
Waterfront - Primary on Main
Address
Not Disclosed, Kinsale, VA
Price
$ 699,900
Property Attributes
- MLS#VAWE2012056
- TypeSingle Family
- Listing Status ACTIVE
- CountyWESTMORELAND
- CityKinsale
- NeighborhoodPlainview
- Zip22488
- StyleRanch/Rambler
- Year Built1959
- Taxes$ 3879
- Price$ 699,900
- Bedrooms3
- Full Bathrooms2
- Half Bathrooms1
- Lot Size0.06 Acres
Data Source:
Bright MLS
Property Description
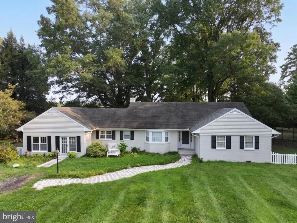
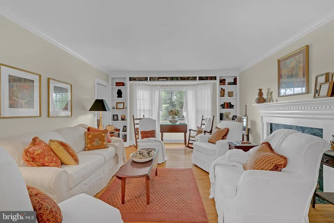
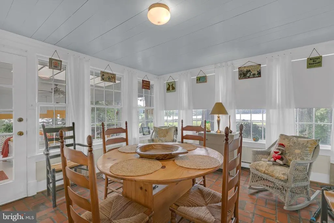
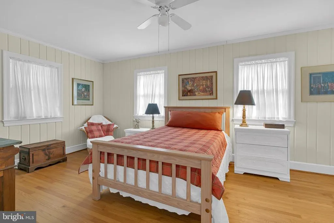
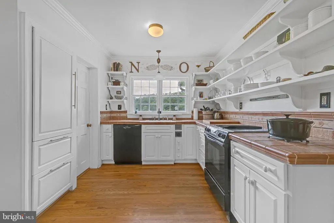
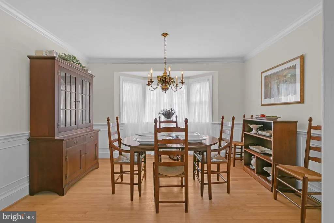
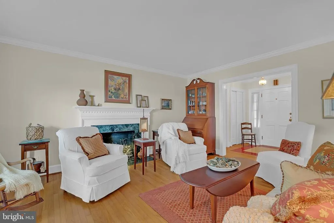
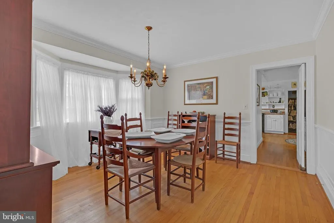
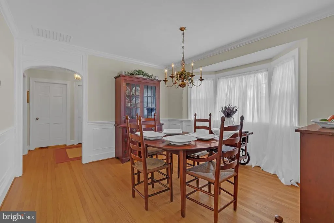
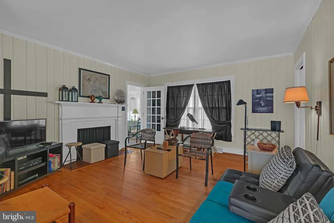
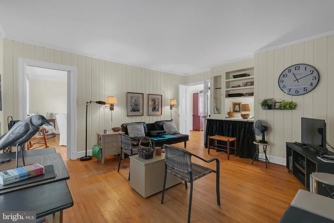
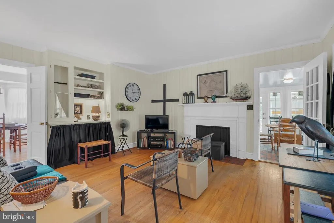
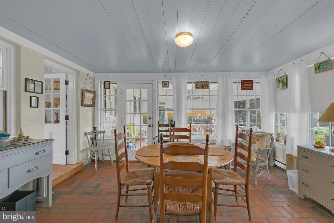
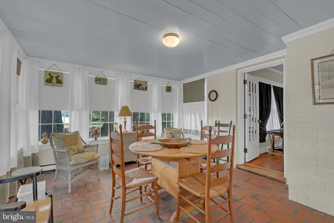
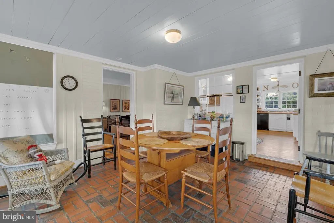
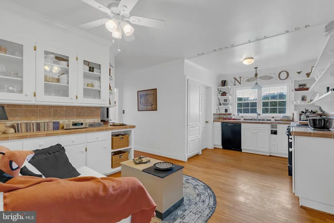
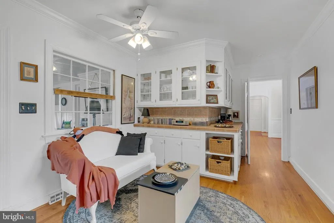
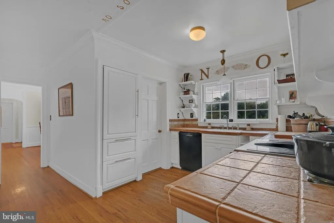
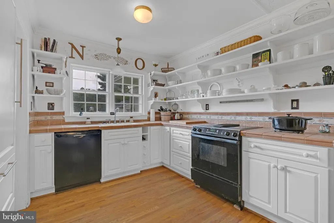
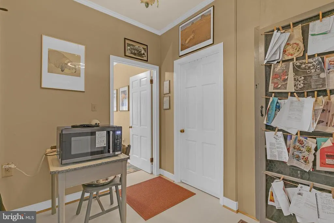
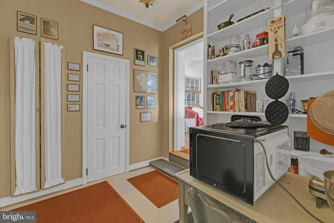
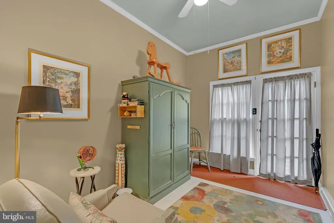
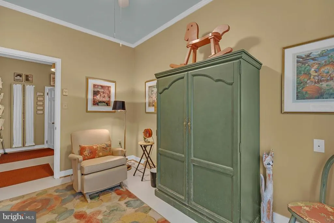
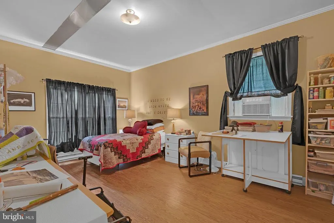
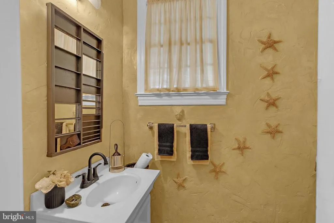
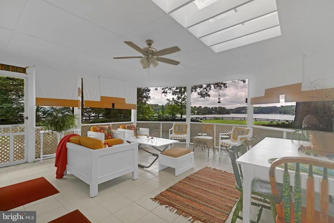
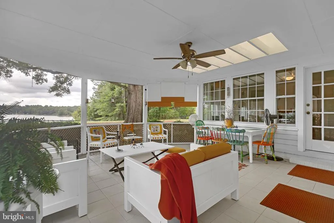
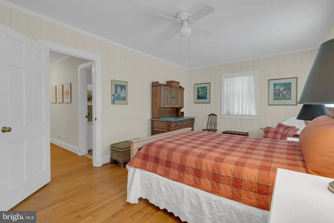
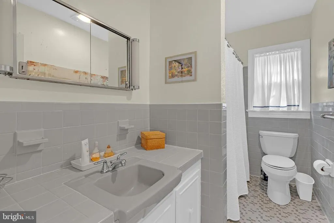
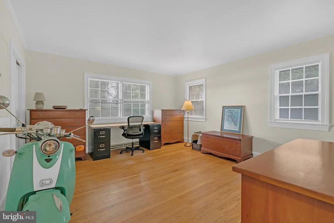
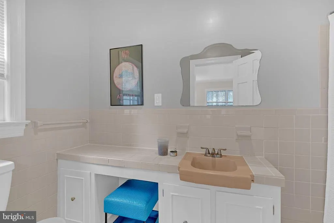
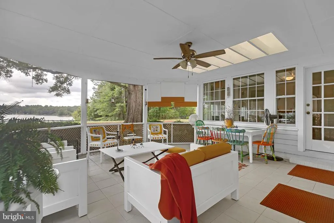
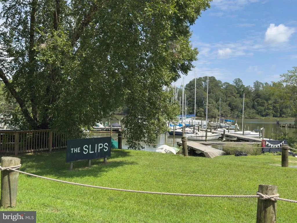
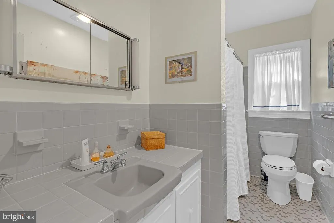
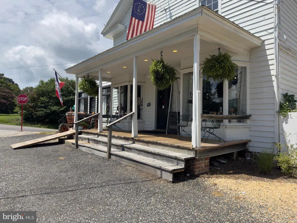
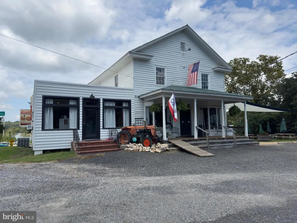
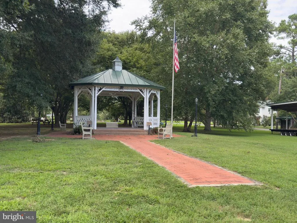
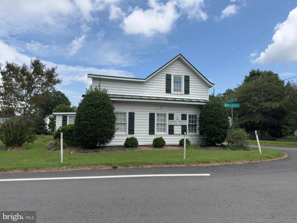
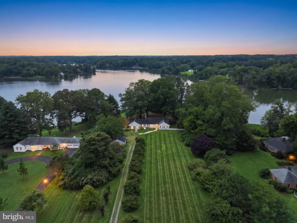
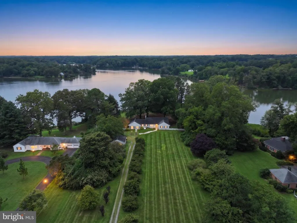
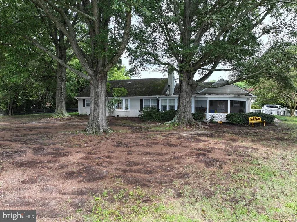
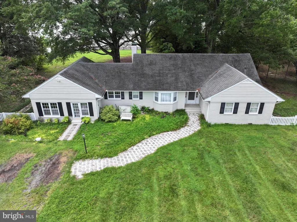
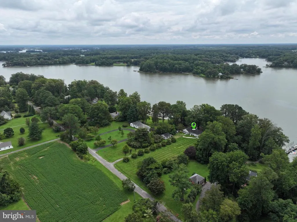
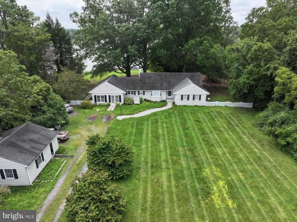
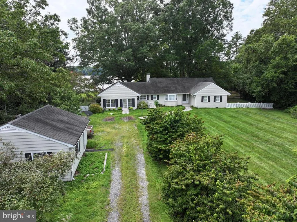
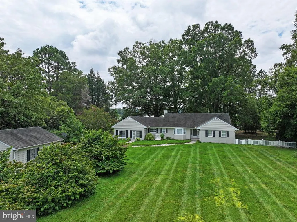
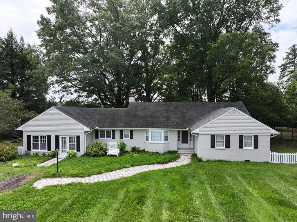
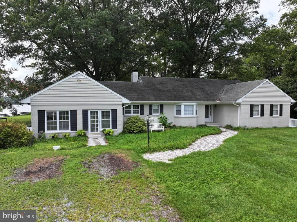
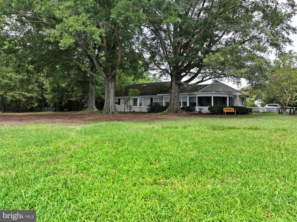
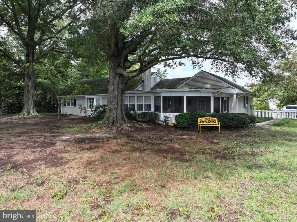
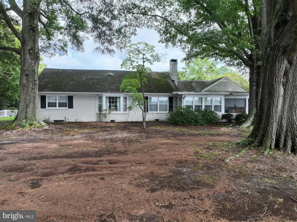
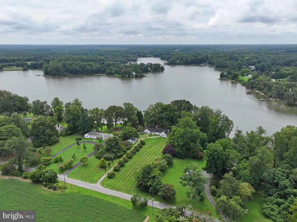
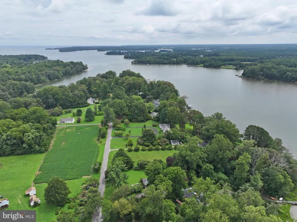
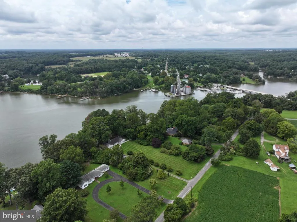
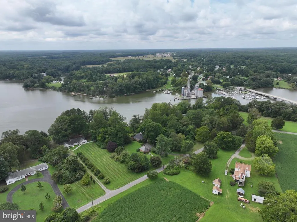
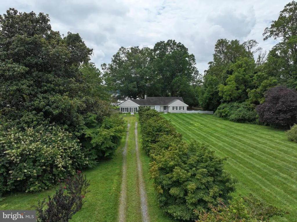
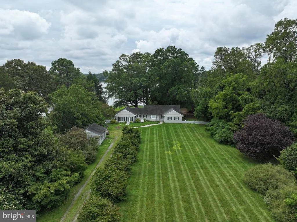
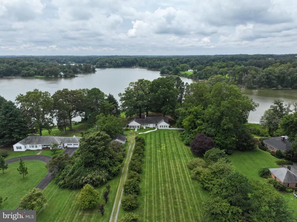
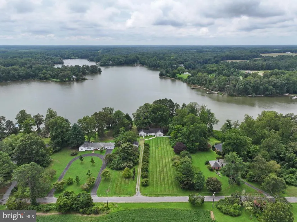
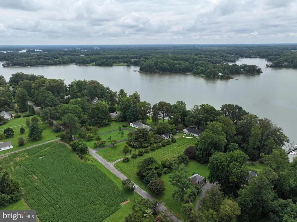
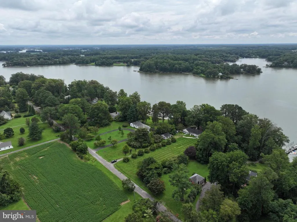
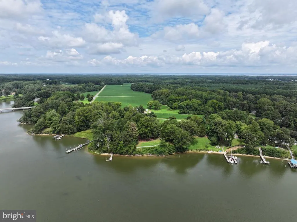
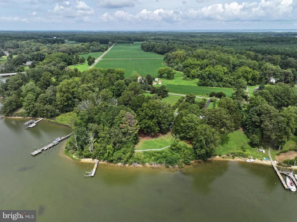
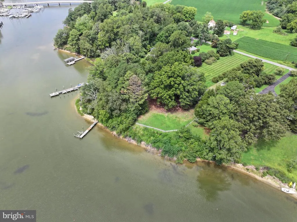
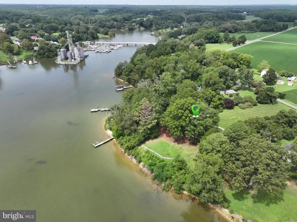
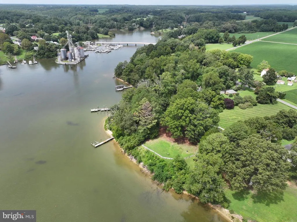
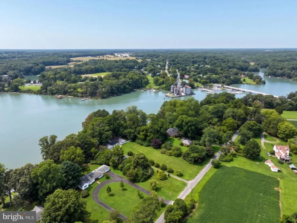
Welcome to a well-maintained Kinsale waterfront home on Virginia's Northern Neck. Two conveying lots total approximately 2.35 acres with about 212 feet of Yeocomico River frontage. This all-brick, one-level ranch offers timeless character, built-ins, water views from every room facing the rear of the house, and direct access to navigable water. A private pier puts boating, fishing, crabbing, and kayaking just beyond the fenced backyard, with access toward the Potomac River and Chesapeake Bay. Approximately 2,662 square feet include three bedrooms, 2.5 baths, an updated kitchen with open shelving and crown molding, hardwood floors, bay windows, French doors, and a fireplace. A screened porch with a skylight and broad water views extends the living area outdoors. Mature landscaping and a detached two-car garage add function. Near historic Kinsale's village and marina, this property combines acreage, one-level living, a private dock, and a Northern Neck waterfront setting within reach of Dahlgren, Fredericksburg, Richmond, and Northern Virginia.
| High School |
|---|
| Washington & Lee High School |
| Price History | |
|---|---|
| 8/27/2026 | Listed $699,900 |
General Features
| Sewer | Public Septic,Gravity Sept Fld |
|---|---|
| Heating | Heat Pump(s),Baseboard - Electric |
| Cooling | Central A/C,Ceiling Fan(s) |
| Possession | Settlement,Other |
| Roof | Shingle |
| Appliances | Dishwasher,Dryer,Oven/Range - Electric,Refrigerator,Washer |
| Zoning | TBD |
| Garage Spaces | 2.00 |
| Patio/Porch Features | Enclosed,Porch(es),Screened |
| Architectural Style | Ranch/Rambler |
| Construction Materials | Other,Brick |
| School District | WESTMORELAND COUNTY PUBLIC SCHOOLS |
| Exclusions | Spice Rack does not convey |
| Year Built | 1959 |
| Levels | 1 |
| Tax Year | 2025 |
| Ownership | Fee Simple |
| Cool Fuel | Electric |
| Accessibility | None |
| County | WESTMORELAND |
| New Construction | No |
| Property Type | Residential |
| HOA | No |
| Subdivision Name | PLAINVIEW |
| Garage Y/N | Yes |
| Water Access Y/N | Yes |
| Other Structures | Above Grade,Below Grade |
| Full Baths | 2 |
| Status | ACTIVE |
| Directions | See GPS |
| City | KINSALE |
| Body of Water | Yeocomico River |
| Disclosures | Lead Free Paint,Prop Disclaimer,Prop Disclosure |
| Senior Community Y/N | No |
| Lot Size Units | Square Feet |
| Lot Size Square Feet | 2662.00 |
| Tax Assessed Value | 570400.0 |
| Tax Annual Amount | 3879.0 |
| Property Condition | Very Good |
| Structure Type | Detached |
| Condo/Coop Association fee Y/N | No |
| Bathrooms Full Main Level | 2 |
| Bathrooms Count Main Level | 3.00 |
| Acceptable Financing | Cash,Conventional,FHA,VA |
| Vacation Rental Y/N | No |
| Virtual Tour | https://www.zillow.com/view-imx/367090fa-3b2c-4a06-b2d9-2d08f03f587c?initialViewType=pano |
| Standard Status | Active |
| Year Built Source | Assessor |
| Legal Subdivision | PLAINVIEW |
| Tax Lot | 6 |
Interior Features
| Interior Amenities | Attic,Bathroom - Tub Shower,Built-Ins,Ceiling Fan(s),Chair Railings,Crown Moldings,Dining Area,Family Room Off Kitchen,Formal/Separate Dining Room,Kitchen - Country,Kitchen - Eat-In,Kitchen - Table S |
|---|---|
| Heating Fuel | Electric |
| Flooring | Wood,Other |
| Total Fireplaces | 1 |
| Fireplace Features | Mantel(s) |
| Hot Water | Electric |
| Basement (Y/N) | No |
| Heating Y/N | Yes |
| Window Features | Bay/Bow,Skylights |
| Fireplace Y/N | Yes |
| Half Baths | 1 |
| Central Air Y/N | Yes |
| Total Bedrooms | 3 |
| Room Type | Living Room,Dining Room,Primary Bedroom,Bedroom 3,Kitchen,Family Room,Foyer,Breakfast Room,Bedroom 1,Attic,Bonus Room,Primary Bathroom,Half Bath,Screened Porch |
| Main Level Bedrooms | 3 |
| Below Grade Finished Area Unit Type | Square Feet |
| LivingAreaSource | Assessor |
| Laundry Type | Main Floor,Dryer In Unit,Washer In Unit |
| Below Grade Unfin Area Units | Square Feet |
| Below Grade Unfin SQFT Source | Assessor |
| Below Grade Finished Area Source | Assessor |
| Bathrooms Half Main Level | 1 |
| Above Grade Finished Area Source | Assessor |
| Above Grade Finished Area Unit Type | Square Feet |
| Total Baths | 3 |
Exterior Features
| Pool | No Pool |
|---|---|
| Parking Features | Unpaved |
| Water Source | Well |
| Total Parking Spaces | 8 |
| Garage Features | Garage - Front Entry,Inside Access,Oversized |
| Type of Parking | Detached Garage,Driveway |
| Land Use Code | 006 |
| Foundation Details | Other |
| Water View Y/N | No |
| Lot Size Acres | 0.06 |
| Water Body Type | River |
| Lot Size Source | Estimated |
| Waterfront Y/N | Yes |
| Door Features | Six Panel |
| Water Access Features | Private Access,Fishing Allowed |
| Navigable Water Y/N | Yes |
| Water Oriented Y/N | Yes |
| # of Detached Garage Spaces | 2 |
Room Details
| Room | Dimensions | Level | Flooring | Details |
|---|---|---|---|---|
| Attic | Upper 1 | Attic - Floored,Attic - Pull-Down Stairs | ||
| Bedroom 1 | Main | Flooring - HardWood,Ceiling Fan(s) | ||
| Bedroom 3 | Main | Flooring - HardWood | ||
| Bonus Room | Main | Flooring - HardWood | ||
| Breakfast Room | Main | Flooring - Other,Flooring - Tile/Brick,Lighting - Ceiling,Crown Molding | ||
| Dining Room | Main | Flooring - HardWood,Chair Rail,Crown Molding,Formal Dining Room | ||
| Family Room | Main | Flooring - Wood,Crown Molding | ||
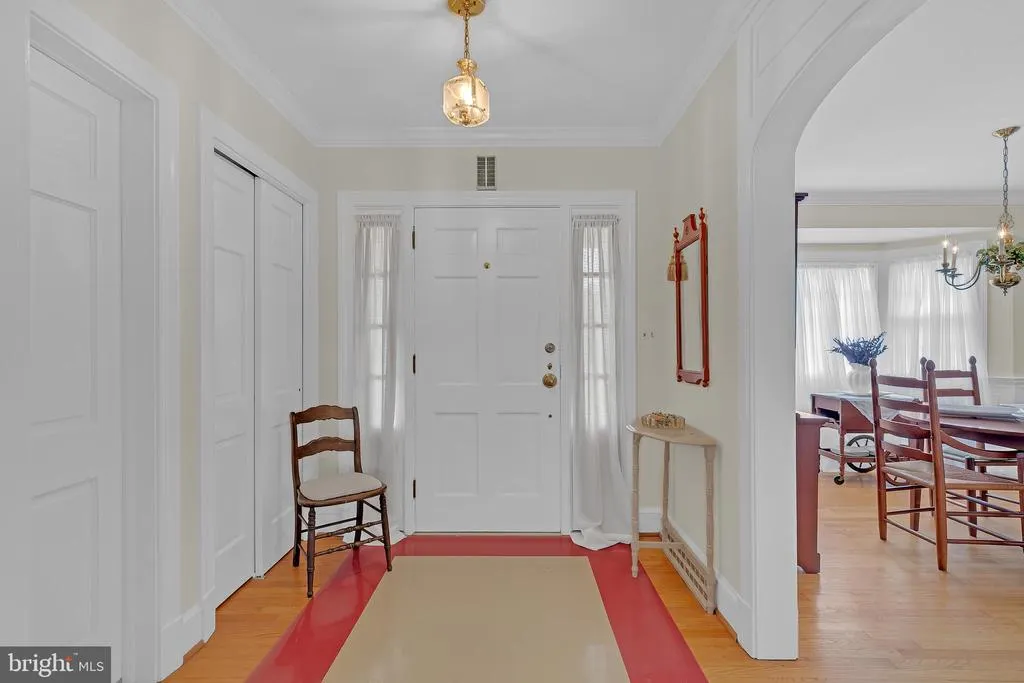
| Foyer | Main | Crown Molding,Flooring - HardWood,Lighting - Pendants | ||
| Half Bath | Main | |||
| Kitchen | Main | Flooring - HardWood,Kitchen - Eat-in,Kitchen - Electric Cooking,Lighting - Ceiling,Countertop(s) - Ceramic | ||
| Living Room | Main | Flooring - HardWood,Crown Molding,Fireplace - Other | ||
| Primary Bathroom | Main | Flooring - Tile/Brick | ||
| Primary Bedroom | Main | Flooring - HardWood | ||
| Screened Porch | Main | Ceiling Fan(s),Lighting - Ceiling,Skylight(s) |
Amenities
- Foreclosure
- Views
- Short Sale
- New Construction
- Adult 55+
- Lease To Own
- No HOA Fees
- Furnished
- Primary On Main
- Air Conditioning
- Seller Finance
- Green
- Fixer Upper
- Horse
- Golf
- Fireplace
- Deck
- Garage
- Basement
- Pool
Property vs Single Family Average in 22488
Price
Taxes
Year Built
 © BRIGHT, All Rights Reserved
