
Price Reduction - Primary on Main
Address
110 Russellcroft Road, Winchester, VA
Price
$ 530,000
Property Attributes
- MLS#VAWI2011004
- TypeSingle Family
- Listing Status ACTIVE
- CountyWINCHESTER CITY
- CityWinchester
- NeighborhoodCedarmeade
- Zip22601
- StyleRanch/Rambler
- Year Built1973
- Taxes$ 3430
- Price$ 530,000
- Bedrooms4
- Full Bathrooms3
- Half Bathrooms0
- Sqr Footage2068
Data Source:
Bright MLS
Property Description
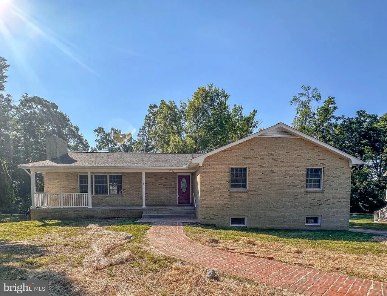
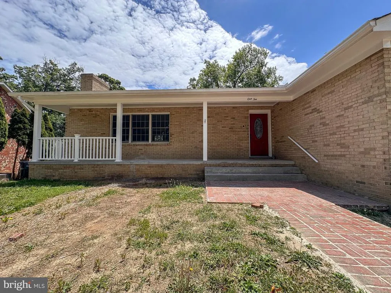
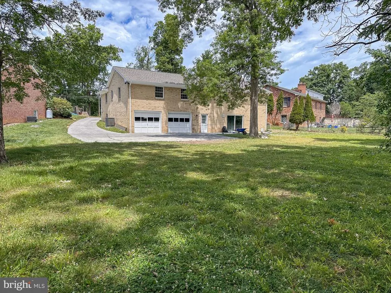
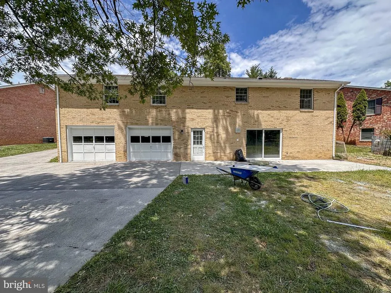
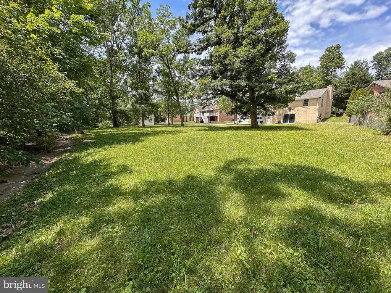
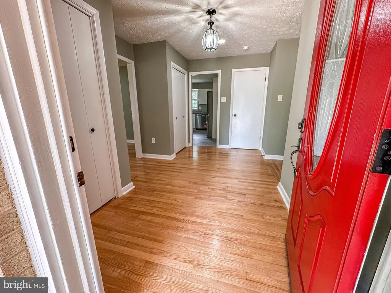
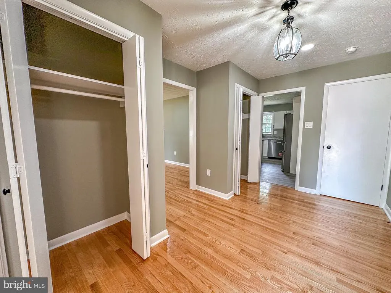
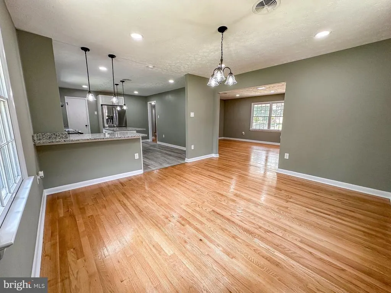
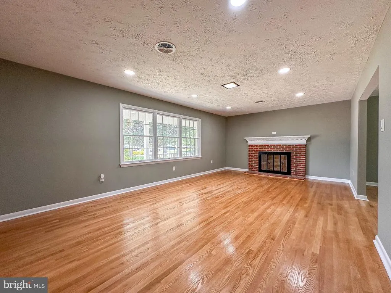
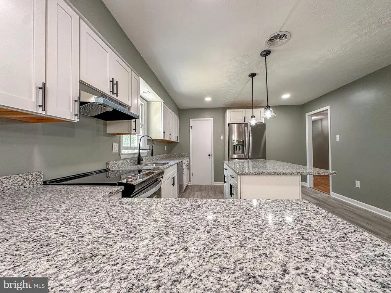
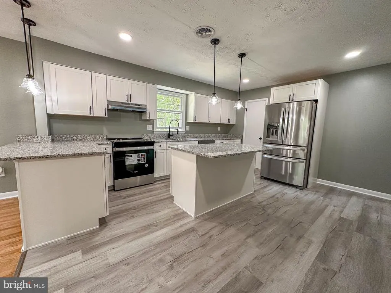
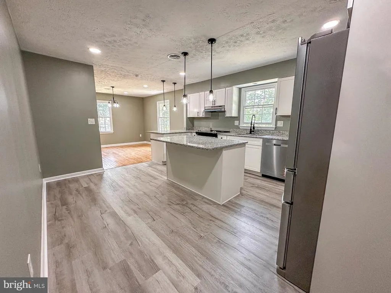
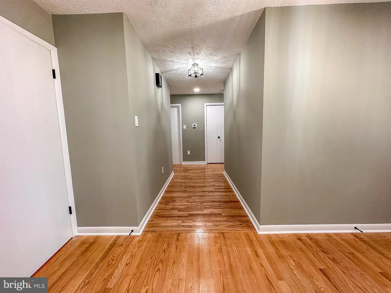
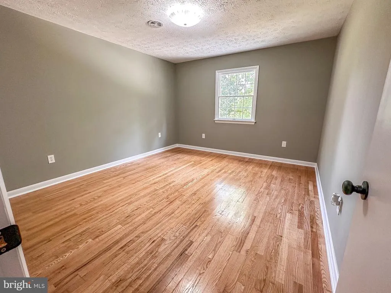
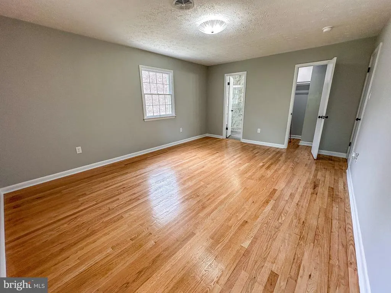
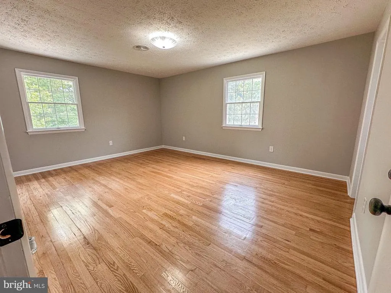
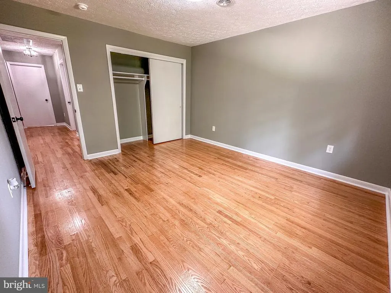
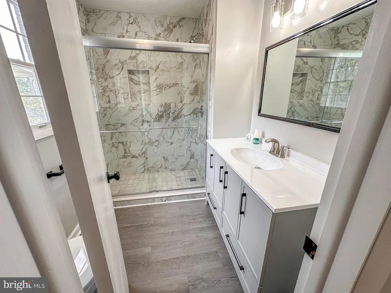
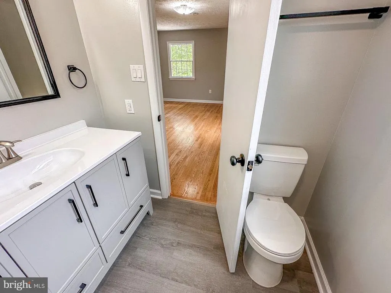
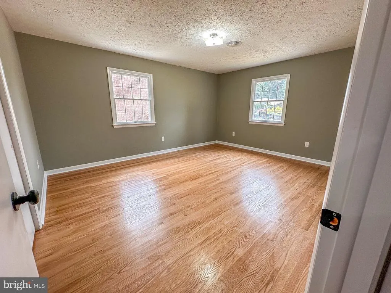
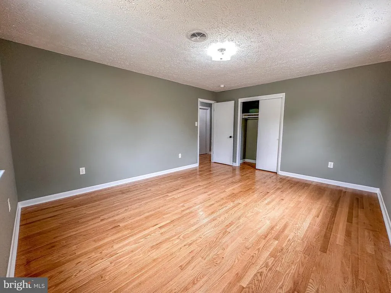
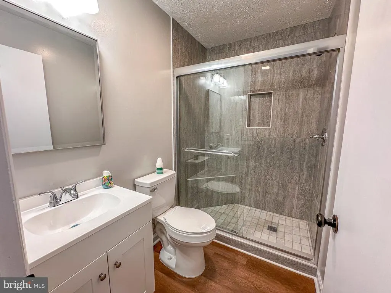
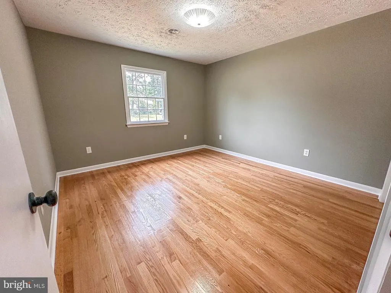
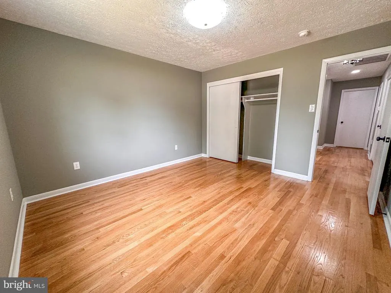
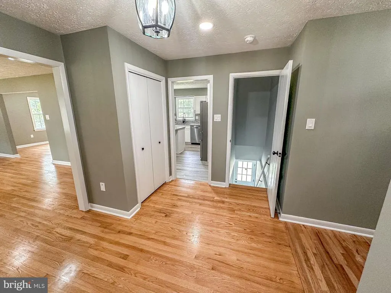
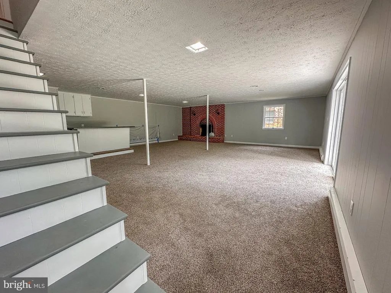
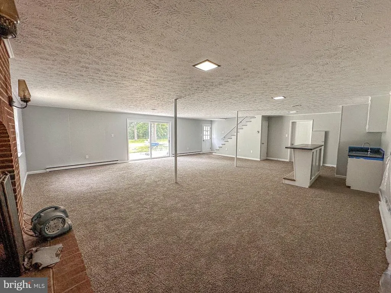
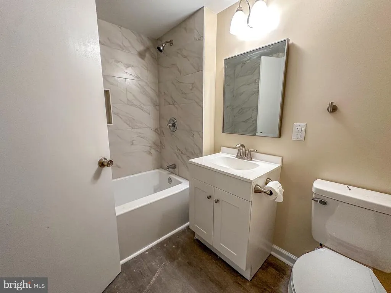
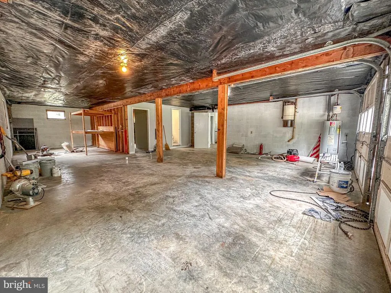
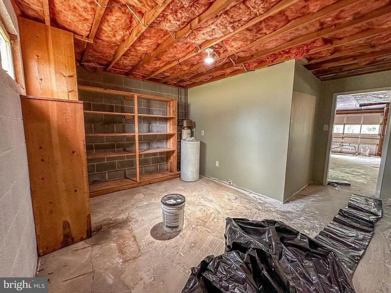
Nestled in the established Cedarmeade community, this beautifully updated 4-bedroom, 3-bath ranch home offers the perfect combination of comfort, style, and functionality. With over 2,000 square feet of finished living space, this home is designed to accommodate both everyday living and effortless entertaining. Step inside to find warm hardwood flooring, abundant natural light, and thoughtfully renovated spaces throughout. The updated kitchen serves as the centerpiece of the home, featuring a large island, pantry, recessed lighting, and a seamless connection to the dining area. Two charming brick fireplaces add character and create inviting spaces to gather with family and friends. The finished lower level provides even more room to spread out, complete with a spacious recreation area, built-in bar, full bathroom, garage access, and a separate exterior entrance. Whether youre hosting game day, creating a home office, or setting up a guest retreat, this versatile space offers endless possibilities. Outside, enjoy a spacious backyard ideal for entertaining, gardening, or simply relaxing in your own private outdoor oasis. The welcoming front porch and mature neighborhood setting enhance the homes curb appeal and charm. Ideally located near schools, parks, shopping, dining, and commuter routes, this move-in ready home offers modern updates, generous living space, and a prime location. Dont miss the opportunity to make this Cedarmeade gem your next home.
| Elementary School | Middle School | High School |
|---|---|---|
| Frederick Douglass Elementary School | Daniel Morgan Middle School | John Handley High School |
| Price History | |
|---|---|
| 6/17/2026 | Listed $560,000 |
| 7/8/2026 | 3$545,000 |
| 8/13/2026 | 3$530,000 |
General Features
| Living Area | 2068 |
|---|---|
| Sewer | Public Sewer |
| Heating | Central |
| Cooling | Central A/C |
| Possession | 0-30 Days CD |
| Roof | Architectural Shingle |
| Appliances | Central Vacuum,Cooktop,Dishwasher,Disposal,Exhaust Fan,Water Heater |
| Zoning | MR |
| Garage Spaces | 2.00 |
| Patio/Porch Features | Porch(es) |
| Architectural Style | Ranch/Rambler |
| Security Features | Smoke Detector |
| Construction Materials | Brick |
| School District | WINCHESTER CITY PUBLIC SCHOOLS |
| Year Built | 1973 |
| Levels | 2 |
| Tax Year | 2025 |
| Ownership | Fee Simple |
| Cool Fuel | Electric |
| Accessibility | 2+ Access Exits,Doors - Swing In |
| County | WINCHESTER CITY |
| New Construction | No |
| Property Type | Residential |
| HOA | No |
| Subdivision Name | CEDARMEADE |
| Garage Y/N | Yes |
| Water Access Y/N | No |
| Other Structures | Above Grade |
| Full Baths | 3 |
| Status | ACTIVE |
| Directions | From I-81,take Exit 313A onto US-50 E/W Jubal Early Dr toward Winchester. Turn right onto S Pleasant Valley Rd. Turn left onto Russellcroft Rd. Property will be on the left at 110 Russellcroft Rd. |
| City | WINCHESTER |
| Senior Community Y/N | No |
| Lot Size Units | Square Feet |
| Lot Size Square Feet | 21344.00 |
| Tax Assessed Value | 431500.0 |
| Tax Annual Amount | 3430.0 |
| Structure Type | Detached |
| Condo/Coop Association fee Y/N | No |
| Bathrooms Full Main Level | 3 |
| Bathrooms Count Main Level | 3.00 |
| Price Per Sq Ft Total AG | 256.29 |
| Lease Considered Y/N | No |
| Vacation Rental Y/N | No |
| Total SQFT | 2068 |
| Standard Status | Active |
| Year Built Source | Estimated |
Interior Features
| Interior Amenities | Attic,Bar,Carpet,Central Vacuum,Combination Kitchen/Dining,Dining Area,Floor Plan - Traditional,Kitchen - Island,Pantry,Recessed Lighting,Upgraded Countertops,Walk-in Closet(s),Wood Floors |
|---|---|
| Heating Fuel | Electric |
| Basement | Fully Finished,Garage Access,Outside Entrance,Windows |
| Flooring | Hardwood |
| Total Fireplaces | 2 |
| Fireplace Features | Brick |
| Hot Water | Electric |
| Basement (Y/N) | Yes |
| Heating Y/N | Yes |
| Fireplace Y/N | Yes |
| Above Grade Finished Area | 2068 |
| Central Air Y/N | Yes |
| Total Bedrooms | 4 |
| Main Level Bedrooms | 4 |
| LivingAreaSource | Estimated |
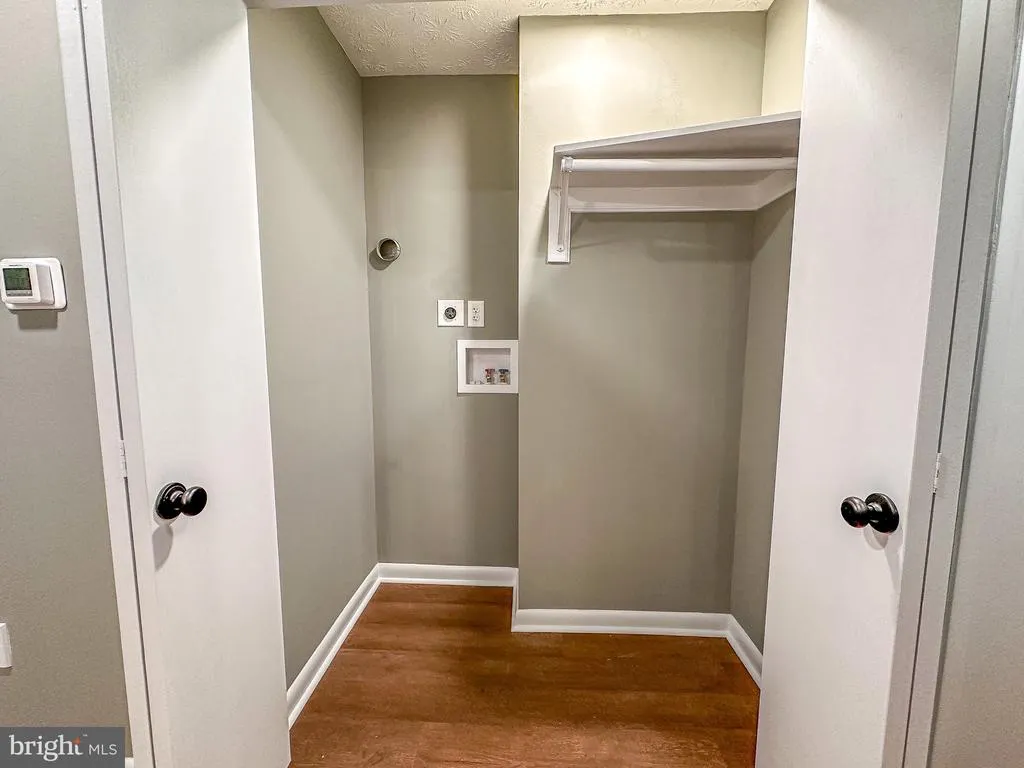
| Laundry Type | Hookup,Lower Floor,Main Floor |
| Above Grade Finished Area Source | Estimated |
| Above Grade Finished Area Unit Type | Square Feet |
| Total Baths | 3 |
Exterior Features
| Exterior Amenities | Exterior Lighting,Gutter System,Sidewalks |
|---|---|
| Pool | No Pool |
| Water Source | Community |
| Total Parking Spaces | 2 |
| Garage Features | Additional Storage Area,Basement Garage,Garage - Rear Entry |
| Type of Parking | Attached Garage,Driveway |
| Foundation Details | Block |
| Spa | No |
| Water View Y/N | No |
| Lot Size Acres | 0.00 |
| Lot Size Source | Estimated |
| Waterfront Y/N | No |
| Navigable Water Y/N | No |
| Water Oriented Y/N | No |
| # of Attached Garage Spaces | 2 |
Amenities
- Foreclosure
- Views
- Short Sale
- New Construction
- Adult 55+
- Lease To Own
- No HOA Fees
- Furnished
- Primary On Main
- Air Conditioning
- Seller Finance
- Green
- Fixer Upper
- Horse
- Golf
- Fireplace
- Deck
- Garage
- Basement
- Pool
Property vs Single Family Average in 22601
Price
Taxes
Year Built
Visits
 © BRIGHT, All Rights Reserved
