
Address
1605 Fort Braddock Court, Winchester, VA
Price
$ 530,000
Property Attributes
- MLS#VAWI2011346
- TypeSingle Family
- Listing Status ACTIVE
- CountyWINCHESTER CITY
- CityWinchester
- NeighborhoodFort Braddock Heights
- Zip22601
- StyleColonial
- Year Built1992
- Taxes$ 3529
- Price$ 530,000
- Bedrooms5
- Full Bathrooms3
- Half Bathrooms1
- Sqr Footage2417
- Lot Size0.23 Acres
Data Source:
Bright MLS
Property Description
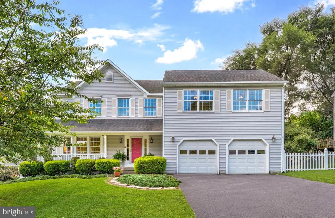
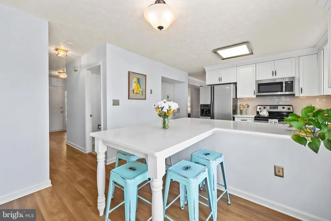
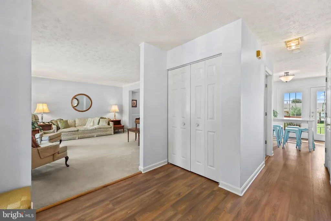
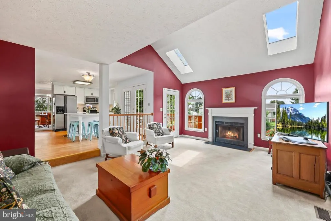
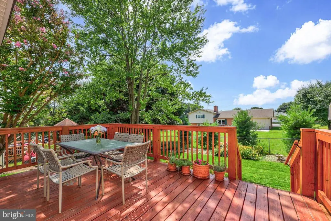
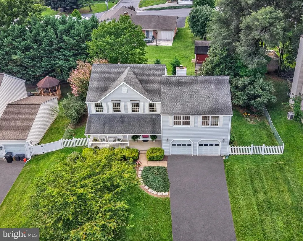
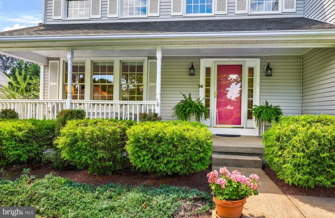
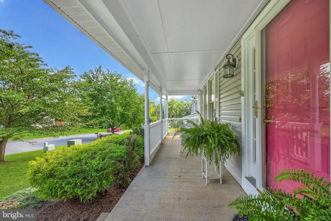
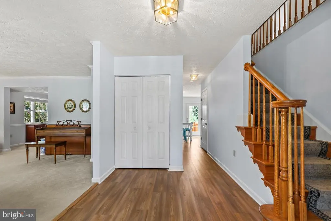
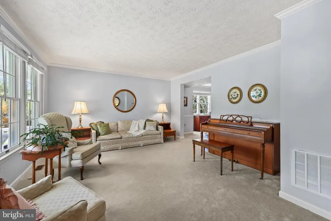
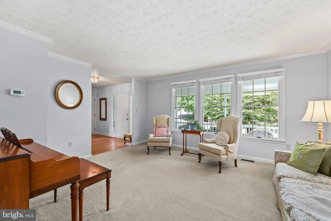
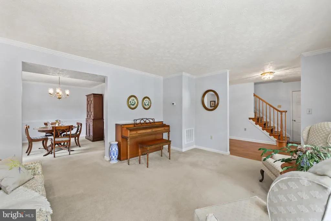
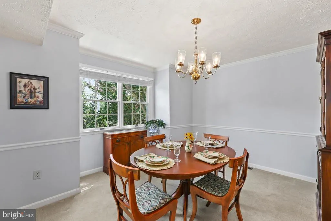
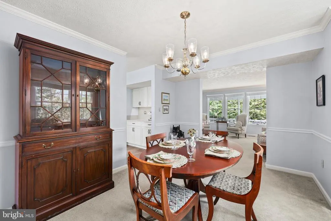
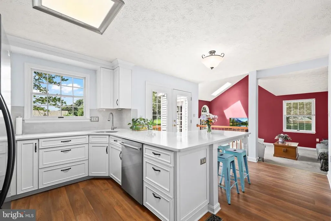
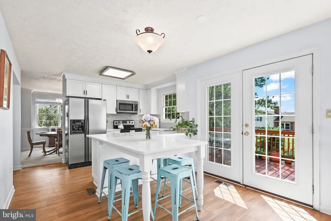
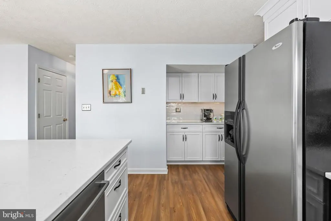
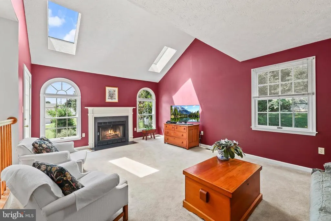
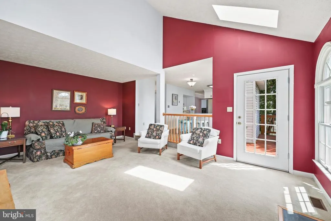
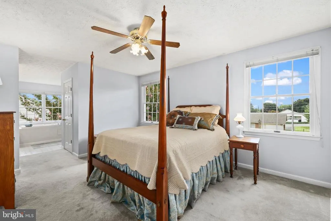
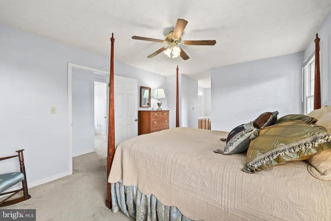
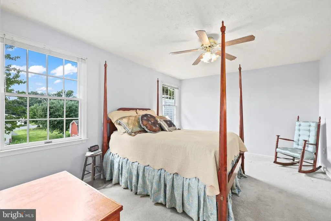
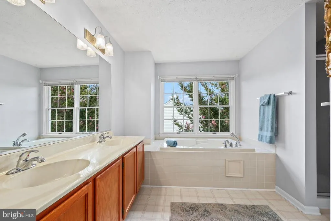
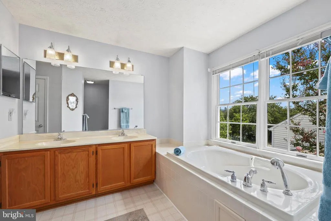
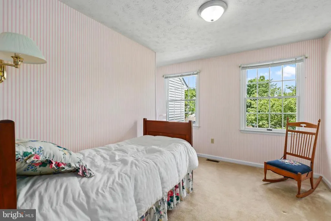
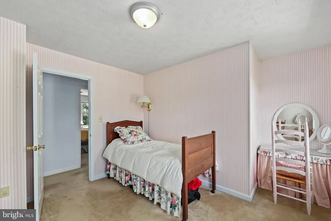
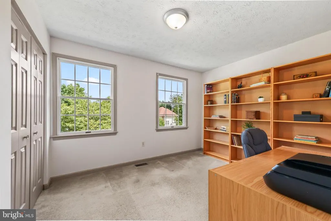
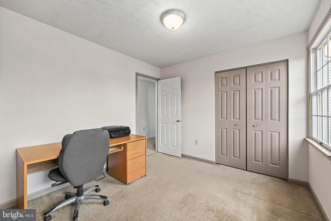
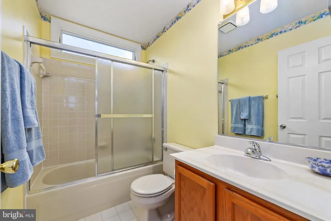
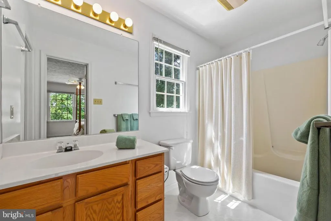
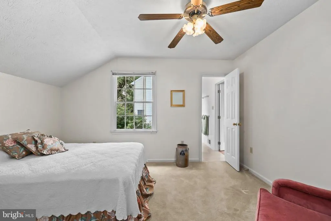
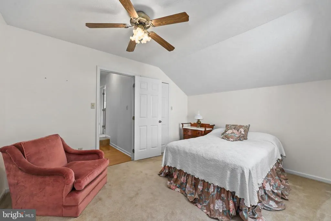
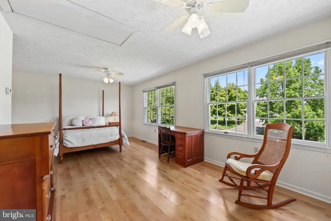
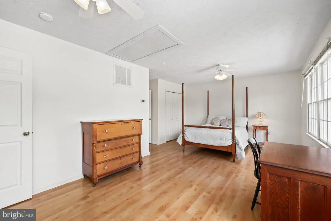
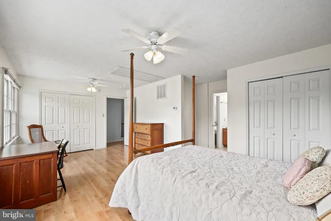
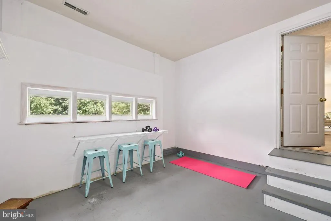
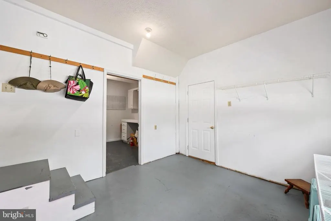
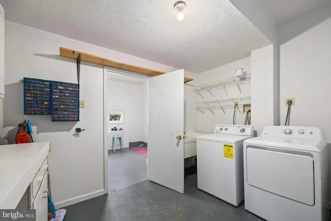
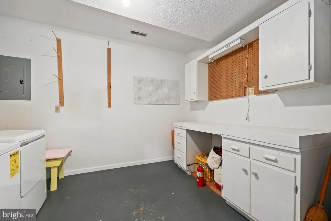
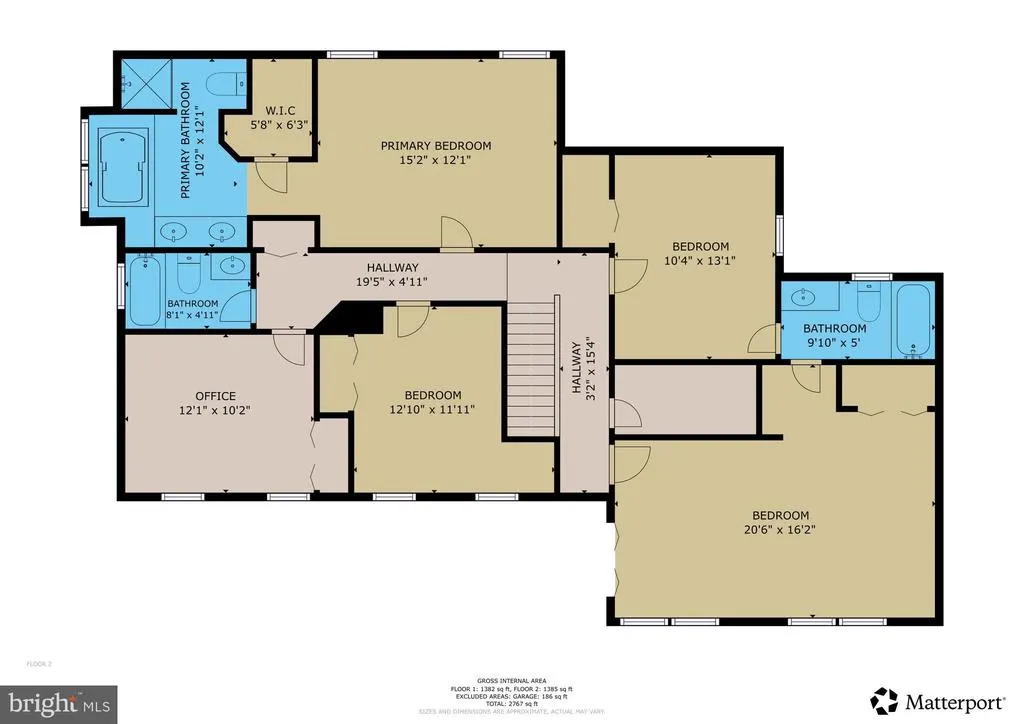
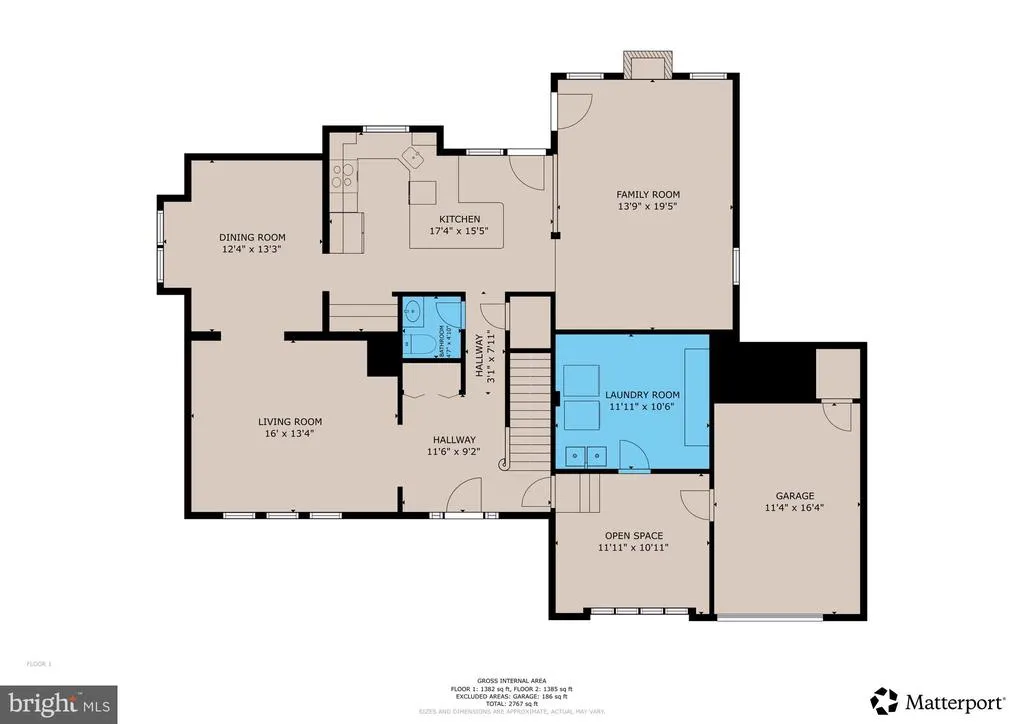
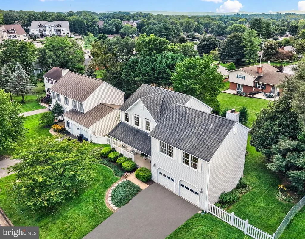
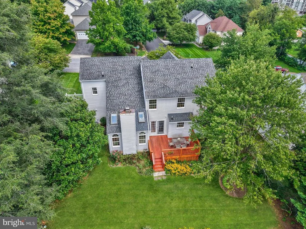
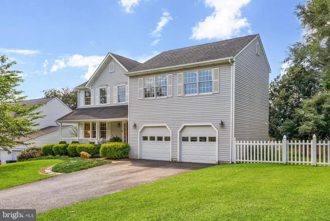
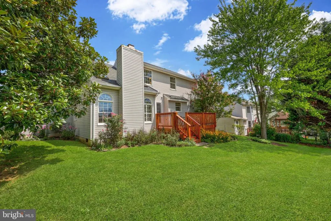
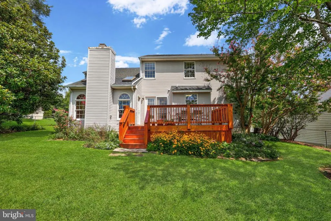
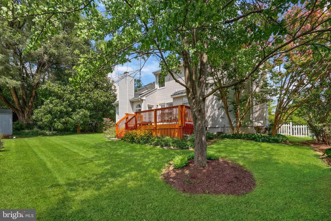
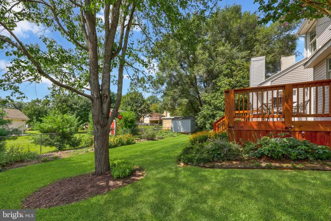
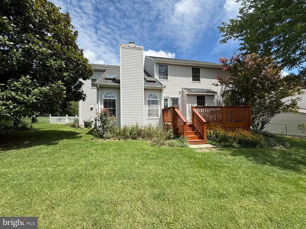
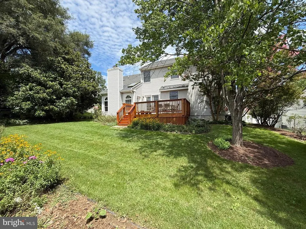
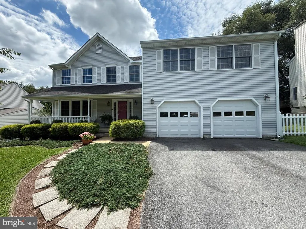
Fort Braddock Heights (Winchester City) - Detached Two-Level Home with Five (5) Bedrooms + Three (3) Full Bathrooms + One (1) Half Bathroom *Approx. 2,417 Finished Square Feet Across Two (2) Levels *Built 1992 *0.23 Acre Lot (Approx. 10,019 Square Feet) *One (1) Car Attached Front-Loading Garage + Paved Driveway *Second Garage Bay Converted to Oversized Main Level Laundry and Storage with Bonus Area Across the Front *Washer and Dryer Convey with the Property *Oversized Front Porch *Fully Fenced Rear Yard *Mature Landscaping *8' x 10' Outside Storage Shed *All Five (5) Bedrooms on the Upper Level *Two (2) Primary Suites *Primary Bathroom with Soaking Garden Tub + Separate Shower *Walk-In Closets *Vaulted Ceiling in Family Room Off the Kitchen *Wood-Burning Fireplace *Crown Moulding *Ceiling Fans *Additional Storage in Floored Attic Space *Updated Kitchen (2020) with Wood Cabinetry, Quartz Countertops and Stainless Steel Appliances *Luxury Vinyl Plank Flooring in Foyer and Kitchen *Architectural Shingle Roof (2009) *Tankless On-Demand Water Heater *Two (2) Zone Heating and Air Conditioning *No Homeowners Association *Cul-de-Sac Setting with No Through Street *Inside the City Limits of Winchester *Winchester City Public School Assignments *Close to Old Town Winchester *Minutes to Winchester Medical Center and the Shenandoah University Health Professions Campus *Convenient to Route 37 and Interstate 81 Commuter Routes.
| Elementary School | Middle School | High School |
|---|---|---|
| John Kerr Elementary School | Daniel Morgan Middle School | John Handley High School |
| Price History | |
|---|---|
| 8/14/2026 | Listed $530,000 |
General Features
| Living Area | 2417 |
|---|---|
| Sewer | Public Sewer |
| Heating | Forced Air,Central,Programmable Thermostat,Zoned |
| Cooling | Central A/C,Ceiling Fan(s),Programmable Thermostat,Zoned |
| Utilities | Cable TV Available,Electric Available,Phone Available,Under Ground,Natural Gas Available |
| Possession | Negotiable,Immediate,Settlement |
| Roof | Architectural Shingle,Shingle |
| Appliances | Built-In Microwave,Dishwasher,Disposal,Dryer,Refrigerator,Stove,Washer |
| Zoning | LR |
| Garage Spaces | 1.00 |
| Patio/Porch Features | Deck(s) |
| Architectural Style | Colonial |
| Security Features | Carbon Monoxide Detector(s),Main Entrance Lock,Smoke Detector |
| Construction Materials | Vinyl Siding |
| School District | WINCHESTER CITY PUBLIC SCHOOLS |
| Year Built | 1992 |
| Electric | 200+ Amp Service,Circuit Breakers,Underground |
| Levels | 2 |
| Tax Year | 2025 |
| Ownership | Fee Simple |
| Cool Fuel | Electric |
| Accessibility | None |
| County | WINCHESTER CITY |
| New Construction | No |
| Property Type | Residential |
| HOA | No |
| Subdivision Name | FORT BRADDOCK HEIGHTS |
| Garage Y/N | Yes |
| Water Access Y/N | No |
| Other Structures | Above Grade,Below Grade |
| Transportation | Airport less than 10 miles,Commuter Lots less than 5 miles |
| Full Baths | 3 |
| Status | ACTIVE |
| Directions | Head North on I-81,Take exit 302 for SR-627 toward Middletown,turn left onto State Rte 627,turn left to merge onto I-81 N toward Stephens City,take exit 310 for VA-37 N toward US-50 W/US-522 N/Romney |
| City | WINCHESTER |
| Disclosures | Prop Disclosure |
| Senior Community Y/N | No |
| Lot Size Units | Square Feet |
| Lot Size Square Feet | 10019.00 |
| Tax Assessed Value | 443900.0 |
| Tax Annual Amount | 3529.0 |
| Home Warranty Y/N | No |
| Property Condition | Very Good |
| Structure Type | Detached |
| Condo/Coop Association fee Y/N | No |
| Bathrooms Count Main Level | 1.00 |
| Price Per Sq Ft Total AG | 219.28 |
| Acceptable Financing | FHA,VA,Conventional,VHDA |
| Additional Parcels Y/N | No |
| Historic Y/N | No |
| Lease Considered Y/N | No |
| Vacation Rental Y/N | No |
| Total SQFT | 2417 |
| Location Type | Middle Of Block |
| Standard Status | Active |
| Year Built Source | Assessor |
| Tax Lot | 3 |
| Association Recreation Fee | No |
Interior Features
| Interior Amenities | Ceiling Fan(s) |
|---|---|
| Heating Fuel | Natural Gas |
| Flooring | Hardwood,Ceramic Tile,Luxury Vinyl Plank |
| Total Fireplaces | 1 |
| Fireplace Features | Screen,Wood |
| Hot Water | Natural Gas,Instant Hot Water,Tankless |
| Basement (Y/N) | No |
| Heating Y/N | Yes |
| Window Features | Vinyl Clad,Double Hung,Double Pane,Energy Efficient,Insulated,Screens |
| Fireplace Y/N | Yes |
| Above Grade Finished Area | 2417 |
| Half Baths | 1 |
| Central Air Y/N | Yes |
| Total Bedrooms | 5 |
| Room Type | Living Room,Dining Room,Primary Bedroom,Bedroom 2,Bedroom 3,Bedroom 4,Bedroom 5,Kitchen,Family Room,Laundry,Utility Room,Primary Bathroom,Full Bath,Half Bath |
| Below Grade Finished Area Unit Type | Square Feet |
| LivingAreaSource | Assessor |
| Laundry Type | Has Laundry,Main Floor,Washer In Unit,Dryer In Unit,Hookup |
| Below Grade Unfin Area Units | Square Feet |
| Below Grade Unfin SQFT Source | Assessor |
| Below Grade Finished Area Source | Assessor |
| Bedrooms Count All Upper Levels | 5 |
| Bedrooms Count Upper Level 1 | 5 |
| Bathrooms Half Main Level | 1 |
| Bathrooms Full Upper Level 1 | 3 |
| Bathrooms Full All Upper Levels | 3 |
| Bathrooms Count Upper Level 1 | 3.00 |
| Bathrooms Count All Upper Levels | 3 |
| Above Grade Finished Area Source | Assessor |
| Above Grade Finished Area Unit Type | Square Feet |
| Total Baths | 4 |
Exterior Features
| Exterior Amenities | Chimney Cap(s),Street Lights |
|---|---|
| Pool | No Pool |
| Fencing | Rear,Picket,Chain Link |
| Parking Features | Asphalt Driveway,Paved Driveway,Private |
| Lot Features | Front Yard,No Thru Street,Rear Yard,Road Frontage,SideYard(s) |
| Water Source | Public |
| Total Parking Spaces | 1 |
| Garage Features | Garage Door Opener,Garage - Front Entry |
| Type of Parking | Attached Garage |
| Land Use Code | 100R |
| Foundation Details | Crawl Space,Concrete Perimeter |
| Water View Y/N | No |
| Lot Size Acres | 0.23 |
| Road Surface Type | Access - On Grade,Approved,Paved,Black Top |
| Lot Size Source | Assessor |
| Waterfront Y/N | No |
| Door Features | Sliding Glass,Insulated |
| Other Equipment | None |
| Road Responsibility | City/County,Public |
| Horse Y/N | No |
| Land Assessed Value | 80000.00 |
| Navigable Water Y/N | No |
| Water Oriented Y/N | No |
| # of Attached Garage Spaces | 1 |
Room Details
| Room | Dimensions | Level | Flooring | Details |
|---|---|---|---|---|
| Bedroom 2 | Upper 1 | Flooring - Carpet | ||
| Bedroom 3 | Upper 1 | |||
| Bedroom 4 | Upper 1 | Flooring - Carpet,Jack and Jill Bathroom | ||
| Bedroom 5 | Upper 1 | Flooring - Wood,Attached Bathroom | ||
| Dining Room | Main | Flooring - Carpet | ||
| Family Room | Main | Flooring - Carpet,Fireplace - Wood Burning,Cathedral/Vaulted Ceiling,Skylight(s) | ||
| Full Bath | Upper 1 | |||
| Full Bath | Upper 1 | |||
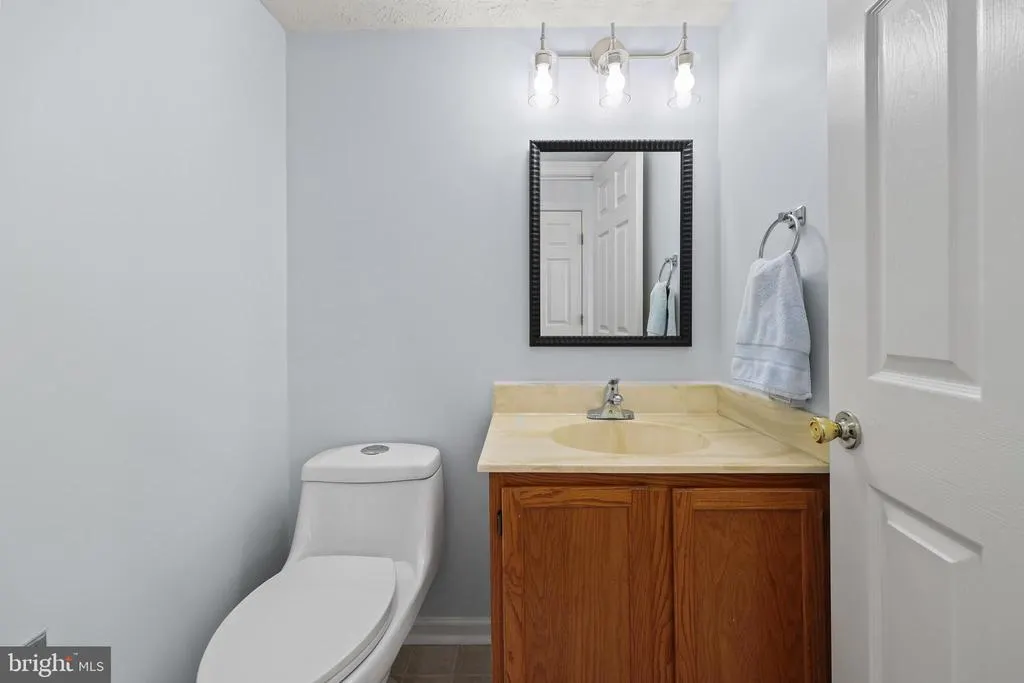
| Half Bath | Main | |||
| Kitchen | Main | Countertop(s) - Quartz,Kitchen - Eat-in,Kitchen - Gas Cooking,Pantry | ||
| Laundry | Main | Flooring - Concrete | ||
| Living Room | Main | Flooring - Carpet | ||
| Primary Bathroom | Upper 1 | |||
| Primary Bedroom | Upper 1 | Attached Bathroom,Flooring - Carpet,Walk-In Closet(s) | ||
| Utility Room | Main | Flooring - Concrete |
Amenities
- Foreclosure
- Views
- Short Sale
- New Construction
- Adult 55+
- Lease To Own
- No HOA Fees
- Furnished
- Primary On Main
- Air Conditioning
- Seller Finance
- Green
- Fixer Upper
- Horse
- Golf
- Fireplace
- Deck
- Garage
- Basement
- Pool
Property vs Single Family Average in 22601
Price
Taxes
Year Built
Visits
 © BRIGHT, All Rights Reserved
