
Waterfront - Primary on Main
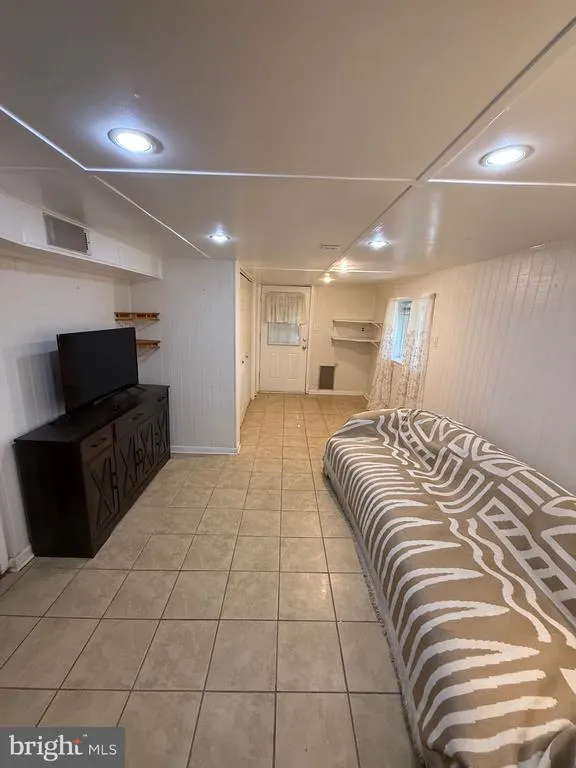
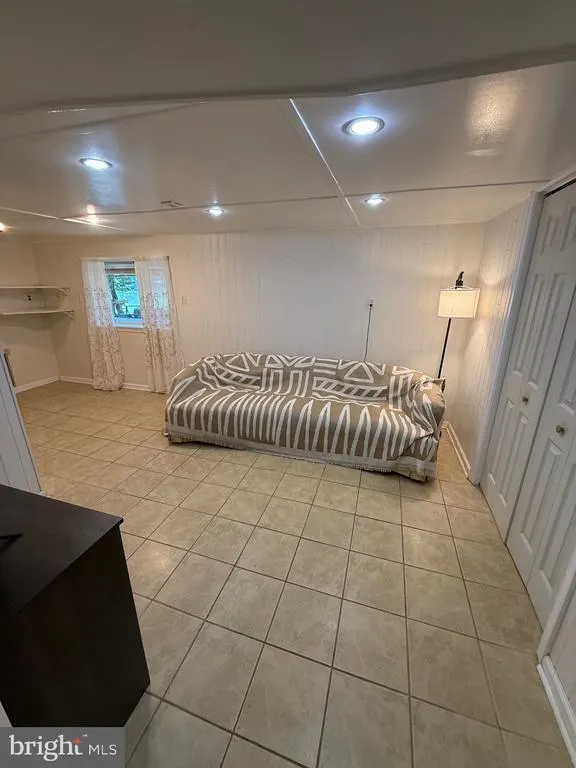
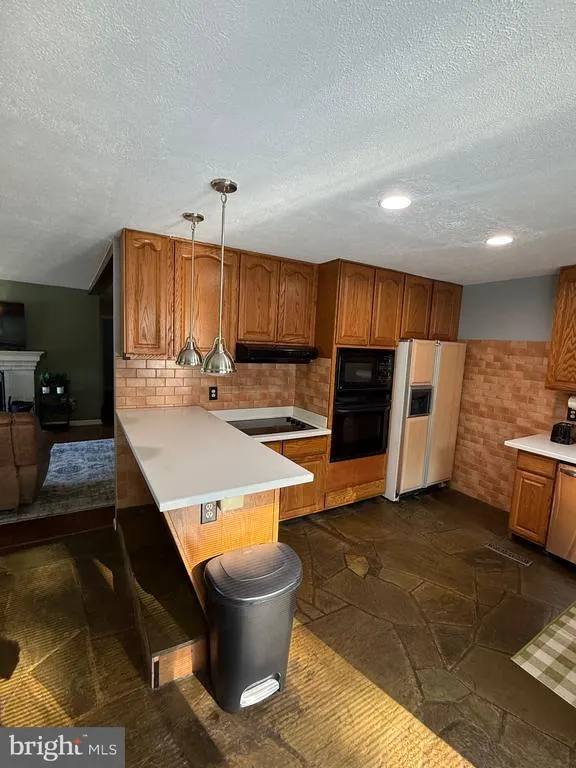
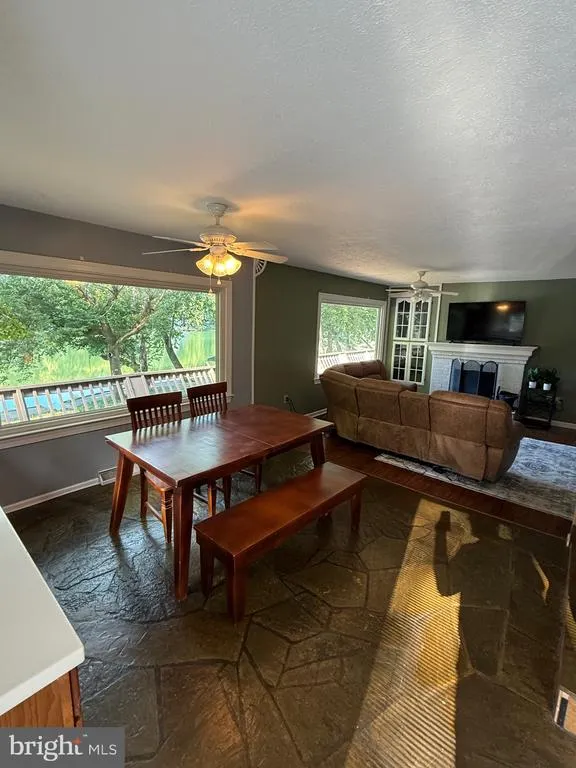
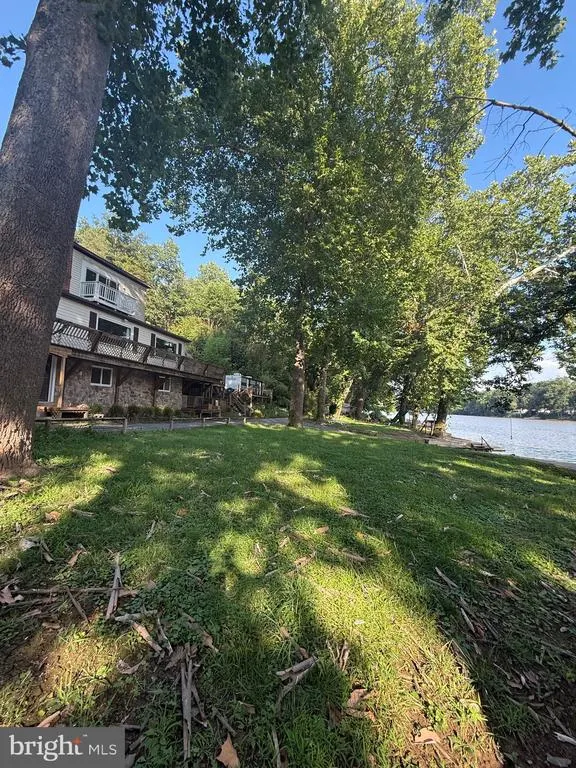
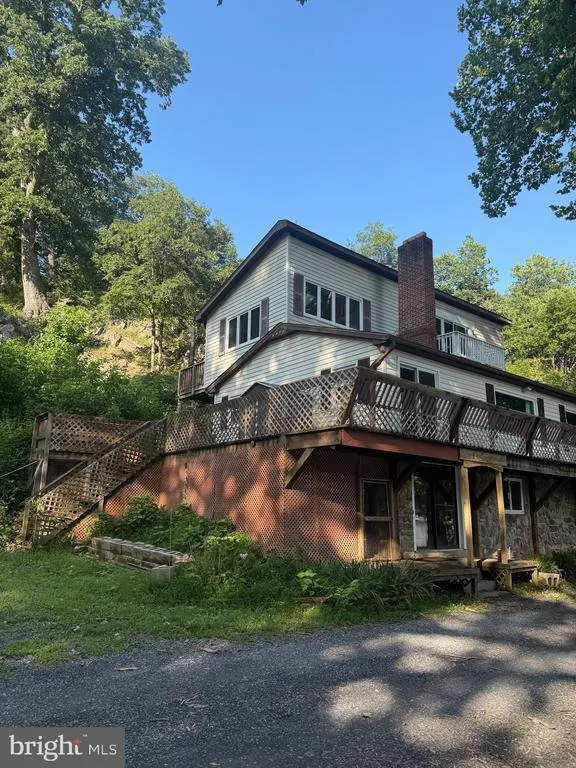
Address
646 Old Dam Road, Front Royal, VA
Price
$ 549,000
Property Attributes
- MLS#VAWR2014254
- TypeSingle Family
- Listing Status ACTIVE
- CountyWARREN
- CityFront Royal
- NeighborhoodHarry Hoskins
- Zip22630
- StyleContemporary,Bi-level
- Year Built1964
- Taxes$ 2503
- Price$ 549,000
- Bedrooms4
- Full Bathrooms3
- Half Bathrooms0
- Sqr Footage2232
- Lot Size0.81 Acres
Data Source:
Bright MLS
Property Description
| High School |
|---|
| Skyline High School |
| Price History | |
|---|---|
| 6/6/2026 | Listed $549,000 |
General Features
| Living Area | 2232 |
|---|---|
| Sewer | On Site Septic |
| Heating | Heat Pump(s) |
| Cooling | Heat Pump(s) |
| Possession | Immediate |
| Roof | Architectural Shingle |
| Appliances | Built-In Microwave,Dishwasher,Refrigerator,Stove,Washer,Dryer |
| Zoning | R |
| Patio/Porch Features | Deck(s),Patio(s),Porch(es),Balcony,Balconies- Multiple,Terrace,Roof |
| Architectural Style | Contemporary,Bi-level |
| Construction Materials | Stone,Vinyl Siding |
| School District | WARREN COUNTY PUBLIC SCHOOLS |
| Year Built | 1964 |
| Electric | 200+ Amp Service |
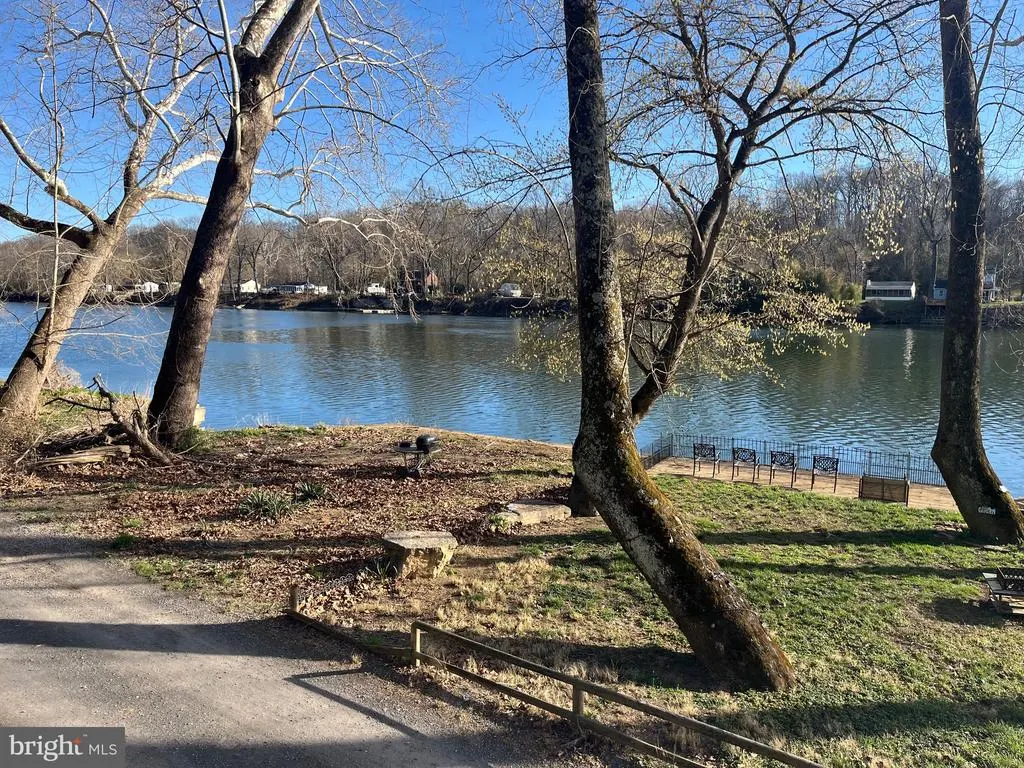
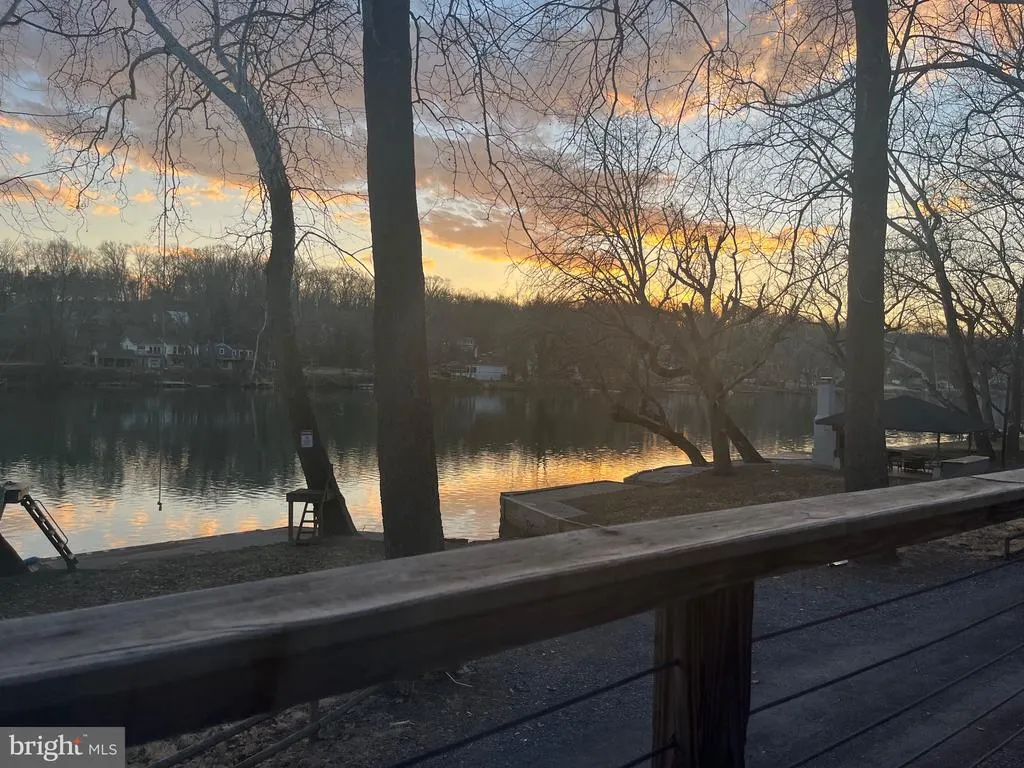
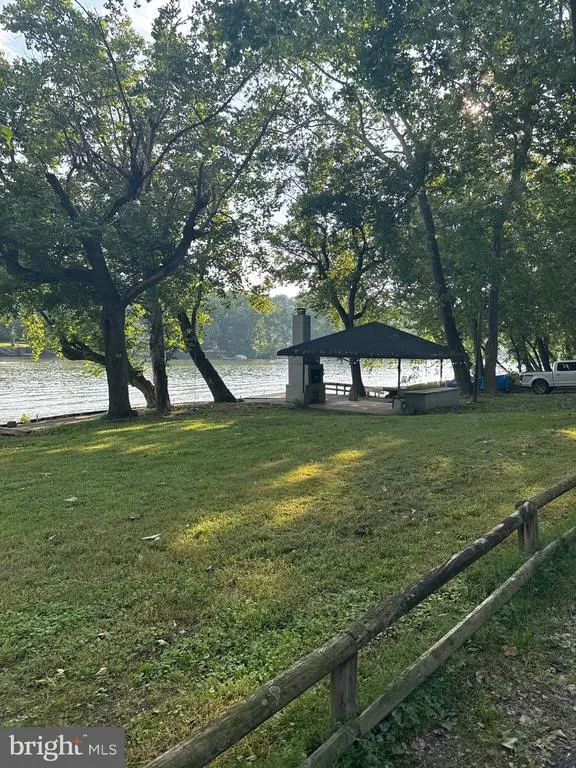
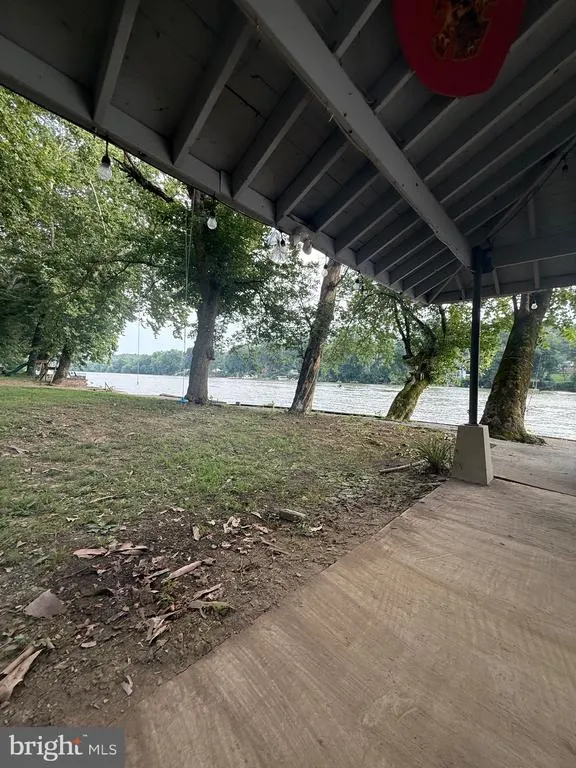
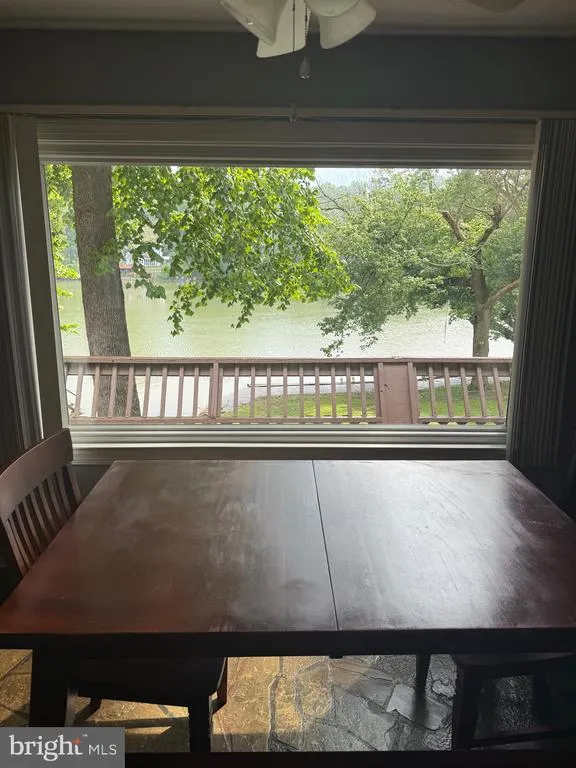
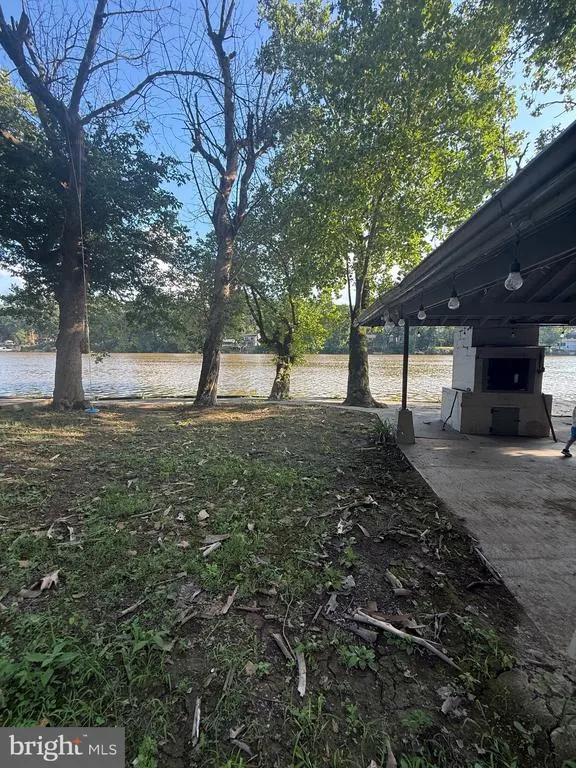
| View | River,Water |
| Levels | 2.5 |
| Tax Year | 2025 |
| Ownership | Fee Simple |
| Cool Fuel | Electric |
| Waterfront Features | Private Dock Site,Boat/Launch Ramp - Private |
| Accessibility | None |
| County | WARREN |
| New Construction | No |
| Property Type | Residential |
| HOA | No |
| Subdivision Name | HARRY HOSKINS |
| Garage Y/N | No |
| Water Access Y/N | Yes |
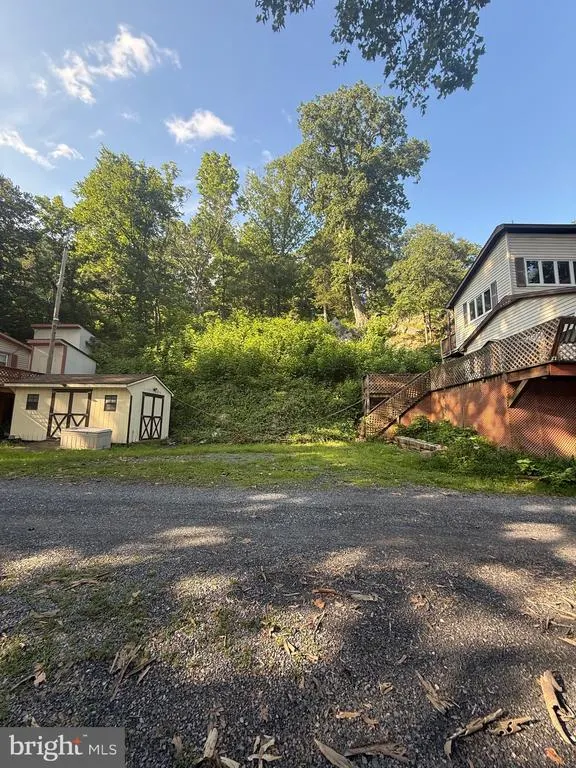
| Other Structures | Above Grade,Below Grade |
| Full Baths | 3 |
| Status | ACTIVE |
| Directions | Rockland Rd,Benny beach to Old Dam |
| City | FRONT ROYAL |
| Body of Water | Shenandoah River |
| Senior Community Y/N | No |
| Lot Size Units | Square Feet |
| Lot Size Square Feet | 35135.00 |
| Tax Assessed Value | 522580.0 |
| Tax Annual Amount | 2503.0 |
| Structure Type | Detached |
| Condo/Coop Association fee Y/N | No |
| Bathrooms Full Main Level | 1 |
| Bathrooms Count Main Level | 1.00 |
| Price Per Sq Ft Total AG | 317.71 |
| Acceptable Financing | Conventional,Cash |
| Additional Parcels Y/N | Yes |
| Historic Y/N | No |
| Vacation Rental Y/N | No |
| Total SQFT | 2232 |
| Location Type | River |
| Standard Status | Active |
| Year Built Source | Assessor |
| Legal Subdivision | HARRY HOSKINS |
| Tax Lot | 4A |
| Association Recreation Fee | No |
Interior Features
| Interior Amenities | Bathroom - Jetted Tub,Bathroom - Stall Shower,Bathroom - Tub Shower,Built-Ins,Combination Kitchen/Dining,Combination Dining/Living,Entry Level Bedroom,Floor Plan - Open,Primary Bedroom - Bay Front,Sp |
|---|---|
| Heating Fuel | Electric |
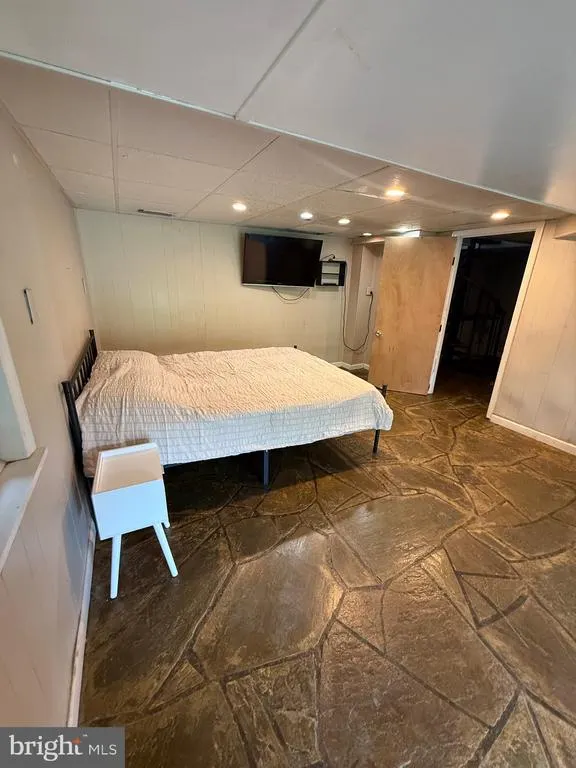
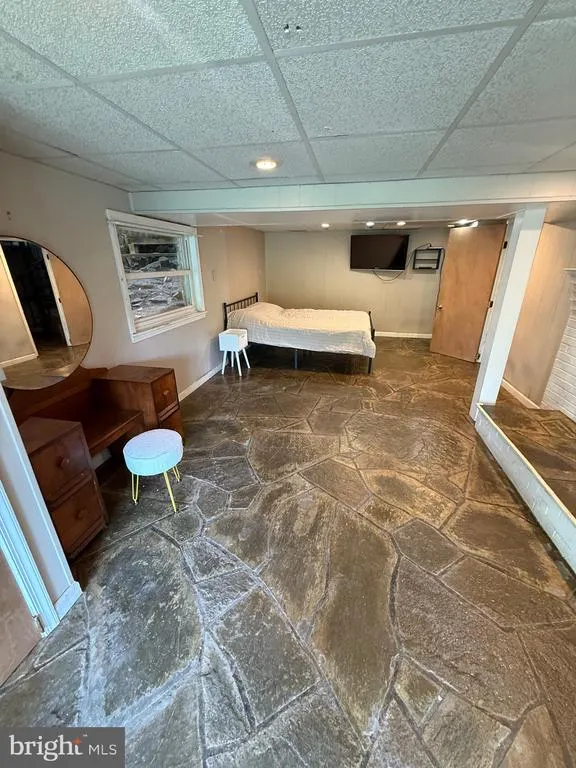
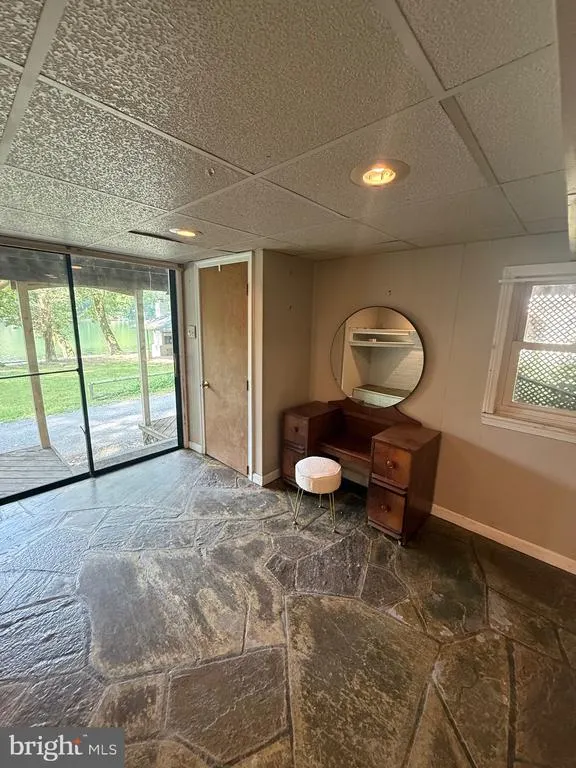
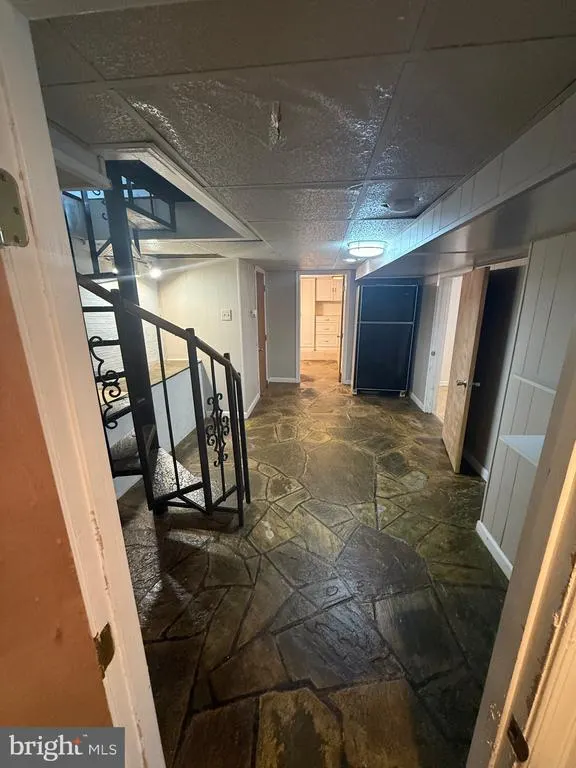
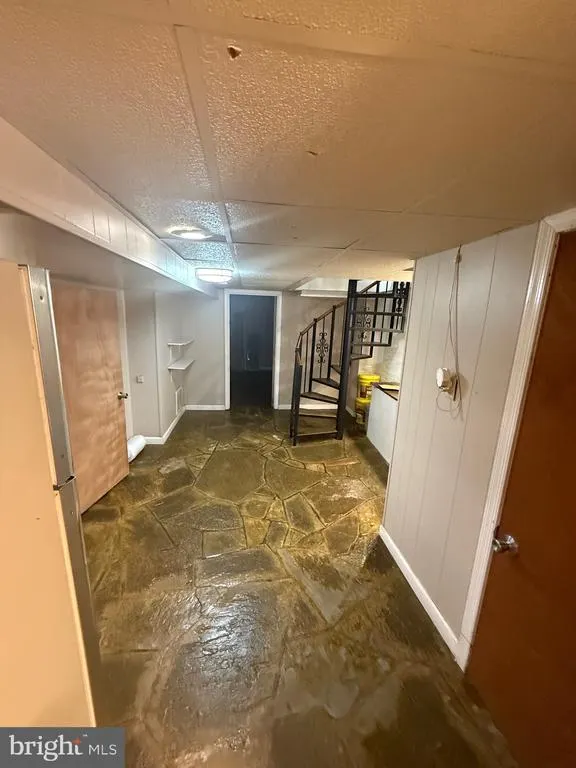
| Basement | Connecting Stairway,Front Entrance,Improved,Fully Finished,Interior Access,Outside Entrance,Walkout Level,Windows,Side Entrance |
| Flooring | Slate,Laminate Plank,Vinyl,Ceramic Tile |
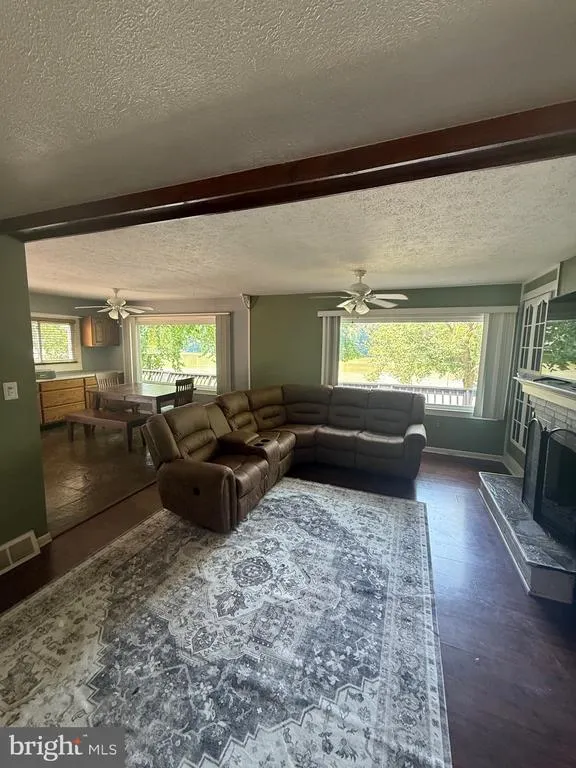
| Total Fireplaces | 3 |
| Fireplace Features | Wood |
| Hot Water | Electric |
| Basement (Y/N) | Yes |
| Heating Y/N | Yes |
| Window Features | Energy Efficient,Insulated,Double Pane,Sliding,Storm |
| Fireplace Y/N | Yes |
| Above Grade Finished Area | 1728 |
| Central Air Y/N | No |
| Total Bedrooms | 4 |
| Below Grade Finished Area | 504 |
| Room Type | Living Room,Dining Room,Primary Bedroom,Bedroom 2,Bedroom 3,Kitchen,Family Room,Bedroom 1,Other,Utility Room,Bathroom 1,Bathroom 2,Primary Bathroom |
| Main Level Bedrooms | 2 |
| Below Grade Finished Area Unit Type | Square Feet |
| LivingAreaSource | Assessor |
| Below Grade Unfin Area Units | Square Feet |
| Below Grade Unfin SQFT Source | Assessor |
| Below Grade Finished Area Source | Assessor |
| Bedrooms Count All Lower Levels | 1 |
| Bedrooms Count All Upper Levels | 1 |
| Bedrooms Count Lower Level 1 | 1 |
| Bedrooms Count Upper Level 1 | 1 |
| Bathrooms Full Upper Level 1 | 1 |
| Bathrooms Full Lower Level 1 | 1 |
| Bathrooms Full All Upper Levels | 1 |
| Bathrooms Full All Lower Levels | 1 |
| Bathrooms Count Upper Level 1 | 1.00 |
| Bathrooms Count Lower Level 1 | 1.00 |
| Bathrooms Count All Upper Levels | 1 |
| Bathrooms Count All Lower Levels | 1 |
| Above Grade Finished Area Source | Assessor |
| Above Grade Finished Area Unit Type | Square Feet |
| Total Baths | 3 |
Exterior Features
| Exterior Amenities | Boat Storage,Exterior Lighting,Flood Lights,Gutter System,Outside Shower,Play Area,Private Beach,Secure Storage,Awning(s) |
|---|---|
| Pool | No Pool |
| Parking Features | Private |
| Lot Features | Fishing Available,Flood Plain,No Thru Street,Premium,Road Frontage |
| Water Source | Well |
| Type of Parking | Parking Lot,Driveway |
| Land Use Code | 200R |
| Foundation Details | Block |
| Spa | No |
| Water View Y/N | Yes |
| Lot Size Acres | 0.81 |
| Road Surface Type | Gravel |
| Road Frontage Length | 193 |
| Water Body Type | River |
| Lot Size Source | Assessor |
| Waterfront Y/N | Yes |
| Door Features | Double Entry,Insulated,Storm |
| Water Access Features | Fishing Allowed,Canoe/Kayak,Private Access,Swimming Allowed,Sail,Boat - Powered,Waterski/Wakeboard |
| Road Responsibility | Private,Easement/Right of Way |
| Number of Docks | 2 |
| Land Assessed Value | 133700.00 |
| Navigable Water Y/N | Yes |
| Number of Slips | 2 |
| Water Oriented Y/N | Yes |
| Dock/Slip Conveys YN | Yes |
| Dock Type and Features | Private,Sun Deck,Material - Treated Lumber,Ramp,Mooring |
Room Details
| Room | Dimensions | Level | Flooring | Details |
|---|---|---|---|---|
| Bathroom 1 | Main | Flooring - Vinyl,Bathroom - Tub Shower | ||
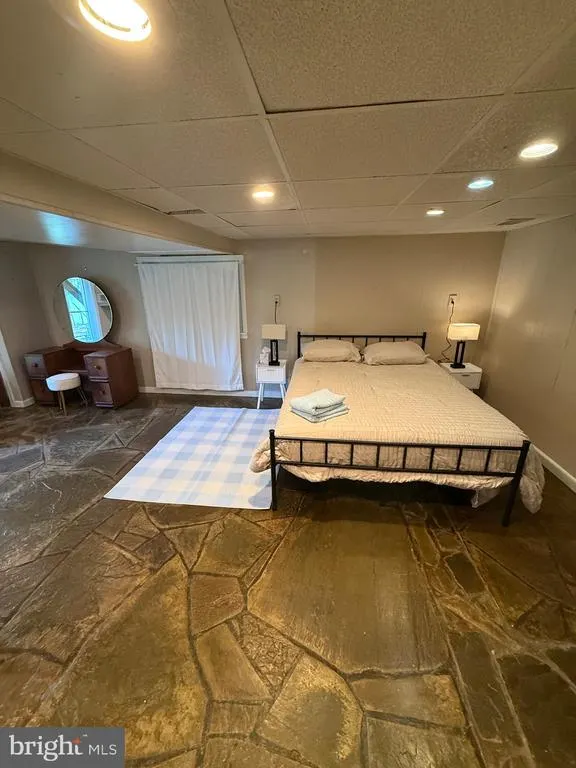
| Bathroom 2 | Lower 1 | Flooring - Slate | ||
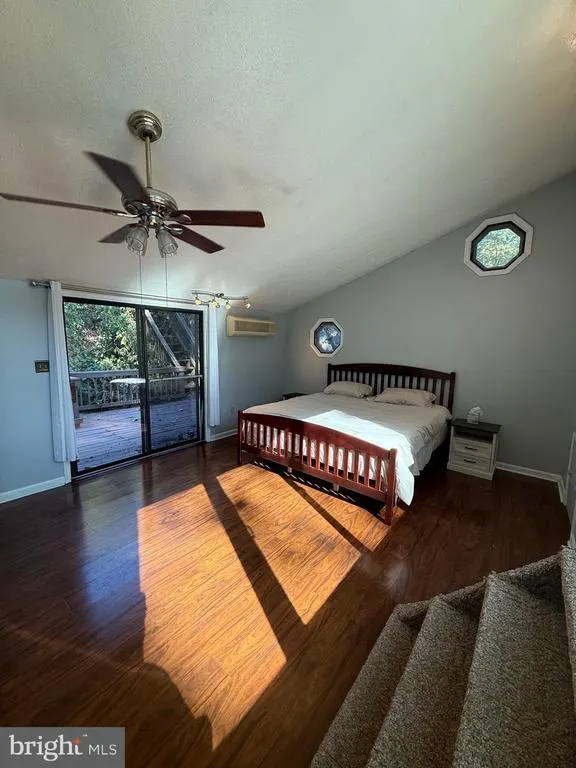
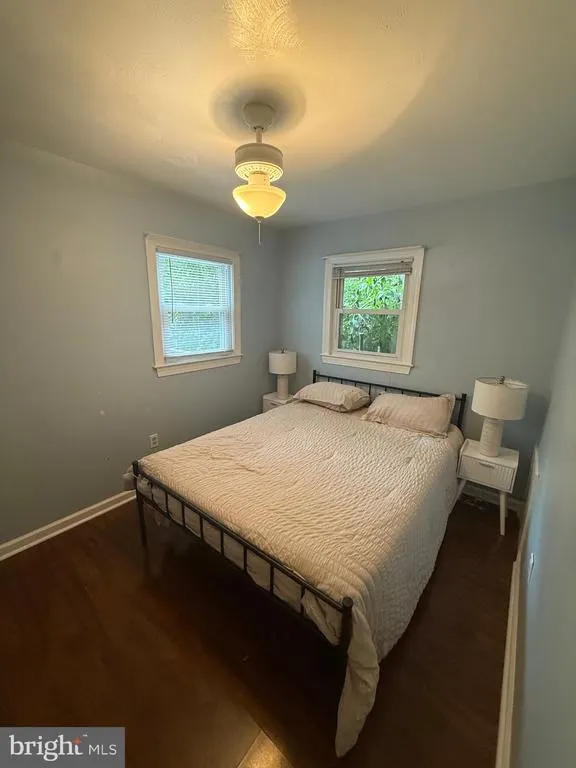
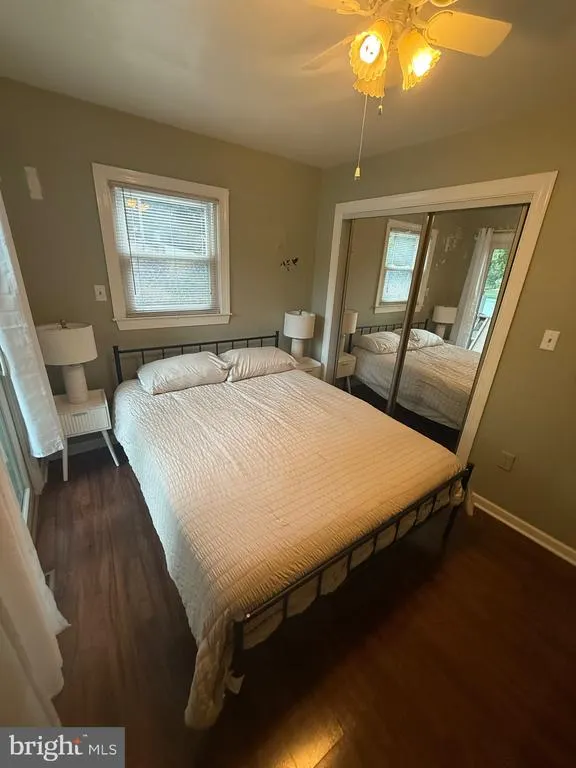
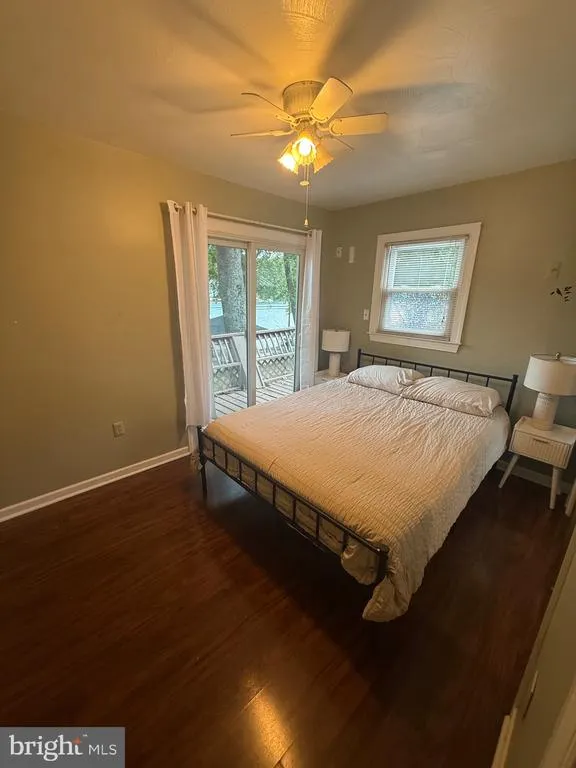
| Bedroom 1 | Main | Flooring - Laminate Plank,Balcony Access | ||
| Bedroom 2 | Main | Flooring - Laminate Plank | ||
| Bedroom 3 | Lower 1 | Flooring - Slate,Fireplace - Wood Burning | ||
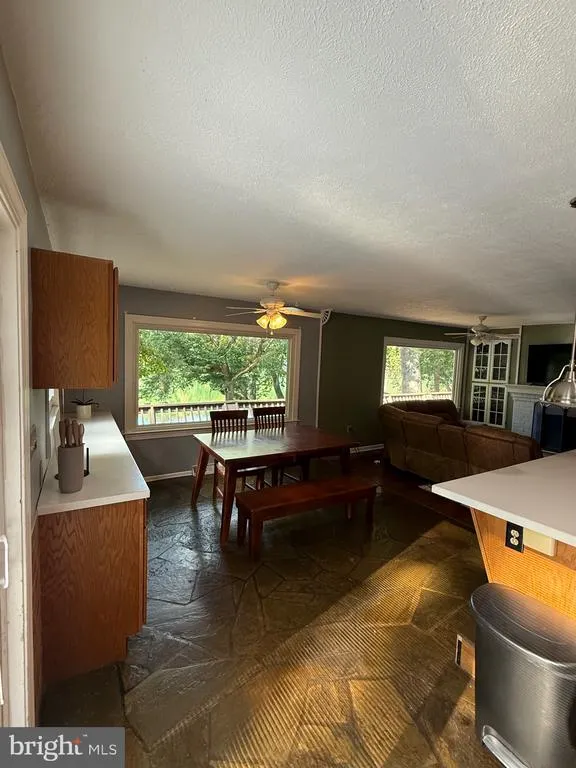
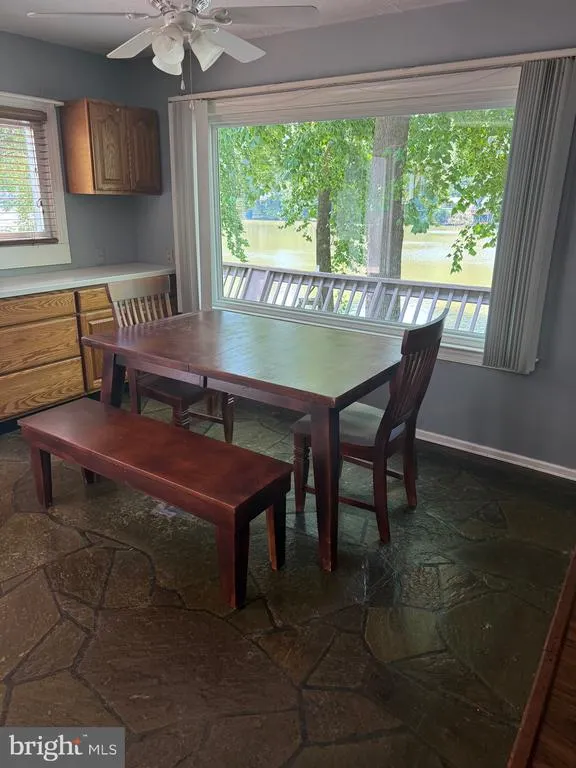
| Dining Room | Main | Flooring - Laminate Plank,Fireplace - Wood Burning | ||
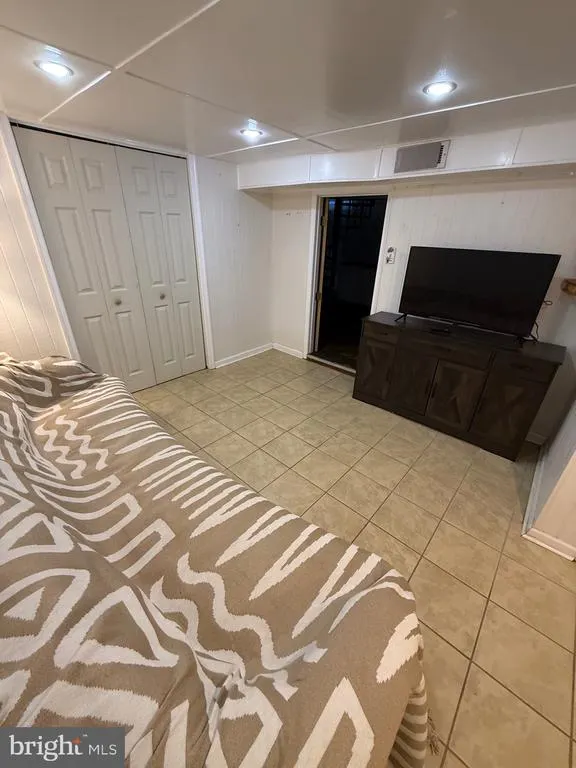
| Family Room | Lower 1 | Flooring - Ceramic Tile | ||
| Kitchen | Main | Flooring - Slate,Breakfast Bar,Countertop(s) - Solid Surface,Kitchen - Country,Kitchen - Electric Cooking,Lighting - Pendants | ||
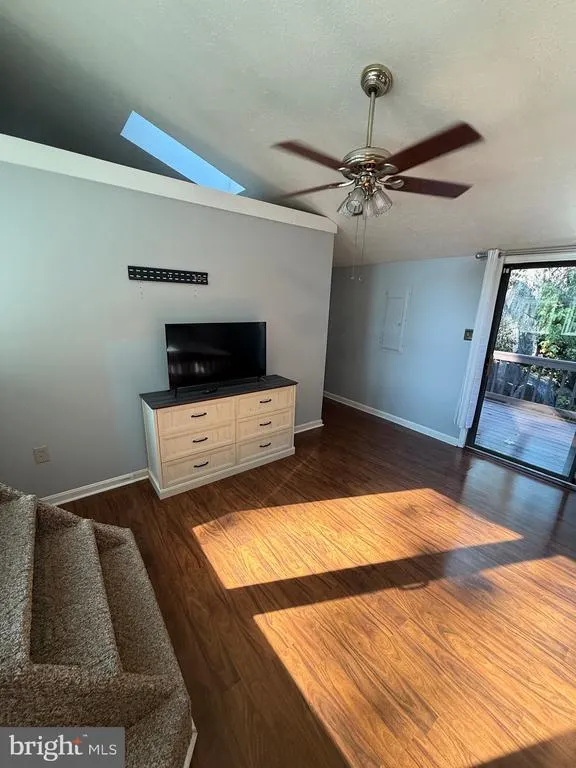
| Living Room | Main | Flooring - Laminate Plank,Fireplace - Wood Burning,Built-Ins,Balcony Access,Living/Dining Room Combo | ||
| Other | Lower 1 | |||
| Primary Bathroom | Upper 1 | |||
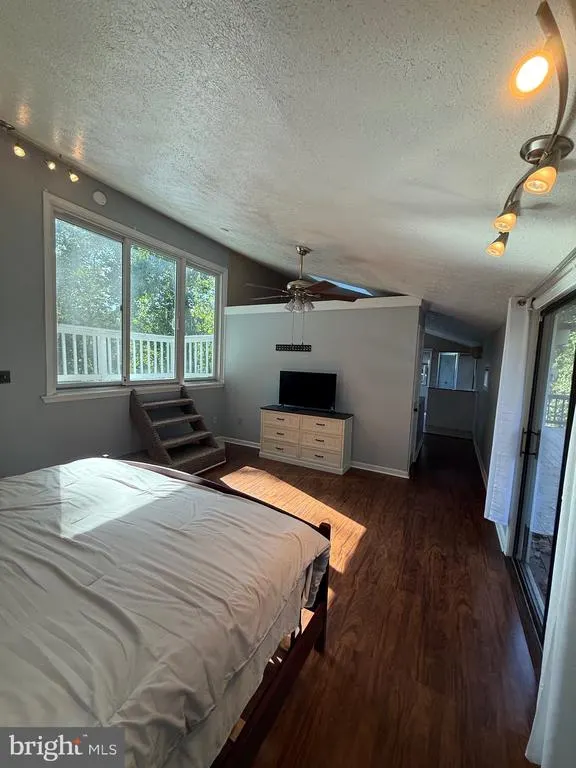
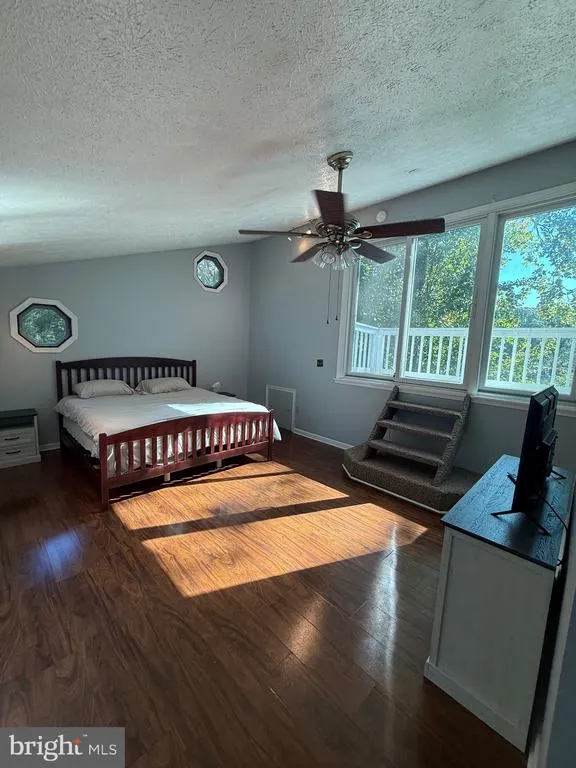
| Primary Bedroom | Upper 1 | Flooring - Laminate Plank,Attached Bathroom,Balcony Access,Bathroom - Jetted Tub,Bathroom - Walk-In Shower,Walk-In Closet(s),Double Sink,Skylight(s) | ||
| Utility Room | Lower 1 |
Amenities
- Foreclosure
- Views
- Short Sale
- New Construction
- Adult 55+
- Lease To Own
- No HOA Fees
- Furnished
- Primary On Main
- Air Conditioning
- Seller Finance
- Green
- Fixer Upper
- Horse
- Golf
- Fireplace
- Deck
- Garage
- Basement
- Pool
Property vs Single Family Average in 22630
Price
Taxes
Year Built
 © BRIGHT, All Rights Reserved
