
Views - Primary on Main
Address
643 Pine Ridge Drive, Front Royal, VA
Price
$ 435,000
Property Attributes
- MLS#VAWR2014334
- TypeSingle Family
- Listing Status ACTIVE
- CountyWARREN
- CityFront Royal
- NeighborhoodShen Farms Mt Lake
- Zip22630
- StyleRanch/Rambler
- Year Built2023
- Taxes$ 448
- Price$ 435,000
- Bedrooms3
- Full Bathrooms2
- Half Bathrooms0
- Sqr Footage1500
- Lot Size0.49 Acres
Data Source:
Bright MLS
Property Description
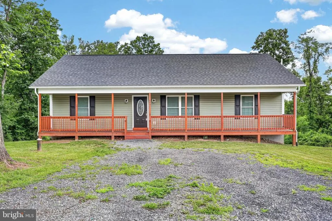
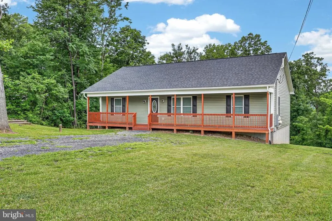
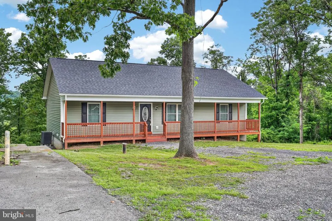
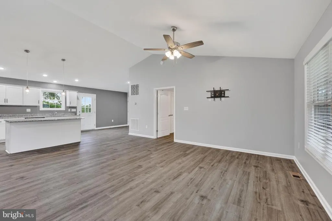
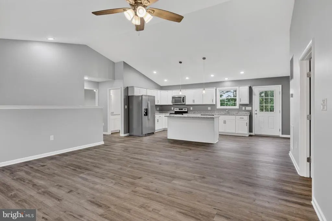
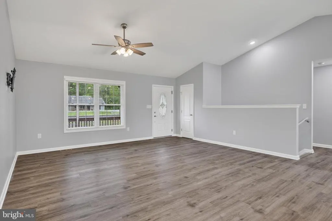
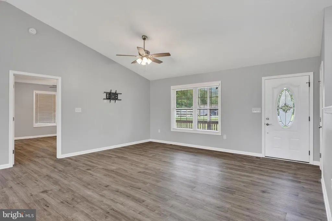
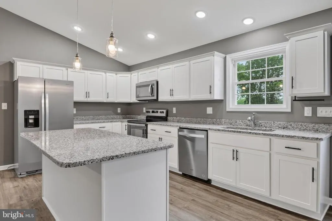
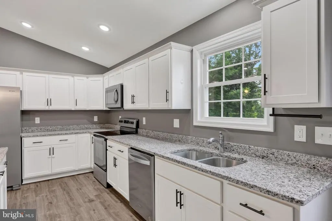
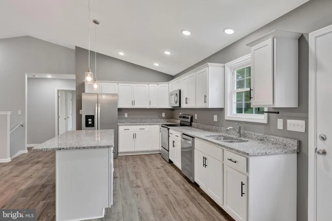
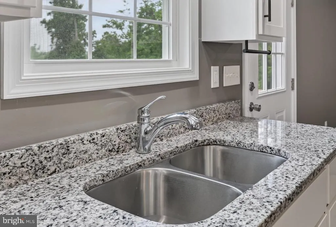
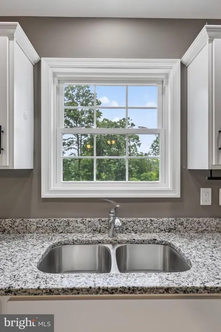
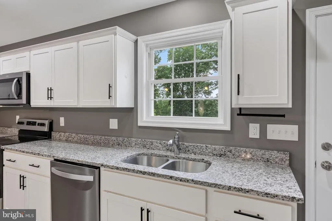
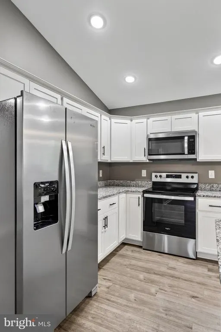
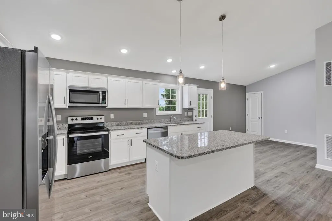
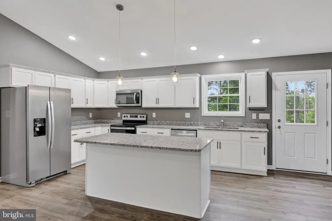
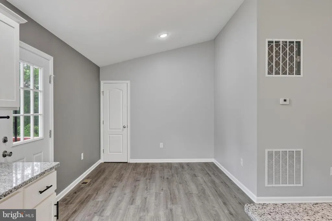
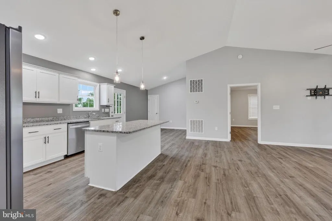
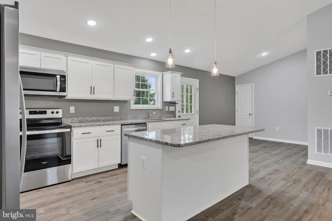
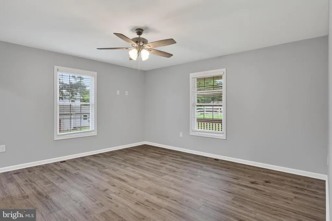
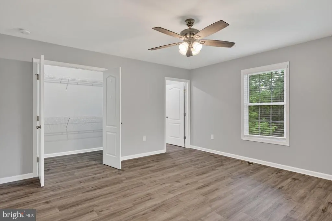
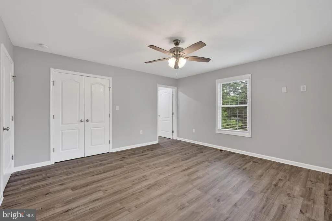
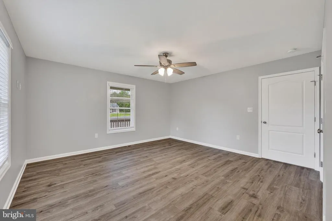
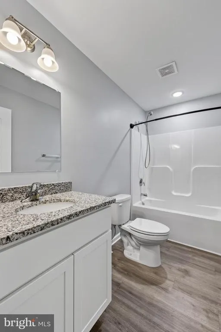
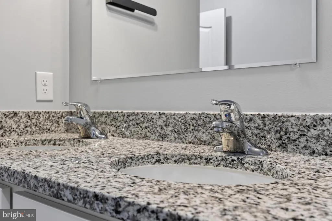
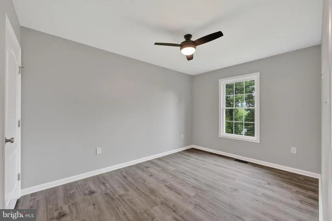
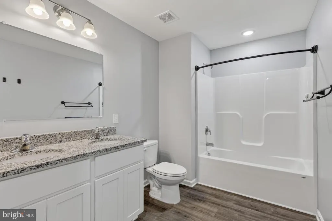
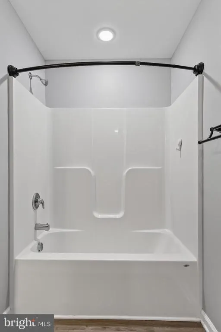
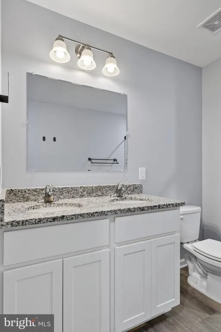
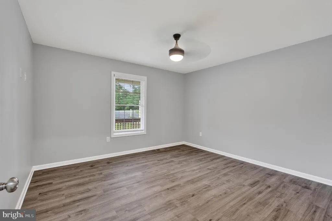
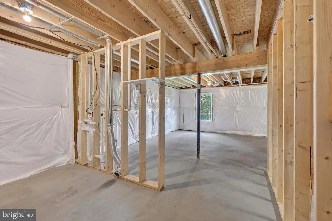
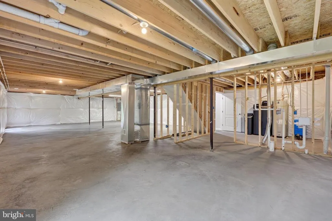
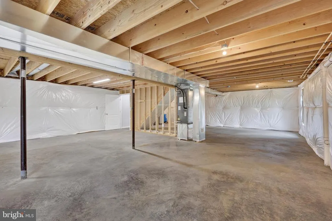
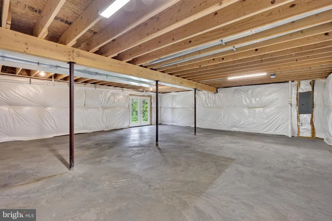
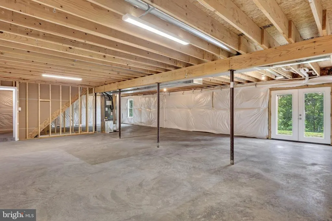
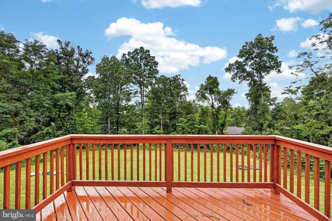
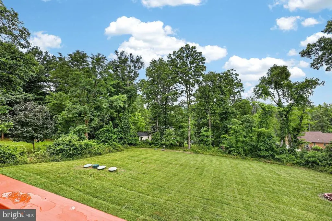
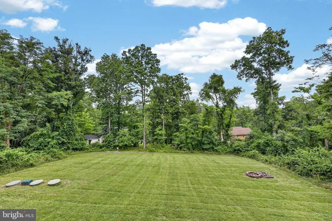
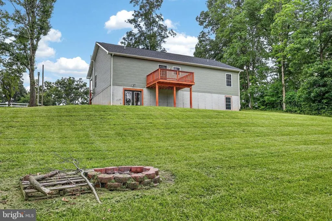
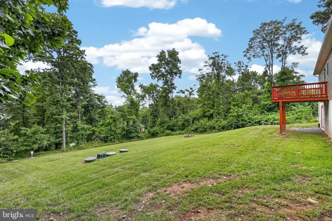
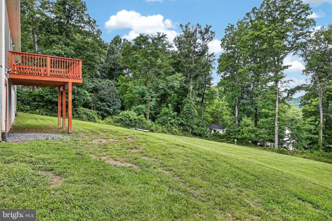
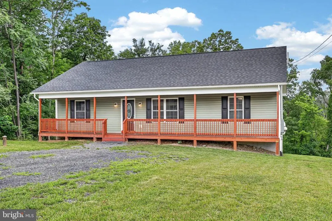
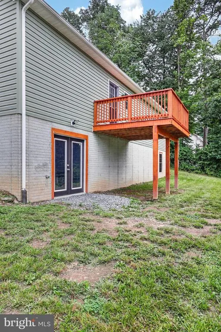
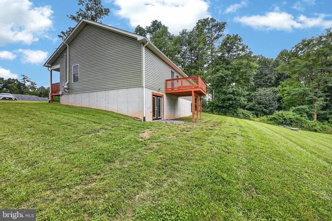
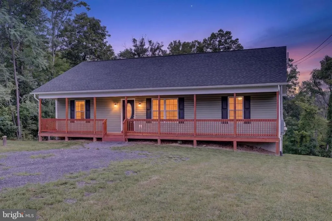
Welcome to 643 Pine Ridge Drive, a stunning 2023-built home tucked in the beautiful Front Royal mountains! From the moment you arrive, you'll be impressed by the fully paved road leading to the property and a charming full-length front porch, the perfect spot to unwind and take in the mountain surroundings. move inside to a bright and airy open-concept main level featuring soaring vaulted ceilings, luxury vinyl plank flooring throughout, and a seamless flow between the living, dining, and kitchen areas. The kitchen is a true showstopper with stainless steel appliances, granite countertops, abundant cabinet space, and a gorgeous kitchen island that anchors the space beautifully. Head out the back door to a rear deck overlooking a spacious backyard with peaceful tree views, your own private retreat. The primary suite is tucked to the right of the main level and features an oversized walk-in closet and a private en-suite bath with a tub/shower combo and double vanity. Two additional generously sized bedrooms on the opposite side of the home share a full bath offering a great layout for privacy. Downstairs, the unfinished basement is a blank canvas with endless potential. Already equipped with a bathroom rough-in, laundry hookups, additional windows qualifying it for a legal bedroom, and a sliding glass door to the backyard, the possibilities are truly limitless. This one won't last. Schedule your showing today!
| Price History | |
|---|---|
| 5/12/2026 | Listed $435,000 |
General Features
| Living Area | 1500 |
|---|---|
| Sewer | Septic < # of BR |
| Heating | Heat Pump(s) |
| Cooling | Central A/C,Ceiling Fan(s) |
| Possession | Negotiable |
| Appliances | Built-In Microwave,Dishwasher,Stove,Refrigerator,Icemaker,Stainless Steel Appliances,Water Conditioner - Owned |
| Zoning | R |
| HOA Fee | 350.00 |
| Association Fee Includes | Road Maintenance,Snow Removal |
| Patio/Porch Features | Deck(s),Porch(es) |
| Architectural Style | Ranch/Rambler |
| Construction Materials | Vinyl Siding |
| School District | WARREN COUNTY PUBLIC SCHOOLS |
| Year Built | 2023 |
| View | Trees/Woods |
| Levels | 1 |
| Tax Year | 2022 |
| Ownership | Fee Simple |
| Cool Fuel | Electric |
| Section | 1 |
| Accessibility | None |
| Assoc Fee Paid Per | Annually |
| County | WARREN |
| New Construction | No |
| Property Type | Residential |
| Association Amenities | Basketball Courts,Community Center,Lake,Tot Lots/Playground,Water/Lake Privileges,Picnic Area |
| HOA | Yes |
| Subdivision Name | SHEN FARMS MT LAKE |
| Garage Y/N | No |
| Water Access Y/N | No |
| Other Structures | Above Grade,Below Grade |
| Full Baths | 2 |
| Status | ACTIVE |
| Directions | Head north on US-340 toward Front Royal and turn left onto Happy Creek Road. Turn left onto Pine Ridge Drive and continue to 643 Pine Ridge Drive on your right. |
| City | FRONT ROYAL |
| Disclosures | Prop Disclosure |
| Association Name | SHENANDOAH FARMS POA |
| Senior Community Y/N | No |
| Lot Size Units | Square Feet |
| Lot Size Square Feet | 21344.00 |
| Tax Assessed Value | 15000.0 |
| Tax Annual Amount | 448.0 |
| Property Condition | Very Good |
| Structure Type | Detached |
| Condo/Coop Association fee Y/N | No |
| Bathrooms Full Main Level | 2 |
| Bathrooms Count Main Level | 2.00 |
| Price Per Sq Ft Total AG | 290.0 |
| Acceptable Financing | Negotiable |
| Vacation Rental Y/N | No |
| Total SQFT | 3000 |
| Standard Status | Active |
| Year Built Source | Assessor |
| Legal Subdivision | SHEN FARMS MT LAKE |
| Tax Lot | 30 |
Interior Features
| Interior Amenities | Ceiling Fan(s) |
|---|---|
| Heating Fuel | Electric |
| Basement | Daylight,Partial,Rear Entrance,Rough Bath Plumb,Walkout Level,Windows |
| Flooring | Luxury Vinyl Plank |
| Hot Water | Electric |
| Basement (Y/N) | Yes |
| Heating Y/N | Yes |
| Fireplace Y/N | No |
| Above Grade Finished Area | 1500 |
| Central Air Y/N | Yes |
| Total Bedrooms | 3 |
| Room Type | Living Room,Dining Room,Primary Bedroom,Bedroom 2,Bedroom 3,Kitchen,Laundry,Recreation Room,Primary Bathroom,Full Bath |
| Main Level Bedrooms | 3 |
| Below Grade Finished Area Unit Type | Square Feet |
| LivingAreaSource | Assessor |
| Laundry Type | Lower Floor |
| Below Grade Unfin Area Units | Square Feet |
| Below Grade Unfin SQFT | 1500 |
| Below Grade Unfin SQFT Source | Assessor |
| Below Grade Finished Area Source | Assessor |
| Above Grade Finished Area Source | Assessor |
| Above Grade Finished Area Unit Type | Square Feet |
| Total Baths | 2 |
Exterior Features
| Pool | No Pool |
|---|---|
| Water Source | Well |
| Type of Parking | Driveway |
| Land Use Code | 2 |
| Foundation Details | Permanent |
| Water View Y/N | No |
| Lot Size Acres | 0.49 |
| Road Surface Type | Paved |
| Lot Size Source | Assessor |
| Waterfront Y/N | No |
| Land Assessed Value | 15000.00 |
| Navigable Water Y/N | No |
| Water Oriented Y/N | No |
Room Details
| Room | Dimensions | Level | Flooring | Details |
|---|---|---|---|---|
| Bedroom 2 | Main | |||
| Bedroom 3 | Main | |||
| Dining Room | Main | |||
| Full Bath | Main | |||
| Kitchen | Main | |||
| Laundry | Lower 1 | |||
| Living Room | Main | |||
| Primary Bathroom | Main | |||
| Primary Bedroom | Main | |||
| Recreation Room | Lower 1 |
Amenities
- Foreclosure
- Views
- Short Sale
- New Construction
- Adult 55+
- Lease To Own
- No HOA Fees
- Furnished
- Primary On Main
- Air Conditioning
- Seller Finance
- Green
- Fixer Upper
- Horse
- Golf
- Fireplace
- Deck
- Garage
- Basement
- Pool
Property vs Single Family Average in 22630
Price
Taxes
Year Built
Visits
 © BRIGHT, All Rights Reserved
