
Views - Primary on Main
Address
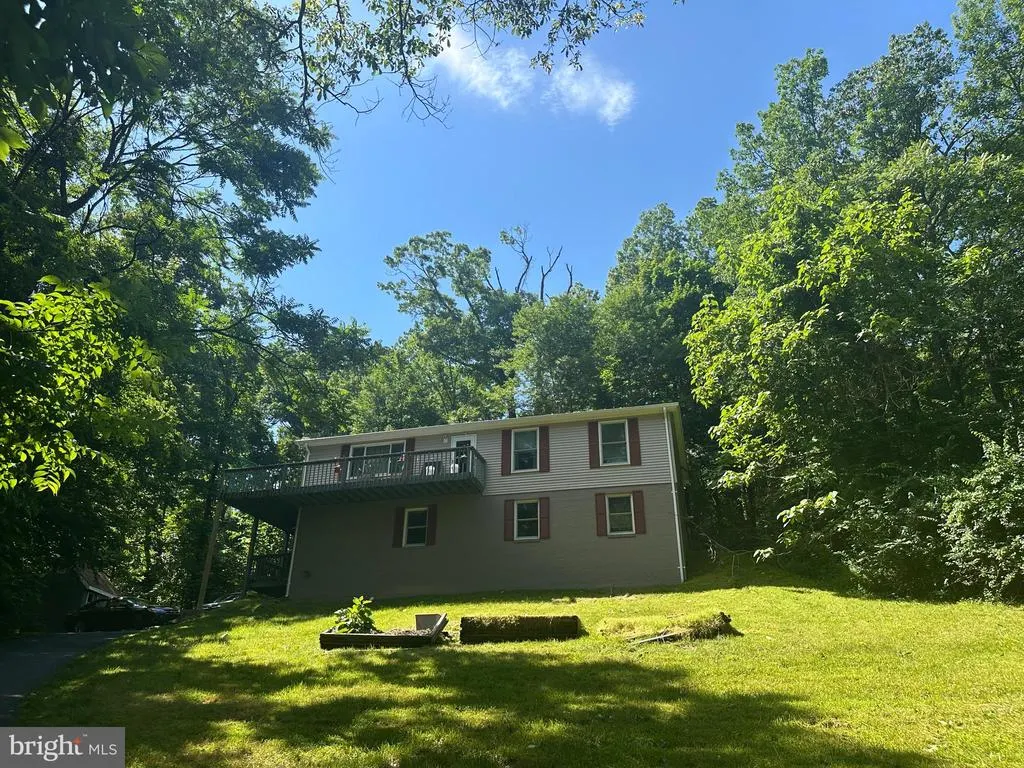
440 Bluebird Way, Front Royal, VA
Price
$ 410,000
Property Attributes
- MLS#VAWR2014642
- TypeSingle Family
- Listing Status ACTIVE
- CountyWARREN
- CityFront Royal
- NeighborhoodPoint OWoods
- Zip22630
- StyleRaised Ranch/Rambler
- Year Built1990
- Taxes$ 1474
- Price$ 410,000
- Bedrooms5
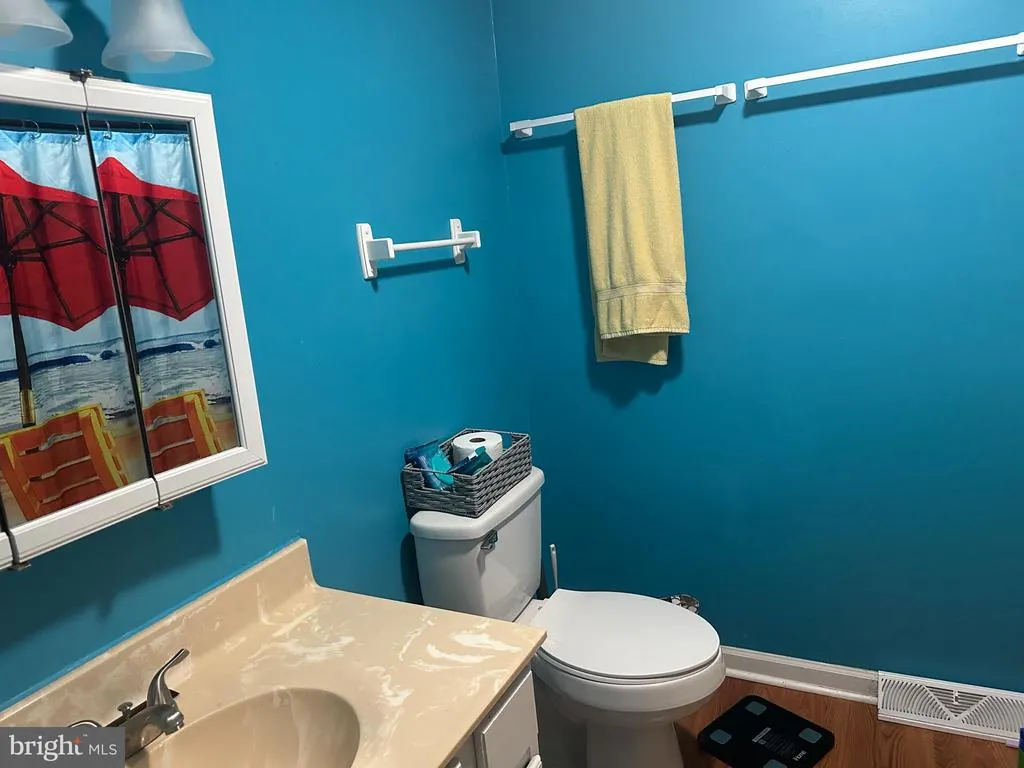
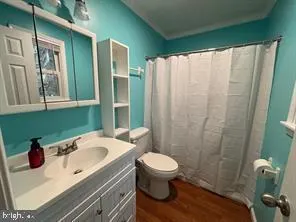
- Full Bathrooms2
- Half Bathrooms1
- Sqr Footage2700
- Lot Size0.51 Acres
Data Source:
Bright MLS
Property Description
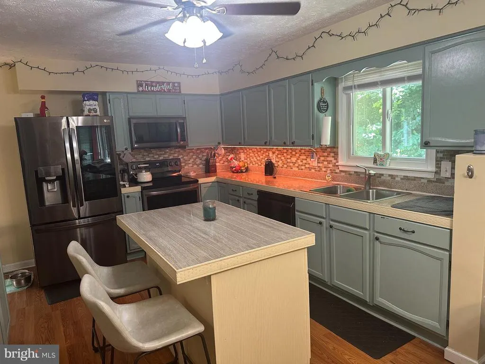
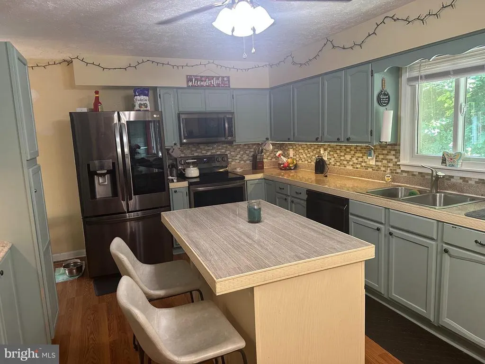
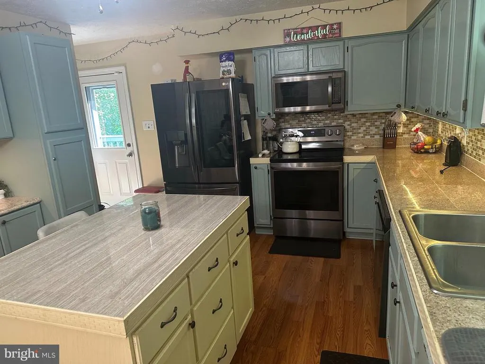
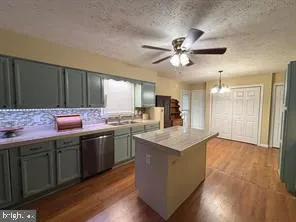
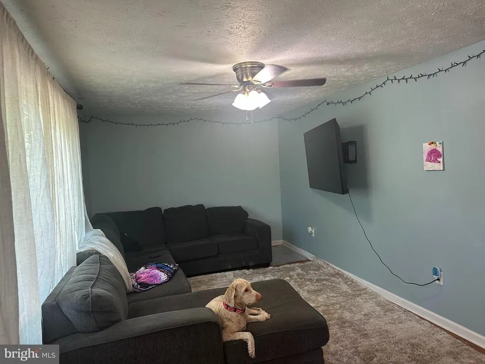
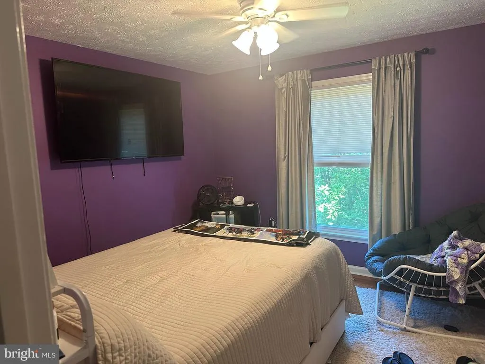
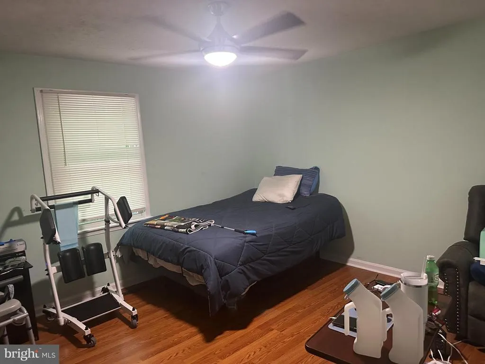
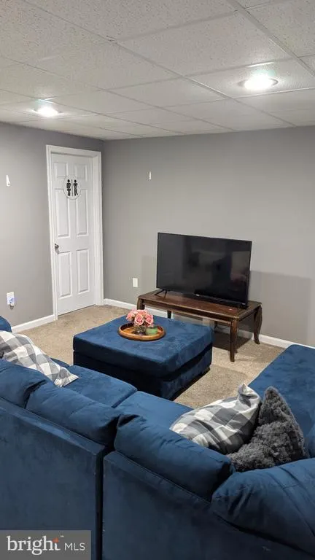
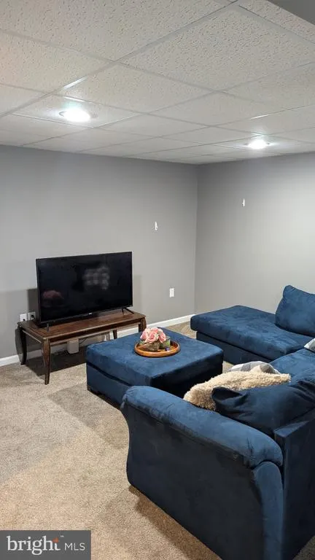
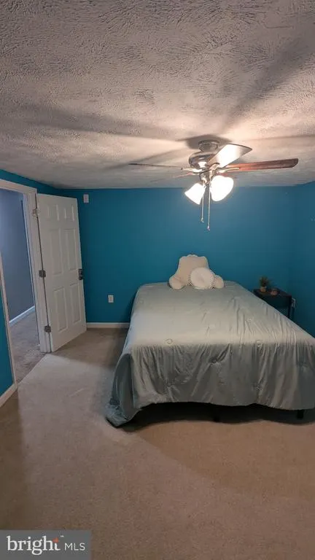
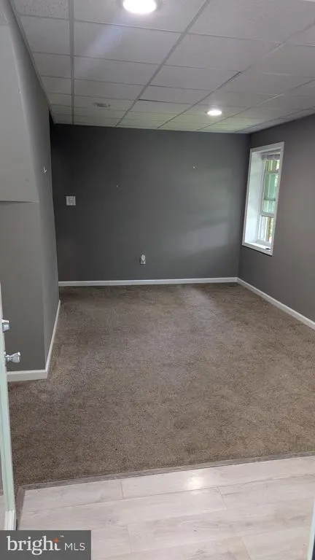
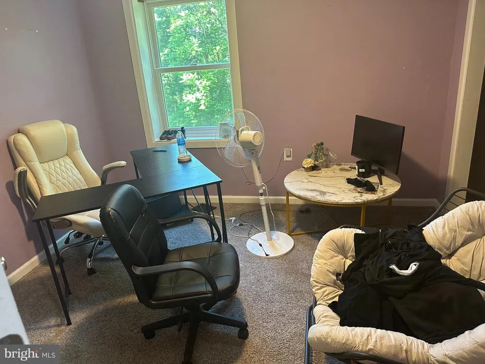
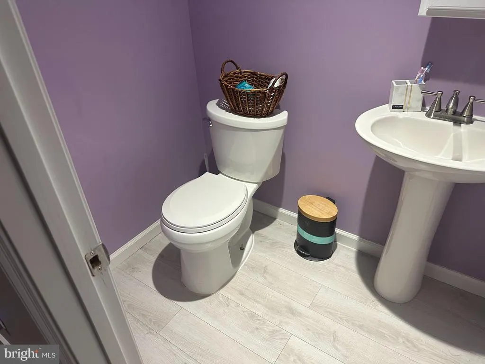
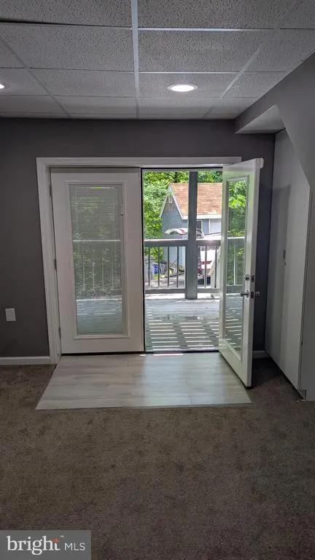
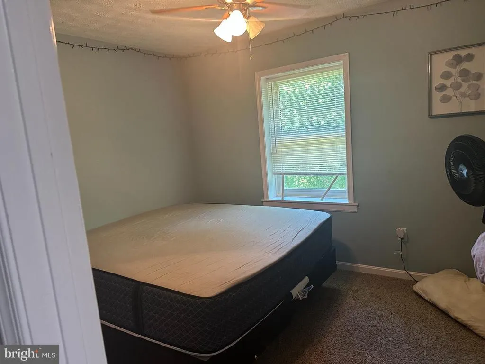
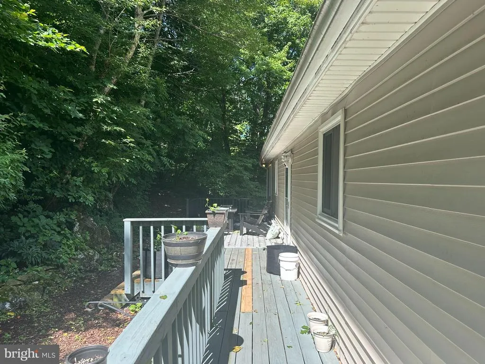
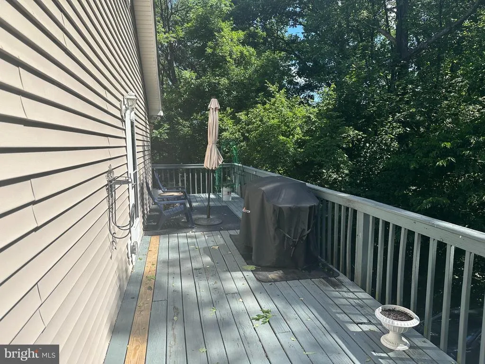
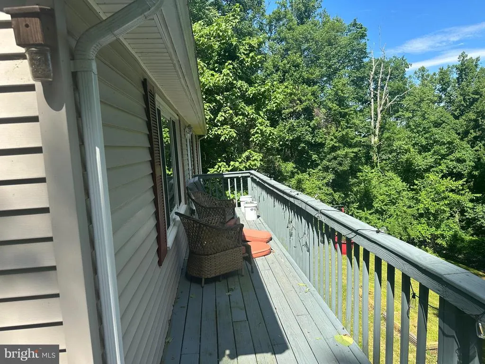
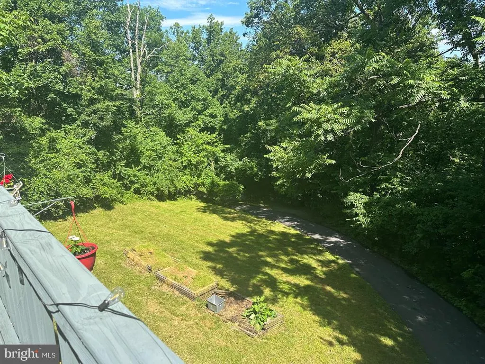
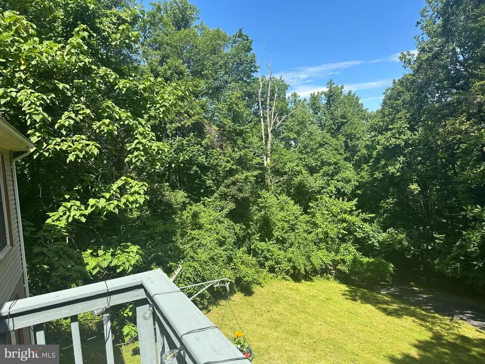
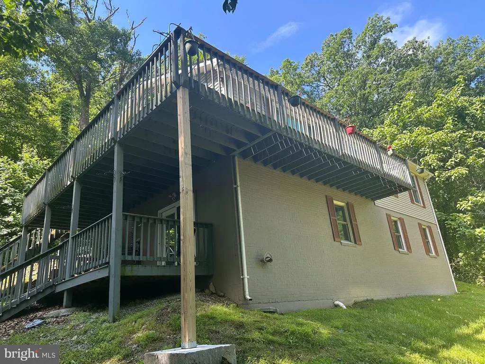
Large 5 Bedroom 2.5 Bathrooms very private awesome views of nature and a Full Wrap around deck. This Great home has a Brand new Hvac. Beautiful Point-O-Woods with easy access and commute to I-66 and 522! Close to hiking trails and Shenandoah National Forest. Home offers all newer flooring 7 year old roof and 3 year old windows. Nice Upscale large Kitchen. Their is a room that could be a 6th bedroom/office and a upstairs and basement family rooms.Very private you can not see any other homes yet great access to downtown fun and shopping.
| Price History | |
|---|---|
| 6/12/2026 | Listed $420,000 |
| 7/1/2026 | 3$410,000 |
General Features
| Living Area | 2700 |
|---|---|
| Sewer | On Site Septic,Septic < # of BR |
| Heating | Heat Pump(s) |
| Cooling | Central A/C,Heat Pump(s) |
| Possession | 0-30 Days CD |
| Roof | Asphalt |
| Appliances | Built-In Microwave,Extra Refrigerator/Freezer,Refrigerator,Stove,Dishwasher |
| Zoning | R |
| HOA Fee | 350.00 |
| Patio/Porch Features | Deck(s),Porch(es) |
| Architectural Style | Raised Ranch/Rambler |
| Construction Materials | Combination,Brick |
| School District | WARREN COUNTY PUBLIC SCHOOLS |
| Year Built | 1990 |
| View | Garden/Lawn,Panoramic,Trees/Woods |
| Levels | 2 |
| Tax Year | 2022 |
| Ownership | Fee Simple |
| Cool Fuel | Electric |
| Section | 2 |
| Accessibility | None |
| Assoc Fee Paid Per | Annually |
| County | WARREN |
| New Construction | No |
| Property Type | Residential |
| HOA | Yes |
| Subdivision Name | POINT O'WOODS |
| Garage Y/N | No |
| Water Access Y/N | No |
| Other Structures | Above Grade,Below Grade |
| Full Baths | 2 |
| Status | ACTIVE |
| Directions | Bluebird Way to home on the right very private |
| City | FRONT ROYAL |
| Association Name | POINT-O-WOODS |
| Senior Community Y/N | No |
| Lot Size Units | Square Feet |
| Lot Size Square Feet | 22346.00 |
| Tax Assessed Value | 225000.0 |
| Tax Annual Amount | 1474.0 |
| Structure Type | Detached |
| Condo/Coop Association fee Y/N | No |
| Bathrooms Full Main Level | 2 |
| Bathrooms Count Main Level | 2.00 |
| Price Per Sq Ft Total AG | 303.7 |
| Vacation Rental Y/N | No |
| Total SQFT | 2700 |
| Location Type | Mountain |
| Standard Status | Active |
| Year Built Source | Estimated |
| Legal Subdivision | POINT-O-WOODS |
| Tax Lot | 107 |
Interior Features
| Interior Amenities | Combination Kitchen/Dining,Dining Area,Primary Bath(s) |
|---|---|
| Heating Fuel | Electric |
| Basement | Outside Entrance,Daylight,Full,Full,Walkout Level,Fully Finished |
| Flooring | Carpet,Laminate Plank |
| Hot Water | Electric |
| Basement (Y/N) | Yes |
| Heating Y/N | Yes |
| Window Features | Energy Efficient |
| Above Grade Finished Area | 1350 |
| Half Baths | 1 |
| Central Air Y/N | Yes |
| Total Bedrooms | 5 |
| Below Grade Finished Area | 1350 |
| Room Type | Living Room,Dining Room,Primary Bedroom,Bedroom 2,Bedroom 3,Bedroom 4,Bedroom 5,Kitchen,Family Room,Basement,Laundry |
| Main Level Bedrooms | 3 |
| Below Grade Finished Area Unit Type | Square Feet |
| LivingAreaSource | Estimated |
| Laundry Type | Main Floor |
| Below Grade Unfin Area Units | Square Feet |
| Below Grade Unfin SQFT Source | Estimated |
| Below Grade Finished Area Source | Estimated |
| Bedrooms Count All Lower Levels | 2 |
| Bedrooms Count Lower Level 1 | 2 |
| Bathrooms Half Lower Level 1 | 1 |
| Bathrooms Half All Lower Levels | 1 |
| Bathrooms Count Lower Level 1 | 1.00 |
| Bathrooms Count All Lower Levels | 1 |
| Above Grade Finished Area Source | Estimated |
| Above Grade Finished Area Unit Type | Square Feet |
| Total Baths | 3 |
Exterior Features
| Pool | No Pool |
|---|---|
| Parking Features | Paved Driveway |
| Lot Features | Backs to Trees |
| Water Source | Well,Conditioner |
| Type of Parking | Driveway |
| Land Use Code | 2 |
| Foundation Details | Block |
| Water View Y/N | No |
| Lot Size Acres | 0.51 |
| Lot Size Source | Estimated |
| Waterfront Y/N | No |
| Land Assessed Value | 45000.00 |
| Navigable Water Y/N | No |
| Water Oriented Y/N | No |
Room Details
| Room | Dimensions | Level | Flooring | Details |
|---|---|---|---|---|
| Basement | Lower 1 | |||
| Bedroom 2 | 11 X 11 | Main | Flooring - Laminate Plank | |
| Bedroom 3 | 11 X 10 | Main | Flooring - Laminate Plank | |
| Bedroom 4 | Lower 1 | Flooring - Carpet | ||
| Bedroom 5 | Lower 1 | Flooring - Carpet | ||
| Dining Room | 12 X 12 | Main | Flooring - Laminate Plank | |
| Family Room | Lower 1 | Flooring - Carpet | ||
| Kitchen | 13 X 12 | Main | Flooring - Laminate Plank | |
| Laundry | Main | |||
| Living Room | 20 X 14 | Main | Flooring - Laminate Plank | |
| Primary Bedroom | 13 X 12 | Main | Flooring - Laminate Plank |
Amenities
- Foreclosure
- Views
- Short Sale
- New Construction
- Adult 55+
- Lease To Own
- No HOA Fees
- Furnished
- Primary On Main
- Air Conditioning
- Seller Finance
- Green
- Fixer Upper
- Horse
- Golf
- Fireplace
- Deck
- Garage
- Basement
- Pool
Property vs Single Family Average in 22630
Price
Taxes
Year Built
Visits
 © BRIGHT, All Rights Reserved
