
Price Reduction
Address
413 Grand Avenue, Front Royal, VA
Price
$ 879,900
Property Attributes
- MLS#VAWR2014650
- TypeSingle Family
- Listing Status ACTIVE
- CountyWARREN
- CityFront Royal
- NeighborhoodHoffman Heights
- Zip22630
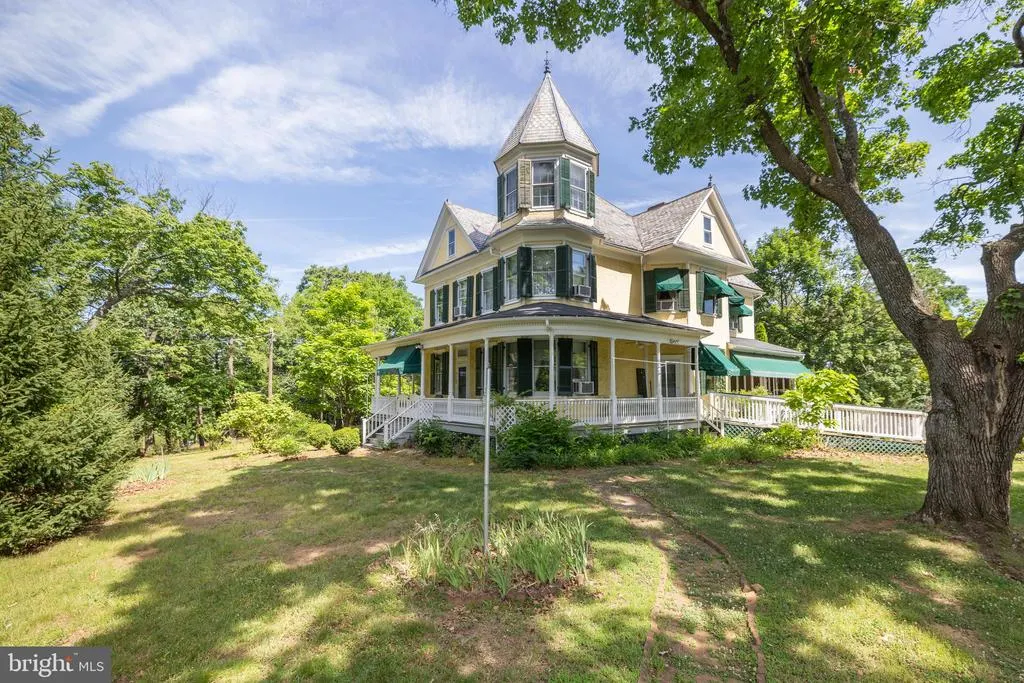
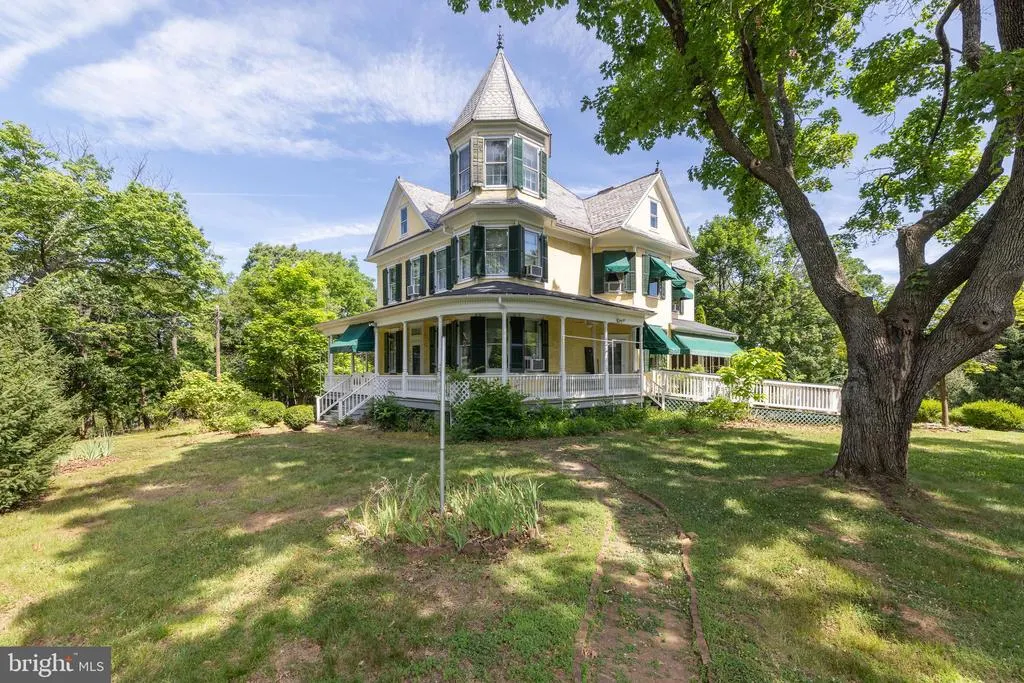
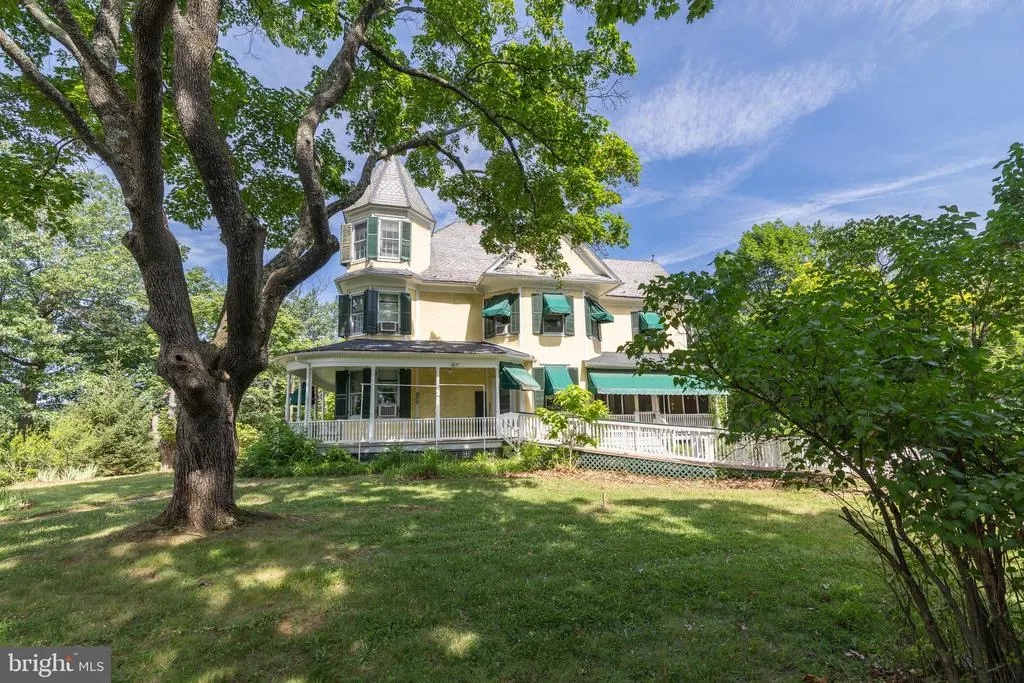
- StyleVictorian
- Year Built1907
- Taxes$ 5324
- Price$ 879,900
- Bedrooms4
- Full Bathrooms2
- Half Bathrooms0
- Sqr Footage2748
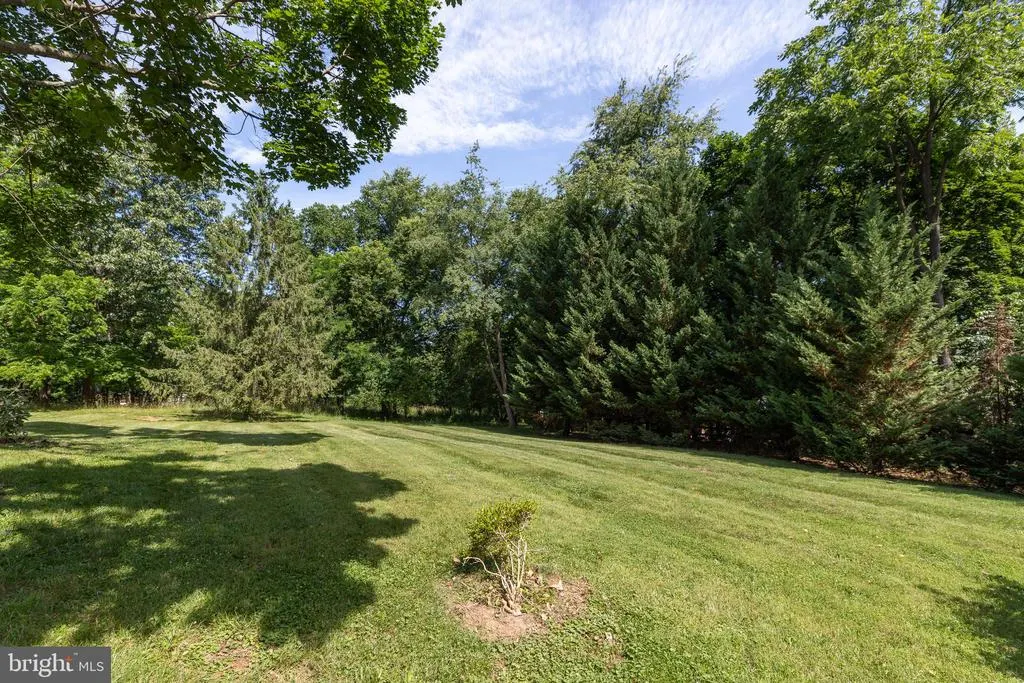
- Lot Size2.31 Acres
Data Source:
Bright MLS
Property Description
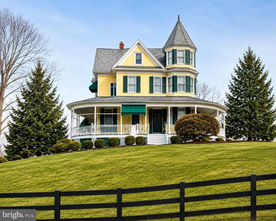
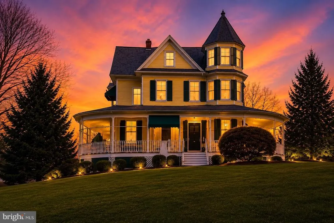
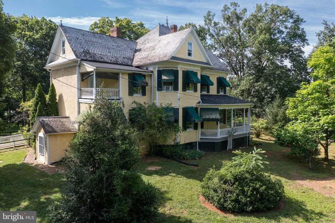
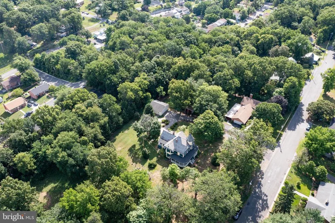
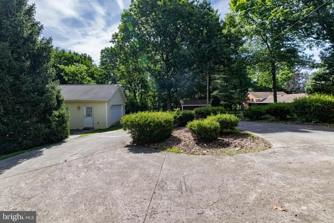
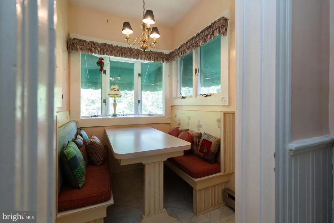
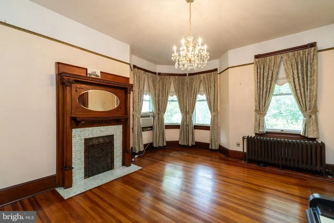
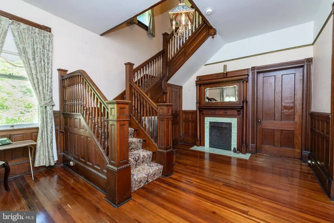
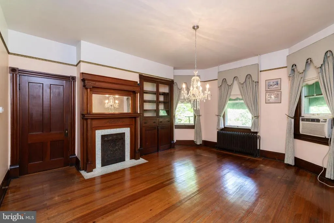
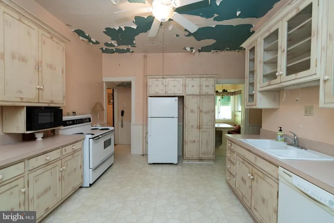
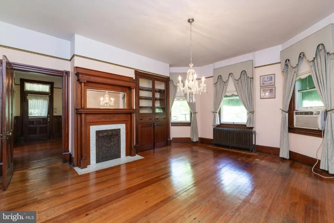
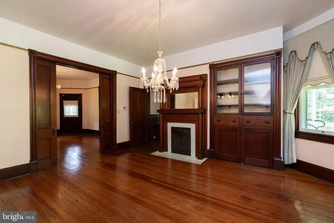
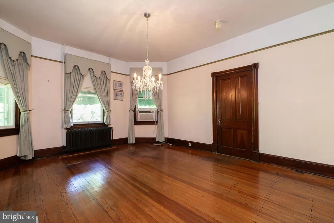
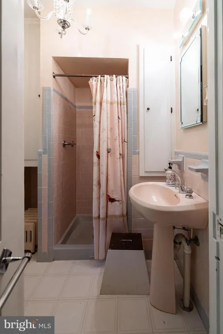
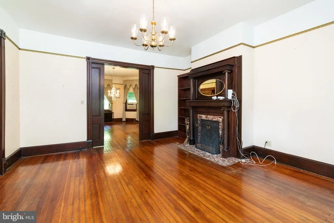
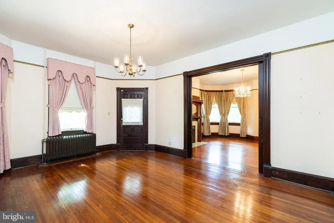
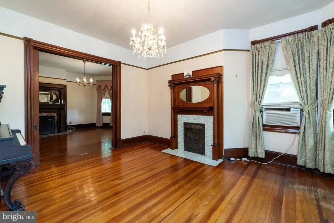
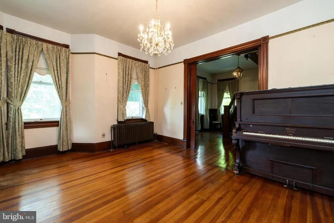
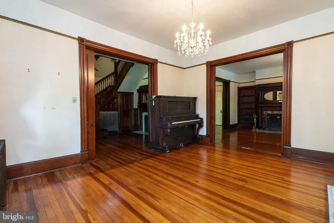
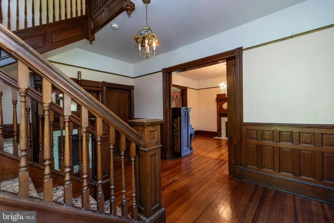
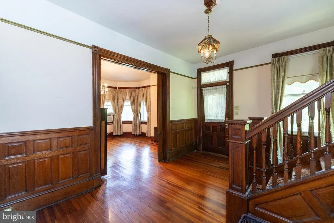
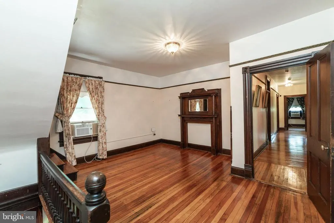
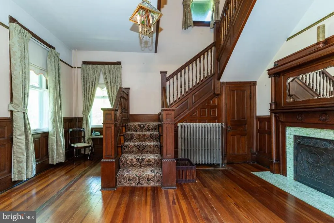
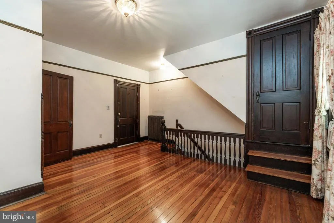
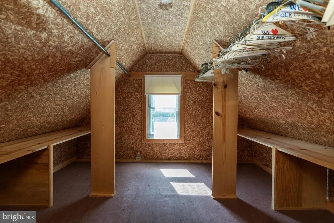
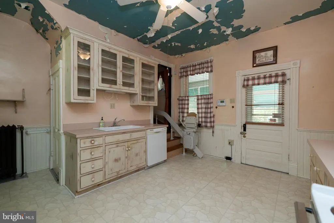
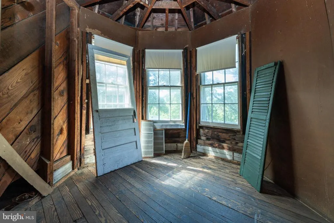
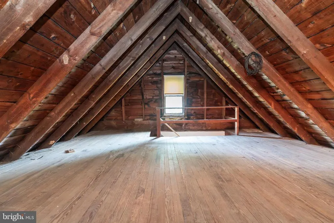
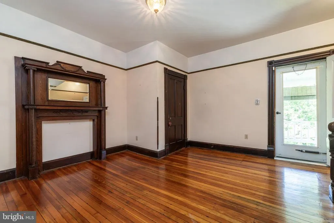
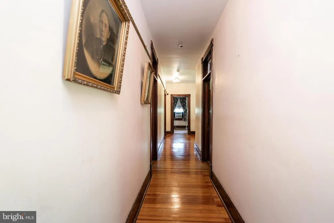
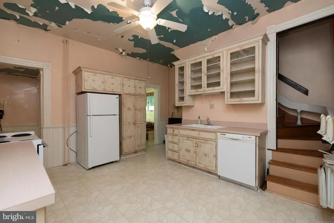
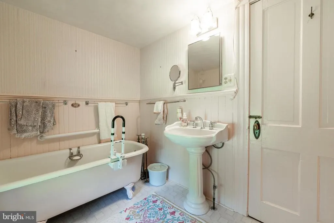
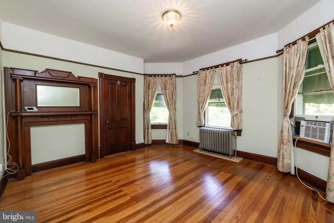
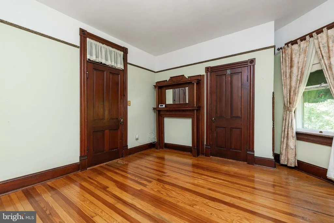
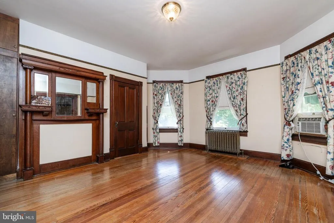
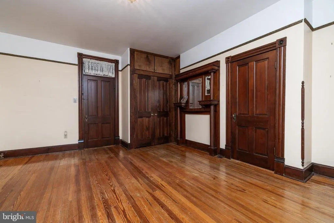
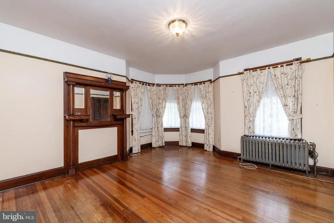
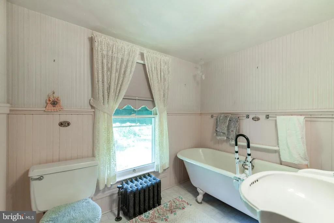
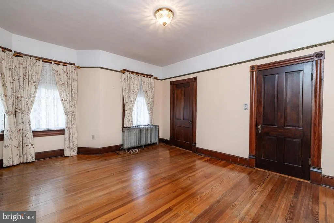
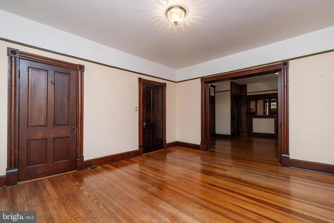
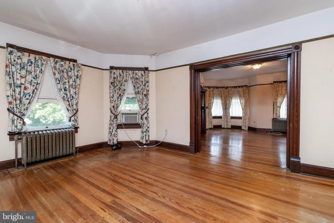
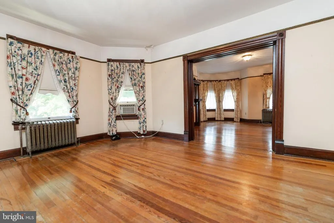
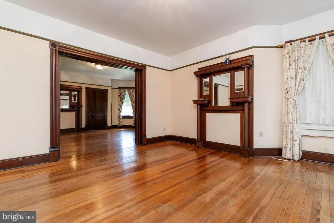
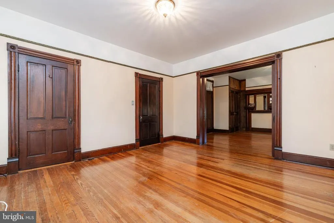
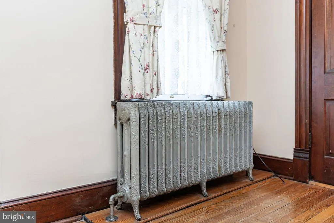
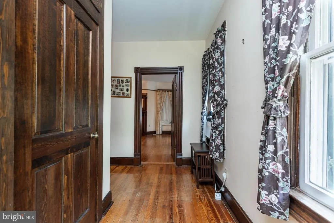
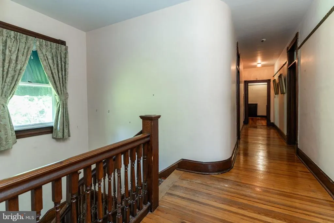
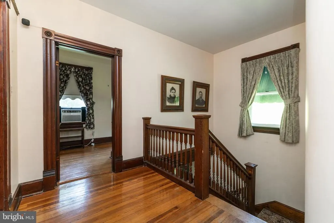
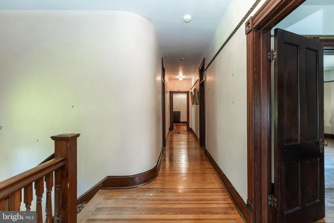
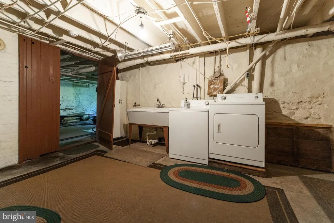
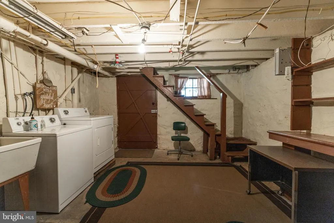
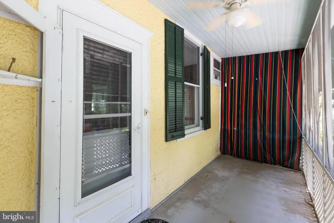
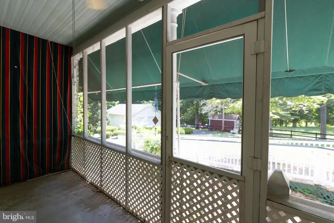
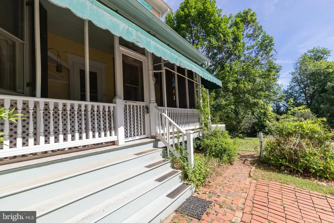
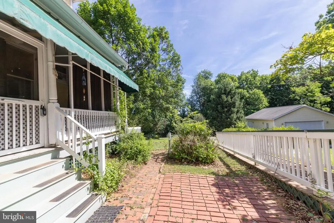
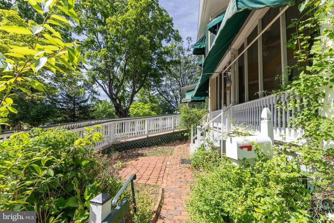
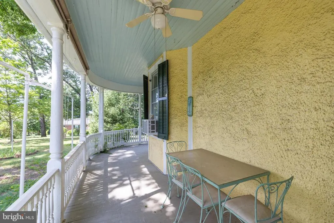
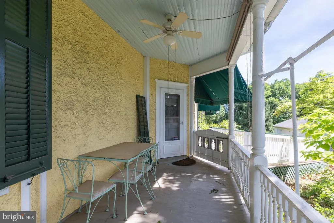
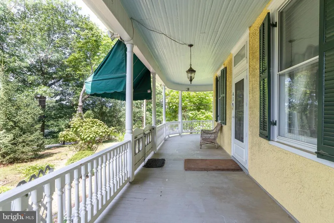
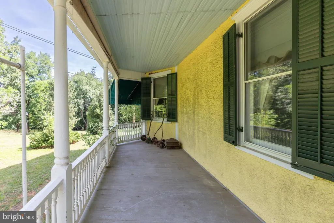
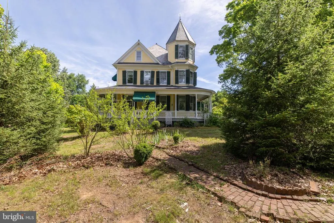
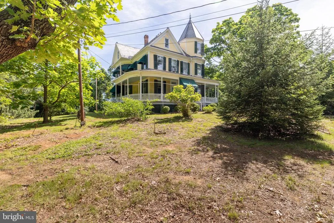
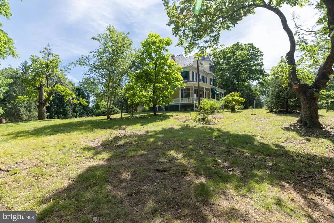
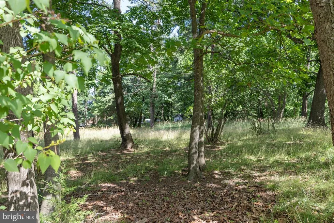
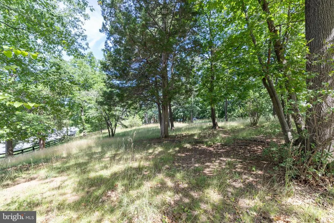

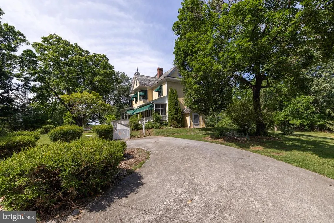
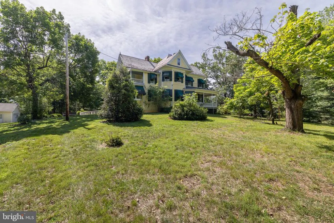
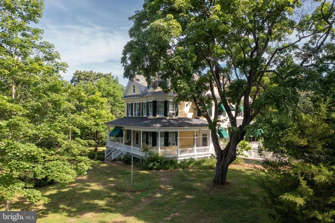
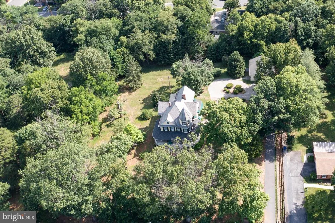
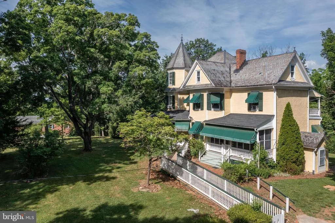
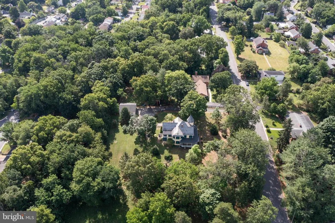
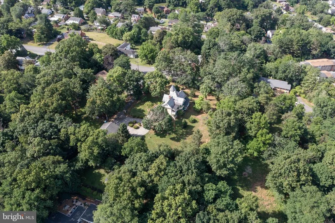
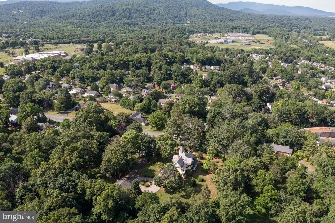
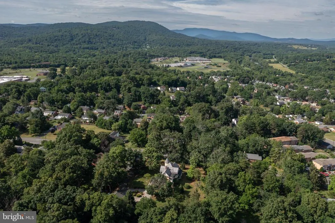
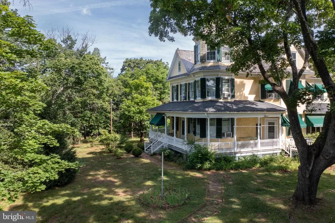
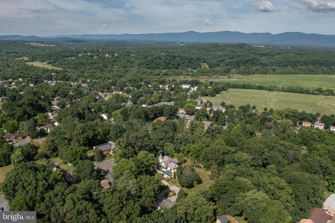
WELCOME TO ONE OF FRONT ROYAL'S ICONIC RESIDENCES!a rare opportunity to own a timeless Victorian estate set on an extraordinary 2.31-acre in-town property. Built in 1907, this remarkable home seamlessly blends historic craftsmanship with the privacy, character, and space that todays buyers are searching for. From the moment you arrive, the iconic turret, sweeping wraparound porch, and stately presence create an unforgettable first impression. Inside, youll discover soaring ceilings, exquisite original woodwork, oversized windows that fill the home with natural light, a grand staircase, and beautiful period details that have been lovingly preserved for more than a century. Offering four spacious bedrooms, two full bathrooms, a walk-up attic with endless possibilities, and a basement for additional storage or future expansion, this home provides the perfect balance of historic elegance and everyday functionality. What truly sets this property apart is the land. The beautifully landscaped 2.31-acre lot offers exceptional privacy while remaining just minutes from downtown Front Royal. Whether you envision relaxing on the wraparound porch, hosting unforgettable gatherings, creating lush gardens, or simply enjoying the peace and beauty of your own private estate, this property delivers a lifestyle that is nearly impossible to find within town limits. Located just minutes from Skyline Drive, Shenandoah National Park, the Shenandoah River, wineries, restaurants, and charming downtown shops, this home offers the perfect blend of convenience and tranquility. Properties of this caliber rarely become available. Rich in history, architectural beauty, and unmatched character, 413 Grand Avenue is more than a homeits a legacy waiting for its next steward. Schedule your private showing today.
| Price History | |
|---|---|
| 6/16/2026 | Listed $899,900 |
| 8/3/2026 | 3$879,900 |
General Features
| Living Area | 2748 |
|---|---|
| Sewer | Public Sewer |
| Heating | Other |
| Cooling | None |
| Possession | Settlement |
| Zoning | R1 |
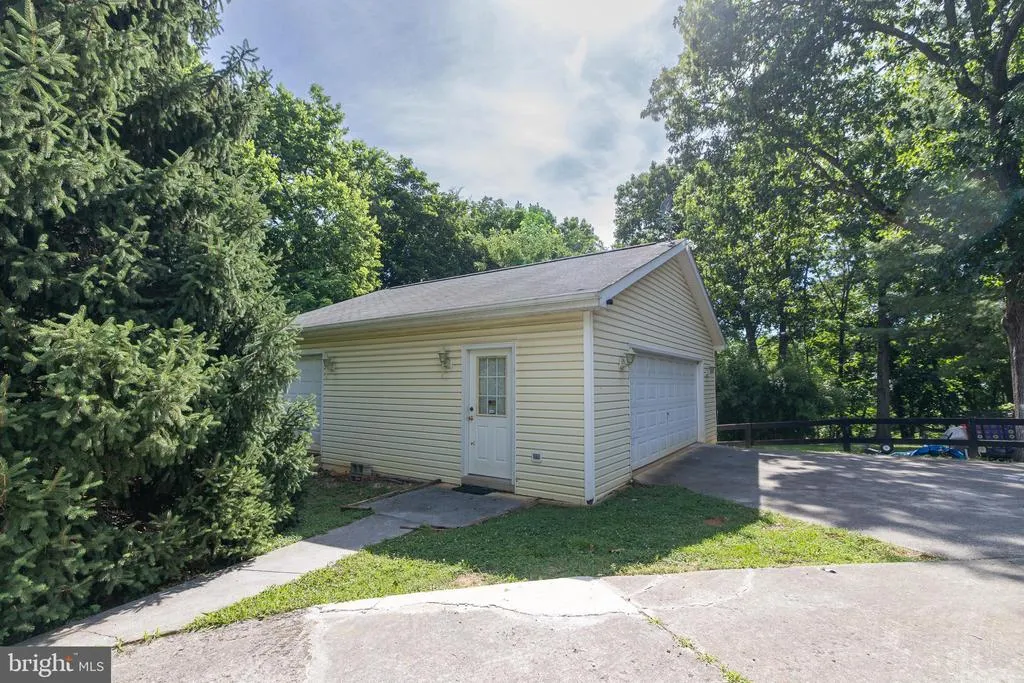
| Garage Spaces | 2.00 |
| Architectural Style | Victorian |
| Construction Materials | Stucco |
| School District | WARREN COUNTY PUBLIC SCHOOLS |
| Exclusions | Any Personal Items still on property |
| Year Built | 1907 |
| Levels | 2 |
| Tax Year | 2026 |
| Ownership | Fee Simple |
| Cool Fuel | None |
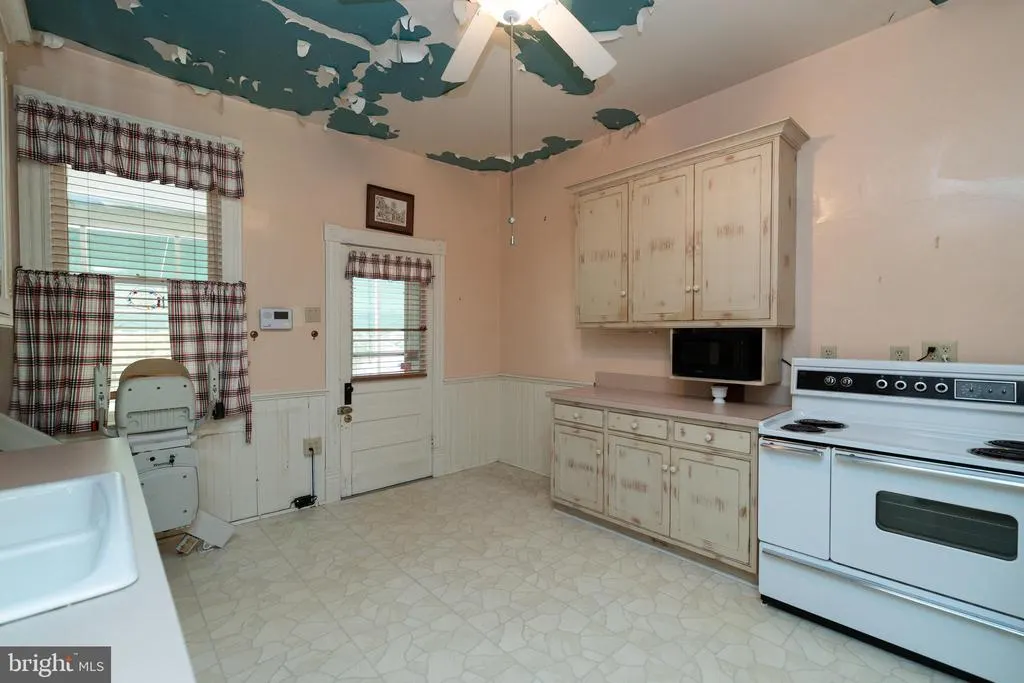
| Accessibility | Chairlift |
| County | WARREN |
| New Construction | No |
| Property Type | Residential |
| HOA | No |
| Subdivision Name | HOFFMAN HEIGHTS |
| Garage Y/N | Yes |
| Water Access Y/N | No |
| Other Structures | Above Grade,Below Grade |
| Full Baths | 2 |
| Status | ACTIVE |
| Directions | From N Royal Ave...Head toward E 8th St 0.8 mi Turn right onto W Main St 0.2 mi Turn left onto Cherry St 0.2 mi Continue onto Grand Ave 0.2 mi Turn right 217 ft Keep left Destination will be on the |
| City | FRONT ROYAL |
| Senior Community Y/N | No |
| Lot Size Units | Square Feet |
| Lot Size Square Feet | 100624.00 |
| Tax Assessed Value | 817800.0 |
| Tax Annual Amount | 5324.0 |
| Home Warranty Y/N | No |
| Structure Type | Detached |
| Condo/Coop Association fee Y/N | No |
| Bathrooms Full Main Level | 1 |
| Bathrooms Count Main Level | 1.00 |
| Price Per Sq Ft Total AG | 320.2 |
| Lease Considered Y/N | No |
| Vacation Rental Y/N | No |
| Total SQFT | 3784 |
| Standard Status | Active |
| Year Built Source | Assessor |
| Legal Subdivision | HOFFMAN HTS |
| Tax Lot | 1 |
Interior Features
| Heating Fuel | Oil |
|---|---|
| Basement | Interior Access,Outside Entrance |
| Total Fireplaces | 1 |
| Hot Water | Electric |
| Total Stories | 2 |
| Basement (Y/N) | Yes |
| Heating Y/N | Yes |
| Fireplace Y/N | Yes |
| Above Grade Finished Area | 2748 |
| Central Air Y/N | No |
| Total Bedrooms | 4 |
| Below Grade Finished Area Unit Type | Square Feet |
| LivingAreaSource | Assessor |
| Below Grade Unfin Area Units | Square Feet |
| Below Grade Unfin SQFT | 1036 |
| Below Grade Unfin SQFT Source | Assessor |
| Below Grade Finished Area Source | Assessor |
| Bedrooms Count All Upper Levels | 4 |
| Bedrooms Count Upper Level 1 | 4 |
| Bathrooms Full Upper Level 1 | 1 |
| Bathrooms Full All Upper Levels | 1 |
| Bathrooms Count Upper Level 1 | 1.00 |
| Bathrooms Count All Upper Levels | 1 |
| Above Grade Finished Area Source | Assessor |
| Above Grade Finished Area Unit Type | Square Feet |
| Total Baths | 2 |
Exterior Features
| Pool | No Pool |
|---|---|
| Water Source | Public |
| Total Parking Spaces | 4 |
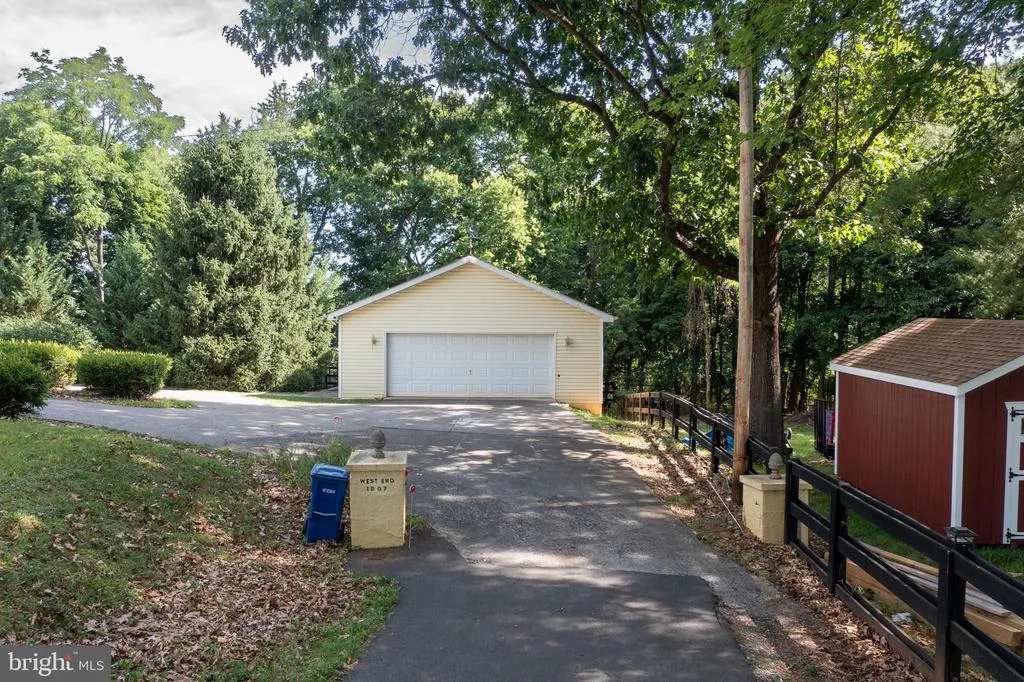
| Garage Features | Garage - Front Entry,Garage - Side Entry,Garage Door Opener |
| Type of Parking | Detached Garage,Driveway,On Street |
| Land Use Code | 100R |
| Foundation Details | Block |
| Spa | No |
| Water View Y/N | No |
| Lot Size Acres | 2.31 |
| Lot Size Source | Assessor |
| Waterfront Y/N | No |
| Land Assessed Value | 214600.00 |
| Navigable Water Y/N | No |
| Water Oriented Y/N | No |
| # of Detached Garage Spaces | 2 |
Amenities
- Foreclosure
- Views
- Short Sale
- New Construction
- Adult 55+
- Lease To Own
- No HOA Fees
- Furnished
- Primary On Main
- Air Conditioning
- Seller Finance
- Green
- Fixer Upper
- Horse
- Golf
- Fireplace
- Deck
- Garage
- Basement
- Pool
Property vs Single Family Average in 22630
Price
Taxes
Year Built
Visits
 © BRIGHT, All Rights Reserved
