
Water Views - Primary on Main
Address
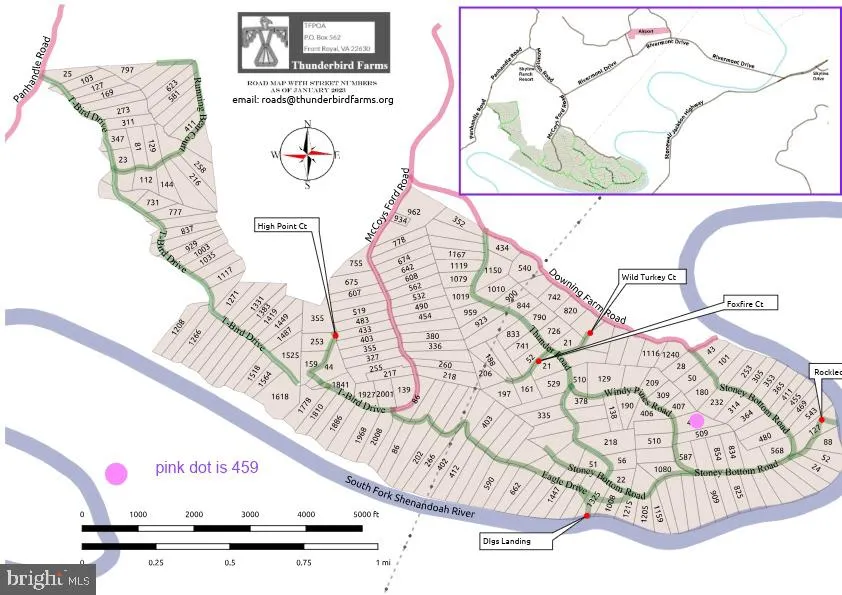
459 Windy Pines Road, Front Royal, VA
Price
$ 849,000
Property Attributes
- MLS#VAWR2014750
- TypeSingle Family
- Listing Status ACTIVE
- CountyWARREN
- CityFront Royal
- NeighborhoodThunderbird Farm
- Zip22630
- StyleLog Home,Transitional
- Year Built2006
- Taxes$ 4635
- Price$ 849,000
- Bedrooms3
- Full Bathrooms3
- Half Bathrooms0
- Sqr Footage3822
- Lot Size6.3 Acres
Data Source:
Bright MLS
Property Description
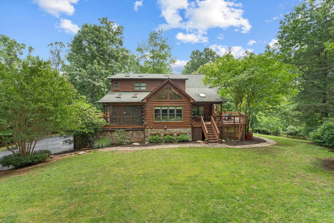
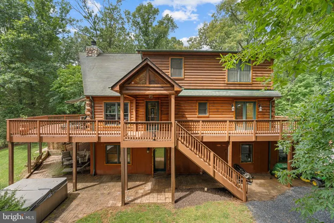
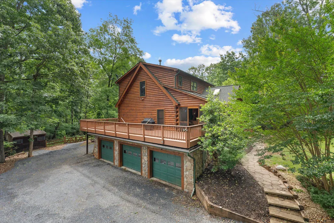
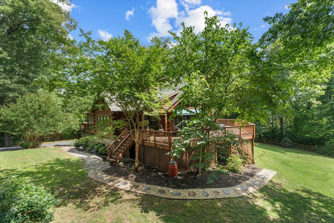
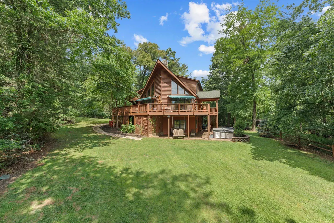
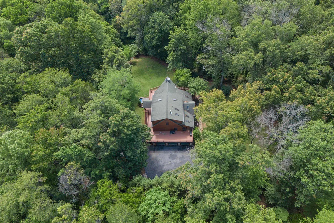
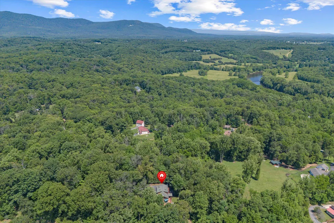
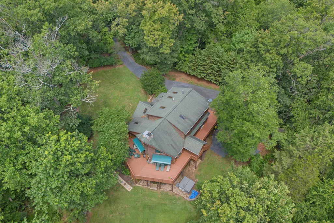
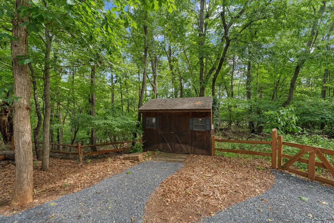
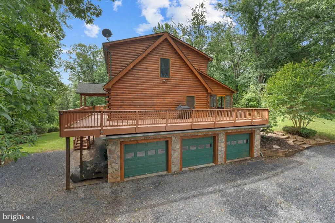
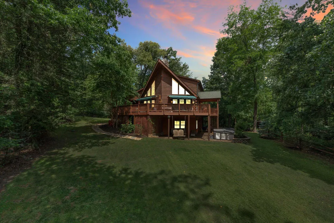
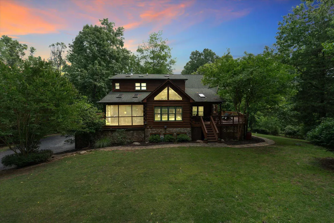
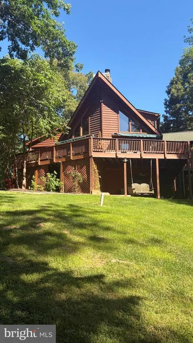
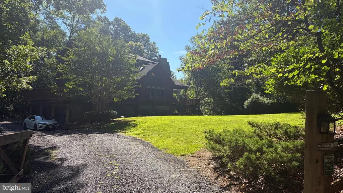
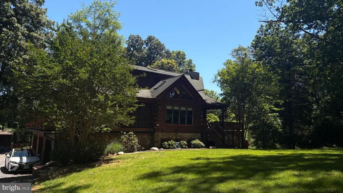
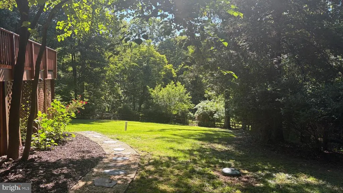
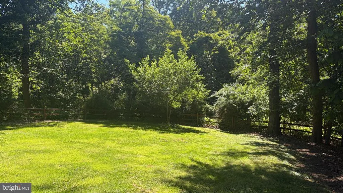
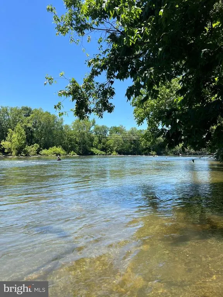
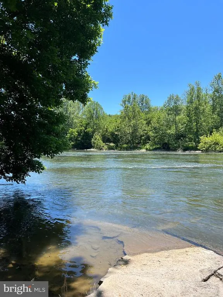
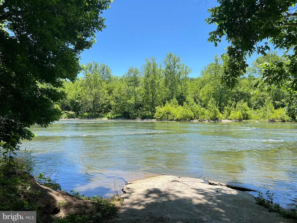
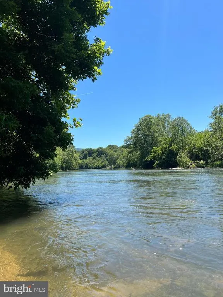
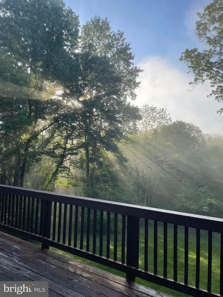
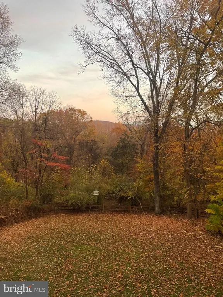
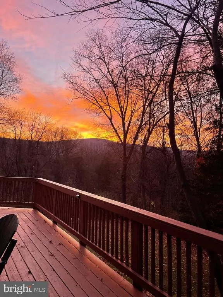
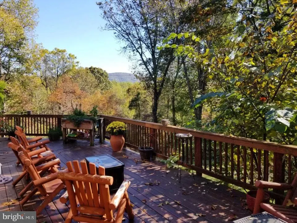
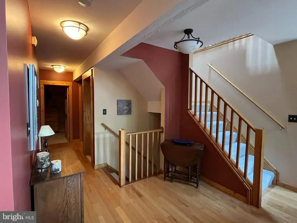
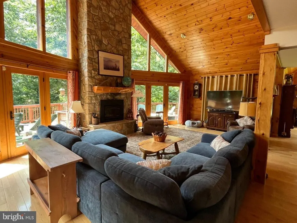
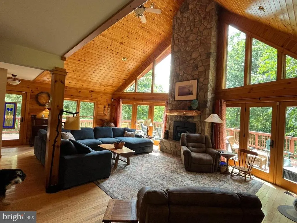
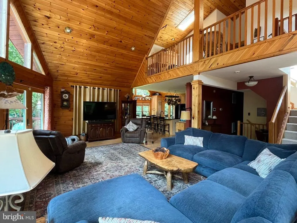
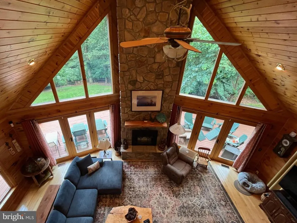
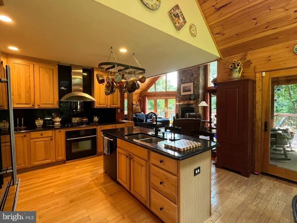
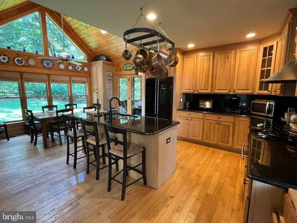
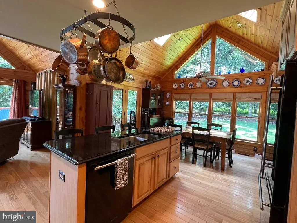
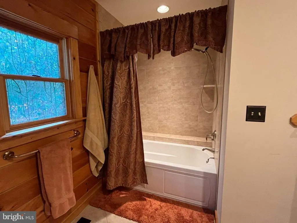
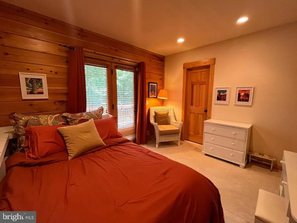
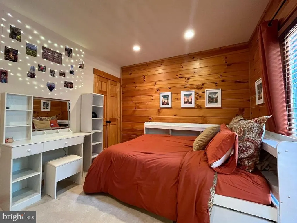
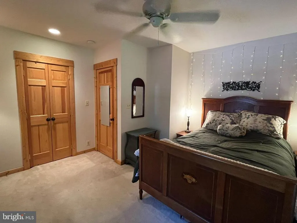
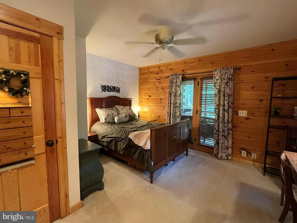
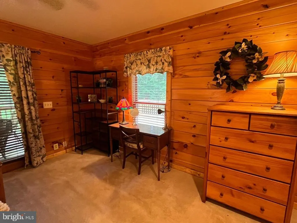
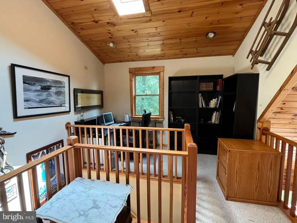
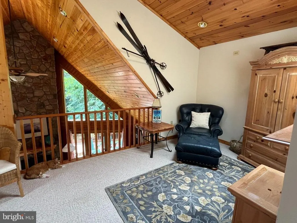
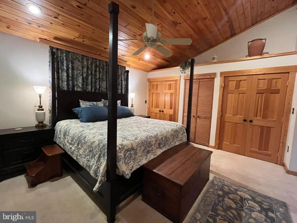
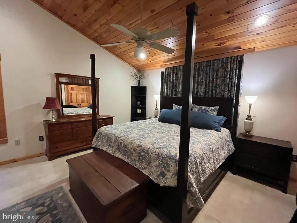
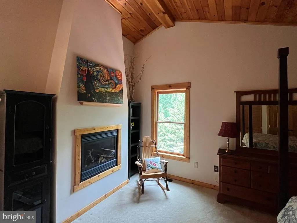
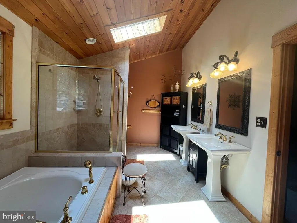
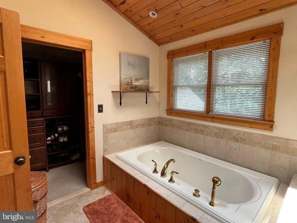
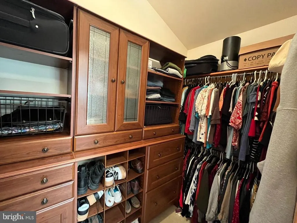
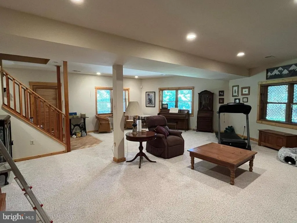
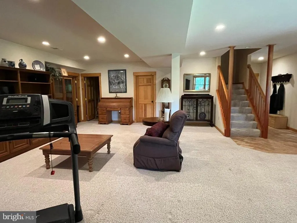
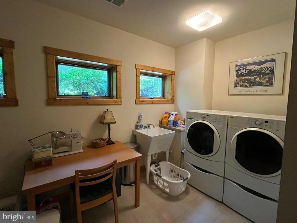
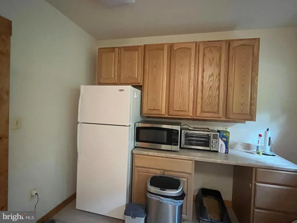
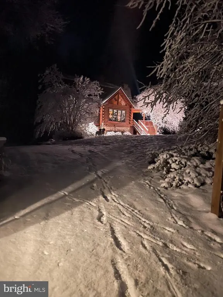
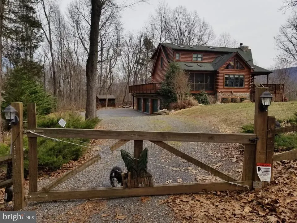
Nestled within the serene enclave of Thunderbird Farms , this exquisite log home offers a harmonious blend of rustic charm and modern luxury, set against a backdrop of breathtaking mountain and river views. Spanning over 3,800 square feet, this meticulously crafted residence is designed for those who appreciate the finer things in life. Step inside to discover an inviting open floor plan that seamlessly connects the living, dining, and kitchen areas, perfect for both entertaining and intimate gatherings. Natural light floods the space through skylights and large windows, highlighting the serenity of the space. The main level boasts a cozy family room with a stunning stone fireplace, creating a warm ambiance for relaxation. The primary suite is a true retreat, complete with a luxurious en-suite bath, fireplace and walk-in closet, ensuring comfort and privacy. Venture downstairs to the fully finished basement, where you'll find a versatile workshop and additional living space, perfect for hobbies or entertaining. The lower level also features convenient access to the outdoors, leading to a beautifully landscaped yard that spans over 6.3 acres. Enjoy the tranquility of nature with private access to the Shenandoah River, just a short stroll away, ideal for canoeing, kayaking, or fishing. The exterior of the home is equally impressive, featuring a wrap-around deck and screened patio, perfect for savoring morning coffee or evening sunsets. The property is adorned with thoughtful landscaping, providing a picturesque setting that feels both secluded and inviting. Additional amenities include a hot tub for relaxation and an oversized garage with ample storage. Located near the Skyline Drive and Shenandoah River Park, this home offers a unique lifestyle that combines luxury living with outdoor adventure. With community water access, you can enjoy the best of both worlds-serenity and recreation. This exceptional property is not just a home; it's a lifestyle waiting to be embraced. Experience the perfect blend of comfort, elegance, and nature in this stunning log home retreat. Recent upgrades include: Septic Inspection June 2026, Septic emptied May 2025, Chimney Cleaned November 2025, New 50 Gallon hot water heater March 2023, New water softener and new larger sediment filters March 2023, new garbage disposal October 2025. Well Maintenance completed in March of 2023 including 300 feet of drilling and new well liner and new well electric pump saver control box in February of 2025 along with new filters. HVAC unit completely replaced in June of 2021, gravel driveway redone in June 2026, wrap around deck stained and painted in May of 2025, landscaping May 2026, ducts cleaned May 2025. Additionally Shenandoah National Park Skyline Drive Entrance (8 Miles), Shenandoah River State Park (12 miles), Downtown Front Royal (8.4 miles), Route 66 (12 miles), Winchester 20 miles, Other local attractions: Skyline Caverns, Luray Caverns, Sky Meadows State Park, Down River Canoe Co., Front Royal Outdoors.
| Middle School | High School |
|---|---|
| Warren County Middle School | Skyline High School |
| Price History | |
|---|---|
| 6/26/2026 | Listed $849,000 |
General Features
| Living Area | 3822 |
|---|---|
| Sewer | On Site Septic,Private Septic Tank,Other |
| Heating | Heat Pump(s) |
| Cooling | Central A/C |
| Utilities | Other,Propane |
| Possession | 0-30 Days CD,31-60 Days CD,61-90 Days CD,Immediate,Negotiable,Seller Rent Back |
| Roof | Composite |
| Appliances | Dishwasher,Disposal,Cooktop,Icemaker,Microwave,Refrigerator,Water Conditioner - Owned,Washer,Cooktop - Down Draft,Compactor,Oven/Range - Gas |
| Zoning | A |
| HOA Fee | 519.00 |
| Garage Spaces | 3.00 |
| Association Fee Includes | Road Maintenance,Snow Removal,Other,Reserve Funds |
| Patio/Porch Features | Deck(s),Patio(s),Wrap Around,Screened |
| Architectural Style | Log Home,Transitional |
| Security Features | Exterior Cameras,Fire Detection System,Motion Detectors,Security System,Smoke Detector |
| Construction Materials | Log,Concrete,Other |
| School District | WARREN COUNTY PUBLIC SCHOOLS |
| Exclusions | Curtains in Family Room do not convey. |
| Year Built | 2006 |
| Electric | Other |
| View | Mountain,River,Scenic Vista,Valley |
| Levels | 3 |
| Tax Year | 2026 |
| Ownership | Fee Simple |
| Cool Fuel | Electric |
| Section | 2 |
| Accessibility | Other |
| Assoc Fee Paid Per | Annually |
| County | WARREN |
| New Construction | No |
| Property Type | Residential |
| Association Amenities | Water/Lake Privileges,Common Grounds,Boat Ramp |
| HOA | Yes |
| Subdivision Name | THUNDERBIRD FARM |
| Garage Y/N | Yes |
| Water Access Y/N | Yes |
| Other Structures | Above Grade,Below Grade |
| Total Rooms | 6 |
| Full Baths | 3 |
| Status | ACTIVE |
| Directions | From Old Town Front Royal: Take Luray Ave and Skyline Vista Dr to US-340 S 4 min (1.4 mi) Follow State Rte 619 to State Rte 673 6 min (4.7 mi) Continue on State Rte 673. Take Thunder Rd to Windy Pine |
| City | FRONT ROYAL |
| Body of Water | Shenandoah River |
| Disclosures | Agent Related to Owner,Prop Disclosure |
| Association Name | THUNDERBIRD FARMS PROPERTY OWNERS ASSOCIATION |
| Senior Community Y/N | No |
| Lot Size Units | Square Feet |
| Lot Size Square Feet | 274428.00 |
| Tax Assessed Value | 814500.0 |
| Tax Annual Amount | 4635.0 |
| Home Warranty Y/N | No |
| Property Condition | Good |
| Structure Type | Detached |
| Condo/Coop Association fee Y/N | No |
| Bathrooms Full Main Level | 1 |
| Bathrooms Count Main Level | 1.00 |
| Price Per Sq Ft Total AG | 289.96 |
| Acceptable Financing | Cash,Contract,Conventional,Private,Negotiable |
| Additional Parcels Y/N | No |
| Historic Y/N | No |
| Lease Considered Y/N | No |
| Vacation Rental Y/N | No |
| Total SQFT | 4716 |
| Location Type | Near National Park |
| Builder Name | Colorcraft Litho Inc |
| Standard Status | Active |
| Year Built Source | Estimated |
| Legal Subdivision | HAYNES ANDERSON |
| Tax Lot | 25 |
| Association Recreation Fee | No |
Interior Features
| Interior Amenities | Breakfast Area,Ceiling Fan(s),Combination Kitchen/Dining,Entry Level Bedroom,Family Room Off Kitchen,Floor Plan - Open,Kitchen - Eat-In,Kitchen - Island,Kitchen - Table Space,Pantry,Recessed Lighting |
|---|---|
| Heating Fuel | Electric |
| Basement | Connecting Stairway,Daylight,Partial,Garage Access,Fully Finished,Rear Entrance,Poured Concrete,Interior Access,Heated,Full,Outside Entrance,Walkout Level,Windows,Workshop,Other |
| Flooring | Hardwood,Tile/Brick,Carpet |
| Total Fireplaces | 2 |
| Fireplace Features | Stone,Mantel(s),Wood,Other |
| Hot Water | Electric |
| Basement (Y/N) | Yes |
| Heating Y/N | Yes |
| Window Features | Skylights,Insulated,Storm |
| Fireplace Y/N | Yes |
| Above Grade Finished Area | 2928 |
| Central Air Y/N | Yes |
| Total Bedrooms | 3 |
| Below Grade Finished Area | 894 |
| Room Type | Primary Bedroom,Bedroom 2,Kitchen,Family Room,Basement,Bedroom 1,Laundry,Loft,Bathroom 1,Full Bath |
| Main Level Bedrooms | 2 |
| Below Grade Finished Area Unit Type | Square Feet |
| LivingAreaSource | Assessor |
| Laundry Type | Lower Floor |
| Below Grade Unfin Area Units | Square Feet |
| Below Grade Unfin SQFT | 894 |
| Below Grade Unfin SQFT Source | Estimated |
| Below Grade Finished Area Source | Assessor |
| Bedrooms Count All Upper Levels | 1 |
| Bedrooms Count Upper Level 1 | 1 |
| Bathrooms Full Upper Level 1 | 1 |
| Bathrooms Full Lower Level 1 | 1 |
| Bathrooms Full All Upper Levels | 1 |
| Bathrooms Full All Lower Levels | 1 |
| Bathrooms Count Upper Level 1 | 1.00 |
| Bathrooms Count Lower Level 1 | 1.00 |
| Bathrooms Count All Upper Levels | 1 |
| Bathrooms Count All Lower Levels | 1 |
| Above Grade Unfin Area Units | Square Feet |
| Above Grade Unfin SQFT Source | Estimated |
| Above Grade Finished Area Source | Assessor |
| Above Grade Finished Area Unit Type | Square Feet |
| Total Baths | 3 |
Exterior Features
| Exterior Amenities | Awning(s),Exterior Lighting,Flood Lights,Hot Tub,Outbuilding(s),Satellite Dish,Other |
|---|---|
| Pool | No Pool |
| Fencing | Invisible,Split Rail |
| Parking Features | Gravel Driveway,Private |
| Lot Features | Backs to Trees,Front Yard,Landscaping,Mountainous,Open,Private,Rear Yard,Rural,Secluded,Trees/Wooded,Other |
| Water Source | Well,Well Permit on File |
| Inclusions | Hot Tub conveys as is. |
| Total Parking Spaces | 9 |
| Garage Features | Additional Storage Area,Garage - Side Entry,Garage Door Opener,Inside Access,Oversized,Other |
| Type of Parking | Attached Garage,Driveway,Other |
| Foundation Details | Concrete Perimeter,Other |
| Spa | No |
| Water View Y/N | Yes |
| Lot Size Acres | 6.30 |
| Water Body Type | River |
| Lot Size Source | Estimated |
| Waterfront Y/N | No |
| Water Access Features | Canoe/Kayak,Private Access,Fishing Allowed |
| Road Responsibility | Private,HOA |
| Horse Y/N | No |
| Land Assessed Value | 121700.00 |
| Navigable Water Y/N | No |
| Water Oriented Y/N | Yes |
| # of Attached Garage Spaces | 3 |
Room Details
| Room | Dimensions | Level | Flooring | Details |
|---|---|---|---|---|
| Basement | Lower 1 | Attached Bathroom | ||
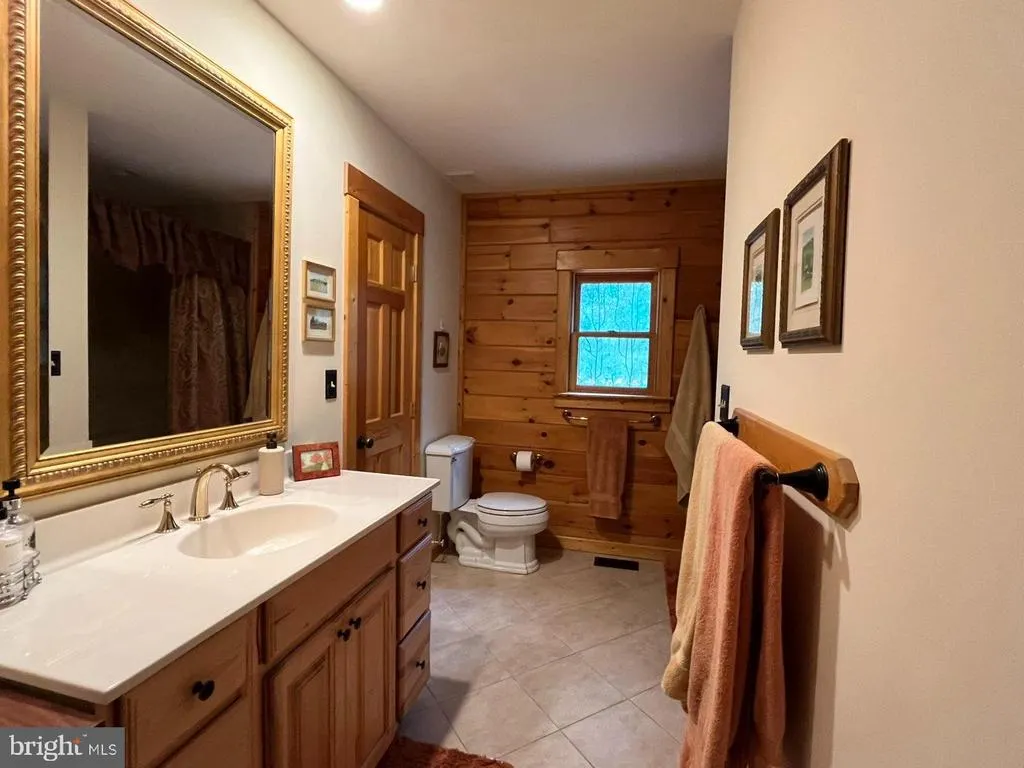
| Bathroom 1 | Main | Bathroom - Tub Shower,Countertop(s) - Solid Surface | ||
| Bedroom 1 | Main | Balcony Access,Attached Bathroom | ||
| Bedroom 2 | Main | Balcony Access | ||
| Family Room | Main | Balcony Access,Cathedral/Vaulted Ceiling,Ceiling Fan(s),Fireplace - Wood Burning,Flooring - HardWood,Lighting - Ceiling,Lighting - Recessed | ||
| Full Bath | Lower 1 | |||
| Kitchen | Main | Breakfast Nook,Breakfast Room,Built-Ins,Cathedral/Vaulted Ceiling,Countertop(s) - Granite,Dining Area,Flooring - Solid Hardwood,Island,Kitchen - Eat-in | ||
| Laundry | Lower 1 | Countertop(s) - Solid Surface | ||
| Loft | Upper 1 | Attached Bathroom | ||
| Primary Bedroom | Upper 1 | Attached Bathroom,Fireplace - Other,Flooring - Carpet,Primary Bedroom - Dressing Area,Skylight(s),Walk-In Closet(s),Window Treatments |
Amenities
- Foreclosure
- Views
- Short Sale
- New Construction
- Adult 55+
- Lease To Own
- No HOA Fees
- Furnished
- Primary On Main
- Air Conditioning
- Seller Finance
- Green
- Fixer Upper
- Horse
- Golf
- Fireplace
- Deck
- Garage
- Basement
- Pool
Property vs Single Family Average in 22630
Price
Taxes
Year Built
Visits
 © BRIGHT, All Rights Reserved
