
Price Reduction - Golf Course - Primary on Main
Address
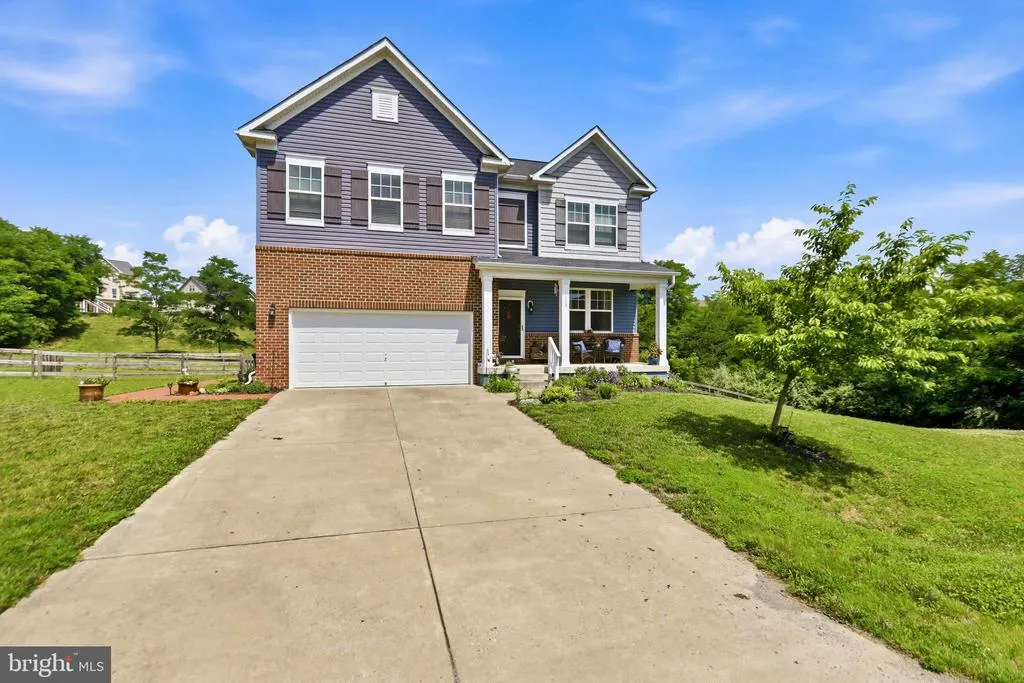
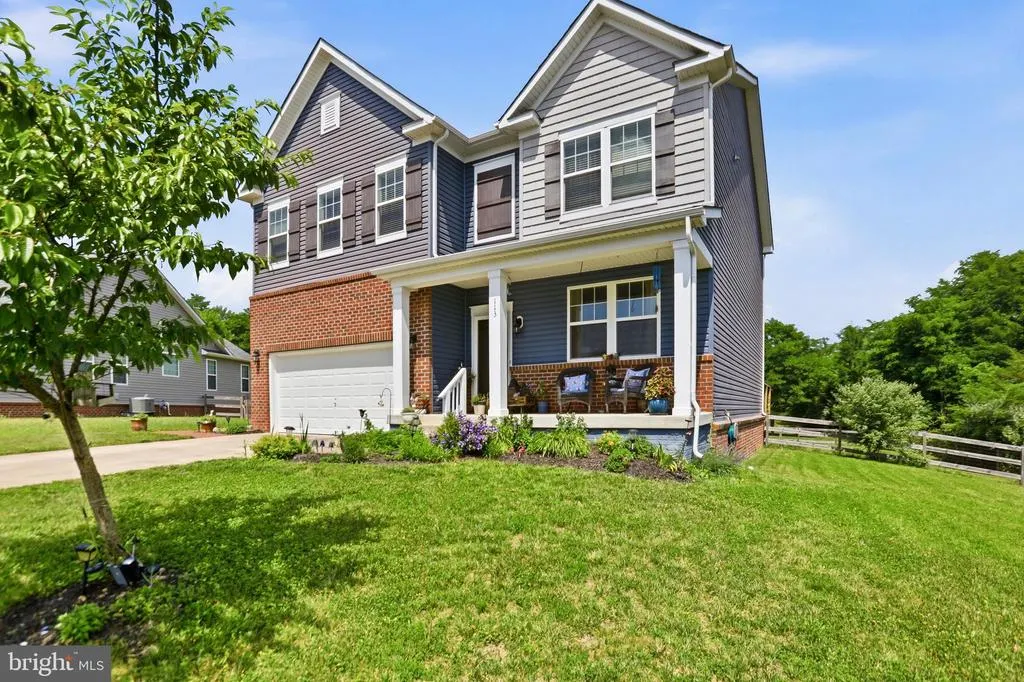
113 Divot Court, Front Royal, VA
Price
$ 699,900
Property Attributes
- MLS#VAWR2014814
- TypeSingle Family
- Listing Status ACTIVE
- CountyWARREN
- CityFront Royal
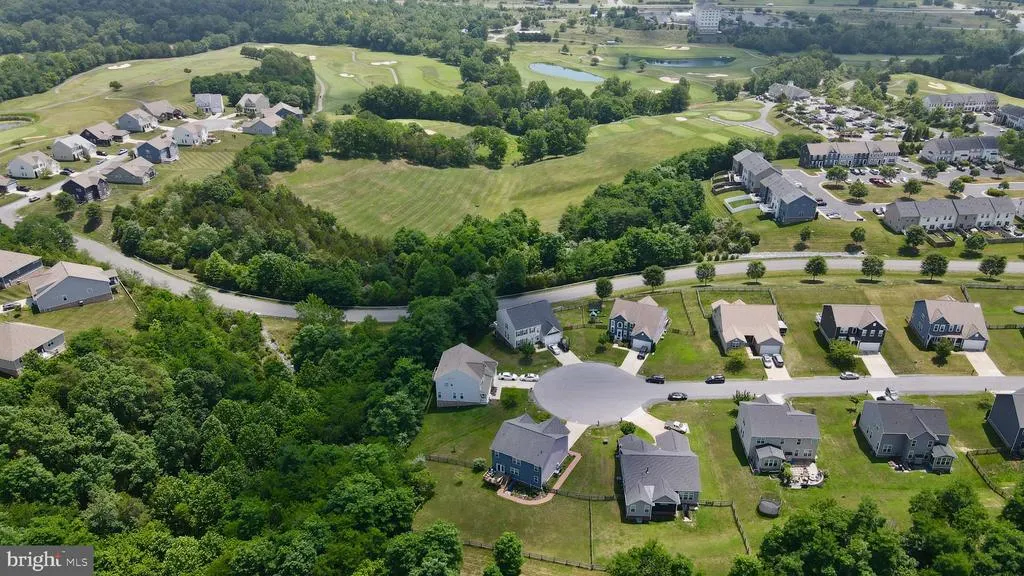
- NeighborhoodBlue Ridge Shadows
- Zip22630
- StyleColonial
- Year Built2017
- Taxes$ 3011
- Price$ 699,900
- Bedrooms5
- Full Bathrooms4
- Half Bathrooms0
- Sqr Footage4228
- Lot Size0.46 Acres
Data Source:
Bright MLS
Property Description
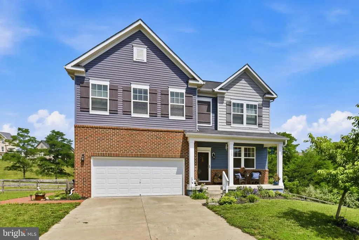
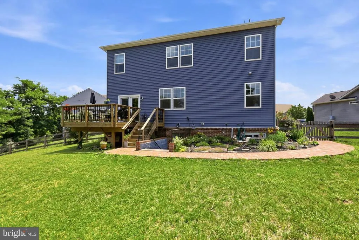
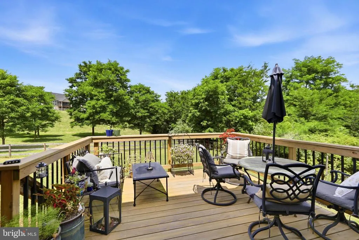
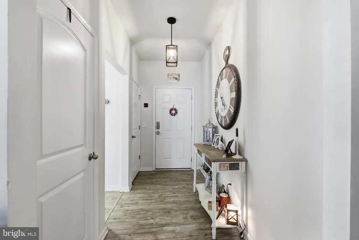
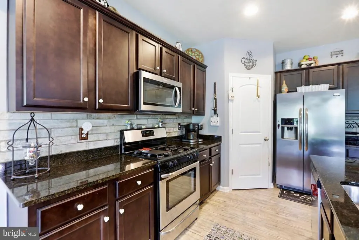
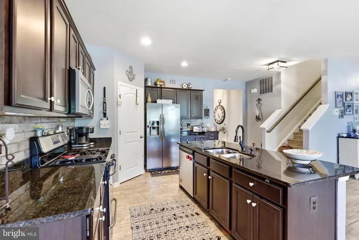
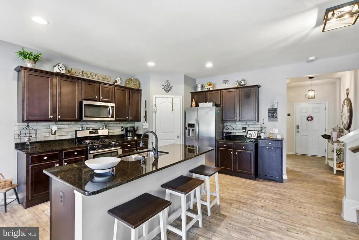
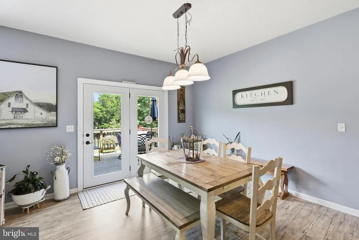
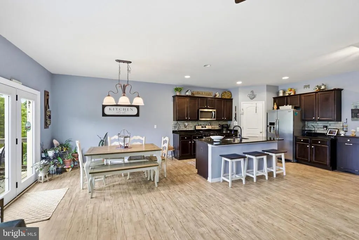
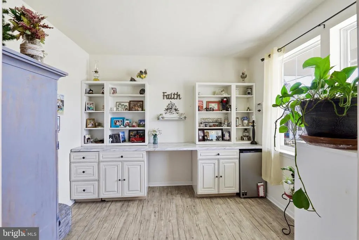
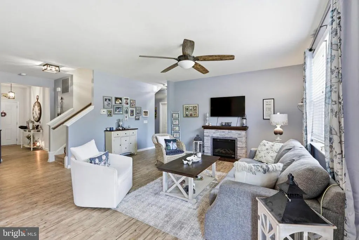
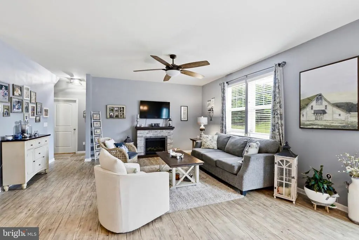
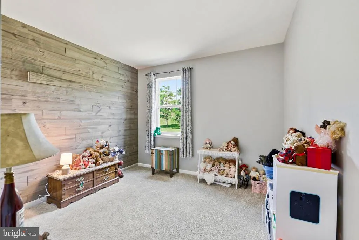
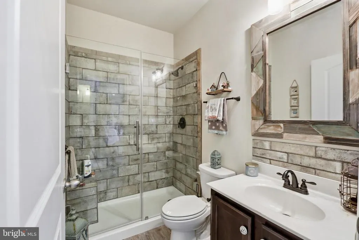
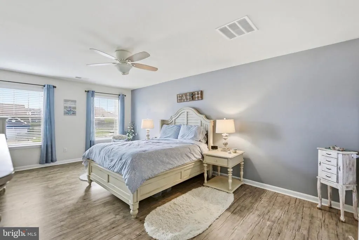
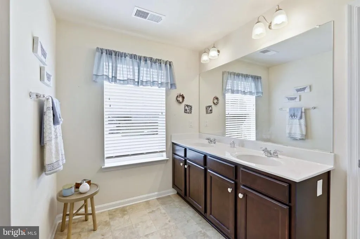
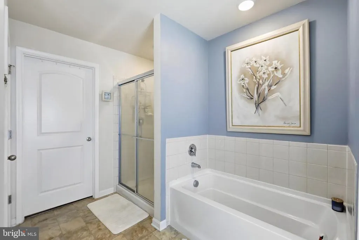
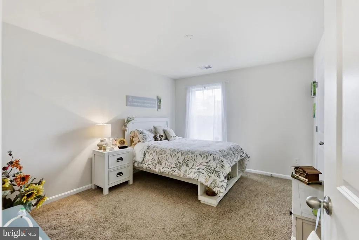
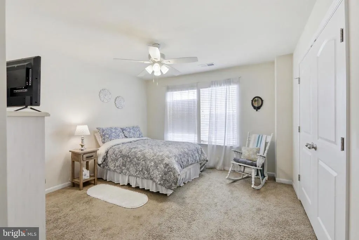
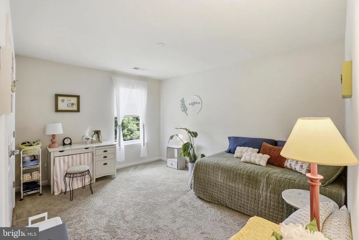
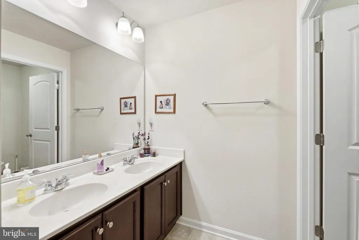
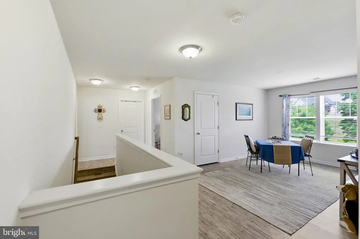
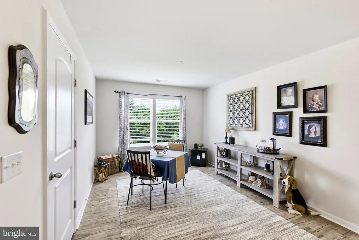
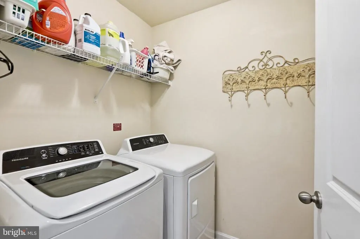
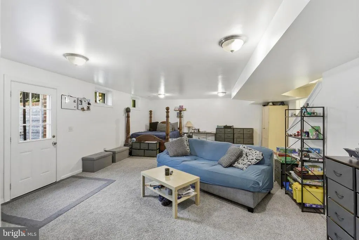
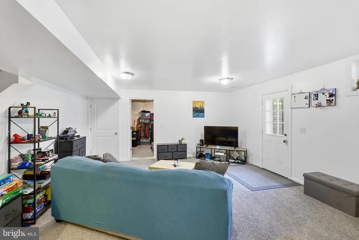
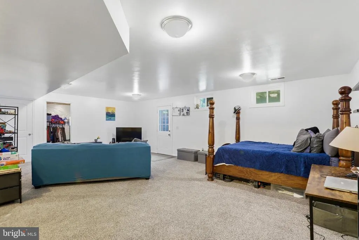
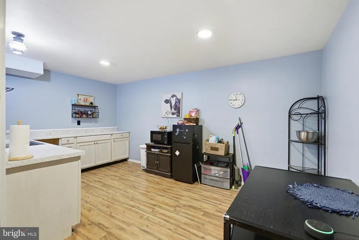
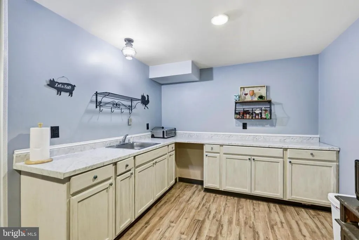
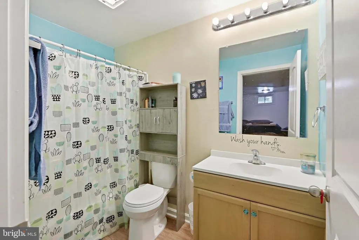
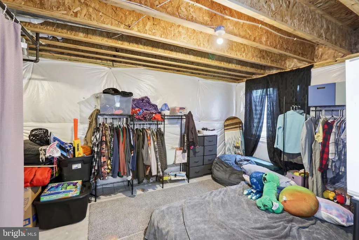
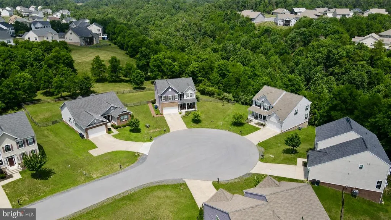
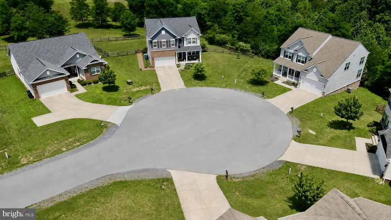
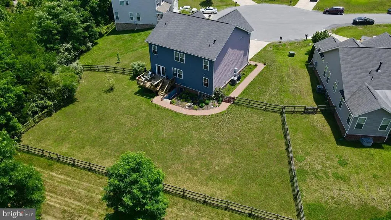
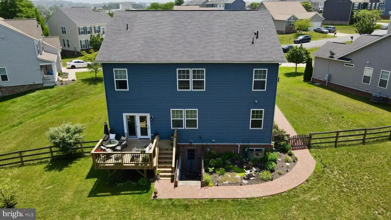
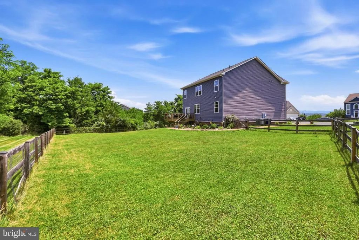
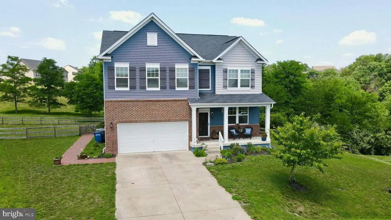
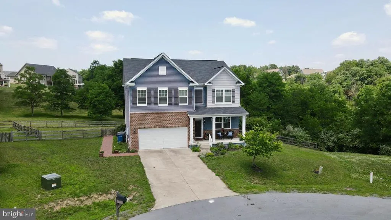
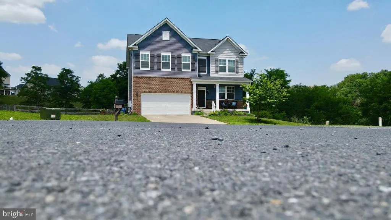
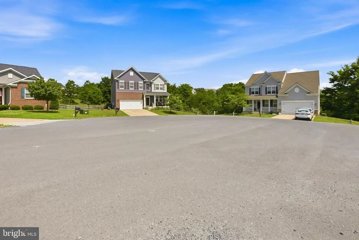
Welcome to this beautifully well-maintained single-family home tucked away on a quiet cul-de-sac in the highly sought after Blue Ridge Shadows golf course community. Step inside to find gleaming new hardwoods with spacious living that create a warm and inviting first impression. The bright eat-in kitchen is designed for both everyday living and entertaining, featuring granite countertops, stainless steel appliances, a large center island and a separate walk-in pantry, just off the kitchen are new French doors leading to private deck, beautiful garden and private fully fenced yard. The main level bathroom has been updated to have a walk-in shower. The upper level includes 4 spacious bedrooms with 1 being the primary with primary bath having a double sink, water closet and separate walk-in shower and separate tub. Also, a conveniently located upper-level laundry room. The walk-up basement offers even more living space. With a large recreation room, additional full bath, storage and a wet bar used for a second kitchen. Close to Rt. 66, shopping and great restaurants.
| Elementary School | Middle School | High School |
|---|---|---|
| A.S. Rhodes Elementary School | Skyline Middle School | Skyline High School |
| Price History | |
|---|---|
| 7/4/2026 | Listed $725,000 |
| 8/16/2026 | 4$699,900 |
General Features
| Living Area | 4228 |
|---|---|
| Sewer | Public Sewer |
| Heating | Heat Pump(s) |
| Cooling | Ceiling Fan(s),Central A/C |
| Possession | 31-60 Days CD |
| Roof | Composite |
| Appliances | Built-In Microwave,Dryer,Exhaust Fan,Icemaker,Refrigerator,Stainless Steel Appliances,Stove,Washer,Washer/Dryer Hookups Only,Water Heater |
| Zoning | SR |
| HOA Fee | 62.00 |
| Garage Spaces | 2.00 |
| Association Fee Includes | Common Area Maintenance,Road Maintenance,Snow Removal,Trash |
| Architectural Style | Colonial |
| Construction Materials | Vinyl Siding,Brick |
| School District | WARREN COUNTY PUBLIC SCHOOLS |
| Year Built | 2017 |
| Levels | 2 |
| Tax Year | 2025 |
| Ownership | Fee Simple |
| Cool Fuel | Electric |
| Accessibility | Level Entry - Main |
| Assoc Fee Paid Per | Monthly |
| County | WARREN |
| New Construction | No |
| Property Type | Residential |
| HOA | Yes |
| Subdivision Name | BLUE RIDGE SHADOWS |
| Garage Y/N | Yes |
| Water Access Y/N | No |
| Other Structures | Above Grade,Below Grade |
| Transportation | Commuter Lots less than 5 miles |
| Total Rooms | 8 |
| Full Baths | 4 |
| Status | ACTIVE |
| Directions | GPS |
| City | FRONT ROYAL |
| Disclosures | Agent Related to Owner,Prop Disclosure |
| Association Name | BLUE RIDGE SHADOWS HOMEOWNER |
| Senior Community Y/N | No |
| Lot Size Units | Square Feet |
| Lot Size Square Feet | 20038.00 |
| Tax Assessed Value | 628700.0 |
| Tax Annual Amount | 3011.0 |
| Home Warranty Y/N | No |
| Property Condition | Excellent |
| Structure Type | Detached |
| Condo/Coop Association fee Y/N | No |
| Bathrooms Full Main Level | 1 |
| Bathrooms Count Main Level | 1.00 |
| Price Per Sq Ft Total AG | 211.58 |
| Acceptable Financing | Cash,Conventional,VA |
| Historic Y/N | No |
| Lease Considered Y/N | No |
| Vacation Rental Y/N | No |
| Total SQFT | 4228 |
| Standard Status | Active |
| Year Built Source | Estimated |
| Legal Subdivision | BLUERIDGESHADOWS |
| Tax Lot | 34 |
| Association Recreation Fee | No |
Interior Features
| Interior Amenities | Air Filter System |
|---|---|
| Heating Fuel | Natural Gas |
| Basement | Connecting Stairway,Fully Finished,Improved,Heated,Outside Entrance,Rear Entrance,Walkout Stairs |
| Hot Water | Electric |
| Basement (Y/N) | Yes |
| Heating Y/N | Yes |
| Fireplace Y/N | No |
| Above Grade Finished Area | 3308 |
| Central Air Y/N | Yes |
| Total Bedrooms | 5 |
| Below Grade Finished Area | 920 |
| Entry Level | 1 |
| Room Type | Living Room,Primary Bedroom,Bedroom 2,Bedroom 3,Bedroom 4,Kitchen,Family Room,Bedroom 1,Loft,Bathroom 1,Bathroom 2,Primary Bathroom |
| Main Level Bedrooms | 1 |
| Below Grade Finished Area Unit Type | Square Feet |
| LivingAreaSource | Estimated |
| Laundry Type | Upper Floor |
| Below Grade Finished Area Source | Estimated |
| Bedrooms Count All Upper Levels | 4 |
| Bedrooms Count Upper Level 1 | 4 |
| Bathrooms Full Upper Level 1 | 2 |
| Bathrooms Full Lower Level 1 | 1 |
| Bathrooms Full All Upper Levels | 2 |
| Bathrooms Full All Lower Levels | 1 |
| Bathrooms Count Upper Level 1 | 2.00 |
| Bathrooms Count Lower Level 1 | 1.00 |
| Bathrooms Count All Upper Levels | 2 |
| Bathrooms Count All Lower Levels | 1 |
| Above Grade Finished Area Unit Type | Square Feet |
| Total Baths | 4 |
Exterior Features
| Pool | No Pool |
|---|---|
| Fencing | Board |
| Parking Features | Asphalt Driveway |
| Lot Features | Adjoins - Open Space,Backs - Open Common Area,Cul-de-sac,Front Yard,Level,No Thru Street |
| Water Source | Public |
| Total Parking Spaces | 4 |
| Garage Features | Garage - Front Entry,Garage Door Opener |
| Type of Parking | Attached Garage,Driveway,On Street |
| Foundation Details | Concrete Perimeter |
| Spa | No |
| Water View Y/N | No |
| Lot Size Acres | 0.46 |
| Lot Size Source | Estimated |
| Waterfront Y/N | No |
| Horse Y/N | No |
| Land Assessed Value | 69400.00 |
| Navigable Water Y/N | No |
| Water Oriented Y/N | No |
| # of Attached Garage Spaces | 2 |
Room Details
| Room | Dimensions | Level | Flooring | Details |
|---|---|---|---|---|
| Bathroom 1 | Main | |||
| Bathroom 2 | Upper 1 | |||
| Bedroom 1 | Main | |||
| Bedroom 2 | Upper 1 | |||
| Bedroom 3 | Upper 1 | |||
| Bedroom 4 | Upper 1 | |||
| Family Room | Main | Flooring - Engineered Wood | ||
| Kitchen | Main | Countertop(s) - Granite,Flooring - Engineered Wood,Island,Kitchen - Eat-in,Lighting - Ceiling,Lighting - Recessed | ||
| Living Room | Main | |||
| Loft | Upper 1 | |||
| Primary Bathroom | Upper 1 | |||
| Primary Bedroom | Upper 1 |
Amenities
- Foreclosure
- Views
- Short Sale
- New Construction
- Adult 55+
- Lease To Own
- No HOA Fees
- Furnished
- Primary On Main
- Air Conditioning
- Seller Finance
- Green
- Fixer Upper
- Horse
- Golf
- Fireplace
- Deck
- Garage
- Basement
- Pool
Property vs Single Family Average in 22630
Price
Taxes
Year Built
Visits
 © BRIGHT, All Rights Reserved
