
Price Reduction - Views - Primary on Main
Address
219 Woodpecker Way, Front Royal, VA
Price
$ 434,500
Property Attributes
- MLS#VAWR2014856
- TypeSingle Family
- Listing Status ACTIVE
- CountyWARREN
- CityFront Royal
- NeighborhoodBlue Mountain
- Zip22630
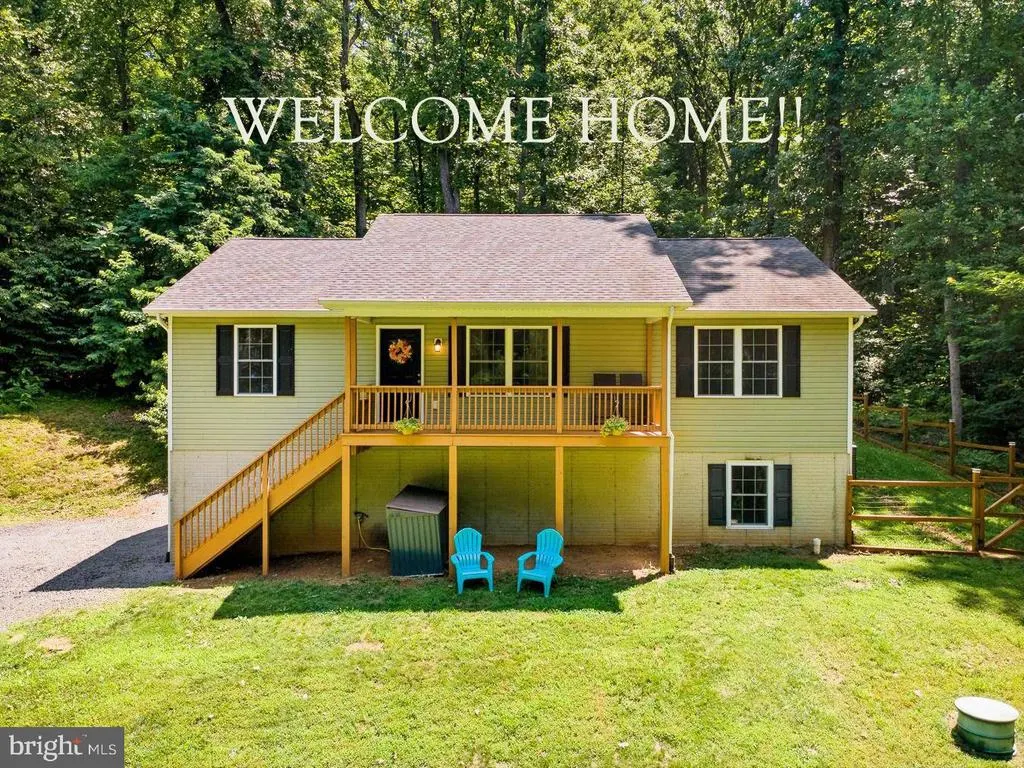
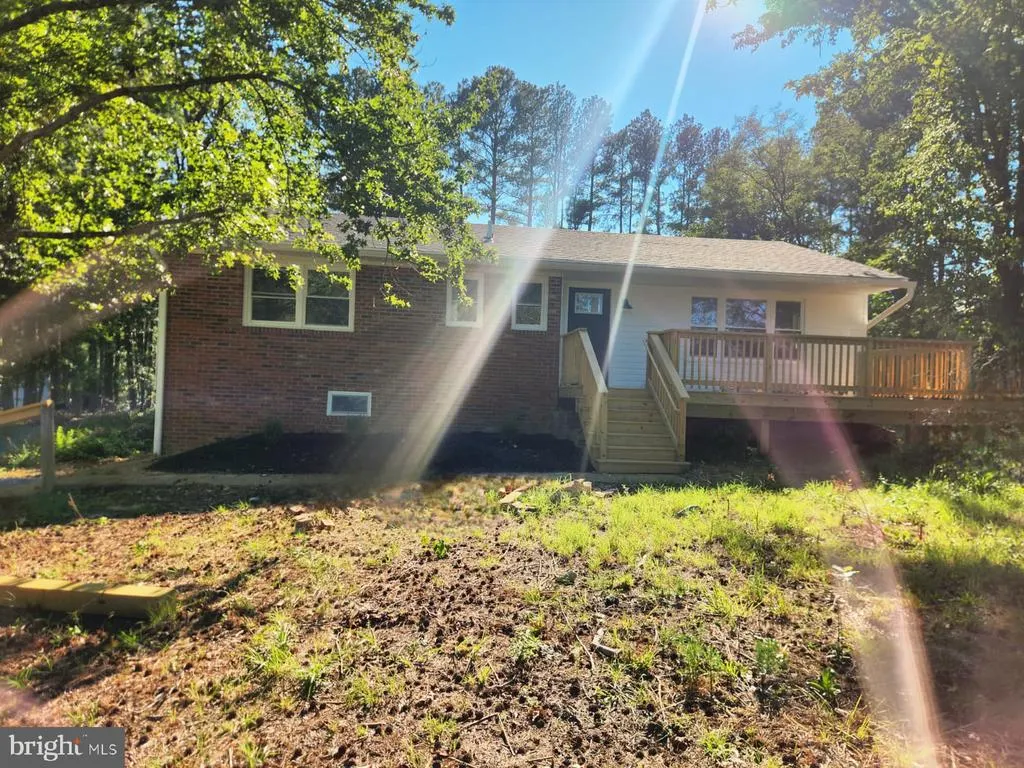
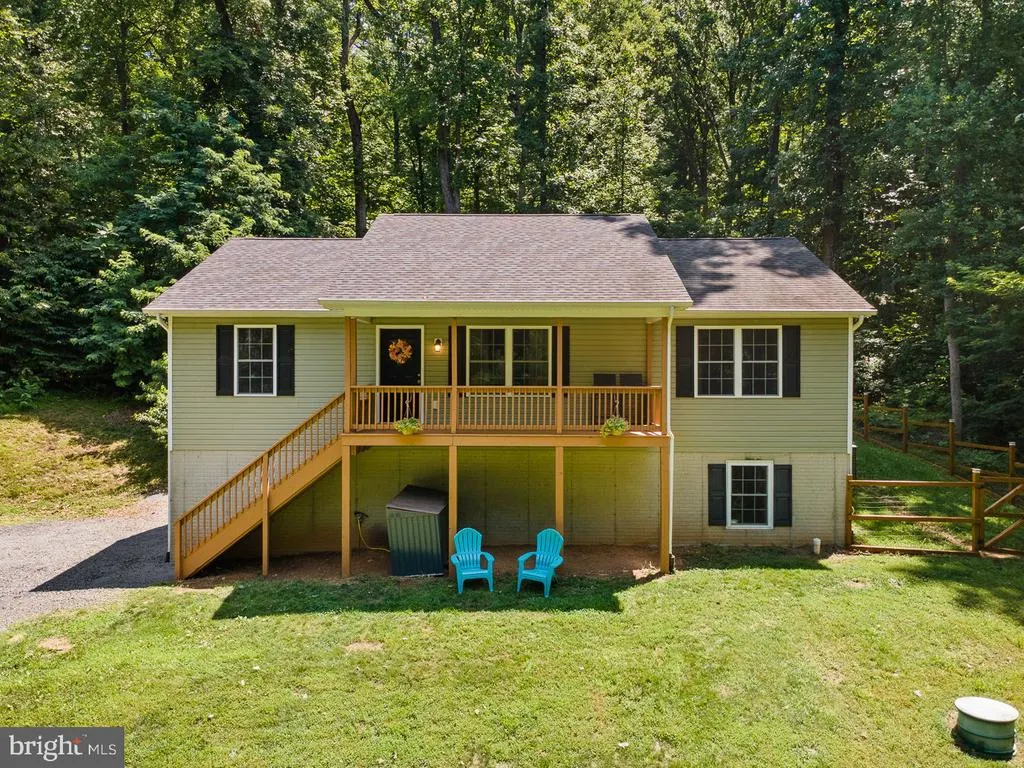
- StyleRaised Ranch/Rambler
- Year Built2016
- Taxes$ 2479
- Price$ 434,500
- Bedrooms3
- Full Bathrooms3
- Half Bathrooms0
- Sqr Footage1982
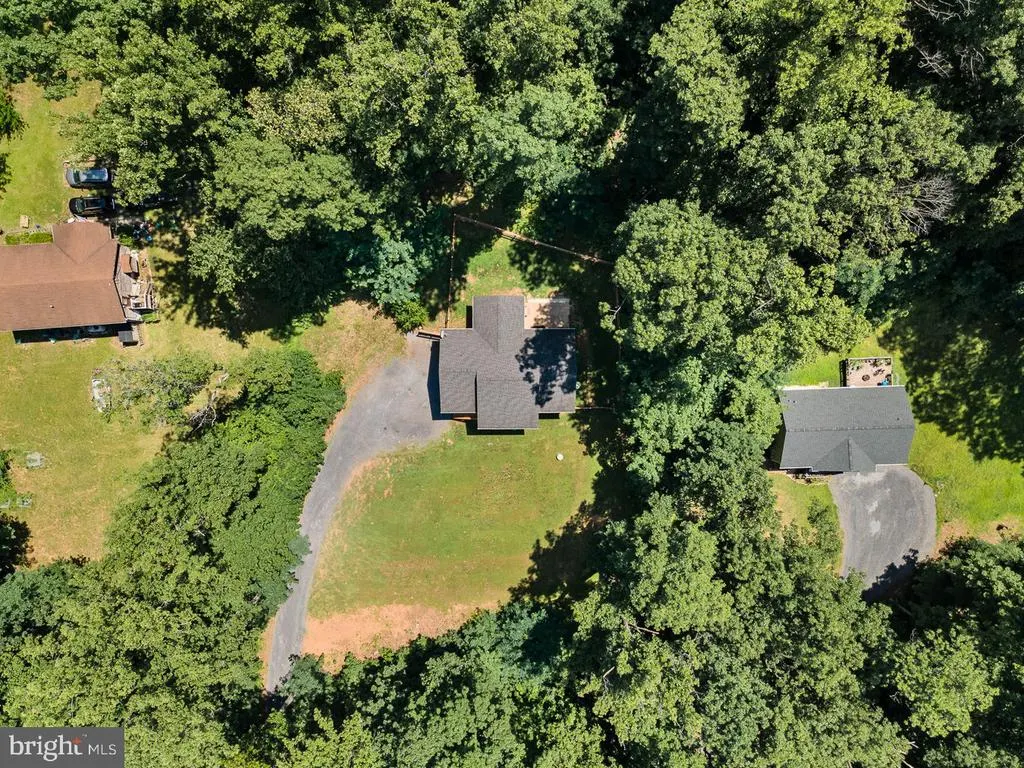
- Lot Size0.77 Acres
Data Source:
Bright MLS
Property Description
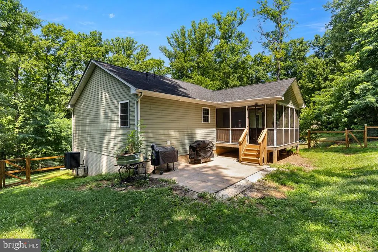
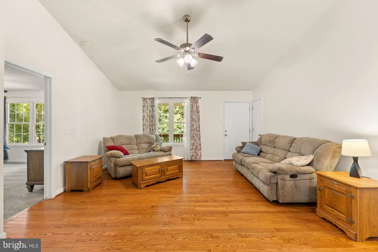
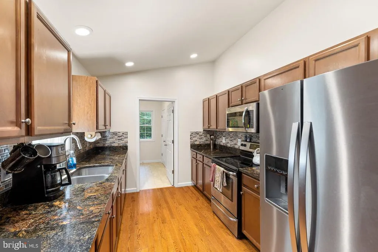
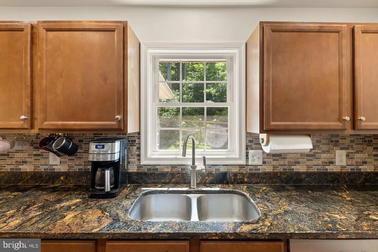
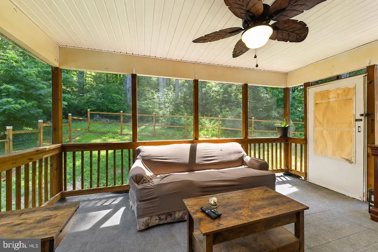
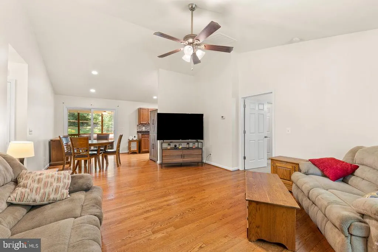
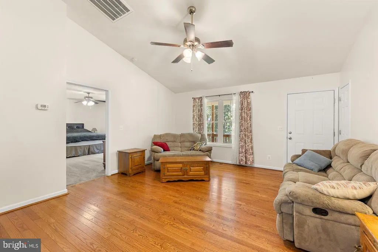
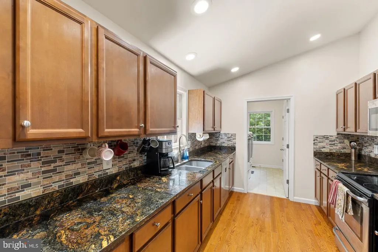
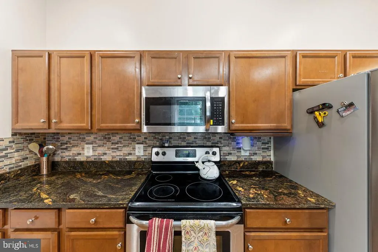
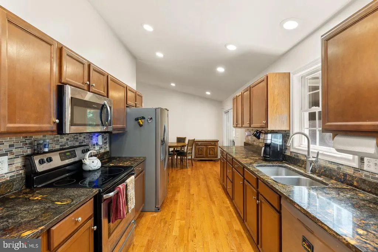
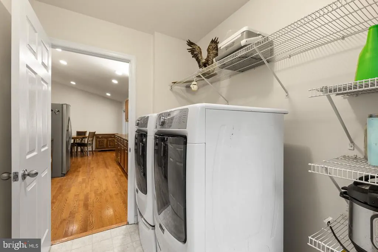
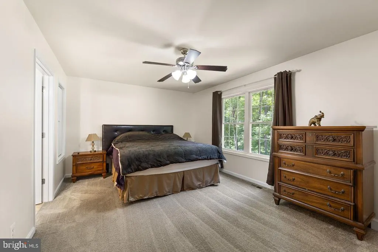
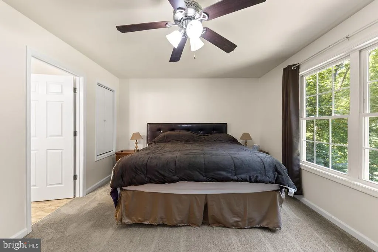
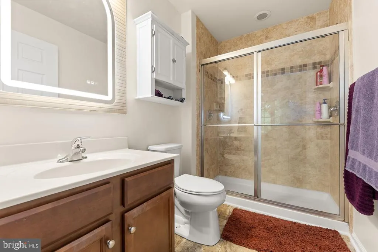
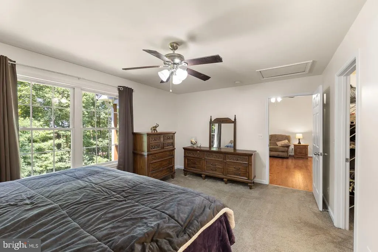
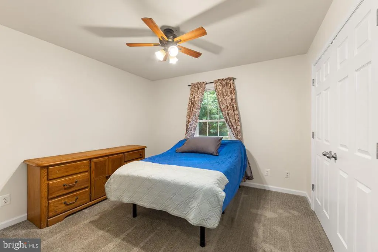
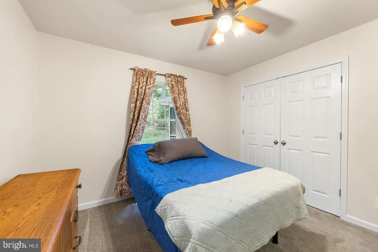
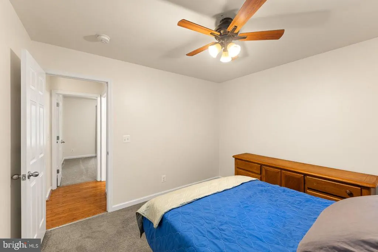
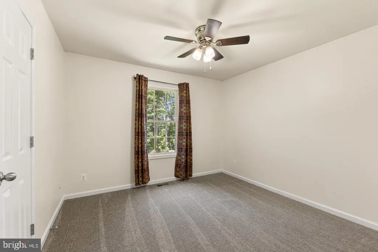
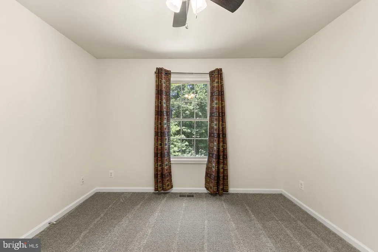
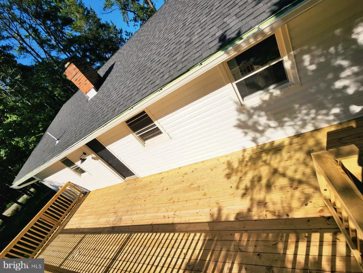
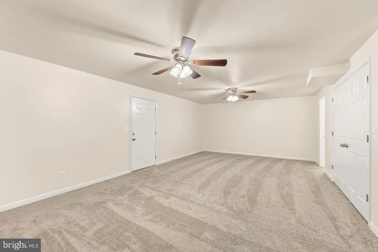
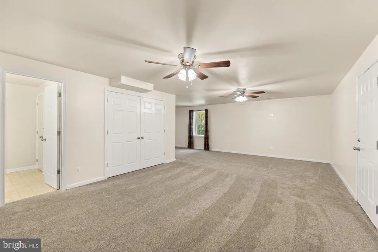
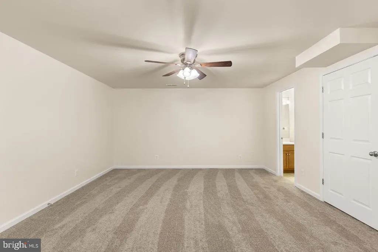
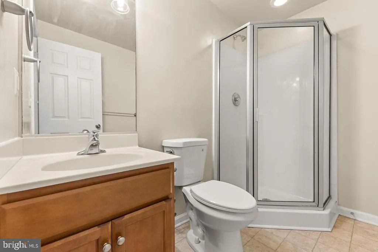
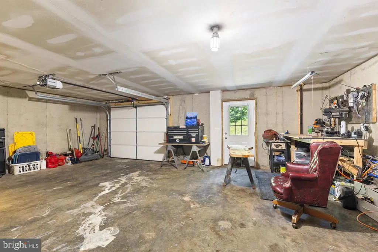
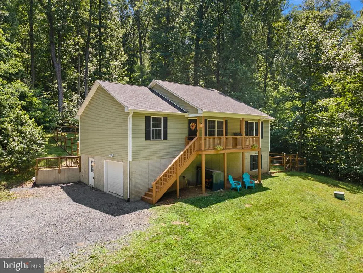
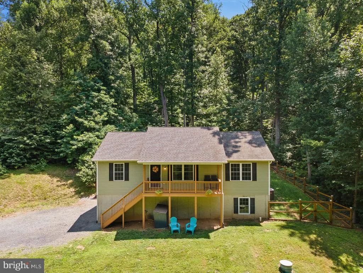
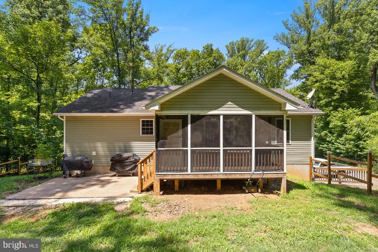
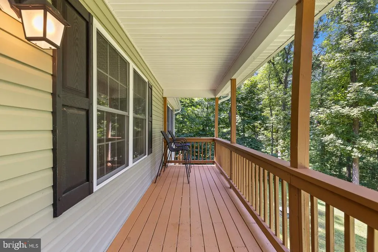
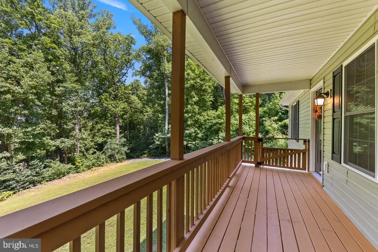

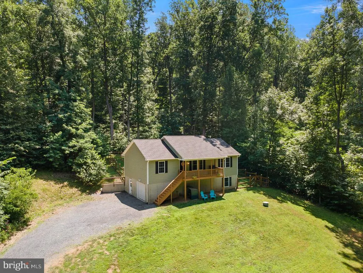
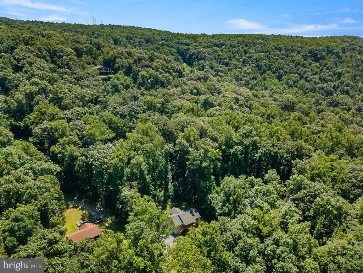
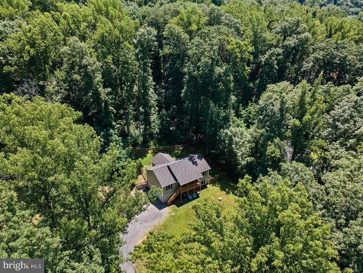
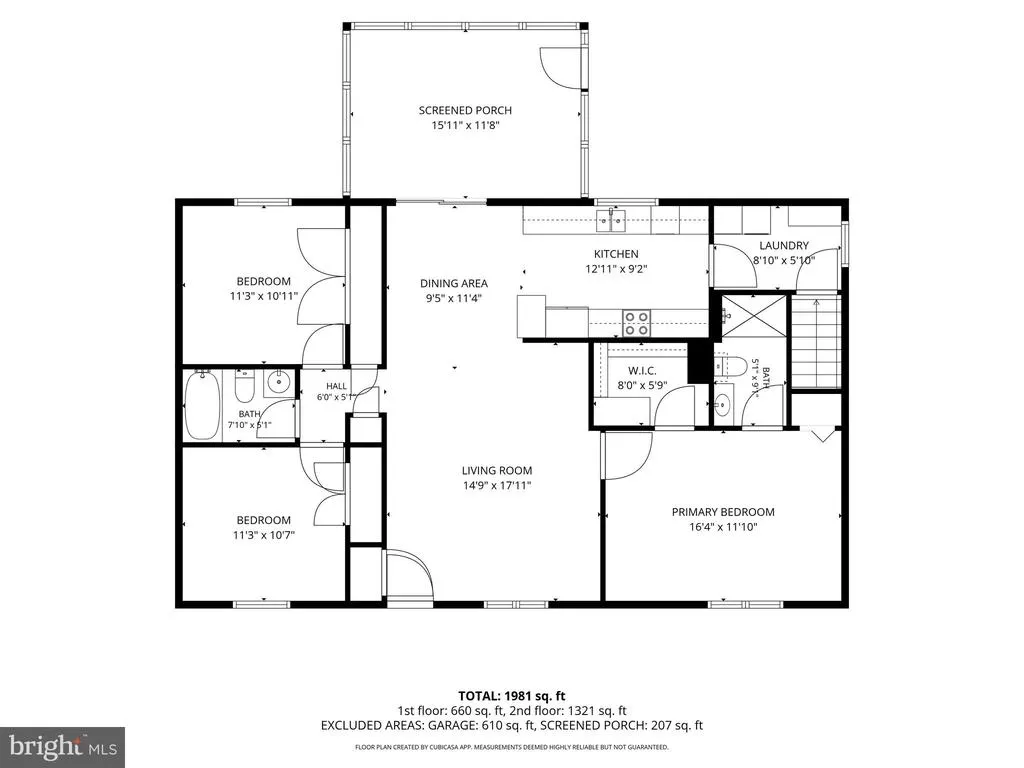
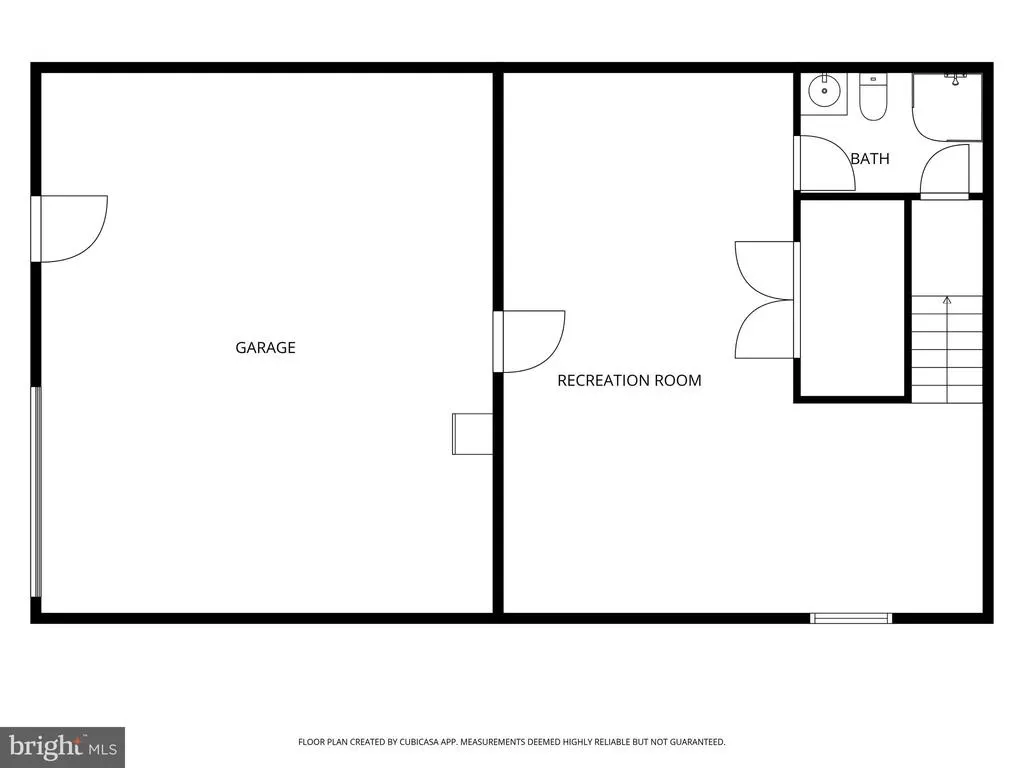
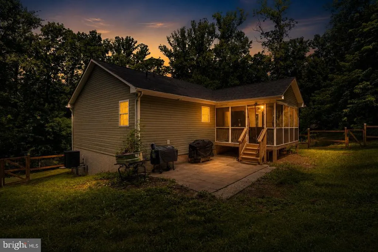
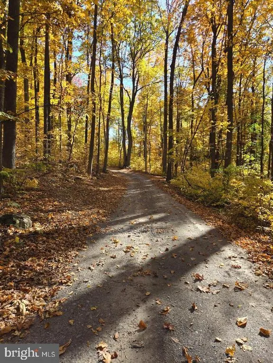
***PRICE IMPROVEMENT BELOW ASSESSED VALUE***MOTIVATED SELLERS**** A thoughtfully designed home surrounded by the peace and tranquility of all that nature has to offer. With a front covered porch and rear screened in porch, youll never miss a beautiful sunrise/sunset with a mountain view. This home features a spacious open concept living, kitchen and dining area with cathedral ceilings and hardwood flooring. The kitchen contains granite counter tops and stainless-steel appliances. Off the kitchen is the pantry/laundry room with a large capacity washer and dryer on pedestals. The primary bedroom has its own walk-in closet and bathroom, with a second bathroom conveniently located between the two additional bedrooms. All three bedrooms are carpeted and feature ceiling fans and closets. In the oversized one car garage, you will find plenty of room for storage and a workshop. Its that big! From the garage or from the stairs in the laundry room/pantry, you enter the professionally finished basement. With a third bathroom, plush carpeting, a large window for natural light and ceiling fans, this flex space can be customized to fit the needs of you and your family. Outside, the rear yard features a patio for your cookouts or just relaxing in nature and is partially fenced in for your children or fur babys enjoyment. The location is great, nestled between I66 and RT 50 is a commuters dream. The home is located within walking distance of the community lake, where you will find a white sanded beach area to relax, swim and picnic, and a dock where you can cast your line. Outdoor enthusiasts will enjoy this homes close proximity to the Appalachian trail. If youve been searching for a home that offers a balance between nature and modern conveniences, this home deserves a look.
| Elementary School | Middle School | High School |
|---|---|---|
| Leslie Fox Keyser Elementary School | Warren County Middle School | Warren County High School |
| Price History | |
|---|---|
| 7/15/2026 | Listed $449,900 |
| 7/28/2026 | 2$444,900 |
| 8/16/2026 | 3$434,500 |
General Features
| Living Area | 1982 |
|---|---|
| Sewer | Gravity Sept Fld |
| Heating | Heat Pump(s) |
| Cooling | Heat Pump(s),Ceiling Fan(s),Central A/C |
| Possession | 0-30 Days CD |
| Roof | Shingle,Asphalt |
| Appliances | Dishwasher,Dryer - Front Loading,Microwave,Oven - Self Cleaning,Refrigerator,Washer - Front Loading |
| Zoning | R |
| HOA Fee | 1012.77 |
| Garage Spaces | 1.00 |
| Association Fee Includes | Pier/Dock Maintenance,Road Maintenance,Snow Removal |
| Patio/Porch Features | Porch(es),Patio(s) |
| Architectural Style | Raised Ranch/Rambler |
| Construction Materials | Vinyl Siding |
| School District | WARREN COUNTY PUBLIC SCHOOLS |
| Exclusions | PERSONAL PROPERTY |
| Year Built | 2016 |
| View | Trees/Woods |
| Levels | 2 |
| Tax Year | 2026 |
| Ownership | Fee Simple |
| Cool Fuel | Electric |
| Section | 31 |
| Accessibility | None |
| Assoc Fee Paid Per | Semi-Annually |
| County | WARREN |
| New Construction | No |
| Property Type | Residential |
| Association Amenities | Beach,Lake,Picnic Area,Pier/Dock,Water/Lake Privileges |
| HOA | Yes |
| Subdivision Name | BLUE MOUNTAIN |
| Garage Y/N | Yes |
| Water Access Y/N | No |
| Other Structures | Above Grade,Below Grade |
| Full Baths | 3 |
| Status | ACTIVE |
| Directions | FOLLOW GPS FOR 219 WOODPECKER WAY.*** WHEN YOU TURN ON TO WOODPECKER WAY FROM BLUE MOUNTAIN ROAD. TAKE A LEFT AT THE Y TO STAY ON WOODPECKER WAY. FIRST DRIVEWAY ON LEFT. |
| City | FRONT ROYAL |
| Disclosures | Prop Disclosure,Subject to VA POA |
| Association Name | BLUE MOUNTAIN POA |
| Senior Community Y/N | No |
| Lot Size Units | Square Feet |
| Lot Size Square Feet | 33541.00 |
| Tax Assessed Value | 435700.0 |
| Tax Annual Amount | 2479.13 |
| Property Condition | Very Good |
| Structure Type | Detached |
| Condo/Coop Association fee Y/N | No |
| Bathrooms Full Main Level | 2 |
| Bathrooms Count Main Level | 2.00 |
| Above Grade Unfin SQFT | 328 |
| Price Per Sq Ft Total AG | 323.29 |
| Additional Parcels Y/N | No |
| Historic Y/N | No |
| Vacation Rental Y/N | No |
| Virtual Tour | https://listings.redfernmediallc.com/sites/emombwoa/unbranded |
| Total SQFT | 3016 |
| Standard Status | Active |
| Year Built Source | Estimated |
| Tax Lot | 430 |
Interior Features
| Interior Amenities | Combination Kitchen/Dining,Primary Bath(s),Floor Plan - Open,Ceiling Fan(s),Walk-in Closet(s),Window Treatments,Wood Floors,Upgraded Countertops,Pantry,Family Room Off Kitchen,Entry Level Bedroom,Din |
|---|---|
| Heating Fuel | Electric |
| Basement | Connecting Stairway,Outside Entrance,Partially Finished,Walkout Level,Garage Access |
| Flooring | Carpet,Hardwood,Vinyl |
| Hot Water | Electric |
| Basement (Y/N) | Yes |
| Heating Y/N | Yes |
| Window Features | Low-E |
| Fireplace Y/N | No |
| Above Grade Finished Area | 1344 |
| Central Air Y/N | Yes |
| Total Bedrooms | 3 |
| Below Grade Finished Area | 638 |
| Room Type | Primary Bedroom,Bedroom 2,Bedroom 3,Kitchen,Family Room,Laundry,Bathroom 1,Bathroom 2,Bathroom 3 |
| Main Level Bedrooms | 3 |
| Below Grade Finished Area Unit Type | Square Feet |
| LivingAreaSource | Estimated |
| Laundry Type | Main Floor |
| Below Grade Unfin Area Units | Square Feet |
| Below Grade Unfin SQFT | 706 |
| Below Grade Unfin SQFT Source | Estimated |
| Below Grade Finished Area Source | Estimated |
| Bathrooms Full Lower Level 1 | 1 |
| Bathrooms Full All Lower Levels | 1 |
| Bathrooms Count Lower Level 1 | 1.00 |
| Bathrooms Count All Lower Levels | 1 |
| Above Grade Unfin Area Units | Square Feet |
| Above Grade Unfin SQFT Source | Estimated |
| Above Grade Finished Area Source | Estimated |
| Above Grade Finished Area Unit Type | Square Feet |
| Total Baths | 3 |
Exterior Features
| Exterior Amenities | Exterior Lighting,Roof Deck |
|---|---|
| Pool | No Pool |
| Fencing | Rear |
| Parking Features | Gravel Driveway |
| Lot Features | Backs to Trees,Partly Wooded,Front Yard,Rear Yard,Road Frontage,SideYard(s) |
| Water Source | Well |
| Inclusions | GENERAC XT 8000 E GENERATOR AND COVER |
| Total Parking Spaces | 3 |
| Garage Features | Basement Garage,Garage - Side Entry,Garage Door Opener,Inside Access,Additional Storage Area |
| Type of Parking | Off Street,Driveway,Attached Garage |
| Foundation Details | Concrete Perimeter,Slab |
| Water View Y/N | No |
| Lot Size Acres | 0.77 |
| Lot Size Source | Estimated |
| Waterfront Y/N | No |
| Road Responsibility | HOA |
| Land Assessed Value | 60600.00 |
| Navigable Water Y/N | No |
| Water Oriented Y/N | No |
| # of Attached Garage Spaces | 1 |
Room Details
| Room | Dimensions | Level | Flooring | Details |
|---|---|---|---|---|
| Bathroom 1 | Main | Bathroom - Walk-In Shower | ||
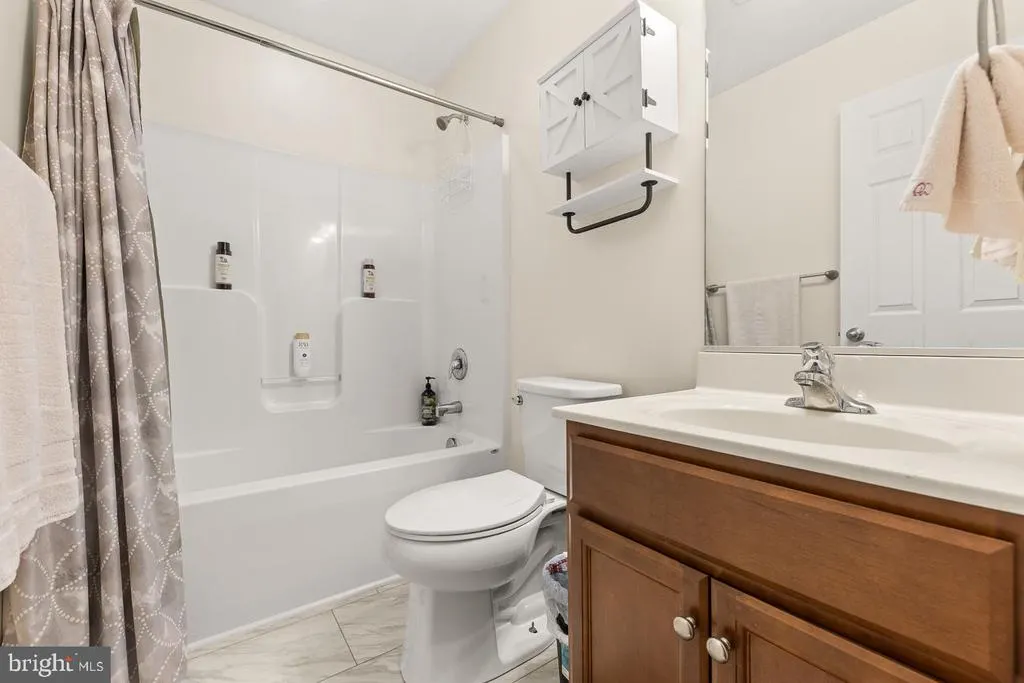
| Bathroom 2 | Main | Bathroom - Tub Shower | ||
| Bathroom 3 | Lower 1 | Bathroom - Walk-In Shower | ||
| Bedroom 2 | Main | Ceiling Fan(s),Flooring - Carpet | ||
| Bedroom 3 | Main | Ceiling Fan(s),Flooring - Carpet | ||
| Family Room | Main | Cathedral/Vaulted Ceiling,Ceiling Fan(s),Flooring - HardWood | ||
| Family Room | Lower 1 | Ceiling Fan(s),Flooring - Carpet | ||
| Kitchen | Main | Countertop(s) - Granite,Dining Area,Flooring - HardWood,Kitchen - Electric Cooking,Cathedral/Vaulted Ceiling | ||
| Laundry | Main | Flooring - Laminated,Pantry | ||
| Primary Bedroom | Main | Ceiling Fan(s),Flooring - Carpet,Walk-In Closet(s) |
Amenities
- Foreclosure
- Views
- Short Sale
- New Construction
- Adult 55+
- Lease To Own
- No HOA Fees
- Furnished
- Primary On Main
- Air Conditioning
- Seller Finance
- Green
- Fixer Upper
- Horse
- Golf
- Fireplace
- Deck
- Garage
- Basement
- Pool
Property vs Single Family Average in 22630
Price
Taxes
Year Built
Visits
 © BRIGHT, All Rights Reserved
