
Price Reduction - Views - Primary on Main
Address
515 Red Bud Lane, Front Royal, VA
Price
$ 469,900
Property Attributes
- MLS#VAWR2014938
- TypeSingle Family
- Listing Status ACTIVE
- CountyWARREN
- CityFront Royal
- NeighborhoodHigh Knob
- Zip22630
- StyleChalet
- Year Built2021
- Taxes$ 3781
- Price$ 469,900
- Bedrooms3
- Full Bathrooms2
- Half Bathrooms0
- Sqr Footage1600
- Lot Size1.5 Acres
Data Source:
Bright MLS
Property Description
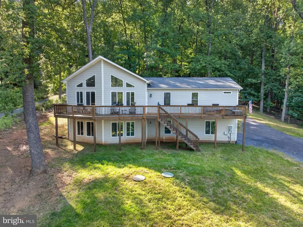
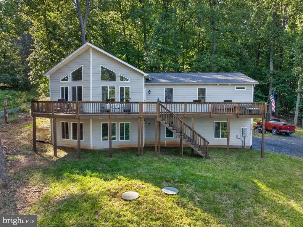
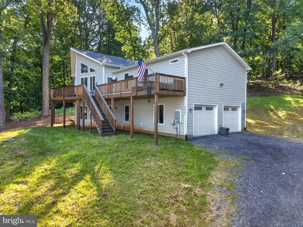
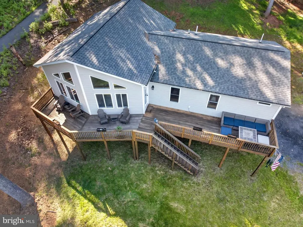
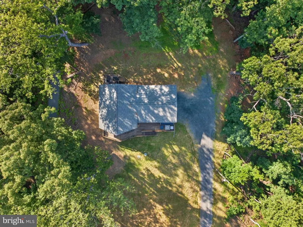
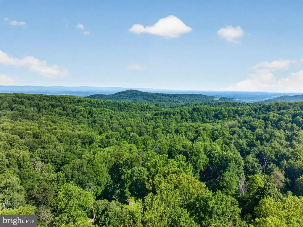
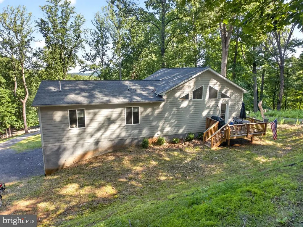
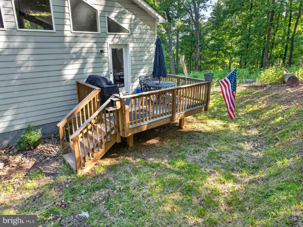
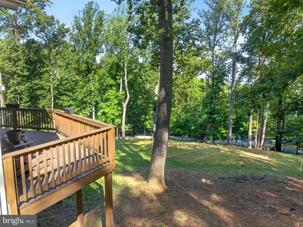
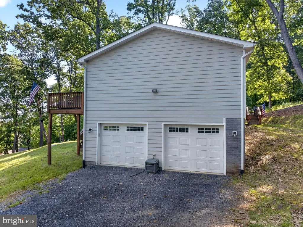
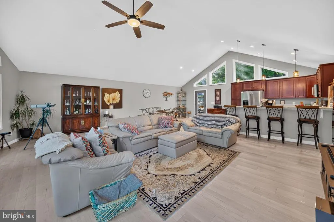
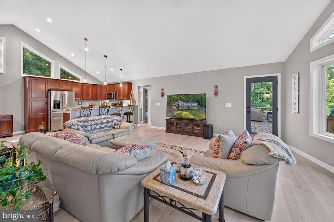
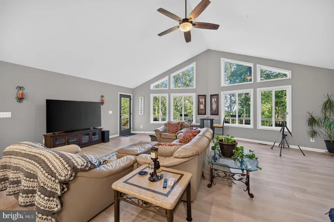
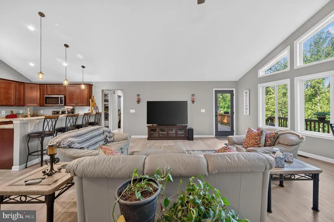
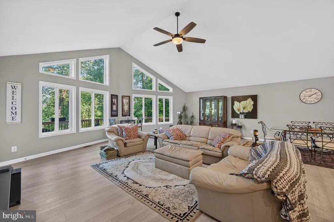
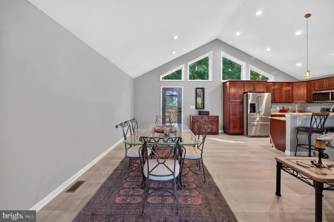
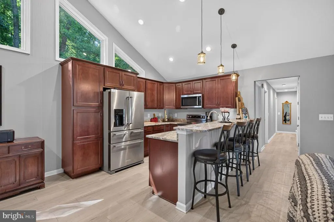
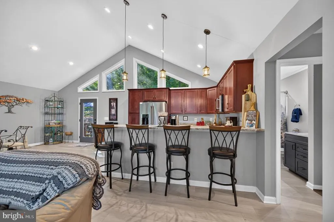
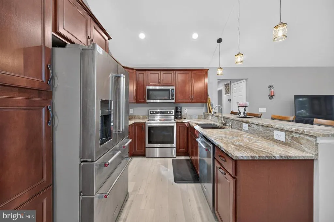
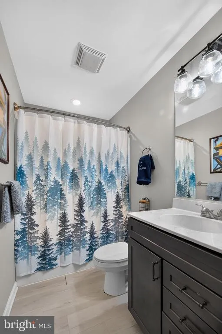
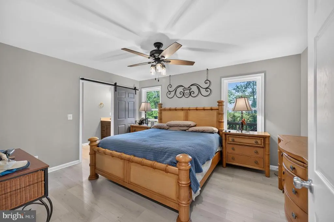
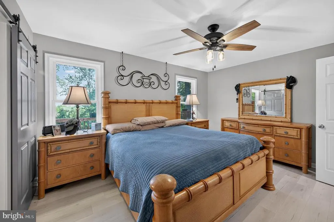
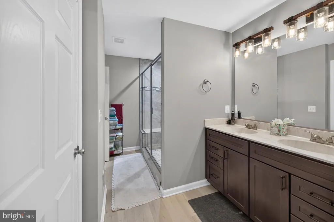
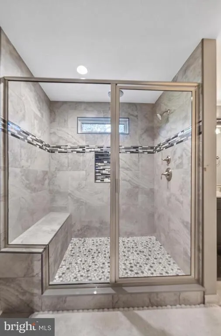
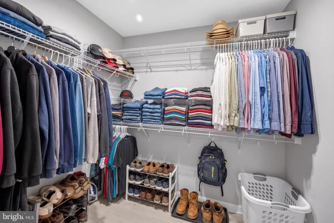
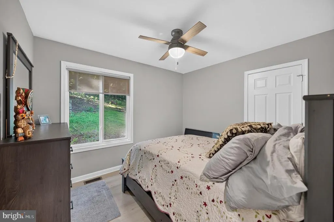
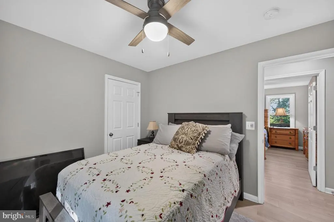
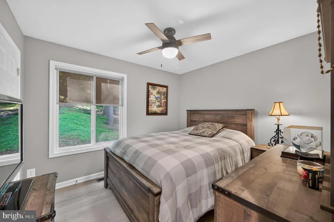
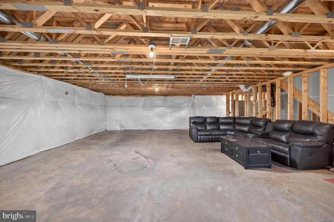
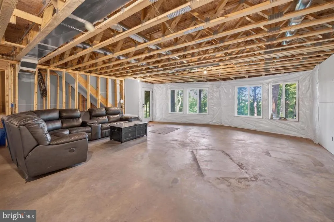
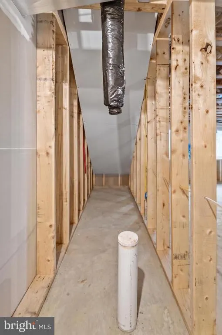
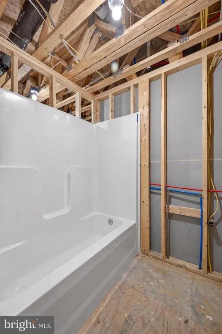
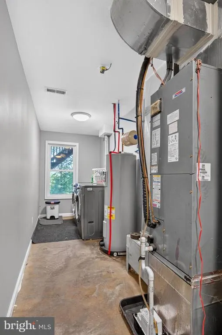
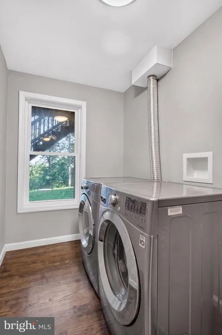
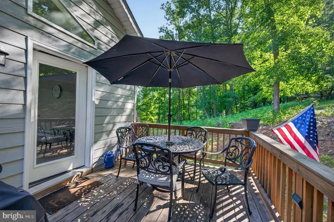
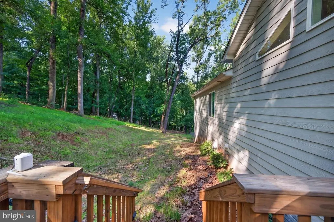
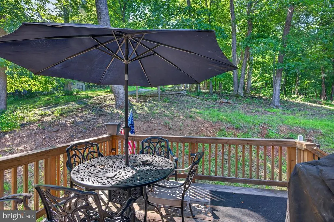
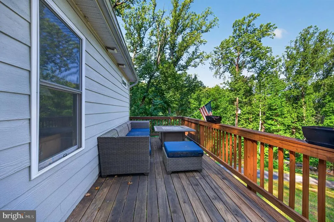
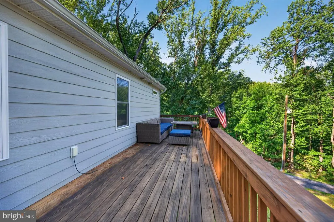
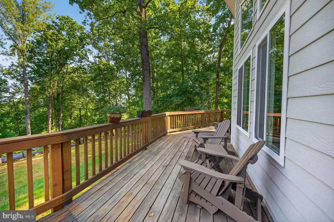
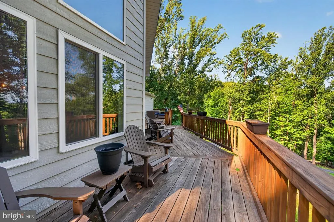
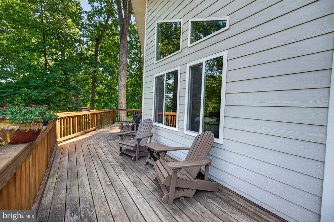
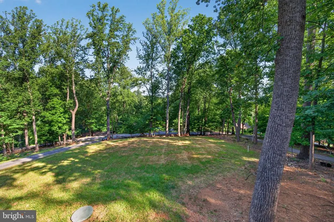
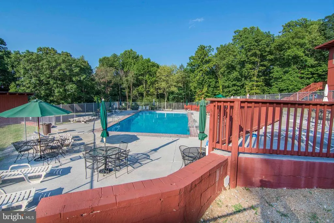
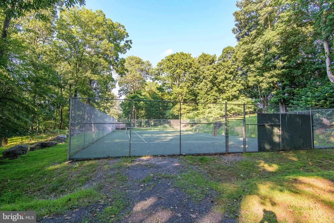
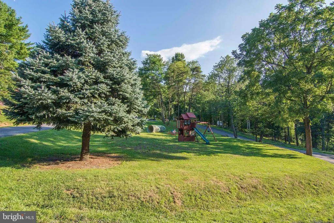
Welcome to this like-new chalet-style home situated on 1.50 private acres in a desirable gated mountain community with seasonal mountain views. Just five years old, this well-maintained home offers quality construction, thoughtful upgrades, and the perfect blend of comfort and convenience. The original floor plan was expanded with a 6-foot prow extension, providing approximately 1,600 finished square feet above grade and creating a bright, spacious great room with an impressive wall of windows overlooking the peaceful, wooded setting. Home also features upgraded Smart Siding The open-concept design features luxury vinyl plank flooring throughout, granite countertops, upgraded cabinetry, upgraded appliances, and a spacious kitchen that flows seamlessly into the living and dining areas. The primary suite offers a walk-in closet and an upgraded tiled luxury shower, while two additional bedrooms and a full bath provide plenty of space for family and guests. The full walkout basement is filled with natural light and is ready for future living space. A fiberglass tub/shower has already been installed, making it easy to finish an additional full bathroom. The oversized two-car garage includes a utility sink for added convenience. Relax on the full-length front deck and enjoy the privacy of your 1.50-acre lot surrounded by nature. Community amenities include a swimming pool, clubhouse, tennis courts, playground, and community water. Whether you're looking for a full-time residence or a weekend mountain getaway, you'll love the convenient location just minutes from the Appalachian Trail, hiking trails, and I-66 for an easy commute. High-speed internet is available for those who work from home. Property is located within a Sanitary District with fees paid through the real estate taxes. Covenants and restrictions apply. No short-term rentals are permitted.
| Price History | |
|---|---|
| 7/15/2026 | Listed $489,900 |
| 8/13/2026 | 5$469,900 |
General Features
| Living Area | 1600 |
|---|---|
| Sewer | Septic Exists |
| Heating | Heat Pump(s) |
| Cooling | Central A/C,Ceiling Fan(s) |
| Possession | Settlement |
| Appliances | Built-In Microwave,Dishwasher,Icemaker,Refrigerator,Stainless Steel Appliances,Stove |
| Zoning | R |
| Garage Spaces | 2.00 |
| Patio/Porch Features | Deck(s) |
| Architectural Style | Chalet |
| Construction Materials | Vinyl Siding |
| School District | WARREN COUNTY PUBLIC SCHOOLS |
| Year Built | 2021 |
| Levels | 2 |
| Tax Year | 2026 |
| Ownership | Fee Simple |
| Cool Fuel | Electric |
| Accessibility | None |
| County | WARREN |
| New Construction | No |
| Property Type | Residential |
| Association Amenities | Community Center,Gated Community,Pool - Outdoor,Tennis Courts,Tot Lots/Playground,Basketball Courts |
| HOA | No |
| Subdivision Name | HIGH KNOB |
| Garage Y/N | Yes |
| Water Access Y/N | No |
| Other Structures | Above Grade |
| Full Baths | 2 |
| Status | ACTIVE |
| Directions | Route 55 to High Knob Road (Subdivision Main Entrance,GATED),Right onto Red Bud Lane,Lot is on the LEFT just after 481 Red Bud Lane & before 625 Red Bud Lane. NO SIGN PER SUBDIVISION. Map Available. |
| City | FRONT ROYAL |
| Senior Community Y/N | No |
| Lot Size Units | Square Feet |
| Lot Size Square Feet | 65340.00 |
| Tax Assessed Value | 540100.0 |
| Tax Annual Amount | 3781.0 |
| Property Condition | Excellent |
| Structure Type | Detached |
| Condo/Coop Association fee Y/N | No |
| Bathrooms Full Main Level | 2 |
| Bathrooms Count Main Level | 2.00 |
| Price Per Sq Ft Total AG | 293.69 |
| Community Pool Features | In Ground |
| Vacation Rental Y/N | No |
| Total SQFT | 2600 |
| Builder Name | Creekmur Construction |
| Standard Status | Active |
| Year Built Source | Assessor |
| Legal Subdivision | HIGH KNOB |
| Tax Lot | 45 |
Interior Features
| Interior Amenities | Breakfast Area,Ceiling Fan(s),Combination Dining/Living,Combination Kitchen/Dining,Combination Kitchen/Living,Dining Area,Entry Level Bedroom,Family Room Off Kitchen,Floor Plan - Open,Kitchen - Gourm |
|---|---|
| Heating Fuel | Electric |
| Basement | Daylight,Partial,Connecting Stairway,Garage Access,Rough Bath Plumb,Unfinished |
| Flooring | Luxury Vinyl Plank |
| Hot Water | Electric |
| Basement (Y/N) | Yes |
| Heating Y/N | Yes |
| Fireplace Y/N | No |
| Above Grade Finished Area | 1600 |
| Central Air Y/N | Yes |
| Total Bedrooms | 3 |
| Main Level Bedrooms | 3 |
| LivingAreaSource | Estimated |
| Laundry Type | Lower Floor |
| Below Grade Unfin Area Units | Square Feet |
| Below Grade Unfin SQFT | 1000 |
| Below Grade Unfin SQFT Source | Estimated |
| Above Grade Finished Area Source | Estimated |
| Above Grade Finished Area Unit Type | Square Feet |
| Total Baths | 2 |
Exterior Features
| Pool | Yes - Community |
|---|---|
| Parking Features | Gravel Driveway |
| Lot Features | Backs to Trees |
| Water Source | Community |
| Total Parking Spaces | 6 |
| Garage Features | Garage - Side Entry |
| Type of Parking | Driveway,Attached Garage |
| Land Use Code | 200R |
| Foundation Details | Permanent |
| Water View Y/N | No |
| Lot Size Acres | 1.50 |
| Lot Size Source | Assessor |
| Waterfront Y/N | No |
| Land Assessed Value | 68100.00 |
| Navigable Water Y/N | No |
| Water Oriented Y/N | No |
| # of Attached Garage Spaces | 2 |
Amenities
- Foreclosure
- Views
- Short Sale
- New Construction
- Adult 55+
- Lease To Own
- No HOA Fees
- Furnished
- Primary On Main
- Air Conditioning
- Seller Finance
- Green
- Fixer Upper
- Horse
- Golf
- Fireplace
- Deck
- Garage
- Basement
- Pool
Property vs Single Family Average in 22630
Price
Taxes
Year Built
Visits
 © BRIGHT, All Rights Reserved
