
Price Reduction - Views - Primary on Main
Address
266 Riverside Drive, Front Royal, VA
Price
$ 450,000
Property Attributes
- MLS#VAWR2014974
- TypeSingle Family
- Listing Status ACTIVE UNDER CONTRACT
- CountyWARREN
- CityFront Royal
- NeighborhoodRoyal Village
- Zip22630
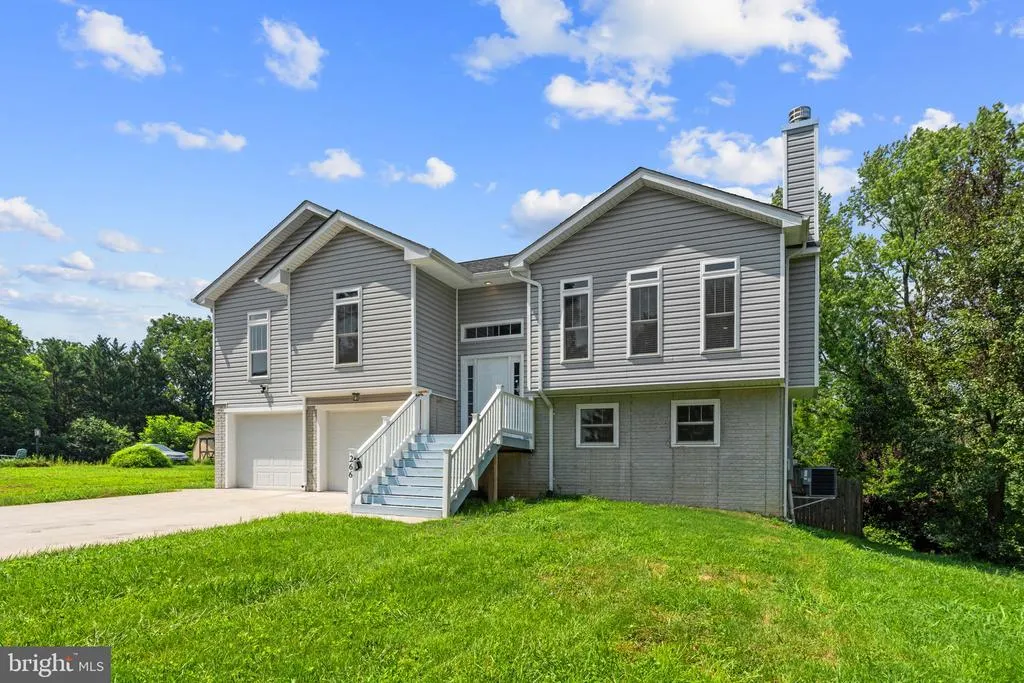
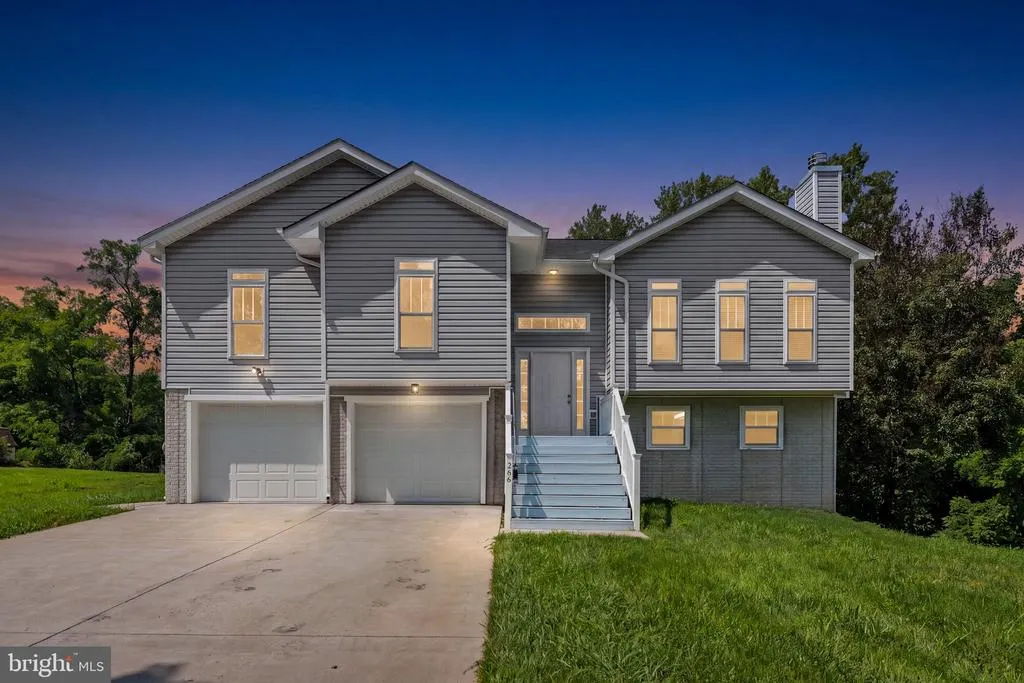
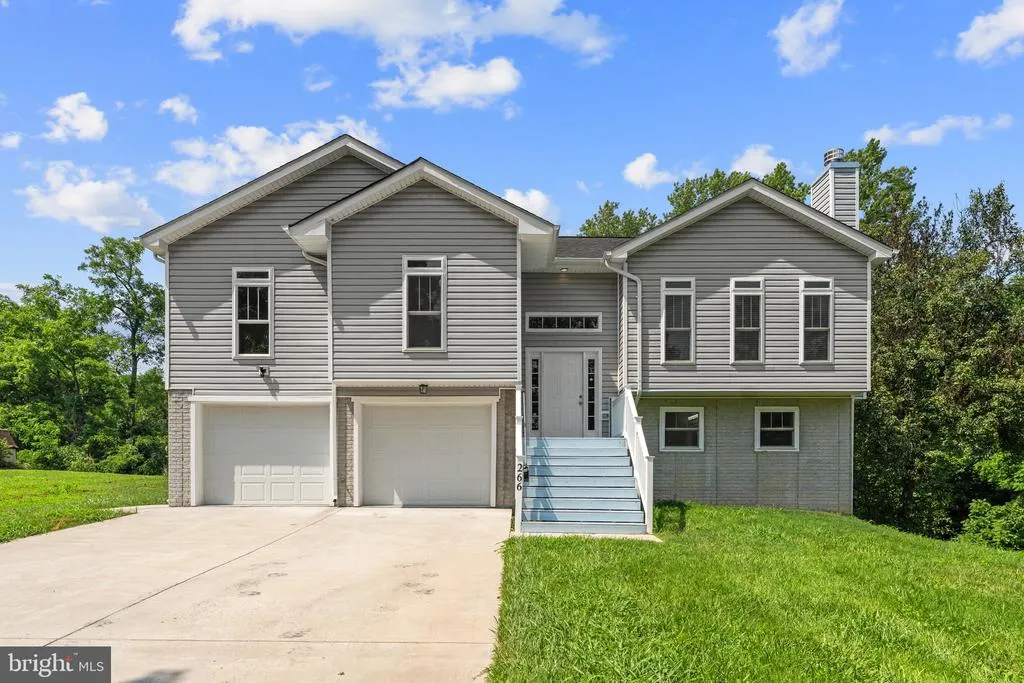
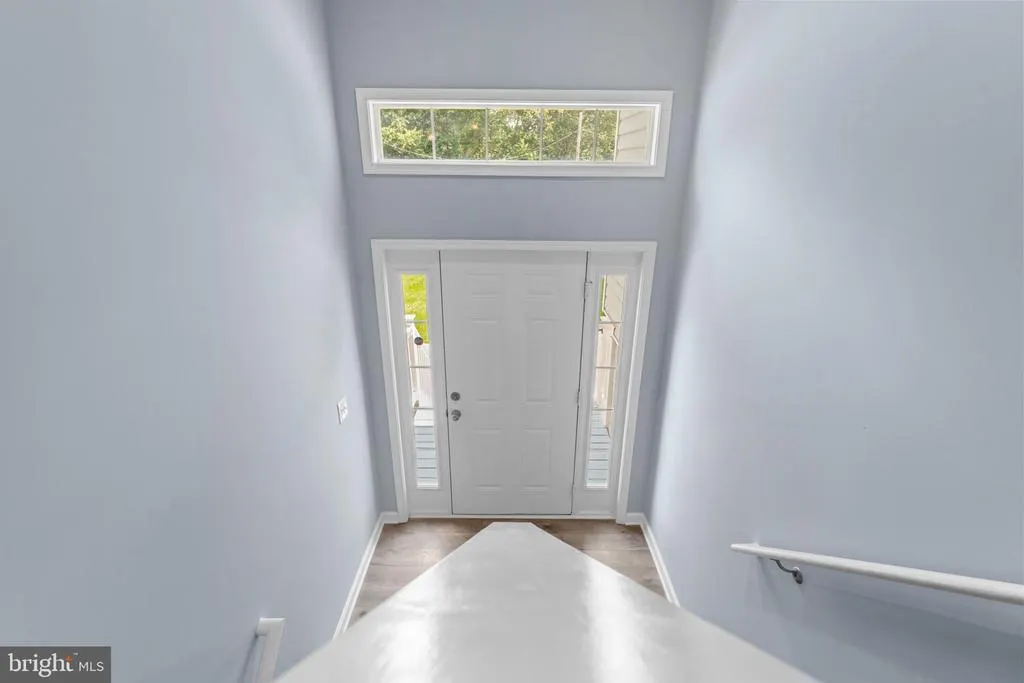
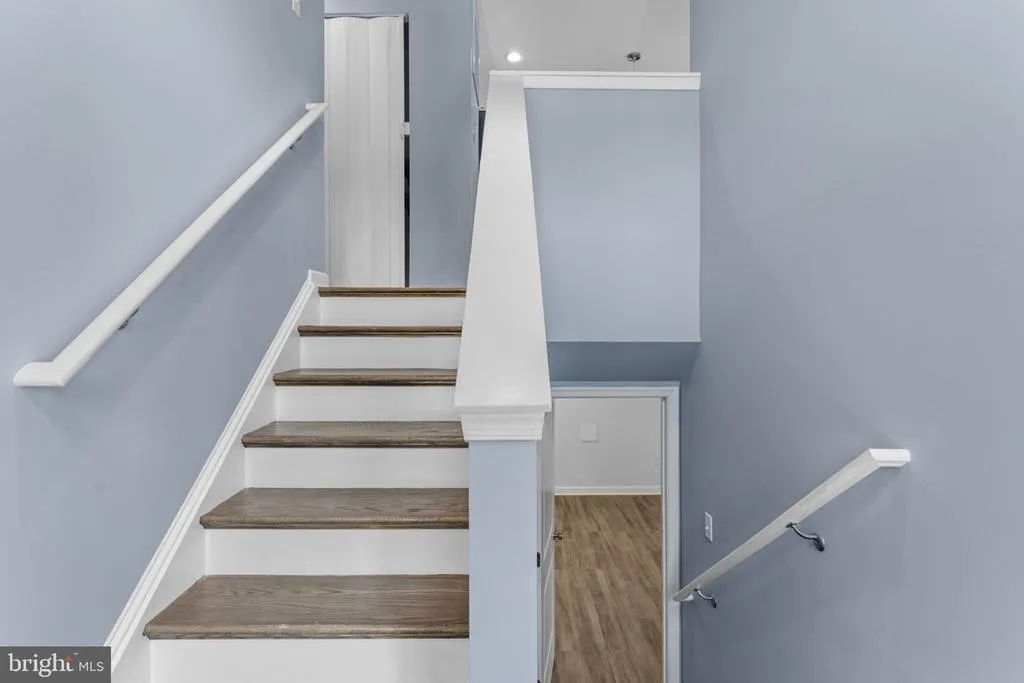
- StyleSplit Foyer
- Year Built2021
- Taxes$ 1941
- Price$ 450,000
- Bedrooms3
- Full Bathrooms3
- Half Bathrooms0
- Sqr Footage2118
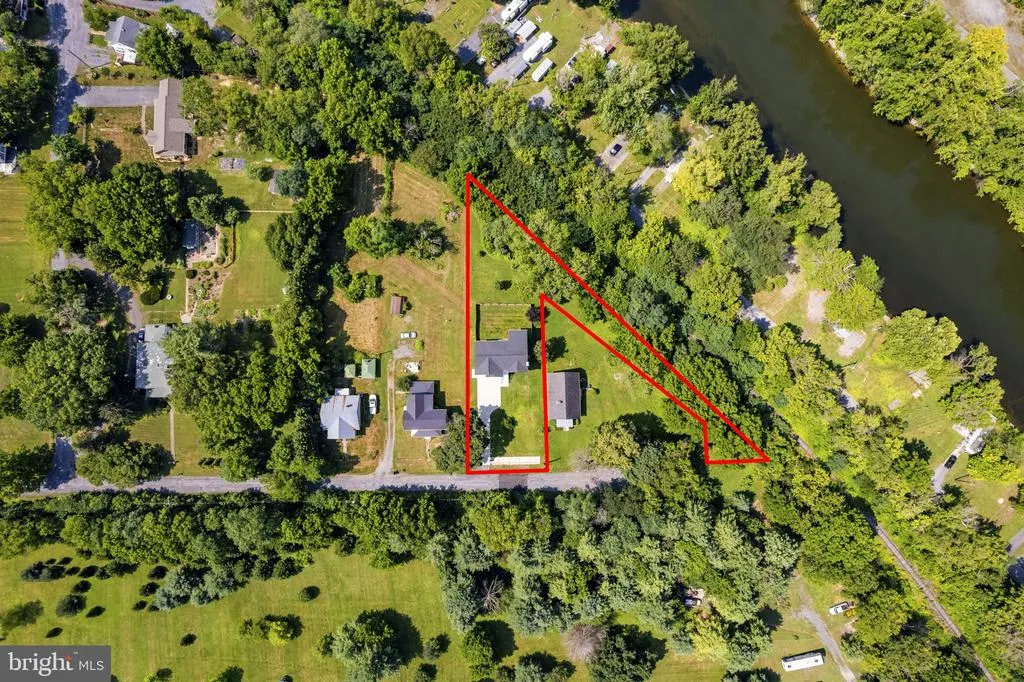
- Lot Size0.52 Acres
Data Source:
Bright MLS
Property Description
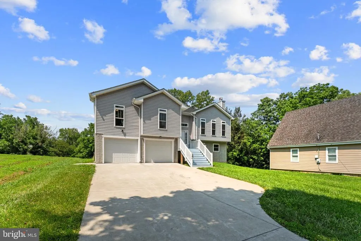
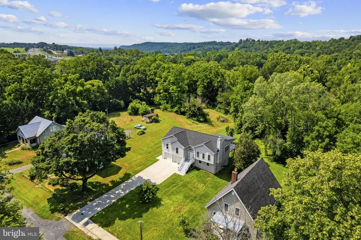
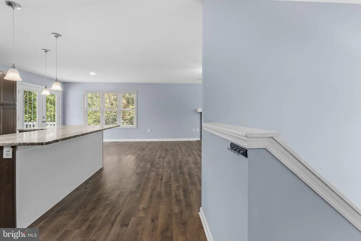
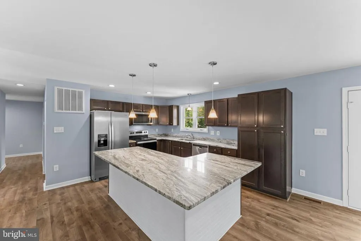
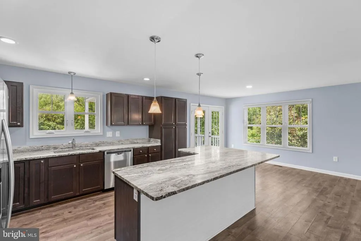
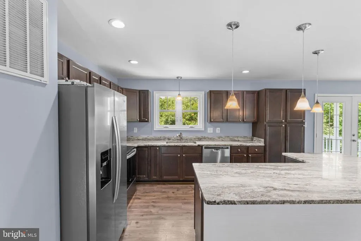
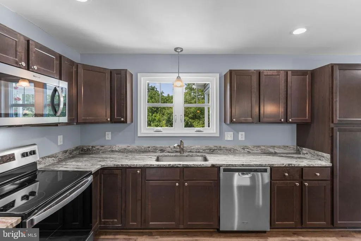
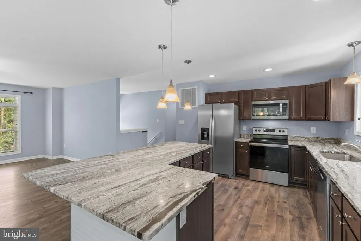
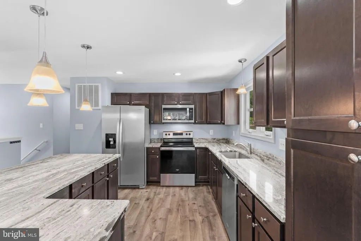
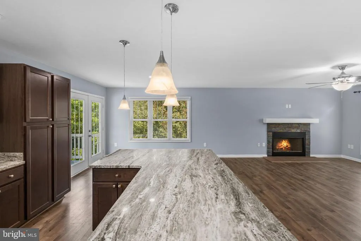
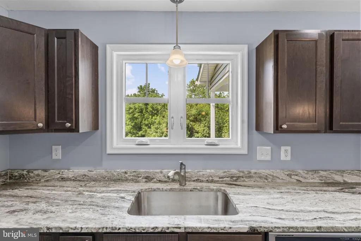
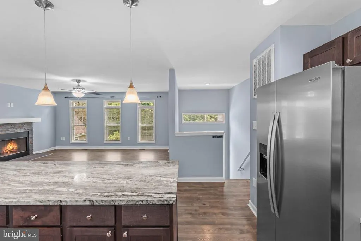
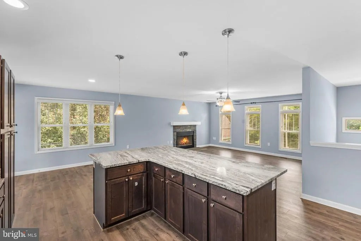
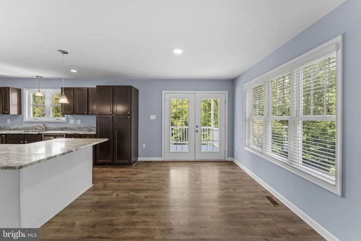
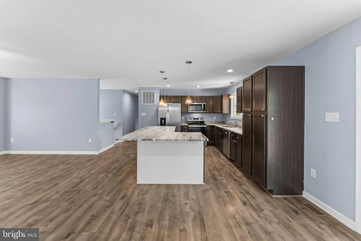
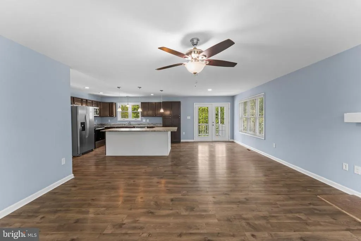
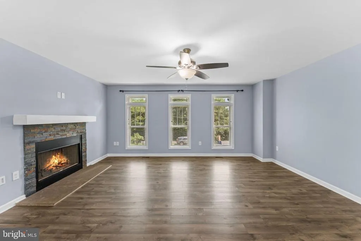
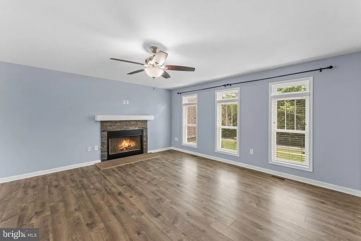
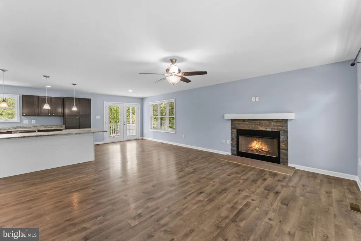
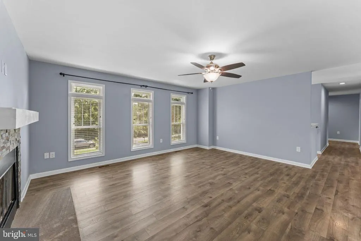
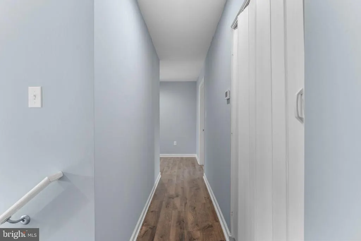
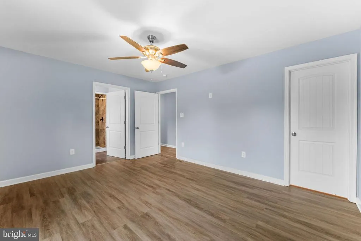
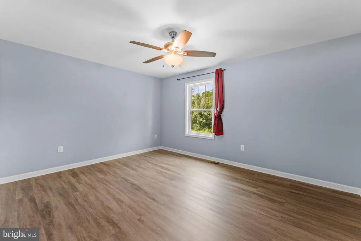
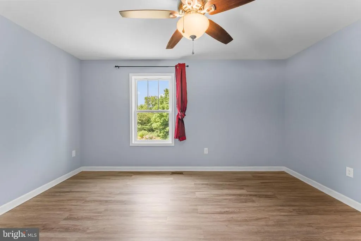
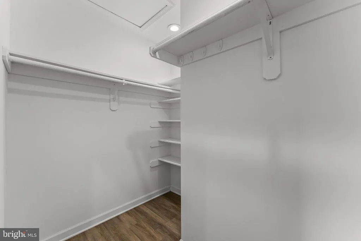
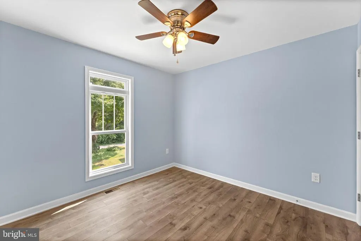
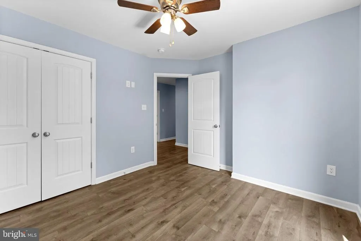

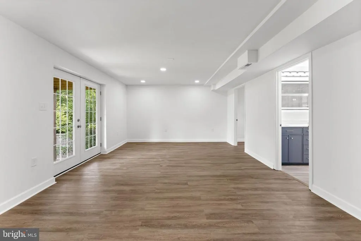
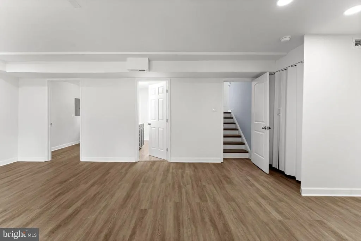
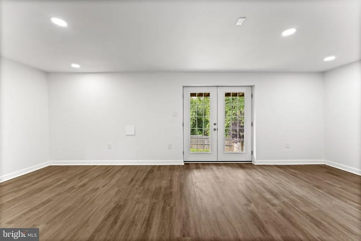
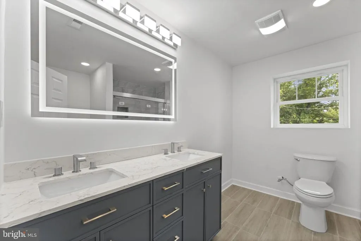
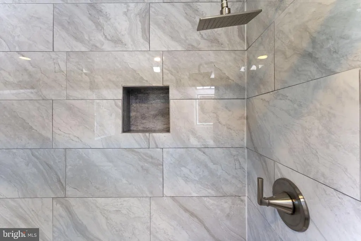
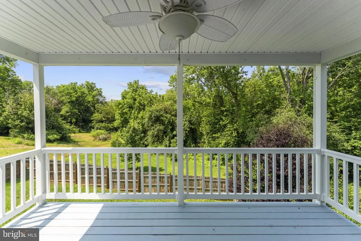
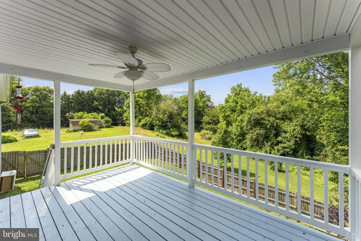
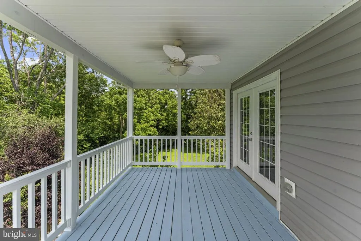
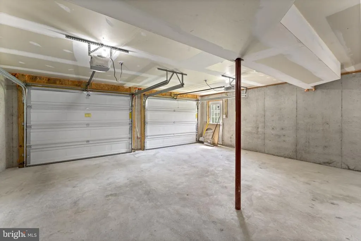
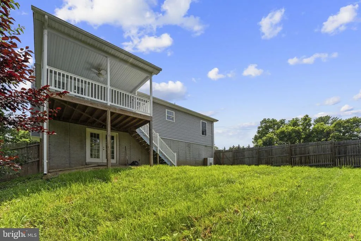
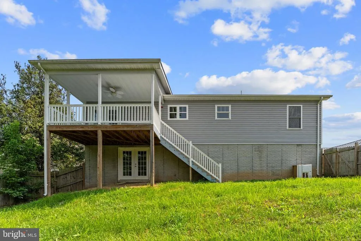
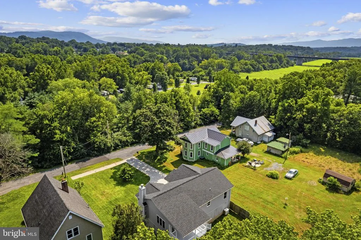
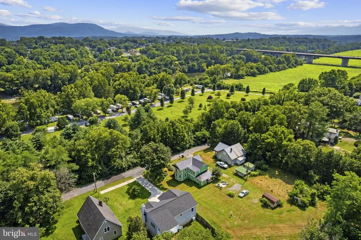
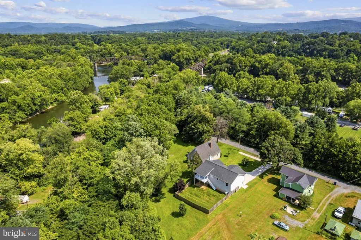
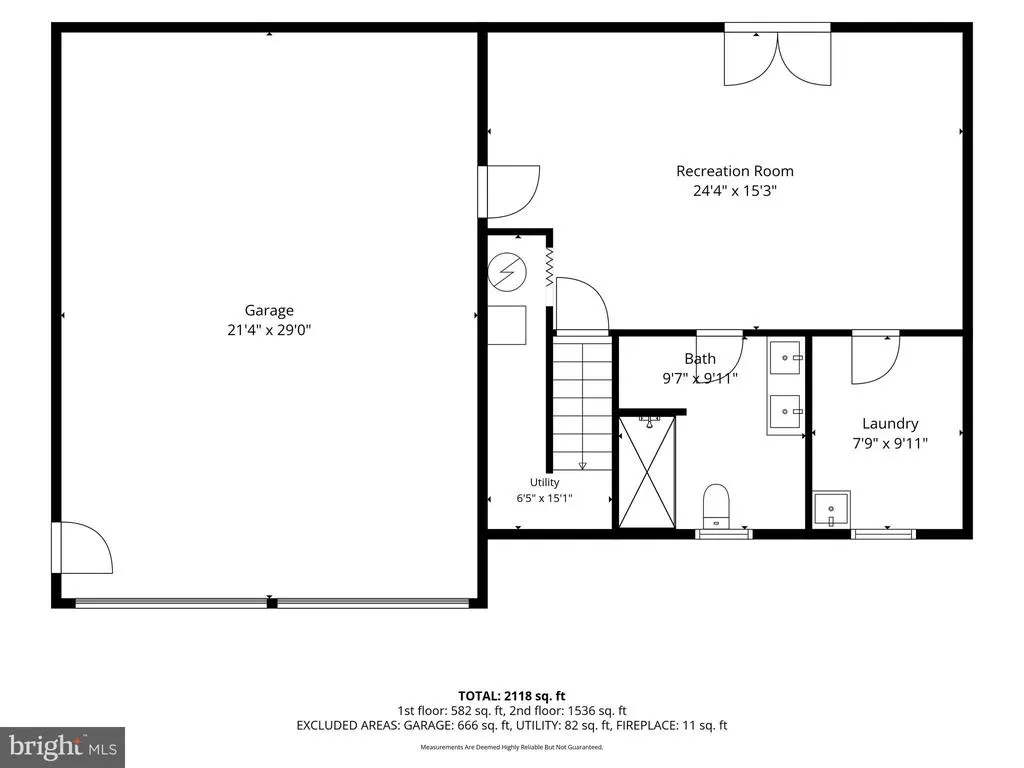
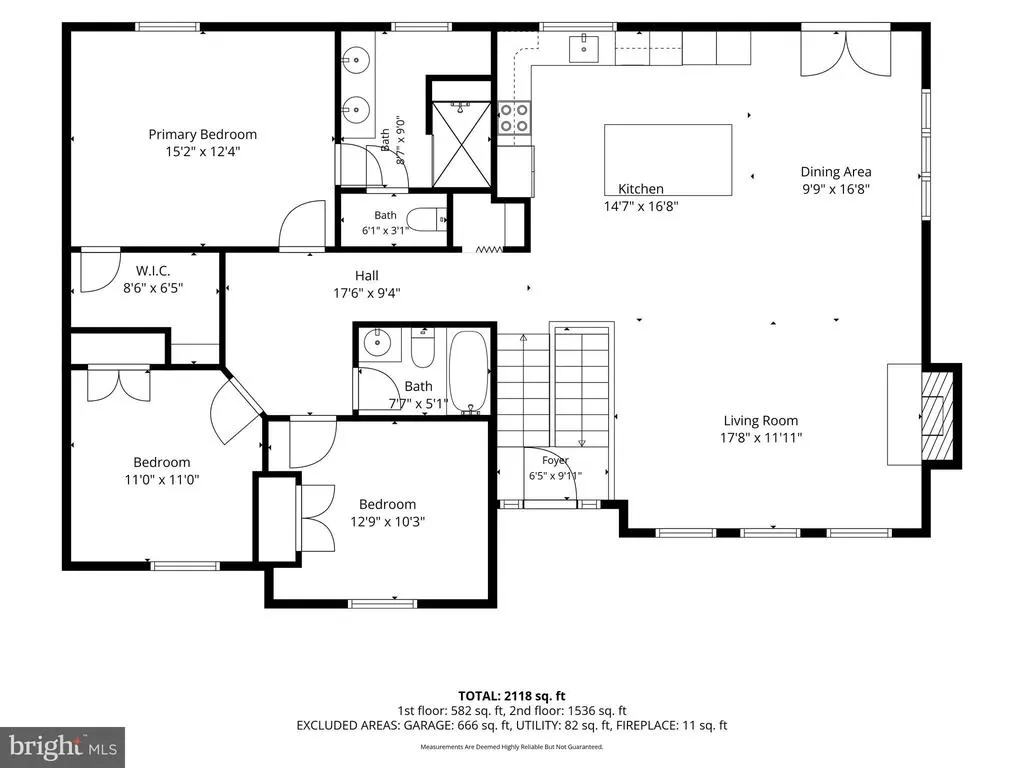
Welcome home to this beautifully maintained, three-year-old split-foyer offering the perfect blend of style, comfort, and flexibility. The sun-filled upper level features rich hardwood floors, an open-concept layout, and a spacious family room anchored by a cozy fireplace. The gourmet kitchen is designed for everyday living and entertaining, showcasing granite countertops, stainless steel appliances, abundant cabinetry, and an oversized center island that flows effortlessly into the dining area. Step outside to the large covered deck, creating the perfect space for morning coffee, outdoor dining, or relaxing with friends and family. The upper level offers three generously sized bedrooms, including a private primary suite with a walk-in closet and en-suite bath. The newly finished lower level provides a recreation room or fitness area, and a new, full bathroom. A walk-out leads to the level, fully fenced backyard surrounded by mature trees, offering plenty of room for play, pets, or entertaining. Complete with a two-car garage, ample storage, and a desirable location close to parks, shopping, dining, and commuter routes, this move-in-ready home is ready for its next owners. Schedule your private tour today!
| Price History | |
|---|---|
| 7/17/2026 | Listed $475,000 |
| 8/11/2026 | 6$450,000 |
General Features
| Living Area | 2118 |
|---|---|
| Sewer | Public Sewer |
| Heating | Heat Pump(s) |
| Cooling | Central A/C |
| Possession | Settlement |
| Appliances | Built-In Microwave,Dishwasher,Oven/Range - Electric,Refrigerator |
| Zoning | R1 |
| Garage Spaces | 2.00 |
| Architectural Style | Split Foyer |
| Construction Materials | Vinyl Siding |
| School District | WARREN COUNTY PUBLIC SCHOOLS |
| Year Built | 2021 |
| View | Mountain,Trees/Woods |
| Levels | 2 |
| Tax Year | 2022 |
| Ownership | Fee Simple |
| Cool Fuel | Electric |
| Contingency Type | Appraisal,Financing Approval,Home Inspection |
| Accessibility | None |
| County | WARREN |
| New Construction | No |
| Property Type | Residential |
| HOA | No |
| Subdivision Name | ROYAL VILLAGE |
| Garage Y/N | Yes |
| Water Access Y/N | No |
| Other Structures | Above Grade,Below Grade |
| Full Baths | 3 |
| Status | ACTIVE UNDER CONTRACT |
| Directions | 340 to Front Royal,follow GPS to property |
| City | FRONT ROYAL |
| Senior Community Y/N | No |
| Lot Size Units | Square Feet |
| Lot Size Square Feet | 22651.00 |
| Tax Assessed Value | 247300.0 |
| Tax Annual Amount | 1941.0 |
| Structure Type | Detached |
| Condo/Coop Association fee Y/N | No |
| Bathrooms Full Main Level | 2 |
| Bathrooms Count Main Level | 2.00 |
| Price Per Sq Ft Total AG | 212.46 |
| Vacation Rental Y/N | No |
| Total SQFT | 3450 |
| Standard Status | Active Under Contract |
| Year Built Source | Estimated |
| Tax Lot | 16B |
Interior Features
| Interior Amenities | Wood Floors,Walk-in Closet(s),Upgraded Countertops,Kitchen - Island,Floor Plan - Open,Ceiling Fan(s),Bathroom - Walk-In Shower,Bathroom - Tub Shower |
|---|---|
| Heating Fuel | Electric |
| Basement | Garage Access,Interior Access,Rear Entrance,Unfinished,Walkout Level,Full,Rough Bath Plumb |
| Total Fireplaces | 1 |
| Fireplace Features | Wood |
| Hot Water | Electric |
| Basement (Y/N) | Yes |
| Heating Y/N | Yes |
| Fireplace Y/N | Yes |
| Above Grade Finished Area | 2118 |
| Central Air Y/N | Yes |
| Total Bedrooms | 3 |
| Room Type | Living Room,Primary Bedroom,Bedroom 2,Bedroom 3,Kitchen,Bathroom 2,Primary Bathroom |
| Main Level Bedrooms | 3 |
| Below Grade Finished Area Unit Type | Square Feet |
| LivingAreaSource | Estimated |
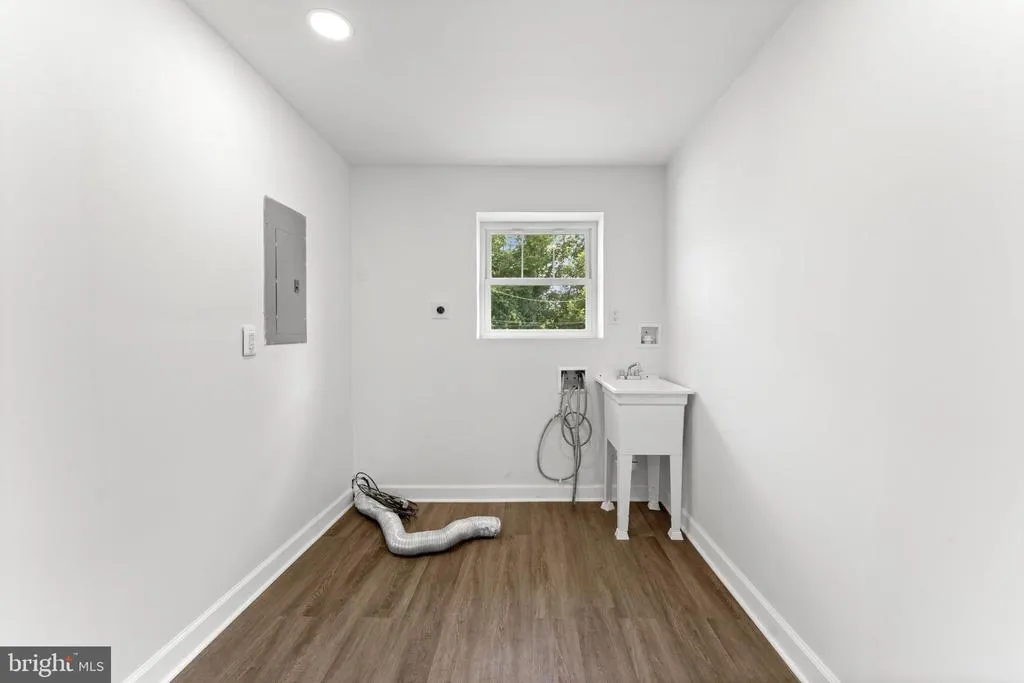
| Laundry Type | Main Floor |
| Below Grade Unfin Area Units | Square Feet |
| Below Grade Unfin SQFT | 1332 |
| Below Grade Unfin SQFT Source | Estimated |
| Below Grade Finished Area Source | Estimated |
| Bathrooms Full Lower Level 1 | 1 |
| Bathrooms Full All Lower Levels | 1 |
| Bathrooms Count Lower Level 1 | 1.00 |
| Bathrooms Count All Lower Levels | 1 |
| Above Grade Finished Area Source | Estimated |
| Above Grade Finished Area Unit Type | Square Feet |
| Total Baths | 3 |
Exterior Features
| Pool | No Pool |
|---|---|
| Fencing | Privacy |
| Lot Features | Partly Wooded,Level,Backs to Trees |
| Water Source | Public |
| Total Parking Spaces | 2 |
| Garage Features | Garage - Front Entry,Garage Door Opener |
| Type of Parking | Attached Garage,Driveway |
| Land Use Code | 1 |
| Foundation Details | Concrete Perimeter |
| Water View Y/N | No |
| Lot Size Acres | 0.52 |
| Lot Size Source | Estimated |
| Waterfront Y/N | No |
| Road Responsibility | City/County |
| Land Assessed Value | 45000.00 |
| Navigable Water Y/N | No |
| Water Oriented Y/N | No |
| # of Attached Garage Spaces | 2 |
Room Details
| Room | Dimensions | Level | Flooring | Details |
|---|---|---|---|---|
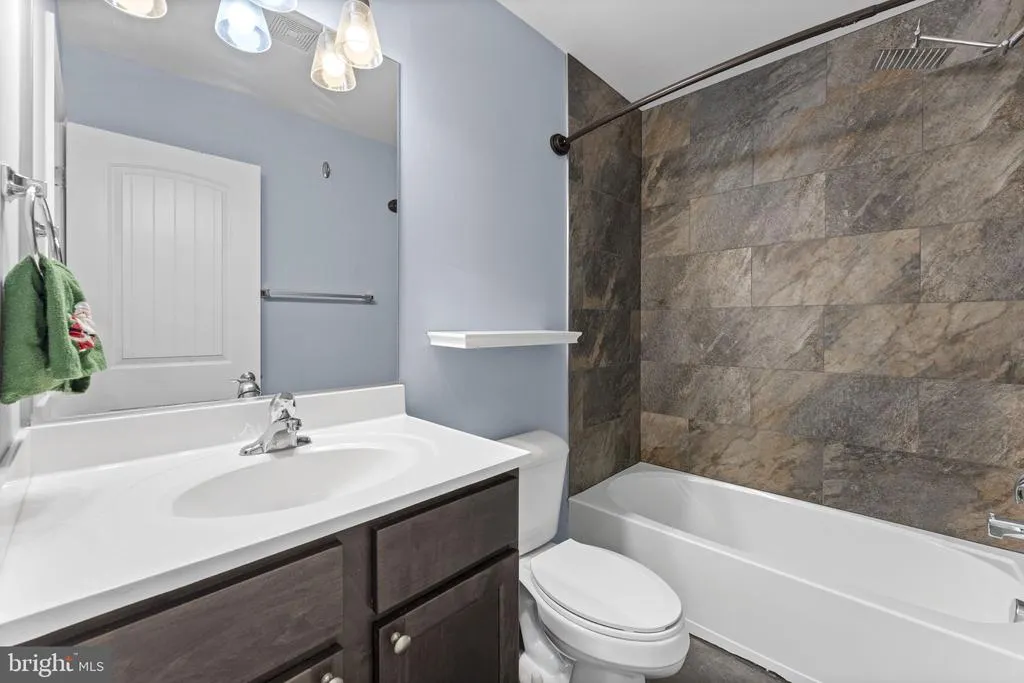
| Bathroom 2 | Main | Bathroom - Tub Shower,Flooring - Ceramic Tile | ||
| Bedroom 2 | Main | Ceiling Fan(s),Flooring - Luxury Vinyl Plank | ||
| Bedroom 3 | Main | Ceiling Fan(s),Flooring - Luxury Vinyl Plank | ||
| Kitchen | Main | Countertop(s) - Granite,Dining Area,Flooring - Luxury Vinyl Plank,Island,Lighting - Pendants,Lighting - Recessed,Living/Dining Room Combo | ||
| Living Room | Main | Ceiling Fan(s),Fireplace - Wood Burning,Flooring - Luxury Vinyl Plank | ||
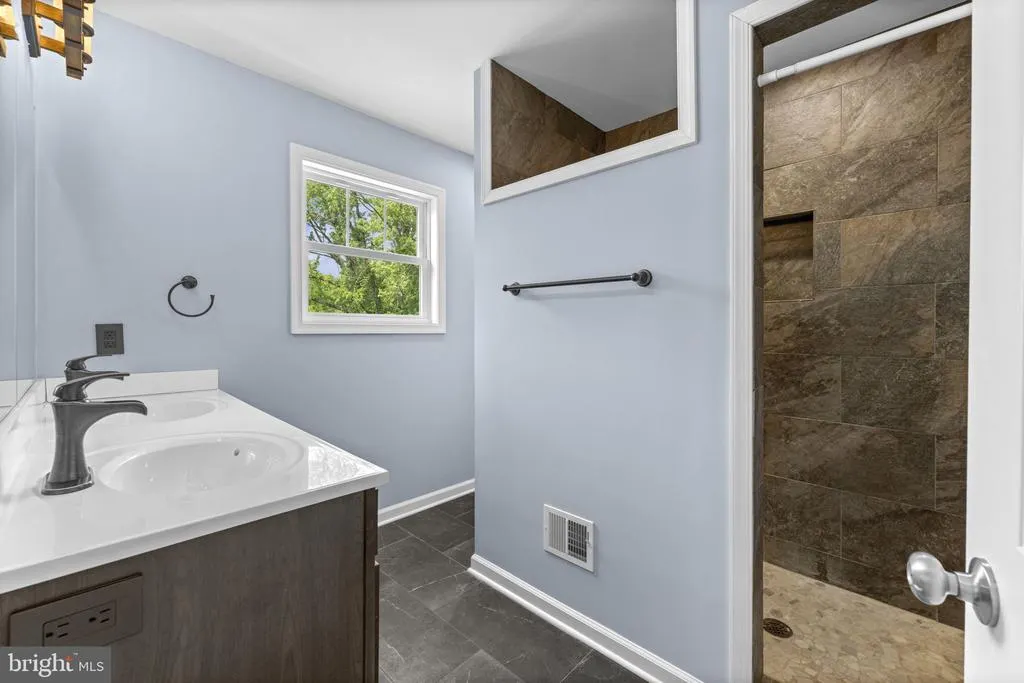
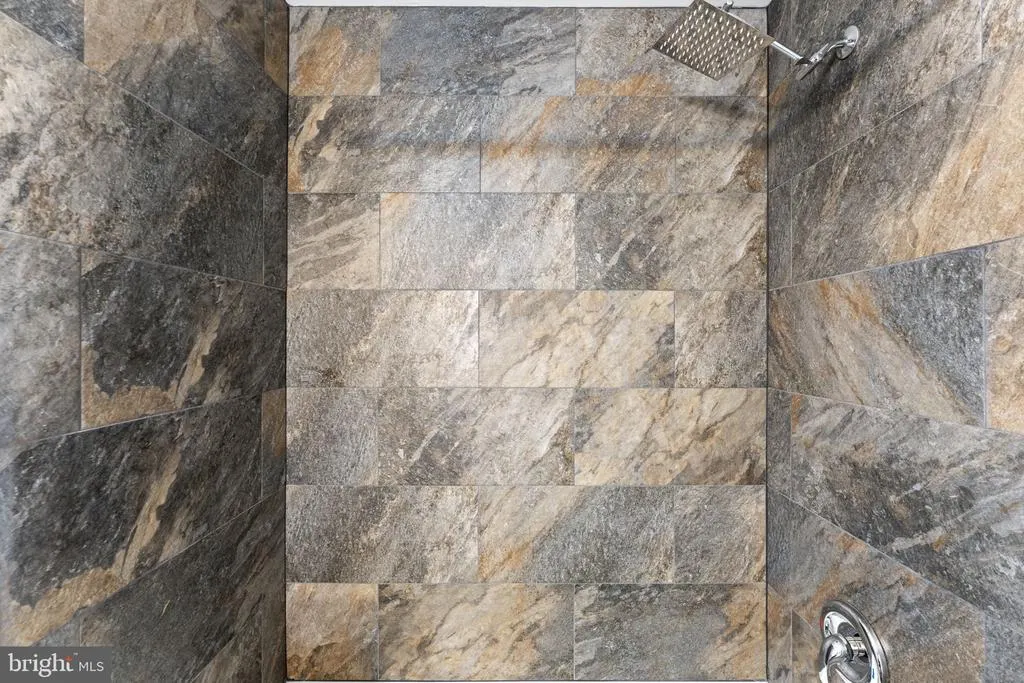
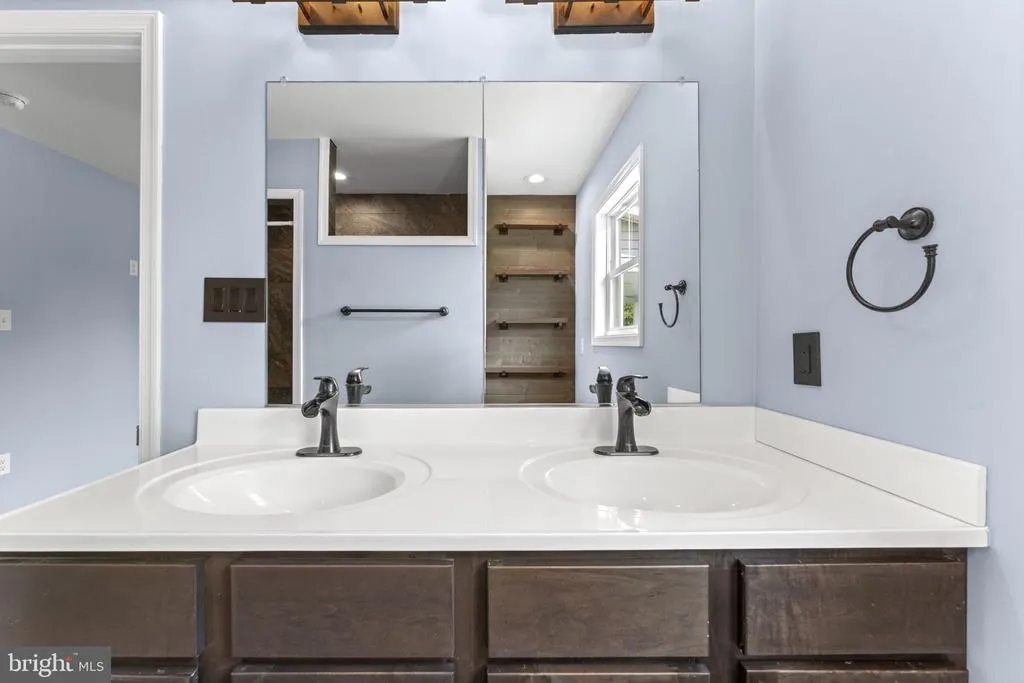
| Primary Bathroom | Main | Bathroom - Walk-In Shower,Double Sink,Flooring - Ceramic Tile | ||
| Primary Bedroom | Main | Attached Bathroom,Ceiling Fan(s),Flooring - Luxury Vinyl Plank,Walk-In Closet(s) |
Amenities
- Foreclosure
- Views
- Short Sale
- New Construction
- Adult 55+
- Lease To Own
- No HOA Fees
- Furnished
- Primary On Main
- Air Conditioning
- Seller Finance
- Green
- Fixer Upper
- Horse
- Golf
- Fireplace
- Deck
- Garage
- Basement
- Pool
Property vs Single Family Average in 22630
Price
Taxes
Year Built
Visits
 © BRIGHT, All Rights Reserved
