
New Construction
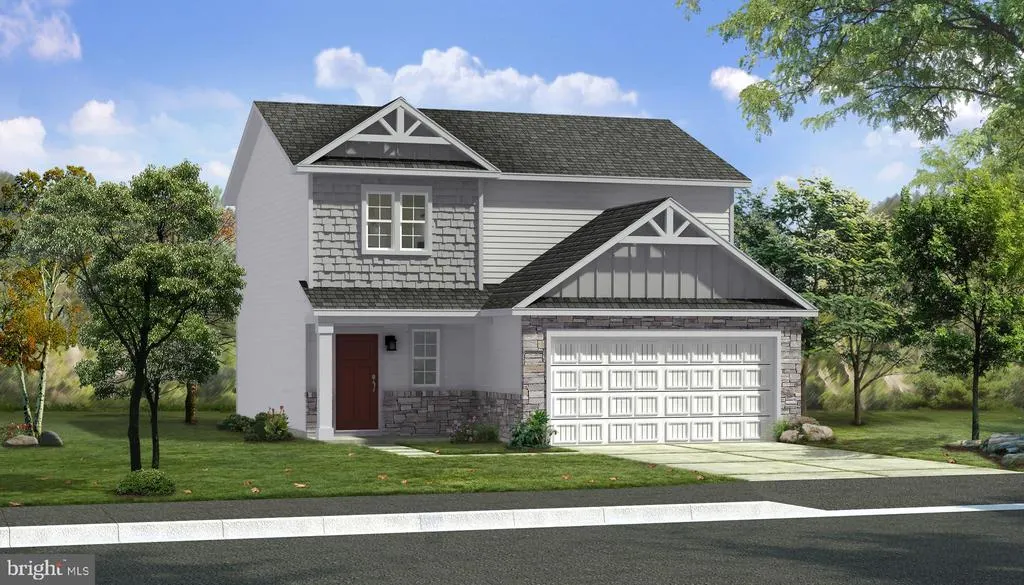
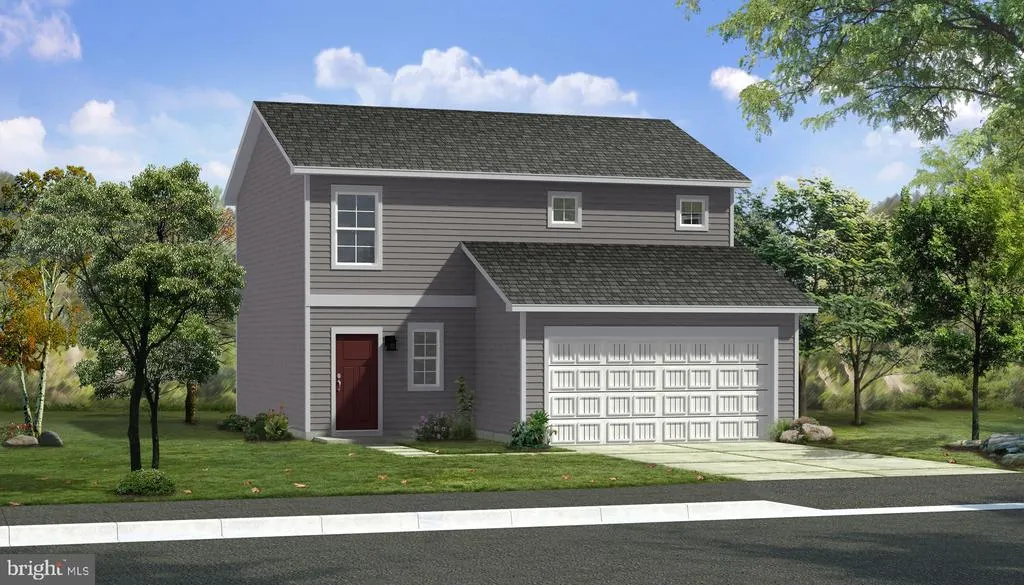
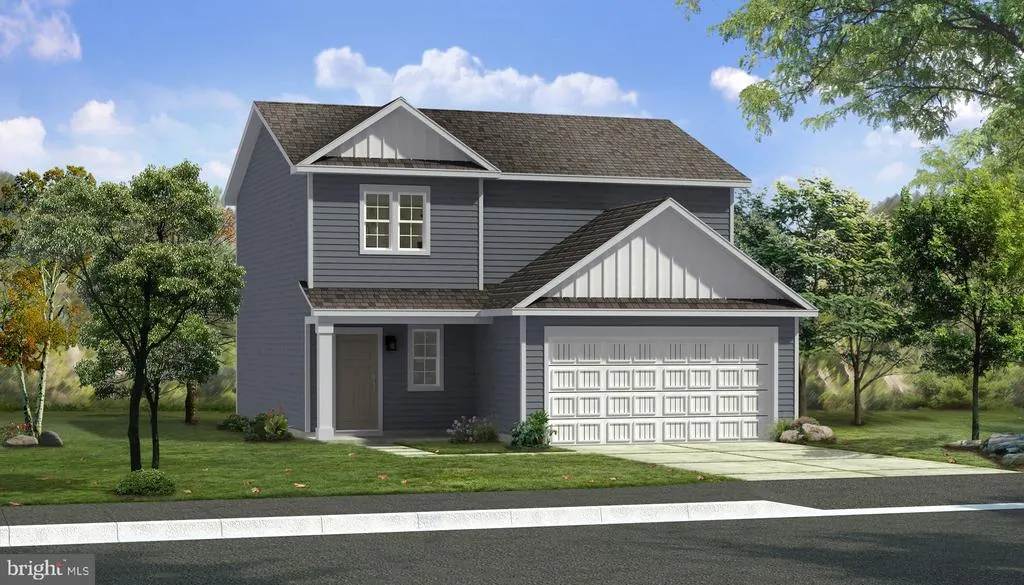
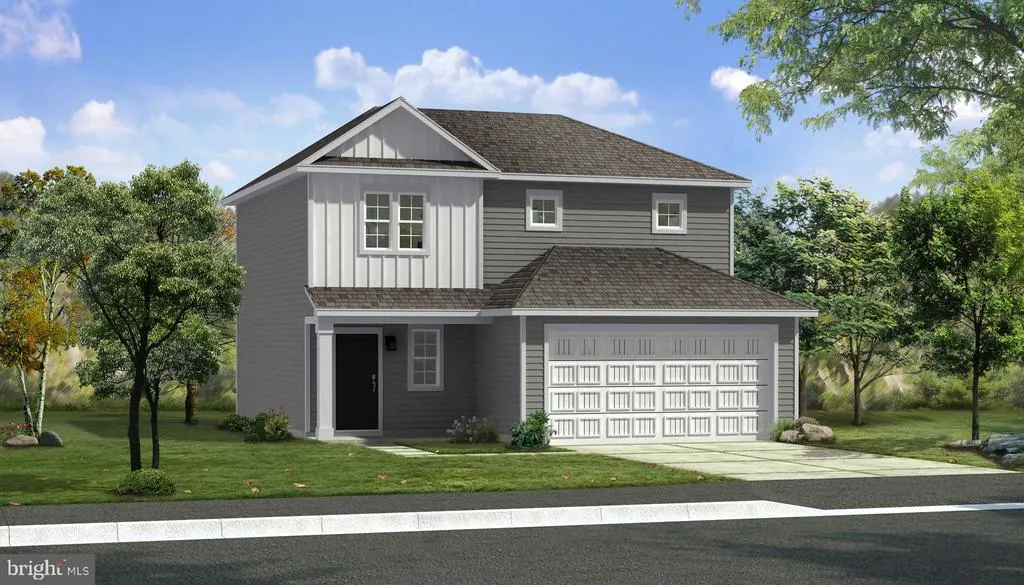
Address
Tbb Fontana Circle # Glenshaw Ii, Martinsburg, WV
Price
$ 333,990
Property Attributes
- MLS#WVBE2046784
- TypeSingle Family
- Listing Status ACTIVE
- CountyBERKELEY
- CityMartinsburg
- NeighborhoodThe Gallery
- Zip25403
- StyleColonial
- Year Built2026
- Price$ 333,990
- Bedrooms3
- Full Bathrooms2
- Half Bathrooms1
- Sqr Footage1589
- Lot Size0.21 Acres
Data Source:
Bright MLS
Property Description
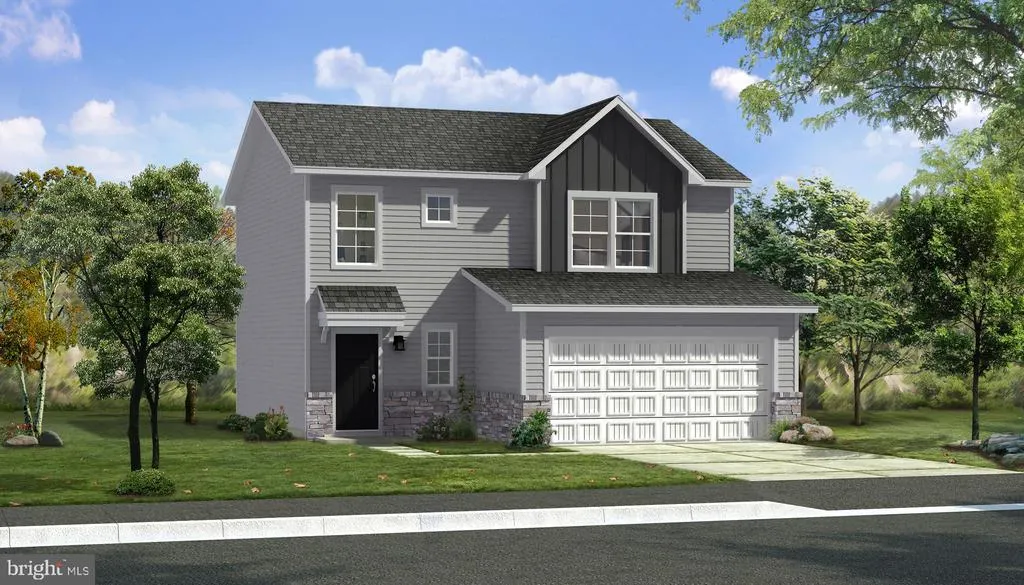
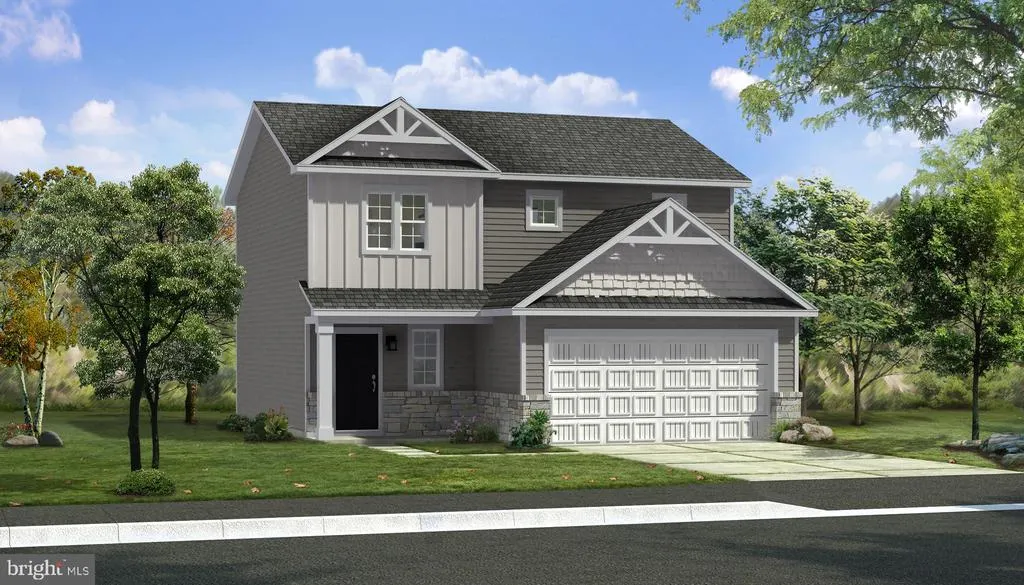
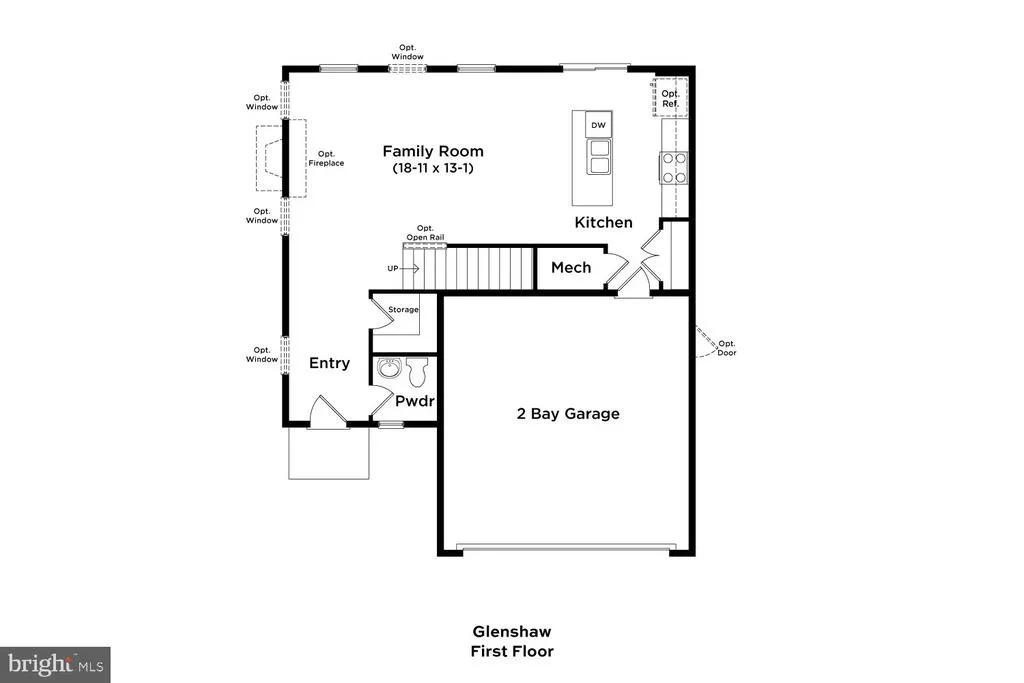
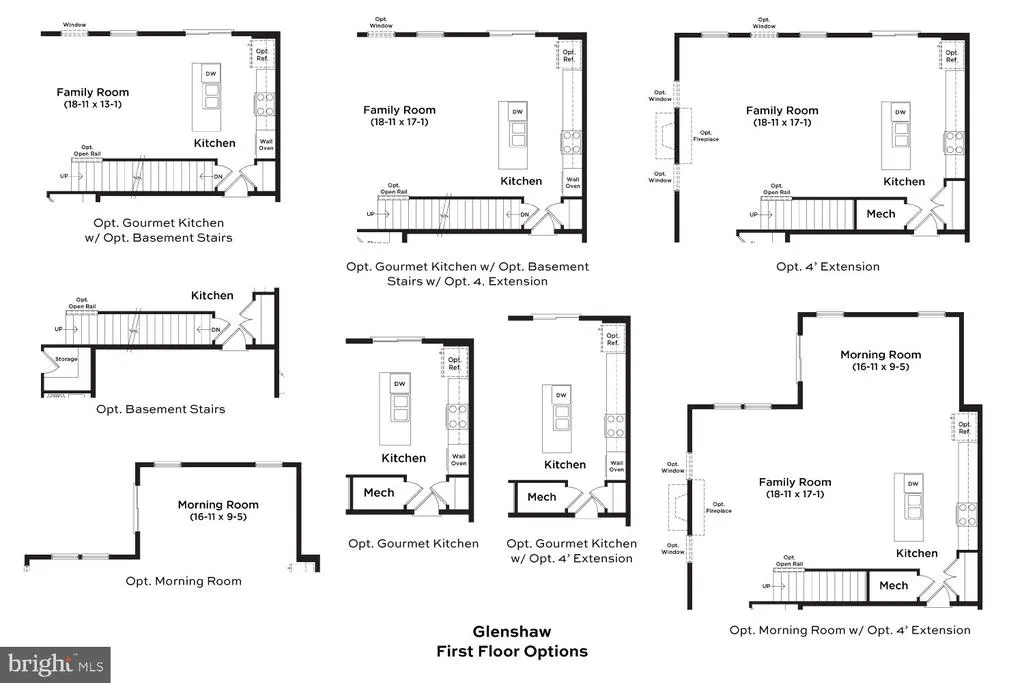
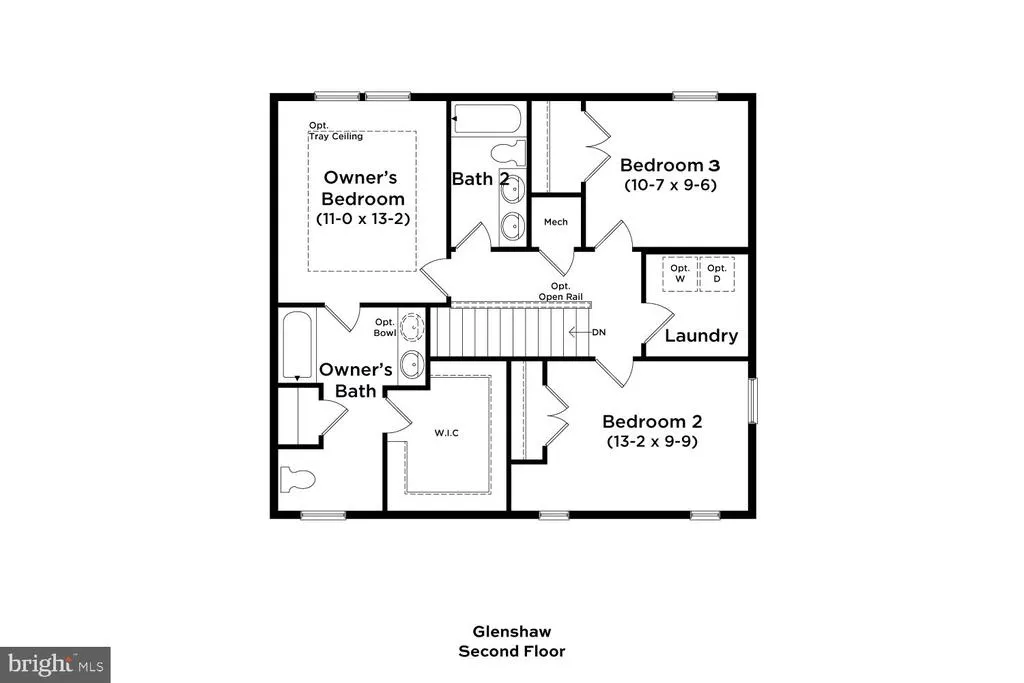
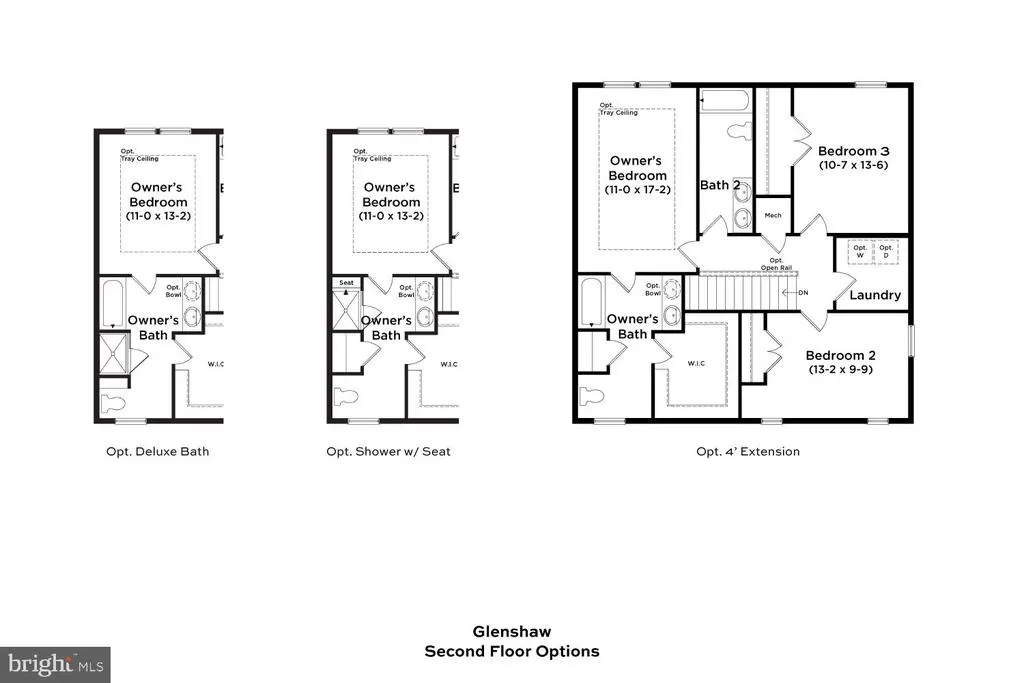
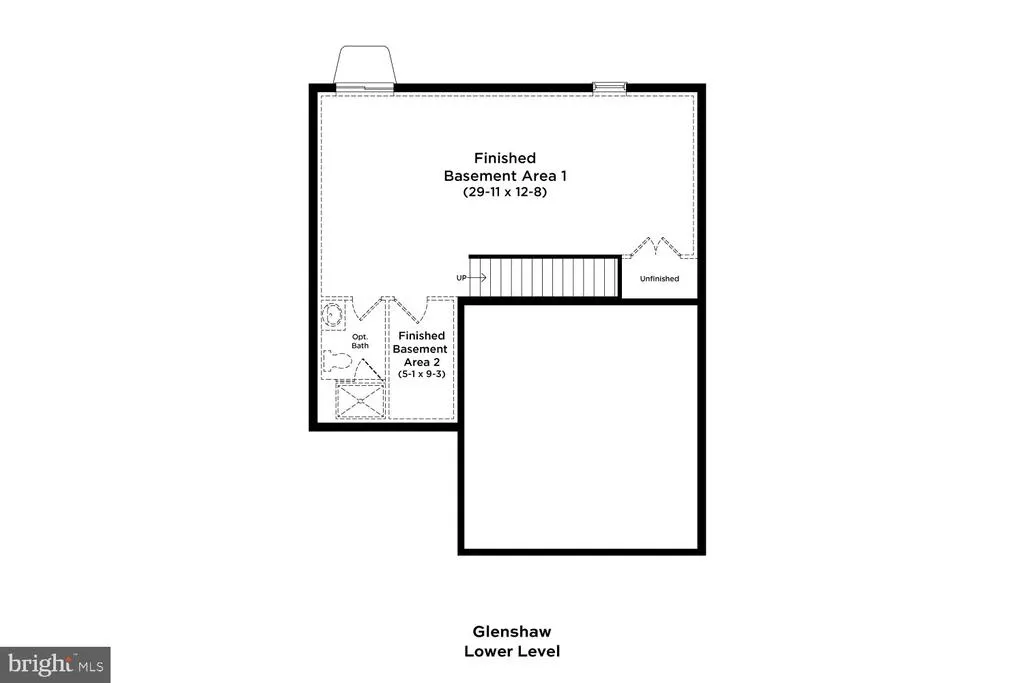
The most affordable single-family homes in the City of Martinsburg with a design studio experience! **NOW OFFERING UP TO $12,500 IN CLOSING COST ASSISTANCE FOR PRIMARY RESIDENCE WITH USE OF APPROVED LENDER AND TITLE.* Welcome home to the Glenshaw, one of our new Heritage series. From the moment you step through the front door, you'll love the livability of this exceptionally designed home. The generous entry offers an adjacent powder room for guests, along with a walk-in storage space. The back of your home is wide open with an island kitchen that offers the perfect spot for chatting while cooking up a feast. The attached two car garage opens directly into the kitchen, ideal for those snowy rainy days. Upstairs, your primary suite, with huge walk-in closet and classic primary bath, is tucked away for privacy. Two additional bedrooms (one with walk in closet), a convenient laundry room and a hall bath complete this level. Add extra windows on both levels if you wish! Experience the perfect blend of modern convenience and security with a video doorbell, keyless entry, and a smart garage door app giving you peace of mind, wherever you are. The Gallery is conveniently located within minutes of I-81, Main Street Martinsburg, and the train station. Enjoy dining, shopping, and entertainment while staying connected to Northern Virginia and Western Maryland. Dont miss your chance to call The Gallery your homeschedule your tour today! *Photos may not be of actual home. Photos may be of similar home/floorplan if home is under construction or if this is a base price listing.
| Price History | |
|---|---|
| 1/8/2026 | Listed $328,990 |
General Features
| Living Area | 1589 |
|---|---|
| Sewer | Public Sewer |
| Heating | Heat Pump(s),Programmable Thermostat,Forced Air,90% Forced Air |
| Cooling | Central A/C,Programmable Thermostat |
| Possession | Settlement |
| Roof | Architectural Shingle |
| Appliances | Disposal,Microwave,Refrigerator,Stainless Steel Appliances,Dishwasher,Oven/Range - Electric |
| Zoning | RESIDENTIAL |
| HOA Fee | 25.00 |
| Garage Spaces | 2.00 |
| Architectural Style | Colonial |
| Construction Materials | Vinyl Siding |
| School District | BERKELEY COUNTY SCHOOLS |
| Year Built | 2026 |
| Levels | 2 |
| Unit Number | GLENSHAW II |
| Tax Year | 2026 |
| Ownership | Fee Simple |
| Cool Fuel | Electric |
| Accessibility | None |
| Assoc Fee Paid Per | Monthly |
| County | BERKELEY |
| New Construction | Yes |
| Property Type | Residential |
| Association Amenities | Tot Lots/Playground |
| HOA | Yes |
| Subdivision Name | THE GALLERY |
| Garage Y/N | Yes |
| Water Access Y/N | No |
| Other Structures | Above Grade,Below Grade |
| Full Baths | 2 |
| Status | ACTIVE |
| Directions | Take Exit 13 for WV-15/King Street toward Downtown Martinsburg. Turn right onto WV-15/Tuscarora Pike. Proceed for approximately 0.3 miles,then turn left onto Delmar Orchard Road. Continue on Delmar O |
| City | MARTINSBURG |
| Disclosures | None |
| Senior Community Y/N | No |
| Open Parking Spaces | 2.00 |
| Lot Size Units | Square Feet |
| Lot Size Square Feet | 9147.60 |
| Tax Assessed Value | 0.0 |
| Tax Annual Amount | 0.0 |
| Home Warranty Y/N | Yes |
| Structure Type | Detached |
| Condo/Coop Association fee Y/N | No |
| Bathrooms Count Main Level | 1.00 |
| Price Per Sq Ft Total AG | 210.19 |
| Construction Completed Y/N | No |
| Vacation Rental Y/N | No |
| Virtual Tour | https://my.matterport.com/show/?m=p7HEMmAxVRL&brand=0 |
| Total SQFT | 2624 |
| Builder Name | DRB Homes |
| Standard Status | Active |
| Year Built Source | Estimated |
| Tax Lot | TBD |
Interior Features
| Interior Amenities | Combination Kitchen/Living,Breakfast Area,Family Room Off Kitchen,Floor Plan - Open,Kitchen - Eat-In,Kitchen - Island,Recessed Lighting,Walk-in Closet(s) |
|---|---|
| Heating Fuel | Electric |
| Hot Water | Electric |
| Basement (Y/N) | No |
| Heating Y/N | Yes |
| Fireplace Y/N | No |
| Above Grade Finished Area | 1589 |
| Half Baths | 1 |
| Central Air Y/N | Yes |
| Total Bedrooms | 3 |
| Below Grade Finished Area Unit Type | Square Feet |
| LivingAreaSource | Estimated |
| Below Grade Unfin Area Units | Square Feet |
| Below Grade Unfin SQFT | 1035 |
| Below Grade Unfin SQFT Source | Estimated |
| Below Grade Finished Area Source | Estimated |
| Bedrooms Count All Upper Levels | 3 |
| Bedrooms Count Upper Level 1 | 3 |
| Bathrooms Half Main Level | 1 |
| Bathrooms Full Upper Level 1 | 2 |
| Bathrooms Full All Upper Levels | 2 |
| Bathrooms Count Upper Level 1 | 2.00 |
| Bathrooms Count All Upper Levels | 2 |
| Above Grade Finished Area Source | Estimated |
| Above Grade Finished Area Unit Type | Square Feet |
| Total Baths | 3 |
Exterior Features
| Exterior Amenities | Street Lights,Sidewalks |
|---|---|
| Pool | No Pool |
| Parking Features | Concrete Driveway |
| Water Source | Public |
| Total Parking Spaces | 2 |
| Garage Features | Garage - Front Entry |
| Type of Parking | Attached Garage |
| Foundation Details | Slab,Concrete Perimeter |
| Water View Y/N | No |
| Lot Size Acres | 0.21 |
| Lot Size Source | Estimated |
| Waterfront Y/N | No |
| Builder Model | GLENSHAW II |
| Navigable Water Y/N | No |
| Water Oriented Y/N | No |
| # of Attached Garage Spaces | 2 |
Amenities
- Foreclosure
- Views
- Short Sale
- New Construction
- Adult 55+
- Lease To Own
- No HOA Fees
- Furnished
- Primary On Main
- Air Conditioning
- Seller Finance
- Green
- Fixer Upper
- Horse
- Golf
- Fireplace
- Deck
- Garage
- Basement
- Pool
Property vs Single Family Average in 25403
Price
Year Built
Visits
 © BRIGHT, All Rights Reserved
