
Price Reduction
Address
415 Richwood Hall Road, Kearneysville, WV
Price
$ 485,000
Property Attributes
- MLS#WVBE2052044
- TypeSingle Family
- Listing Status ACTIVE
- CountyBERKELEY
- CityKearneysville
- NeighborhoodWashington Trail
- Zip25430
- StyleColonial
- Year Built2005
- Taxes$ 2403
- Price$ 485,000
- Bedrooms4
- Full Bathrooms3
- Half Bathrooms1
- Sqr Footage4016
- Lot Size0.2 Acres
Data Source:
Bright MLS
Property Description
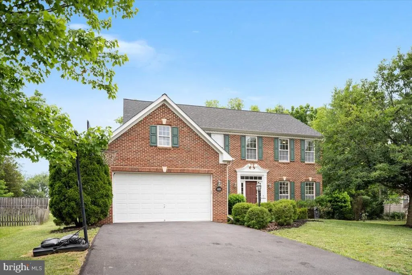
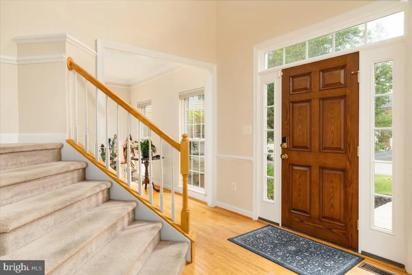
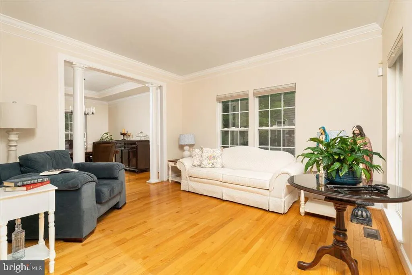
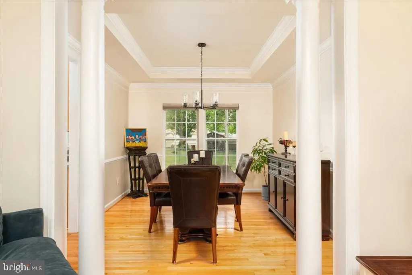
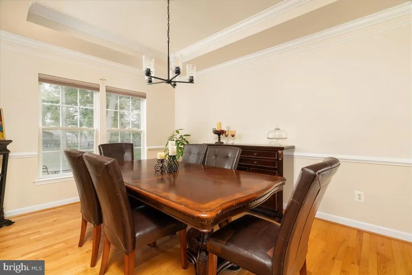
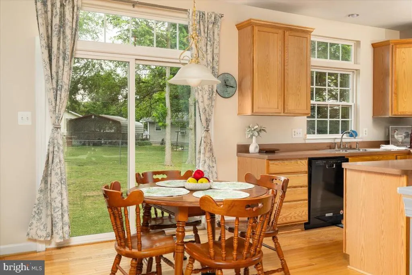
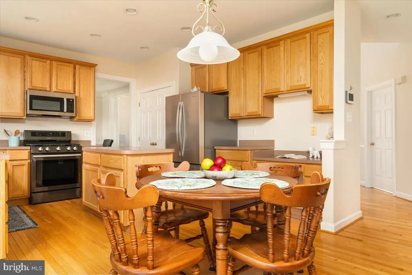
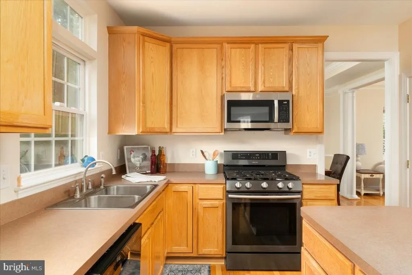
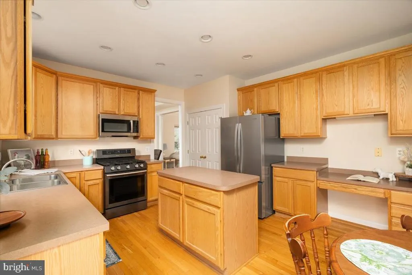
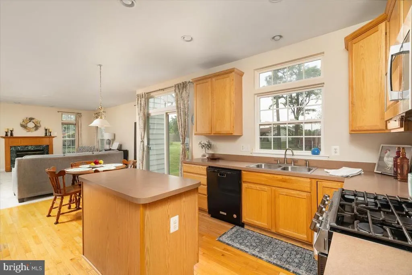
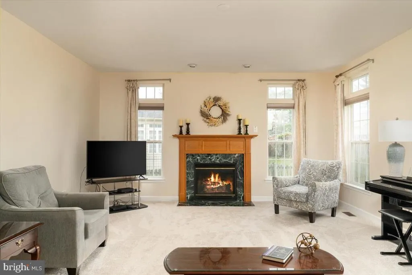
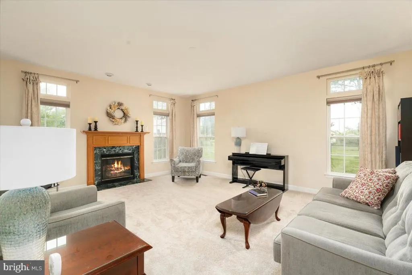

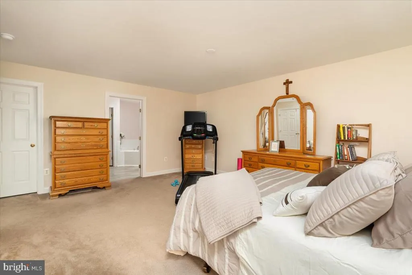
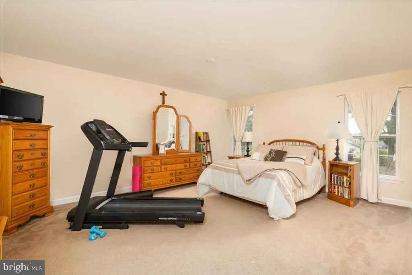
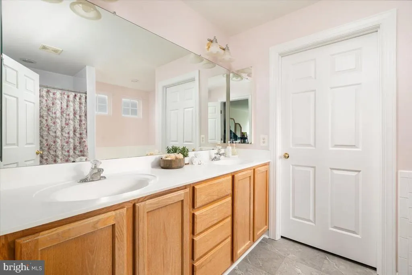
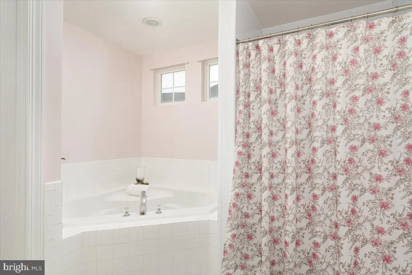
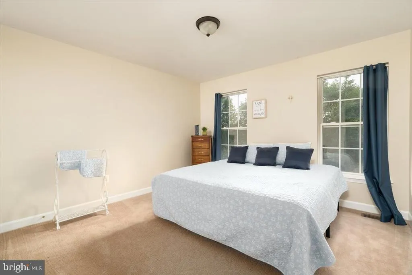
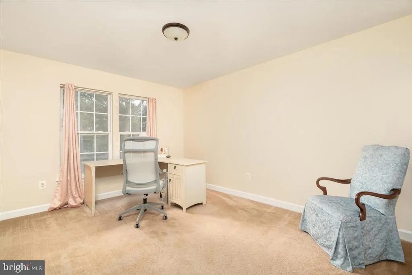
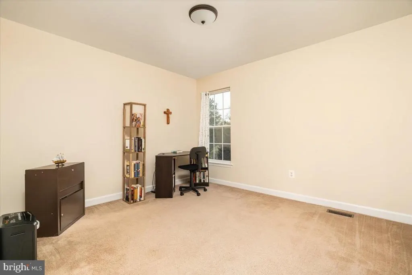
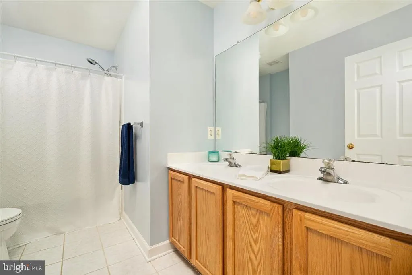
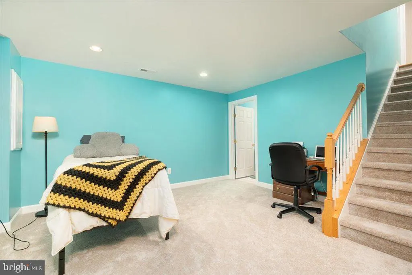
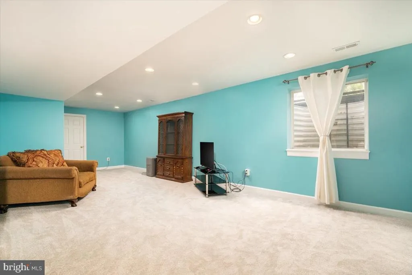
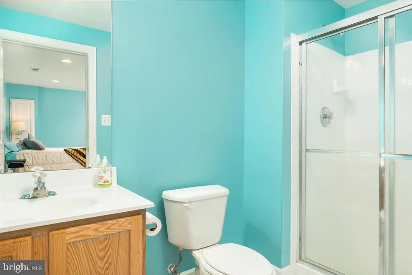
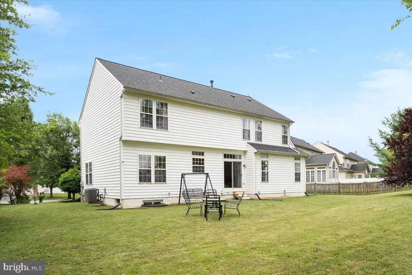
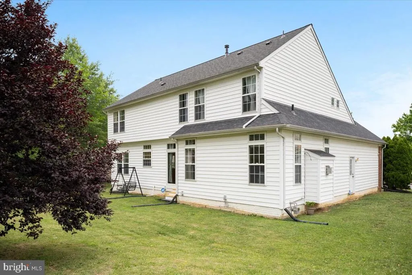
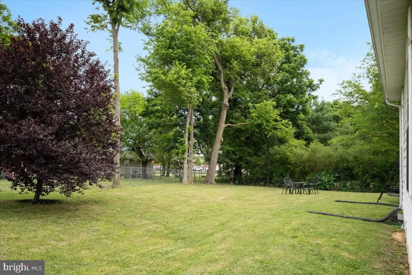
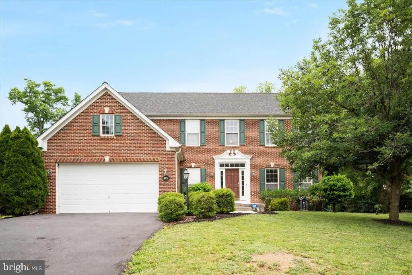
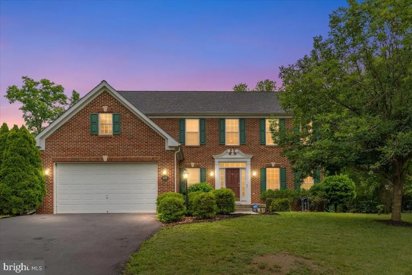
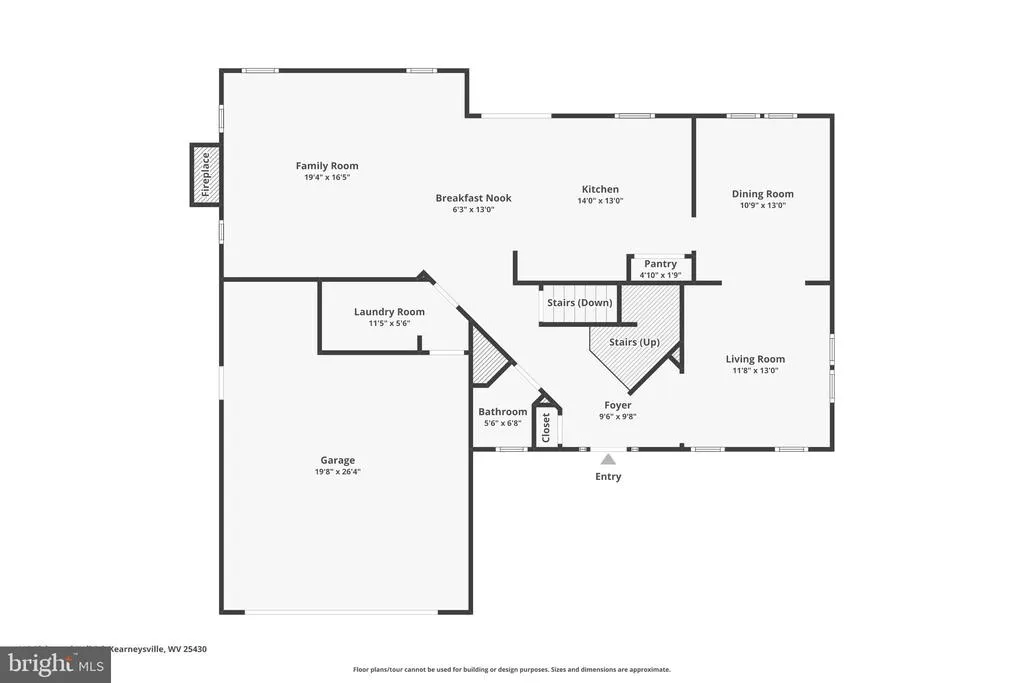
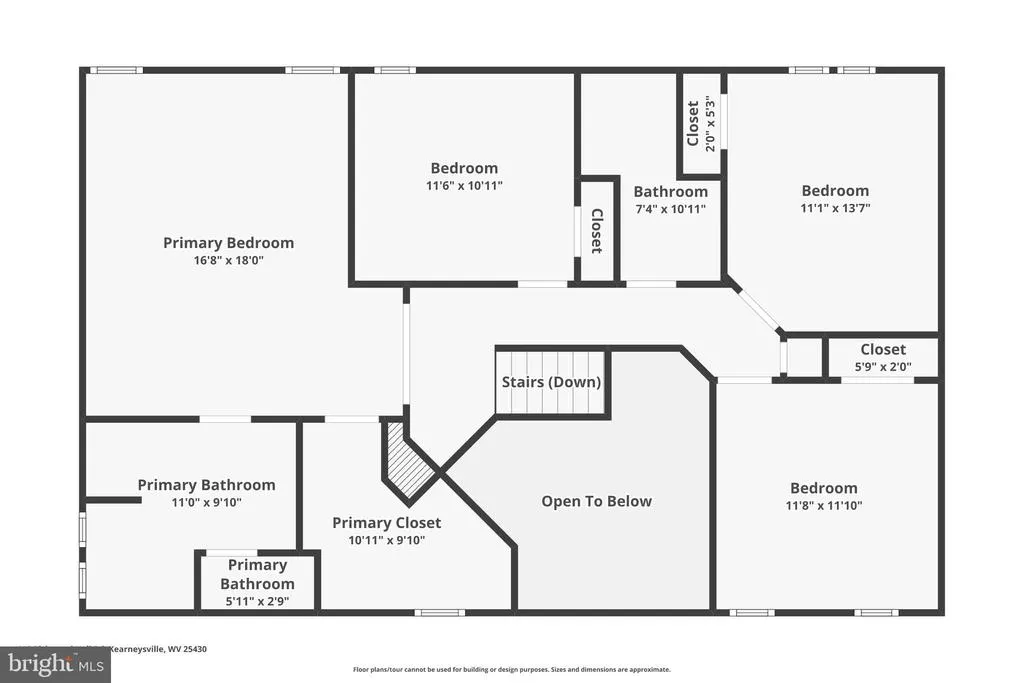
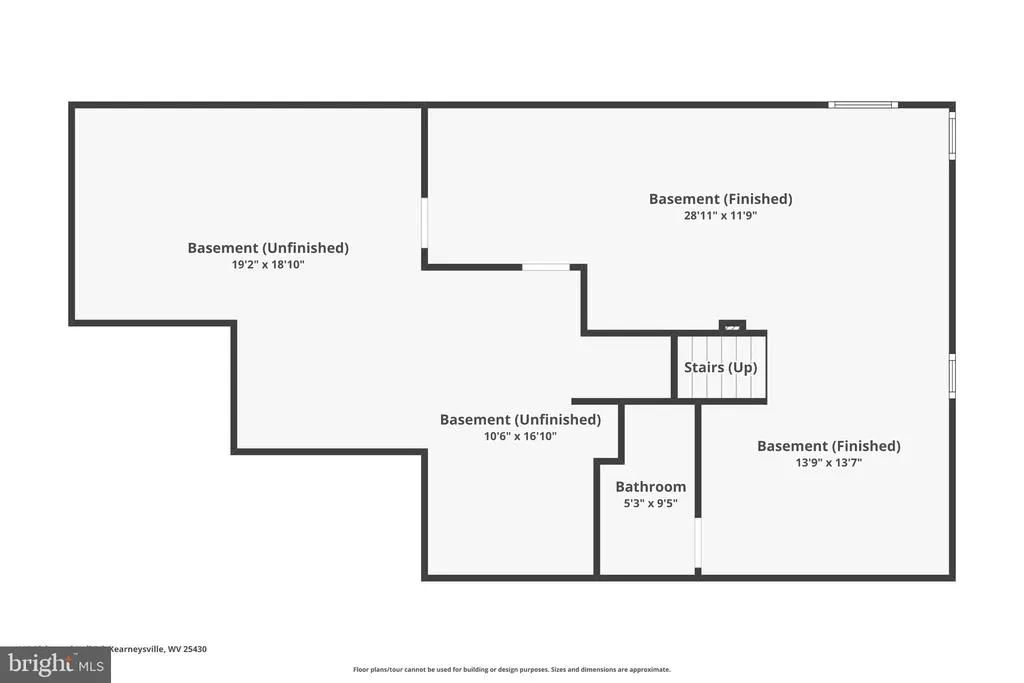
**BEEN WATCHING THIS ONE? NOW IS THE TIME TO COME SEE IT!** Freshly priced at **$485,000** and offering **OVER 3,500 FINISHED SQUARE FEET**, 415 Richwood Hall Road delivers a lot of house for the moneywith the added peace of mind of a **NEW ROOF (2026) and NEW CARPET (2026)!** Move-in ready and beautifully maintained, this 4-bedroom, 3.5-bath colonial offers three finished levels and plenty of room to live, work, entertain, and spread out. Step inside to formal living and dining rooms, an open kitchen with center island and breakfast area, and a spacious family room with fireplace. Hardwood flooring and generous room sizes create a warm, comfortable home that works just as well for everyday living as it does for entertaining. Upstairs, the spacious primary suite features a large walk-in closet, dual vanity, soaking tub, and updated shower. Three additional bedrooms and a full bath complete the upper level. **AND THERE'S MORE DOWNSTAIRS.** The finished lower level significantly expands your living options with newly installed carpet, a full bathroom, and flexible space for a recreation room, home theater, gym, office, hobby area, or guest space. A large heated and cooled storage area provides even more usable space. Recent improvements include the **NEW 2026 ROOF**, **NEW 2026 CARPET**, newer gas furnace, newer hot water heater, and hardwood flooringimportant updates that have already been taken care of for the next owner. Outside, enjoy mature landscaping and a spacious rear yard on just under a quarter acre. The location offers convenient access to commuter routes, shopping, dining, and everyday amenities. **Already seen it online? Take another look. Haven't seen it yet? This may be the one you've been overlooking.** Walk through the home from your computer with the **3D HOME TOUR**, then schedule your showing and come experience just how much **$485,000** buys at 415 Richwood Hall Road.
| Price History | |
|---|---|
| 6/24/2026 | Listed $510,000 |
| 7/11/2026 | 3$495,000 |
| 8/12/2026 | 3$485,000 |
General Features
| Living Area | 4016 |
|---|---|
| Sewer | Public Sewer |
| Heating | Forced Air |
| Cooling | Central A/C |
| Utilities | Under Ground |
| Possession | Negotiable |
| Appliances | Built-In Microwave,Dishwasher,Oven/Range - Gas,Refrigerator,Water Heater |
| Zoning | 101 |
| HOA Fee | 181.00 |
| Garage Spaces | 2.00 |
| Architectural Style | Colonial |
| Construction Materials | Brick,Vinyl Siding |
| School District | BERKELEY COUNTY SCHOOLS |
| Year Built | 2005 |
| Levels | 3 |
| Tax Year | 2025 |
| Ownership | Fee Simple |
| Cool Fuel | Electric |
| Accessibility | None |
| Assoc Fee Paid Per | Quarterly |
| County | BERKELEY |
| New Construction | No |
| Property Type | Residential |
| HOA | Yes |
| Subdivision Name | WASHINGTON TRAIL |
| Garage Y/N | Yes |
| Water Access Y/N | No |
| Other Structures | Above Grade,Below Grade |
| Full Baths | 3 |
| Status | ACTIVE |
| Directions | From I-81 take exit WV-9 E. Continue and take exit toward Opequon Ln/Baker Heights. Turn Left onto Opequon Connector. Turn Right onto Charles Town Rd and go appprox 1.3 miles and turn onto Shockey |
| City | KEARNEYSVILLE |
| Disclosures | Prop Disclosure |
| Association Name | THE VILLAGES OF WASHINGTON TRAILS OWNERS ASSOC. |
| Senior Community Y/N | No |
| Lot Size Units | Square Feet |
| Lot Size Square Feet | 8712.00 |
| Tax Assessed Value | 197640.0 |
| Tax Annual Amount | 2403.0 |
| Structure Type | Detached |
| Condo/Coop Association fee Y/N | No |
| Bathrooms Count Main Level | 1.00 |
| Price Per Sq Ft Total AG | 147.46 |
| Acceptable Financing | Cash,Conventional,FHA,VA |
| Vacation Rental Y/N | No |
| Virtual Tour | https://www.zillow.com/view-3d-home/d311a897-b717-4985-b601-ba19a0f211f0?setAttribution=mls&wl=true |
| Total SQFT | 4016 |
| Standard Status | Active |
| Year Built Source | Assessor |
| Tax Lot | 31 |
Interior Features
| Interior Amenities | Bathroom - Soaking Tub,Bathroom - Stall Shower,Bathroom - Tub Shower,Carpet,Chair Railings,Combination Kitchen/Dining,Crown Moldings,Family Room Off Kitchen,Kitchen - Island,Pantry,Water Treat System |
|---|---|
| Heating Fuel | Natural Gas |
| Basement | Full,Heated,Interior Access,Partially Finished,Sump Pump,Windows |
| Flooring | Carpet,Hardwood |
| Total Fireplaces | 1 |
| Fireplace Features | Gas/Propane,Mantel(s) |
| Hot Water | Natural Gas |
| Basement (Y/N) | Yes |
| Heating Y/N | Yes |
| Fireplace Y/N | Yes |
| Above Grade Finished Area | 3289 |
| Half Baths | 1 |
| Central Air Y/N | Yes |
| Total Bedrooms | 4 |
| Below Grade Finished Area | 727 |
| Room Type | Living Room,Primary Bedroom,Sitting Room,Bedroom 2,Bedroom 3,Bedroom 4,Kitchen,Laundry,Recreation Room,Storage Room,Utility Room |
| Below Grade Finished Area Unit Type | Square Feet |
| LivingAreaSource | Assessor |
| Laundry Type | Main Floor |
| Below Grade Unfin Area Units | Square Feet |
| Below Grade Unfin SQFT Source | Assessor |
| Below Grade Finished Area Source | Assessor |
| Bedrooms Count All Upper Levels | 4 |
| Bedrooms Count Upper Level 1 | 4 |
| Bathrooms Half Main Level | 1 |
| Bathrooms Full Upper Level 1 | 2 |
| Bathrooms Full Lower Level 1 | 1 |
| Bathrooms Full All Upper Levels | 2 |
| Bathrooms Full All Lower Levels | 1 |
| Bathrooms Count Upper Level 1 | 2.00 |
| Bathrooms Count Lower Level 1 | 1.00 |
| Bathrooms Count All Upper Levels | 2 |
| Bathrooms Count All Lower Levels | 1 |
| Above Grade Finished Area Source | Assessor |
| Above Grade Finished Area Unit Type | Square Feet |
| Total Baths | 4 |
Exterior Features
| Pool | No Pool |
|---|---|
| Lot Features | Level |
| Water Source | Public |
| Total Parking Spaces | 2 |
| Garage Features | Garage - Front Entry,Inside Access |
| Type of Parking | Attached Garage,Driveway |
| Land Use Code | 004 |
| Foundation Details | Concrete Perimeter,Passive Radon Mitigation |
| Water View Y/N | No |
| Lot Size Acres | 0.20 |
| Lot Size Source | Estimated |
| Waterfront Y/N | No |
| Land Assessed Value | 34860.00 |
| Navigable Water Y/N | No |
| Water Oriented Y/N | No |
| # of Attached Garage Spaces | 2 |
Room Details
| Room | Dimensions | Level | Flooring | Details |
|---|---|---|---|---|
| Bedroom 2 | Upper 1 | Flooring - Carpet | ||
| Bedroom 3 | Upper 1 | Flooring - Carpet | ||
| Bedroom 4 | Upper 1 | Flooring - Carpet | ||
| Kitchen | Main | Dining Area,Kitchen - Gas Cooking,Flooring - HardWood,Island,Pantry | ||
| Laundry | Main | |||
| Living Room | Main | Fireplace - Gas,Flooring - Carpet | ||
| Primary Bedroom | Upper 1 | Flooring - Carpet | ||
| Recreation Room | Lower 1 | Flooring - Carpet,Basement - Partially Finished | ||
| Sitting Room | Main | Flooring - HardWood,Crown Molding | ||
| Storage Room | Lower 1 | |||
| Utility Room | Lower 1 |
Amenities
- Foreclosure
- Views
- Short Sale
- New Construction
- Adult 55+
- Lease To Own
- No HOA Fees
- Furnished
- Primary On Main
- Air Conditioning
- Seller Finance
- Green
- Fixer Upper
- Horse
- Golf
- Fireplace
- Deck
- Garage
- Basement
- Pool
Property vs Single Family Average in 25430
Price
Taxes
Year Built
Visits
 © BRIGHT, All Rights Reserved
