
Price Reduction
Address
205 Voltaire Street, Gerrardstown, WV
Price
$ 590,000
Property Attributes
- MLS#WVBE2052060
- TypeSingle Family
- Listing Status ACTIVE
- CountyBERKELEY
- CityGerrardstown
- NeighborhoodSpringdale Farm
- Zip25420
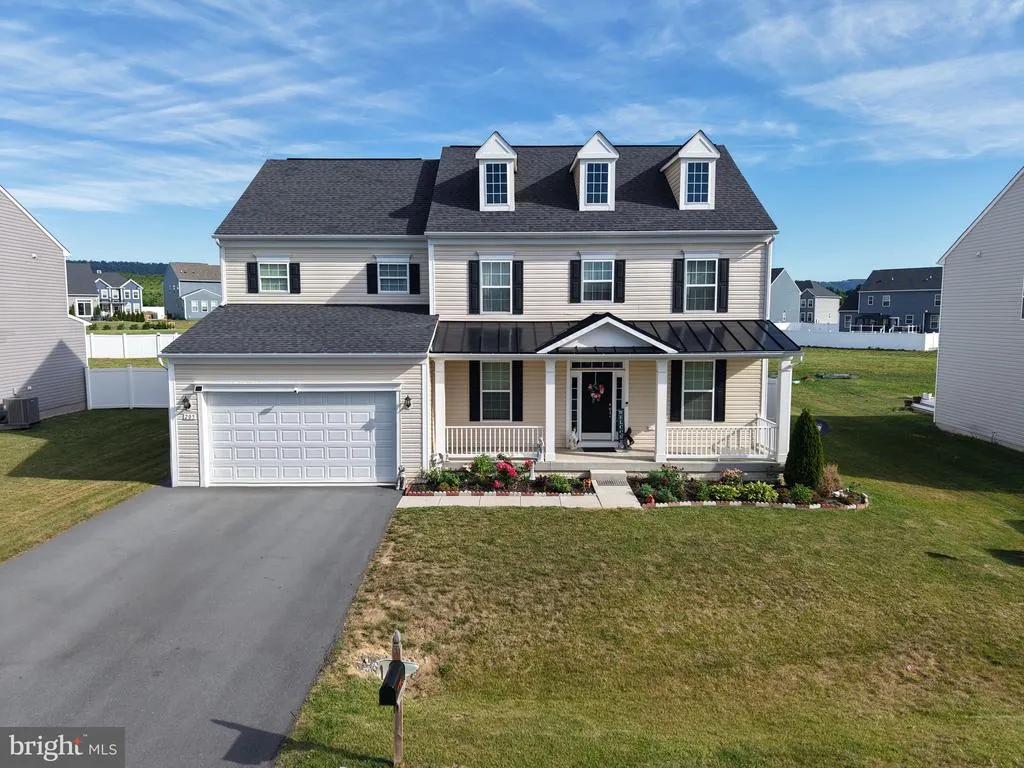
- StyleColonial
- Year Built2022
- Taxes$ 3337
- Price$ 590,000
- Bedrooms4
- Full Bathrooms3
- Half Bathrooms1
- Sqr Footage4211
- Lot Size0.26 Acres
Data Source:
Bright MLS
Property Description
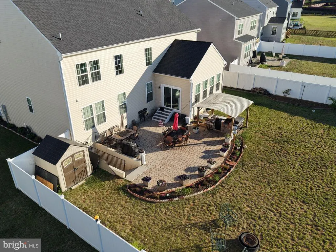
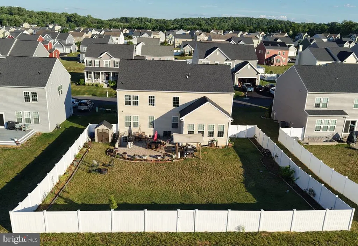
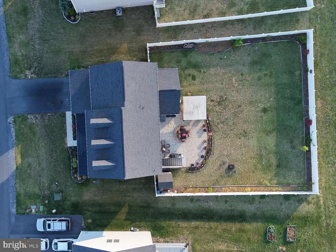
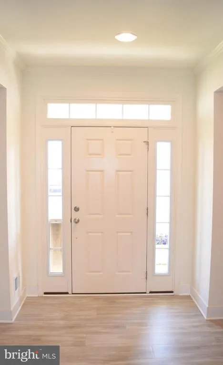
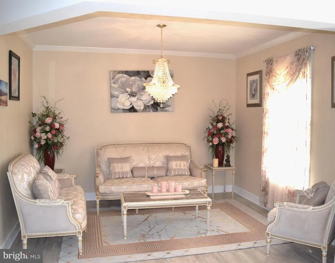
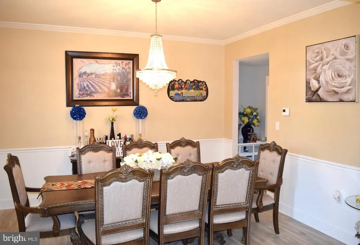
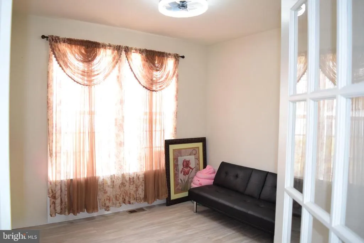
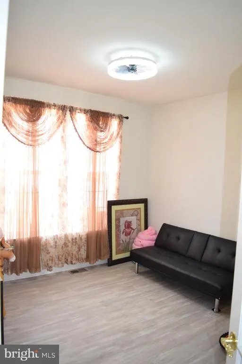
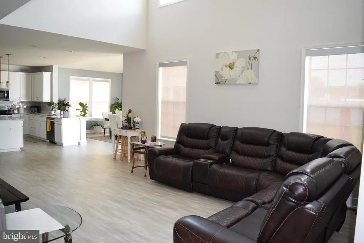
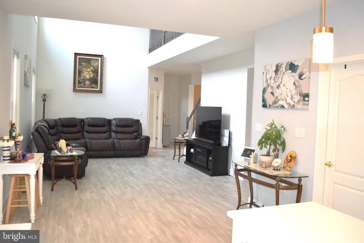
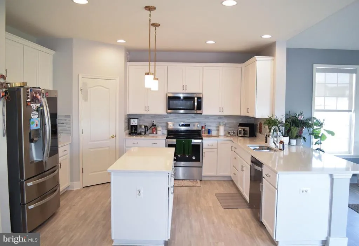
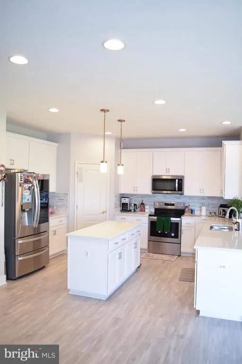
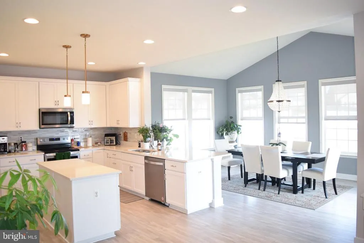
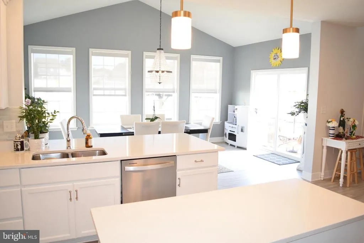
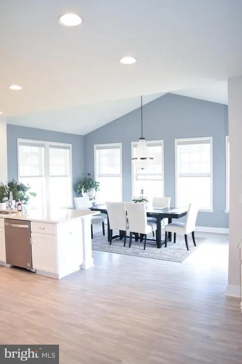
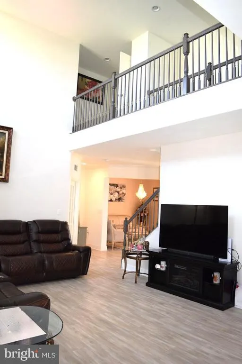
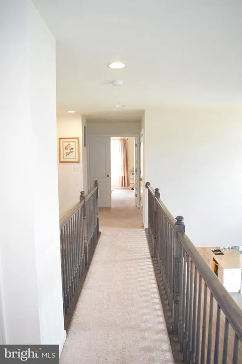
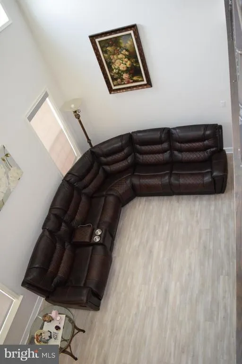
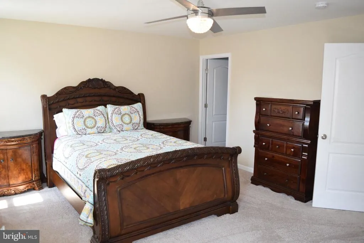
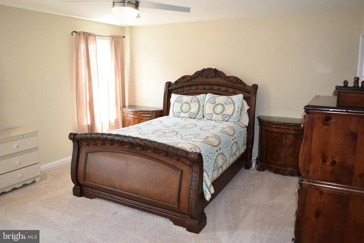
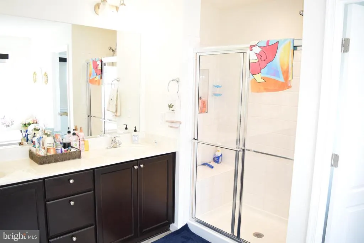
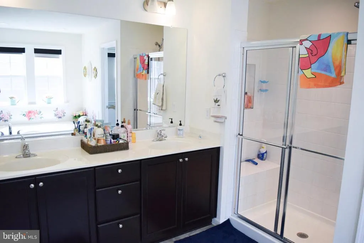
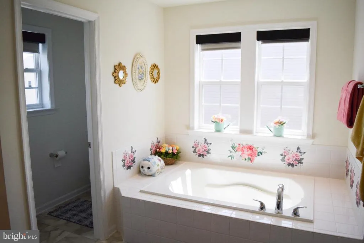
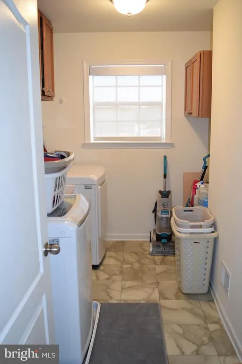
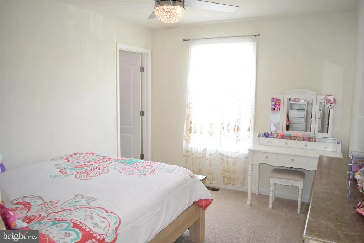
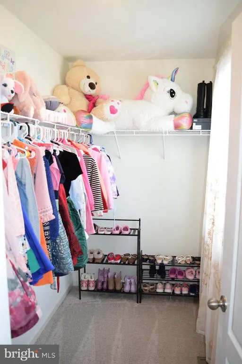
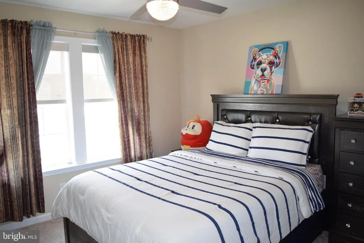
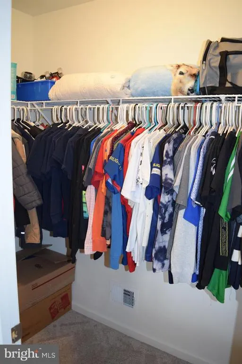
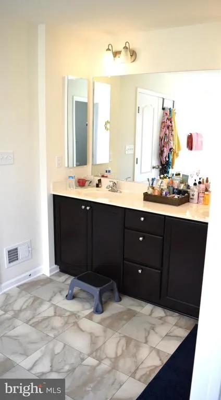
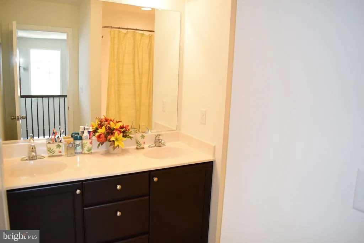
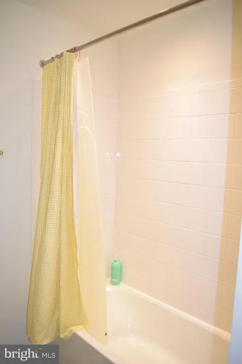
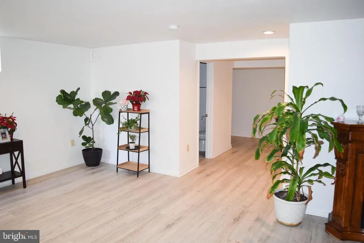
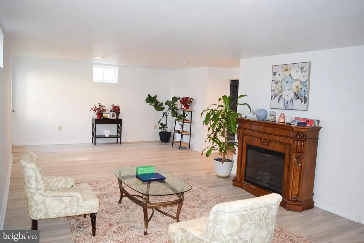
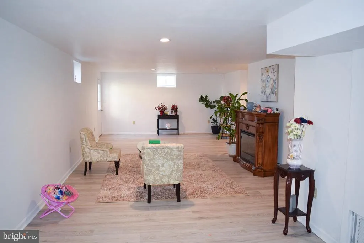
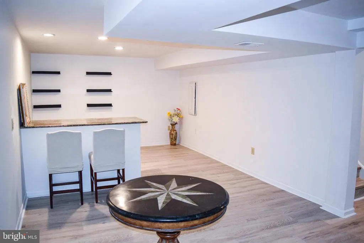
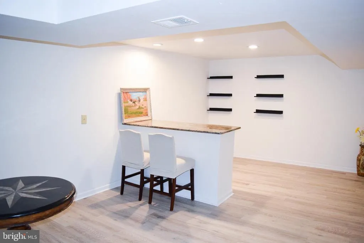
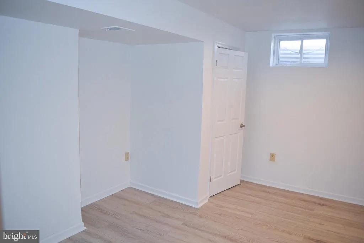
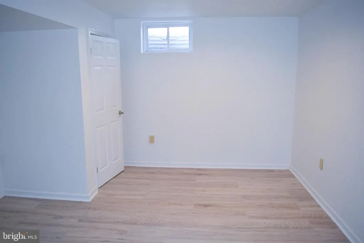
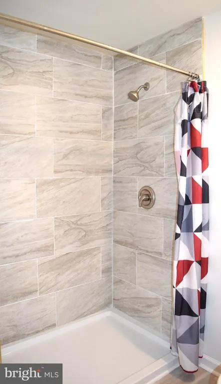
Welcome to 205 Voltaire Street in the sought after community of Springdale Farms. A beautifully maintained 4-bedroom, 3.5 bath home offering over three levels of thoughtfully designed living space and exceptional indoor-outdoor entertaining space. The main level features an open-concept floor plan. Enjoy a separate formal dining room, a comfortable sitting room, and a dedicated office space for flexibility for work, relaxation, and entertaining. Upstairs, you'll find four generously sized bedrooms, two full bathrooms, and the convenience of an upper-level laundry room. The newly finished basement expands the home living space with a large entertaining area, custom bar space, a full bathroom, bonus room, and additional storage area. Step outside to your own backyard oasis featuring a beautifully landscaped and fully fenced in yard, complete with a patio, outdoor kitchen, and pergola. This move-in-ready home offers the perfect blend of comfort, style, convenience in a desirable location.
| Price History | |
|---|---|
| 6/21/2026 | Listed $600,000 |
| 7/28/2026 | 2$590,000 |
General Features
| Living Area | 4211 |
|---|---|
| Sewer | Public Sewer |
| Heating | Heat Pump(s) |
| Cooling | Central A/C |
| Possession | 0-30 Days CD |
| Roof | Architectural Shingle |
| Appliances | Built-In Microwave,Dishwasher,Dryer,Refrigerator,Stove,Washer |
| Zoning | 101 |
| HOA Fee | 132.50 |
| Garage Spaces | 2.00 |
| Patio/Porch Features | Patio(s) |
| Architectural Style | Colonial |
| Construction Materials | Vinyl Siding |
| School District | BERKELEY COUNTY SCHOOLS |
| Exclusions | Garage Refrigerator |
| Year Built | 2022 |
| Levels | 3 |
| Tax Year | 2025 |
| Ownership | Fee Simple |
| Cool Fuel | Electric |
| Accessibility | None |
| Assoc Fee Paid Per | Quarterly |
| County | BERKELEY |
| New Construction | No |
| Property Type | Residential |
| HOA | Yes |
| Subdivision Name | SPRINGDALE FARM |
| Garage Y/N | Yes |
| Water Access Y/N | No |
| Other Structures | Above Grade,Below Grade |
| Full Baths | 3 |
| Status | ACTIVE |
| Directions | From Gerrardstown Rd take Goldmiller Rd turn Right into Springdale Farms,take a Right onto Lawerence,Take Right on Pindar and a Left onto Voltaire St,home is the 3rd home on the Right. Look for ERA s |
| City | GERRARDSTOWN |
| Disclosures | Prop Disclosure |
| Senior Community Y/N | No |
| Lot Size Units | Square Feet |
| Lot Size Square Feet | 11326.00 |
| Tax Assessed Value | 274440.0 |
| Tax Annual Amount | 3337.0 |
| Home Warranty Y/N | No |
| Property Condition | Excellent |
| Structure Type | Detached |
| Condo/Coop Association fee Y/N | No |
| Bathrooms Count Main Level | 1.00 |
| Price Per Sq Ft Total AG | 183.74 |
| Acceptable Financing | Cash,Conventional,VA,USDA,FHA |
| Additional Parcels Y/N | No |
| Lease Considered Y/N | No |
| Vacation Rental Y/N | No |
| Total SQFT | 4211 |
| Builder Name | Dan Ryan |
| Standard Status | Active |
| Year Built Source | Estimated |
| Tax Lot | 225 |
| Association Recreation Fee | No |
Interior Features
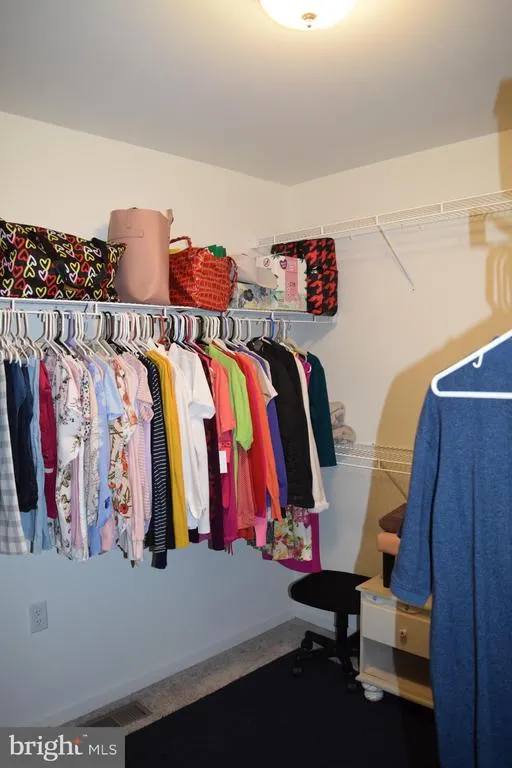
| Interior Amenities | Bar,Carpet,Ceiling Fan(s),Combination Kitchen/Living,Dining Area,Floor Plan - Open,Kitchen - Island,Pantry,Primary Bath(s),Store/Office,Walk-in Closet(s),Window Treatments |
|---|---|
| Heating Fuel | Electric |
| Basement | Fully Finished,Walkout Stairs,Outside Entrance |
| Flooring | Carpet,Luxury Vinyl Plank |
| Hot Water | Electric |
| Basement (Y/N) | Yes |
| Heating Y/N | Yes |
| Fireplace Y/N | No |
| Above Grade Finished Area | 3211 |
| Half Baths | 1 |
| Central Air Y/N | Yes |
| Total Bedrooms | 4 |
| Below Grade Finished Area | 1000 |
| Below Grade Finished Area Unit Type | Square Feet |
| LivingAreaSource | Estimated |
| Laundry Type | Upper Floor |
| Below Grade Finished Area Source | Estimated |
| Bedrooms Count All Upper Levels | 4 |
| Bedrooms Count Upper Level 1 | 4 |
| Bathrooms Half Main Level | 1 |
| Bathrooms Full Upper Level 1 | 2 |
| Bathrooms Full Lower Level 1 | 1 |
| Bathrooms Full All Upper Levels | 2 |
| Bathrooms Full All Lower Levels | 1 |
| Bathrooms Count Upper Level 1 | 2.00 |
| Bathrooms Count Lower Level 1 | 1.00 |
| Bathrooms Count All Upper Levels | 2 |
| Bathrooms Count All Lower Levels | 1 |
| Above Grade Finished Area Source | Assessor |
| Above Grade Finished Area Unit Type | Square Feet |
| Total Baths | 4 |
Exterior Features
| Exterior Amenities | Outbuilding(s) |
|---|---|
| Pool | No Pool |
| Fencing | Fully |
| Lot Features | Backs - Open Common Area,Front Yard,Rear Yard |
| Water Source | Public |
| Total Parking Spaces | 2 |
| Garage Features | Garage - Front Entry,Garage Door Opener |
| Type of Parking | Attached Garage |
| Foundation Details | Permanent |
| Spa | No |
| Water View Y/N | No |
| Lot Size Acres | 0.26 |
| Lot Size Source | Estimated |
| Waterfront Y/N | No |
| Builder Model | Castlerock 2 |
| Road Responsibility | HOA |
| Horse Y/N | No |
| Land Assessed Value | 33720.00 |
| Navigable Water Y/N | No |
| Water Oriented Y/N | No |
| # of Attached Garage Spaces | 2 |
Amenities
- Foreclosure
- Views
- Short Sale
- New Construction
- Adult 55+
- Lease To Own
- No HOA Fees
- Furnished
- Primary On Main
- Air Conditioning
- Seller Finance
- Green
- Fixer Upper
- Horse
- Golf
- Fireplace
- Deck
- Garage
- Basement
- Pool
Property vs Single Family Average in 25420
Price
Taxes
Year Built
Visits
 © BRIGHT, All Rights Reserved
