
Price Reduction - Primary on Main
Address
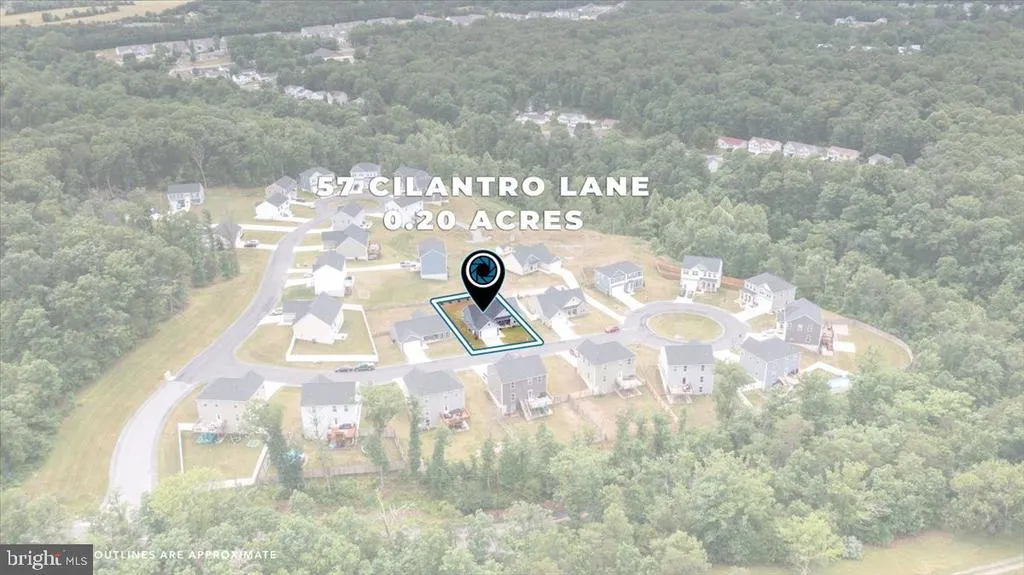
57 Cilantro Lane, Bunker Hill, WV
Price
$ 395,000
Property Attributes
- MLS#WVBE2052090
- TypeSingle Family
- Listing Status ACTIVE
- CountyBERKELEY
- CityBunker Hill
- NeighborhoodTimberwood East
- Zip25413
- StyleRanch/Rambler
- Year Built2022
- Taxes$ 2144
- Price$ 395,000
- Bedrooms3
- Full Bathrooms2
- Half Bathrooms0
- Sqr Footage1536
- Lot Size0.2 Acres
Data Source:
Bright MLS
Property Description
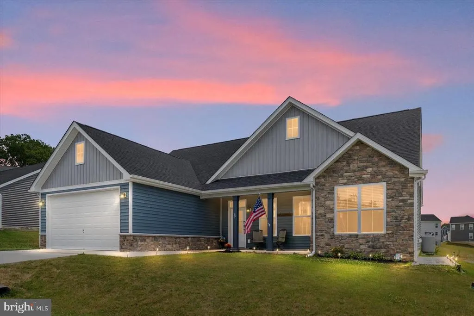
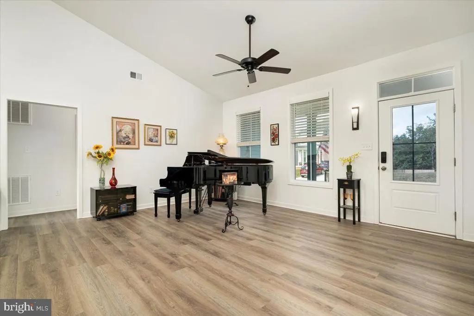
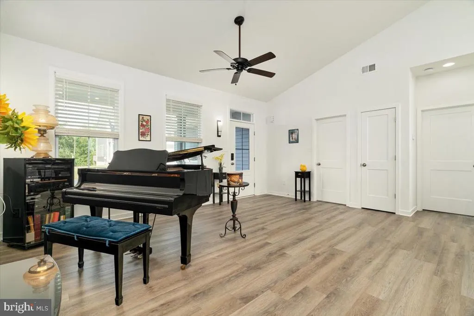
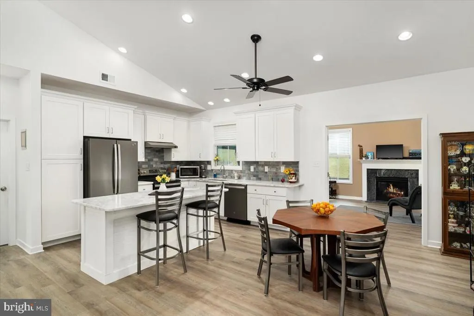
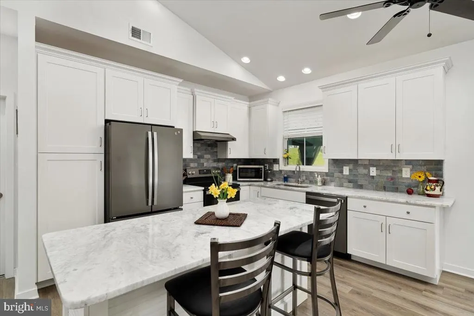
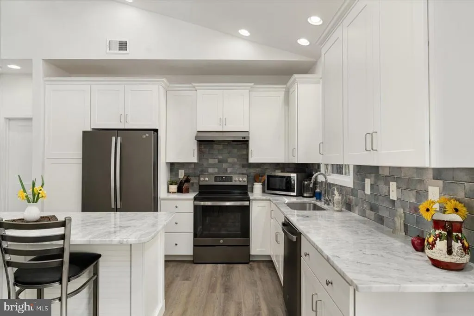
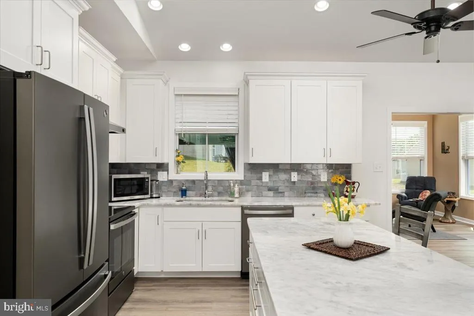
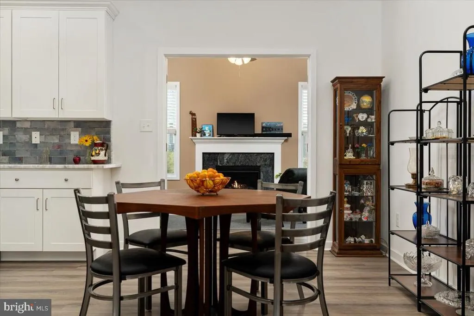
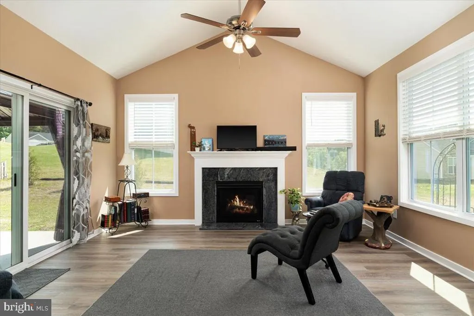
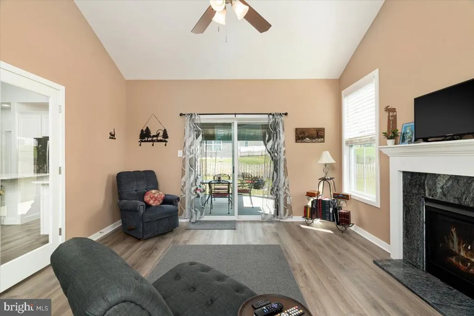
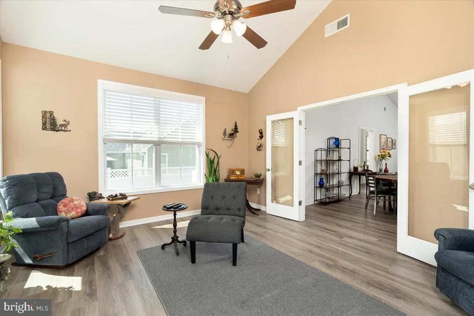
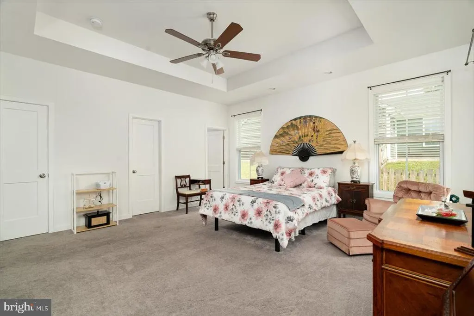
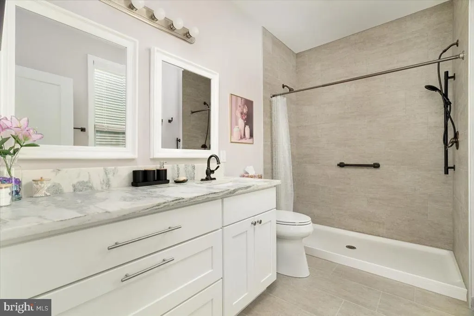
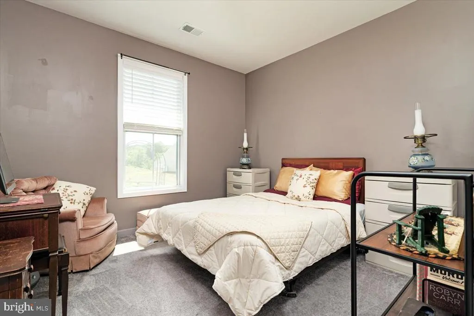
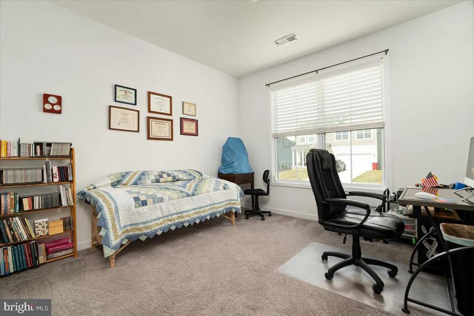
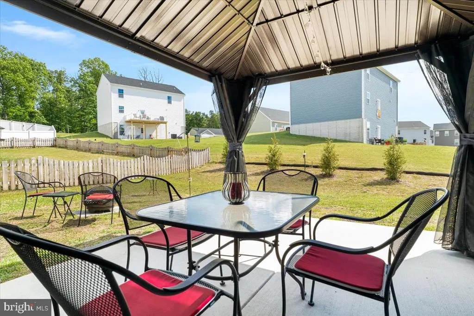
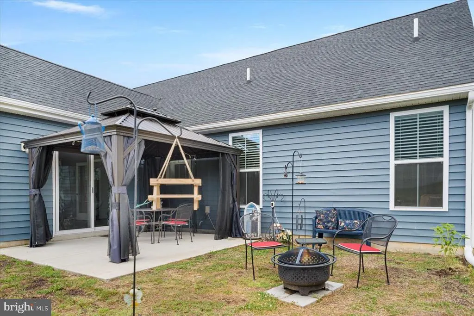
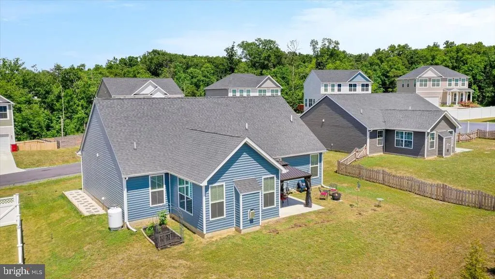
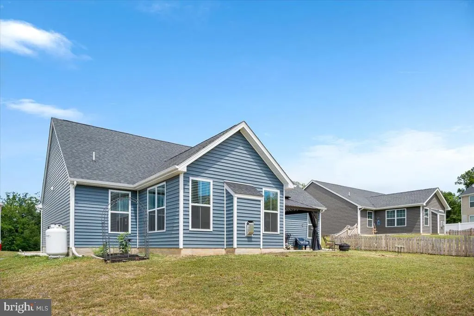
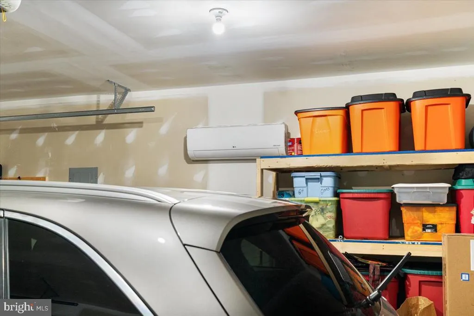
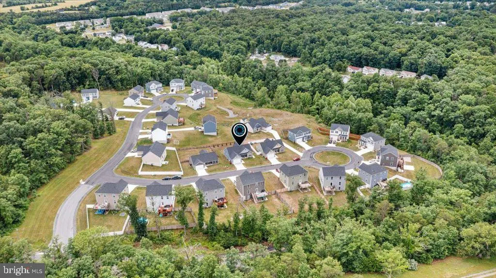
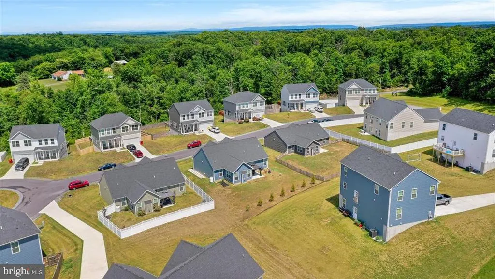
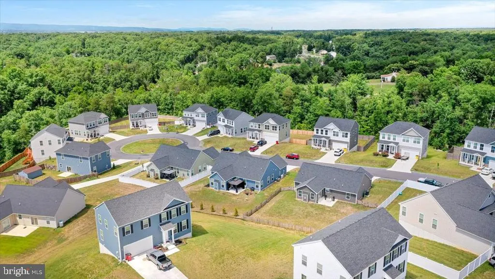
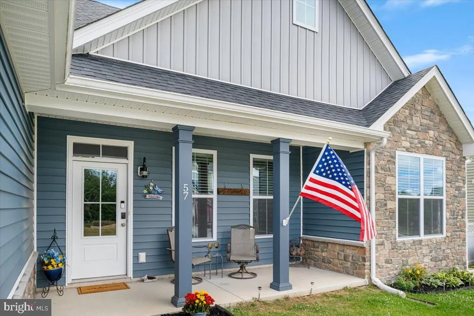
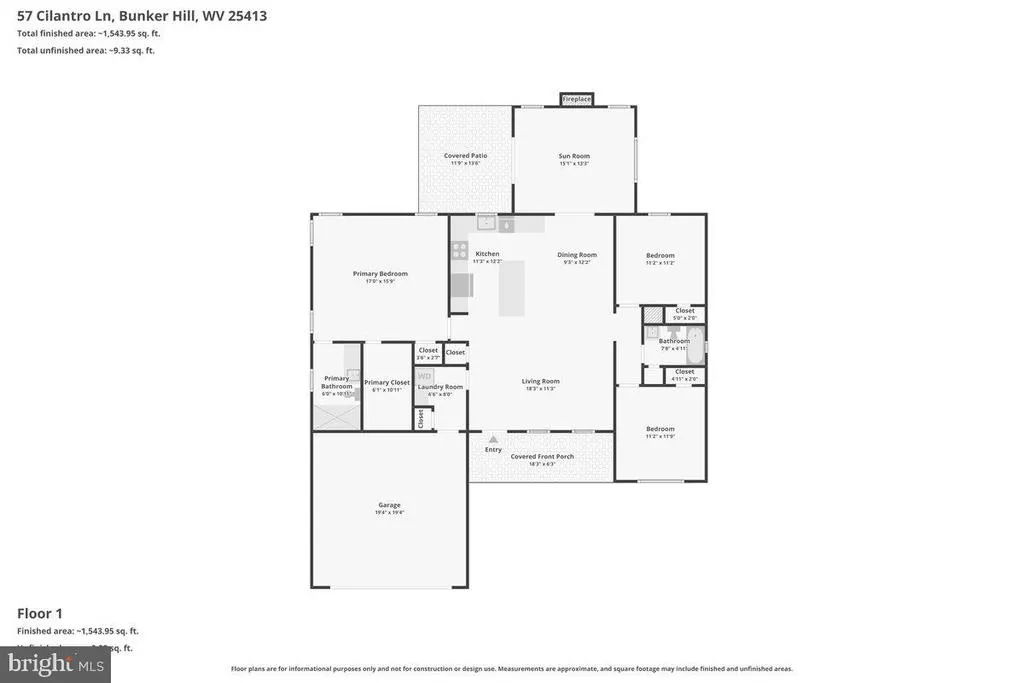
**NEW PRICE $395,000! LOSE THE STAIRS. KEEP THE LIFESTYLE.** If one-level living is on your wish list, 57 Cilantro Lane deserves a closer look. Built in 2022 and thoughtfully designed for comfort, convenience, and easy everyday living, this beautifully maintained Bunker Hill home offers something increasingly hard to find: **true stair-free livinginside and outwithout giving up space, style, or the features you love.** Be sure to check out the 3D Tour and walk through the home from your computer! Step inside and you'll immediately appreciate the open, airy floor plan, soaring vaulted ceilings, abundant natural light, and generous living spaces. The main living area currently accommodates a concert grand piano while still leaving plenty of room for a traditional furniture arrangementa wonderful illustration of just how spacious this home really is. The well-appointed kitchen features granite countertops, abundant cabinetry, stainless steel appliances, and a large island that brings everyone together for casual meals, entertaining, or everyday life. Just beyond, the inviting sunroom expands your living space even further. With its cozy gas fireplace, it's a room to enjoy year-roundmorning coffee, a good book, conversation with friends, or simply a quiet place to unwind. The oversized primary suite continues the home's emphasis on comfortable, easy living, with a spacious bedroom and an **easy-entry walk-in shower**. From the home's entrances to the rooms you use every day, the layout was designed to make moving through your home simple. Even the two-car garage offers more than expected. Equipped with its own mini-split system, it provides conditioned space with possibilities for a workshop, hobby area, fitness space, or comfortable additional storage. Outside, the same easy-living philosophy continues with a gazebo-covered patio complete with screening panelsan inviting place for summer evenings, outdoor dining, or relaxing while helping keep seasonal pests away. And when you do need to leave home, major commuter routes, shopping, dining, and everyday conveniences are within easy reach. **No stairs to navigate. No lifestyle to sacrifice. And now offered at $395,000.** If you've been waiting for a home that lets you simplify the way you live without downsizing the way you live, **57 Cilantro Lane may be exactly what you've been waiting for.** Schedule your private showing today.
| Price History | |
|---|---|
| 6/24/2026 | Listed $400,000 |
| 8/20/2026 | 2$395,000 |
General Features
| Living Area | 1536 |
|---|---|
| Sewer | Public Sewer |
| Heating | Heat Pump(s) |
| Cooling | Central A/C,Heat Pump(s) |
| Possession | Negotiable |
| Appliances | Dishwasher,Dryer,Oven/Range - Electric,Range Hood,Refrigerator,Washer,Water Conditioner - Owned,Water Heater |
| Zoning | 101 |
| HOA Fee | 300.00 |
| Garage Spaces | 2.00 |
| Patio/Porch Features | Patio(s) |
| Architectural Style | Ranch/Rambler |
| Construction Materials | Stone,Vinyl Siding |
| School District | BERKELEY COUNTY SCHOOLS |
| Exclusions | Curtains |
| Year Built | 2022 |
| Levels | 1 |
| Tax Year | 2025 |
| Ownership | Fee Simple |
| Cool Fuel | Electric |
| Accessibility | Level Entry - Main,No Stairs |
| Assoc Fee Paid Per | Annually |
| County | BERKELEY |
| New Construction | No |
| Property Type | Residential |
| HOA | Yes |
| Subdivision Name | TIMBERWOOD EAST |
| Garage Y/N | Yes |
| Water Access Y/N | No |
| Other Structures | Above Grade,Below Grade |
| Full Baths | 2 |
| Status | ACTIVE |
| Directions | From I-81 take exit 5 towards Inwood/Charles Town,continue through all traffic circles toward WV-51 E/Middleway Pike. Take slight left onto Three Run Rd. Turn right onto Thyme Way,Turn right onto Ci |
| City | BUNKER HILL |
| Association Name | TIMBERWOOD EAST HOA |
| Senior Community Y/N | No |
| Lot Size Units | Square Feet |
| Lot Size Square Feet | 8712.00 |
| Tax Assessed Value | 176400.0 |
| Tax Annual Amount | 2144.0 |
| Property Condition | Excellent |
| Structure Type | Detached |
| Condo/Coop Association fee Y/N | No |
| Bathrooms Full Main Level | 2 |
| Bathrooms Count Main Level | 2.00 |
| Price Per Sq Ft Total AG | 257.16 |
| Acceptable Financing | Cash,Conventional,FHA,VA |
| Vacation Rental Y/N | No |
| Virtual Tour | https://www.zillow.com/view-imx/83c90094-c68d-493e-9dc8-afa828c77aae?setAttribution=mls&wl=true&initialViewType=pano&utm_source=dashboard |
| Total SQFT | 1536 |
| Standard Status | Active |
| Year Built Source | Assessor |
| Tax Lot | 15 |
Interior Features
| Interior Amenities | Bathroom - Walk-In Shower,Carpet,Ceiling Fan(s),Combination Kitchen/Dining,Entry Level Bedroom,Family Room Off Kitchen,Floor Plan - Open,Kitchen - Island,Primary Bath(s),Recessed Lighting,Walk-in Clo |
|---|---|
| Heating Fuel | Electric |
| Flooring | Luxury Vinyl Plank |
| Total Fireplaces | 1 |
| Fireplace Features | Fireplace - Glass Doors,Gas/Propane,Mantel(s) |
| Hot Water | Electric |
| Basement (Y/N) | No |
| Heating Y/N | Yes |
| Fireplace Y/N | Yes |
| Above Grade Finished Area | 1536 |
| Central Air Y/N | Yes |
| Total Bedrooms | 3 |
| Room Type | Living Room,Primary Bedroom,Bedroom 2,Bedroom 3,Kitchen,Sun/Florida Room,Laundry |
| Main Level Bedrooms | 3 |
| Below Grade Finished Area Unit Type | Square Feet |
| LivingAreaSource | Assessor |
| Laundry Type | Main Floor |
| Below Grade Unfin Area Units | Square Feet |
| Below Grade Unfin SQFT Source | Assessor |
| Below Grade Finished Area Source | Assessor |
| Above Grade Finished Area Source | Assessor |
| Above Grade Finished Area Unit Type | Square Feet |
| Total Baths | 2 |
Exterior Features
| Pool | No Pool |
|---|---|
| Water Source | Public |
| Inclusions | Gazebo on Patio,Ring Cameras |
| Total Parking Spaces | 2 |
| Garage Features | Garage - Front Entry,Garage Door Opener,Inside Access |
| Type of Parking | Attached Garage,Driveway |
| Land Use Code | 004 |
| Foundation Details | Slab |
| Water View Y/N | No |
| Lot Dimensions | 0.00 x 0.00 |
| Lot Size Acres | 0.20 |
| Lot Size Source | Estimated |
| Waterfront Y/N | No |
| Land Assessed Value | 54540.00 |
| Navigable Water Y/N | No |
| Water Oriented Y/N | No |
| # of Attached Garage Spaces | 2 |
| LotDimensionsSource | Assessor |
Room Details
| Room | Dimensions | Level | Flooring | Details |
|---|---|---|---|---|
| Bedroom 2 | Main | Flooring - Carpet | ||
| Bedroom 3 | Main | Flooring - Carpet | ||
| Kitchen | Main | Cathedral/Vaulted Ceiling,Countertop(s) - Granite,Dining Area,Flooring - Luxury Vinyl Plank,Island,Kitchen - Electric Cooking,Lighting - Recessed | ||
| Laundry | Main | |||
| Living Room | Main | Cathedral/Vaulted Ceiling,Ceiling Fan(s),Flooring - Luxury Vinyl Plank | ||
| Primary Bedroom | Main | Flooring - Carpet,Walk-In Closet(s),Ceiling Fan(s) | ||
| Sun/Florida Room | Main | Cathedral/Vaulted Ceiling,Ceiling Fan(s),Fireplace - Gas,Flooring - Luxury Vinyl Plank |
Amenities
- Foreclosure
- Views
- Short Sale
- New Construction
- Adult 55+
- Lease To Own
- No HOA Fees
- Furnished
- Primary On Main
- Air Conditioning
- Seller Finance
- Green
- Fixer Upper
- Horse
- Golf
- Fireplace
- Deck
- Garage
- Basement
- Pool
Property vs Single Family Average in 25413
Price
Taxes
Year Built
Visits
 © BRIGHT, All Rights Reserved
