
Primary on Main
Address
211 Sentry Lane, Martinsburg, WV
Price
$ 319,000
Property Attributes
- MLS#WVBE2052116
- TypeSingle Family
- Listing Status ACTIVE
- CountyBERKELEY
- CityMartinsburg
- NeighborhoodDry Run Commons
- Zip25401
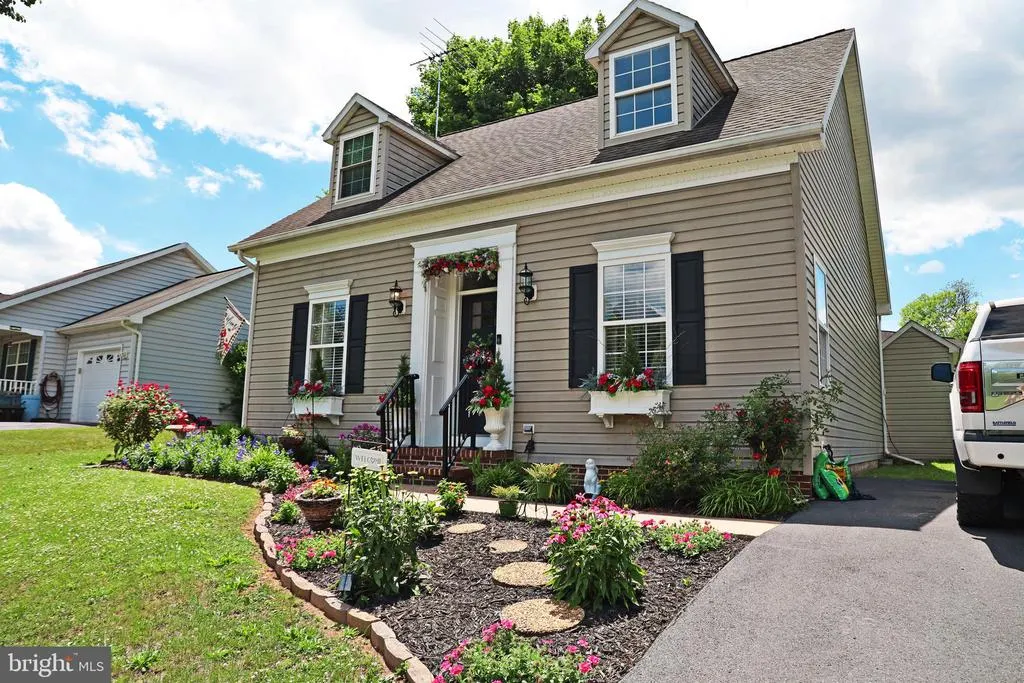
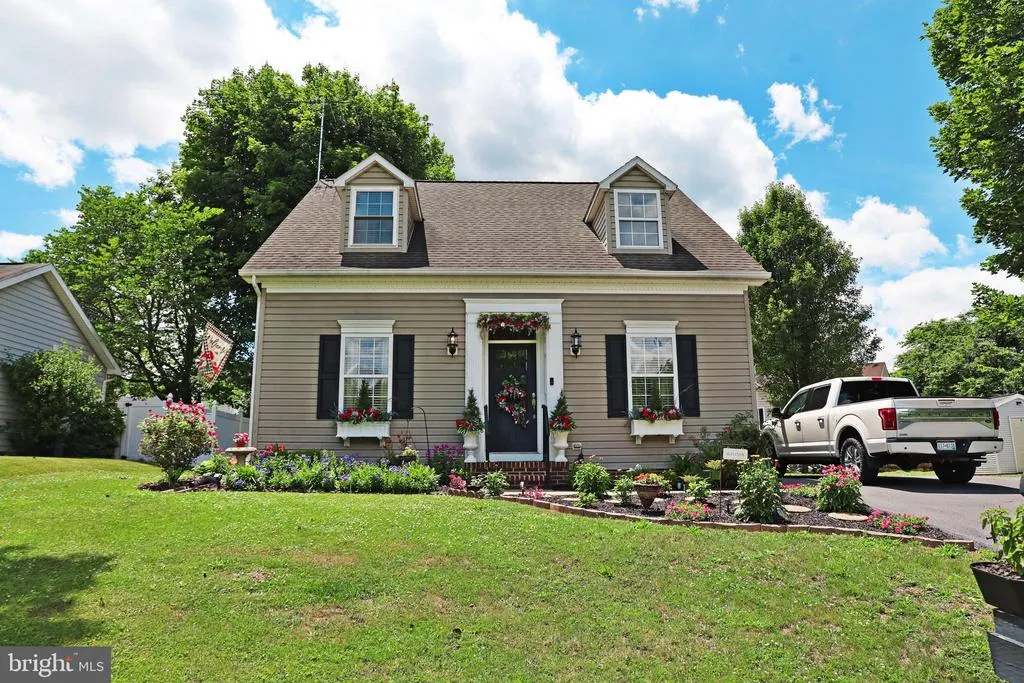
- StyleCape Cod
- Year Built1997
- Taxes$ 2143
- Price$ 319,000
- Bedrooms3
- Full Bathrooms2
- Half Bathrooms0
- Sqr Footage1516
- Lot Size0.14 Acres
Data Source:
Bright MLS
Property Description
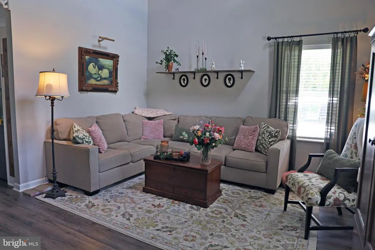
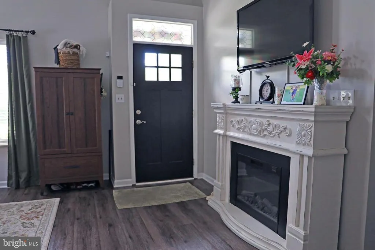
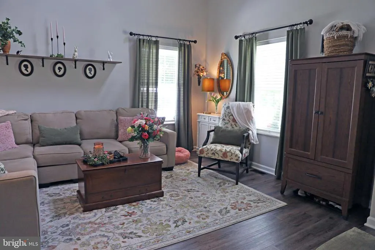
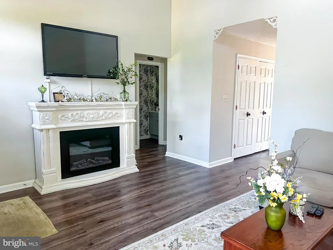
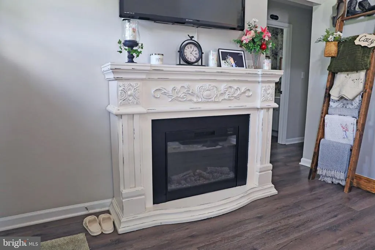
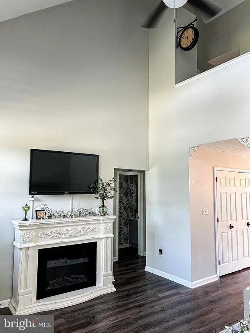
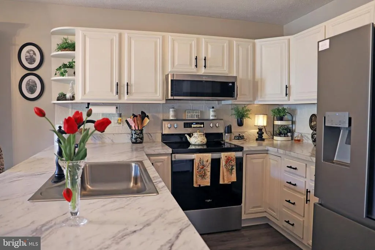
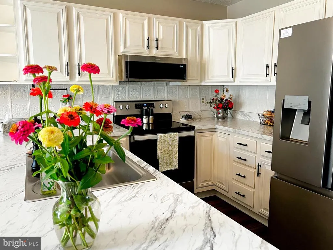
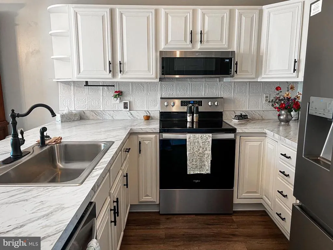
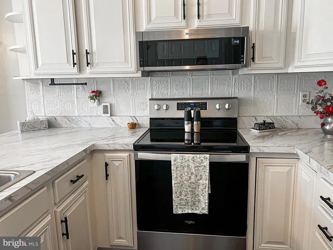
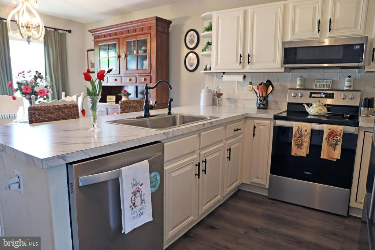
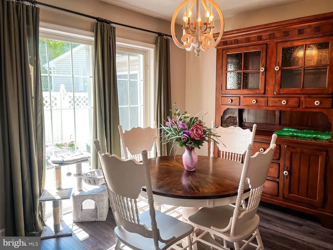
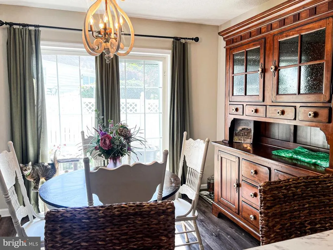
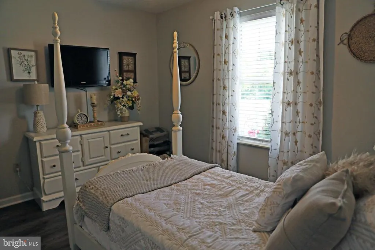
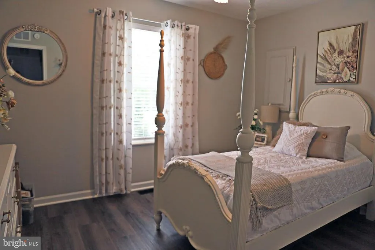
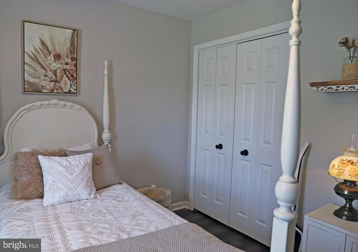
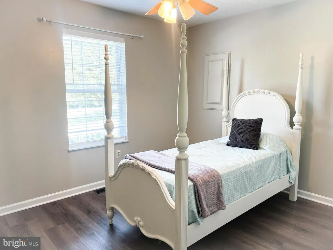
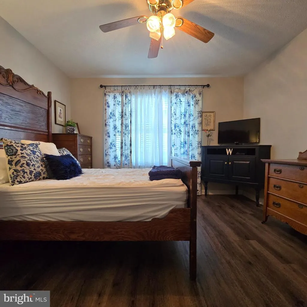
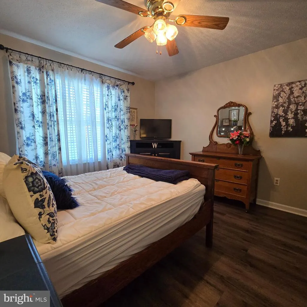
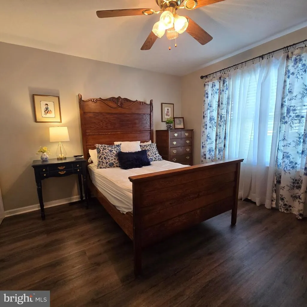
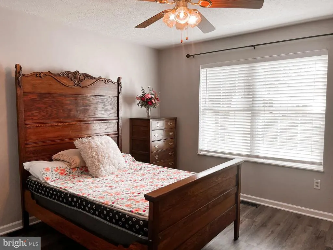
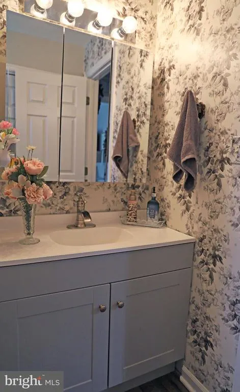
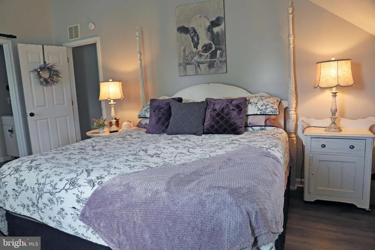
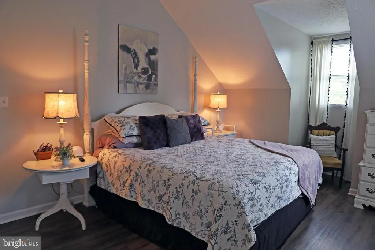
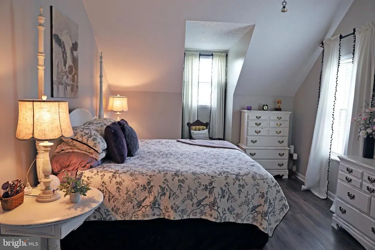
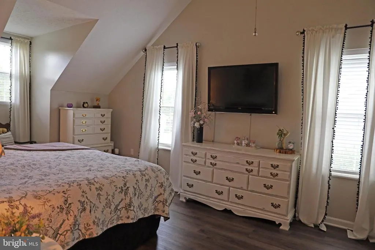
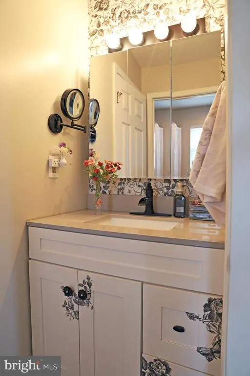
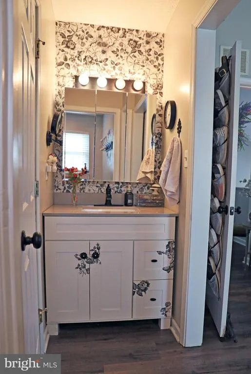
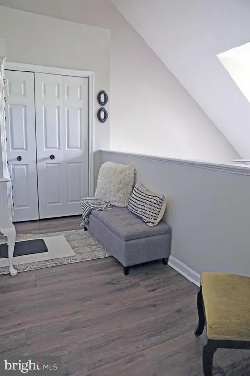
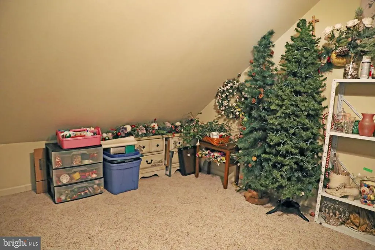

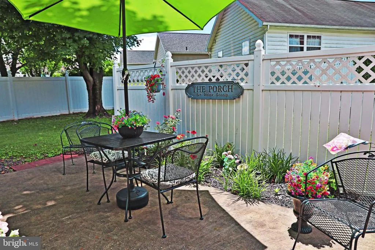
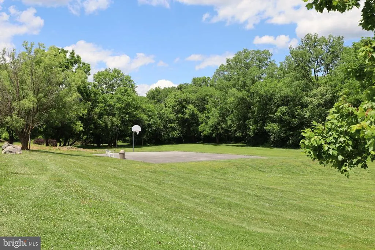
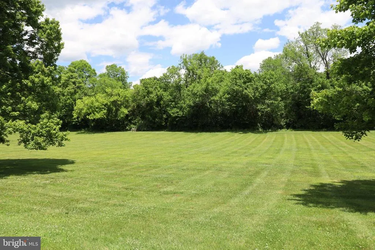
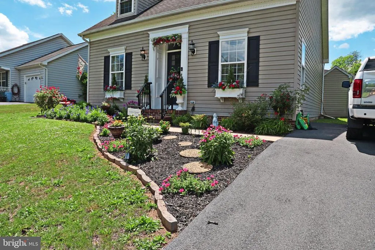
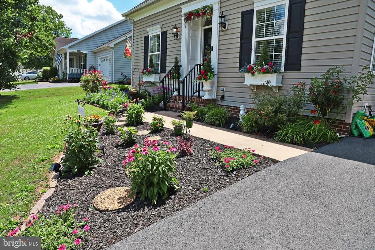
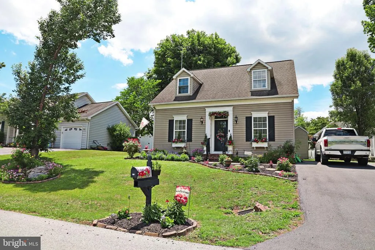
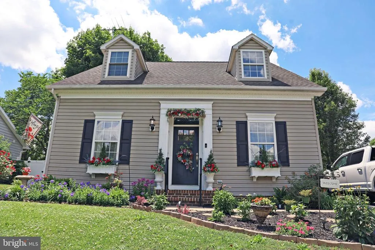
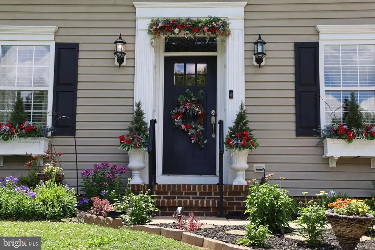
Beautifully updated 3 bedroom, 2 full bath Cape Cod located in the highly desirable Dry Run Commons community. Enjoy the convenience of neighborhood walking trails and a community park just steps from your front door, offering the perfect blend of comfort, recreation, and convenience. This move-in ready home features the ease of main-level living with two bedrooms, a full bath, and laundry all located on the first floor. Extensive updates throughout the home make this property truly stand out. Recent improvements include new luxury flooring throughout the entire home, fresh interior paint, updated kitchen with new countertops, sink, faucet, and appliances, plus updated vanities in both bathrooms. The primary bedroom features a stylish barn door and custom shelving, adding both charm and functionality. New carpet on the stairs and updated window blinds provide a fresh, modern feel throughout. Outside, you'll love the enhanced curb appeal with new landscaping, shrubs, shutters, and window boxes. The driveway has been extended by 14 feet and fully paved, providing additional parking and convenience. Additional improvements include a new front door, screen door, and a water softener for added comfort. Conveniently located near shopping, dining, schools, and major commuter routes, this beautifully maintained home offers the perfect opportunity for first-time buyers, downsizers, or anyone seeking a turnkey home in Martinsburg.
| Price History | |
|---|---|
| 6/24/2026 | Listed $319,000 |
General Features
| Living Area | 1516 |
|---|---|
| Sewer | Public Sewer |
| Heating | Forced Air |
| Cooling | Central A/C |
| Possession | Settlement |
| Roof | Architectural Shingle |
| Zoning | 101 |
| HOA Fee | 300.00 |
| Patio/Porch Features | Patio(s) |
| Architectural Style | Cape Cod |
| Construction Materials | Vinyl Siding |
| School District | BERKELEY COUNTY SCHOOLS |
| Year Built | 1997 |
| Levels | 2 |
| Tax Year | 2025 |
| Ownership | Fee Simple |
| Cool Fuel | Electric |
| Section | 4 |
| Accessibility | None |
| Assoc Fee Paid Per | Annually |
| County | BERKELEY |
| New Construction | No |
| Property Type | Residential |
| HOA | Yes |
| Subdivision Name | DRY RUN COMMONS |
| Garage Y/N | No |
| Water Access Y/N | No |
| Other Structures | Above Grade,Below Grade |
| Total Rooms | 8 |
| Full Baths | 2 |
| Status | ACTIVE |
| Directions | FROM I81S TO EXIT 14. LEFT OFF OF EXIT TO ROUND ABOUT. TAKE THIRD EXIT TO ROCK CLIFF DR. LEFT INTO DRY RUN COMMONS. RIGHT ONTO SENTRY. SEE SIGN ON LEFT. |
| City | MARTINSBURG |
| Senior Community Y/N | No |
| Lot Size Units | Square Feet |
| Lot Size Square Feet | 6098.40 |
| Tax Assessed Value | 137580.0 |
| Tax Annual Amount | 2143.0 |
| Home Warranty Y/N | No |
| Structure Type | Detached |
| Condo/Coop Association fee Y/N | No |
| Bathrooms Full Main Level | 1 |
| Bathrooms Count Main Level | 1.00 |
| Price Per Sq Ft Total AG | 210.42 |
| Acceptable Financing | Cash,Conventional,FHA,USDA,VA |
| Additional Parcels Y/N | No |
| Historic Y/N | No |
| Vacation Rental Y/N | No |
| Total SQFT | 1516 |
| Standard Status | Active |
| Year Built Source | Assessor |
| Tax Lot | 130 |
| Association Recreation Fee | No |
Interior Features
| Interior Amenities | Carpet,Ceiling Fan(s),Entry Level Bedroom,Kitchen - Eat-In,Floor Plan - Traditional,Primary Bath(s),Walk-in Closet(s) |
|---|---|
| Heating Fuel | Natural Gas |
| Hot Water | Natural Gas |
| Basement (Y/N) | No |
| Heating Y/N | Yes |
| Fireplace Y/N | No |
| Above Grade Finished Area | 1516 |
| Central Air Y/N | Yes |
| Total Bedrooms | 3 |
| Room Type | Living Room,Bedroom 2,Bedroom 3,Kitchen,Bedroom 1,Storage Room,Bathroom 1,Bathroom 2 |
| Main Level Bedrooms | 2 |
| Below Grade Finished Area Unit Type | Square Feet |
| LivingAreaSource | Assessor |
| Below Grade Unfin Area Units | Square Feet |
| Below Grade Unfin SQFT Source | Assessor |
| Below Grade Finished Area Source | Assessor |
| Bedrooms Count All Upper Levels | 1 |
| Bedrooms Count Upper Level 1 | 1 |
| Bathrooms Full Upper Level 1 | 1 |
| Bathrooms Full All Upper Levels | 1 |
| Bathrooms Count Upper Level 1 | 1.00 |
| Bathrooms Count All Upper Levels | 1 |
| Above Grade Finished Area Source | Assessor |
| Above Grade Finished Area Unit Type | Square Feet |
| Total Baths | 2 |
Exterior Features
| Pool | No Pool |
|---|---|
| Parking Features | Paved Driveway |
| Water Source | Public |
| Type of Parking | Driveway |
| Land Use Code | 004 |
| Foundation Details | Slab |
| Spa | No |
| Water View Y/N | No |
| Lot Size Acres | 0.14 |
| Lot Size Source | Estimated |
| Waterfront Y/N | No |
| Land Assessed Value | 45000.00 |
| Navigable Water Y/N | No |
| Water Oriented Y/N | No |
Room Details
| Room | Dimensions | Level | Flooring | Details |
|---|---|---|---|---|
| Bathroom 1 | Main | |||
| Bathroom 2 | Upper 1 | |||
| Bedroom 1 | Main | Flooring - Carpet,Ceiling Fan(s) | ||
| Bedroom 2 | Main | Flooring - Carpet,Ceiling Fan(s) | ||
| Bedroom 3 | Upper 1 | Flooring - Carpet,Ceiling Fan(s) | ||
| Kitchen | Main | Ceiling Fan(s) | ||
| Living Room | Main | Cathedral/Vaulted Ceiling,Ceiling Fan(s),Flooring - Laminated | ||
| Storage Room | Upper 1 | Flooring - Carpet |
Amenities
- Foreclosure
- Views
- Short Sale
- New Construction
- Adult 55+
- Lease To Own
- No HOA Fees
- Furnished
- Primary On Main
- Air Conditioning
- Seller Finance
- Green
- Fixer Upper
- Horse
- Golf
- Fireplace
- Deck
- Garage
- Basement
- Pool
Property vs Single Family Average in 25401
Price
Taxes
Year Built
Visits
 © BRIGHT, All Rights Reserved
