
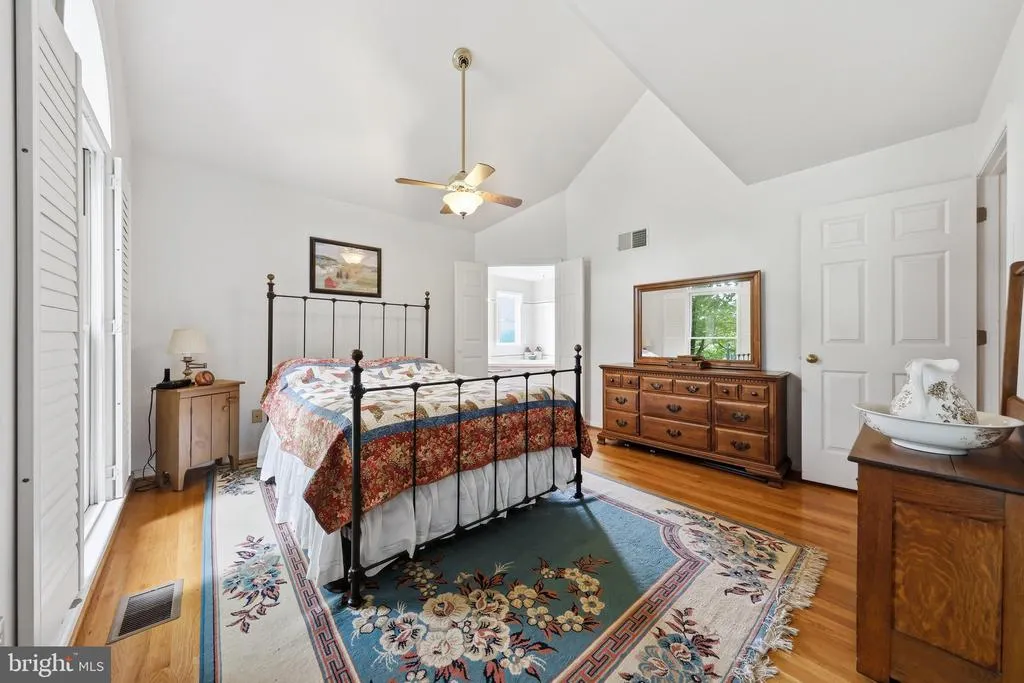
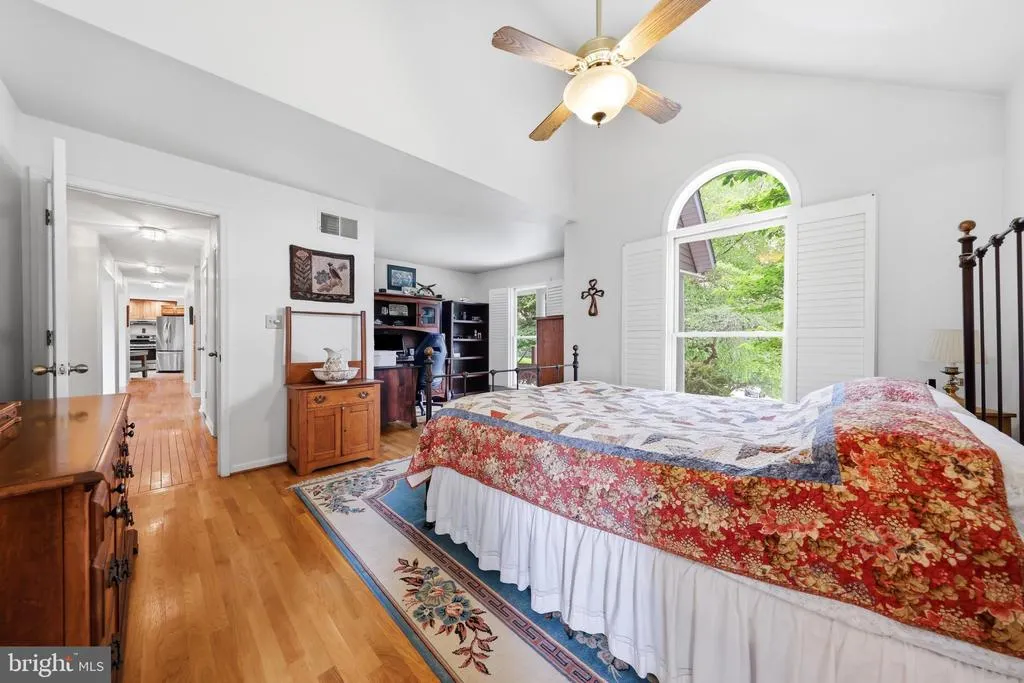
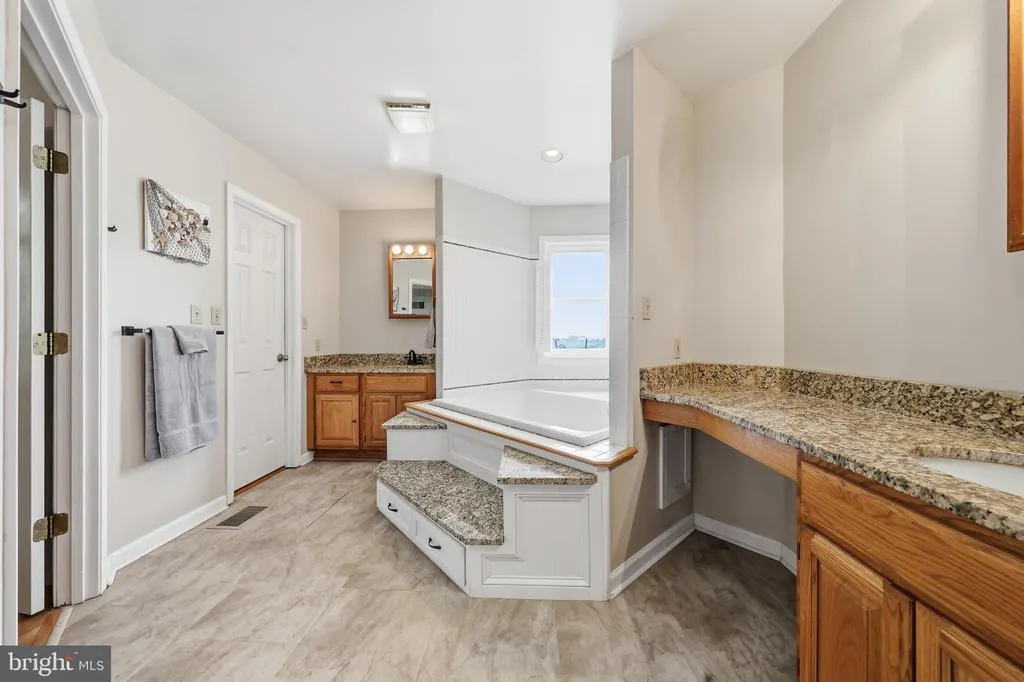
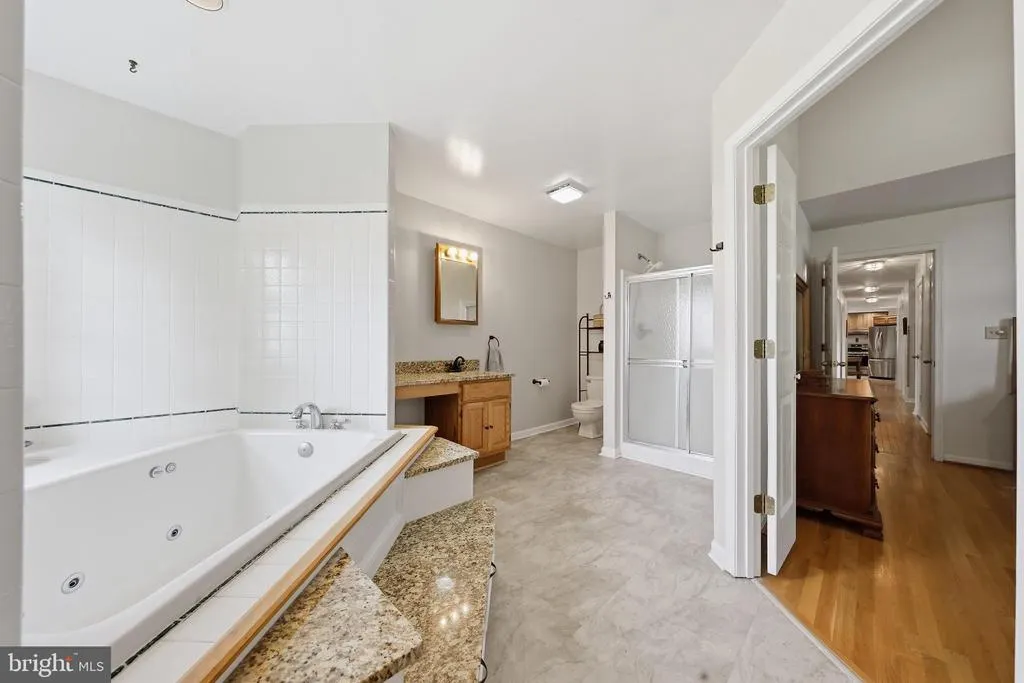
Price Reduction - Views - Primary on Main
Address
47 Cambridge Court, Martinsburg, WV
Price
$ 575,000
Property Attributes
- MLS#WVBE2052236
- TypeSingle Family
- Listing Status ACTIVE
- CountyBERKELEY
- CityMartinsburg
- NeighborhoodDuchess Estates
- Zip25403
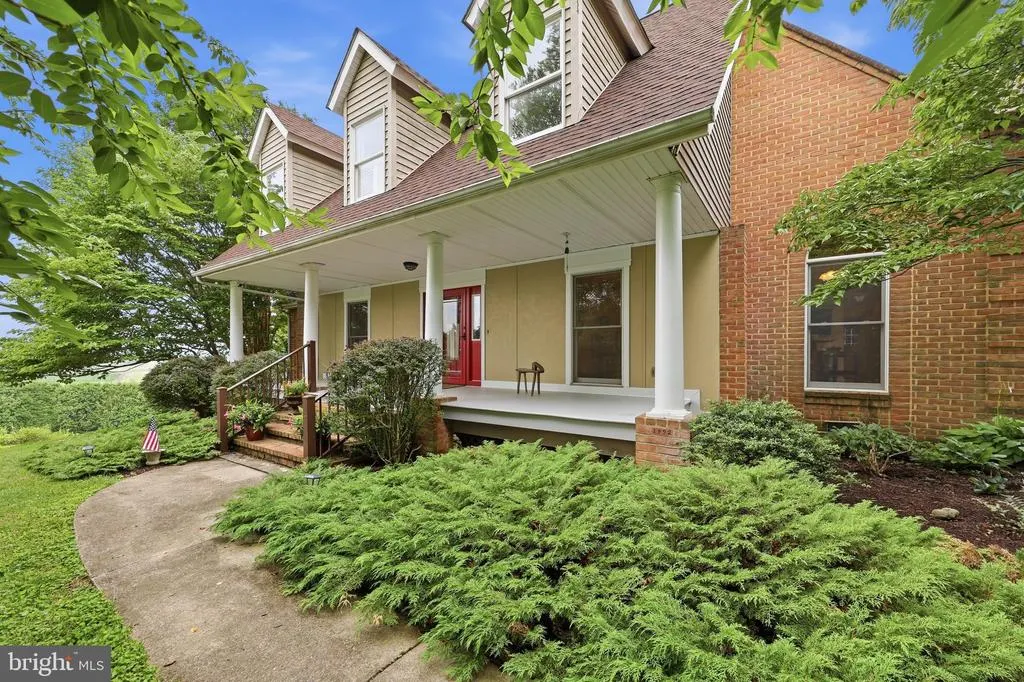
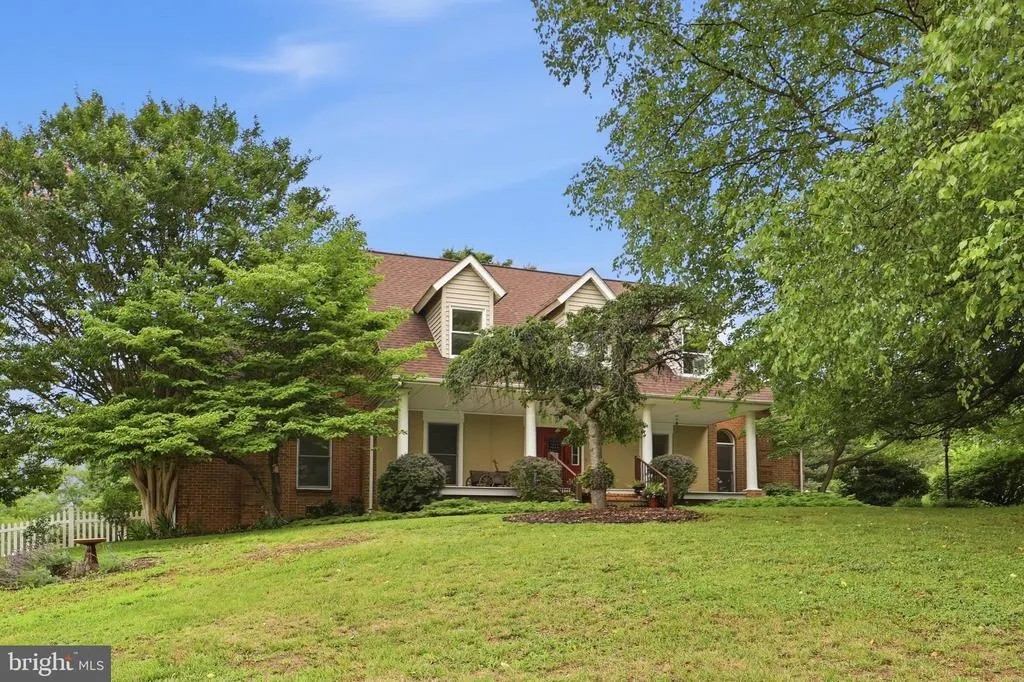
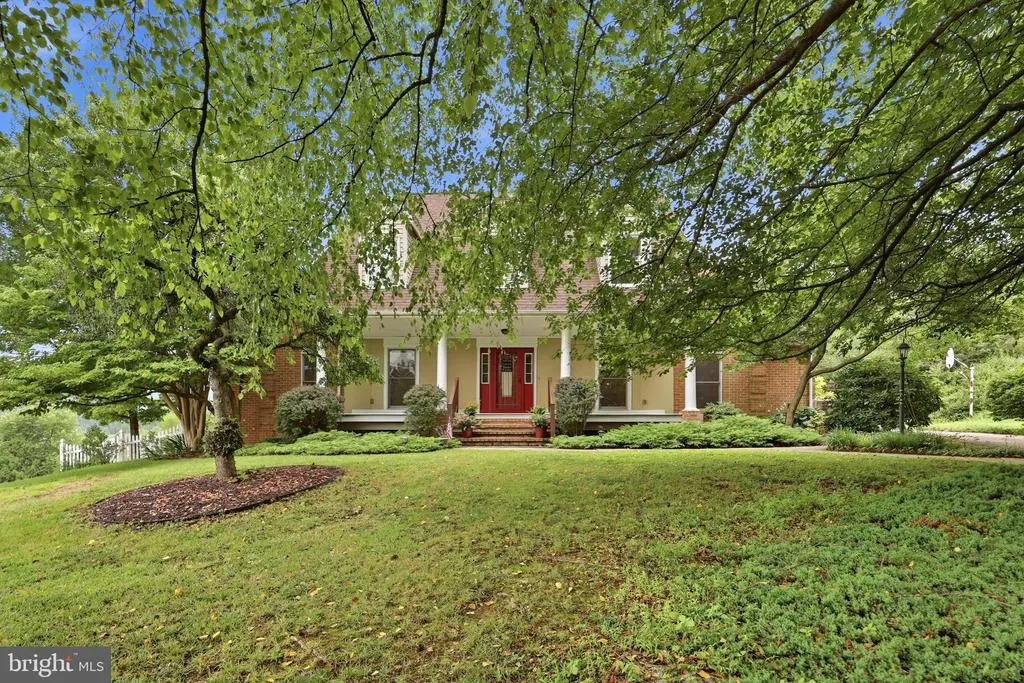
- StyleCape Cod
- Year Built1992
- Taxes$ 1901
- Price$ 575,000
- Bedrooms3
- Full Bathrooms2
- Half Bathrooms1
- Sqr Footage2585
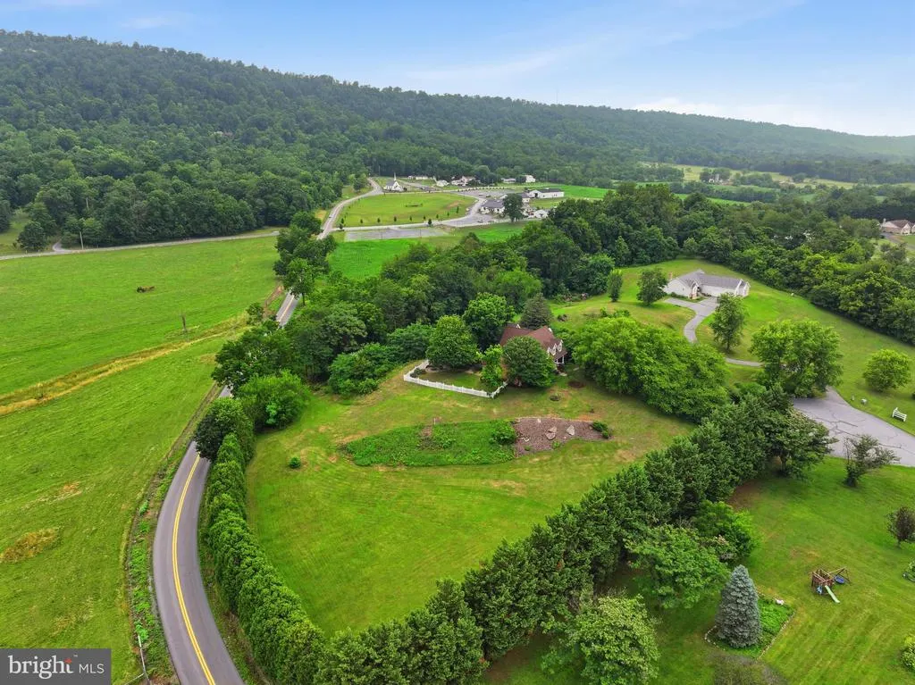
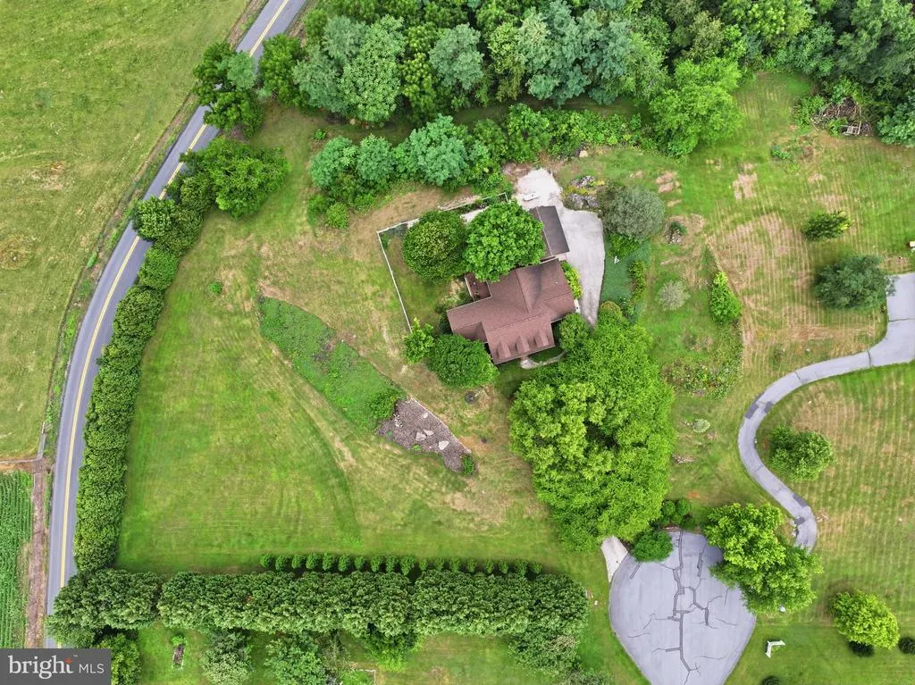
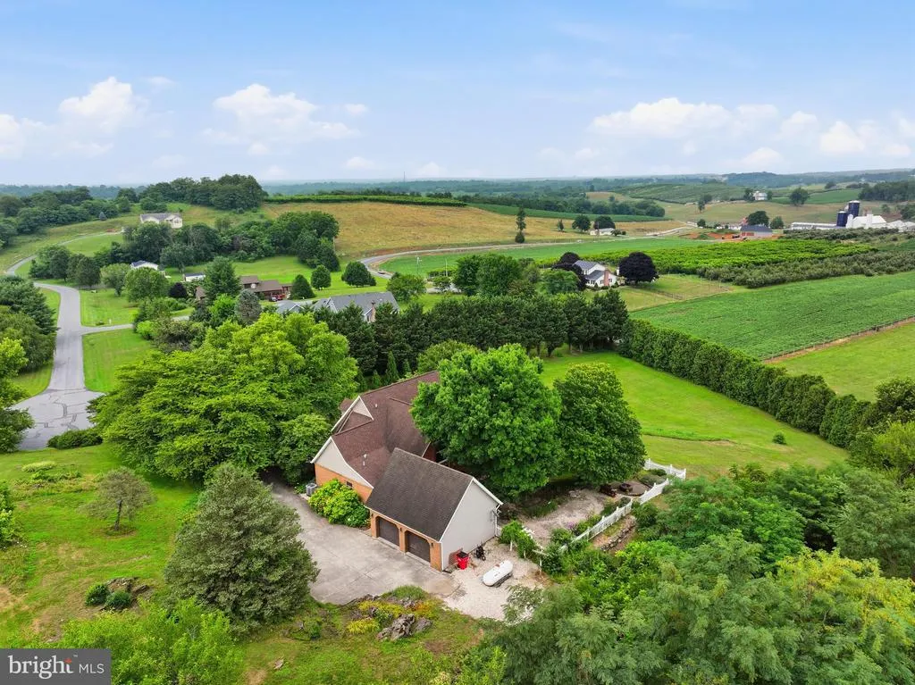
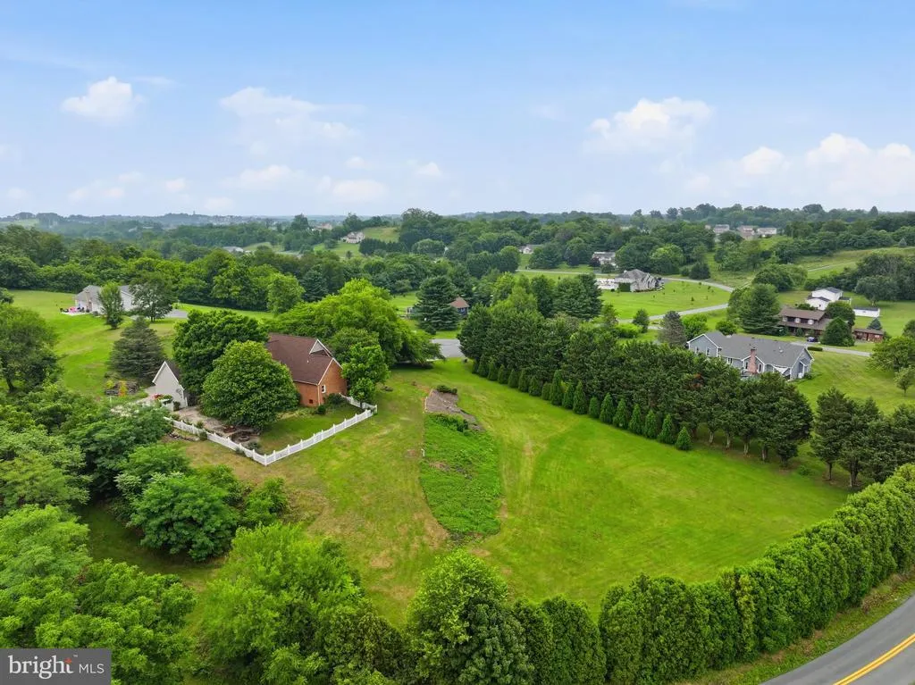
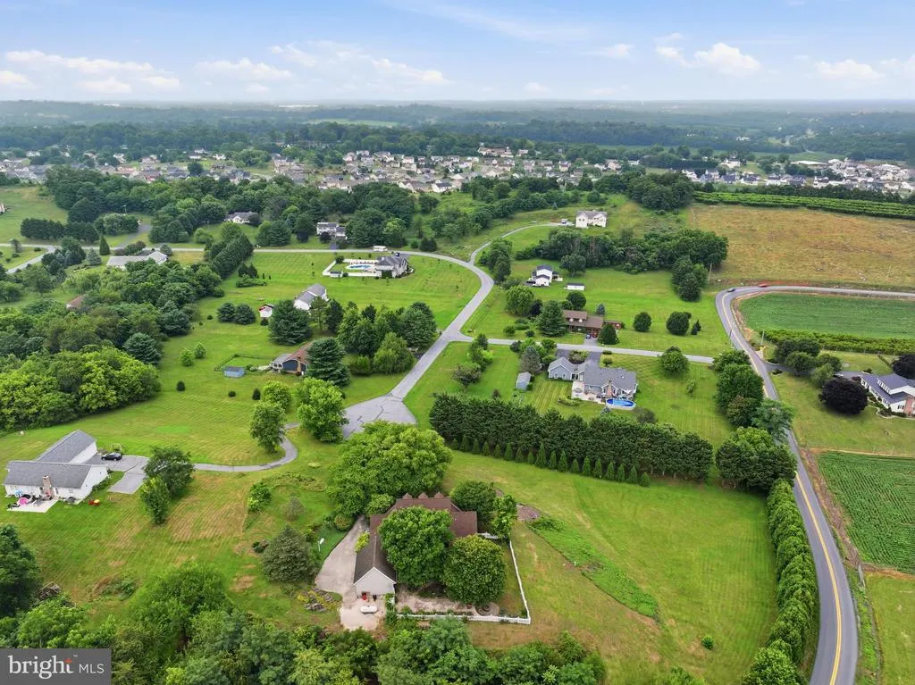
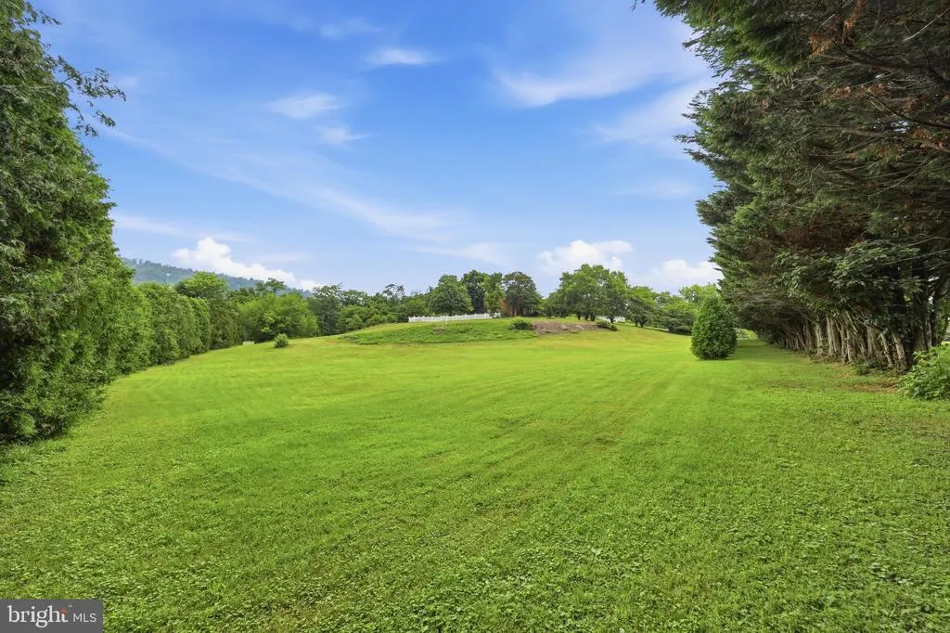
- Lot Size2.46 Acres
Data Source:
Bright MLS
Property Description
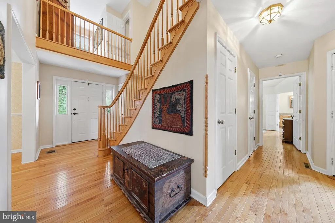
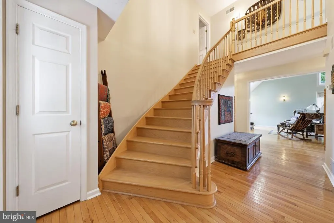
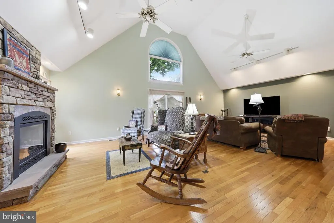
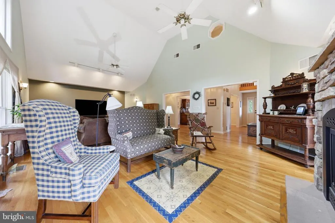
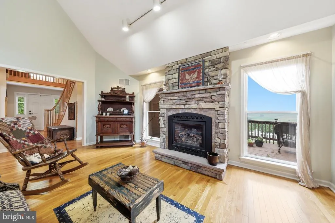
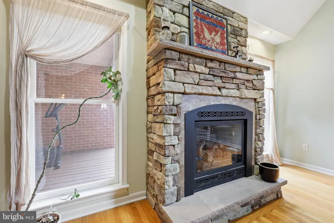
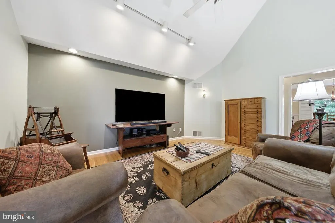
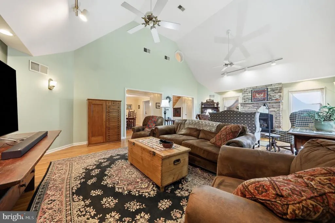
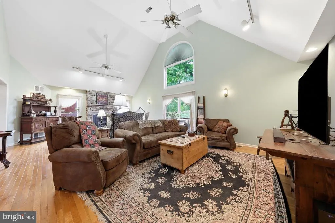
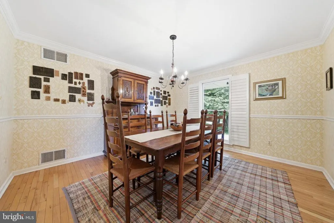
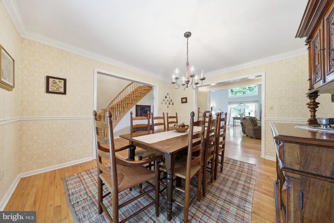
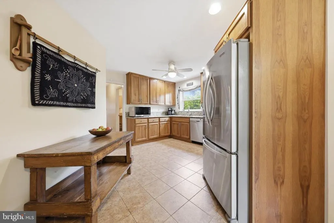
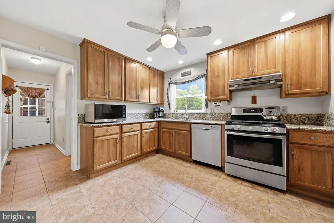
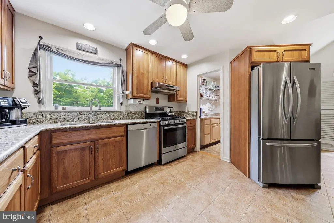
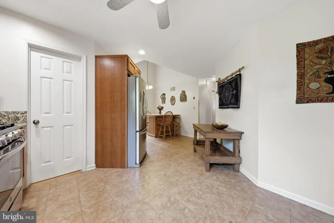
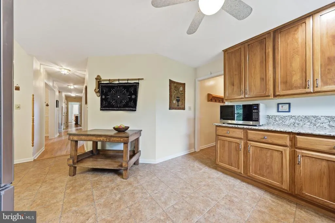
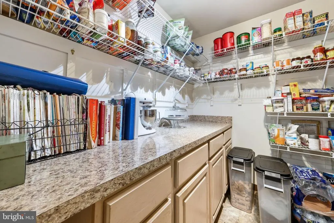
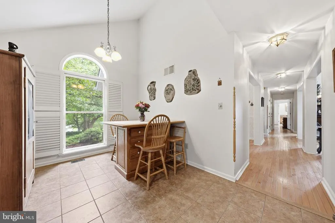
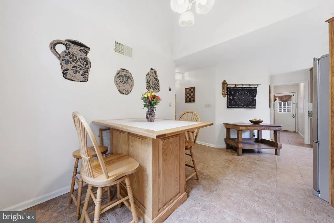
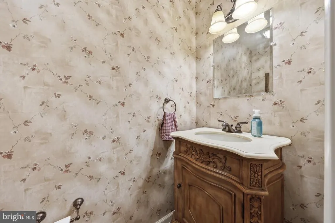
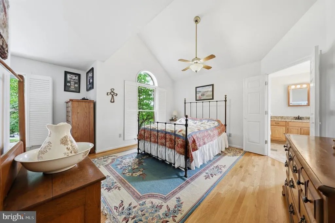
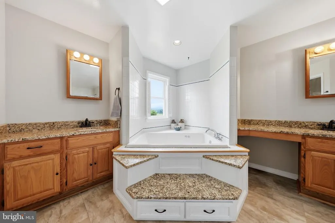
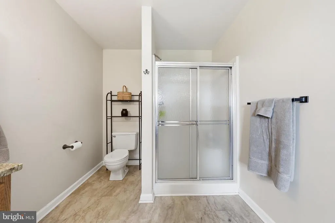
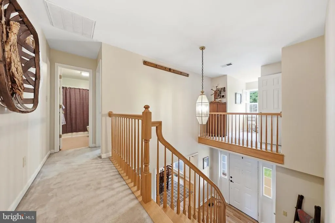
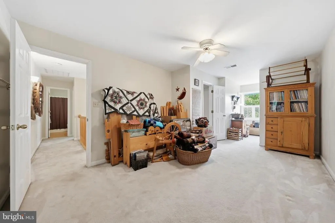
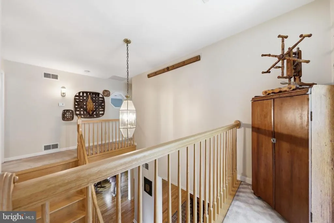
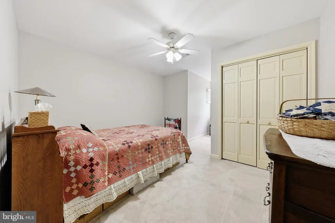
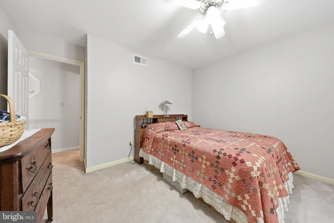
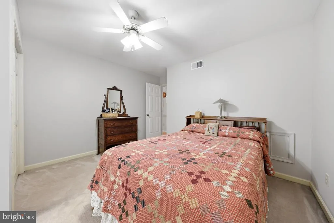
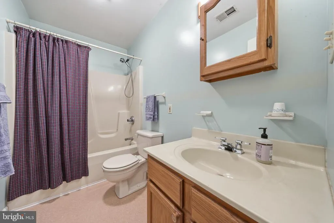
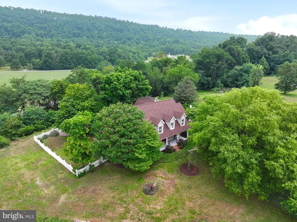
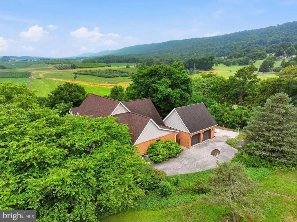
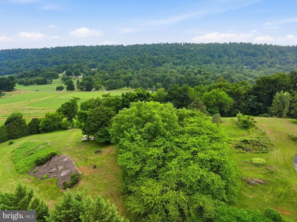
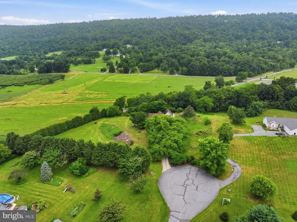
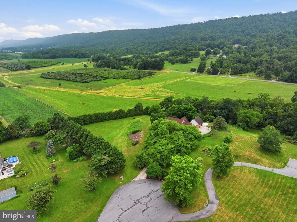
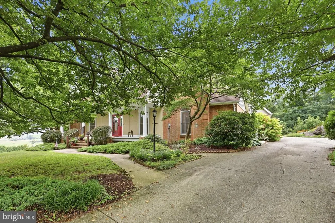
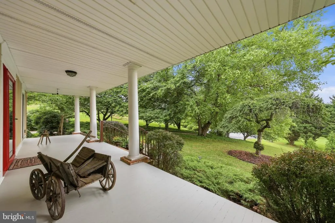
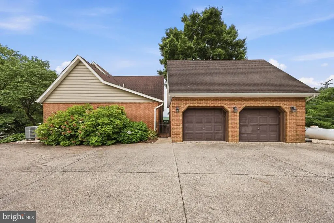
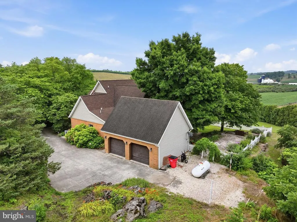
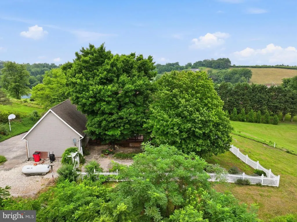
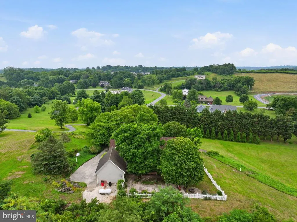
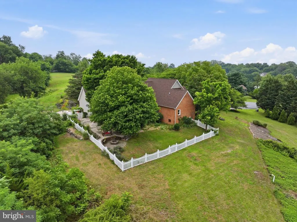
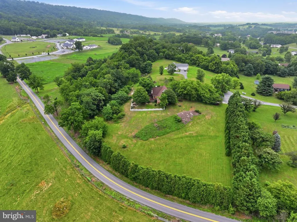
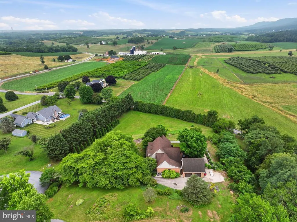
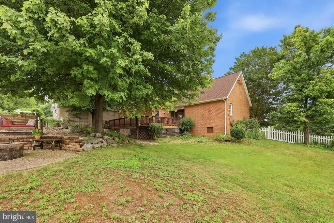
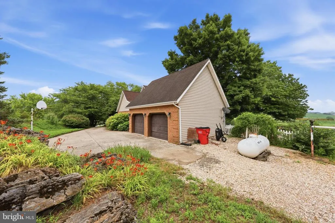
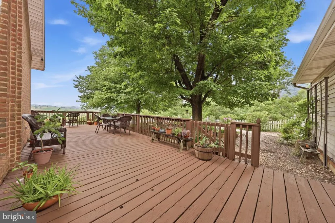
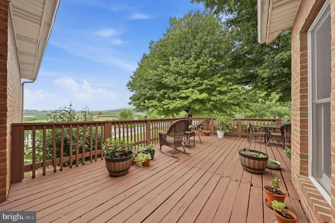
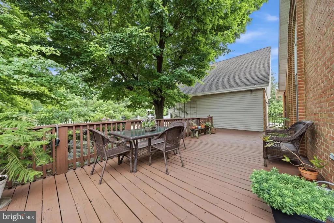
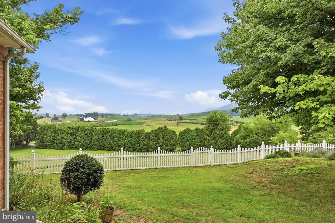
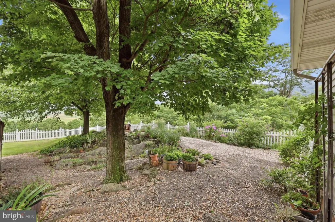
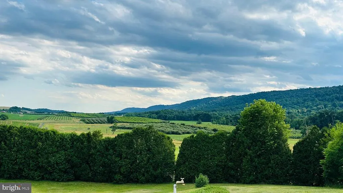
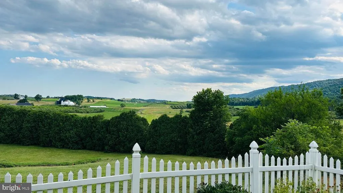
Experience the perfect blend of elegance, comfort, and breathtaking views in this beautifully designed Cape Cod. A grand two story foyer with a stunning curved staircase creates an unforgettable first impression and sets the tone for the rest of the home. The spacious main level features a desirable primary suite, a dramatic two story great room with a beautiful stone fireplace, and a well appointed kitchen complete with granite countertops, stainless steel appliances, and ample cabinetry. A convenient half bath and attached two car garage add everyday functionality. Upstairs, youll find two generously sized bedrooms and a full bath, with an open view overlooking the impressive grand foyer below. Step outside onto the expansive rear deck and take in the spectacular million dollar views, the perfect backdrop for morning coffee, evening sunsets, or entertaining family and friends. This exceptional home offers timeless character, thoughtful design, and a setting that is truly second to none. Dont miss your opportunity to make this one yours!
| Middle School | High School |
|---|---|
| Call School Board Middle School | Call School Board High School |
| Price History | |
|---|---|
| 6/26/2026 | Listed $615,000 |
| 7/23/2026 | 3$599,900 |
| 8/18/2026 | 5$575,000 |
General Features
| Living Area | 2585 |
|---|---|
| Sewer | Septic < # of BR |
| Heating | Heat Pump(s) |
| Cooling | Heat Pump(s) |
| Possession | Settlement |
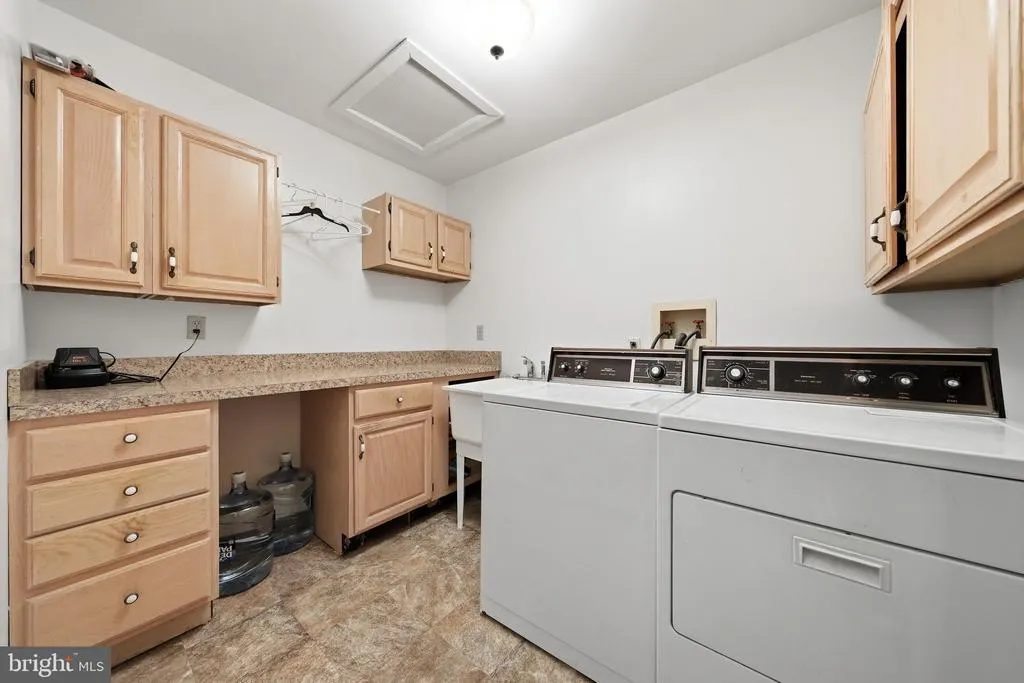
| Appliances | Dishwasher,Microwave,Oven - Self Cleaning,Oven - Single,Oven/Range - Gas,Refrigerator,Washer,Water Heater |
| Zoning | 101 |
| HOA Fee | 350.00 |
| Garage Spaces | 2.00 |
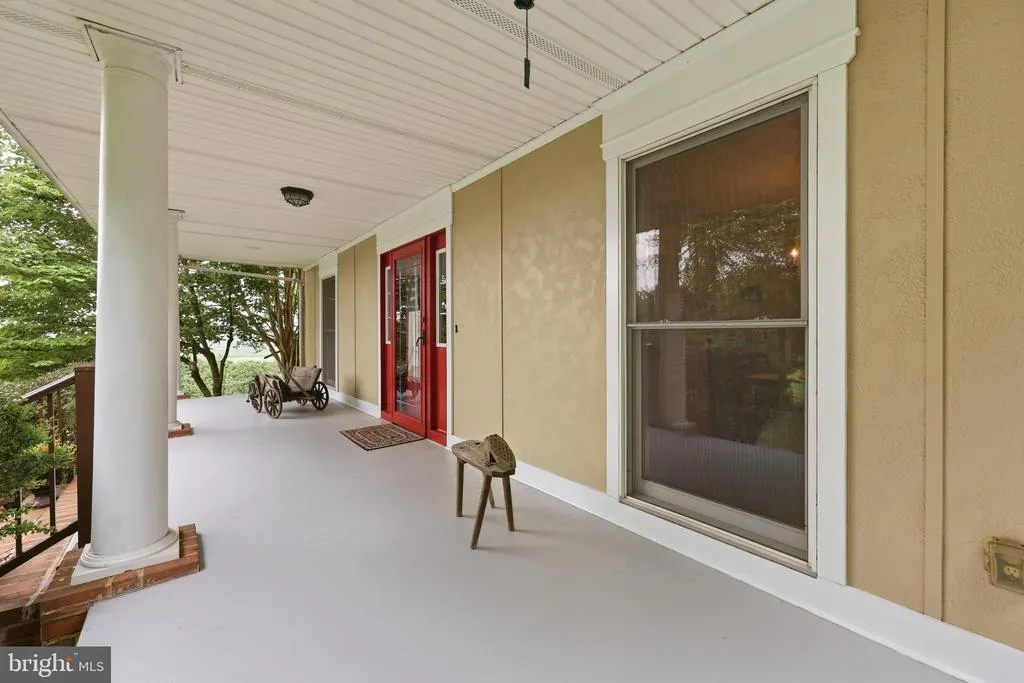
| Patio/Porch Features | Deck(s),Porch(es) |
| Architectural Style | Cape Cod |
| Construction Materials | Combination,Brick |
| School District | BERKELEY COUNTY SCHOOLS |
| Year Built | 1992 |
| View | Mountain,Trees/Woods |
| Levels | 3 |
| Tax Year | 2015 |
| Ownership | Fee Simple |
| Cool Fuel | Electric |
| Accessibility | None |
| Assoc Fee Paid Per | Annually |
| County | BERKELEY |
| New Construction | No |
| Property Type | Residential |
| HOA | Yes |
| Subdivision Name | DUCHESS ESTATES |
| Garage Y/N | Yes |
| Water Access Y/N | No |
| Other Structures | Above Grade,Below Grade |
| Full Baths | 2 |
| Status | ACTIVE |
| Directions | Exit 14 DRY RUN RD. WEST,RIGHT INTO DUTCHESS WAY,FIRST LEFT ON CAMBRIDGE COURT |
| City | MARTINSBURG |
| Senior Community Y/N | No |
| Lot Size Units | Square Feet |
| Lot Size Square Feet | 107158.00 |
| Tax Assessed Value | 153960.0 |
| Tax Annual Amount | 1901.1 |
| Structure Type | Detached |
| Condo/Coop Association fee Y/N | No |
| Bathrooms Full Main Level | 1 |
| Bathrooms Count Main Level | 2.00 |
| Price Per Sq Ft Total AG | 222.44 |
| Vacation Rental Y/N | No |
| Virtual Tour | https://media.autoreelapp.com/renders/6z4zmsllnx/out.mp4 |
| Total SQFT | 2585 |
| Standard Status | Active |
| Year Built Source | Assessor |
| Tax Lot | 1 |
Interior Features
| Interior Amenities | Kitchen - Gourmet,Kitchen - Island,Dining Area,Kitchen - Eat-In,Floor Plan - Open |
|---|---|
| Heating Fuel | Electric |
| Basement | Shelving,Sump Pump,Unfinished |
| Total Fireplaces | 1 |
| Hot Water | Bottled Gas |
| Basement (Y/N) | Yes |
| Heating Y/N | Yes |
| Fireplace Y/N | Yes |
| Above Grade Finished Area | 2585 |
| Half Baths | 1 |
| Central Air Y/N | No |
| Total Bedrooms | 3 |
| Main Level Bedrooms | 1 |
| Below Grade Finished Area Unit Type | Square Feet |
| LivingAreaSource | Assessor |
| Laundry Type | Main Floor |
| Below Grade Unfin Area Units | Square Feet |
| Below Grade Unfin SQFT Source | Assessor |
| Below Grade Finished Area Source | Assessor |
| Bedrooms Count All Upper Levels | 2 |
| Bedrooms Count Upper Level 2 | 2 |
| Bathrooms Half Main Level | 1 |
| Bathrooms Full Upper Level 2 | 1 |
| Bathrooms Full All Upper Levels | 1 |
| Bathrooms Count Upper Level 2 | 1.00 |
| Bathrooms Count Lower Level 1 | 0.00 |
| Bathrooms Count All Upper Levels | 1 |
| Above Grade Finished Area Source | Assessor |
| Above Grade Finished Area Unit Type | Square Feet |
| Total Baths | 3 |
Exterior Features
| Pool | No Pool |
|---|---|
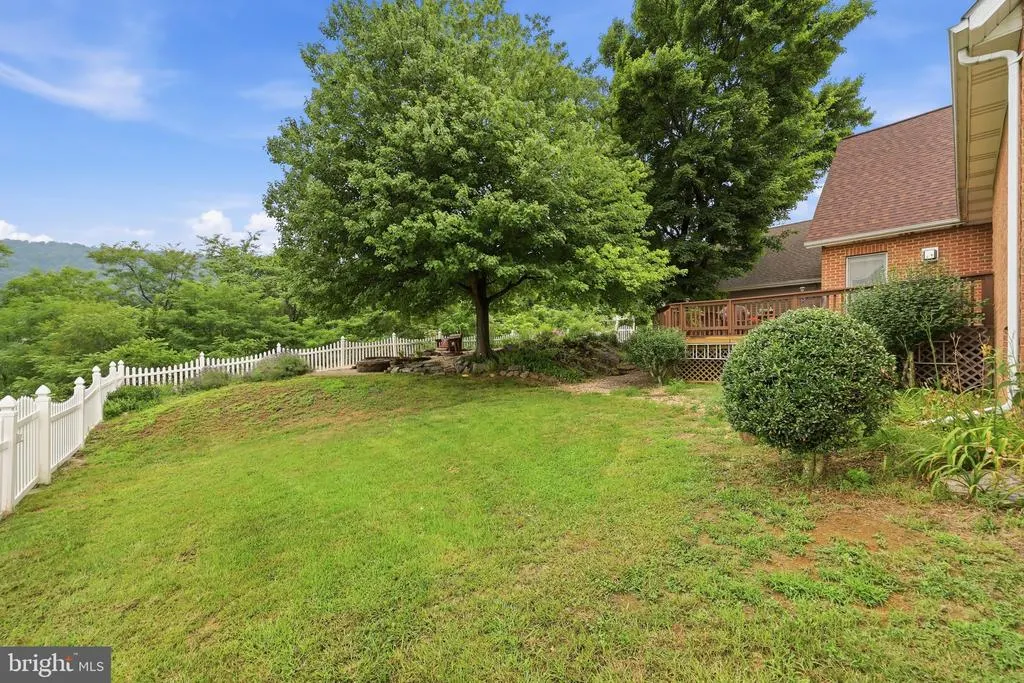
| Fencing | Partially |
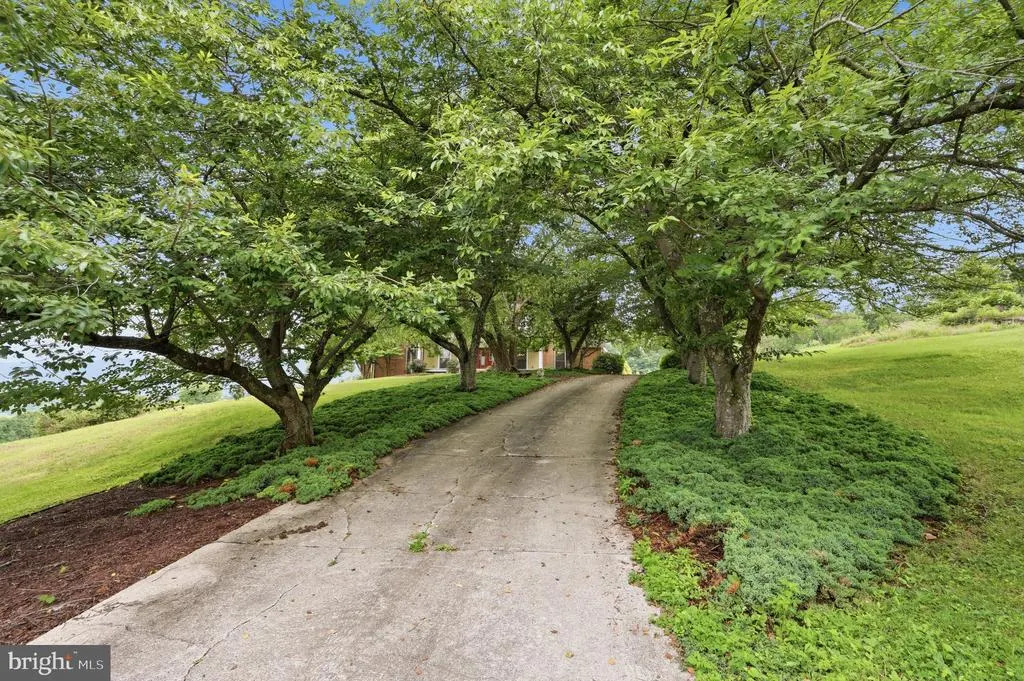
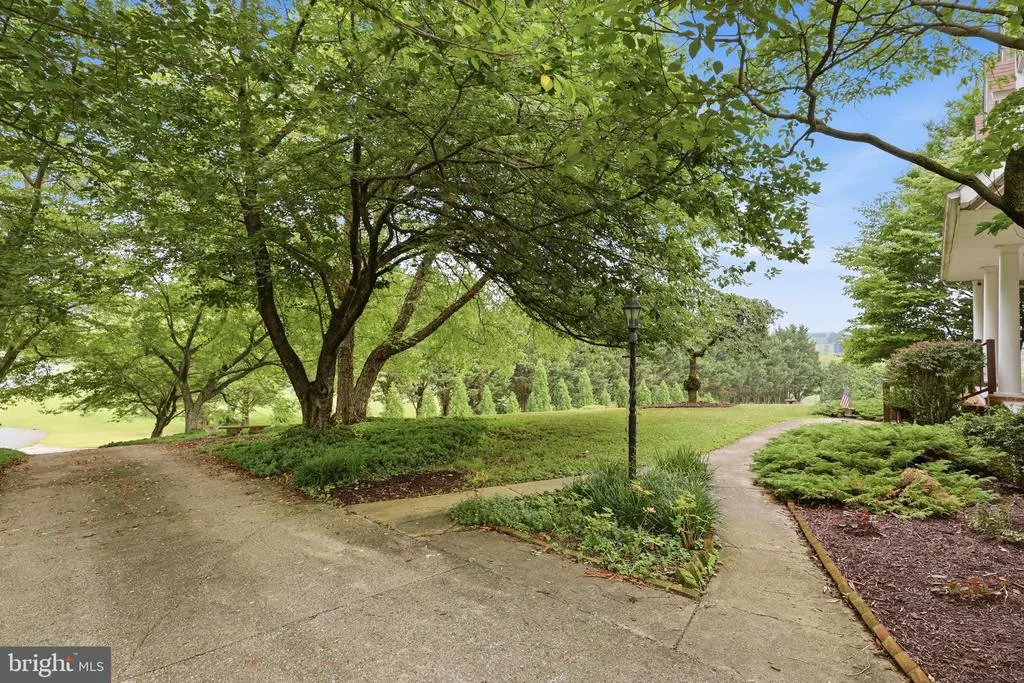
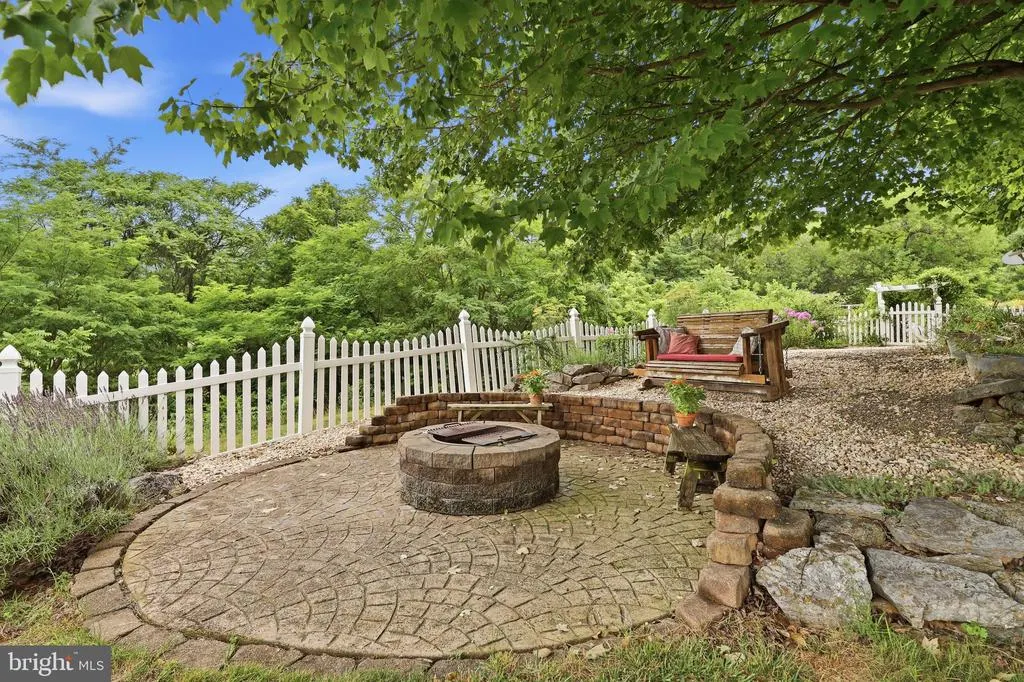
| Lot Features | Backs to Trees,Landscaping,Premium,No Thru Street,Trees/Wooded,Private |
| Water Source | Well |
| Total Parking Spaces | 2 |
| Garage Features | Garage Door Opener,Garage - Side Entry |
| Type of Parking | Attached Garage |
| Land Use Code | 004 |
| Foundation Details | Block,Crawl Space |
| Water View Y/N | No |
| Lot Size Acres | 2.46 |
| Lot Size Source | Estimated |
| Waterfront Y/N | No |
| Land Assessed Value | 35640.00 |
| Navigable Water Y/N | No |
| Water Oriented Y/N | No |
| # of Attached Garage Spaces | 2 |
Amenities
- Foreclosure
- Views
- Short Sale
- New Construction
- Adult 55+
- Lease To Own
- No HOA Fees
- Furnished
- Primary On Main
- Air Conditioning
- Seller Finance
- Green
- Fixer Upper
- Horse
- Golf
- Fireplace
- Deck
- Garage
- Basement
- Pool
Property vs Single Family Average in 25403
Price
Taxes
Year Built
 © BRIGHT, All Rights Reserved
