
Price Reduction
Address
310 W Burke Street, Martinsburg, WV
Price
$ 539,900
Property Attributes
- MLS#WVBE2052316
- TypeSingle Family
- Listing Status ACTIVE
- CountyBERKELEY
- CityMartinsburg
- NeighborhoodCity Of Martinsburg
- Zip25401
- StyleColonial
- Year Built1905
- Taxes$ 8294
- Price$ 539,900
- Bedrooms8
- Full Bathrooms1
- Half Bathrooms2
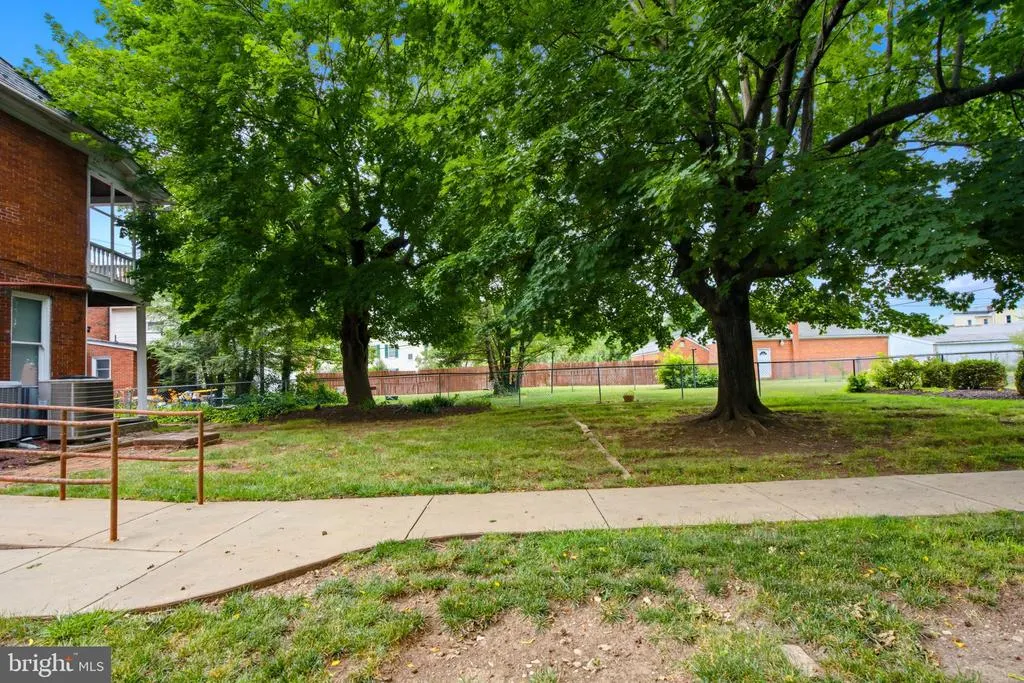
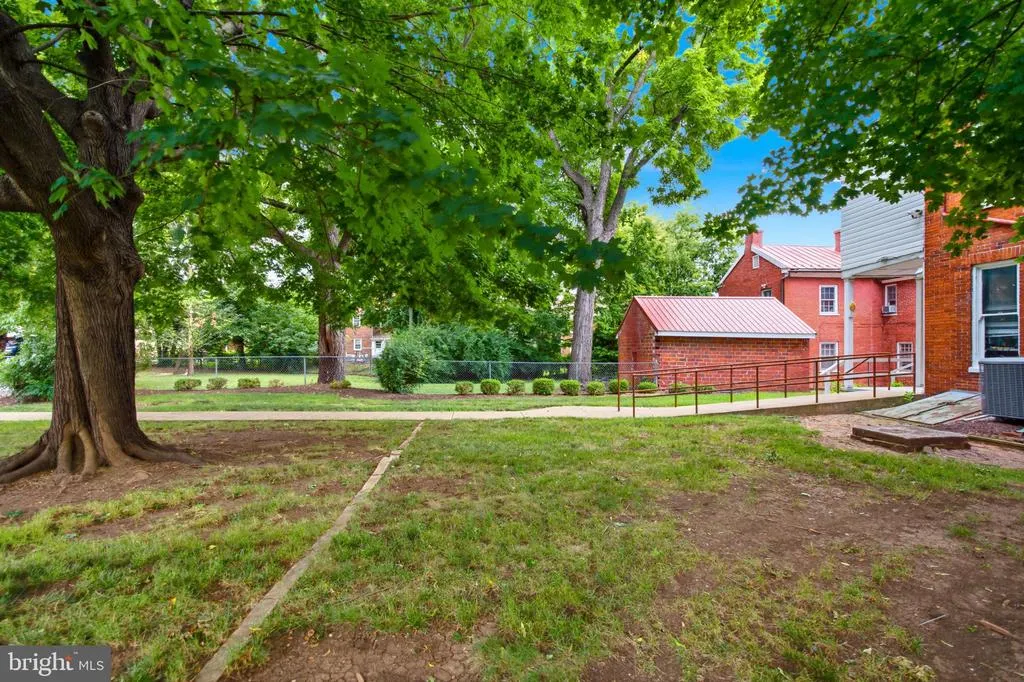
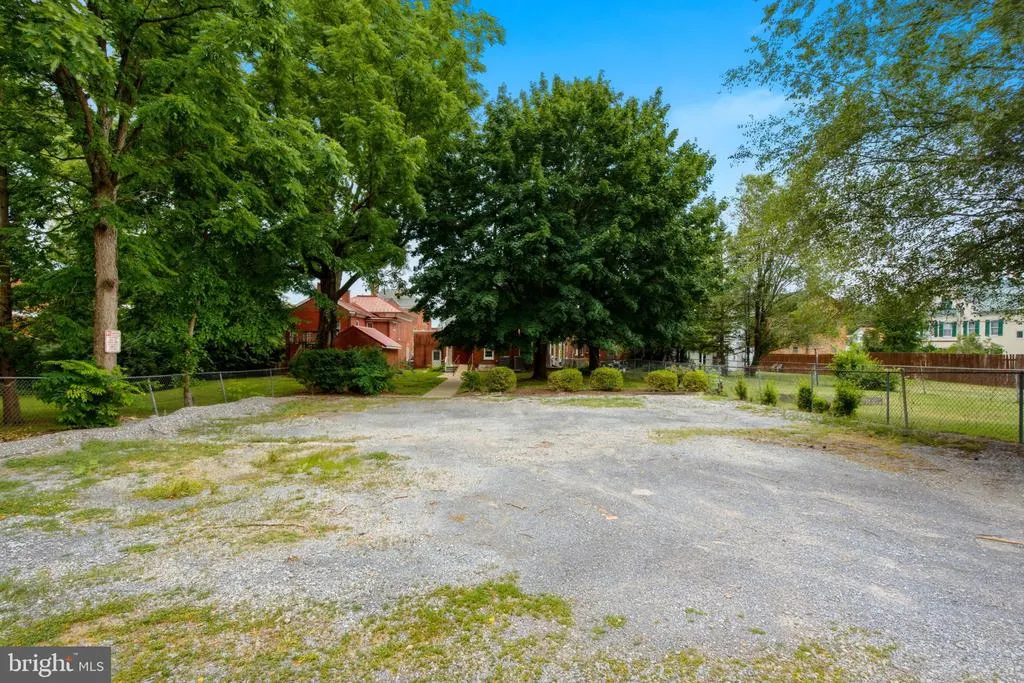
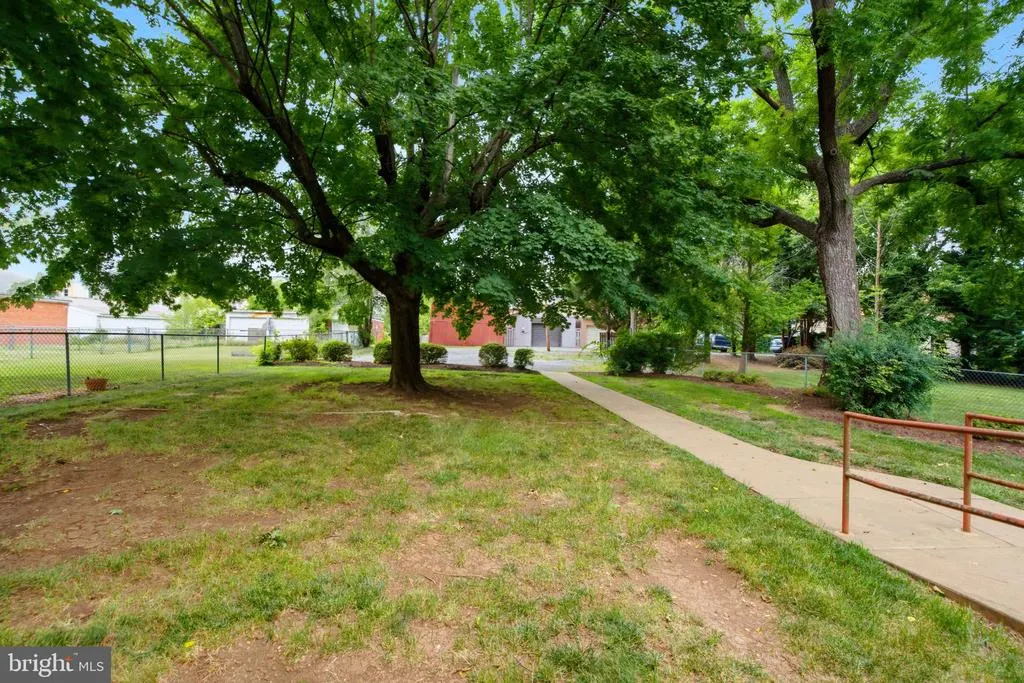
- Lot Size0.25 Acres
Data Source:
Bright MLS
Property Description
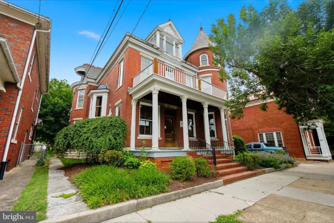
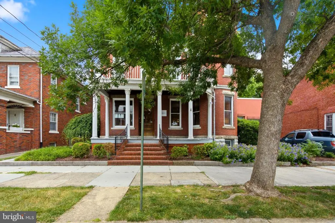
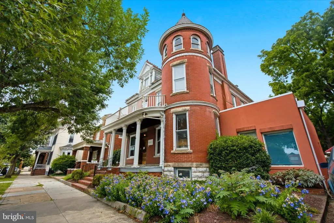
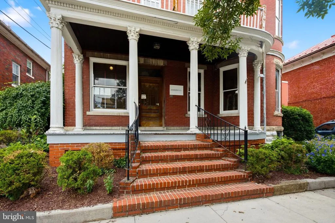
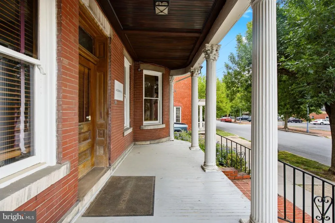
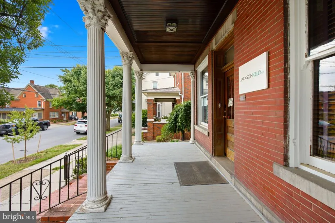
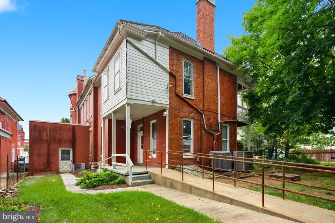
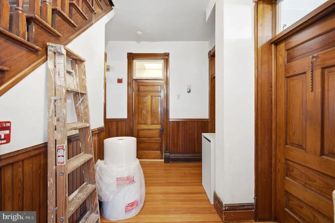
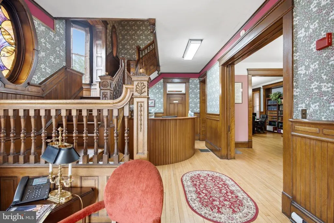
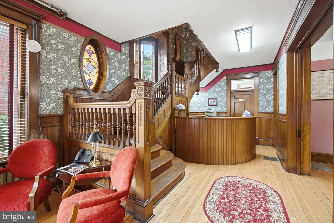
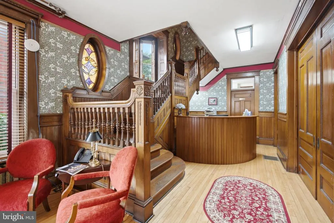
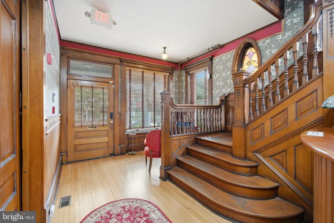
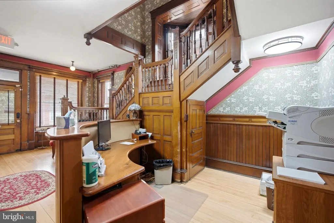
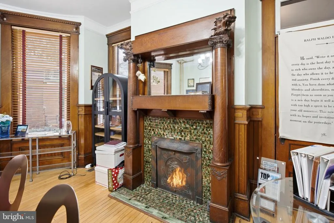
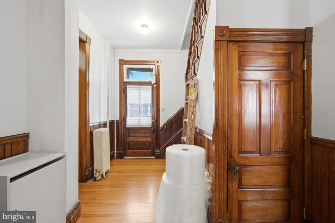
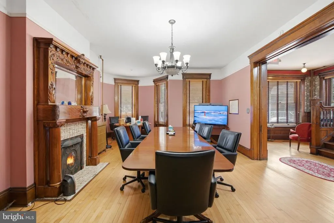
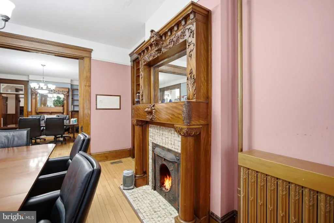
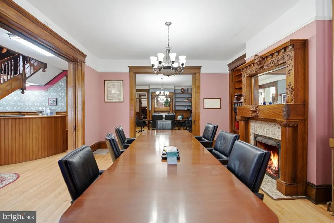
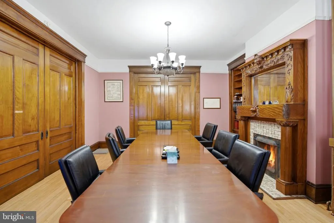
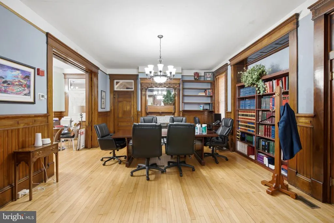
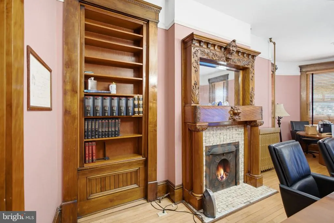
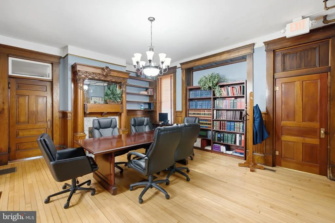
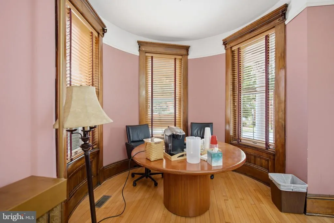
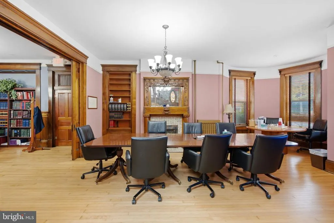
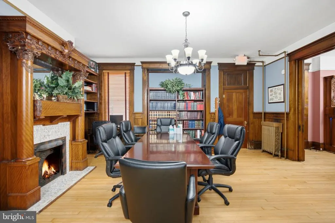
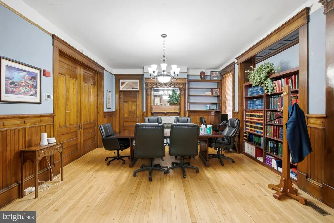
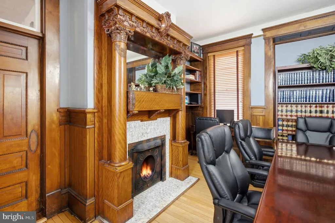
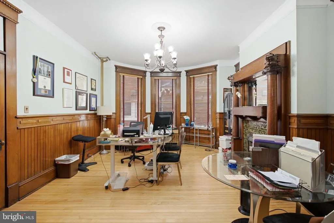
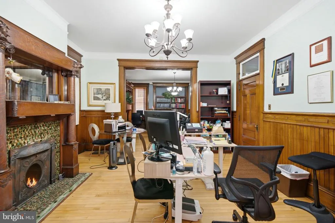
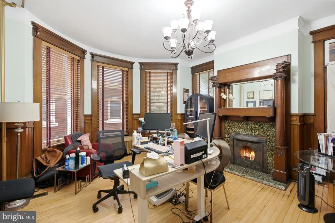
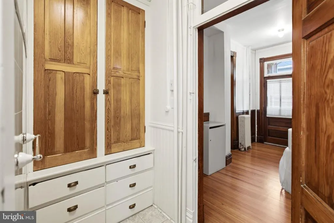
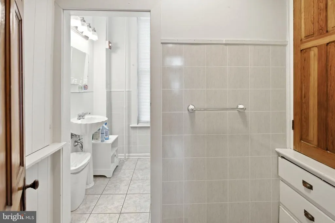
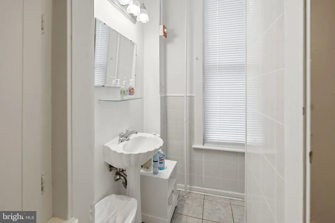
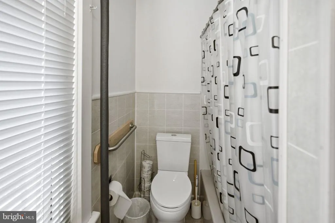
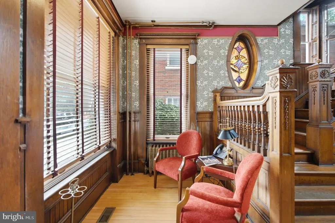
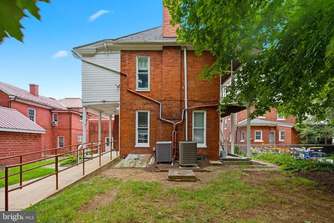
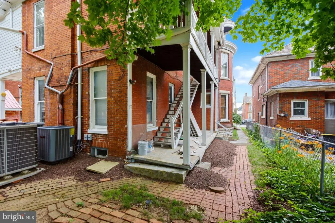
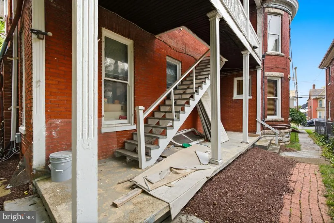
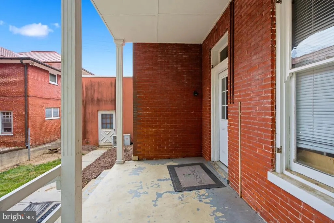
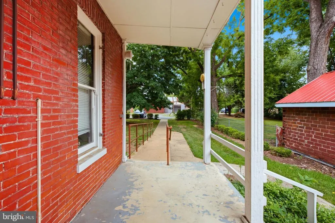
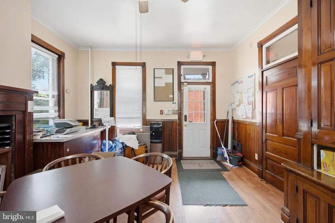
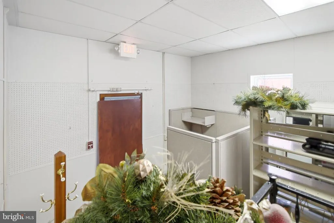
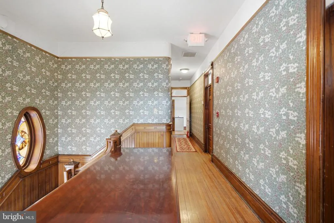
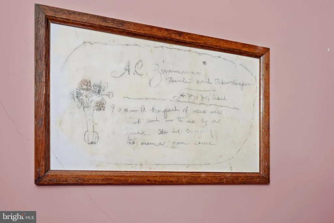
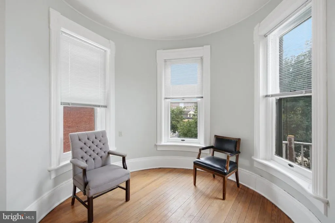
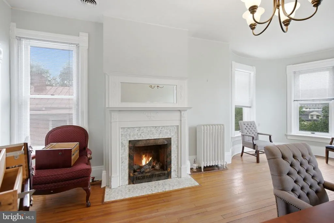
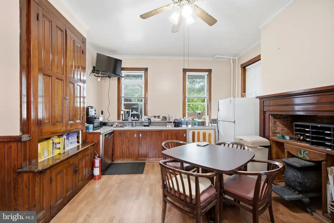
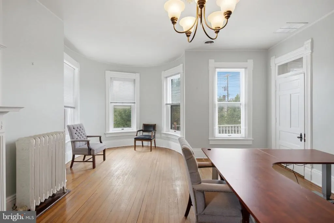
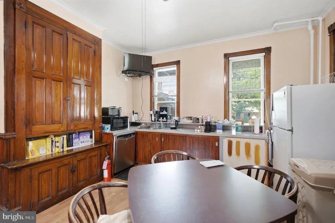
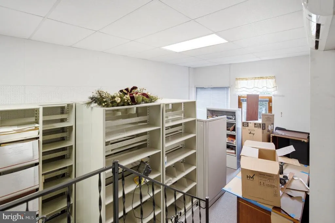
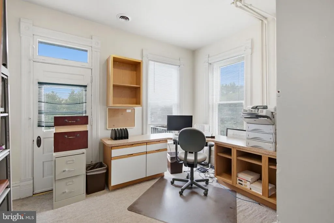
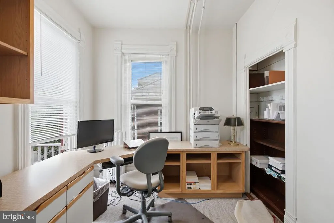
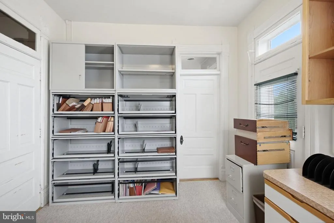
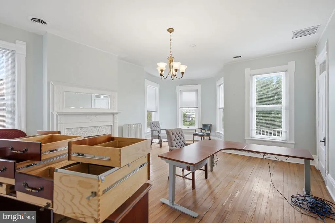
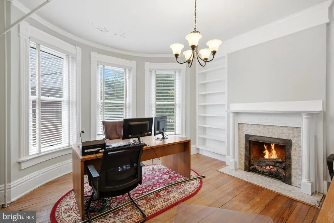
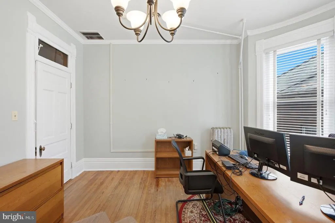
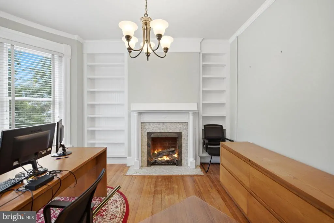
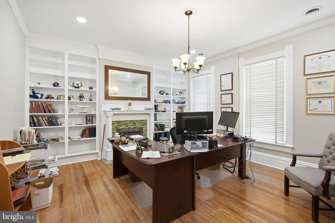
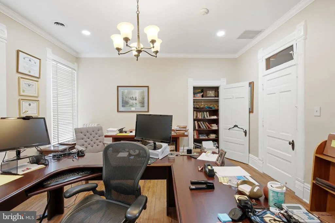
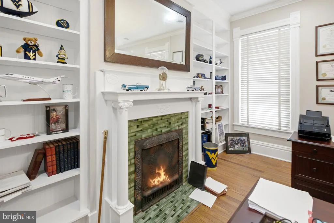
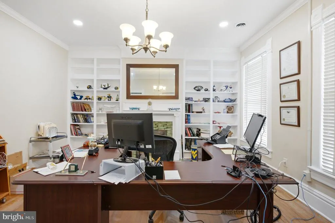
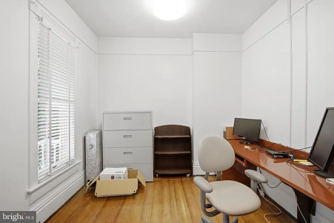
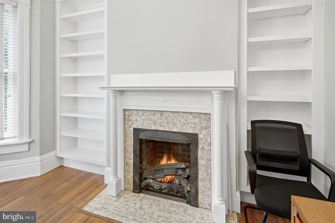
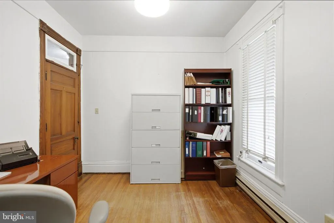
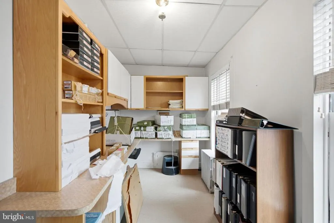
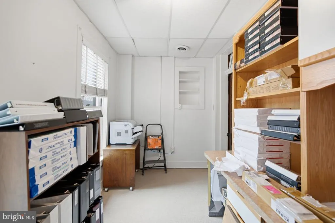
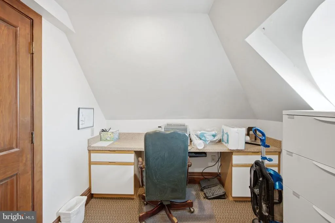
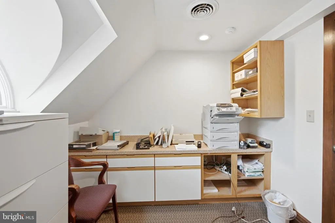
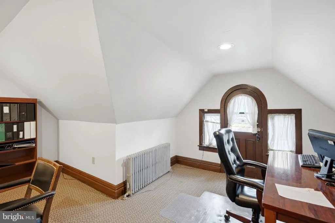
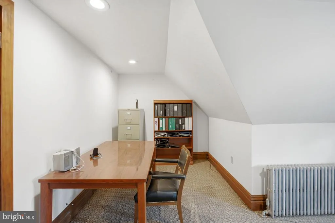
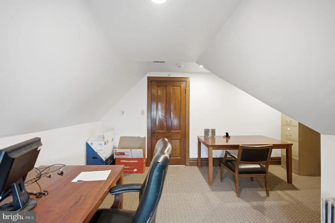
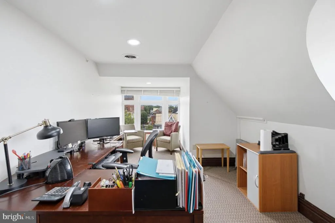
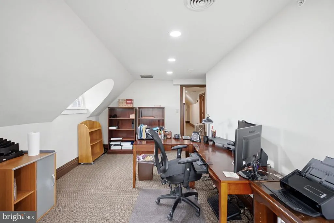
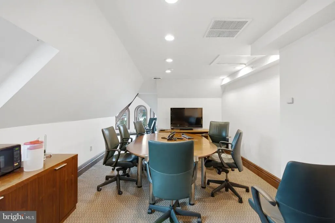
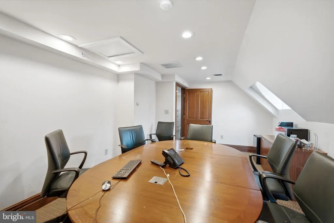
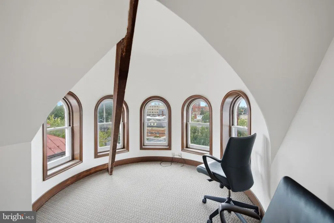
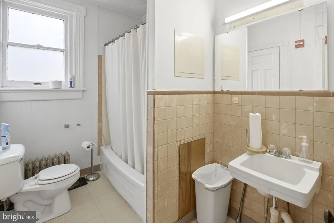
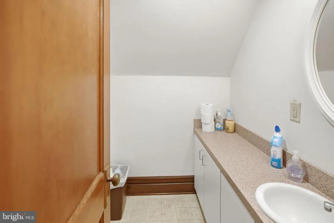
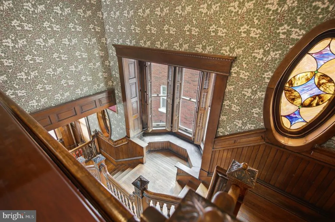
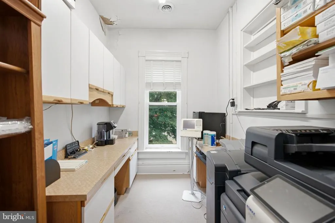
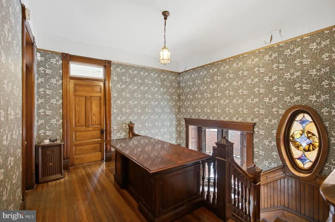
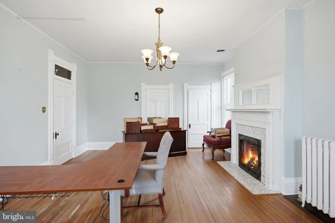
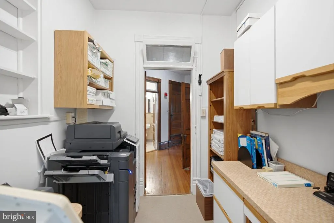
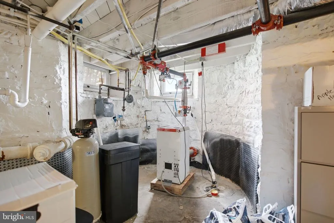
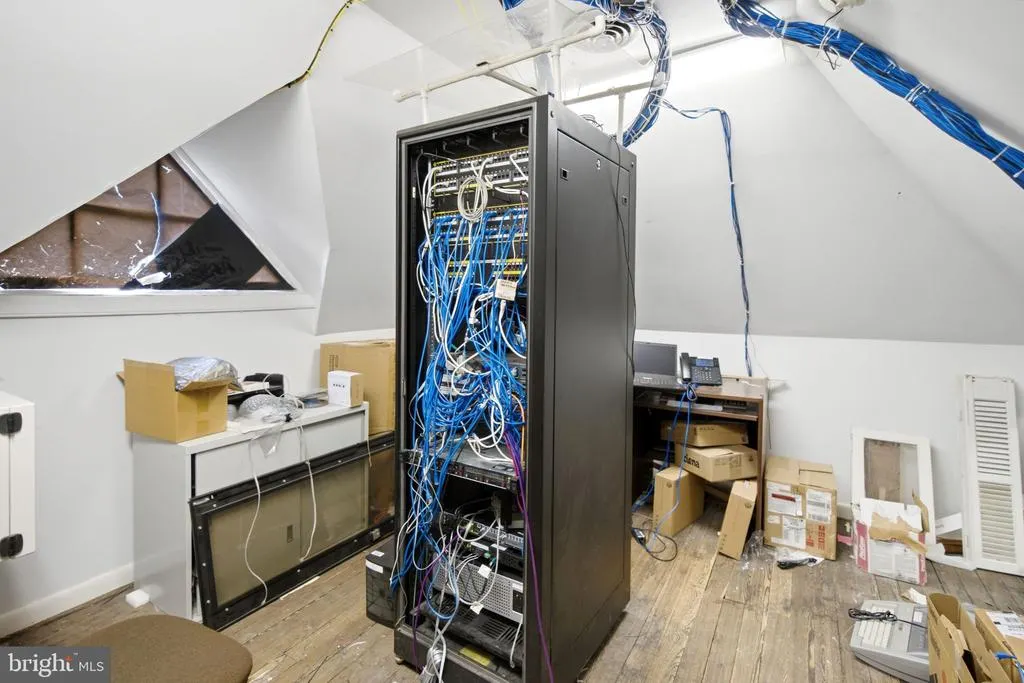
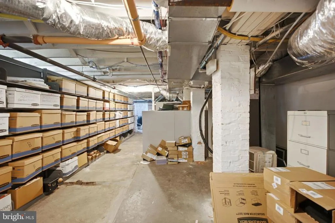
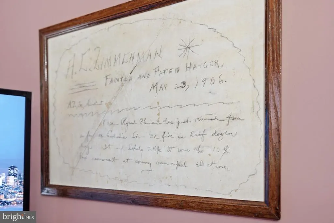
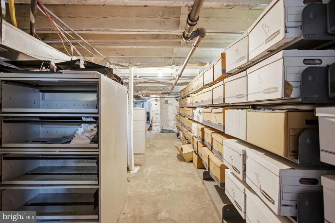
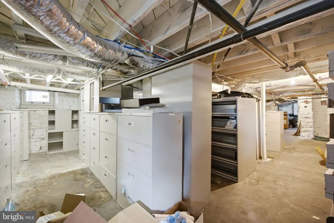
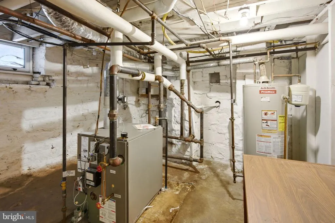
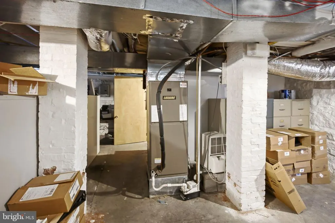
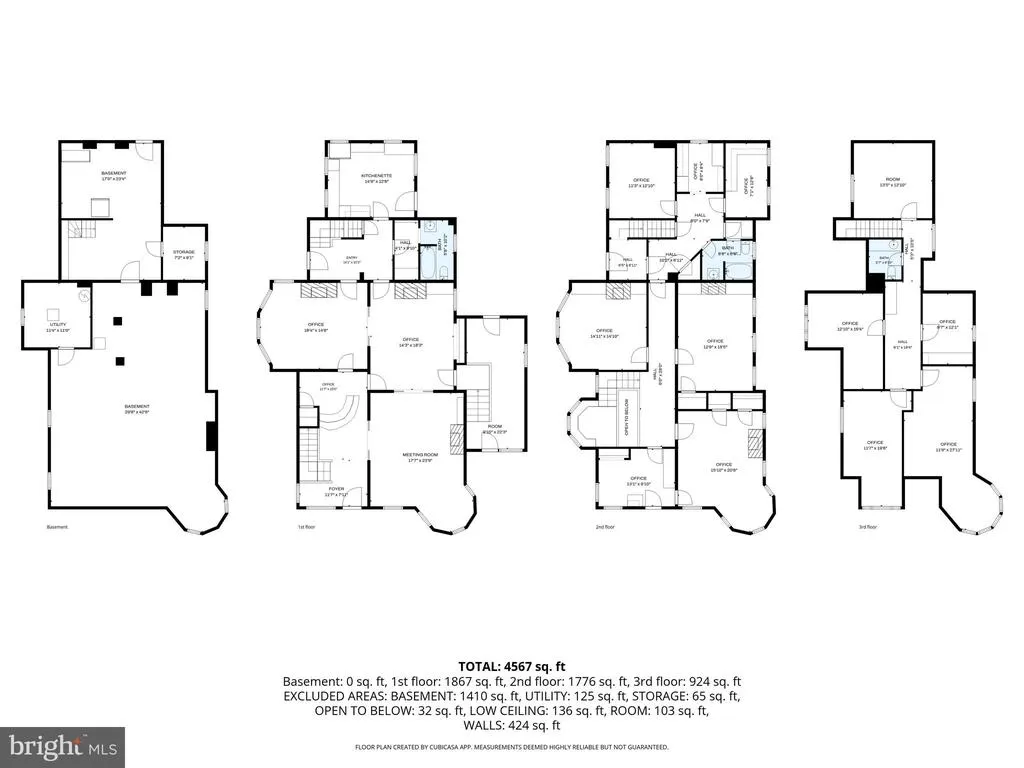
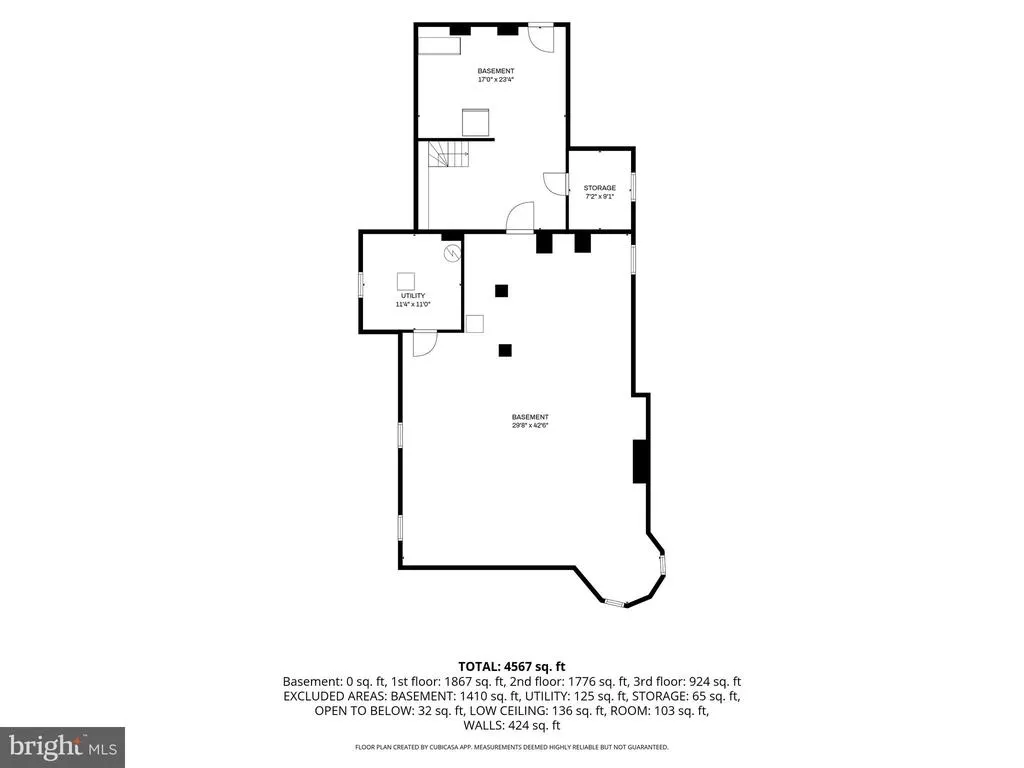
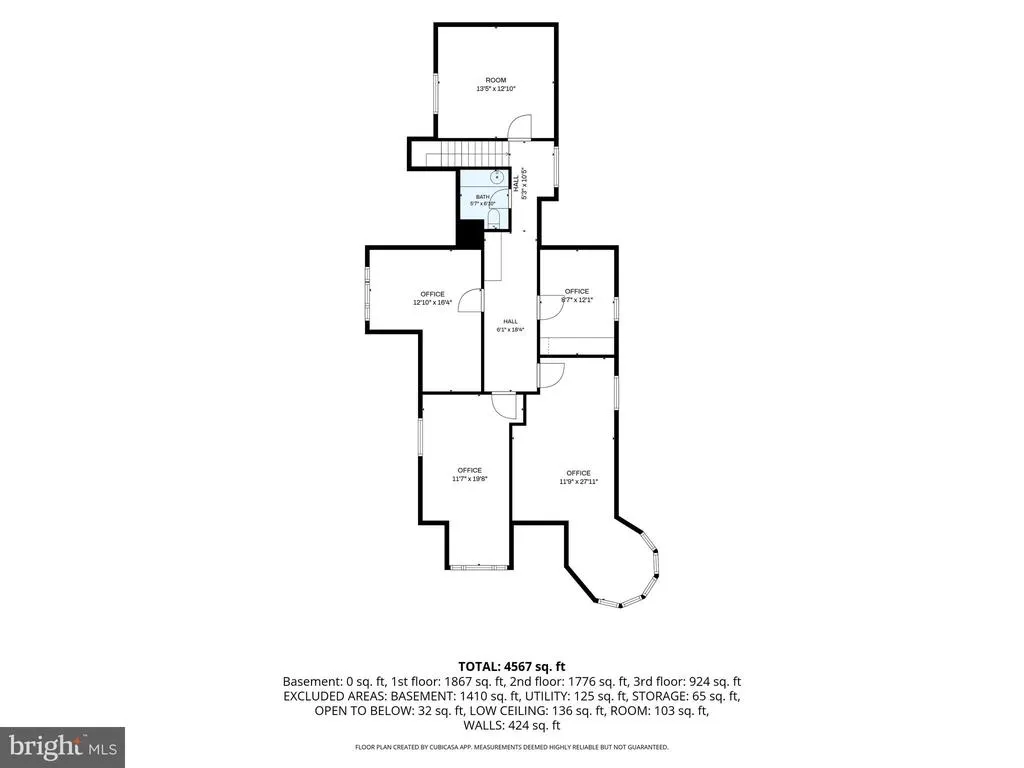
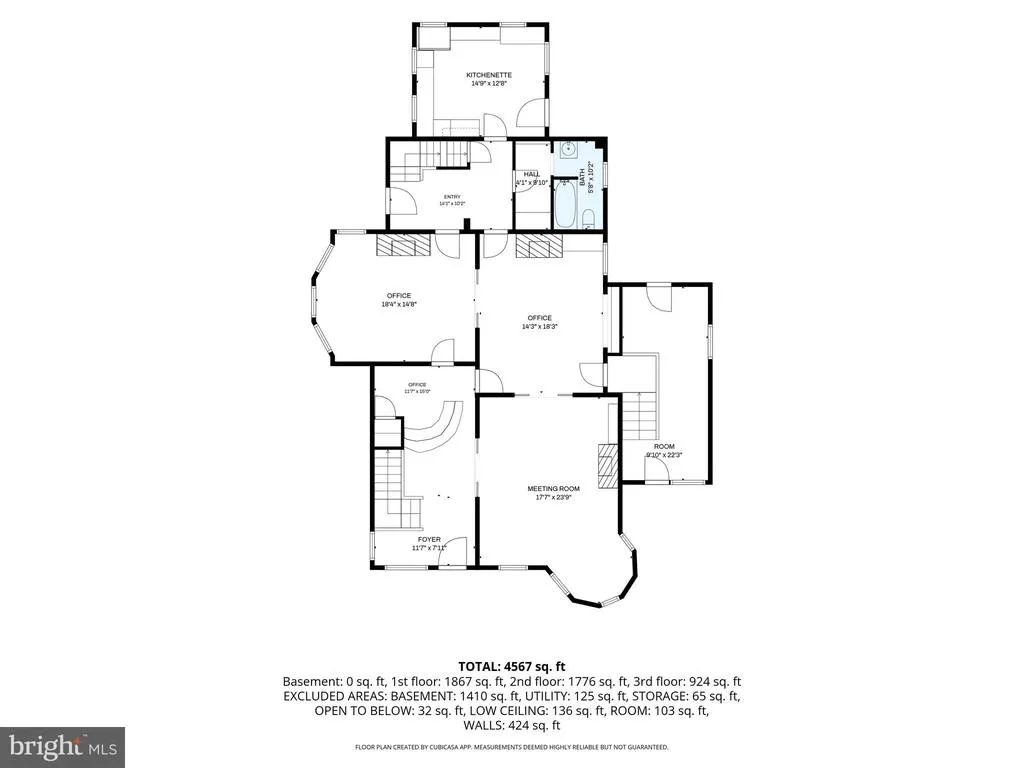
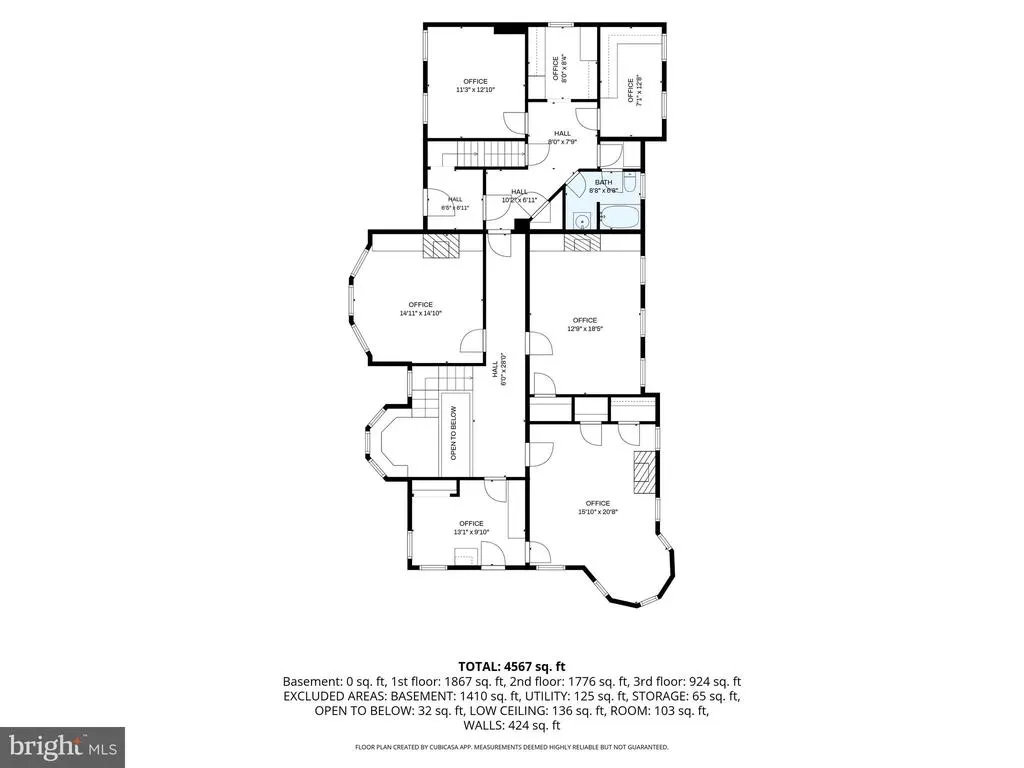
Timeless Historic Landmark Residential Elegance or Prestigious Professional Office Step into one of the area's finest examples of early 20th-century architecture. Built in 1905, this magnificent Queen Anne Victorian seamlessly blends historic craftsmanship with modern comfort and offers exceptional flexibility as either an elegant private residence or a distinguished professional office. From the moment you enter the grand foyer, you'll be captivated by the soaring ceilings, stunning original woodwork, intricate millwork, pocket doors, stained-glass windows, glass transoms, and remarkable period details that have been lovingly preserved. The impressive corner turret, expansive front and rear porches, and breathtaking interior architecture create an unforgettable first impression. The property features approximately nine potential bedrooms or private offices, making it ideal for a law firm, medical practice, financial services, nonprofit headquarters, or executive offices while easily converting back to an extraordinary single-family home. Highlights include: Six ornate fireplaces showcasing exceptional craftsmanship Grand foyer with original pocket doors Stunning carved wood mantels and architectural millwork throughout Beautiful stained-glass windows and glass transoms over many doors Tall ceilings and oversized rooms filled with natural light Two full bathrooms (one on the first floor and one on the second floor) Half bath on the third floor Spacious third level offering additional offices, bedrooms, or flex space Full basement providing exceptional storage or future expansion possibilities Natural gas heat and central air conditioning throughout Fire sprinkler system Expansive front and rear porches Outstanding curb appeal highlighted by the iconic turret and classic Victorian design Whether you're searching for a signature business location that reflects success and professionalism or a one-of-a-kind historic residence, this extraordinary property offers endless possibilities. Opportunities to own a building of this caliberwith its unmatched craftsmanship, rich history, and incredible versatilityare exceptionally rare. A true architectural masterpiece that must be experienced in person to fully appreciate.
| Price History | |
|---|---|
| 6/30/2026 | Listed $599,900 |
| 7/27/2026 | 11$539,900 |
General Features
| Sewer | Public Sewer |
|---|---|
| Heating | 90% Forced Air |
| Cooling | Central A/C |
| Possession | Settlement |
| Roof | Architectural Shingle |
| Zoning | 105 |
| Architectural Style | Colonial |
| Construction Materials | Brick |
| School District | BERKELEY COUNTY SCHOOLS |
| Year Built | 1905 |
| Levels | 4 |
| Tax Year | 2025 |
| Ownership | Fee Simple |
| Cool Fuel | Electric |
| Accessibility | None |
| County | BERKELEY |
| New Construction | No |
| Property Type | Residential |
| HOA | No |
| Subdivision Name | CITY OF MARTINSBURG |
| Garage Y/N | No |
| Water Access Y/N | No |
| Other Structures | Above Grade,Below Grade |
| Full Baths | 1 |
| Status | ACTIVE |
| Directions | King St to left on Maple and a left on Burke. Use GPS |
| City | MARTINSBURG |
| Senior Community Y/N | No |
| Lot Size Units | Square Feet |
| Lot Size Square Feet | 10798.00 |
| Tax Assessed Value | 266160.0 |
| Tax Annual Amount | 8294.0 |
| Property Condition | Very Good |
| Structure Type | Detached |
| Condo/Coop Association fee Y/N | No |
| Bathrooms Count Main Level | 1.00 |
| Acceptable Financing | Cash,Bank Portfolio,Conventional |
| Vacation Rental Y/N | No |
| Location Type | Downtown |
| Standard Status | Active |
| Year Built Source | Assessor |
Interior Features
| Interior Amenities | Built-Ins,Chair Railings,Crown Moldings,Curved Staircase,Double/Dual Staircase,Floor Plan - Traditional,Floor Plan - Open,Sprinkler System,Wood Floors |
|---|---|
| Heating Fuel | Natural Gas |
| Basement | Full |
| Flooring | Hardwood,Tile/Brick,Wood |
| Total Fireplaces | 6 |
| Hot Water | Electric |
| Basement (Y/N) | Yes |
| Heating Y/N | Yes |
| Fireplace Y/N | Yes |
| Half Baths | 2 |
| Central Air Y/N | Yes |
| Total Bedrooms | 8 |
| Room Type | Living Room,Dining Room,Kitchen,Den,Foyer |
| Below Grade Finished Area Unit Type | Square Feet |
| LivingAreaSource | Assessor |
| Below Grade Unfin Area Units | Square Feet |
| Below Grade Unfin SQFT Source | Assessor |
| Below Grade Finished Area Source | Assessor |
| Bedrooms Count All Upper Levels | 8 |
| Bedrooms Count Upper Level 1 | 4 |
| Bedrooms Count Upper Level 2 | 4 |
| Bathrooms Half Upper Level 2 | 1 |
| Bathrooms Half Main Level | 1 |
| Bathrooms Half All Upper Levels | 1 |
| Bathrooms Full Upper Level 1 | 1 |
| Bathrooms Full All Upper Levels | 1 |
| Bathrooms Count Upper Level 2 | 1.00 |
| Bathrooms Count Upper Level 1 | 1.00 |
| Bathrooms Count All Upper Levels | 2 |
| Above Grade Finished Area Source | Assessor |
| Above Grade Finished Area Unit Type | Square Feet |
| Total Baths | 3 |
Exterior Features
| Pool | No Pool |
|---|---|
| Water Source | Public |
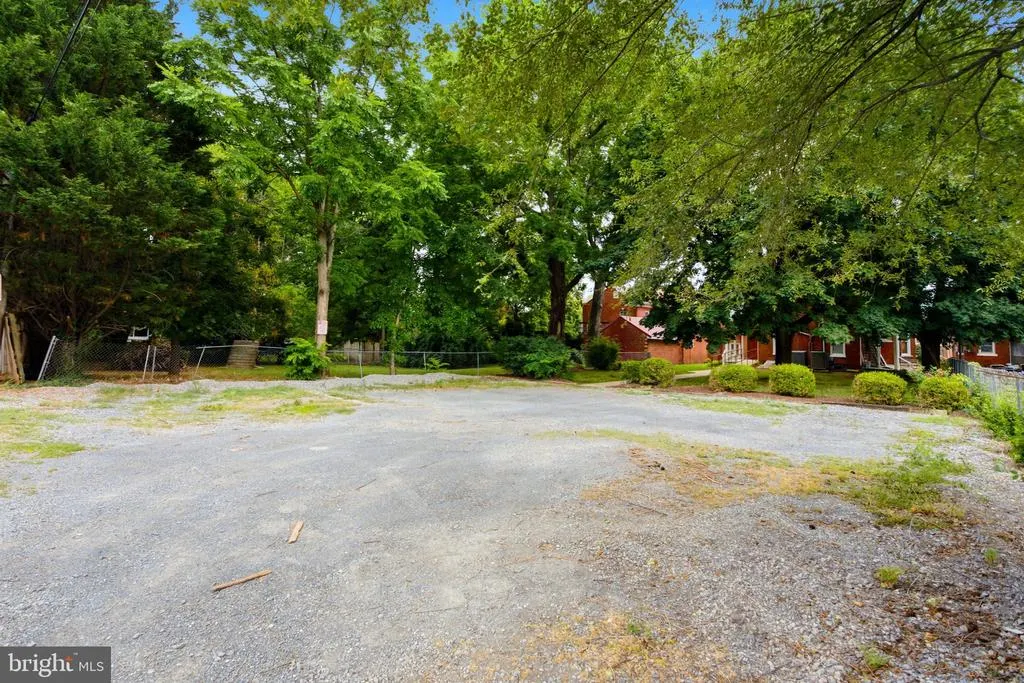
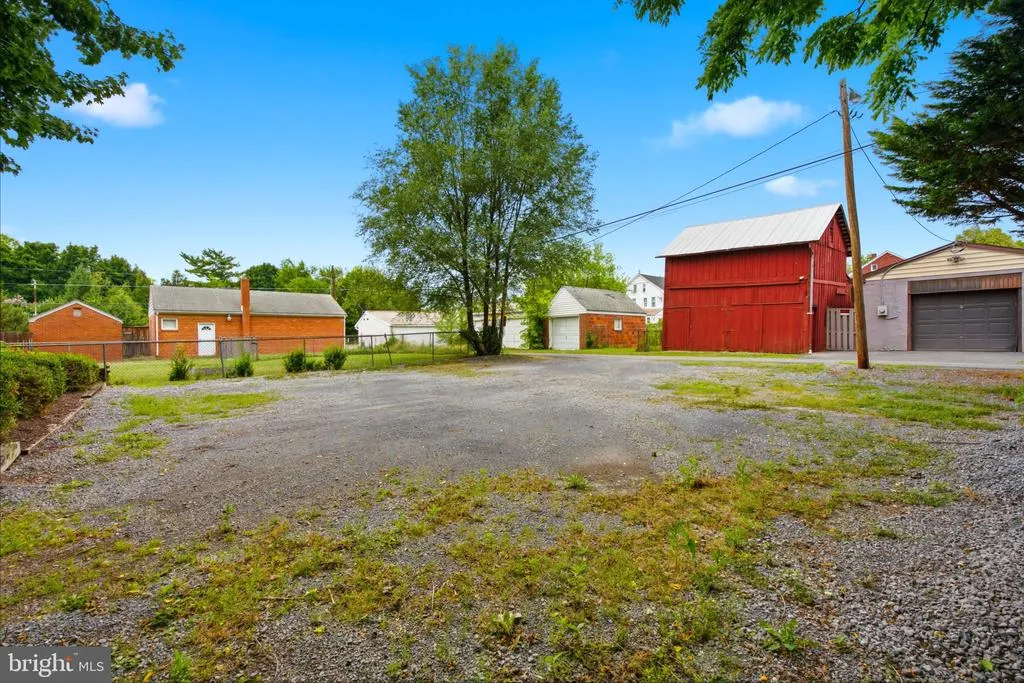
| Total Parking Spaces | 6 |
| Type of Parking | Parking Lot |
| Land Use Code | 014 |
| Foundation Details | Stone |
| Water View Y/N | No |
| Lot Size Acres | 0.25 |
| Lot Size Source | Assessor |
| Waterfront Y/N | No |
| Land Assessed Value | 58320.00 |
| Navigable Water Y/N | No |
| Water Oriented Y/N | No |
| Parking Lot - # of Spaces | 6 |
Room Details
| Room | Dimensions | Level | Flooring | Details |
|---|---|---|---|---|
| Den | Main | Fireplace - Other,Flooring - Wood | ||
| Dining Room | Main | Fireplace - Wood Burning,Flooring - Wood | ||
| Foyer | Main | Flooring - Solid Hardwood | ||
| Kitchen | Main | |||
| Living Room | Main | Flooring - Wood |
Amenities
- Foreclosure
- Views
- Short Sale
- New Construction
- Adult 55+
- Lease To Own
- No HOA Fees
- Furnished
- Primary On Main
- Air Conditioning
- Seller Finance
- Green
- Fixer Upper
- Horse
- Golf
- Fireplace
- Deck
- Garage
- Basement
- Pool
Property vs Single Family Average in 25401
Price
Taxes
Year Built
Visits
 © BRIGHT, All Rights Reserved
