
Price Reduction - Views - New Construction - Primary on Main
Address
123 Jenkins Rd, Gerrardstown, WV
Price
$ 524,900
Property Attributes
- MLS#WVBE2052438
- TypeSingle Family
- Listing Status ACTIVE
- CountyBERKELEY
- CityGerrardstown
- NeighborhoodAshton Forest
- Zip25420
- StyleRanch/Rambler
- Year Built2026
- Taxes$ 531
- Price$ 524,900
- Bedrooms3
- Full Bathrooms2
- Half Bathrooms0
- Sqr Footage1596
- Lot Size5.11 Acres
Data Source:
Bright MLS
Property Description
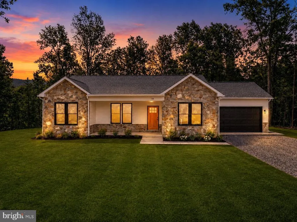
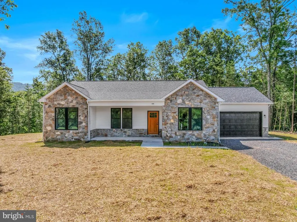
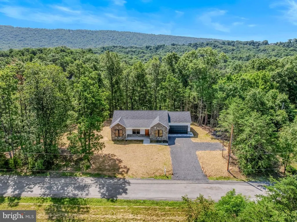
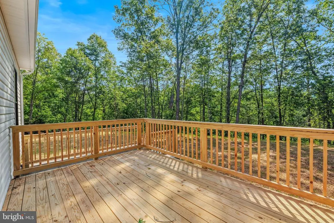
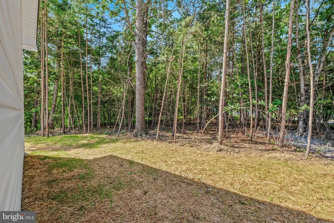
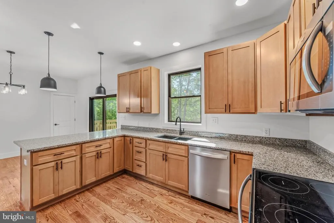
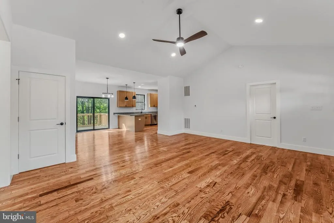
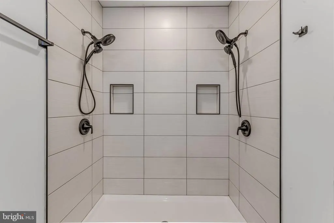
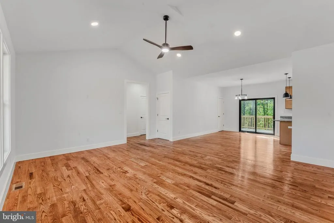
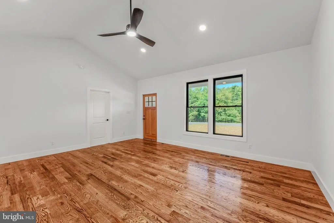
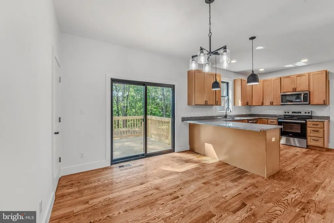
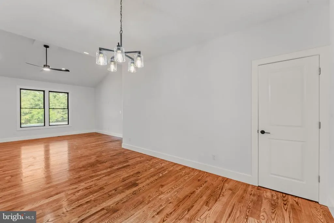
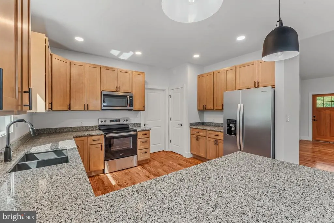
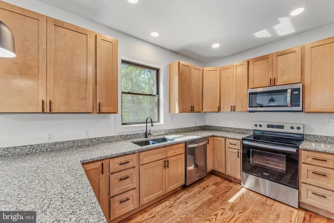
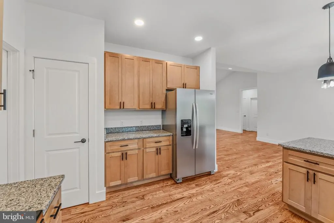
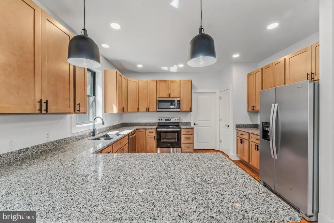
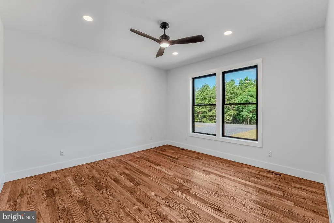
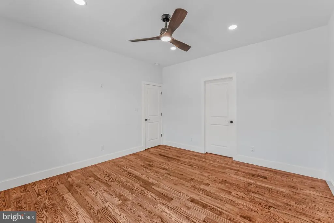
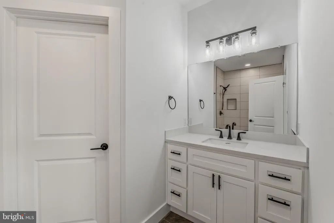
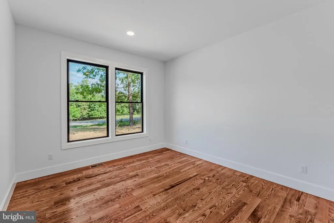
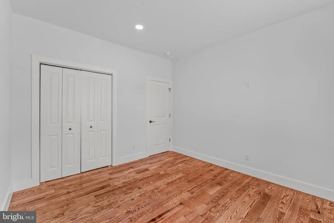
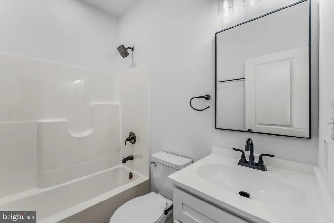
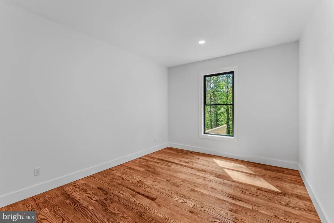
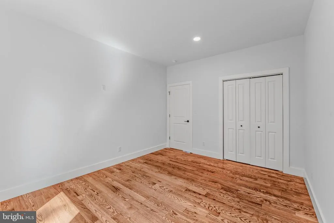
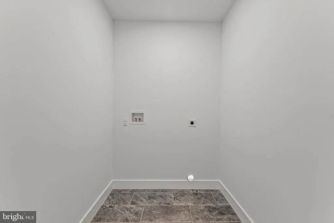
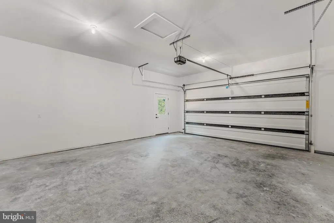
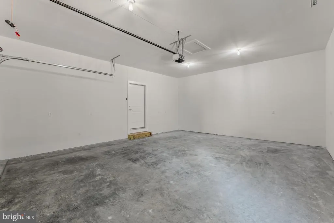
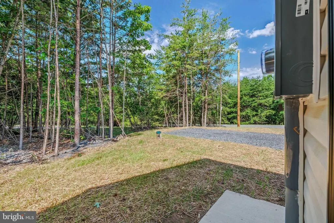
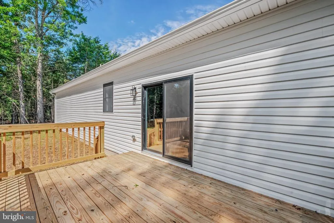
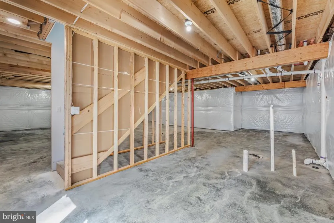
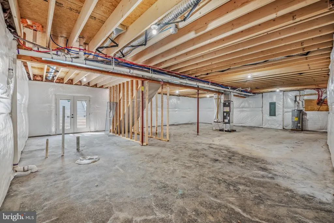
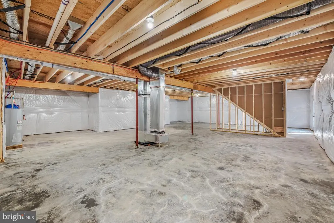
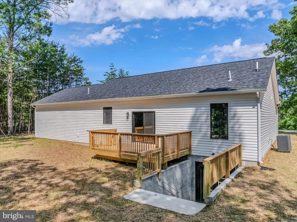
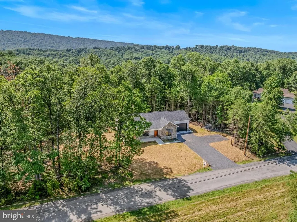
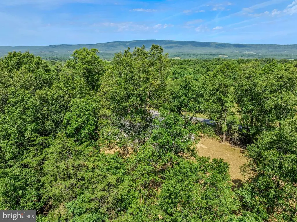
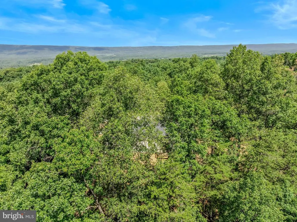
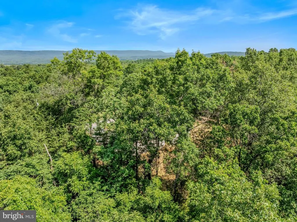
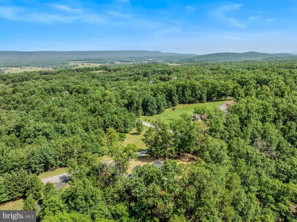
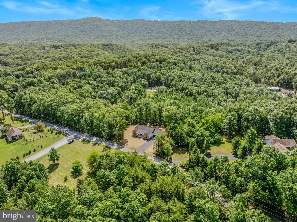
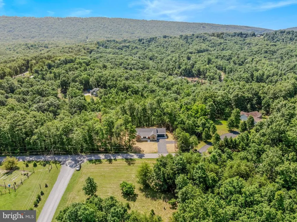
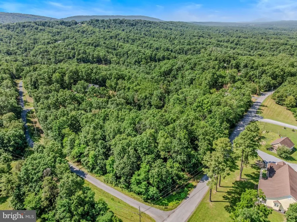
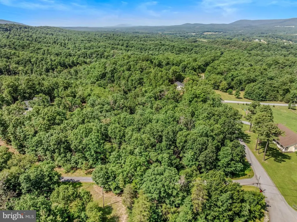
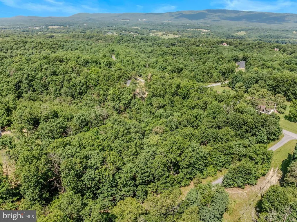
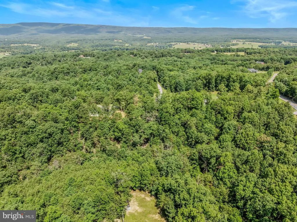
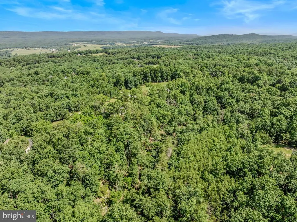
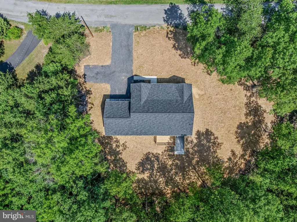
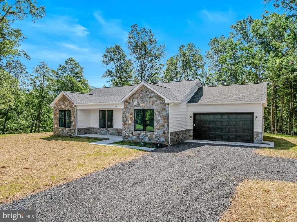
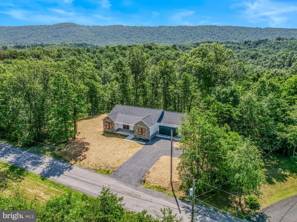
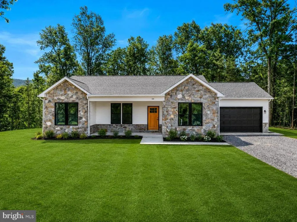
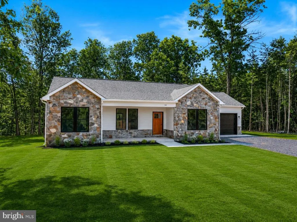
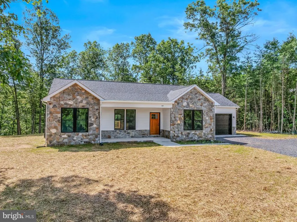
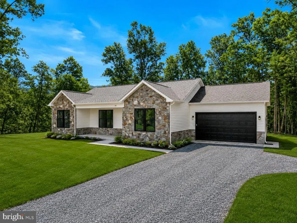
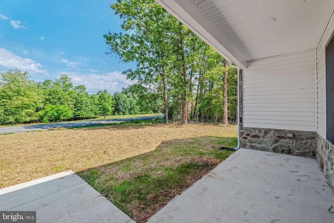
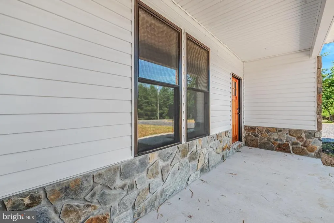
THIS NEW HOME IS COMPLETE and offers a rare blend of modern comfort in a peaceful settingan ideal retreat from the pace of everyday life. Located on 5+ wooded acres, this single-level home features approximately 1,600 finished square feet of living space and is thoughtfully designed with a layout that features 2 x 6 exterior walls, 3 bedrooms, 2 full baths, and a separate laundry room for added convenience. Rich solid hardwood flooring flows throughout the main living areas, including the bedrooms, adding warmth and timeless appeal. Ceramic tile adorns the bathrooms and laundry room for easy maintenance. The kitchen is equipped with sleek stainless steel appliances, and the living room offers a vaulted ceiling to create a contemporary space ready for everyday living and entertaining. Just beyond the kitchen and dining area is the rear deck where the sights and sounds of nature take center stageperfect for morning coffee, evening unwinding, or simply taking in the quiet beauty of the surrounding woods. A full, unfinished walkout basement with a full bath rough-in provides excellent potential for future expansionwhether you envision additional living space, a recreation area, or a private workspace. The insulated two-car garage offers enhanced protection against the harsh winter cold, thereby enhancing both convenience and functionality. Ideally located, this property offers the feeling of being away from it all, while still maintaining accessibilityapproximately 30 minutes to Winchester, VA, Martinsburg, and Cacapon Resort State Park. Surrounded by natural beauty and set in a serene environment, this home delivers the balance of privacy, space, and modern living that you're searching for. So, if youve been dreaming of a place where you can relax, recharge, and enjoy the outdoorsthis is it.
| Price History | |
|---|---|
| 7/6/2026 | Listed $545,000 |
| 7/24/2026 | 1$539,900 |
| 8/11/2026 | 3$524,900 |
General Features
| Living Area | 1596 |
|---|---|
| Sewer | Septic = # of BR |
| Heating | Forced Air,Heat Pump(s) |
| Cooling | Central A/C,Heat Pump(s),Ceiling Fan(s) |
| Utilities | Above Ground |
| Possession | Settlement |
| Roof | Architectural Shingle |
| Appliances | Built-In Microwave,Dishwasher,Oven/Range - Electric,Refrigerator,Stainless Steel Appliances |
| Zoning | RESIDENTIAL |
| HOA Fee | 415.00 |
| Garage Spaces | 2.00 |
| Association Fee Includes | Road Maintenance,Snow Removal |
| Patio/Porch Features | Deck(s),Porch(es) |
| Architectural Style | Ranch/Rambler |
| Construction Materials | Combination,Rough-In Plumbing,Stick Built,Vinyl Siding |
| School District | BERKELEY COUNTY SCHOOLS |
| Year Built | 2026 |
| View | Trees/Woods,Mountain |
| Levels | 2 |
| Tax Year | 2025 |
| Ownership | Fee Simple |
| Cool Fuel | Electric |
| Accessibility | None |
| Assoc Fee Paid Per | Annually |
| County | BERKELEY |
| New Construction | Yes |
| Property Type | Residential |
| Association Amenities | None |
| HOA | Yes |
| Subdivision Name | ASHTON FOREST |
| Garage Y/N | Yes |
| Water Access Y/N | No |
| Other Structures | Above Grade |
| Full Baths | 2 |
| Status | ACTIVE |
| Directions | From Inwood,51 W,continue on Buck Hill Rd.,make a left on Jenkins Rd. into Ashton Forest Subdivision to the house on the left. |
| City | GERRARDSTOWN |
| Association Name | ASHTON FOREST |
| Senior Community Y/N | No |
| Lot Size Units | Square Feet |
| Lot Size Square Feet | 222591.60 |
| Tax Assessed Value | 36400.0 |
| Tax Annual Amount | 531.06 |
| Home Warranty Y/N | No |
| Property Condition | Excellent |
| Structure Type | Detached |
| Condo/Coop Association fee Y/N | No |
| Bathrooms Full Main Level | 2 |
| Bathrooms Count Main Level | 2.00 |
| Price Per Sq Ft Total AG | 328.88 |
| Additional Parcels Y/N | No |
| Construction Completed Y/N | No |
| Historic Y/N | No |
| Lease Considered Y/N | No |
| Vacation Rental Y/N | No |
| Virtual Tour | https://allthethingsrealestatemedia.hd.pics/123-Jenkins-Rd/idx |
| Total SQFT | 3192 |
| Standard Status | Active |
| Year Built Source | Estimated |
| Tax Lot | 4 |
| Association Recreation Fee | No |
Interior Features
| Interior Amenities | Bathroom - Soaking Tub,Bathroom - Tub Shower,Bathroom - Walk-In Shower,Combination Kitchen/Dining,Entry Level Bedroom,Family Room Off Kitchen,Primary Bath(s),Recessed Lighting,Walk-in Closet(s),Wood |
|---|---|
| Heating Fuel | Electric |
| Basement | Connecting Stairway |
| Flooring | Ceramic Tile,Hardwood,Solid Hardwood |
| Hot Water | Electric |
| Basement (Y/N) | Yes |
| Heating Y/N | Yes |
| Window Features | Insulated,Screens |
| Fireplace Y/N | No |
| Above Grade Finished Area | 1596 |
| Central Air Y/N | Yes |
| Total Bedrooms | 3 |
| Main Level Bedrooms | 3 |
| LivingAreaSource | Estimated |
| Laundry Type | Hookup,Main Floor |
| Below Grade Unfin Area Units | Square Feet |
| Below Grade Unfin SQFT | 1596 |
| Below Grade Unfin SQFT Source | Estimated |
| Above Grade Finished Area Source | Estimated |
| Above Grade Finished Area Unit Type | Square Feet |
| Total Baths | 2 |
Exterior Features
| Exterior Amenities | Sidewalks |
|---|---|
| Pool | No Pool |
| Parking Features | Crushed Stone |
| Lot Features | Backs to Trees,Trees/Wooded |
| Water Source | Private,Well |
| Total Parking Spaces | 2 |
| Garage Features | Garage - Front Entry,Inside Access |
| Type of Parking | Attached Garage,Driveway |
| Foundation Details | Permanent,Passive Radon Mitigation,Concrete Perimeter |
| Spa | No |
| Water View Y/N | No |
| Lot Size Acres | 5.11 |
| Road Surface Type | Black Top |
| Lot Size Source | Estimated |
| Waterfront Y/N | No |
| Door Features | French,Sliding Glass |
| Road Responsibility | HOA,Road Maintenance Agreement |
| Horse Y/N | No |
| Land Assessed Value | 36400.00 |
| Navigable Water Y/N | No |
| Water Oriented Y/N | No |
| # of Attached Garage Spaces | 2 |
Amenities
- Foreclosure
- Views
- Short Sale
- New Construction
- Adult 55+
- Lease To Own
- No HOA Fees
- Furnished
- Primary On Main
- Air Conditioning
- Seller Finance
- Green
- Fixer Upper
- Horse
- Golf
- Fireplace
- Deck
- Garage
- Basement
- Pool
Property vs Single Family Average in 25420
Price
Taxes
Year Built
Visits
 © BRIGHT, All Rights Reserved
