
Price Reduction - Views
Address
242 Street Of Dreams, Martinsburg, WV
Price
$ 482,000
Property Attributes
- MLS#WVBE2052602
- TypeSingle Family
- Listing Status ACTIVE
- CountyBERKELEY
- CityMartinsburg
- NeighborhoodChateau-Gai
- Zip25403
- StyleColonial
- Year Built1998
- Taxes$ 2481
- Price$ 482,000
- Bedrooms3
- Full Bathrooms2
- Half Bathrooms1
- Sqr Footage2040
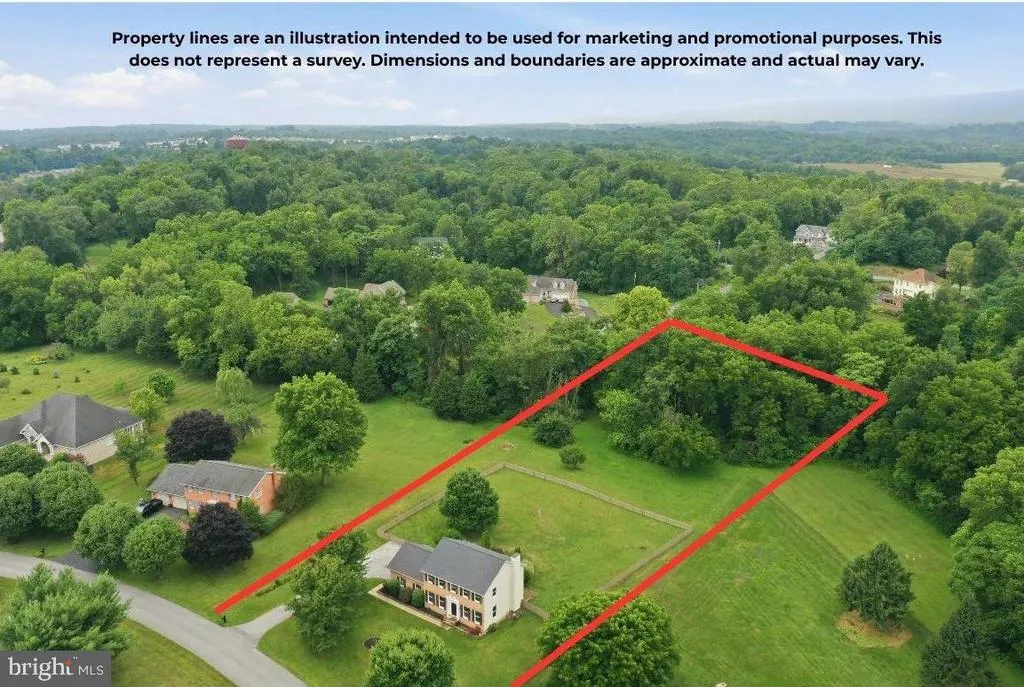
- Lot Size1.17 Acres
Data Source:
Bright MLS
Property Description
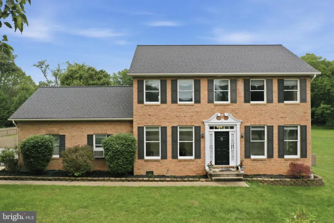
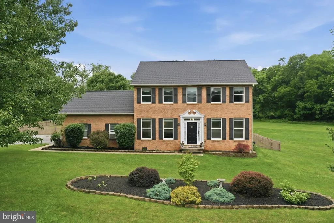
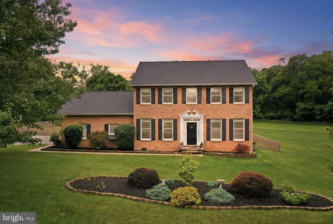
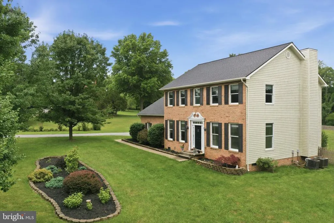
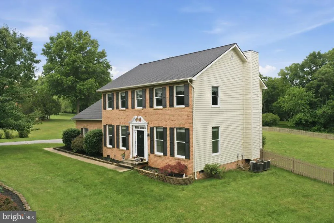
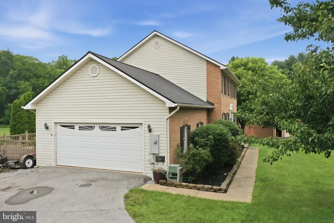
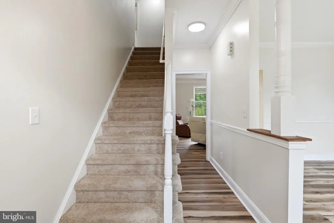
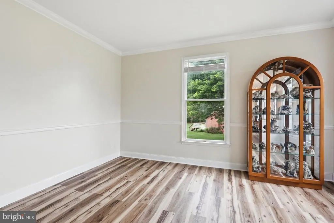
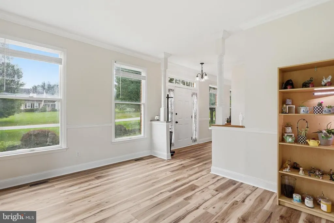
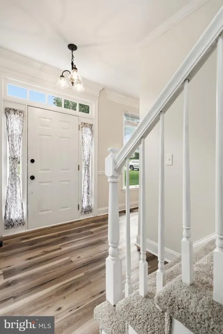
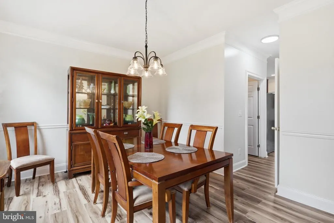
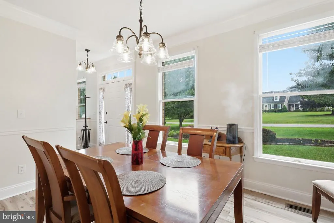
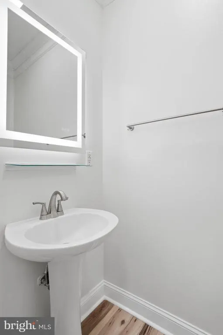
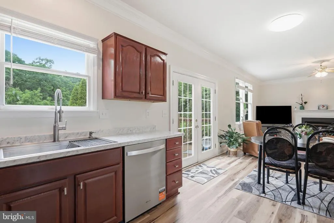
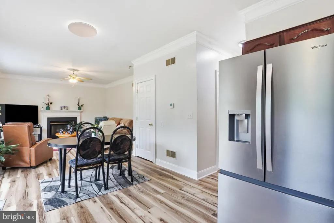
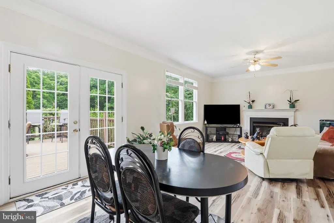
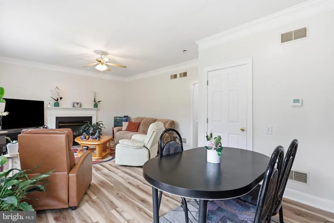
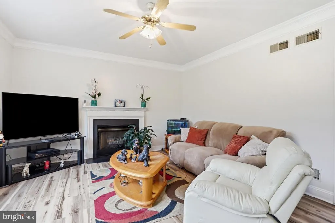
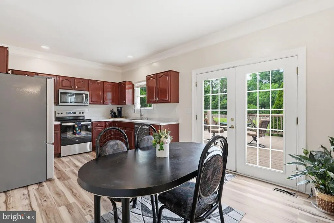
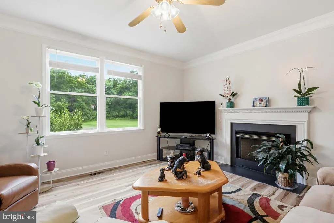
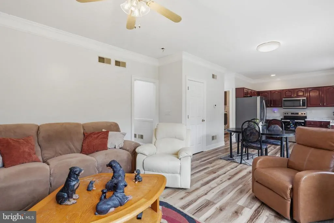
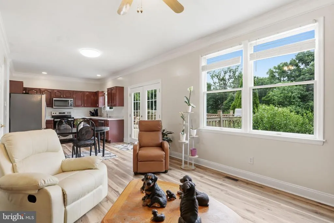
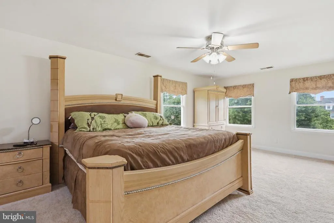
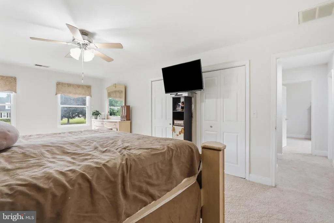
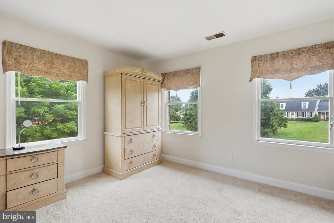
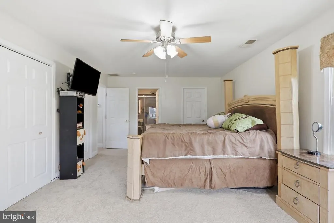
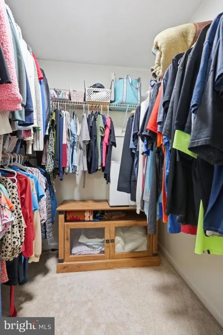
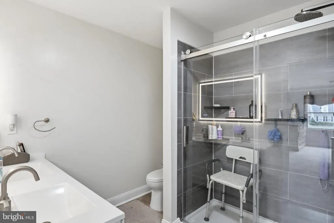
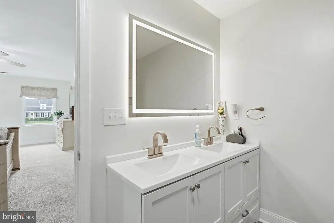
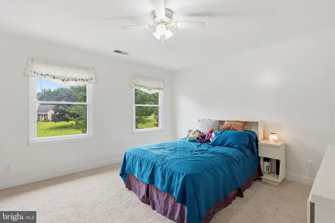
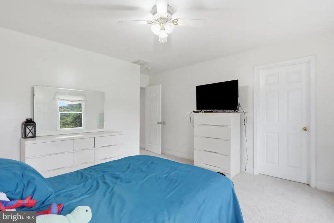
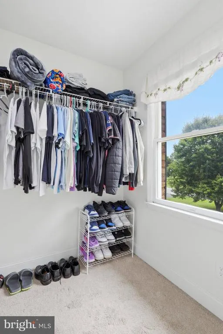
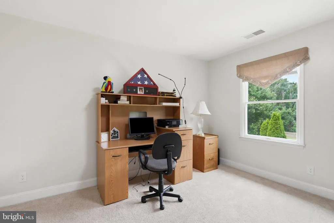
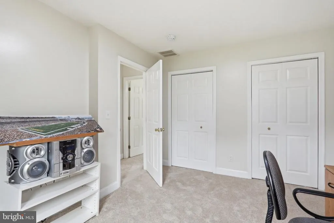
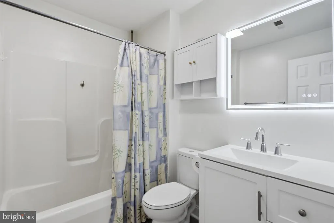
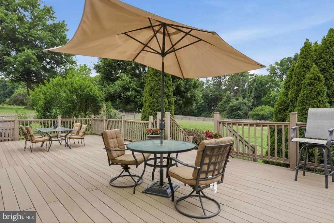
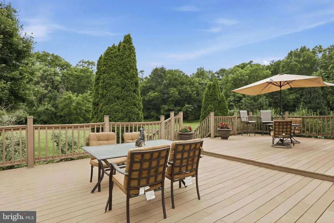
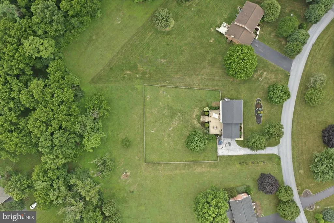
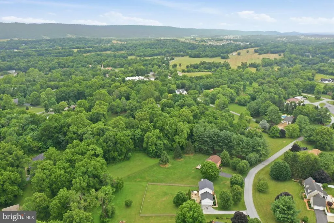
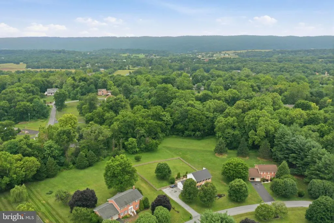
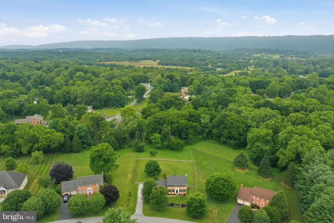
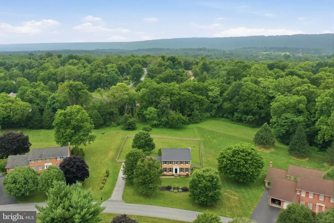
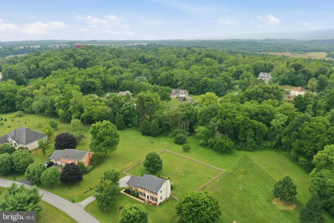
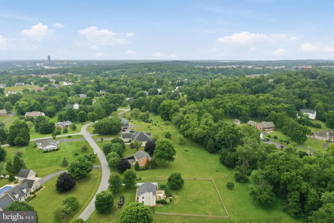
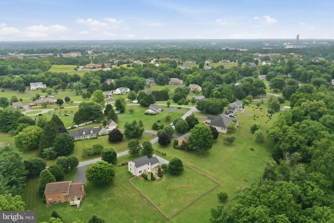
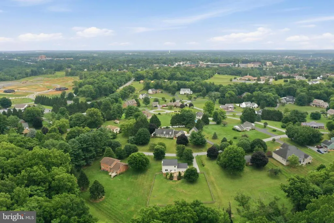
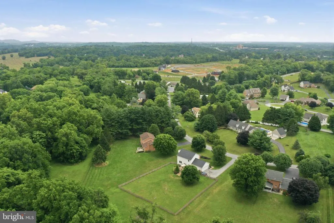
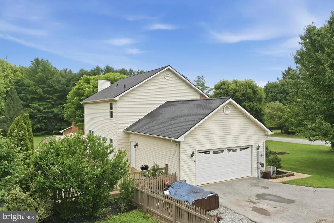
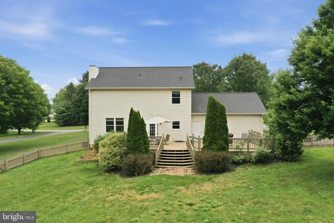
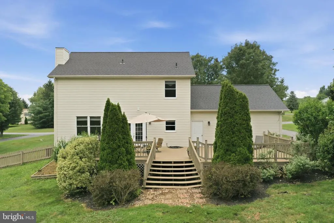
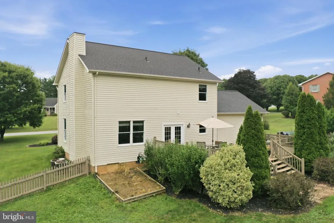
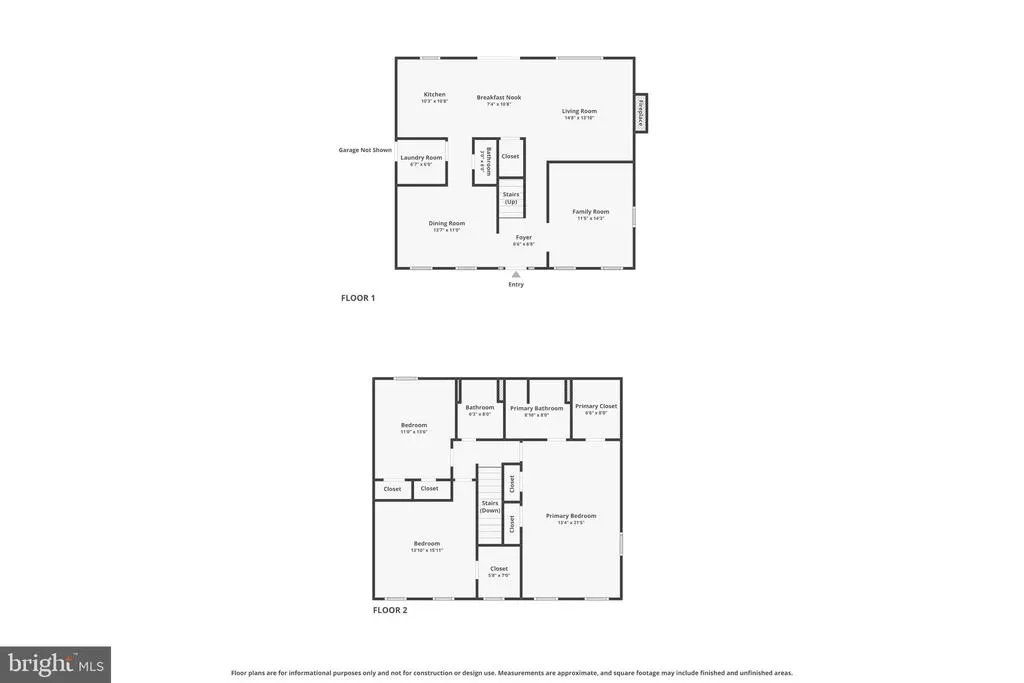
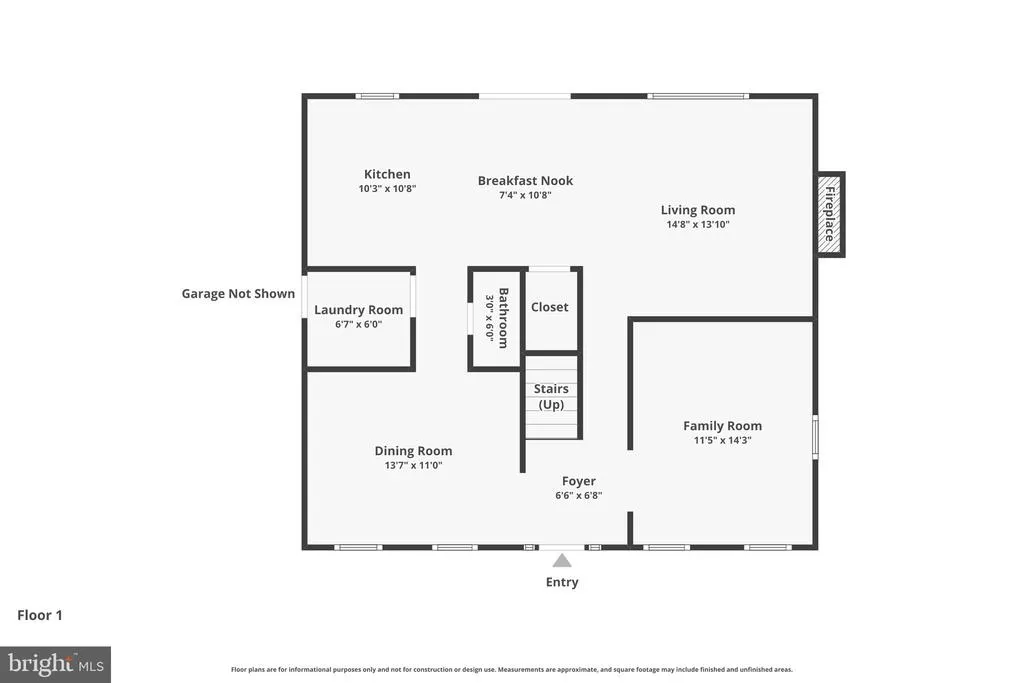
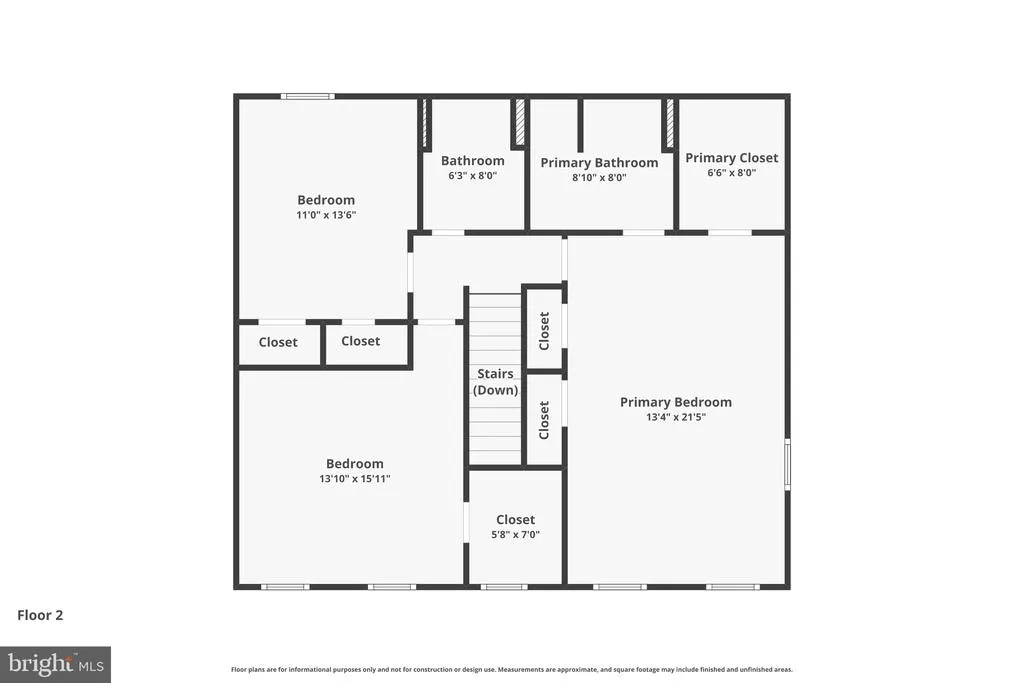
Welcome to a home where comfort and convenience come together beautifully. This home is nestled on over an acre in Chateau-Gai, one of Martinsburg's established, mature communities. This beautifully updated property offers the privacy you've been looking for while remaining just minutes from shopping, dining, healthcare, and I-81 for an easy commute. Inside, you'll find fresh updates throughout, including all-new luxury vinyl flooring across the main level, brand-new carpet upstairs, and beautifully refreshed bathrooms featuring new flooring, vanities, mirrors, and paint. The spacious primary suite offers two closets and a completely updated ensuite bath with a new walk-in shower, creating the perfect retreat at the end of the day. The heart of the home flows effortlessly into the outdoor living space where a 20' x 40' rear deck overlooks a large backyard with a generously fenced sectionideal for pets, play, gardening, or entertaining family and friends. Cozy evenings can be made even better with the warmth of the propane fireplace, while practical updates like a new roof (2024) and well pump (2021) provide added peace of mind. Car enthusiasts, hobbyists, and those needing extra storage will appreciate the oversized two-car garage complete with additional attic storage accessed by pull-down stairs. Enjoy the best of both worlds with a peaceful neighborhood setting just minutes from The Commons shopping area, Poor House Farm Park, Berkeley Medical Center, the Martinsburg MARC train station, and convenient access to I-81. If you've been searching for a move-in ready home with generous outdoor space, thoughtful updates, and an unbeatable location, this one is ready to welcome you home.
| Price History | |
|---|---|
| 7/15/2026 | Listed $488,700 |
| 7/28/2026 | 2$482,000 |
General Features
| Living Area | 2040 |
|---|---|
| Sewer | Public Sewer |
| Heating | Heat Pump(s) |
| Cooling | Central A/C |
| Utilities | Electric Available,Sewer Available,Water Available |
| Possession | 0-30 Days CD,Negotiable,Subject to Home Choice,31-60 Days CD,Coin w/Sell Sett |
| Roof | Shingle |
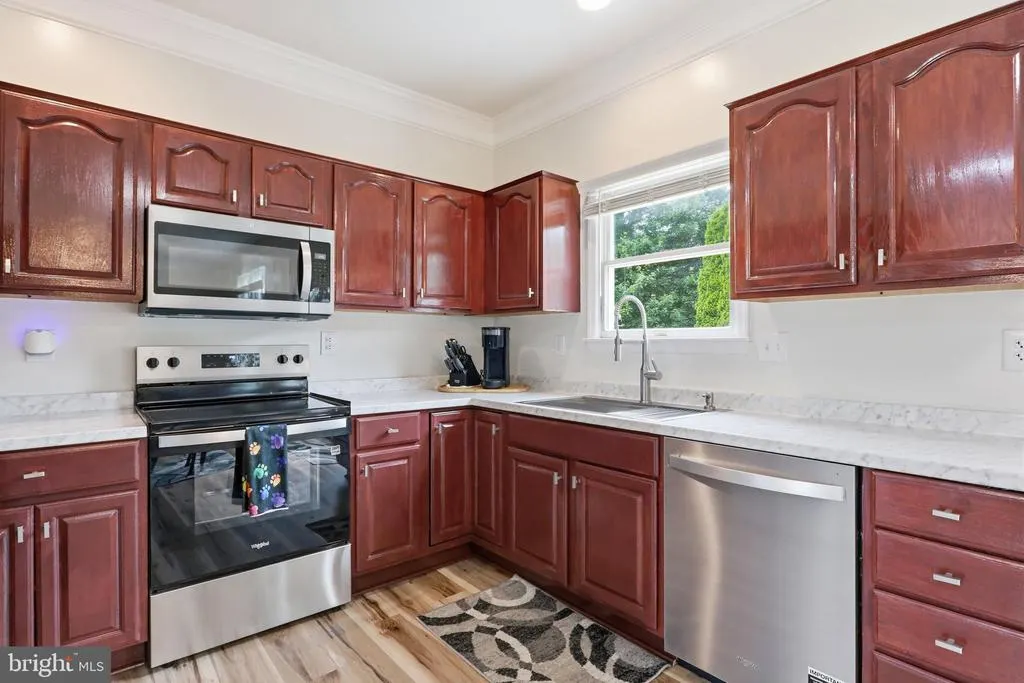
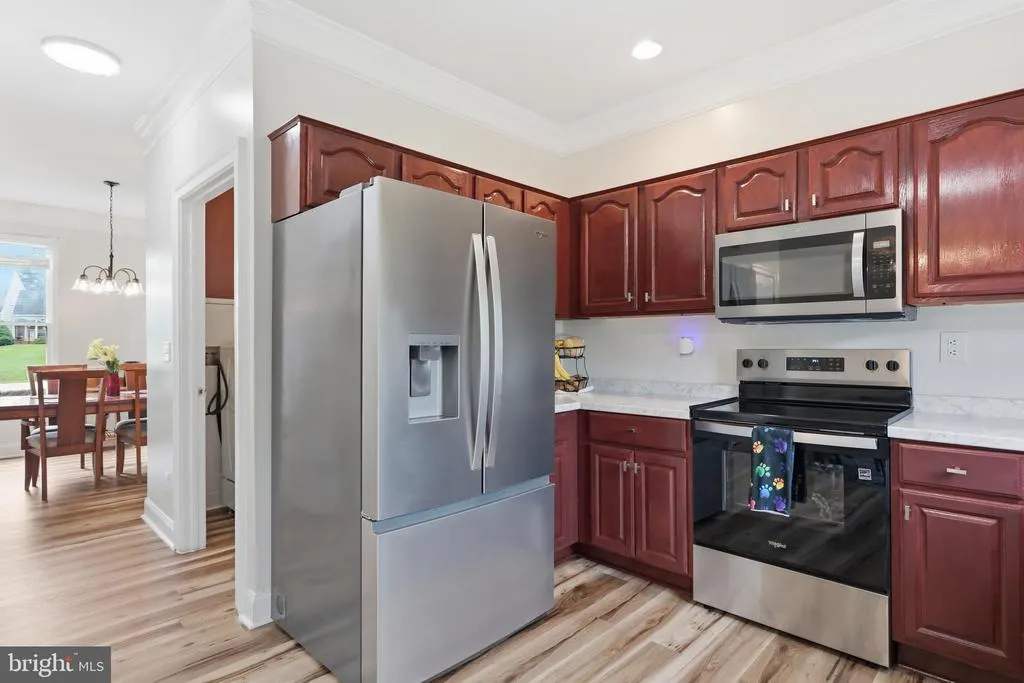
| Appliances | Built-In Microwave,Dishwasher,Disposal,Refrigerator,Stove,Stainless Steel Appliances,Water Heater,Water Conditioner - Owned |
| Zoning | 101 |
| HOA Fee | 360.00 |
| Garage Spaces | 2.00 |
| Architectural Style | Colonial |
| Construction Materials | Brick,Vinyl Siding |
| School District | BERKELEY COUNTY SCHOOLS |
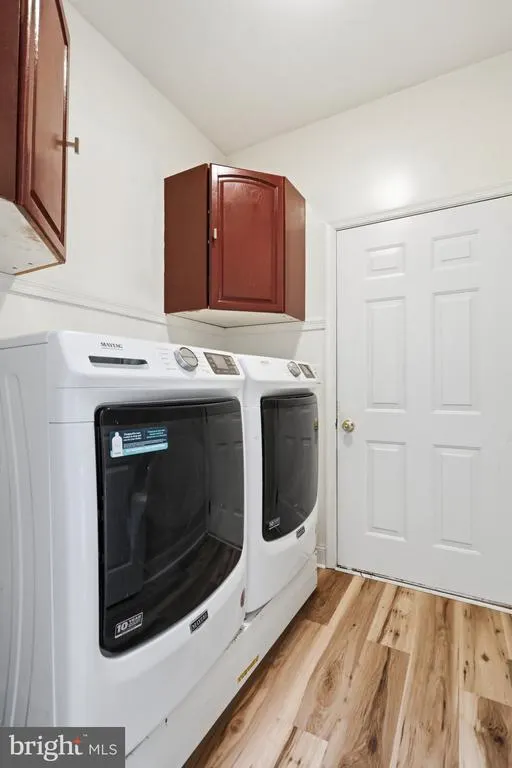
| Exclusions | Washer and Dryer |
| Year Built | 1998 |
| View | Trees/Woods |
| Levels | 2 |
| Tax Year | 2025 |
| Ownership | Fee Simple |
| Cool Fuel | Electric |
| Accessibility | None |
| Assoc Fee Paid Per | Annually |
| County | BERKELEY |
| New Construction | No |
| Property Type | Residential |
| HOA | Yes |
| Subdivision Name | CHATEAU-GAI |
| Garage Y/N | Yes |
| Water Access Y/N | No |
| Other Structures | Above Grade,Below Grade |
| Full Baths | 2 |
| Status | ACTIVE |
| Directions | i-81 North bound. Take exit 13 and turn left onto Tuscarora Pike. Follow Tuscarora Pike .6miles. Turn left onto Street of Dreams. Continue into community through the main entrance sign. .2 miles. Ho |
| City | MARTINSBURG |
| Association Name | CHATEAU-GAI HOA ASSOCIATION |
| Senior Community Y/N | No |
| Lot Size Units | Square Feet |
| Lot Size Square Feet | 50965.00 |
| Tax Assessed Value | 204060.0 |
| Tax Annual Amount | 2481.0 |
| Home Warranty Y/N | No |
| Property Condition | Average |
| Structure Type | Detached |
| Condo/Coop Association fee Y/N | No |
| Bathrooms Count Main Level | 1.00 |
| Price Per Sq Ft Total AG | 236.27 |
| Acceptable Financing | Cash,Conventional,FHA,USDA,VA |
| Historic Y/N | No |
| Lease Considered Y/N | No |
| Vacation Rental Y/N | No |
| Virtual Tour | https://www.zillow.com/view-imx/67ad96bc-c761-4b28-b8f4-06c3460b2c59?setAttribution=mls&wl=true&initialViewType=pano&utm_source=dashboard |
| Total SQFT | 2040 |
| Location Type | Suburban |
| Standard Status | Active |
| Year Built Source | Assessor |
| Tax Lot | C-2 |
Interior Features
| Heating Fuel | Electric |
|---|---|
| Flooring | Carpet,Luxury Vinyl Plank |
| Total Fireplaces | 2 |
| Fireplace Features | Gas/Propane |
| Hot Water | Electric |
| Basement (Y/N) | No |
| Heating Y/N | Yes |
| Fireplace Y/N | Yes |
| Above Grade Finished Area | 2040 |
| Half Baths | 1 |
| Central Air Y/N | Yes |
| Total Bedrooms | 3 |
| Room Type | Living Room,Dining Room,Kitchen,Family Room,Laundry,Half Bath |
| Below Grade Finished Area Unit Type | Square Feet |
| LivingAreaSource | Assessor |
| Laundry Type | Main Floor,Hookup |
| Below Grade Unfin Area Units | Square Feet |
| Below Grade Unfin SQFT Source | Assessor |
| Below Grade Finished Area Source | Assessor |
| Bedrooms Count All Upper Levels | 3 |
| Bedrooms Count Upper Level 1 | 3 |
| Bathrooms Half Main Level | 1 |
| Bathrooms Full Upper Level 1 | 2 |
| Bathrooms Full All Upper Levels | 2 |
| Bathrooms Count Upper Level 1 | 2.00 |
| Bathrooms Count All Upper Levels | 2 |
| Above Grade Unfin Area Units | Square Feet |
| Above Grade Unfin SQFT Source | Estimated |
| Above Grade Finished Area Source | Assessor |
| Above Grade Finished Area Unit Type | Square Feet |
| Total Baths | 3 |
Exterior Features
| Pool | No Pool |
|---|---|
| Fencing | Partially,Wood |
| Parking Features | Private,Paved Driveway |
| Lot Features | Backs to Trees,Cleared,Front Yard,Level,No Thru Street,PUD,Rear Yard |
| Water Source | Well |
| Total Parking Spaces | 10 |
| Garage Features | Additional Storage Area,Garage - Side Entry,Garage Door Opener,Inside Access,Oversized |
| Type of Parking | Attached Garage,Driveway,Off Street |
| Land Use Code | 004 |
| Foundation Details | Block |
| Water View Y/N | No |
| Lot Size Acres | 1.17 |
| Road Surface Type | Paved |
| Lot Size Source | Assessor |
| Waterfront Y/N | No |
| Road Responsibility | HOA |
| Land Assessed Value | 50700.00 |
| Navigable Water Y/N | No |
| Water Oriented Y/N | No |
| # of Attached Garage Spaces | 2 |
Room Details
| Room | Dimensions | Level | Flooring | Details |
|---|---|---|---|---|
| Dining Room | Main | |||
| Family Room | Main | |||
| Half Bath | Main | |||
| Kitchen | Main | |||
| Laundry | Main | |||
| Living Room | Main |
Amenities
- Foreclosure
- Views
- Short Sale
- New Construction
- Adult 55+
- Lease To Own
- No HOA Fees
- Furnished
- Primary On Main
- Air Conditioning
- Seller Finance
- Green
- Fixer Upper
- Horse
- Golf
- Fireplace
- Deck
- Garage
- Basement
- Pool
Property vs Single Family Average in 25403
Price
Taxes
Year Built
Visits
 © BRIGHT, All Rights Reserved
