
Price Reduction
Address
170 Chesterfield Drive, Falling Waters, WV
Price
$ 549,000
Property Attributes
- MLS#WVBE2052778
- TypeSingle Family
- Listing Status ACTIVE
- CountyBERKELEY
- CityFalling Waters
- NeighborhoodAmberfield
- Zip25419
- StyleColonial
- Year Built2022
- Taxes$ 3187
- Price$ 549,000
- Bedrooms4
- Full Bathrooms2
- Half Bathrooms1
- Sqr Footage3328
- Lot Size0.93 Acres
Data Source:
Bright MLS
Property Description
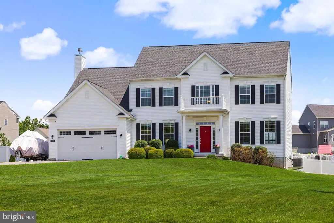
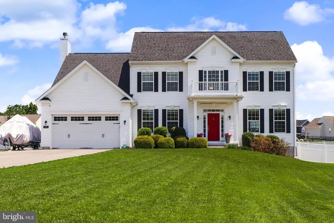
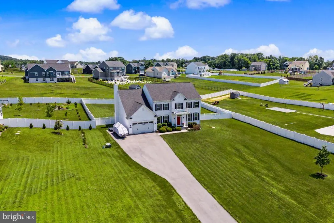
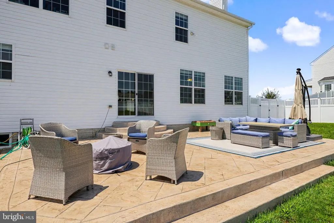
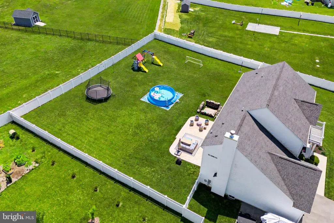
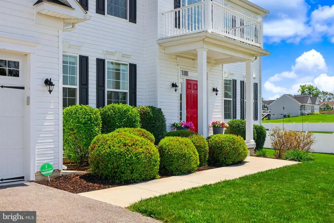
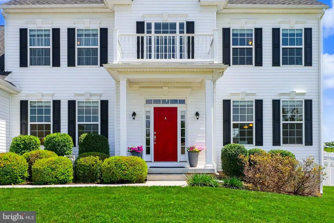
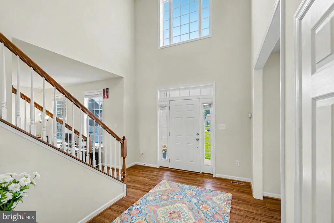
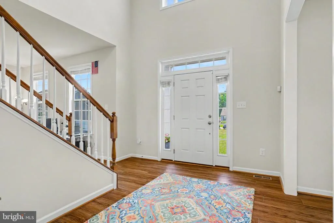
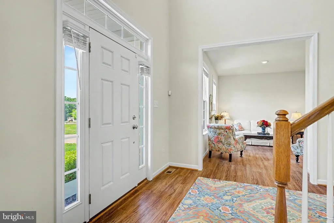
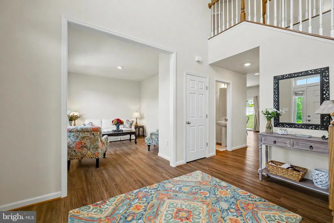
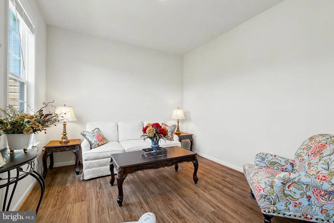
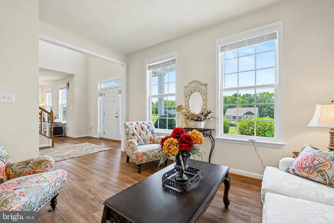
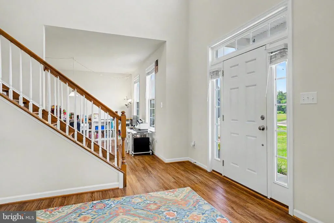
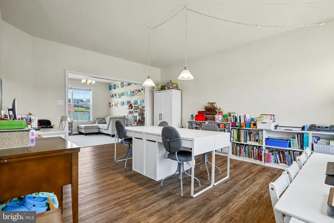
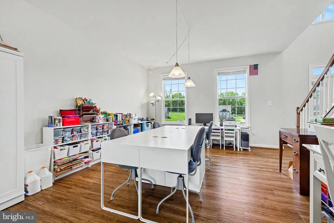
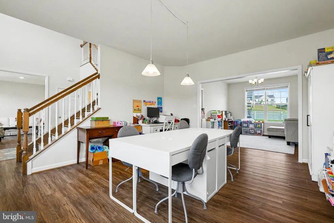
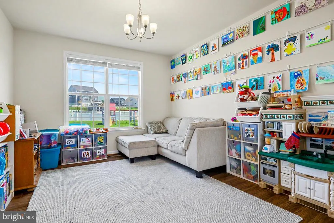
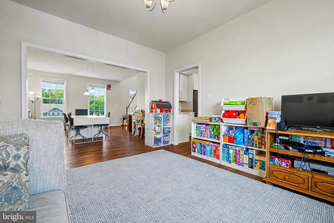
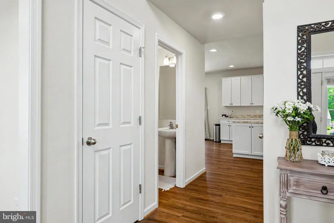
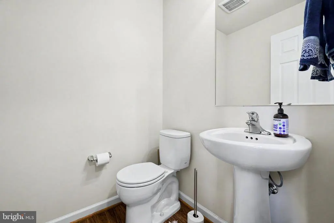
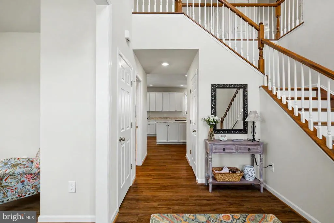
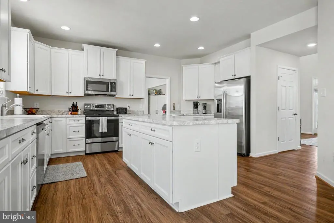
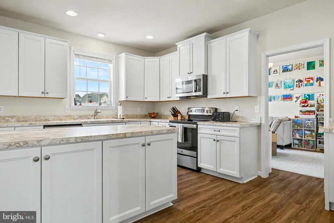
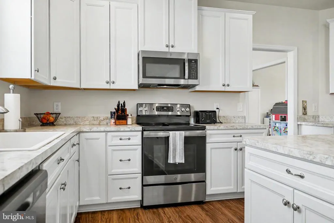
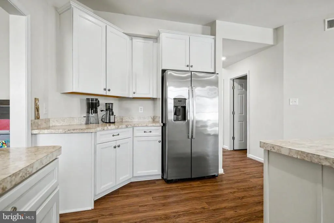
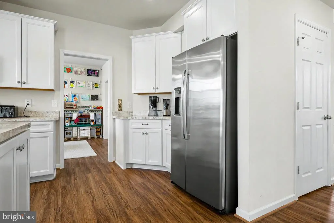
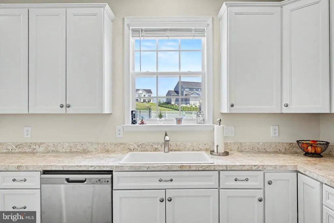
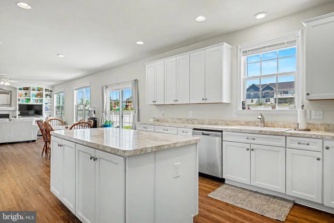
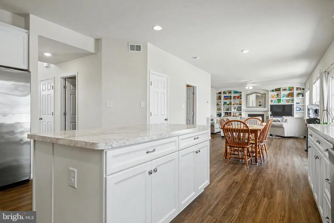
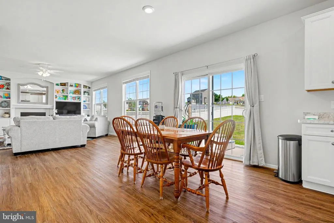
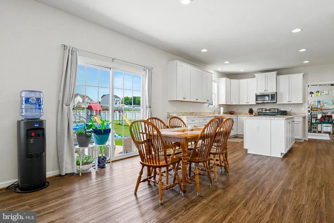
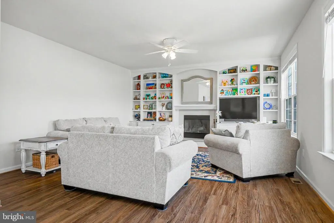
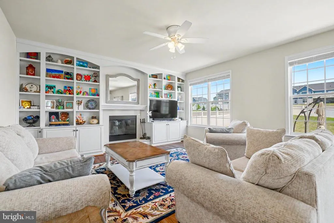
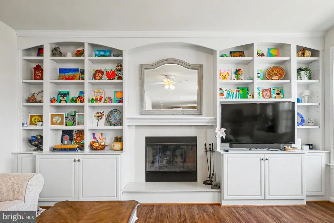
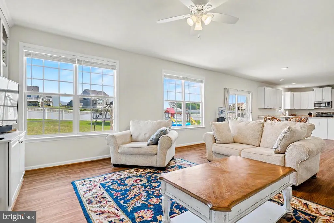
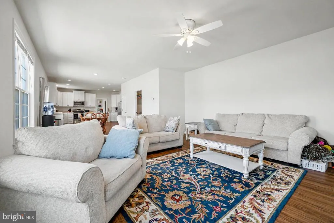
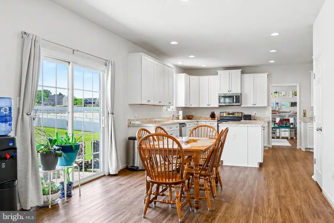
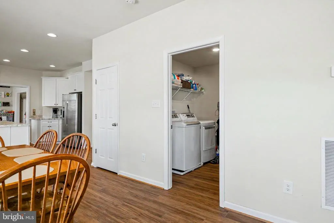
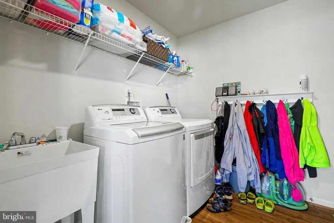
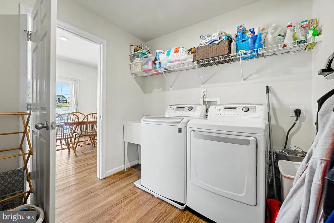
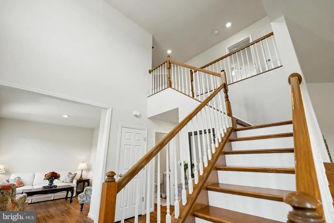
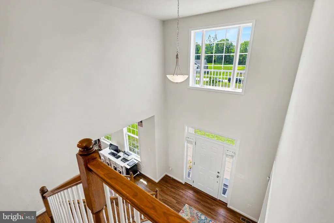
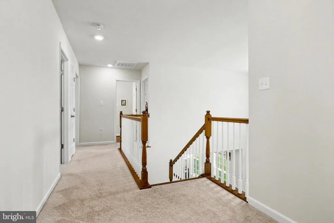
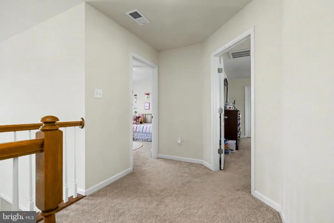
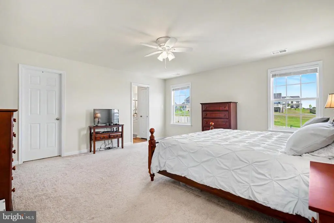
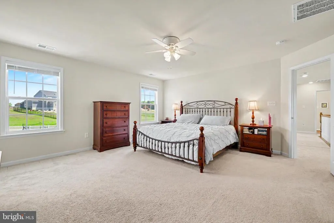
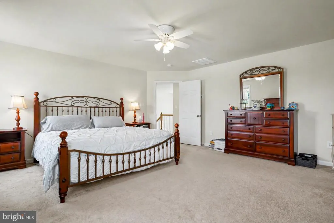
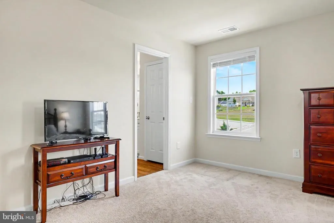
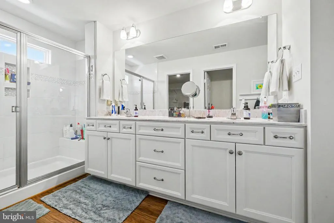
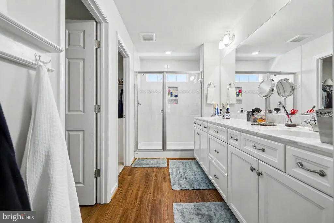
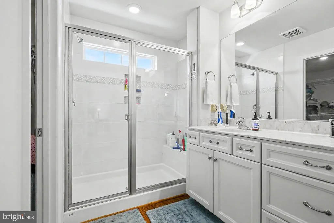
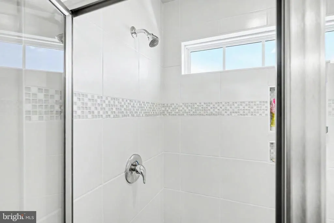
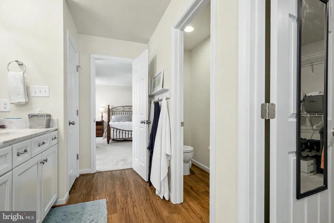
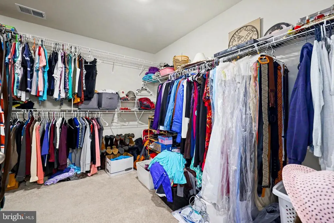
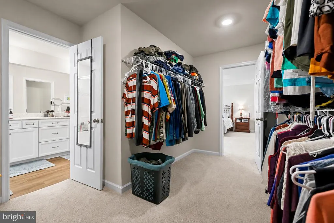
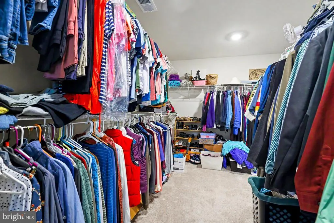
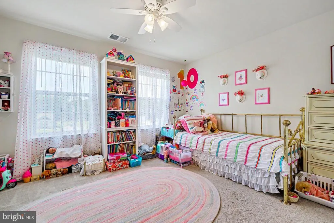
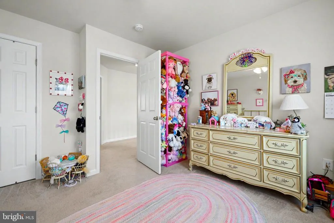
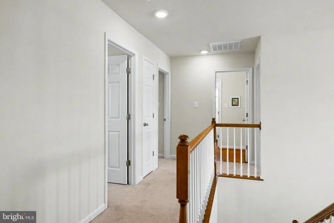
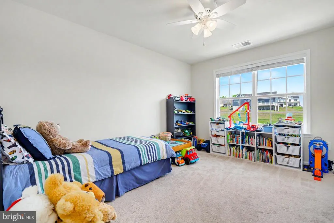
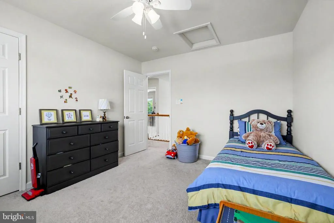
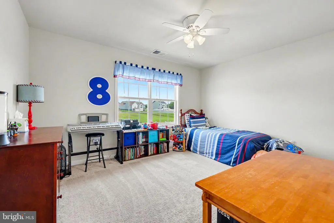
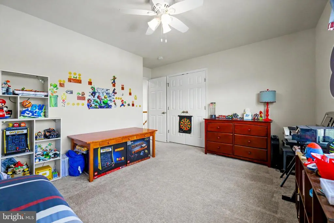
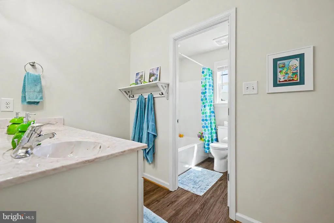
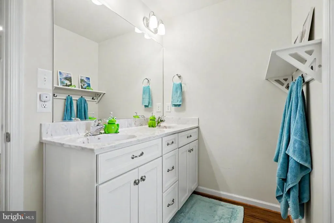
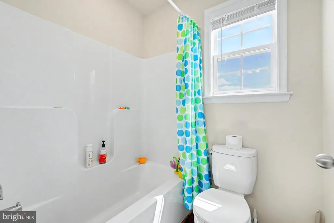
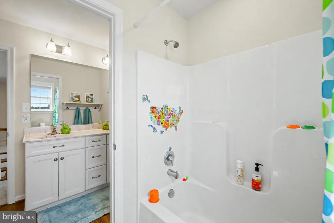
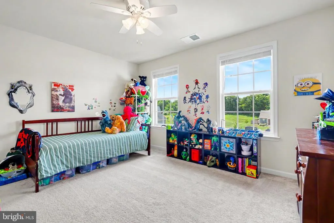
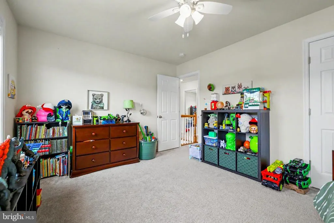
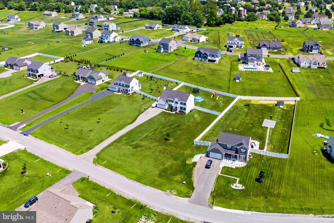
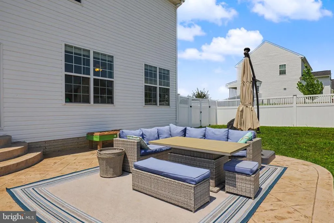
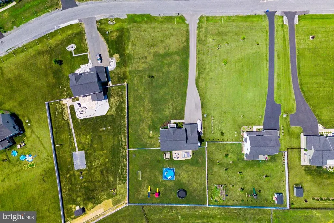
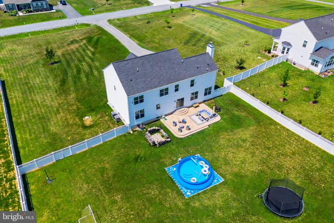
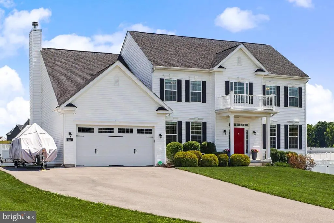
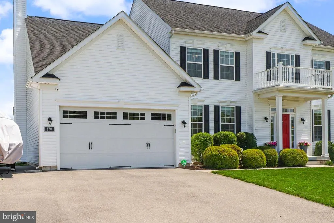
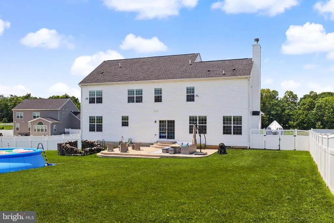
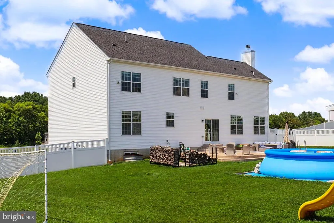
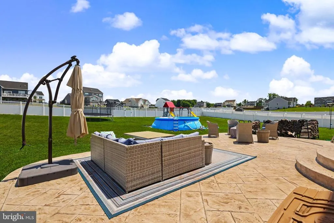
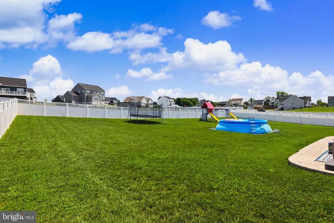
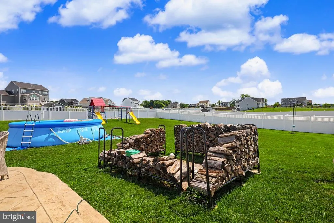
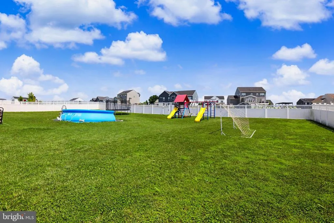
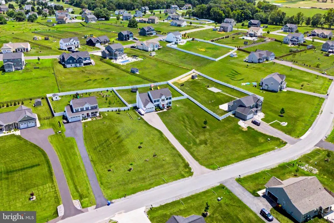
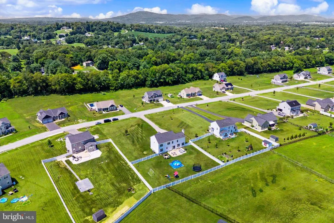
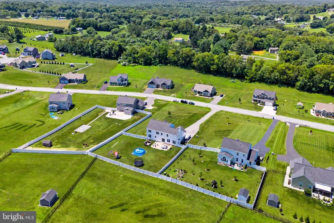
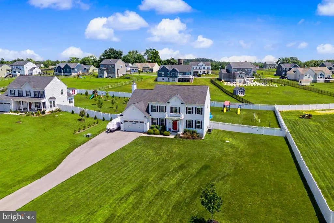
Welcome to 170 Chesterfield Drive, a beautifully crafted Manor House Builders home situated on a spacious 0.93-acre homesite in the highly desirable Amberfield community of Falling Waters. Built in 2022, this impressive residence offers 4 bedrooms, 2.5 bathrooms, over 3,300 square feet of above-grade living space, and a flexible bonus room that can easily adapt as a fifth bedroom, home office, playroom, or media room. From the moment you arrive, the home's expansive front yard, extended driveway, and welcoming curb appeal create an impressive first impression. Step inside to a dramatic two-story foyer complemented by 9-foot ceilings throughout the main level, creating an open and inviting atmosphere. Designed for both everyday living and entertaining, the heart of the home features a spacious family room anchored by a cozy fireplace and custom-built shelving that adds both character and functionality. Luxury vinyl plank flooring flows throughout the entire main level, leading into the bright kitchen complete with crisp white cabinetry, a large center island, abundant workspace, and seamless sightlines into the adjoining living and dining areas. Upstairs, the generously sized primary suite serves as a relaxing retreat with a spacious walk-in closet and an en-suite bath featuring dual vanities and a walk-in shower. Three additional bedrooms, the versatile bonus room, and a conveniently located laundry room just off the mudroom and garage provide great living flexibility. The unfinished lower level offers tremendous potential with a full bathroom rough-in already in place, providing the perfect opportunity to expand your living space with a recreation room, guest suite, home gym, theater, or additional entertaining area. Outside, enjoy a private fenced backyard highlighted by a hardscape patio, ideal for summer cookouts, evenings around a fire pit, or simply relaxing outdoors. The oversized front yard provides additional green space while maintaining excellent privacy and curb appeal. Conveniently located just minutes from Interstate 81, this home offers an easy commute to Maryland, Virginia, and beyond while combining the advantages of newer construction, generous living space, and modern design in one exceptional property. Don't miss your opportunity to own a nearly new home that offers the space to grow, the flexibility to fit your lifestyle, and the quality craftsmanship today's buyers appreciate.
| Price History | |
|---|---|
| 7/15/2026 | Listed $599,000 |
| 8/20/2026 | 9$549,000 |
General Features
| Living Area | 3328 |
|---|---|
| Sewer | Private Septic Tank |
| Heating | Central |
| Cooling | Central A/C,Ceiling Fan(s) |
| Possession | 0-30 Days CD |
| Roof | Architectural Shingle |
| Appliances | Built-In Microwave,Dishwasher,Dryer,Exhaust Fan,Oven/Range - Electric,Refrigerator,Stainless Steel Appliances,Washer |
| Zoning | 101 |
| HOA Fee | 300.00 |
| Garage Spaces | 2.00 |
| Association Fee Includes | Management,Snow Removal |
| Patio/Porch Features | Patio(s) |
| Architectural Style | Colonial |
| Construction Materials | Vinyl Siding,Concrete |
| School District | BERKELEY COUNTY SCHOOLS |
| Year Built | 2022 |
| Electric | 200+ Amp Service |
| Levels | 3 |
| Tax Year | 2025 |
| Ownership | Fee Simple |
| Cool Fuel | Electric |
| Section | 6 |
| Accessibility | None |
| Assoc Fee Paid Per | Annually |
| County | BERKELEY |
| New Construction | No |
| Property Type | Residential |
| HOA | Yes |
| Subdivision Name | AMBERFIELD |
| Facing Direction | West |
| Garage Y/N | Yes |
| Water Access Y/N | No |
| Other Structures | Above Grade,Below Grade |
| Full Baths | 2 |
| Status | ACTIVE |
| Directions | GPS |
| City | FALLING WATERS |
| Senior Community Y/N | No |
| Lot Size Units | Square Feet |
| Lot Size Square Feet | 40510.00 |
| Tax Assessed Value | 262080.0 |
| Tax Annual Amount | 3187.0 |
| Structure Type | Detached |
| Condo/Coop Association fee Y/N | No |
| Bathrooms Count Main Level | 1.00 |
| Price Per Sq Ft Total AG | 164.96 |
| Vacation Rental Y/N | No |
| Total SQFT | 4928 |
| Builder Name | Manor House |
| Standard Status | Active |
| Year Built Source | Assessor |
| Tax Lot | 140 |
| Association Recreation Fee | No |
Interior Features
| Interior Amenities | Bathroom - Tub Shower,Bathroom - Walk-In Shower,Built-Ins,Carpet,Ceiling Fan(s),Combination Kitchen/Dining,Dining Area,Family Room Off Kitchen,Floor Plan - Open,Formal/Separate Dining Room,Kitchen - |
|---|---|
| Heating Fuel | Electric |
| Basement | Connecting Stairway,Full,Rough Bath Plumb,Unfinished |
| Flooring | Carpet,Luxury Vinyl Plank |
| Total Fireplaces | 1 |
| Hot Water | Electric |
| Basement (Y/N) | Yes |
| Heating Y/N | Yes |
| Window Features | Double Hung,Double Pane |
| Fireplace Y/N | Yes |
| Above Grade Finished Area | 3328 |
| Half Baths | 1 |
| Central Air Y/N | Yes |
| Total Bedrooms | 4 |
| Below Grade Finished Area Unit Type | Square Feet |
| LivingAreaSource | Assessor |
| Laundry Type | Main Floor |
| Below Grade Unfin Area Units | Square Feet |
| Below Grade Unfin SQFT | 1600 |
| Below Grade Unfin SQFT Source | Estimated |
| Below Grade Finished Area Source | Assessor |
| Bedrooms Count All Upper Levels | 4 |
| Bedrooms Count Upper Level 1 | 4 |
| Bathrooms Half Main Level | 1 |
| Bathrooms Full Upper Level 1 | 2 |
| Bathrooms Full All Upper Levels | 2 |
| Bathrooms Count Upper Level 1 | 2.00 |
| Bathrooms Count Lower Level 1 | 0.00 |
| Bathrooms Count All Upper Levels | 2 |
| Above Grade Finished Area Source | Assessor |
| Above Grade Finished Area Unit Type | Square Feet |
| Total Baths | 3 |
Exterior Features
| Exterior Amenities | Play Equipment |
|---|---|
| Pool | No Pool |
| Fencing | Vinyl |
| Parking Features | Asphalt Driveway |
| Lot Features | Front Yard,Rear Yard |
| Water Source | Public |
| Inclusions | Fire Wood & Play Ground Equipment |
| Total Parking Spaces | 10 |
| Garage Features | Garage Door Opener |
| Type of Parking | Attached Garage,Driveway |
| Land Use Code | 004 |
| Foundation Details | Slab |
| Water View Y/N | No |
| Lot Dimensions | 0.00 x 0.00 |
| Lot Size Acres | 0.93 |
| Lot Size Source | Assessor |
| Waterfront Y/N | No |
| Door Features | Sliding Glass |
| Road Responsibility | HOA |
| Land Assessed Value | 55980.00 |
| Navigable Water Y/N | No |
| Water Oriented Y/N | No |
| # of Attached Garage Spaces | 2 |
| LotDimensionsSource | Assessor |
Amenities
- Foreclosure
- Views
- Short Sale
- New Construction
- Adult 55+
- Lease To Own
- No HOA Fees
- Furnished
- Primary On Main
- Air Conditioning
- Seller Finance
- Green
- Fixer Upper
- Horse
- Golf
- Fireplace
- Deck
- Garage
- Basement
- Pool
Property vs Single Family Average in 25419
Price
Taxes
Year Built
Visits
 © BRIGHT, All Rights Reserved
