
Primary on Main
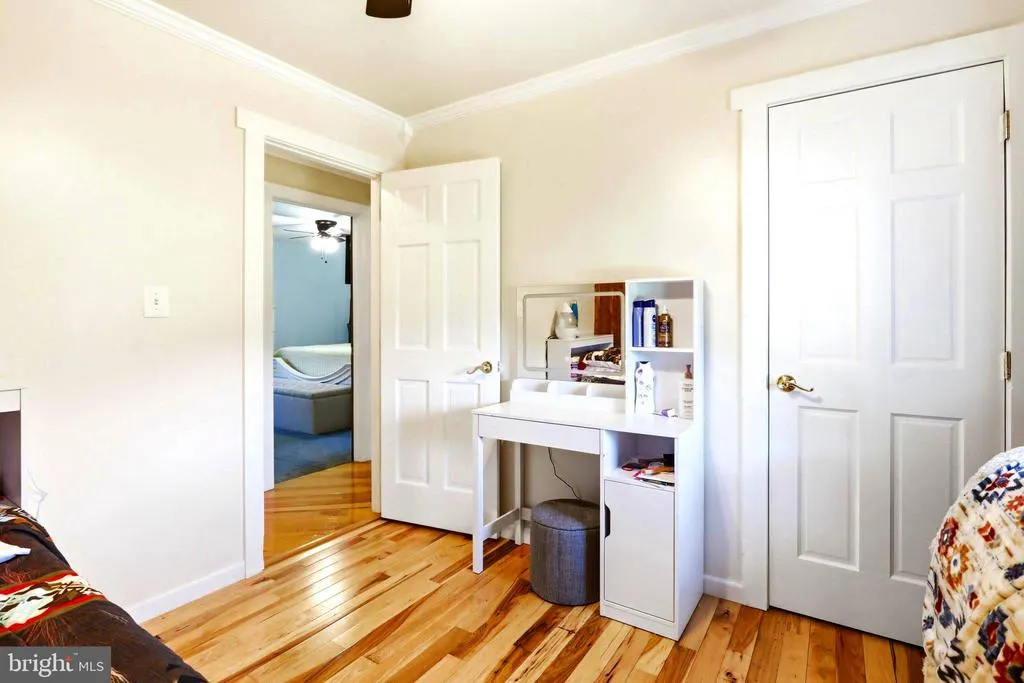
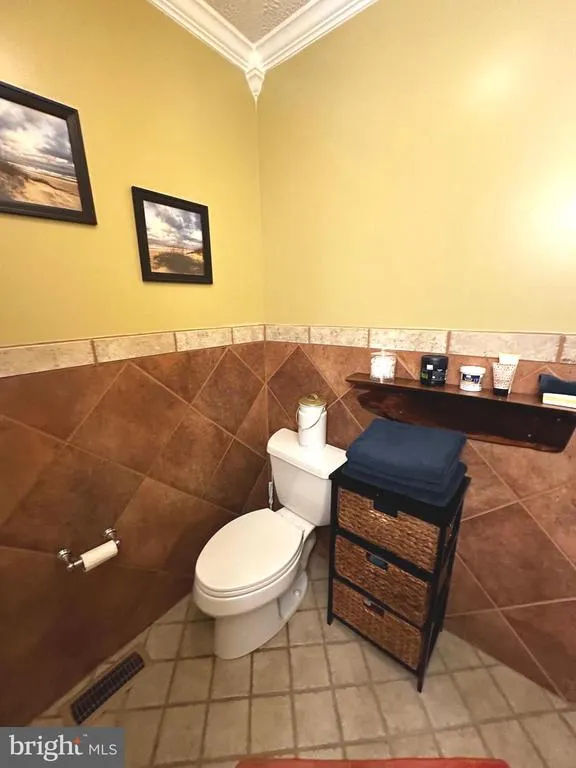
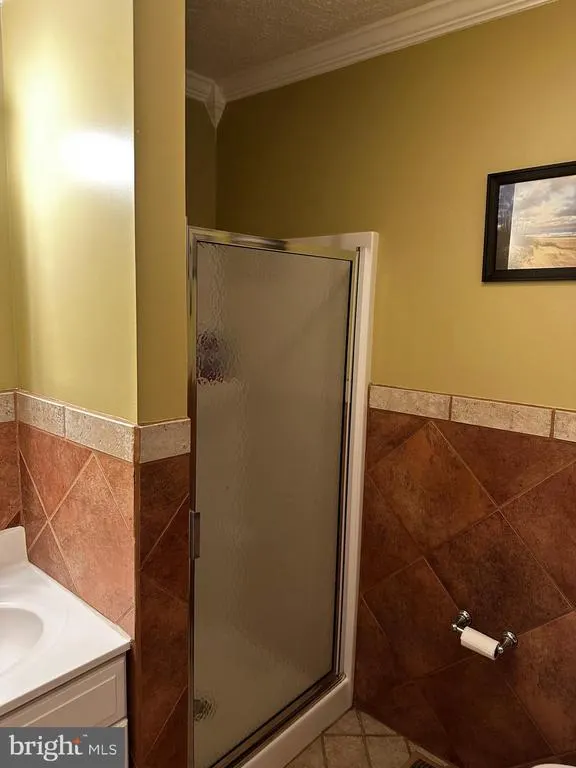
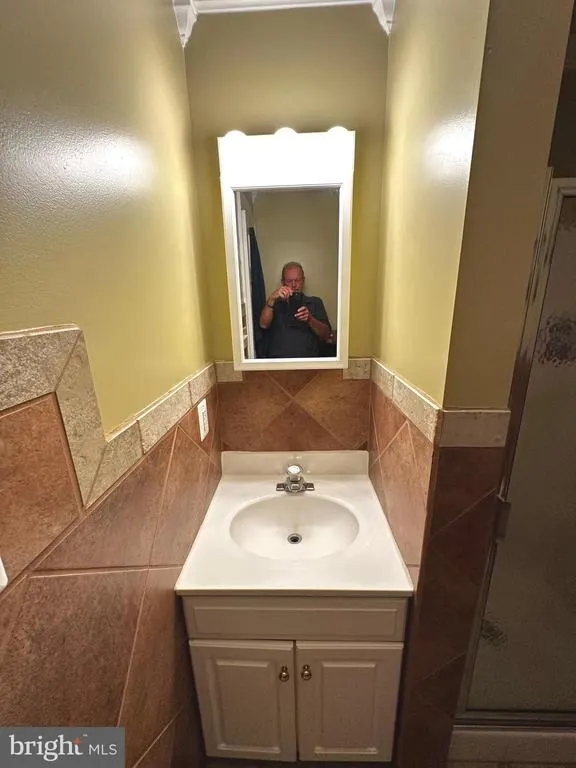

Address
109 Mosby Court, Martinsburg, WV
Price
$ 599,900
Property Attributes
- MLS#WVBE2053034
- TypeSingle Family
- Listing Status ACTIVE
- CountyBERKELEY
- CityMartinsburg
- NeighborhoodEvermay Manor
- Zip25404
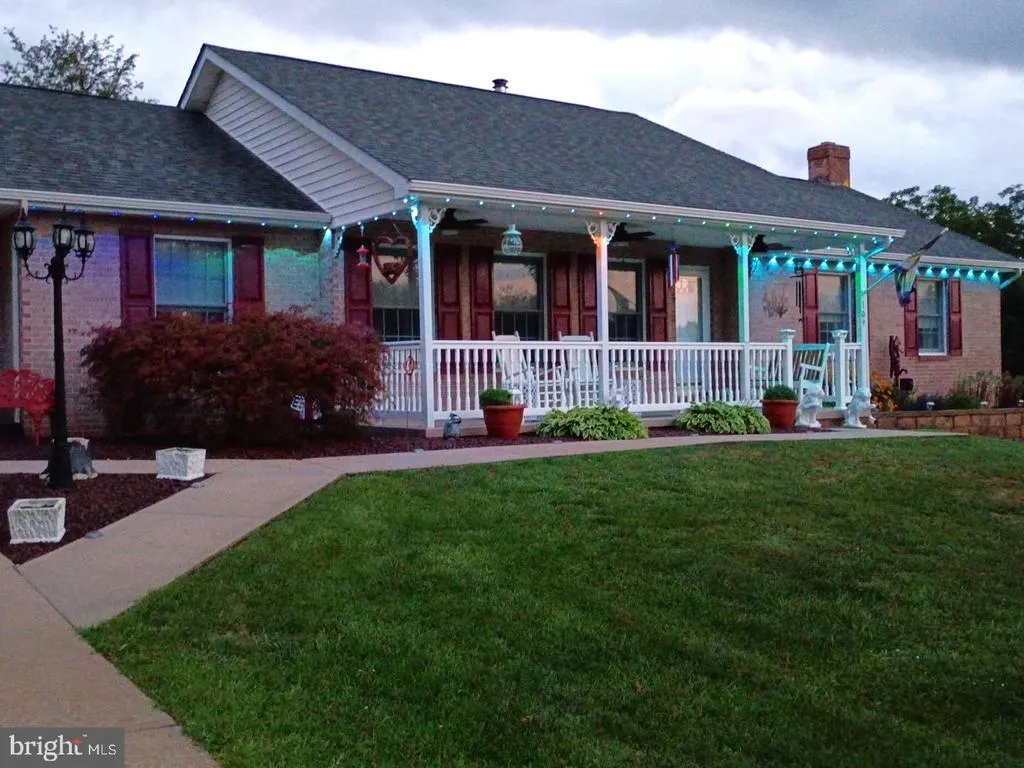
- StyleRanch/Rambler
- Year Built1997
- Taxes$ 2407
- Price$ 599,900
- Bedrooms4
- Full Bathrooms3
- Half Bathrooms0
- Sqr Footage2478
- Lot Size2 Acres
Data Source:
Bright MLS
Property Description
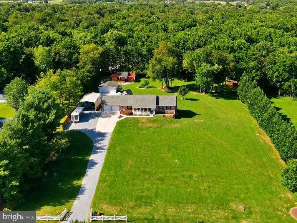
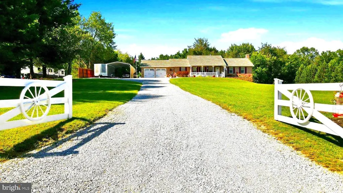
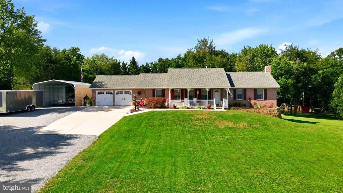
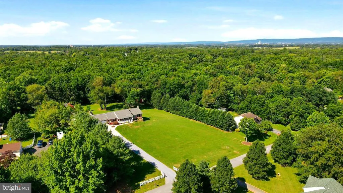
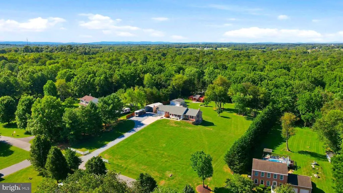
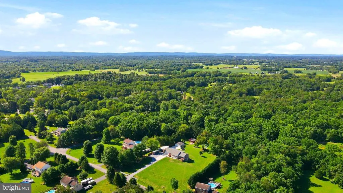
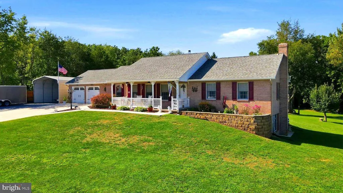
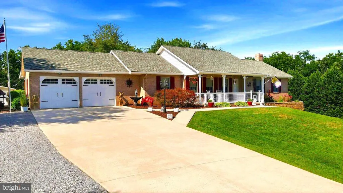
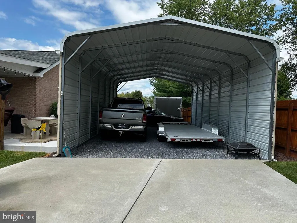
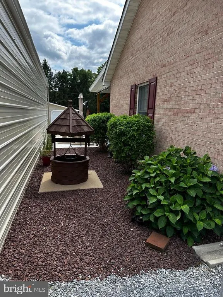
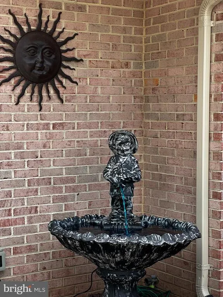
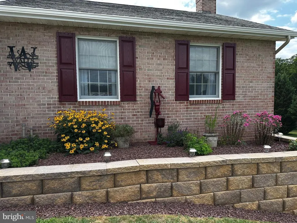
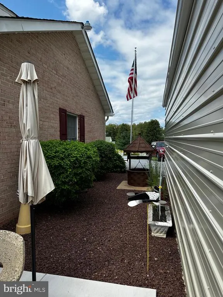
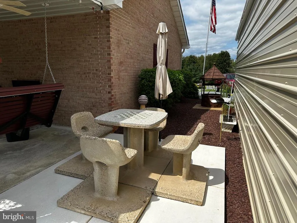
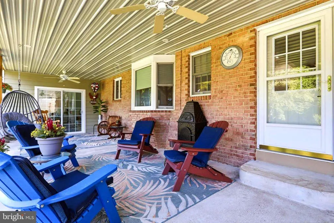
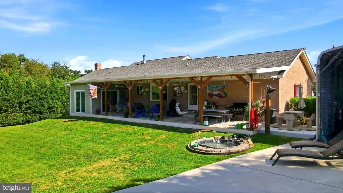
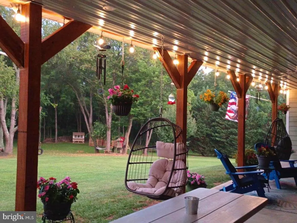
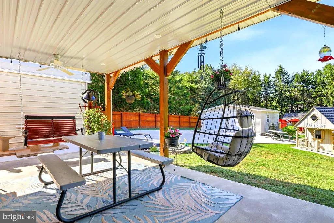
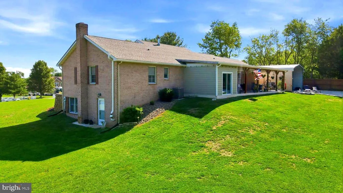
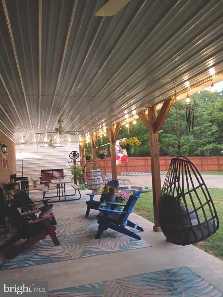
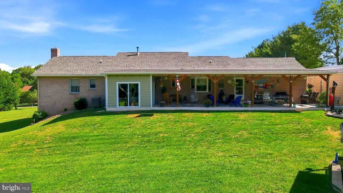
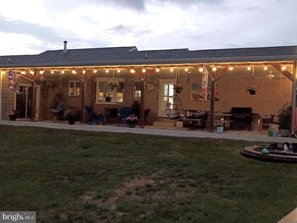
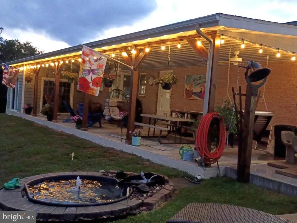
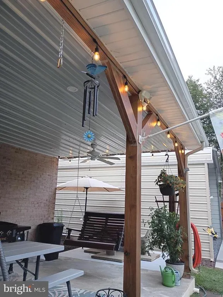
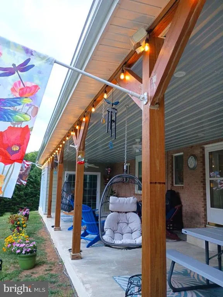
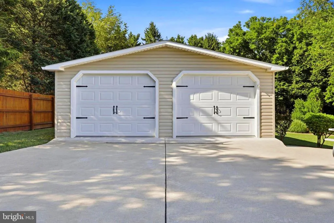
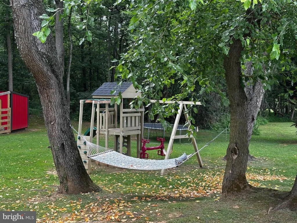
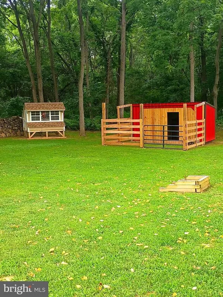
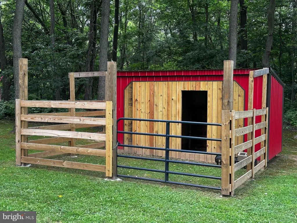
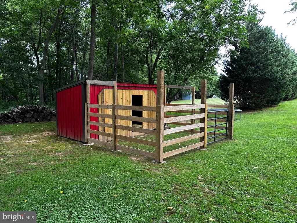
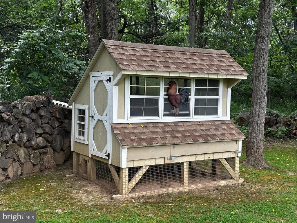
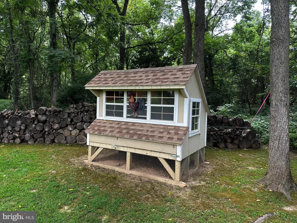
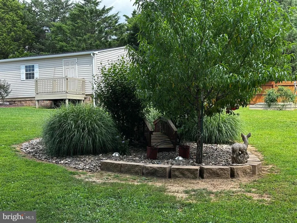
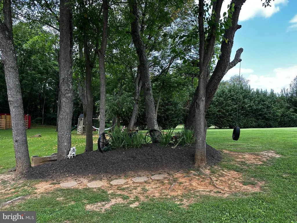
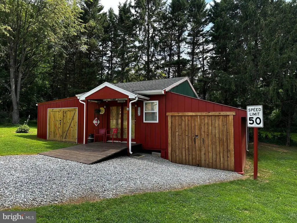
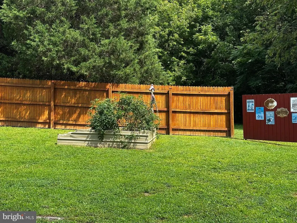
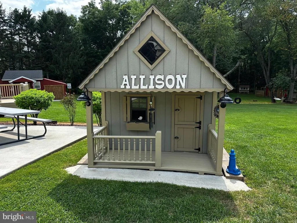
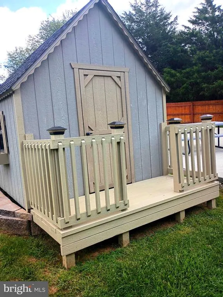
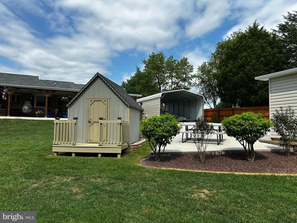
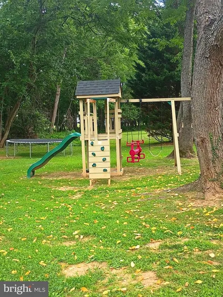
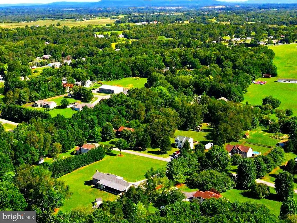
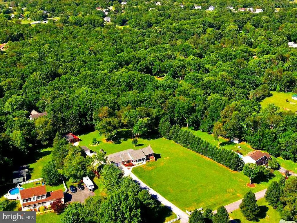
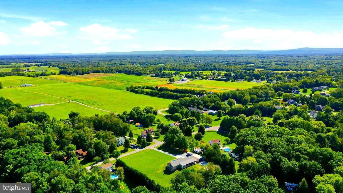
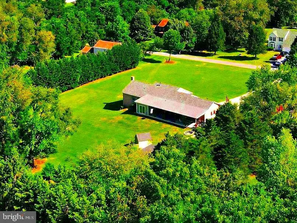
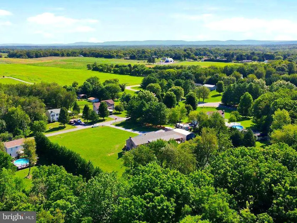
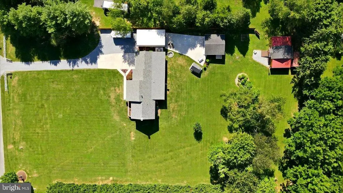
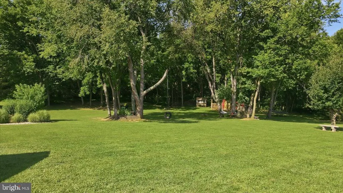
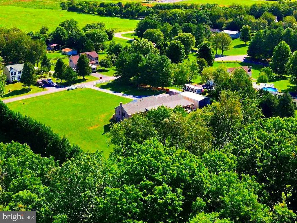
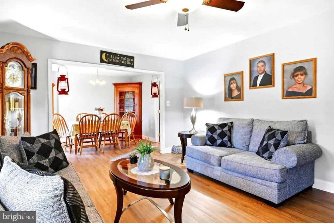
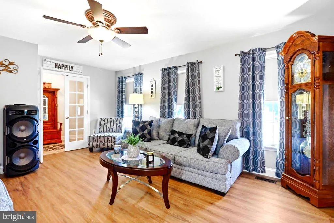
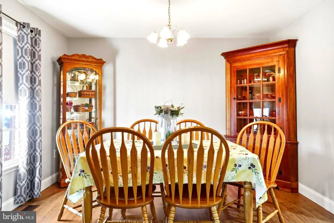
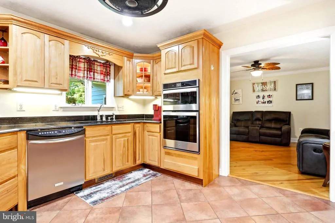
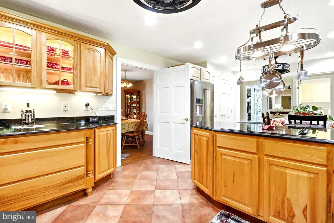
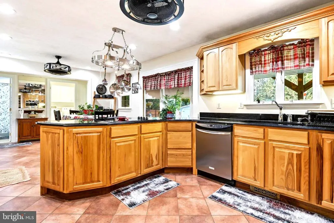
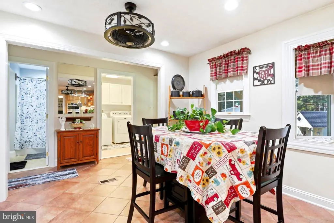
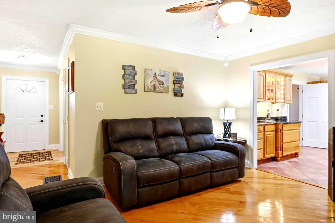
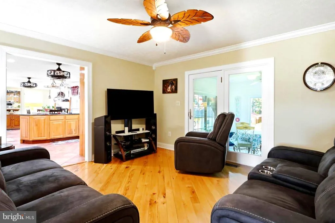
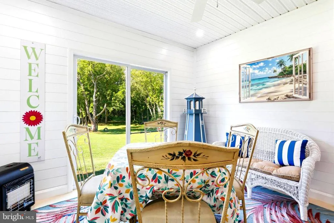
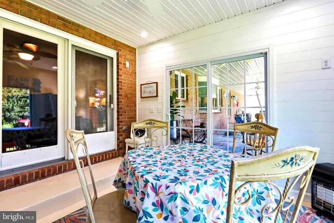
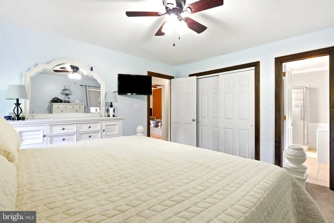
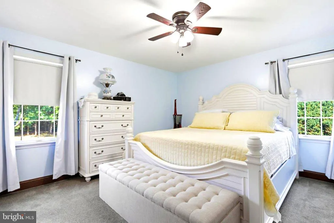
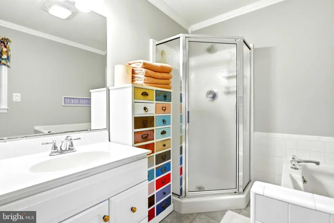
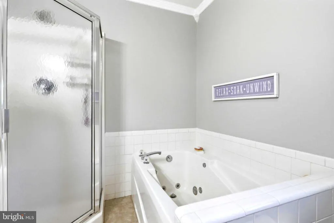
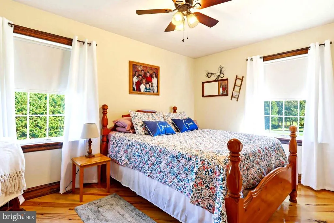
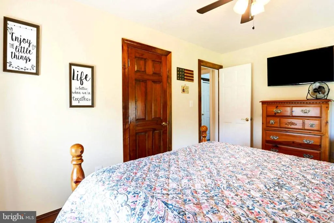
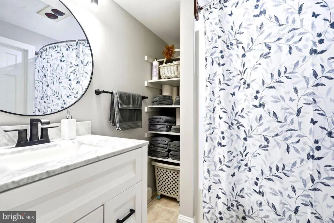
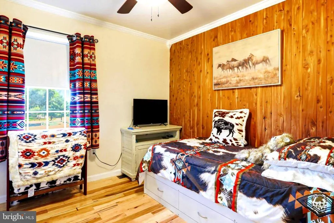
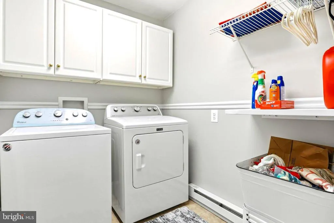
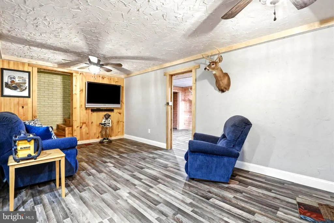
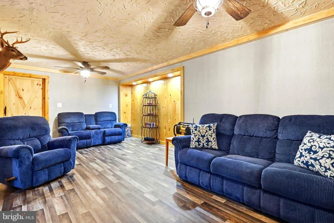
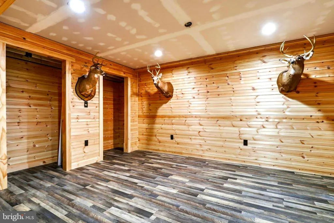
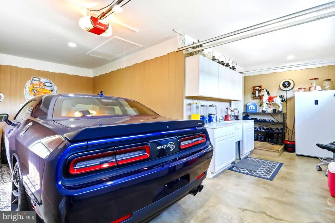
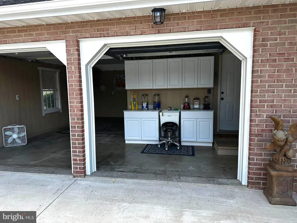
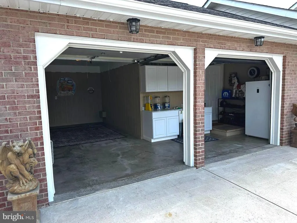
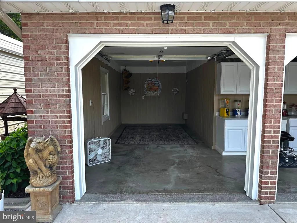
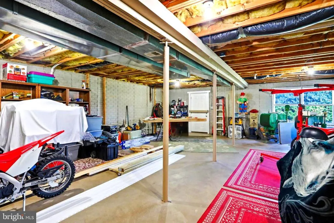
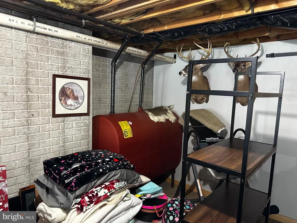
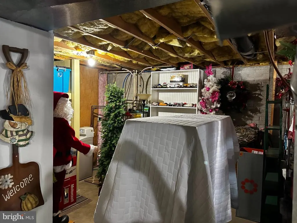
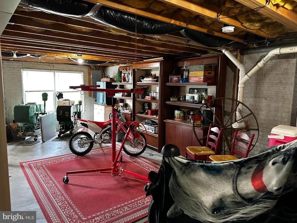
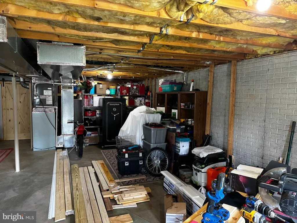
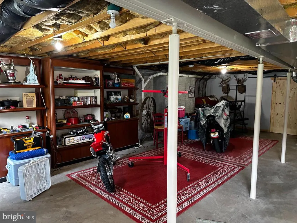
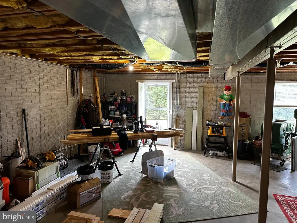
Located just minutes from historic Shepherdstown and Shepherd University and nestled in the serene community of Evermay Manor, this brick and Hardie Board ranch-style home offers a perfect blend of comfort and elegance. With 2478 square feet of thoughtfully designed living space, this home is ideal for those seeking a peaceful retreat. Step inside to discover a warm and inviting interior featuring four spacious bedrooms and three full bathrooms. The entry-level Master Suite provides convenience and accessibility, while the formal dining room sets the stage for memorable gatherings. The heart of the home is the eat-in kitchen, adorned with upgraded countertops and stainless steel appliances, including a built-in microwave, wall oven and drop in cooktop. Recessed lighting and ceiling fans enhance the ambiance, while wood floors add a touch of sophistication throughout. The walkout basement features a newly finished recreation room and the fourth bedroom. The remaining unfinished space offer plenty of room for storage space, workshop areas and a flue for the addition of a woodstove. HVAC IS ONE YEAR OLD AND THE BACK UP OIL FURNACE COMPLETELY REFURBISHED! The exterior of this property is equally impressive, featuring extensive hardscape, exterior lighting and a charming water fountain that create a tranquil outdoor oasis. The covered back porch and sun room provide the perfect space to enjoy the back yard oasis, entertain family and friends, or just relax with with your morning coffee. The expansive 2-acre lot is a true gem, backing to trees for added privacy and tranquility. Enjoy the level, cleared yard, perfect for outdoor activities, gardening, or simply unwinding in nature. The property also includes a detached garage, carport, and ample driveway space, accommodating multiple vehicles with ease. the numerous outbuilding include a chicken coop and stall for 4-H animals. Located in a peaceful neighborhood with no thru streets, Evermay Manor offers a sense of community while being conveniently close to local amenities. Explore nearby parks, shopping centers, and dining options, all just a short drive away. This home is not just a place to live; its a lifestyle waiting to be embraced. Dont miss the opportunity to make this exquisite property your own. Experience the perfect blend of comfort, style, and nature in Evermay Manorwhere your dream home awaits!
| Price History | |
|---|---|
| 7/27/2026 | Listed $599,900 |
General Features
| Living Area | 2478 |
|---|---|
| Sewer | On Site Septic |
| Heating | Heat Pump - Oil BackUp |
| Cooling | Central A/C |
| Utilities | Cable TV,Phone,Under Ground |
| Possession | Settlement |
| Roof | Architectural Shingle |
| Appliances | Built-In Microwave,Cooktop,Dishwasher,Oven - Wall,Oven - Self Cleaning,Refrigerator,Stainless Steel Appliances,Water Heater |
| Zoning | 101 |
| HOA Fee | 100.00 |
| Garage Spaces | 3.00 |
| Patio/Porch Features | Brick,Porch(es) |
| Architectural Style | Ranch/Rambler |
| Construction Materials | Brick,Cement Siding |
| School District | BERKELEY COUNTY SCHOOLS |
| Year Built | 1997 |
| Electric | 200+ Amp Service |
| Levels | 2 |
| Tax Year | 2025 |
| Ownership | Fee Simple |
| Cool Fuel | Electric |
| Section | 1 |
| Accessibility | None |
| Assoc Fee Paid Per | Annually |
| County | BERKELEY |
| New Construction | No |
| Property Type | Residential |
| HOA | Yes |
| Subdivision Name | EVERMAY MANOR |
| Garage Y/N | Yes |
| Water Access Y/N | No |
| Other Structures | Above Grade,Below Grade |
| Full Baths | 3 |
| Status | ACTIVE |
| Directions | GPS |
| City | MARTINSBURG |
| Senior Community Y/N | No |
| Lot Size Units | Square Feet |
| Lot Size Square Feet | 87120.00 |
| Tax Assessed Value | 198000.0 |
| Tax Annual Amount | 2407.0 |
| Property Condition | Excellent |
| Structure Type | Detached |
| Condo/Coop Association fee Y/N | No |
| Bathrooms Full Main Level | 3 |
| Bathrooms Count Main Level | 3.00 |
| Price Per Sq Ft Total AG | 294.21 |
| Vacation Rental Y/N | No |
| Total SQFT | 3734 |
| Standard Status | Active |
| Year Built Source | Assessor |
| Tax Lot | 14 |
Interior Features
| Interior Amenities | Entry Level Bedroom,Formal/Separate Dining Room,Ceiling Fan(s),Kitchen - Eat-In,Recessed Lighting,Upgraded Countertops,Window Treatments,Wood Floors |
|---|---|
| Heating Fuel | Electric,Oil |
| Basement | Connecting Stairway,Daylight,Partial,Partially Finished,Walkout Level |
| Flooring | Hardwood,Ceramic Tile,Laminate Plank |
| Hot Water | Electric |
| Basement (Y/N) | Yes |
| Heating Y/N | Yes |
| Fireplace Y/N | No |
| Above Grade Finished Area | 2039 |
| Central Air Y/N | Yes |
| Total Bedrooms | 4 |
| Below Grade Finished Area | 439 |
| Room Type | Living Room,Dining Room,Primary Bedroom,Bedroom 2,Bedroom 3,Bedroom 4,Kitchen,Family Room,Basement,Foyer,Breakfast Room,Sun/Florida Room,Laundry,Recreation Room,Bathroom 2,Bathroom 3,Primary Bathroom |
| Main Level Bedrooms | 3 |
| Below Grade Finished Area Unit Type | Square Feet |
| LivingAreaSource | Estimated |
| Laundry Type | Main Floor |
| Below Grade Unfin Area Units | Square Feet |
| Below Grade Unfin SQFT | 1256 |
| Below Grade Unfin SQFT Source | Estimated |
| Below Grade Finished Area Source | Estimated |
| Bedrooms Count All Lower Levels | 1 |
| Bedrooms Count Lower Level 1 | 1 |
| Above Grade Finished Area Source | Estimated |
| Above Grade Finished Area Unit Type | Square Feet |
| Total Baths | 3 |
Exterior Features
| Exterior Amenities | Extensive Hardscape,Exterior Lighting,Gutter System,Outbuilding(s),Sidewalks,Water Fountains |
|---|---|
| Pool | No Pool |
| Lot Features | Backs to Trees,Cleared,Front Yard,No Thru Street,Level,Private,Rear Yard,SideYard(s),Trees/Wooded |
| Water Source | Well |
| Total Parking Spaces | 13 |
| Garage Features | Garage - Front Entry,Garage Door Opener |
| Type of Parking | Attached Garage,Detached Garage,Detached Carport,Driveway,Off Street |
| Land Use Code | 004 |
| Foundation Details | Active Radon Mitigation,Concrete Perimeter |
| Water View Y/N | No |
| Lot Size Acres | 2.00 |
| Road Surface Type | Black Top,Access - On Grade |
| Lot Size Source | Assessor |
| Waterfront Y/N | No |
| Road Responsibility | HOA,Private,Road Maintenance Agreement |
| Land Assessed Value | 50820.00 |
| Navigable Water Y/N | No |
| Water Oriented Y/N | No |
| # of Attached Garage Spaces | 1 |
| # of Detached Carport Spaces | 4 |
| # of Detached Garage Spaces | 2 |
Room Details
| Room | Dimensions | Level | Flooring | Details |
|---|---|---|---|---|
| Basement | Lower 1 | Basement - Unfinished,Flooring - Concrete | ||
| Bathroom 2 | Main | Flooring - Ceramic Tile | ||
| Bathroom 3 | Main | Flooring - Ceramic Tile | ||
| Bedroom 2 | Main | Ceiling Fan(s),Flooring - Luxury Vinyl Plank | ||
| Bedroom 3 | Main | Cedar Lined Closet,Flooring - Luxury Vinyl Plank,Window Treatments | ||
| Bedroom 4 | Lower 1 | Lighting - LED,Flooring - Luxury Vinyl Plank | ||
| Breakfast Room | Main | Flooring - Ceramic Tile,Window Treatments | ||
| Dining Room | Main | Formal Dining Room,Flooring - Luxury Vinyl Plank,Window Treatments | ||
| Family Room | Main | Flooring - HardWood,Window Treatments | ||
| Foyer | Main | Flooring - Ceramic Tile | ||
| Kitchen | Main | Flooring - Ceramic Tile,Lighting - Ceiling,Lighting - LED,Lighting - Recessed,Pantry,Window Treatments | ||
| Laundry | Main | Flooring - Ceramic Tile | ||
| Living Room | Main | Ceiling Fan(s),Flooring - Luxury Vinyl Plank,Window Treatments | ||
| Primary Bathroom | Main | Bathroom - Jetted Tub,Bathroom - Walk-In Shower,Flooring - Ceramic Tile,Double Sink | ||
| Primary Bedroom | Main | Flooring - Carpet,Attached Bathroom,Ceiling Fan(s),Window Treatments | ||
| Recreation Room | Lower 1 | Lighting - LED,Flooring - Luxury Vinyl Plank | ||
| Sun/Florida Room | Main | Flooring - Luxury Vinyl Plank |
Amenities
- Foreclosure
- Views
- Short Sale
- New Construction
- Adult 55+
- Lease To Own
- No HOA Fees
- Furnished
- Primary On Main
- Air Conditioning
- Seller Finance
- Green
- Fixer Upper
- Horse
- Golf
- Fireplace
- Deck
- Garage
- Basement
- Pool
Property vs Single Family Average in 25404
Price
Taxes
Year Built
Visits
 © BRIGHT, All Rights Reserved
