
Primary on Main - Eco Friendly
Address
43 Elstow Way, Martinsburg, WV
Price
$ 365,000
Property Attributes
- MLS#WVBE2053300
- TypeSingle Family
- Listing Status ACTIVE
- CountyBERKELEY
- CityMartinsburg
- NeighborhoodArcadia Springs
- Zip25405
- StyleRanch/Rambler
- Year Built2019
- Taxes$ 2198
- Price$ 365,000
- Bedrooms3
- Full Bathrooms2
- Half Bathrooms0
- Sqr Footage1559
- Lot Size0.2 Acres
Data Source:
Bright MLS
Property Description
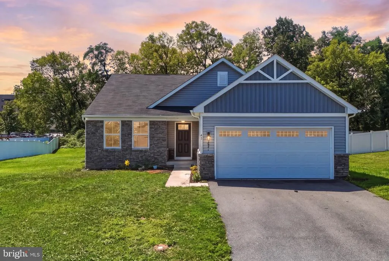
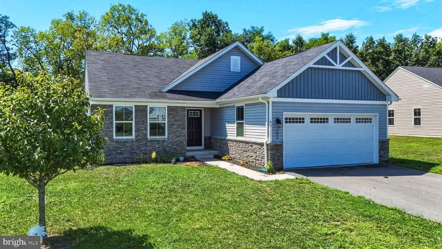
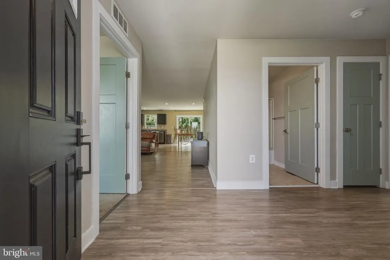
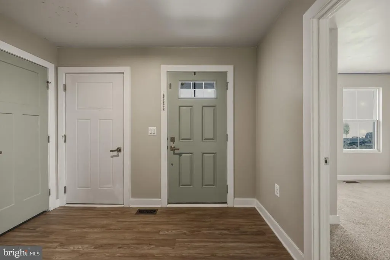
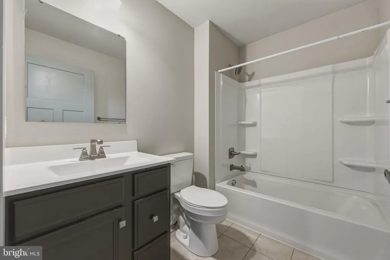
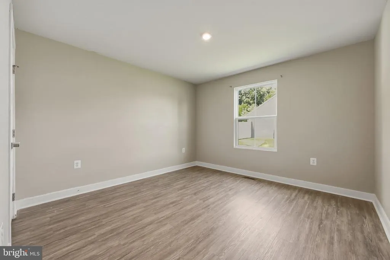
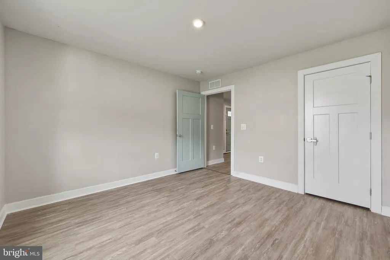
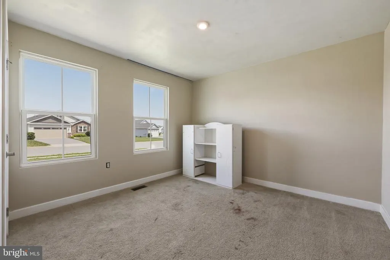
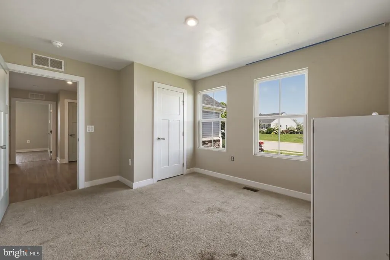
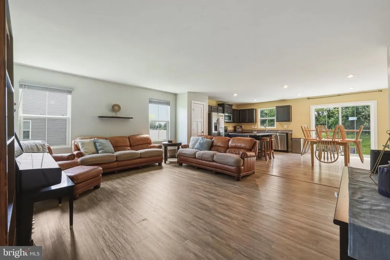
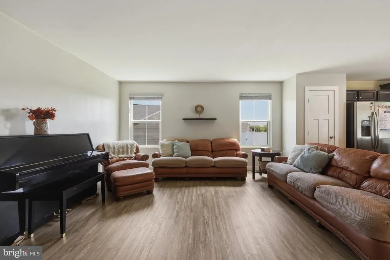
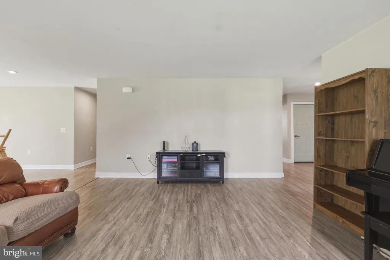
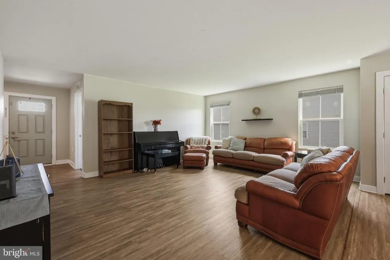
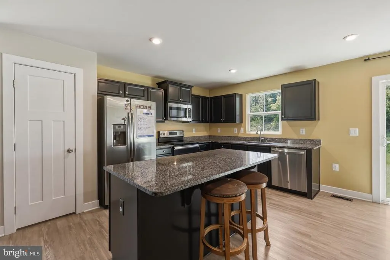
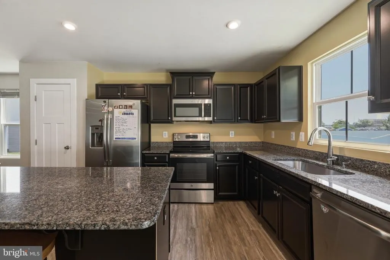
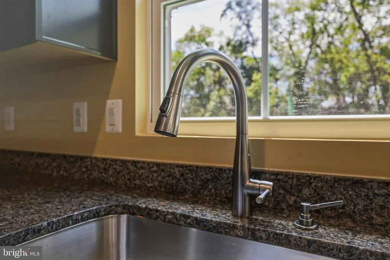
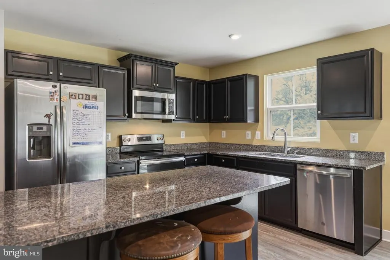
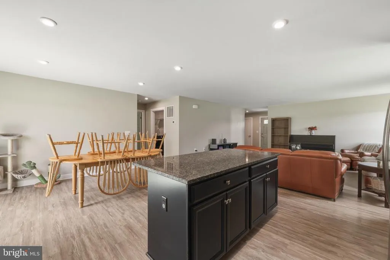
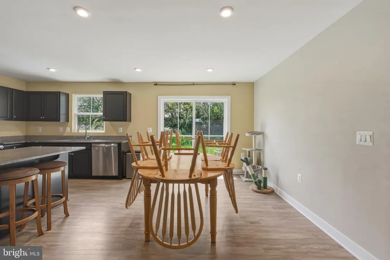
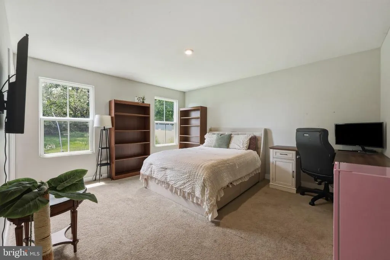
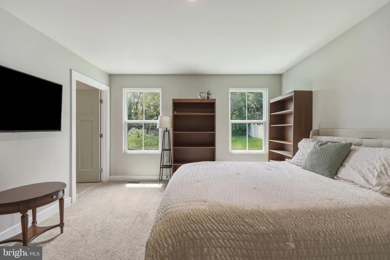
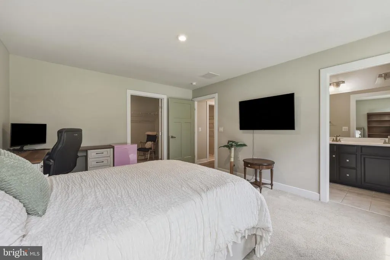
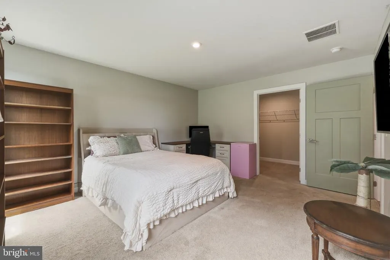
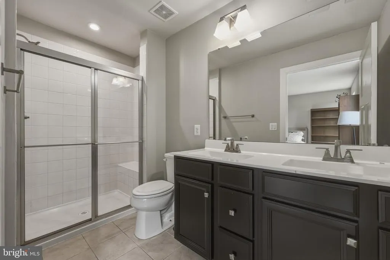
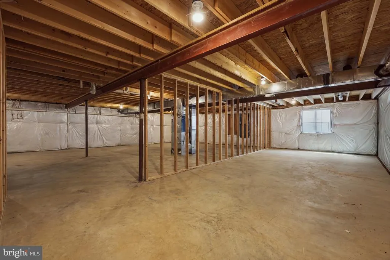

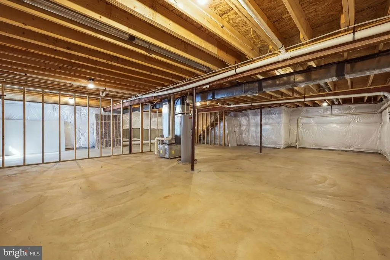
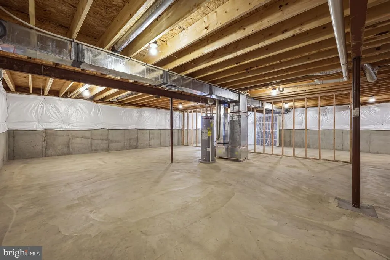
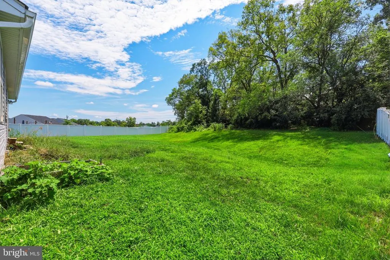
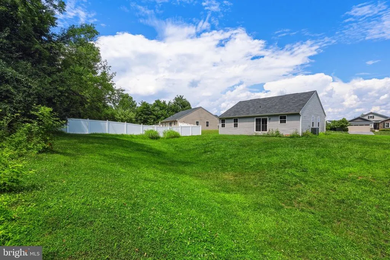
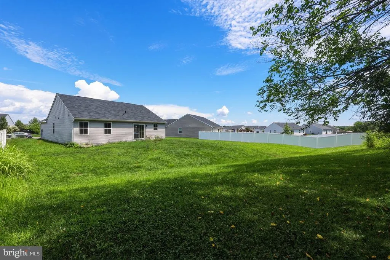
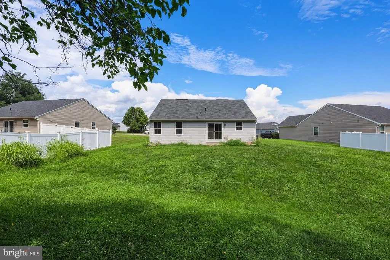
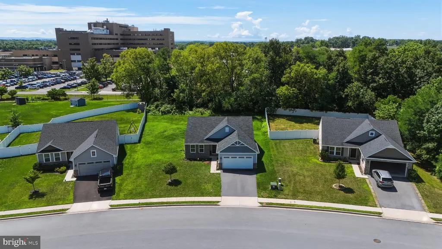
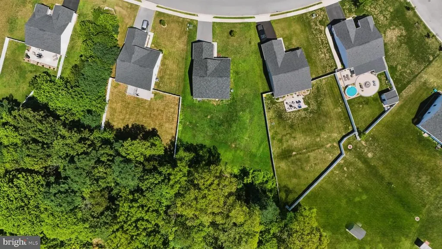
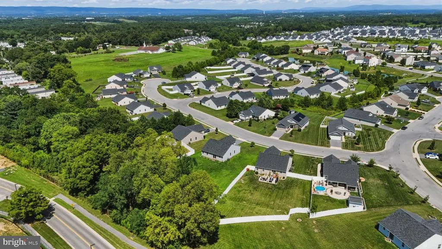
Welcome to 43 Elstow Way, a spacious 3 bedroom, 2 full-bath rancher on a basement, tucked into a great location within the desirable Arcadia Springs community ! Offering comfortable one-level living, this home features a bright, open floor plan with abundant natural light and plenty of space to gather and entertain. The kitchen features beautiful granite countertops and flows seamlessly into the main living and dining areas. Spacious bedrooms and two full bathrooms provide plenty of room and flexibility for everyday living. The possibilities continue downstairs with a full unfinished basement offering the opportunity to nearly double your usable living space! Create the rec room, home gym, office, theater, additional living space, or workshop you've been wanting while still having plenty of room for storage. Outside, you'll love the flat backyard backing to trees, offering a pretty, peaceful setting with added privacy and plenty of room for play, pets, entertaining, or creating your own outdoor retreat. Conveniently located in Martinsburg with easy access to Rt 9, I-81, shopping, dining, and everyday amenities, 43 Elstow Way offers the space, setting, and future potential you've been looking for. Come see all this home has to offer!
| Price History | |
|---|---|
| 8/8/2026 | Listed $365,000 |
General Features
| Living Area | 1559 |
|---|---|
| Sewer | Public Sewer |
| Heating | Heat Pump - Electric BackUp |
| Cooling | Central A/C |
| Possession | Settlement |
| Roof | Architectural Shingle |
| Appliances | Built-In Microwave,Disposal,Dishwasher,ENERGY STAR Refrigerator,Exhaust Fan,Oven/Range - Electric,Stainless Steel Appliances |
| Zoning | RESIDENTIAL |
| HOA Fee | 73.00 |
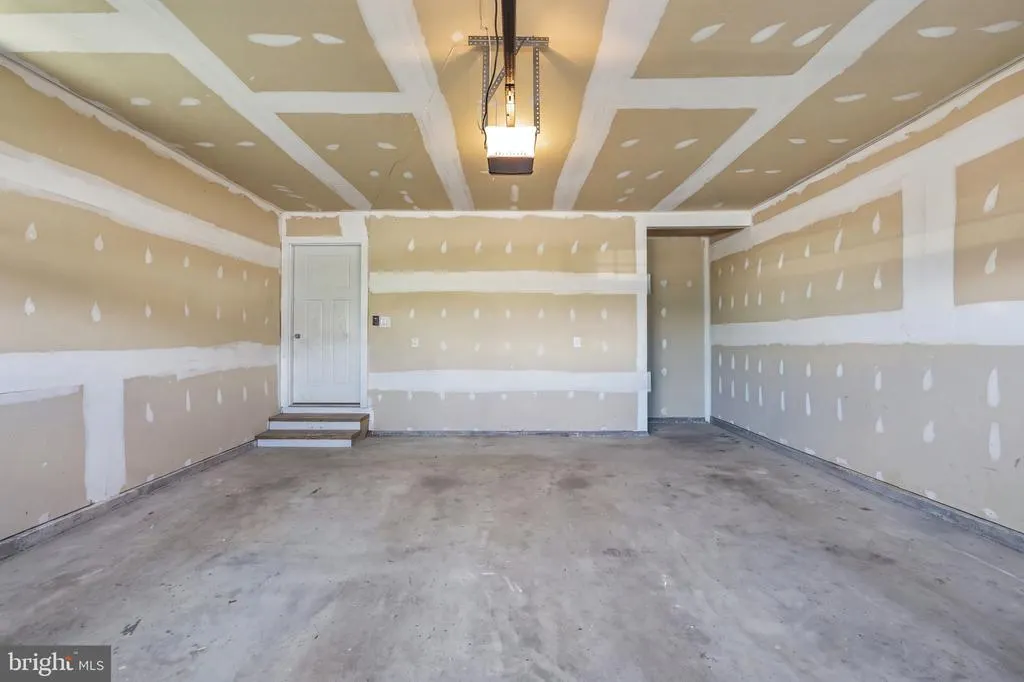
| Garage Spaces | 2.00 |
| Association Fee Includes | Trash,Road Maintenance,Common Area Maintenance |
| Architectural Style | Ranch/Rambler |
| Construction Materials | Vinyl Siding,Stone |
| School District | BERKELEY COUNTY SCHOOLS |
| Year Built | 2019 |
| Levels | 2 |
| Tax Year | 2026 |
| Ownership | Fee Simple |
| Cool Fuel | Electric |
| Accessibility | 32 + wide Doors,36 + wide Halls,Accessible Switches/Outlets,Doors - Lever Handle(s),Level Entry - Main |
| Assoc Fee Paid Per | Monthly |
| County | BERKELEY |
| New Construction | No |
| Property Type | Residential |
| Association Amenities | Tot Lots/Playground |
| HOA | Yes |
| Energy Efficient | Appliances,Construction,HVAC,Lighting |
| Subdivision Name | ARCADIA SPRINGS |
| Garage Y/N | Yes |
| Water Access Y/N | No |
| Green Sustainability | Conserving Materials/Methods |
| Other Structures | Above Grade |
| Full Baths | 2 |
| Status | ACTIVE |
| Directions | From Rt 9,Take the exit toward County Rte 9/17/Opequon Ln/Baker Heights. Turn left onto Opequon Connector. Turn left onto Charles Town Rd. Turn right onto Van Clevesville Rd. Turn right onto Shrewsbu |
| City | MARTINSBURG |
| Senior Community Y/N | No |
| Lot Size Units | Square Feet |
| Lot Size Square Feet | 8712.00 |
| Tax Assessed Value | 186480.0 |
| Tax Annual Amount | 2198.92 |
| Structure Type | Detached |
| Condo/Coop Association fee Y/N | No |
| Bathrooms Full Main Level | 2 |
| Bathrooms Count Main Level | 2.00 |
| Price Per Sq Ft Total AG | 234.12 |
| Vacation Rental Y/N | No |
| Virtual Tour | https://www.zillow.com/view-imx/fd42a082-63e9-4a2e-8ce6-4653e9ac5466?setAttribution=mls&wl=true&initialViewType=pano&utm_source=dashboard |
| Total SQFT | 1559 |
| Builder Name | Ryan Homes |
| Standard Status | Active |
| Year Built Source | Estimated |
| Tax Lot | WFRAL0217 |
Interior Features
| Heating Fuel | Electric |
|---|---|
| Basement | Full |
| Flooring | Carpet,Vinyl |
| Hot Water | Electric |
| Basement (Y/N) | Yes |
| Heating Y/N | Yes |
| Window Features | Double Pane,ENERGY STAR Qualified,Insulated,Low-E,Screens,Vinyl Clad |
| Above Grade Finished Area | 1559 |
| Central Air Y/N | Yes |
| Total Bedrooms | 3 |
| Room Type | Dining Room,Primary Bedroom,Bedroom 2,Bedroom 3,Kitchen,Basement,Great Room,Laundry,Bathroom 1,Primary Bathroom |
| Main Level Bedrooms | 3 |
| LivingAreaSource | Estimated |
| Laundry Type | Hookup,Main Floor |
| Above Grade Finished Area Source | Estimated |
| Above Grade Finished Area Unit Type | Square Feet |
| Total Baths | 2 |
Exterior Features
| Pool | No Pool |
|---|---|
| Parking Features | Asphalt Driveway |
| Water Source | Public |
| Total Parking Spaces | 2 |
| Garage Features | Garage Door Opener |
| Type of Parking | Attached Garage |
| Foundation Details | Concrete Perimeter |
| Water View Y/N | No |
| Lot Size Acres | 0.20 |
| Lot Size Source | Estimated |
| Waterfront Y/N | No |
| Builder Model | Cayman |
| Navigable Water Y/N | No |
| Water Oriented Y/N | No |
| # of Attached Garage Spaces | 2 |
Room Details
| Room | Dimensions | Level | Flooring | Details |
|---|---|---|---|---|
| Basement | Lower 1 | Basement - Unfinished | ||
| Bathroom 1 | Main | Flooring - Vinyl | ||
| Bedroom 2 | Main | Flooring - Carpet | ||
| Bedroom 3 | Main | Flooring - Carpet | ||
| Dining Room | Main | Flooring - Vinyl | ||
| Great Room | Main | Flooring - Carpet | ||
| Kitchen | Main | Flooring - Vinyl | ||
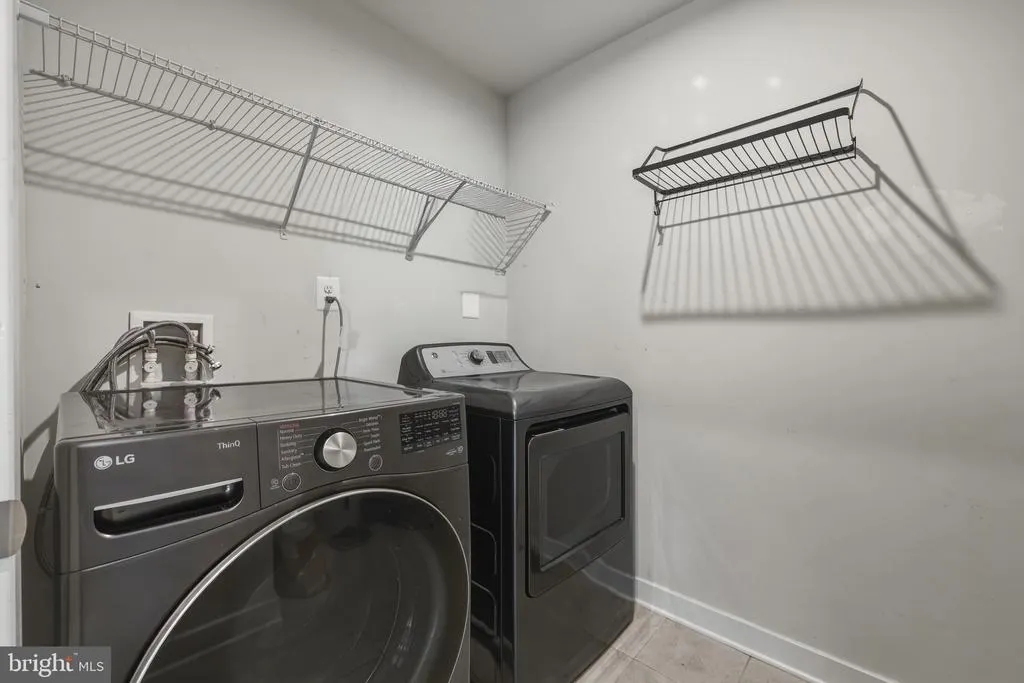
| Laundry | Main | Flooring - Vinyl | ||
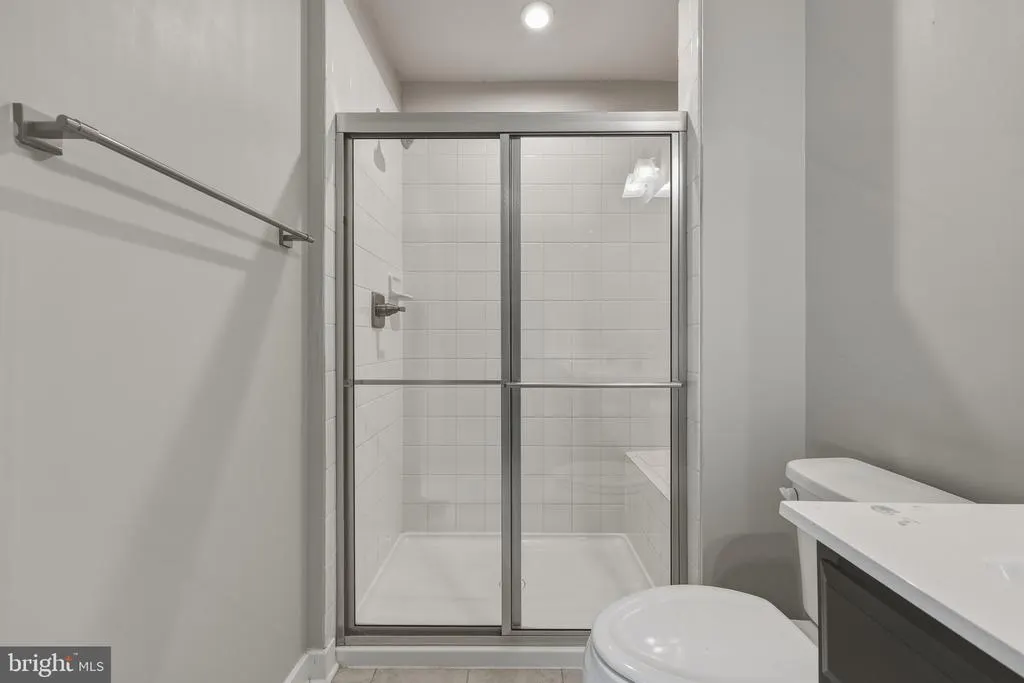
| Primary Bathroom | Main | Flooring - Vinyl | ||
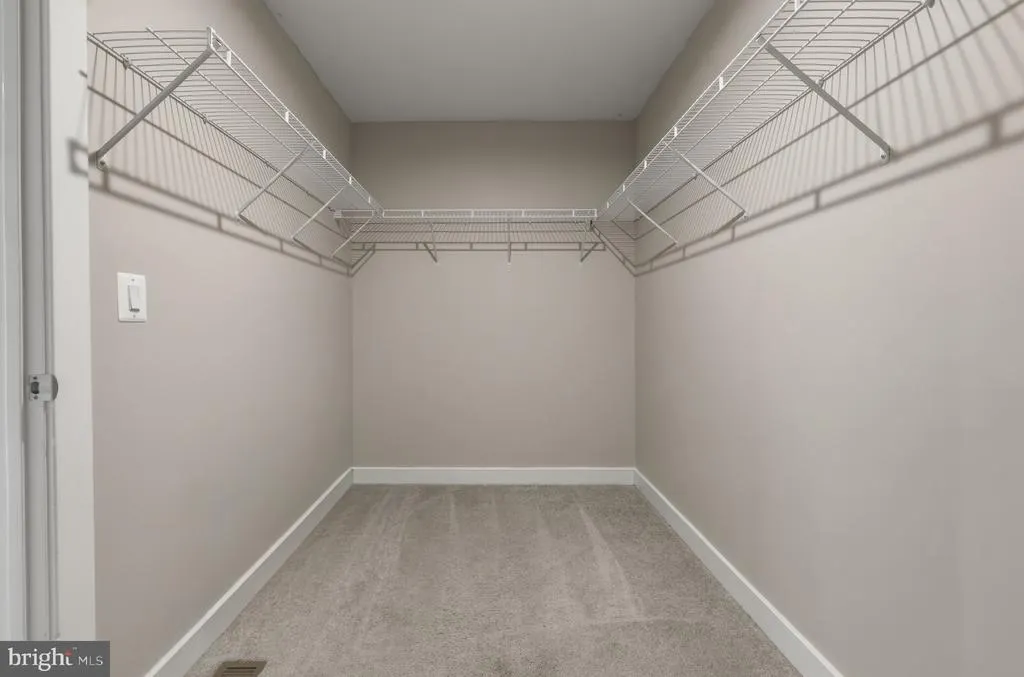
| Primary Bedroom | Main | Flooring - Carpet,Walk-In Closet(s) |
Amenities
- Foreclosure
- Views
- Short Sale
- New Construction
- Adult 55+
- Lease To Own
- No HOA Fees
- Furnished
- Primary On Main
- Air Conditioning
- Seller Finance
- Green
- Fixer Upper
- Horse
- Golf
- Fireplace
- Deck
- Garage
- Basement
- Pool
Property vs Single Family Average in 25405
Price
Taxes
Year Built
Visits
 © BRIGHT, All Rights Reserved
