
Primary on Main
Address
114 Gemstone Drive, Martinsburg, WV
Price
$ 334,900
Property Attributes
- MLS#WVBE2053716
- TypeSingle Family
- Listing Status ACTIVE
- CountyBERKELEY
- CityMartinsburg
- NeighborhoodStonepoint
- Zip25401
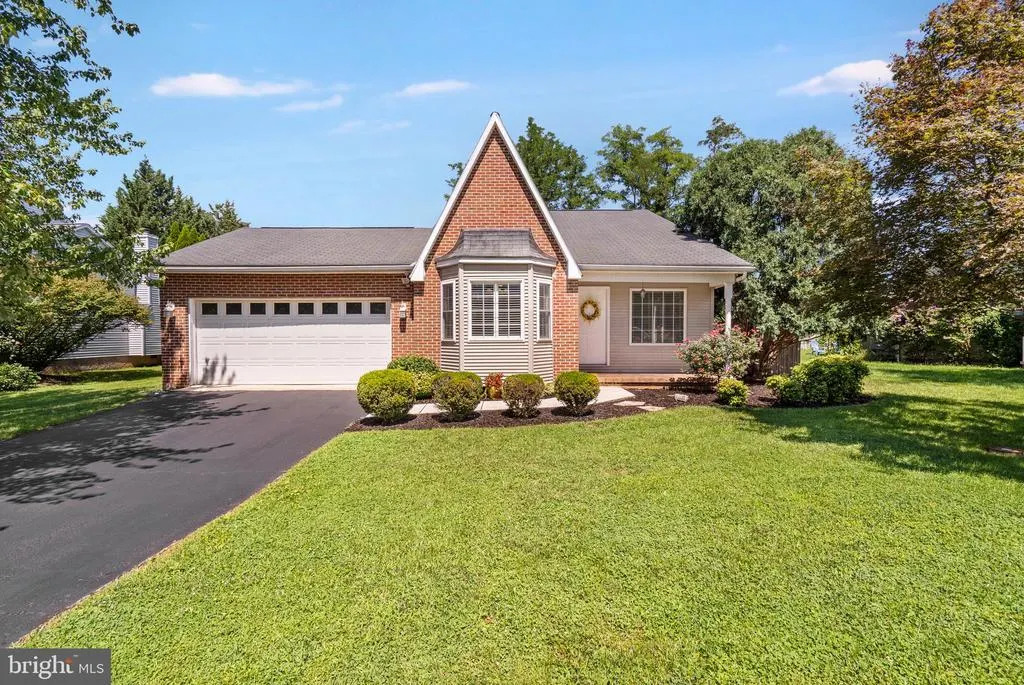
- StyleRanch/Rambler
- Year Built1995
- Taxes$ 1472
- Price$ 334,900
- Bedrooms3
- Full Bathrooms2
- Half Bathrooms0
- Sqr Footage1247
- Lot Size0.18 Acres
Data Source:
Bright MLS
Property Description
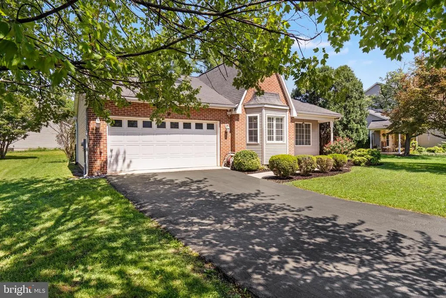
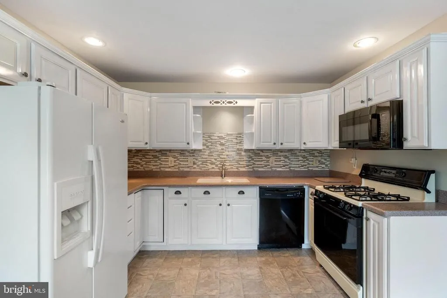
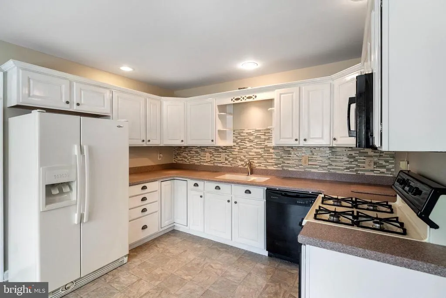
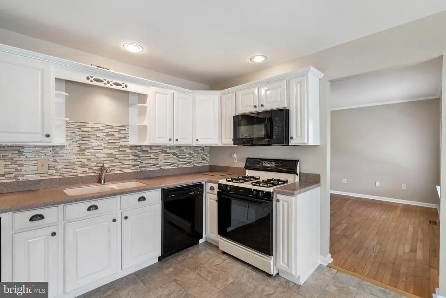
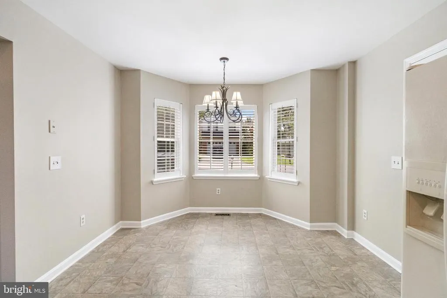
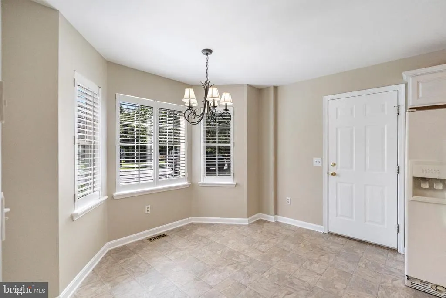
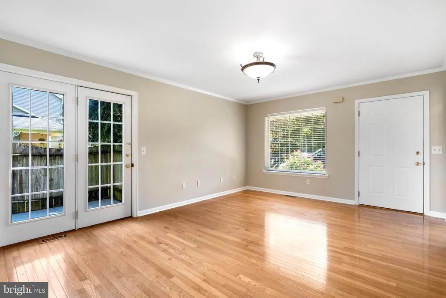
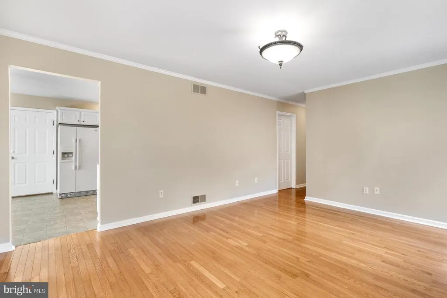
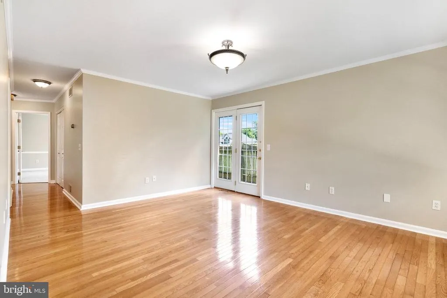
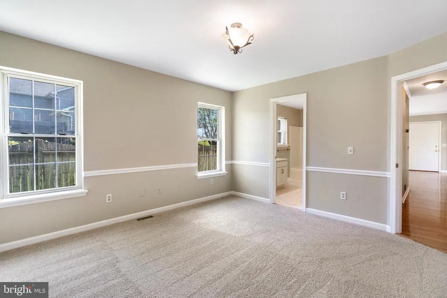
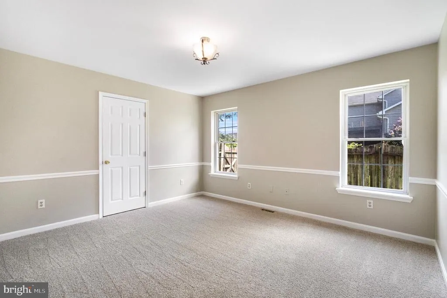
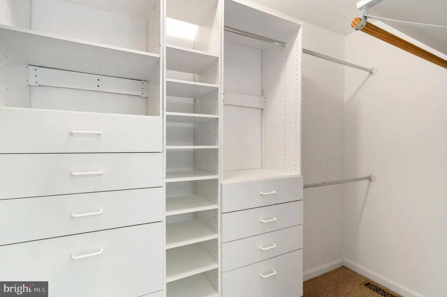
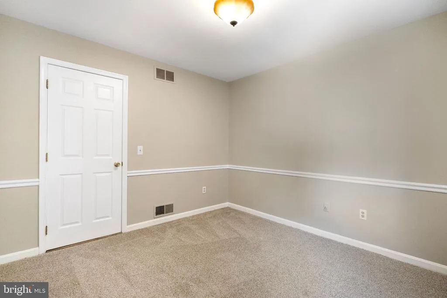
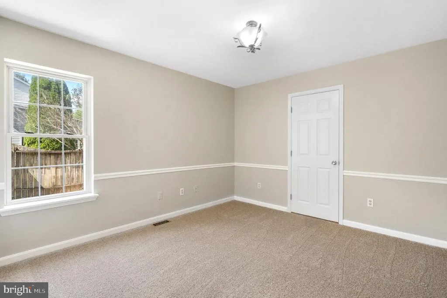
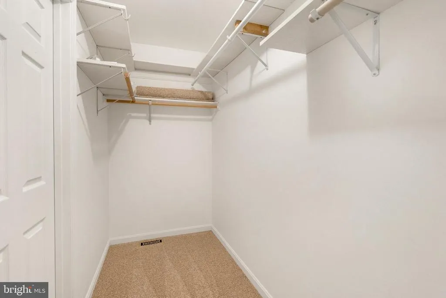
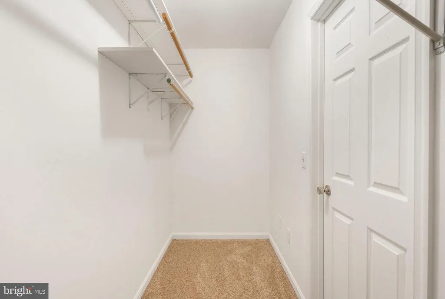
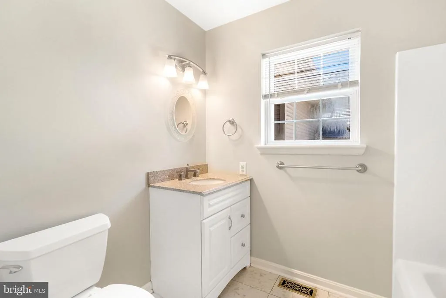
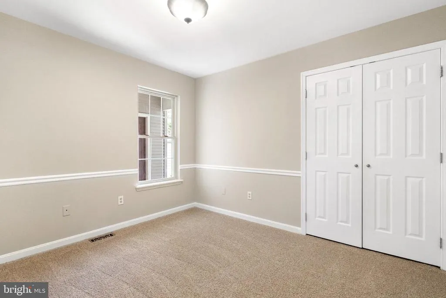
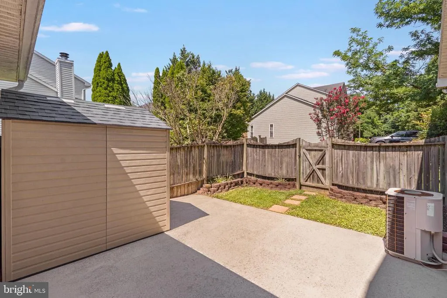
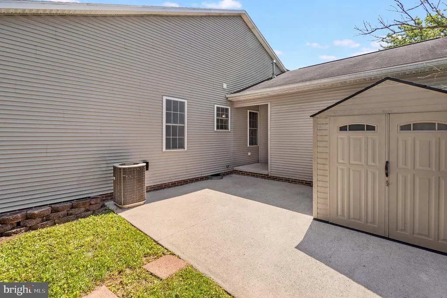
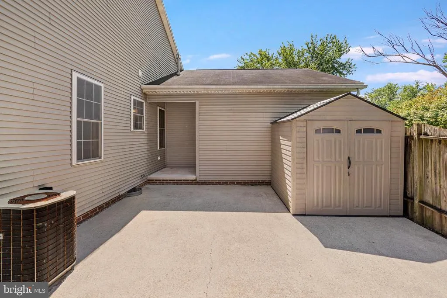
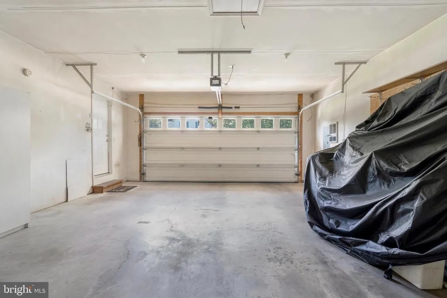
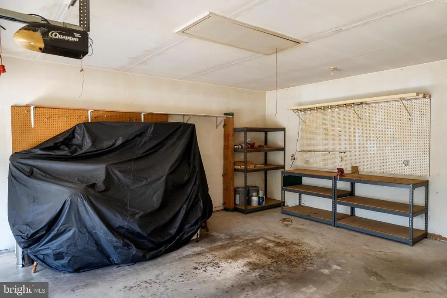
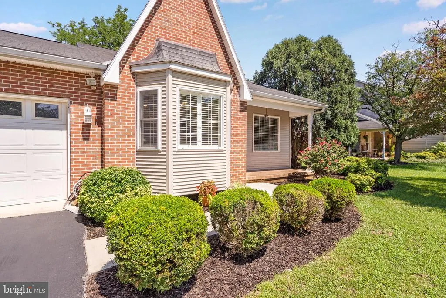
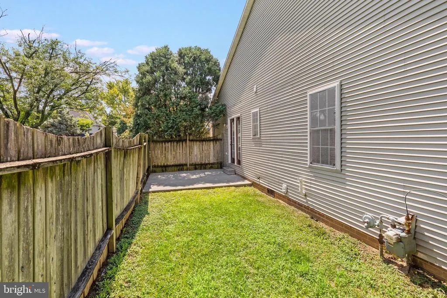
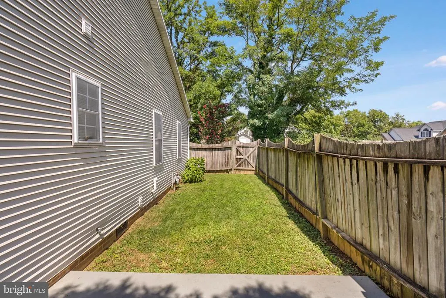
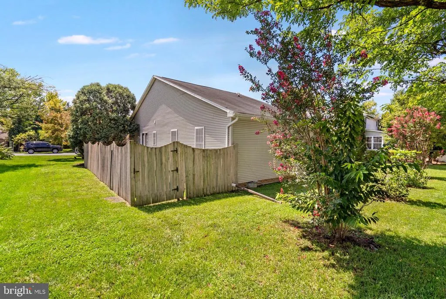
Move-In Ready Martinsburg Home Conveniently located near the mall, restaurants, shopping, and everyday amenities, this well-maintained 3-bedroom, 2-bathroom home offers comfort, space, and plenty of extras. The large eat-in kitchen provides a great gathering space, while hardwood floors and new carpet add warmth and style throughout. The home features two walk-in closets, has been recently painted, and is ready for its new owners. Outside, enjoy two patios, a storage shed, and a privacy-fenced rear yardperfect for relaxing or entertaining. The oversized 2-car garage provides plenty of room for vehicles, storage, or a workshop. Natural gas heat adds to the home's convenience and efficiency. A great location, generous living space, and move-in-ready condition make this Martinsburg home a must-see!
| Price History | |
|---|---|
| 8/20/2026 | Listed $334,900 |
General Features
| Living Area | 1247 |
|---|---|
| Sewer | Public Sewer |
| Heating | Heat Pump - Gas BackUp |
| Cooling | Central A/C |
| Utilities | Natural Gas Available,Electric Available,Sewer Available,Water Available |
| Possession | Settlement |
| Appliances | Built-In Microwave,Dishwasher,Disposal,Dryer - Gas,Icemaker,Oven/Range - Gas,Refrigerator,Washer,Water Heater |
| Zoning | 101 |
| HOA Fee | 40.00 |
| Garage Spaces | 2.00 |
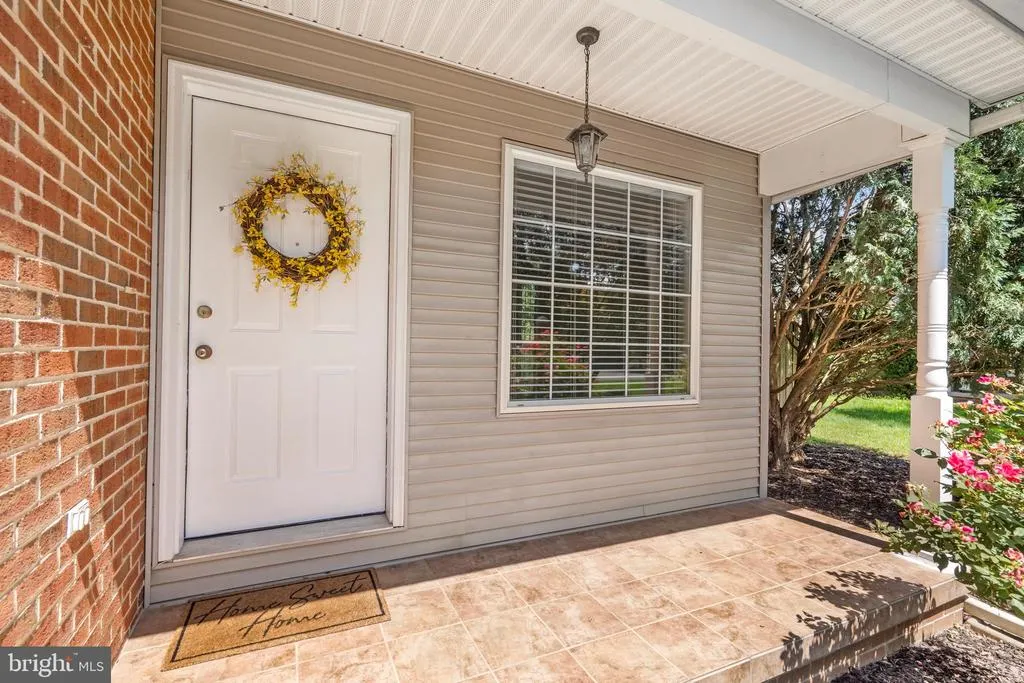
| Patio/Porch Features | Patio(s),Porch(es) |
| Architectural Style | Ranch/Rambler |
| Construction Materials | Brick Front,Vinyl Siding |
| School District | BERKELEY COUNTY SCHOOLS |
| Year Built | 1995 |
| Levels | 1 |
| Tax Year | 2026 |
| Ownership | Fee Simple |
| Cool Fuel | Electric |
| Section | 1 |
| Accessibility | None |
| Assoc Fee Paid Per | Annually |
| County | BERKELEY |
| New Construction | No |
| Property Type | Residential |
| HOA | Yes |
| Subdivision Name | STONEPOINT |
| Garage Y/N | Yes |
| Water Access Y/N | No |
| Other Structures | Above Grade,Below Grade |
| Full Baths | 2 |
| Status | ACTIVE |
| Directions | I-81 to WV Exit 13 to East on King St to right on Foxcroft Ave bear left at the T . Left on Snapp St to left on Gemstone Dr,house on right see sign |
| City | MARTINSBURG |
| Disclosures | Prop Disclosure |
| Senior Community Y/N | No |
| Lot Size Units | Square Feet |
| Lot Size Square Feet | 7701.00 |
| Tax Assessed Value | 112440.0 |
| Tax Annual Amount | 1472.0 |
| Structure Type | Detached |
| Condo/Coop Association fee Y/N | No |
| Bathrooms Full Main Level | 2 |
| Bathrooms Count Main Level | 2.00 |
| Price Per Sq Ft Total AG | 268.56 |
| Acceptable Financing | Conventional,FHA,USDA,VA |
| Lease Considered Y/N | No |
| Vacation Rental Y/N | No |
| Total SQFT | 1247 |
| Standard Status | Active |
| Year Built Source | Assessor |
| Tax Lot | 28 |
Interior Features
| Interior Amenities | Bathroom - Tub Shower,Wood Floors,Window Treatments,Walk-in Closet(s),Upgraded Countertops,Primary Bath(s),Kitchen - Table Space,Kitchen - Eat-In,Chair Railings,Crown Moldings |
|---|---|
| Heating Fuel | Natural Gas,Electric |
| Flooring | Carpet,Vinyl,Wood |
| Hot Water | Natural Gas |
| Basement (Y/N) | No |
| Heating Y/N | Yes |
| Fireplace Y/N | No |
| Above Grade Finished Area | 1247 |
| Central Air Y/N | Yes |
| Total Bedrooms | 3 |
| Room Type | Living Room,Primary Bedroom,Bedroom 2,Bedroom 3,Kitchen,Primary Bathroom |
| Main Level Bedrooms | 3 |
| Below Grade Finished Area Unit Type | Square Feet |
| LivingAreaSource | Estimated |
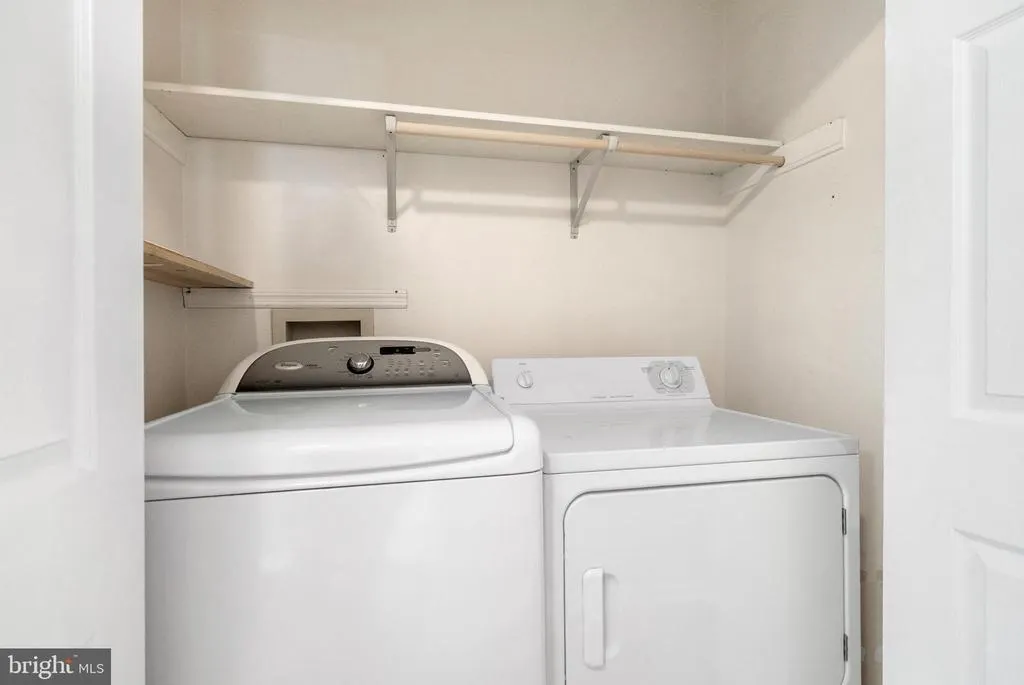
| Laundry Type | Has Laundry,Dryer In Unit,Washer In Unit,Main Floor |
| Below Grade Unfin Area Units | Square Feet |
| Below Grade Unfin SQFT Source | Assessor |
| Below Grade Finished Area Source | Assessor |
| Above Grade Finished Area Source | Estimated |
| Above Grade Finished Area Unit Type | Square Feet |
| Total Baths | 2 |
Exterior Features
| Exterior Amenities | Outbuilding(s) |
|---|---|
| Pool | No Pool |
| Fencing | Privacy |
| Parking Features | Asphalt Driveway |
| Water Source | Public |
| Total Parking Spaces | 6 |
| Garage Features | Garage - Front Entry,Garage Door Opener,Additional Storage Area |
| Type of Parking | Attached Garage,Driveway |
| Land Use Code | 004 |
| Foundation Details | Block |
| Water View Y/N | No |
| Lot Size Acres | 0.18 |
| Lot Size Source | Assessor |
| Waterfront Y/N | No |
| Land Assessed Value | 26220.00 |
| Navigable Water Y/N | No |
| Water Oriented Y/N | No |
| # of Attached Garage Spaces | 2 |
Room Details
| Room | Dimensions | Level | Flooring | Details |
|---|---|---|---|---|
| Bedroom 2 | Main | Flooring - Carpet,Walk-In Closet(s),Chair Rail | ||
| Bedroom 3 | Main | Chair Rail,Flooring - Carpet | ||
| Kitchen | Main | Window Treatments,Countertop(s) - Solid Surface,Flooring - Vinyl | ||
| Living Room | Main | Crown Molding,Window Treatments,Flooring - Wood | ||
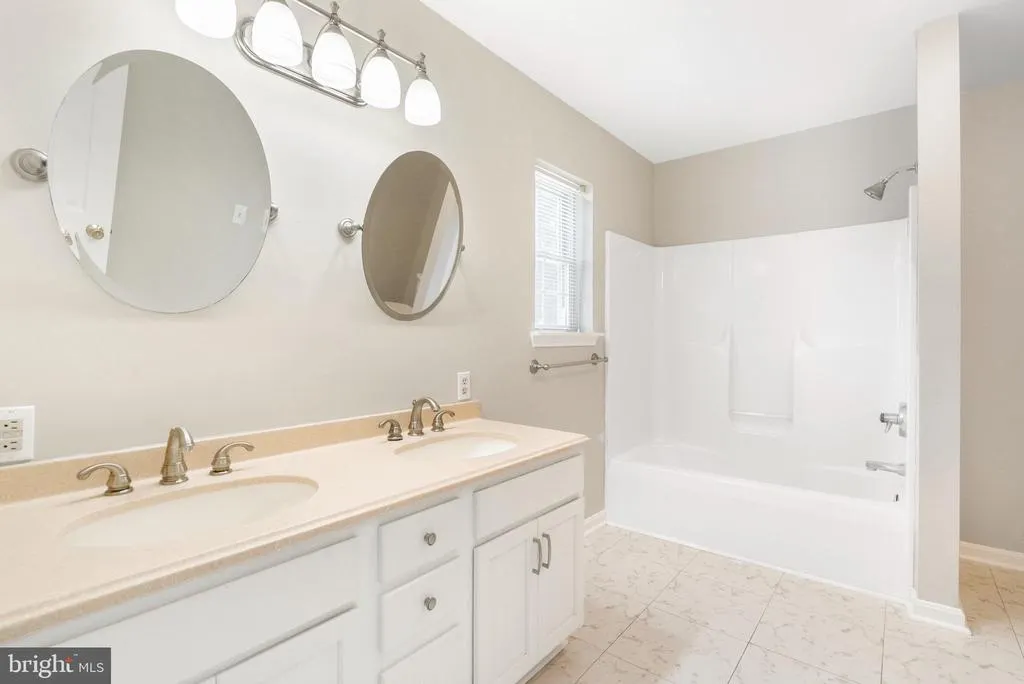
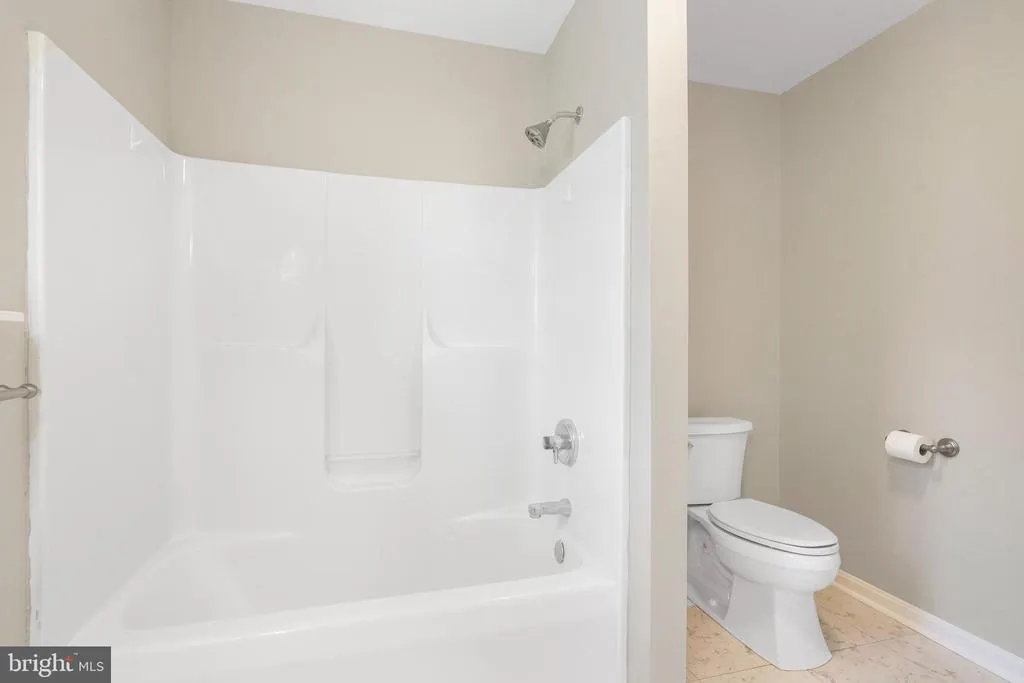
| Primary Bathroom | Main | Bathroom - Tub Shower,Double Sink,Flooring - Vinyl | ||
| Primary Bedroom | Main | Chair Rail,Flooring - Carpet,Walk-In Closet(s) |
Amenities
- Foreclosure
- Views
- Short Sale
- New Construction
- Adult 55+
- Lease To Own
- No HOA Fees
- Furnished
- Primary On Main
- Air Conditioning
- Seller Finance
- Green
- Fixer Upper
- Horse
- Golf
- Fireplace
- Deck
- Garage
- Basement
- Pool
Property vs Single Family Average in 25401
Price
Taxes
Year Built
 © BRIGHT, All Rights Reserved
