
Water Views - New Construction
Address
Basswood Drive Lot #9, Bunker Hill, WV
Price
$ 565,700
Property Attributes
- MLS#WVBE2053738
- TypeSingle Family
- Listing Status ACTIVE
- CountyBERKELEY
- CityBunker Hill
- NeighborhoodThree Run Woods
- Zip25413
- StyleColonial
- Year Built2026
- Taxes$ 255
- Price$ 565,700
- Bedrooms3
- Full Bathrooms2
- Half Bathrooms1
- Sqr Footage2176
- Lot Size1 Acres
Data Source:
Bright MLS
Property Description
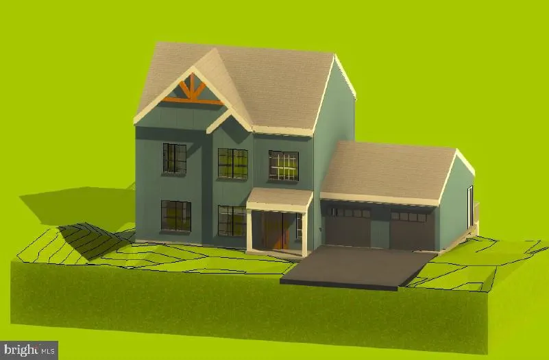
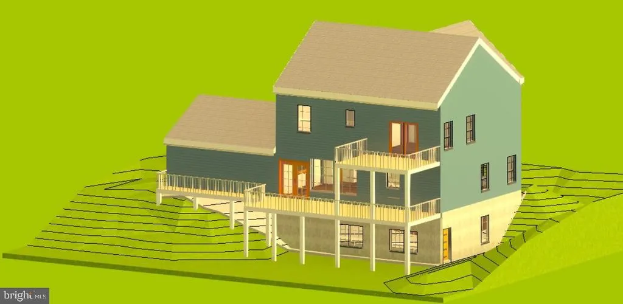
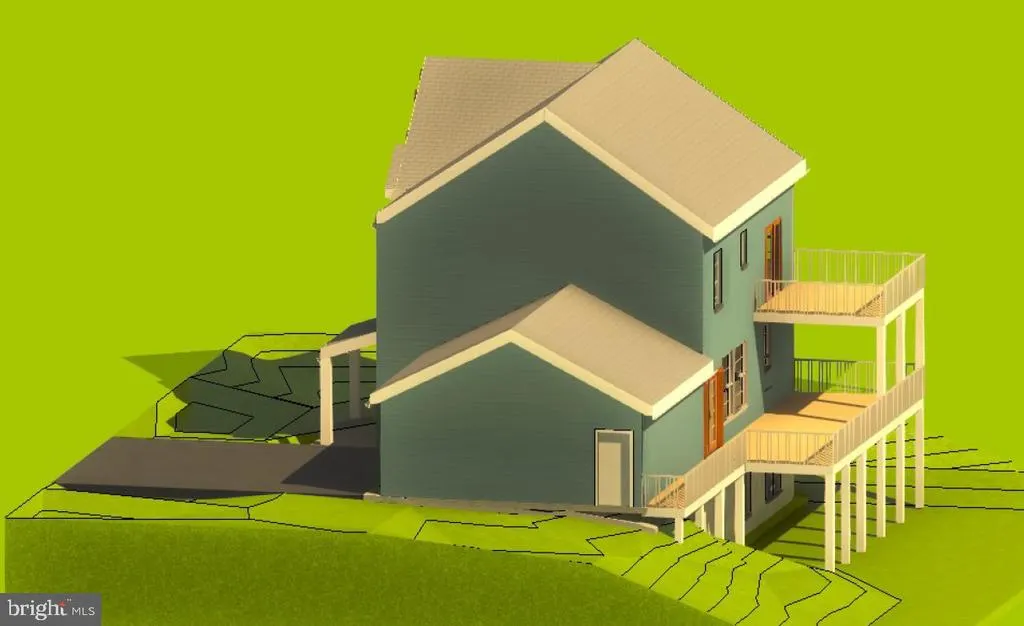
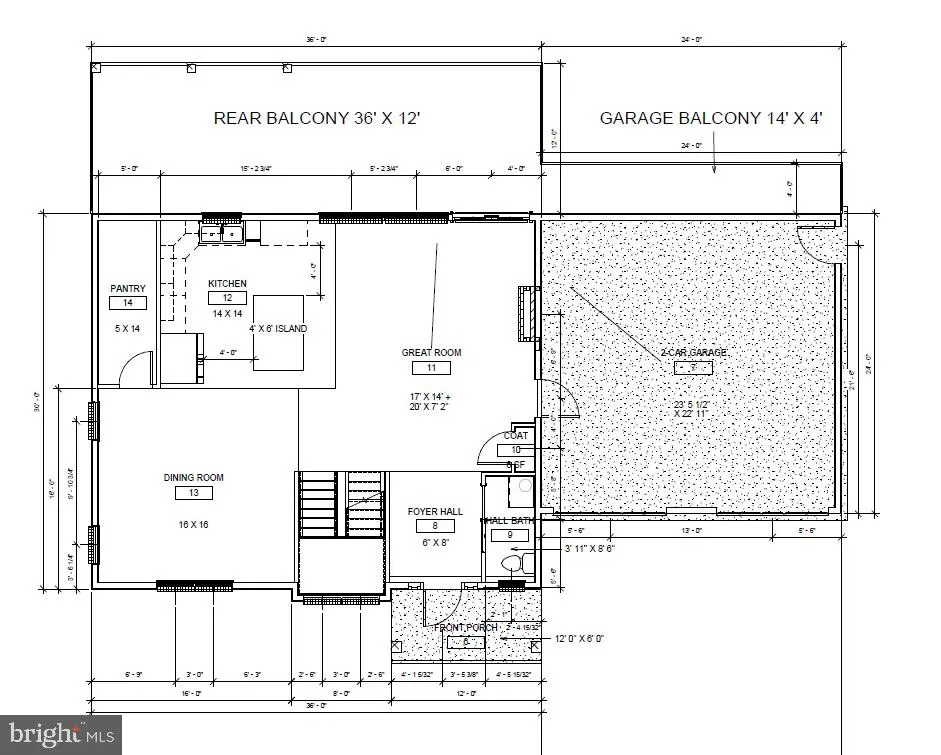
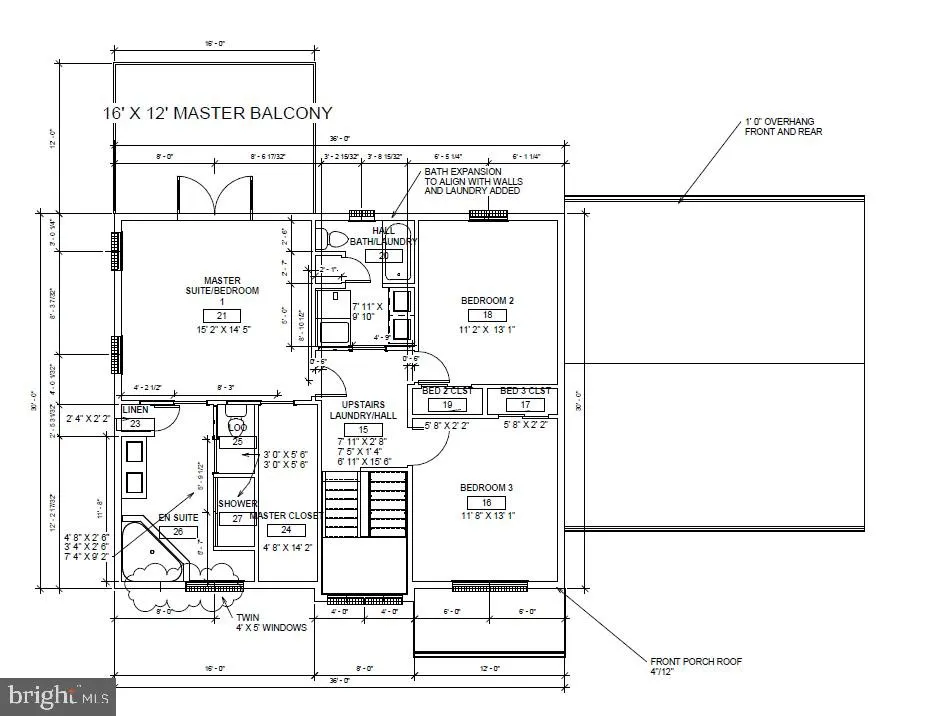
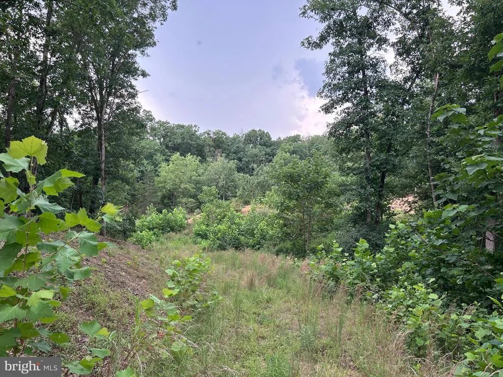
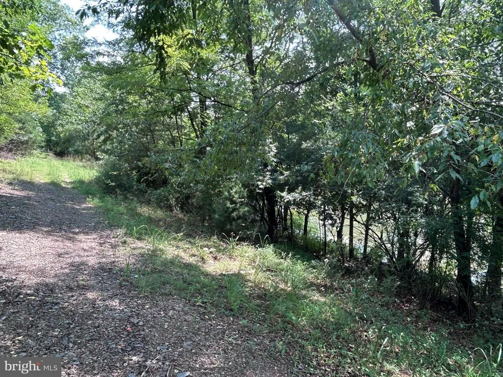
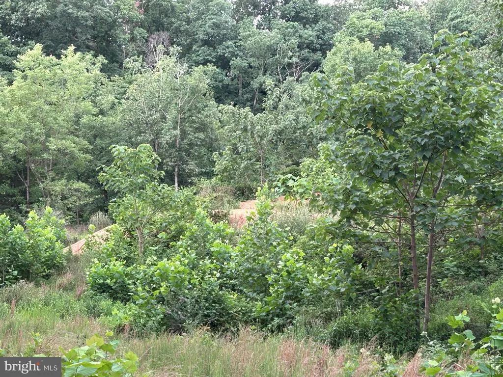
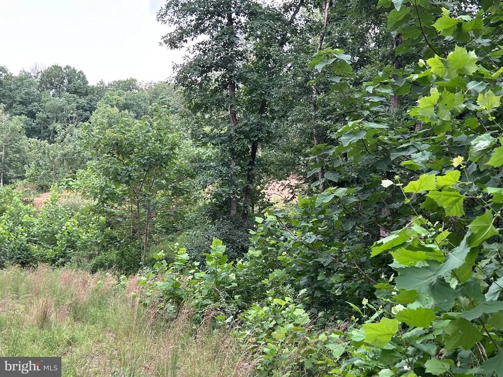
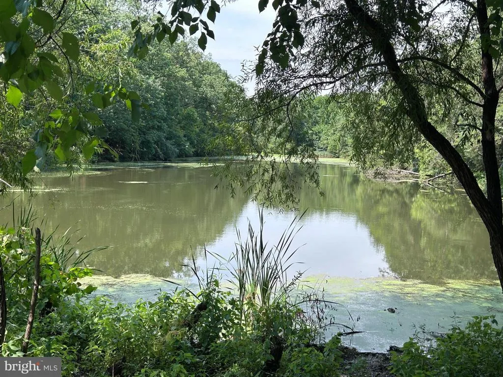
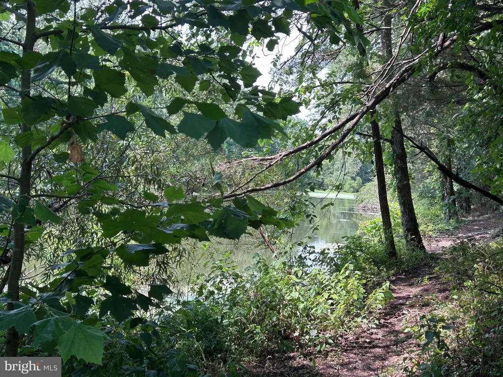
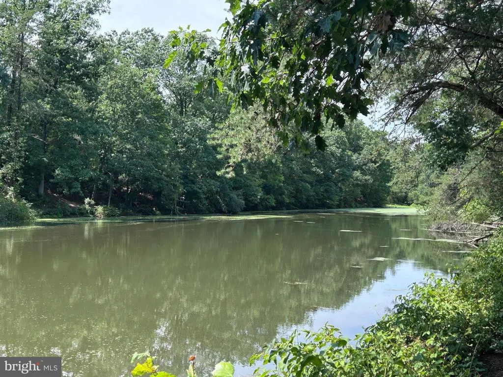
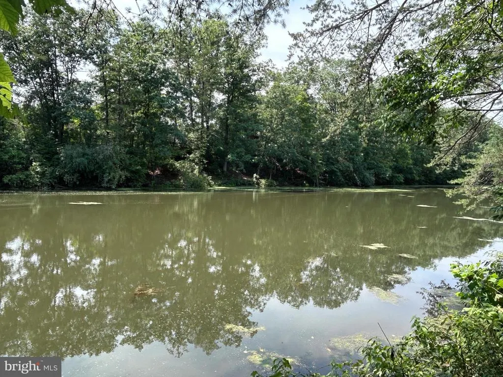
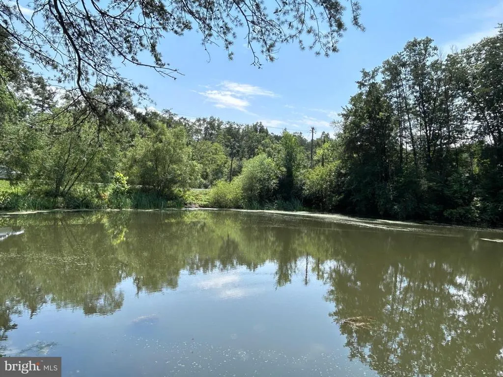
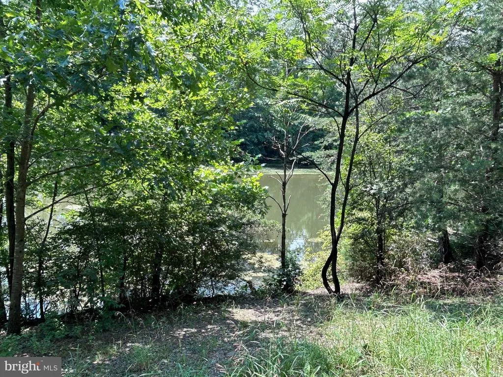
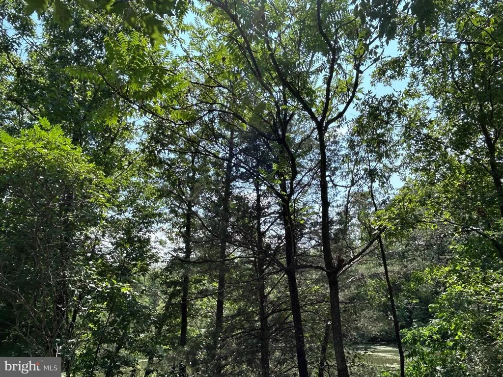
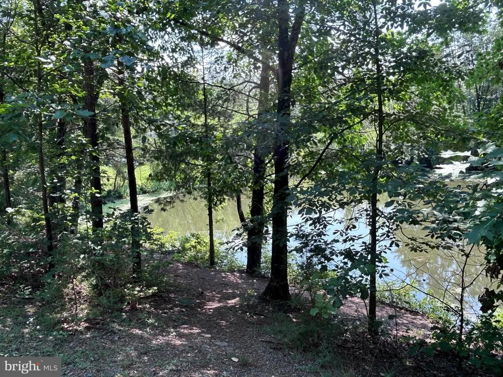
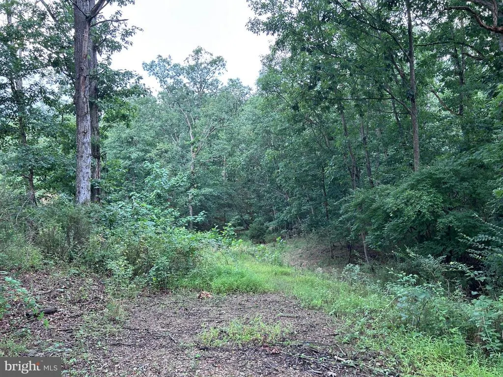
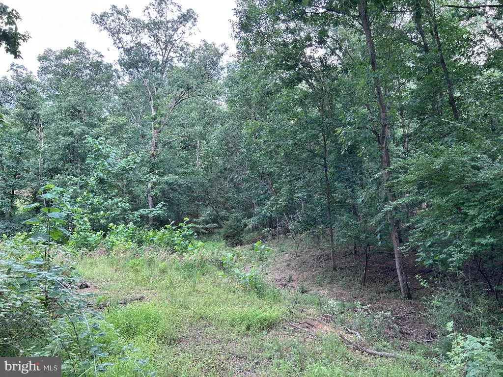
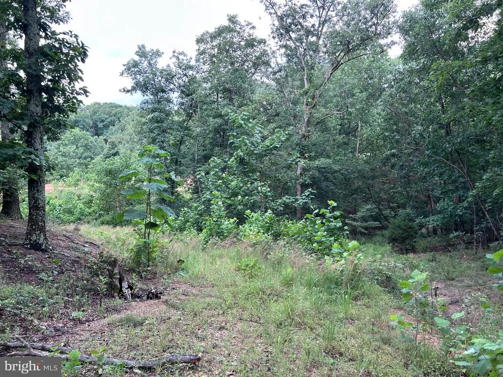
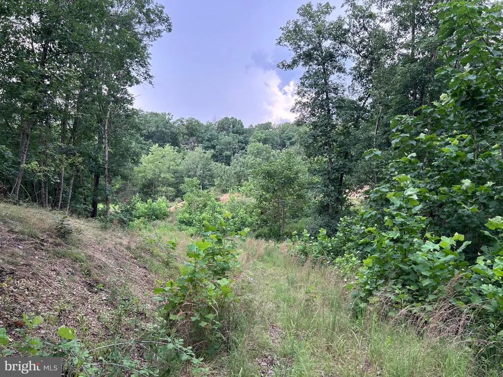
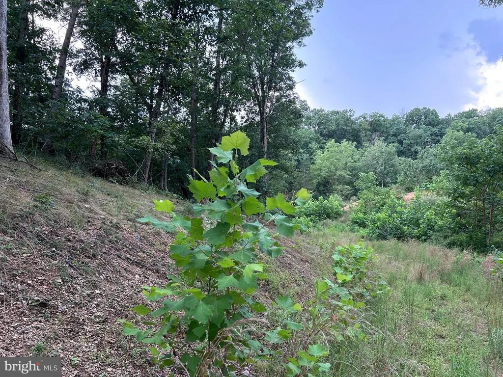
TO BE BUILT CONSTRUCTION LOAN REQUIRED. Come experience the quietude of Three Run Acres in this new construction home that will be sitting on a sweet acre in South Berkeley County. Almost 2200 square feet of superior construction featuring 3 BR and 2.5 baths and unfinished walk-out basement. You'll love the country kitchen with walk-in pantry and granite or quartz countertops, Kraftmaid cabinetry and large kitchen island. There's a separate dining room for more formal gatherings. The primary bedroom features large walk-in closet, and a spacious ensuite, and luxurious bath with tiled shower and separate soaking tub. The primary bedroom will also have access to 16 x 12 deck overlooking the community lake, a perfect spot to read a book, relax and enjoy the view. The second and third bedrooms are nicely sized with ample closet space. The laundry room is located upstairs as well. The lower deck spans the entire back side of home and measures 36 x 12. Home will have a combination of vinyl siding and lap and board and batten siding, decorative pendant and front gable, fiberglass exterior doors and Anderson windows. Customer can select paint colors and builder is receptive to make small changes to the plans to accommodate the customers wishes. The location of this property is in proximity to Route 11 and I-81 and just minutes from shopping and schools in highly popular South Berkeley County. You can experience that peaceful, easy feeling yet be close to amenities. *Included floor plans and photos are similar construction and sizes are approximate.*
| Price History | |
|---|---|
| 8/18/2026 | Listed $565,700 |
General Features
| Living Area | 2176 |
|---|---|
| Sewer | Public Hook/Up Avail |
| Heating | Heat Pump(s) |
| Cooling | Heat Pump(s) |
| Utilities | Cable TV Available,Electric Available,Phone Available,Sewer Available,Water Available |
| Possession | Settlement |
| Roof | Architectural Shingle |
| Appliances | Built-In Microwave,Dishwasher,Exhaust Fan,Stove,Refrigerator,Water Heater |
| Zoning | 100 |
| Garage Spaces | 2.00 |
| Architectural Style | Colonial |
| Construction Materials | Stick Built,Vinyl Siding,Wood Siding |
| School District | BERKELEY COUNTY SCHOOLS |
| Year Built | 2026 |
| View | Lake,Mountain,Trees/Woods,Water |
| Levels | 2 |
| Tax Year | 2026 |
| Ownership | Fee Simple |
| Cool Fuel | Electric |
| Accessibility | None |
| County | BERKELEY |
| New Construction | Yes |
| Property Type | Residential |
| HOA | No |
| Subdivision Name | THREE RUN WOODS |
| Garage Y/N | Yes |
| Water Access Y/N | Yes |
| Other Structures | Above Grade,Below Grade |
| Full Baths | 2 |
| Status | ACTIVE |
| Directions | Route 51 East to left on Three Run Road. Left on Aspen Drive. Left on Basswood. Lot is on the left. If you GPS 75 Basswood Drive,it will be the lot directly beside this address. See sign. |
| City | BUNKER HILL |
| Body of Water | Three Run Acres Lake |
| Disclosures | Lead Based Paint - State |
| Senior Community Y/N | No |
| Lot Size Units | Square Feet |
| Lot Size Square Feet | 43560.00 |
| Tax Assessed Value | 86.0 |
| Tax Annual Amount | 255.44 |
| Home Warranty Y/N | Yes |
| Property Condition | Excellent |
| Structure Type | Detached |
| Condo/Coop Association fee Y/N | No |
| Bathrooms Count Main Level | 1.00 |
| Price Per Sq Ft Total AG | 259.97 |
| Acceptable Financing | Cash,Other,Conventional |
| Construction Completed Y/N | No |
| Historic Y/N | No |
| Vacation Rental Y/N | No |
| Total SQFT | 3264 |
| Location Type | Rural |
| Builder Name | Easton Sawyer Construction |
| Standard Status | Active |
| Year Built Source | Estimated |
Interior Features
| Interior Amenities | Bathroom - Soaking Tub,Bathroom - Stall Shower,Bathroom - Tub Shower |
|---|---|
| Heating Fuel | Electric |
| Basement | Full,Interior Access,Unfinished |
| Flooring | Hardwood,Vinyl,Carpet |
| Hot Water | Electric |
| Basement (Y/N) | Yes |
| Heating Y/N | Yes |
| Fireplace Y/N | No |
| Above Grade Finished Area | 2176 |
| Half Baths | 1 |
| Central Air Y/N | No |
| Total Bedrooms | 3 |
| Room Type | Dining Room,Primary Bedroom,Bedroom 2,Bedroom 3,Kitchen,Foyer,Great Room,Laundry,Bathroom 2,Primary Bathroom,Half Bath |
| Below Grade Finished Area Unit Type | Square Feet |
| LivingAreaSource | Estimated |
| Laundry Type | Hookup,Upper Floor |
| Below Grade Unfin Area Units | Square Feet |
| Below Grade Unfin SQFT | 1088 |
| Below Grade Unfin SQFT Source | Estimated |
| Below Grade Finished Area Source | Estimated |
| Bedrooms Count All Upper Levels | 3 |
| Bedrooms Count Upper Level 1 | 3 |
| Bathrooms Half Main Level | 1 |
| Bathrooms Full Upper Level 1 | 2 |
| Bathrooms Full All Upper Levels | 2 |
| Bathrooms Count Upper Level 1 | 2.00 |
| Bathrooms Count All Upper Levels | 2 |
| Above Grade Finished Area Source | Estimated |
| Above Grade Finished Area Unit Type | Square Feet |
| Total Baths | 3 |
Exterior Features
| Exterior Amenities | Gutter System |
|---|---|
| Pool | No Pool |
| Parking Features | Gravel Driveway |
| Lot Features | Fishing Available,Partly Wooded,Private,Secluded,Sloping |
| Water Source | Well,Well Required |
| Total Parking Spaces | 4 |
| Garage Features | Garage - Front Entry,Garage Door Opener,Inside Access |
| Type of Parking | Attached Garage,Driveway,Off Street |
| Foundation Details | Permanent |
| Water View Y/N | Yes |
| Lot Size Acres | 1.00 |
| Water Body Type | Lake |
| Lot Size Source | Estimated |
| Waterfront Y/N | No |
| Navigable Water Y/N | No |
| Water Oriented Y/N | Yes |
| # of Attached Garage Spaces | 2 |
Room Details
| Room | Dimensions | Level | Flooring | Details |
|---|---|---|---|---|
| Bathroom 2 | Upper 1 | Flooring - Ceramic Tile | ||
| Bedroom 2 | Upper 1 | Flooring - Carpet | ||
| Bedroom 3 | Upper 1 | Flooring - Carpet | ||
| Dining Room | Main | Flooring - HardWood | ||
| Foyer | Main | Flooring - HardWood | ||
| Great Room | Main | Flooring - HardWood | ||
| Half Bath | Main | |||
| Kitchen | Main | Countertop(s) - Granite,Double Sink,Flooring - HardWood,Kitchen - Country,Kitchen - Electric Cooking,Island,Pantry | ||
| Laundry | Upper 1 | Flooring - Ceramic Tile | ||
| Primary Bathroom | Upper 1 | Flooring - Ceramic Tile,Bathroom - Soaking Tub | ||
| Primary Bedroom | Upper 1 | Lighting - Recessed,Flooring - Carpet,Walk-In Closet(s) |
Amenities
- Foreclosure
- Views
- Short Sale
- New Construction
- Adult 55+
- Lease To Own
- No HOA Fees
- Furnished
- Primary On Main
- Air Conditioning
- Seller Finance
- Green
- Fixer Upper
- Horse
- Golf
- Fireplace
- Deck
- Garage
- Basement
- Pool
Property vs Single Family Average in 25413
Price
Taxes
Year Built
Visits
 © BRIGHT, All Rights Reserved
