
Views - New Construction - Primary on Main
Address
578 Wendover Drive, Bunker Hill, WV
Price
$ 310,000
Property Attributes
- MLS#WVBE2053750
- TypeSingle Family
- Listing Status ACTIVE
- CountyBERKELEY
- CityBunker Hill
- NeighborhoodElizabeth Station
- Zip25413
- StyleRanch/Rambler
- Year Built2026
- Taxes$ 375
- Price$ 310,000
- Bedrooms3
- Full Bathrooms2
- Half Bathrooms0
- Sqr Footage1204
- Lot Size0.29 Acres
Data Source:
Bright MLS
Property Description
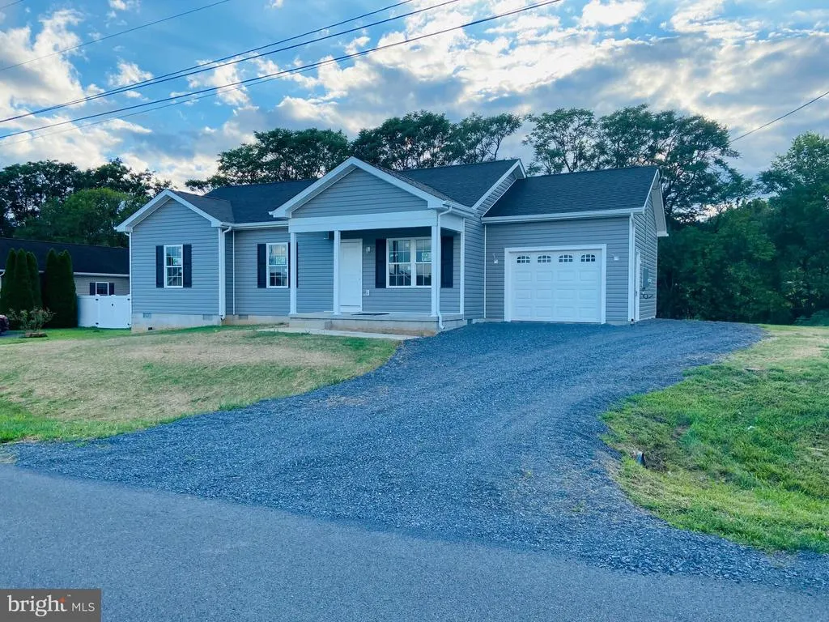
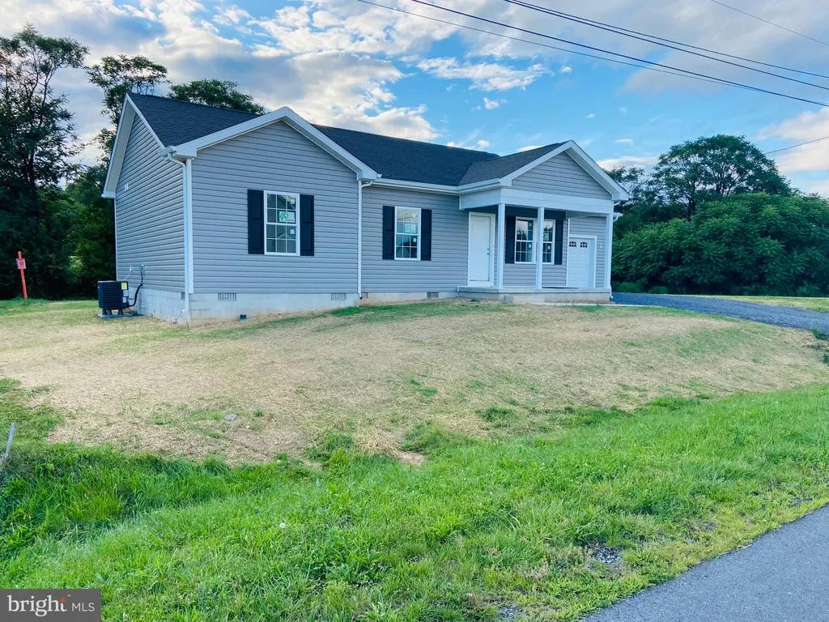
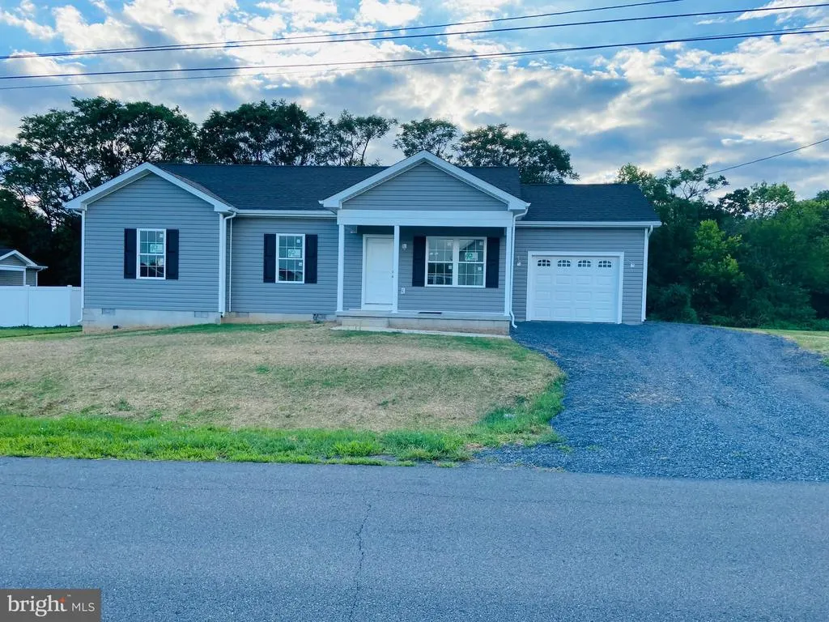
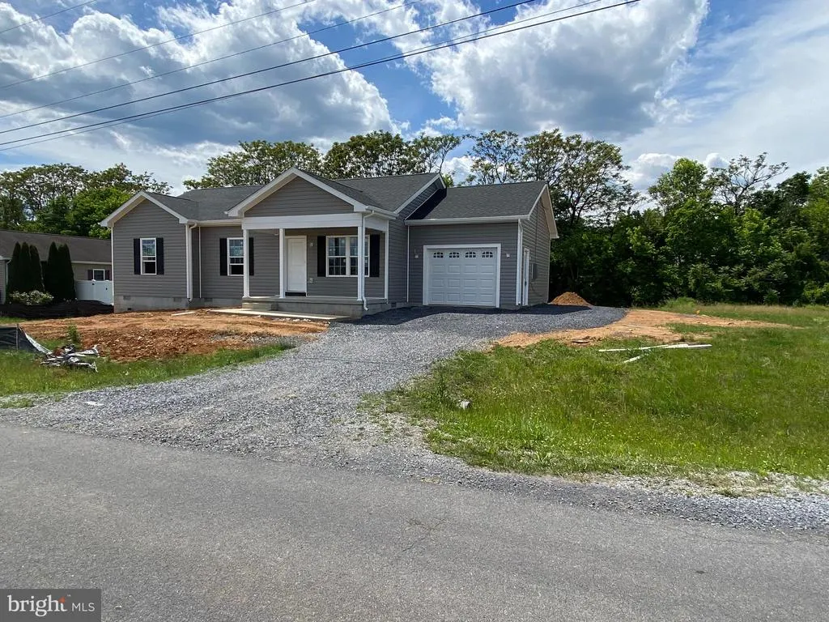
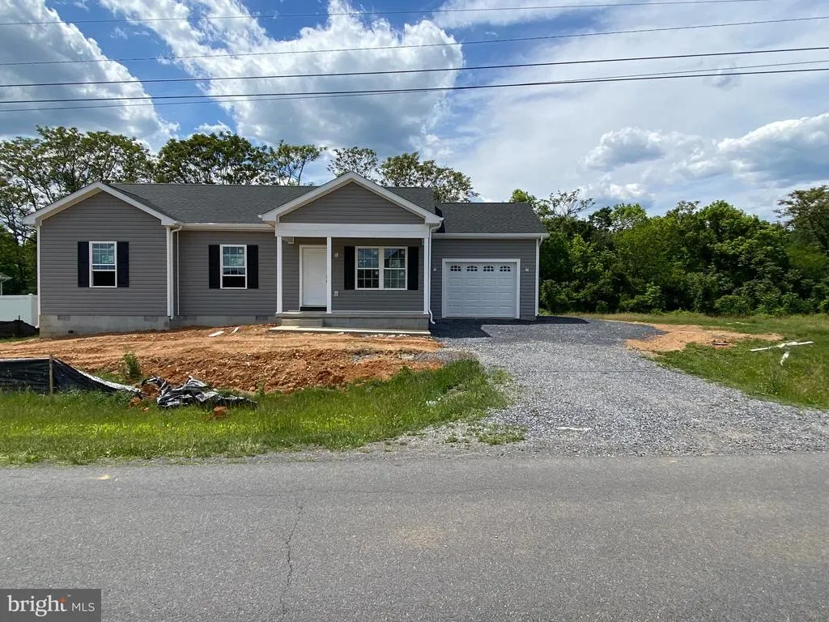
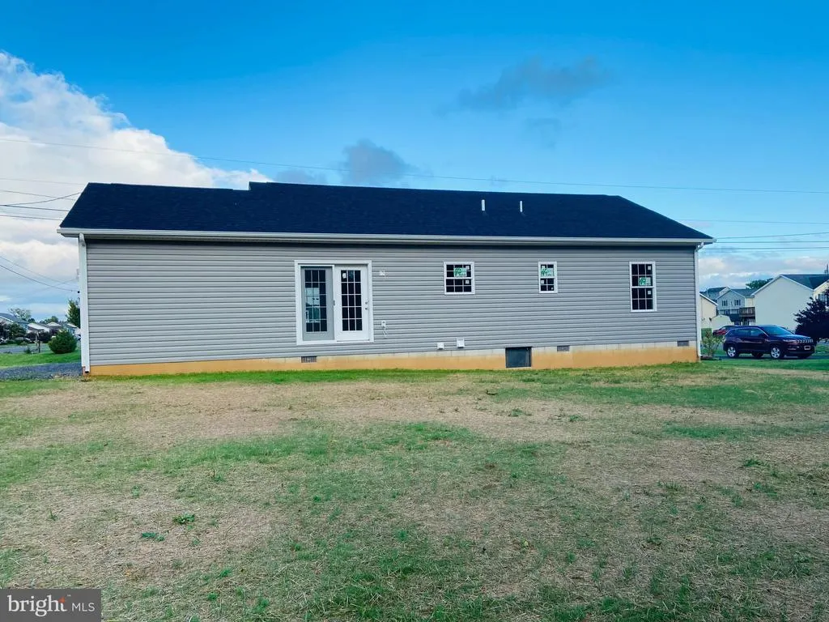
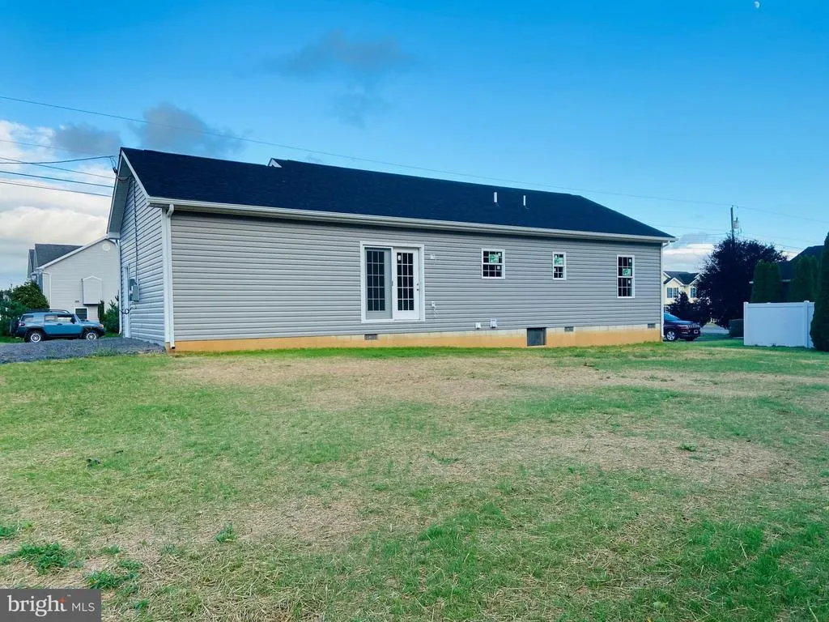
READY TO BE BOUGHT !!! 3 BEDROOM 2 FULL BATH HOME IN A CLOSED SUB-DIVISION { NO MORE LOTS LEFT } EDGE OF VA LINE AND EASY ACCESS TO I-81 , ---YOUR OWN HOME ON YOUR OWN LOT WITH VACANT GROUND ON RIGHT--- -PAVED ROADS IN SUBDIVISION, LOT IS .29 OF A ACRE. STICK BUILT HOME WITH 14' WIDE GARAGE, ALL ON 1 FLOOR 1 STEP IN .OPEN LIVING AREA WITH 3 BEDROOMS IN SOUTHERN END OF HOME .MASTER WITH WALK IN CLOSET AND FULL BATH . MAIN BATH IN HALLWAY BESIDE LAUNDRY AREA . GREAT KITCHEN WITH ALL NEW APPLIANCES DINING AREA AND JOINS WITH LIVING AREA OPEN CONCEPT .COVERED FRONT PORCH , CAN BE COMPLETED IN LESS THAN 30 DAYS. IN BUNKER HILL LOVELY SOUTH BERKELEY COUNTRY.
| Price History | |
|---|---|
| 8/20/2026 | Listed $310,000 |
General Features
| Living Area | 1204 |
|---|---|
| Sewer | Public Sewer |
| Heating | Heat Pump(s) |
| Cooling | Central A/C,Ceiling Fan(s),Heat Pump(s) |
| Utilities | Cable TV Available,Sewer Available,Water Available,Electric Available,Phone Available |
| Possession | Settlement |
| Roof | Architectural Shingle |
| Appliances | Built-In Microwave,Dishwasher,Disposal,Exhaust Fan,Icemaker,Oven/Range - Electric,Stainless Steel Appliances,Water Heater,Refrigerator |
| Zoning | NA |
| HOA Fee | 150.00 |
| Garage Spaces | 1.00 |
| Patio/Porch Features | Porch(es) |
| Architectural Style | Ranch/Rambler |
| Construction Materials | Block,Blown-In Insulation,Concrete,Frame,Stick Built,Vinyl Siding |
| School District | BERKELEY COUNTY SCHOOLS |
| Year Built | 2026 |
| Electric | 200+ Amp Service |
| View | Garden/Lawn,Street,Trees/Woods |
| Levels | 1 |
| Tax Year | 2026 |
| Ownership | Fee Simple |
| Cool Fuel | Electric |
| Section | SECT F |
| Accessibility | Entry Slope |
| Assoc Fee Paid Per | Annually |
| County | BERKELEY |
| New Construction | Yes |
| Property Type | Residential |
| HOA | Yes |
| Subdivision Name | ELIZABETH STATION |
| Facing Direction | East |
| Garage Y/N | Yes |
| Water Access Y/N | No |
| Other Structures | Above Grade |
| Transportation | Airport less than 10 miles |
| Full Baths | 2 |
| Status | ACTIVE |
| Directions | I-81 SOUTH TO EXIT 5 KEEP RIGHT ONTO RT 51 WEST,TURN LEFT ONTO HENSHAW RD FOLLOW BY I-81 GO UNDER BRIDGE TURN LEFT ONTO WENDOVER RD. HEAD NORTH TO LAST NEW HOME ON LEFT NEW CONSTRUCTION,YOUR HOME |
| City | BUNKER HILL |
| Disclosures | Sell Entirely,Use and Occupancy Permit,Lead Based Paint - Federal |
| Association Name | ELIZABETH STATION HOME OWNER ASSOCATION |
| Senior Community Y/N | No |
| Lot Size Units | Square Feet |
| Lot Size Square Feet | 12688.00 |
| Tax Assessed Value | 15540.0 |
| Tax Annual Amount | 375.88 |
| Home Warranty Y/N | Yes |
| Property Condition | Excellent |
| Structure Type | Detached |
| Condo/Coop Association fee Y/N | No |
| Bathrooms Full Main Level | 2 |
| Bathrooms Count Main Level | 2.00 |
| Above Grade Unfin SQFT | 308 |
| Price Per Sq Ft Total AG | 257.48 |
| Construction Completed Y/N | No |
| Lease Considered Y/N | No |
| Vacation Rental Y/N | No |
| Total SQFT | 1512 |
| Location Type | Middle Of Block |
| Standard Status | Active |
| Year Built Source | Estimated |
| Tax Lot | 168 |
| Association Recreation Fee | No |
Interior Features
| Interior Amenities | Attic,Bathroom - Tub Shower,Breakfast Area,Carpet,Combination Kitchen/Dining,Combination Dining/Living,Entry Level Bedroom,Floor Plan - Open,Kitchen - Galley,Pantry,Upgraded Countertops,Walk-in Close |
|---|---|
| Heating Fuel | Electric |
| Flooring | Luxury Vinyl Plank,Carpet |
| Hot Water | Electric |
| Basement (Y/N) | No |
| Heating Y/N | Yes |
| Window Features | Double Hung,Double Pane,ENERGY STAR Qualified,Screens,Vinyl Clad |
| Fireplace Y/N | No |
| Above Grade Finished Area | 1204 |
| Central Air Y/N | Yes |
| Total Bedrooms | 3 |
| Main Level Bedrooms | 3 |
| LivingAreaSource | Estimated |
| Laundry Type | Hookup,Main Floor |
| Above Grade Unfin Area Units | Square Feet |
| Above Grade Unfin SQFT Source | Estimated |
| Above Grade Finished Area Source | Estimated |
| Above Grade Finished Area Unit Type | Square Feet |
| Total Baths | 2 |
Exterior Features
| Exterior Amenities | Gutter System |
|---|---|
| Pool | No Pool |
| Water Source | Public |
| Total Parking Spaces | 3 |
| Garage Features | Additional Storage Area,Garage - Front Entry,Garage Door Opener,Inside Access |
| Type of Parking | Attached Garage,Driveway |
| Land Use Code | 3 |
| Foundation Details | Block,Crawl Space |
| Spa | No |
| Water View Y/N | No |
| Lot Size Acres | 0.29 |
| Road Surface Type | Black Top |
| Road Frontage Length | 80 |
| Lot Size Source | Estimated |
| Waterfront Y/N | No |
| Door Features | Sliding Glass,Six Panel |
| Builder Model | C B BUILDERS LLC |
| Road Responsibility | Road Maintenance Agreement |
| Horse Y/N | No |
| Navigable Water Y/N | No |
| Water Oriented Y/N | No |
| # of Attached Garage Spaces | 1 |
Amenities
- Foreclosure
- Views
- Short Sale
- New Construction
- Adult 55+
- Lease To Own
- No HOA Fees
- Furnished
- Primary On Main
- Air Conditioning
- Seller Finance
- Green
- Fixer Upper
- Horse
- Golf
- Fireplace
- Deck
- Garage
- Basement
- Pool
Property vs Single Family Average in 25413
Price
Taxes
Year Built
 © BRIGHT, All Rights Reserved
