
Views - New Construction - Primary on Main
Address
Lot 695 Nyquist Way, Martinsburg, WV
Price
$ 379,900
Property Attributes
- MLS#WVBE2053836
- TypeSingle Family
- Listing Status ACTIVE
- CountyBERKELEY
- CityMartinsburg
- NeighborhoodBridle Creek
- Zip25404
- StyleRanch/Rambler
- Year Built2026
- Price$ 379,900
- Bedrooms3
- Full Bathrooms3
- Half Bathrooms0
- Sqr Footage1341
- Lot Size0.23 Acres
Data Source:
Bright MLS
Property Description
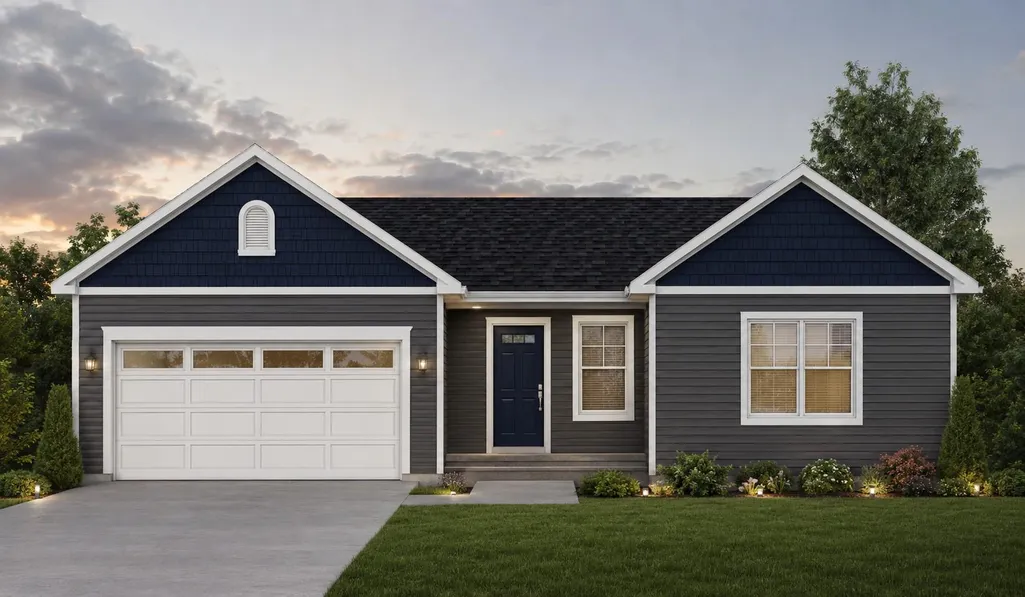
CORNER LOT BACKING TO TREES! Under construction now and will be complete September 2026! This Patsy rancher on a full unfinished basement has 3 bedrooms, 3 full bathrooms and a 2 car garage with an insulated garage door and garage door opener. The builder went ahead and finished the 3rd bathroom which is in the basement - basement is a walk out which you walk out to a tree line, and it's a corner lot so only one neighbor beside you. The main level has LVP throughout the main living areas, upgraded carpet in the bedrooms, a ceramic tile shower in the owners suite bathroom and upgraded cabinets & countertops throughout the home. The main level has a deck already built off of the back of the home. You can enjoy the convenience of the Bridle Creek community's location in Martinsburg while still having privacy of a corner lot that backs to trees!! Available to walk through now, construction is almost complete. Move in with time to enjoy the fall foliage from your new home! *The photo is an artistic rendering of the home which is currently under construction*
| Price History | |
|---|---|
| 8/20/2026 | Listed $379,900 |
General Features
| Living Area | 1341 |
|---|---|
| Sewer | Public Sewer |
| Heating | Heat Pump(s) |
| Cooling | Central A/C,Heat Pump(s) |
| Possession | Settlement |
| Roof | Architectural Shingle |
| Appliances | Built-In Microwave,Dishwasher,Disposal,Energy Efficient Appliances,Exhaust Fan,Icemaker,Oven/Range - Electric,Stainless Steel Appliances,Washer/Dryer Hookups Only,Water Dispenser |
| Zoning | R |
| HOA Fee | 360.00 |
| Garage Spaces | 2.00 |
| Architectural Style | Ranch/Rambler |
| Construction Materials | Blown-In Insulation,CPVC/PVC,Low VOC Products/Finishes,Shake Siding,Stick Built,Vinyl Siding |
| School District | BERKELEY COUNTY SCHOOLS |
| Year Built | 2026 |
| Electric | 200+ Amp Service |
| View | Creek/Stream,Trees/Woods |
| Levels | 1 |
| Tax Year | 2025 |
| Ownership | Fee Simple |
| Cool Fuel | Electric |
| Accessibility | Entry Slope |
| Assoc Fee Paid Per | Annually |
| County | BERKELEY |
| New Construction | Yes |
| Property Type | Residential |
| HOA | Yes |
| Subdivision Name | BRIDLE CREEK |
| Garage Y/N | Yes |
| Water Access Y/N | No |
| Other Structures | Above Grade,Below Grade |
| Full Baths | 3 |
| Status | ACTIVE |
| Directions | From Eagle School Rd,turn onto Barrel Race Rd - follow barrel race until right onto Nyquist way. This is the first home on the Right. |
| City | MARTINSBURG |
| Senior Community Y/N | No |
| Lot Size Units | Square Feet |
| Lot Size Square Feet | 10019.00 |
| Tax Assessed Value | 0.0 |
| Tax Annual Amount | 0.0 |
| Home Warranty Y/N | Yes |
| Property Condition | Excellent |
| Structure Type | Detached |
| Condo/Coop Association fee Y/N | No |
| Bathrooms Full Main Level | 2 |
| Bathrooms Count Main Level | 2.00 |
| Price Per Sq Ft Total AG | 301.99 |
| Acceptable Financing | Cash,Conventional,FHA,USDA,VA |
| Construction Completed Y/N | No |
| Vacation Rental Y/N | No |
| Total SQFT | 2516 |
| Location Type | Corner Lot/Unit |
| Builder Name | Panhandle Homes of Berkeley County Inc |
| Standard Status | Active |
| Year Built Source | Estimated |
Interior Features
| Interior Amenities | Bathroom - Walk-In Shower,Bathroom - Tub Shower,Entry Level Bedroom,Primary Bath(s),Upgraded Countertops,Walk-in Closet(s) |
|---|---|
| Heating Fuel | Electric |
| Basement | Full,Outside Entrance,Interior Access,Rear Entrance,Unfinished,Walkout Level |
| Flooring | Luxury Vinyl Plank,Carpet |
| Hot Water | Electric |
| Basement (Y/N) | Yes |
| Heating Y/N | Yes |
| Window Features | Energy Efficient,Low-E,Insulated |
| Above Grade Finished Area | 1258 |
| Central Air Y/N | Yes |
| Total Bedrooms | 3 |
| Below Grade Finished Area | 83 |
| Main Level Bedrooms | 3 |
| Below Grade Finished Area Unit Type | Square Feet |
| LivingAreaSource | Estimated |
| Below Grade Unfin Area Units | Square Feet |
| Below Grade Unfin SQFT | 1175 |
| Below Grade Unfin SQFT Source | Estimated |
| Below Grade Finished Area Source | Estimated |
| Bathrooms Full Lower Level 1 | 1 |
| Bathrooms Full All Lower Levels | 1 |
| Bathrooms Count Lower Level 1 | 1.00 |
| Bathrooms Count All Lower Levels | 1 |
| Above Grade Finished Area Source | Estimated |
| Above Grade Finished Area Unit Type | Square Feet |
| Total Baths | 3 |
Exterior Features
| Pool | No Pool |
|---|---|
| Parking Features | Asphalt Driveway |
| Lot Features | Backs to Trees,Adjoins - Open Space |
| Water Source | Public |
| Total Parking Spaces | 2 |
| Garage Features | Garage - Front Entry,Garage Door Opener,Inside Access |
| Type of Parking | Attached Garage |
| Foundation Details | Passive Radon Mitigation |
| Water View Y/N | Yes |
| Lot Size Acres | 0.23 |
| Lot Size Source | Estimated |
| Waterfront Y/N | No |
| Door Features | Insulated |
| Builder Model | Patsy |
| Navigable Water Y/N | No |
| Water Oriented Y/N | No |
| # of Attached Garage Spaces | 2 |
Amenities
- Foreclosure
- Views
- Short Sale
- New Construction
- Adult 55+
- Lease To Own
- No HOA Fees
- Furnished
- Primary On Main
- Air Conditioning
- Seller Finance
- Green
- Fixer Upper
- Horse
- Golf
- Fireplace
- Deck
- Garage
- Basement
- Pool
Property vs Single Family Average in 25404
Price
Year Built
 © BRIGHT, All Rights Reserved
