
Open House Sat, Aug 29th 1:00 PM - 2:00 PM - Views
Address
77 Bogart Drive, Petersburg, WV
Price
$ 439,900
Property Attributes
- MLS#WVGT2001528
- TypeSingle Family
- Listing Status ACTIVE
- CountyGRANT
- CityPetersburg
- NeighborhoodOrchard View Estates
- Zip26847
- StyleColonial
- Year Built2012
- Taxes$ 930
- Price$ 439,900
- Bedrooms4
- Full Bathrooms3
- Half Bathrooms1
- Sqr Footage2727
- Lot Size2.06 Acres
Data Source:
Bright MLS
Property Description
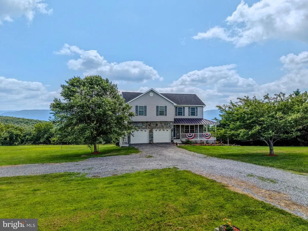
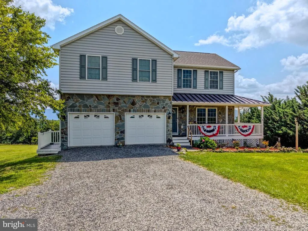
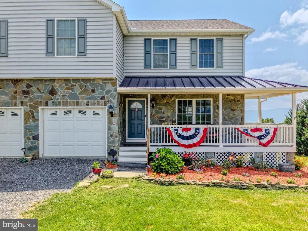
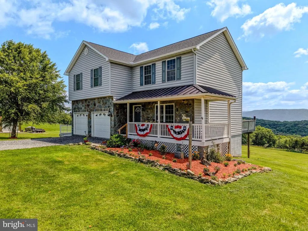
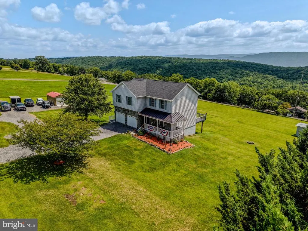
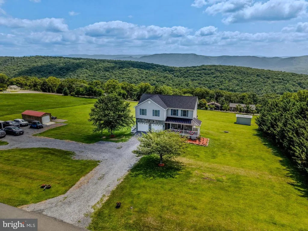
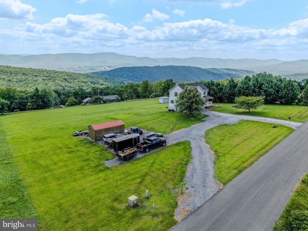
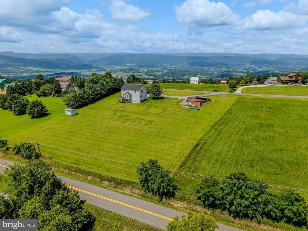
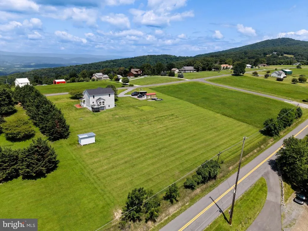
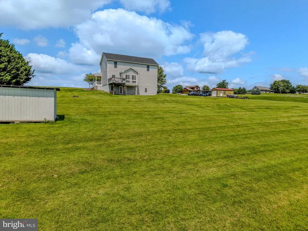
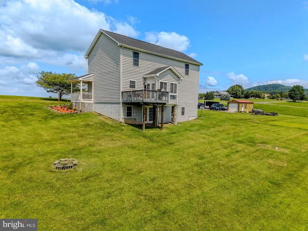
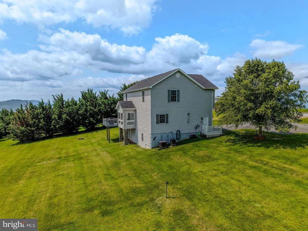
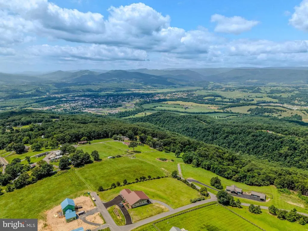
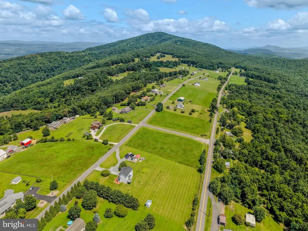
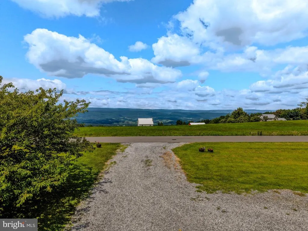
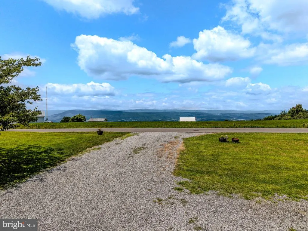
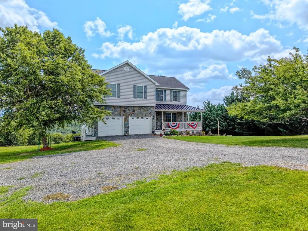
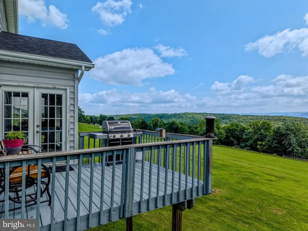
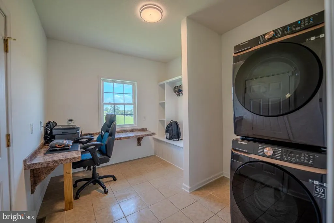
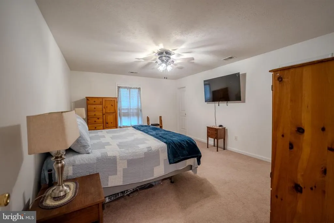
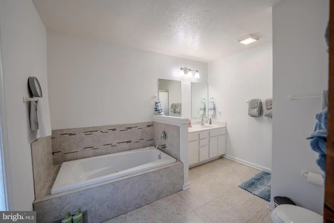
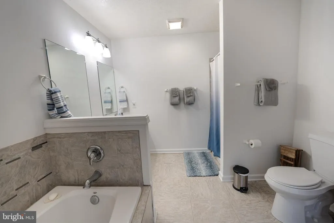
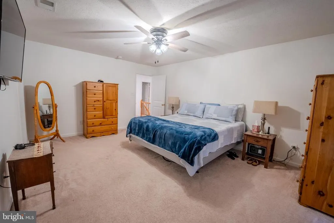
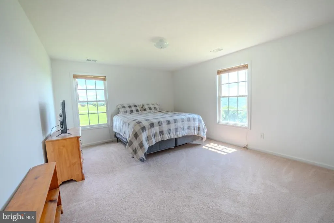
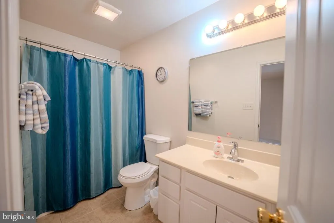
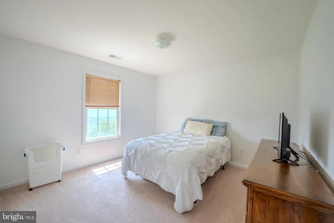
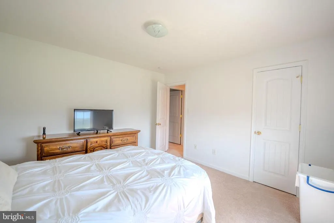
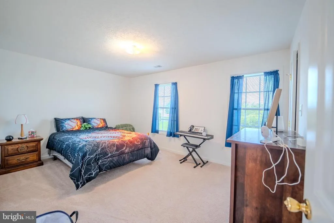
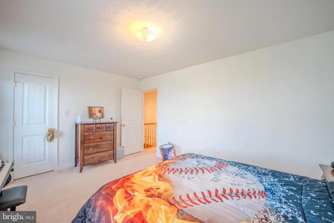
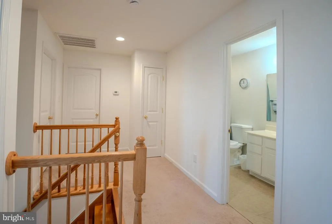
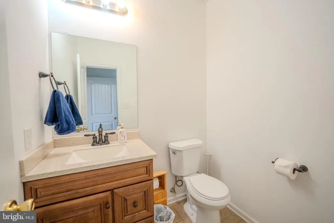
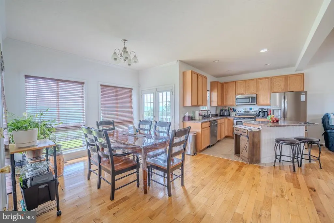
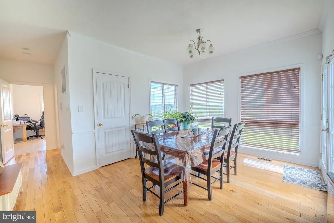
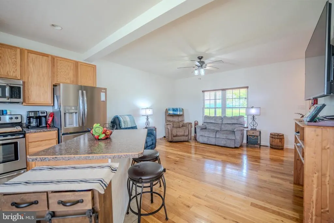
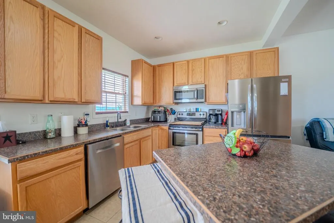
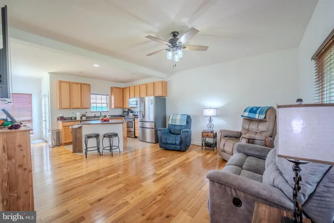
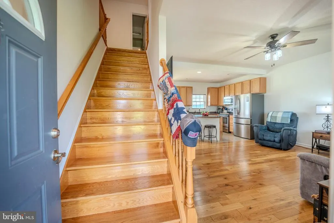
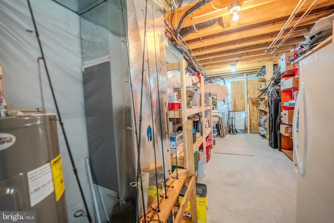
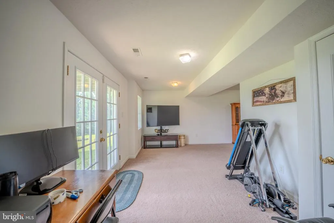
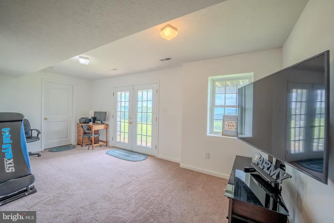
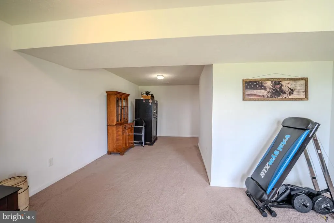
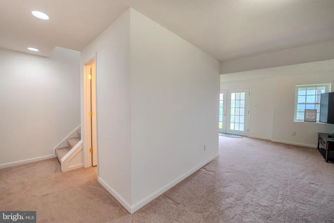
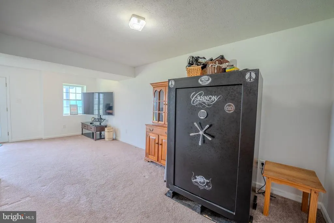
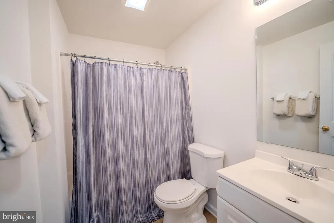
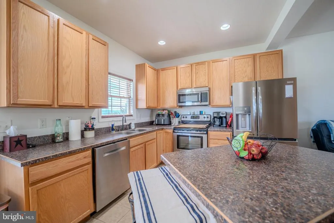
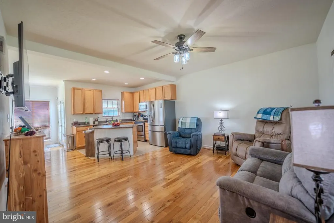
Wake up to sweeping mountain views, peaceful surroundings, and the comfort of knowing everyday conveniences are only minutes away. Set on 2.06 acres in Orchard View Estates, this two-story Colonial-style home offers 4 bedrooms, 3 full bathrooms, 1 half bathroom, a finished walkout basement, and space to enjoy the outdoors in every direction. From the rear deck, start the day watching the sunrise over the mountains. In the evening, settle onto the covered front porch and take in the sunset across the surrounding landscape. Inside, the home provides multiple levels of flexible living space. The finished walkout basement expands the usable footprint and offers direct access to the outdoors. A pellet stove installed in 2018 provides an additional heat source and a comfortable gathering point during cooler months. Fiber optic internet is available, helping you stay connected while enjoying a quieter setting away from more congested areas. The property also includes a two-car attached garage, paved road frontage, and a large storage shed added in 2022. The acreage provides breathing room without creating the feeling of being far removed from town. Whether you are looking for additional living space, mountain scenery, outdoor recreation, or a more relaxed pace, this property offers a practical balance of privacy and convenience. Several major updates and improvements have already been completed. The roof was replaced in 2022, followed by a new dishwasher in 2023 and a new refrigerator with ice maker in 2024. A new water heater was installed in 2025. The furnace received a new motor and additional repairs in 2025. Daily necessities are close at hand, with grocery stores, restaurants, gas stations, and other shopping reported to be approximately 5 minutes away. WVU Medicine Grant Memorial Hospital with a cancer treatment center is approximately a 10 minute drive. Walmart, Tractor Supply, and additional shopping in Moorefield are approximately 25 minutes away. A local park and public access to the South Branch of the Potomac River are reported to be about 7 minutes away, while the public swimming pool is approximately 8 minutes away. For those who enjoy exploring the Potomac Highlands, the location provides convenient access to well-known regional destinations, including Seneca Rocks, Blackwater Falls State Park, Dolly Sods Wilderness, and other mountain recreation areas. Winchester, Virginia, is approximately 1 hour and 20 minutes away, offering expanded options for shopping, dining, entertainment, and day trips. This is the kind of setting that feels tucked away while keeping healthcare, groceries, dining, shopping, river access, and recreation within practical reach. Enjoy mountain views from morning to evening, generous indoor and outdoor space, and the ability to experience a quieter pace without being disconnected from the places you need to go.
| Price History | |
|---|---|
| 7/31/2026 | Listed $439,900 |
General Features
| Living Area | 2727 |
|---|---|
| Sewer | On Site Septic |
| Heating | Heat Pump(s) |
| Cooling | Central A/C |
| Possession | Settlement |
| Roof | Shingle |
| Appliances | Dishwasher,Microwave,Oven/Range - Electric,Refrigerator,Stainless Steel Appliances,Water Heater |
| Zoning | 101 |
| HOA Fee | 300.00 |
| Garage Spaces | 2.00 |
| Association Fee Includes | Road Maintenance |
| Architectural Style | Colonial |
| Construction Materials | Vinyl Siding,Stone,Stick Built |
| School District | GRANT COUNTY SCHOOLS |
| Year Built | 2012 |
| Electric | 200+ Amp Service |
| View | Mountain |
| Levels | 2 |
| Tax Year | 2025 |
| Ownership | Fee Simple |
| Cool Fuel | Electric |
| Section | A |
| Accessibility | None |
| Assoc Fee Paid Per | Annually |
| County | GRANT |
| New Construction | No |
| Property Type | Residential |
| HOA | Yes |
| Subdivision Name | ORCHARD VIEW ESTATES |
| Facing Direction | West |
| Garage Y/N | Yes |
| Water Access Y/N | No |
| Other Structures | Above Grade,Below Grade |
| Full Baths | 3 |
| Status | ACTIVE |
| Directions | GPS takes you directly to the home. |
| City | PETERSBURG |
| Disclosures | Prop Disclosure |
| Association Name | ORCHARD VIEW ESTATES PROPERTY OWNERS ASSOCIATION |
| Senior Community Y/N | No |
| Lot Size Units | Square Feet |
| Lot Size Square Feet | 89733.60 |
| Tax Assessed Value | 119580.0 |
| Tax Annual Amount | 930.0 |
| Home Warranty Y/N | No |
| Structure Type | Detached |
| Condo/Coop Association fee Y/N | No |
| Bathrooms Count Main Level | 1.00 |
| Price Per Sq Ft Total AG | 203.47 |
| Acceptable Financing | Cash,Conventional,FHA,VA,USDA |
| Additional Parcels Y/N | No |
| Lease Considered Y/N | No |
| Vacation Rental Y/N | No |
| Virtual Tour | https://youtu.be/B_ubbled4sg |
| Total SQFT | 2852 |
| Location Type | Rural |
| Standard Status | Active |
| Year Built Source | Assessor |
| Tax Lot | 4 |
Interior Features
| Interior Amenities | Dining Area,Family Room Off Kitchen,Floor Plan - Open,Kitchen - Island,Pantry,Primary Bath(s),Stove - Pellet,Wood Floors |
|---|---|
| Heating Fuel | Electric,Pellets |
| Basement | Fully Finished |
| Flooring | Ceramic Tile,Hardwood |
| Hot Water | Electric |
| Basement (Y/N) | Yes |
| Heating Y/N | Yes |
| Fireplace Y/N | No |
| Above Grade Finished Area | 2162 |
| Half Baths | 1 |
| Central Air Y/N | Yes |
| Total Bedrooms | 4 |
| Below Grade Finished Area | 565 |
| Below Grade Finished Area Unit Type | Square Feet |
| LivingAreaSource | Estimated |
| Laundry Type | Main Floor |
| Below Grade Unfin Area Units | Square Feet |
| Below Grade Unfin SQFT | 125 |
| Below Grade Unfin SQFT Source | Estimated |
| Below Grade Finished Area Source | Estimated |
| Bedrooms Count All Upper Levels | 4 |
| Bedrooms Count Upper Level 1 | 4 |
| Bathrooms Half Main Level | 1 |
| Bathrooms Full Upper Level 1 | 2 |
| Bathrooms Full Lower Level 1 | 1 |
| Bathrooms Full All Upper Levels | 2 |
| Bathrooms Full All Lower Levels | 1 |
| Bathrooms Count Upper Level 1 | 2.00 |
| Bathrooms Count Lower Level 1 | 1.00 |
| Bathrooms Count All Upper Levels | 2 |
| Bathrooms Count All Lower Levels | 1 |
| Above Grade Finished Area Source | Estimated |
| Above Grade Finished Area Unit Type | Square Feet |
| Total Baths | 4 |
Exterior Features
| Exterior Amenities | Outbuilding(s) |
|---|---|
| Pool | No Pool |
| Lot Features | Road Frontage,Rear Yard,Rural,Open,No Thru Street,Landscaping,Front Yard |
| Water Source | Public |
| Total Parking Spaces | 8 |
| Garage Features | Built In,Garage - Front Entry,Inside Access |
| Type of Parking | Attached Garage,Driveway |
| Land Use Code | 004 |
| Foundation Details | Block |
| Water View Y/N | No |
| Lot Size Acres | 2.06 |
| Lot Size Source | Estimated |
| Waterfront Y/N | No |
| Road Responsibility | HOA |
| Horse Y/N | No |
| Land Assessed Value | 16920.00 |
| Navigable Water Y/N | No |
| Water Oriented Y/N | No |
| # of Attached Garage Spaces | 2 |
Amenities
- Foreclosure
- Views
- Short Sale
- New Construction
- Adult 55+
- Lease To Own
- No HOA Fees
- Furnished
- Primary On Main
- Air Conditioning
- Seller Finance
- Green
- Fixer Upper
- Horse
- Golf
- Fireplace
- Deck
- Garage
- Basement
- Pool
Property vs Single Family Average in 26847
Price
Taxes
Year Built
Visits
 © BRIGHT, All Rights Reserved
