
Views - Primary on Main
Address
201 Meadow Lane, Lost River, WV
Price
$ 615,000
Property Attributes
- MLS#WVHD2003616
- TypeSingle Family
- Listing Status ACTIVE
- CountyHARDY
- CityLost River
- NeighborhoodLost River Valley Properties Association
- Zip26810
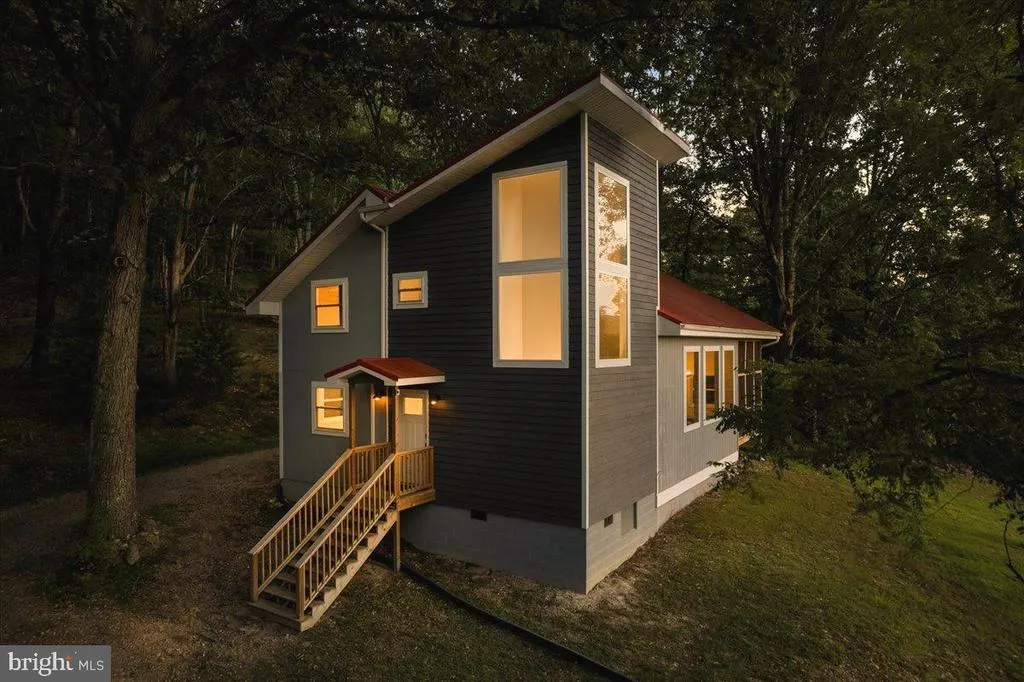
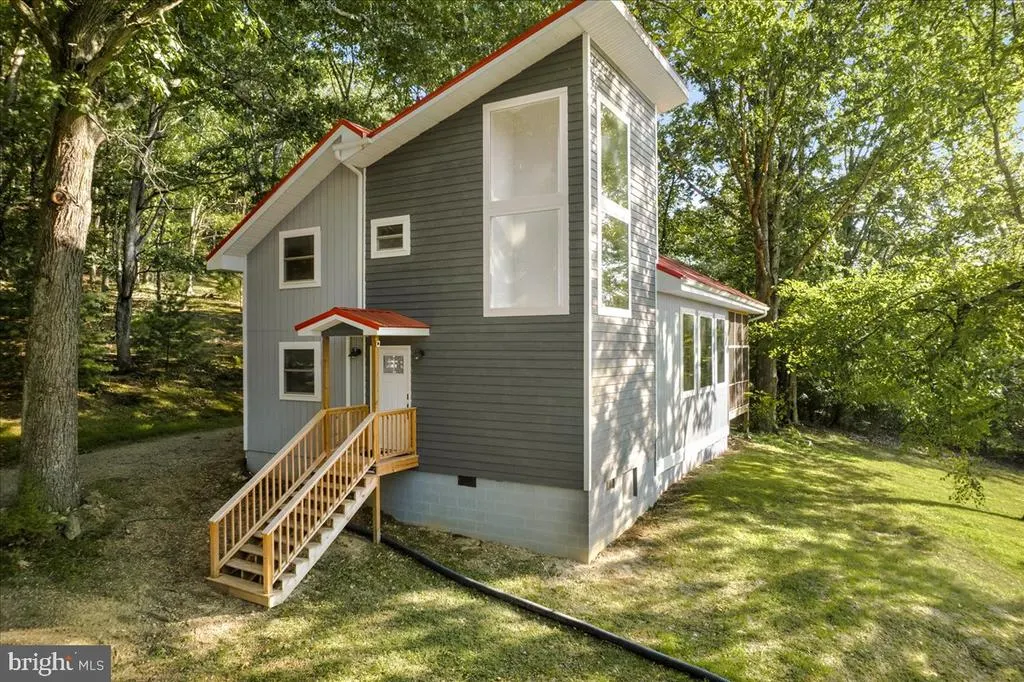
- StyleCabin/Lodge
- Year Built1979
- Taxes$ 1210
- Price$ 615,000
- Bedrooms4
- Full Bathrooms2
- Half Bathrooms1
- Sqr Footage1900
- Lot Size5.01 Acres
Data Source:
Bright MLS
Property Description
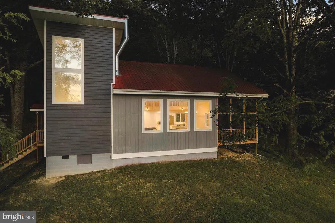
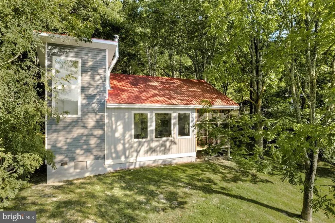
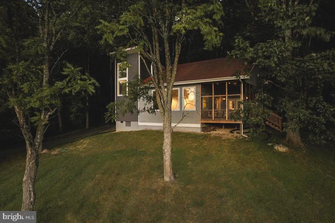
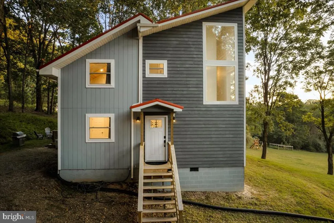
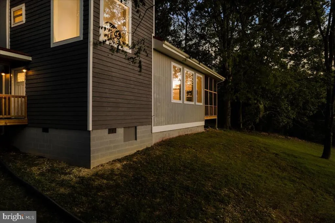
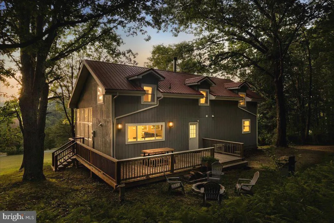
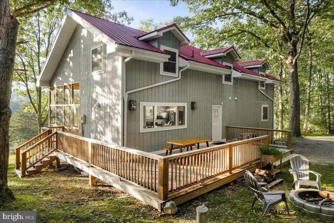
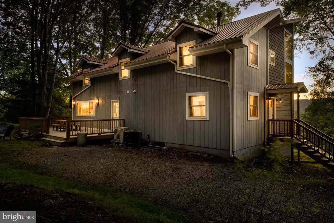
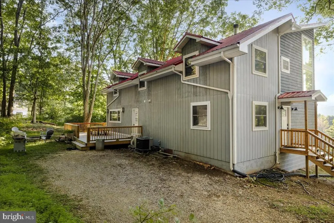
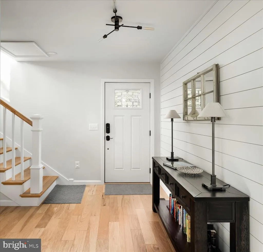
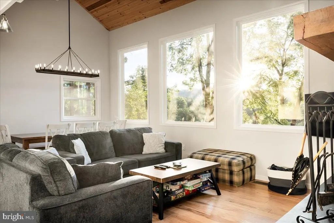
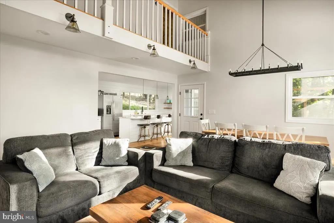
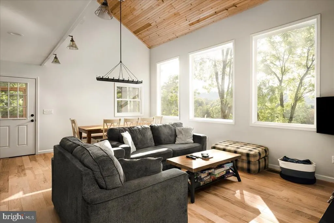
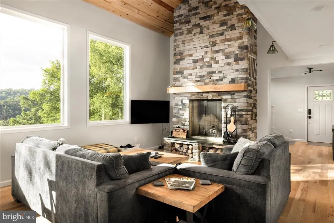
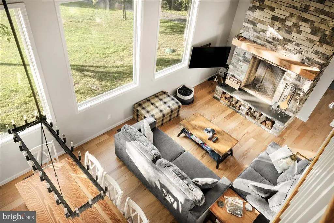
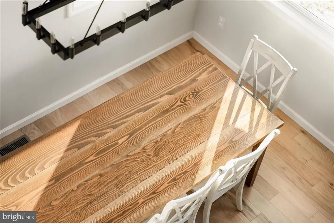
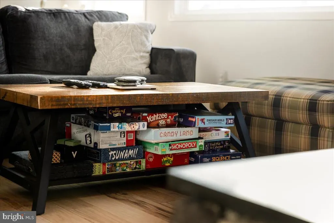
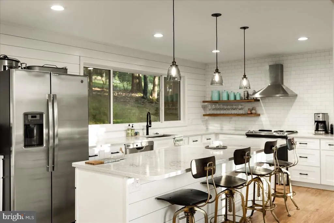
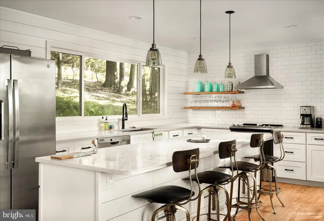
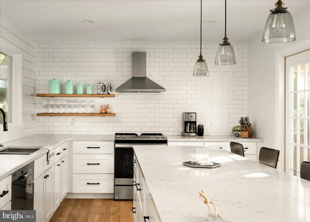
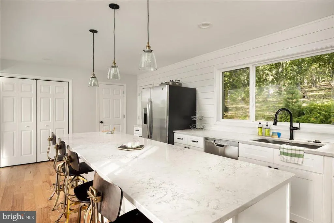
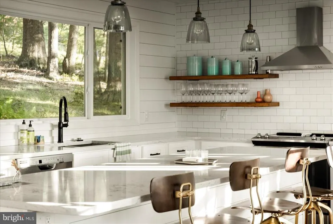
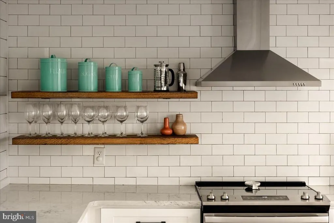
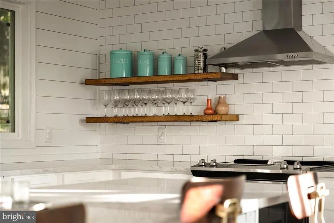
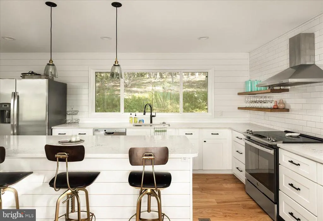
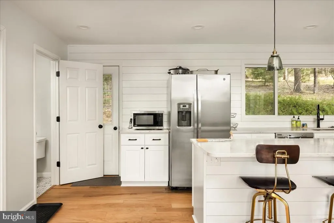
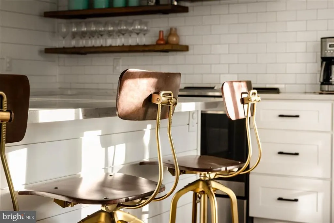
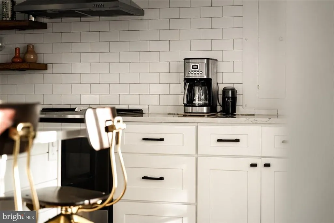
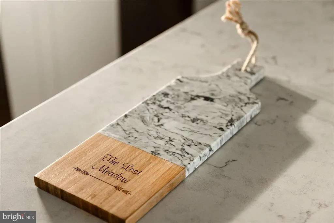
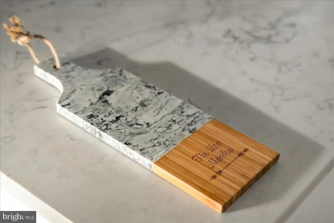
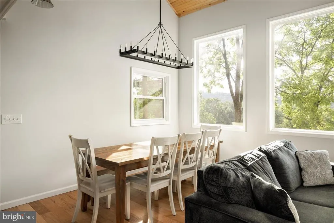
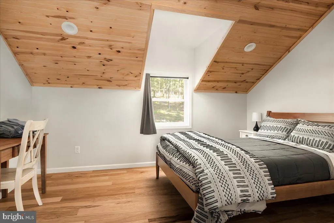
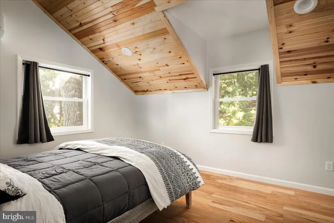
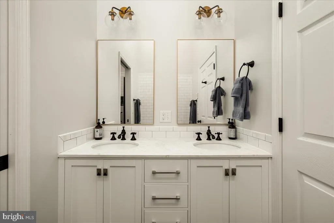
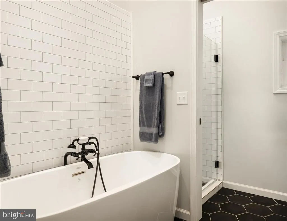
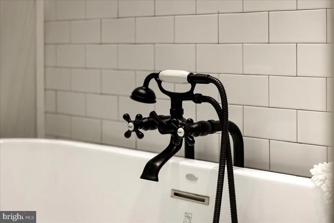
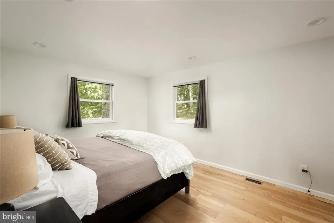
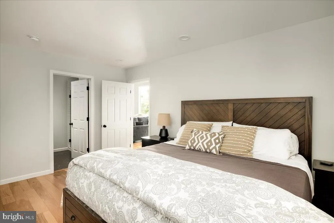
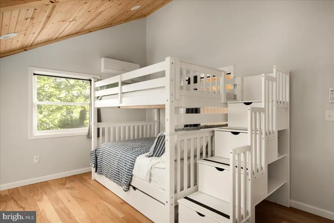
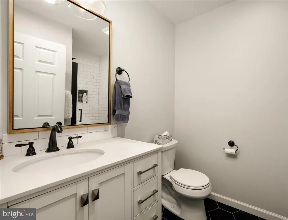
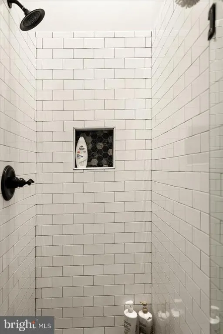
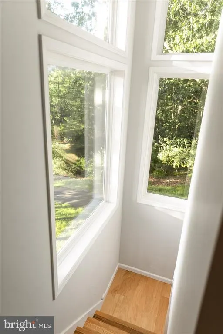
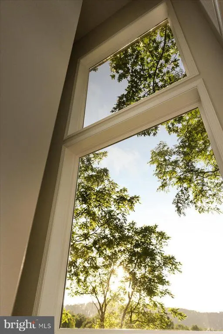
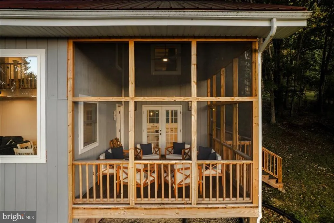
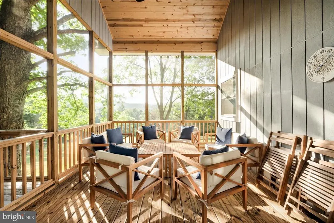
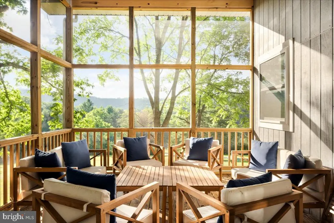
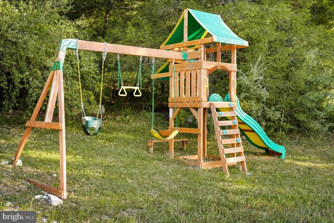
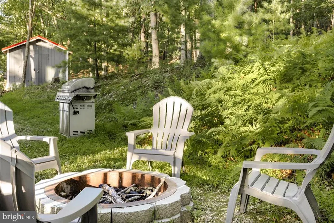
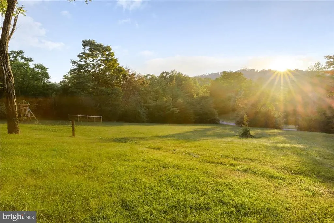
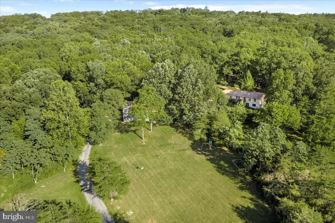
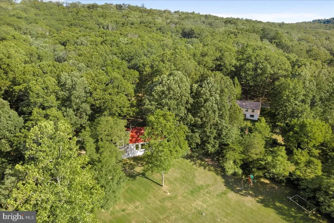
Full time residence, weekend getaway, or fully furnished and turnkey Airbnb, this property is stunning! Breath easily on 5 private wooded acres with breathtaking mountain views and exceptional privacy. With 4 BRs and 2.5 baths, a deck and a screened in porch, there are multiple spaces for privacy or entertaining. Be sure to acquaint yourself with the very sought-after and unique Lost River, WV, with an easy , gorgeous drive from Northern VA! This area offers the perfect blend of mountain serenity, outdoor adventure, and small-town charm. Lost River is loved for its peaceful setting, wooded ridge lines, star-filled skies, and easy access to some of West Virginias most beautiful natural amenities. Just minutes away, Lost River State Park offers miles of hiking and biking trails, horseback riding, seasonal swimming, cabin getaways, picnic areas, and the breathtaking Cranny Crow overlook with expansive mountain views. The surrounding area is also known for its local art, farm markets, charming shops, casual dining, and nearby must see destinations such as Wardensville, Lost City, and the greater Potomac Highlands region. Whether you are seeking a full-time residence, weekend retreat, or investment property, Lost River offers an inviting escape from the pace of everyday lifewhere mornings feel quieter, nature is always close, and the lifestyle is centered around relaxation, recreation, and connection to the mountains. This home offers bundant windows throughout fill the home with natural light, highlighting the spacious open-concept design. The living room features soaring vaulted ceilings and a beautiful stone fireplace, creating a warm and inviting atmosphere. The contemporary kitchen is thoughtfully crafted for both daily living and effortless entertaining, featuring stainless steel appliances, elegant quartz countertops, and a spacious center island with ample seating Unwind in the serene primary suite, complete with a spa-inspired bathroom featuring a separate soaking tub, walk-in shower, and luxurious finishes. Move-in ready and income-producing, this exceptional property combines luxury, comfort, and natural beauty in an unforgettable mountain setting.
| High School |
|---|
| East Hardy High School |
| Price History | |
|---|---|
| 6/23/2026 | Listed $615,000 |
General Features
| Living Area | 1900 |
|---|---|
| Sewer | On Site Septic |
| Heating | Heat Pump(s),Wood Burn Stove |
| Cooling | Central A/C,Ductless/Mini-Split |
| Utilities | Cable TV Available,Electric Available,Phone Available |
| Possession | 0-30 Days CD,31-60 Days CD |
| Roof | Metal |
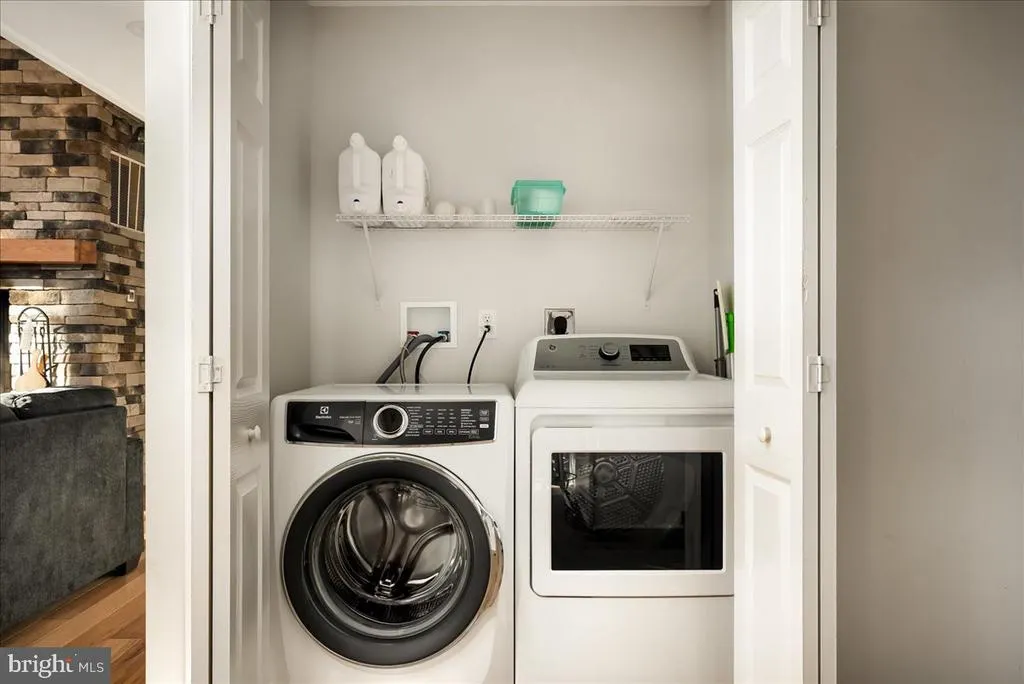
| Appliances | Built-In Range,Dishwasher,Disposal,Range Hood,Stainless Steel Appliances,Washer - Front Loading |
| Zoning | 101 |
| HOA Fee | 230.00 |
| Patio/Porch Features | Enclosed,Deck(s),Screened,Patio(s) |
| Architectural Style | Other,Cabin/Lodge |
| Security Features | Surveillance Sys |
| Construction Materials | Stick Built,Wood Siding |
| School District | HARDY COUNTY SCHOOLS |
| Year Built | 1979 |
| Electric | 200+ Amp Service |
| View | Valley,Trees/Woods,Scenic Vista,Mountain |
| Levels | 2 |
| Tax Year | 2022 |
| Ownership | Fee Simple |
| Cool Fuel | Electric |
| Accessibility | None |
| Assoc Fee Paid Per | Annually |
| County | HARDY |
| New Construction | No |
| Property Type | Residential |
| HOA | Yes |
| Subdivision Name | LOST RIVER VALLEY PROPERTIES ASSOCIATION |
| Facing Direction | North |
| Garage Y/N | No |
| Water Access Y/N | No |
| Other Structures | Above Grade,Below Grade |
| Full Baths | 2 |
| Status | ACTIVE |
| Directions | Go through Wardensville,WV - Continue West for a few miles on Rt 48/55 - Take the Baker exit South on Rt. 259 - Turn left on Mill Gap Rd - Turn Right on Meadow Lane - stay right - the home is about 1 |
| City | LOST RIVER |
| Senior Community Y/N | No |
| Lot Size Units | Square Feet |
| Lot Size Square Feet | 218236.00 |
| Tax Assessed Value | 129500.0 |
| Tax Annual Amount | 1210.0 |
| Structure Type | Detached |
| Condo/Coop Association fee Y/N | No |
| Bathrooms Full Main Level | 1 |
| Bathrooms Count Main Level | 2.00 |
| Price Per Sq Ft Total AG | 323.68 |
| Additional Parcels Y/N | No |
| Historic Y/N | No |
| Vacation Rental Y/N | No |
| Total SQFT | 1900 |
| Location Type | Mountain |
| Standard Status | Active |
| Year Built Source | Estimated |
| Tax Lot | 4 |
| Association Recreation Fee | No |
Interior Features
| Interior Amenities | Ceiling Fan(s),Bathroom - Soaking Tub,Stove - Wood,Combination Dining/Living,Family Room Off Kitchen,Floor Plan - Open,Kitchen - Eat-In,Kitchen - Island,Bathroom - Stall Shower,Upgraded Countertops |
|---|---|
| Heating Fuel | Electric,Wood |
| Flooring | Engineered Wood,Heated |
| Total Fireplaces | 1 |
| Fireplace Features | Wood |
| Hot Water | Electric |
| Basement (Y/N) | No |
| Heating Y/N | Yes |
| Fireplace Y/N | Yes |
| Above Grade Finished Area | 1900 |
| Half Baths | 1 |
| Central Air Y/N | Yes |
| Total Bedrooms | 4 |
| Room Type | Primary Bedroom,Bedroom 2,Bedroom 3,Kitchen,Bedroom 1,Great Room,Utility Room,Bathroom 1,Primary Bathroom,Half Bath,Screened Porch |
| Main Level Bedrooms | 1 |
| Below Grade Finished Area Unit Type | Square Feet |
| LivingAreaSource | Estimated |
| Laundry Type | Main Floor |
| Below Grade Unfin Area Units | Square Feet |
| Below Grade Unfin SQFT Source | Estimated |
| Below Grade Finished Area Source | Estimated |
| Bedrooms Count All Upper Levels | 3 |
| Bedrooms Count Upper Level 1 | 3 |
| Bathrooms Half Main Level | 1 |
| Bathrooms Full Upper Level 1 | 1 |
| Bathrooms Full All Upper Levels | 1 |
| Bathrooms Count Upper Level 1 | 1.00 |
| Bathrooms Count All Upper Levels | 1 |
| Above Grade Finished Area Source | Estimated |
| Above Grade Finished Area Unit Type | Square Feet |
| Total Baths | 3 |
Exterior Features
| Exterior Amenities | Outbuilding(s),Play Area,Play Equipment |
|---|---|
| Pool | No Pool |
| Fencing | Other |
| Parking Features | Asphalt Driveway,Gravel Driveway |
| Lot Features | Backs to Trees,Vegetation Planting,Partly Wooded,Rural,Sloping,Front Yard |
| Water Source | Well |
| Type of Parking | Driveway |
| Land Use Code | 004 |
| Foundation Details | Crawl Space |
| Spa | No |
| Water View Y/N | No |
| Lot Size Acres | 5.01 |
| Road Surface Type | Gravel |
| Road Frontage Length | 225 |
| Lot Size Source | Estimated |
| Waterfront Y/N | No |
| Road Responsibility | Road Maintenance Agreement |
| Land Assessed Value | 42000.00 |
| Navigable Water Y/N | No |
| Water Oriented Y/N | No |
Room Details
| Room | Dimensions | Level | Flooring | Details |
|---|---|---|---|---|
| Bathroom 1 | Upper 1 | Countertop(s) - Granite,Flooring - Other,Bathroom - Soaking Tub | ||
| Bedroom 1 | Upper 1 | Flooring - Other,Walk-In Closet(s),Ceiling Fan(s) | ||
| Bedroom 2 | Upper 1 | Ceiling Fan(s),Flooring - Other,Walk-In Closet(s) | ||
| Bedroom 3 | Upper 1 | Ceiling Fan(s),Flooring - Other,Walk-In Closet(s) | ||
| Great Room | Main | Dining Area,Fireplace - Wood Burning,Flooring - HardWood,Living/Dining Room Combo,Ceiling Fan(s) | ||
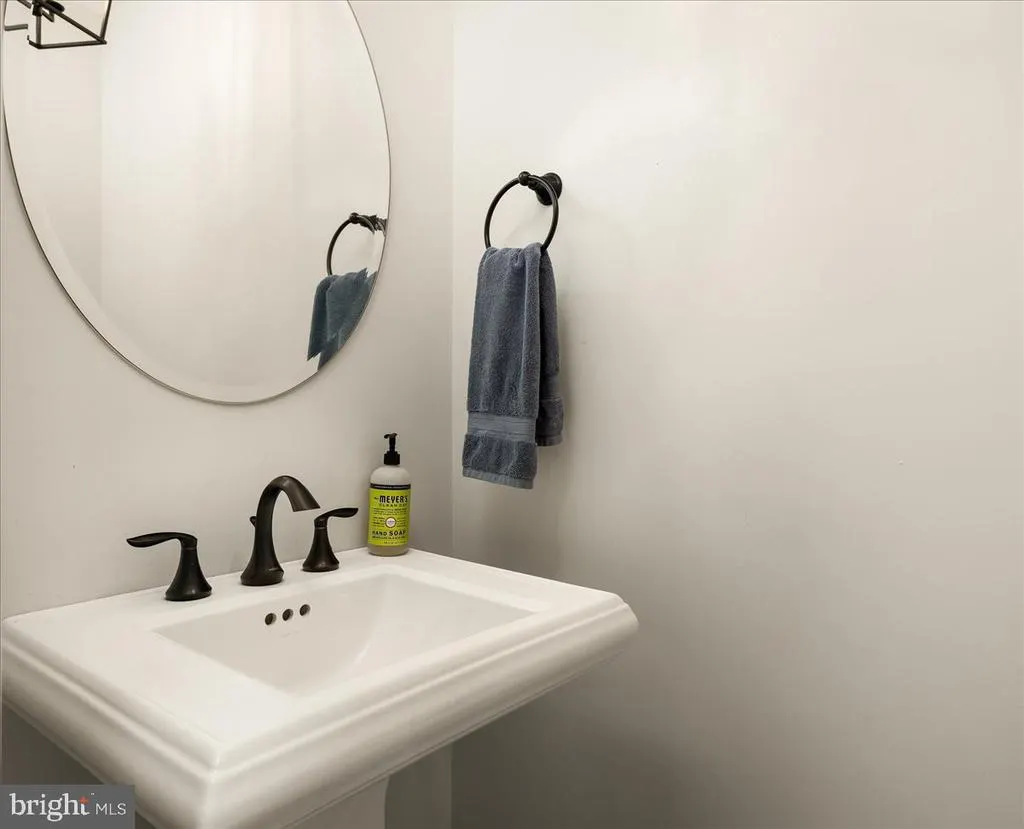
| Half Bath | Main | Countertop(s) - Granite | ||
| Kitchen | Main | Countertop(s) - Granite,Flooring - HardWood,Kitchen - Eat-in,Living/Dining Room Combo | ||
| Primary Bathroom | Main | |||
| Primary Bedroom | Main | Attached Bathroom,Ceiling Fan(s),Flooring - HardWood,Walk-In Closet(s) | ||
| Screened Porch | Main | Ceiling Fan(s) | ||
| Utility Room | Main |
Amenities
- Foreclosure
- Views
- Short Sale
- New Construction
- Adult 55+
- Lease To Own
- No HOA Fees
- Furnished
- Primary On Main
- Air Conditioning
- Seller Finance
- Green
- Fixer Upper
- Horse
- Golf
- Fireplace
- Deck
- Garage
- Basement
- Pool
Property vs Single Family Average in 26810
Price
Taxes
Year Built
Visits
 © BRIGHT, All Rights Reserved
