
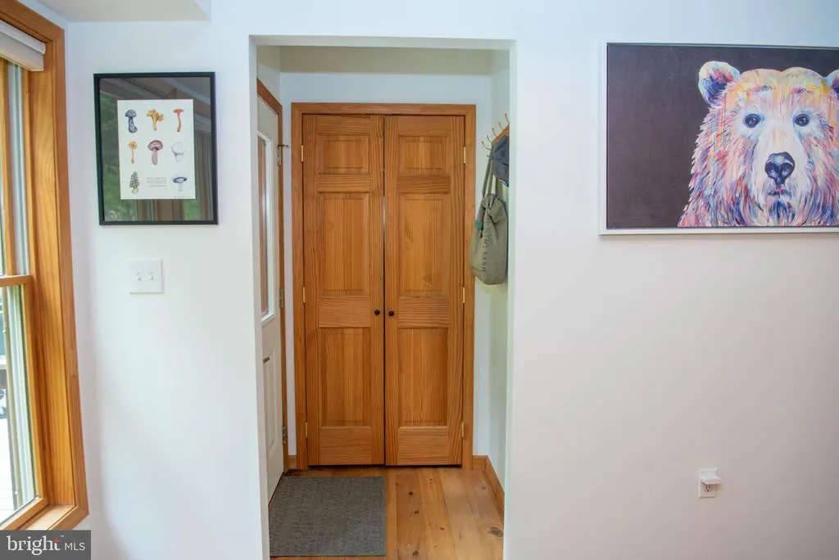
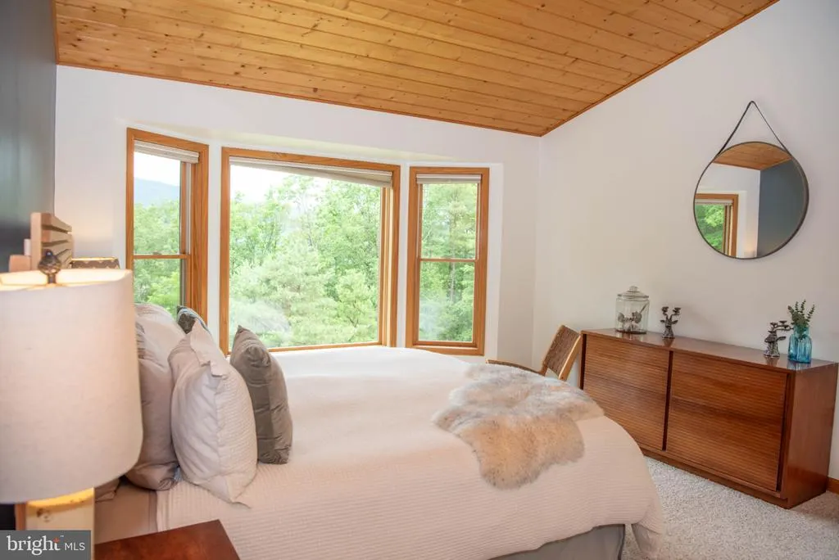

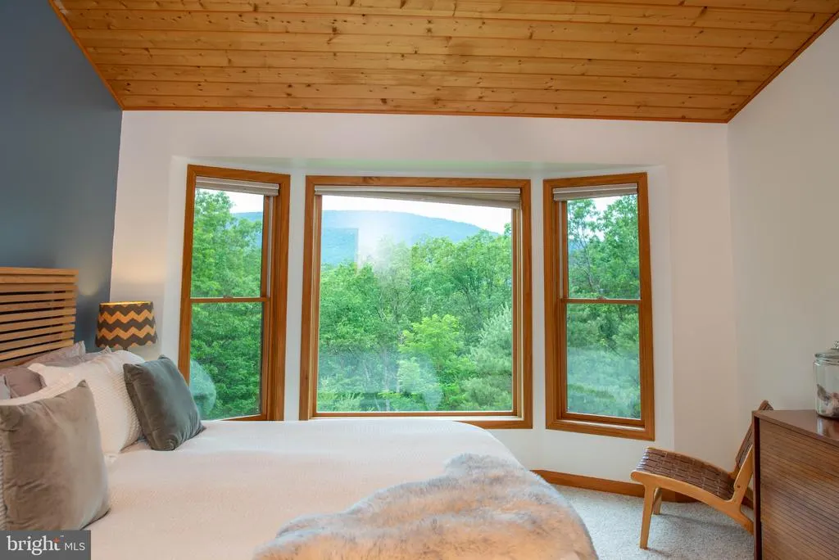
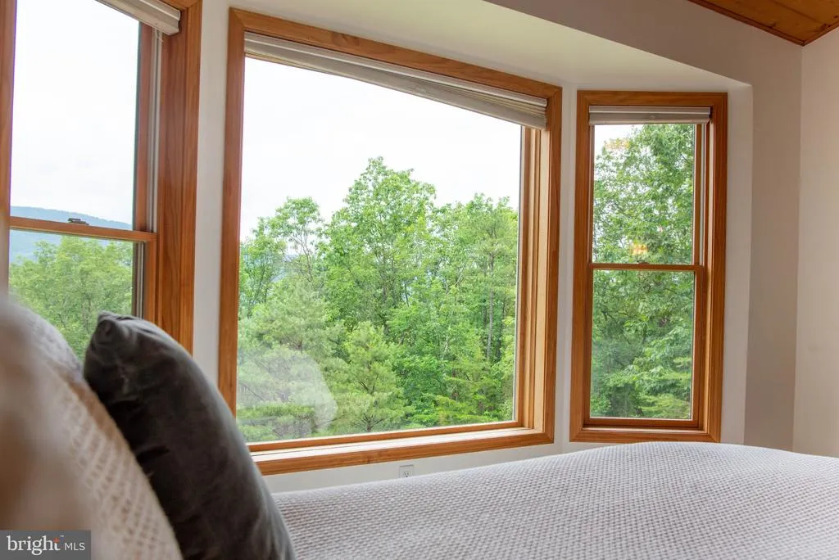
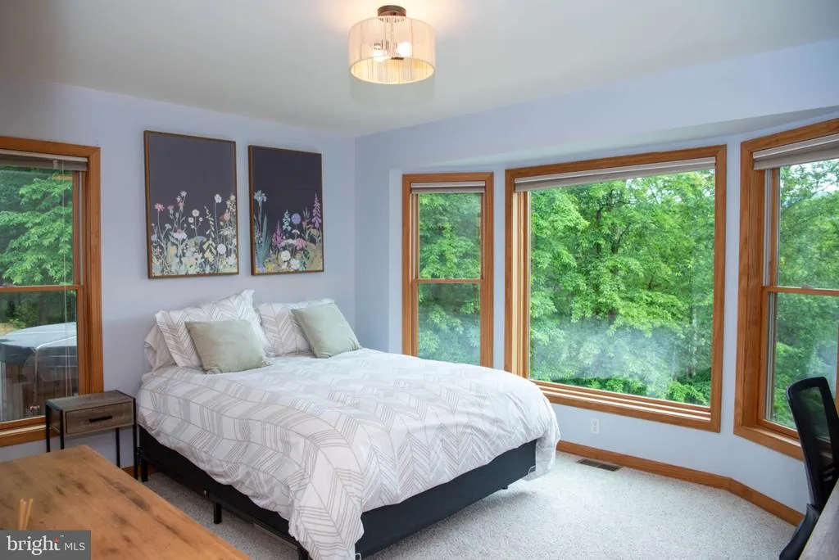
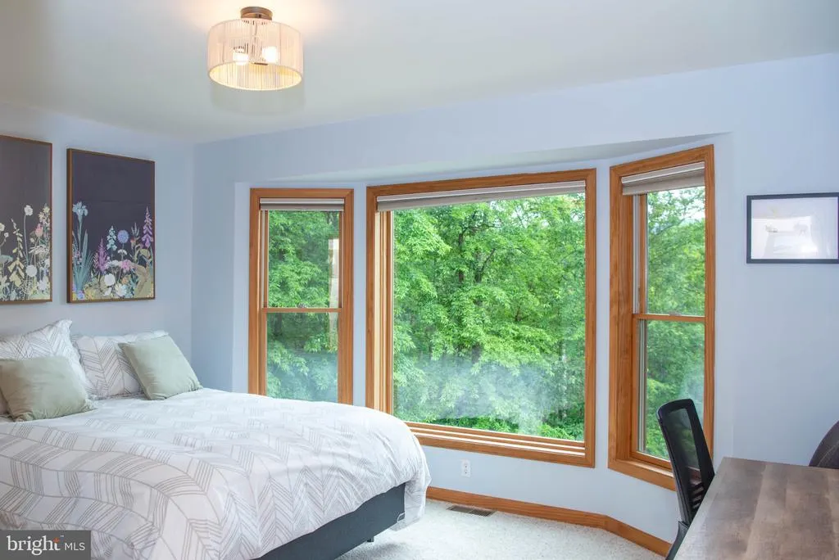
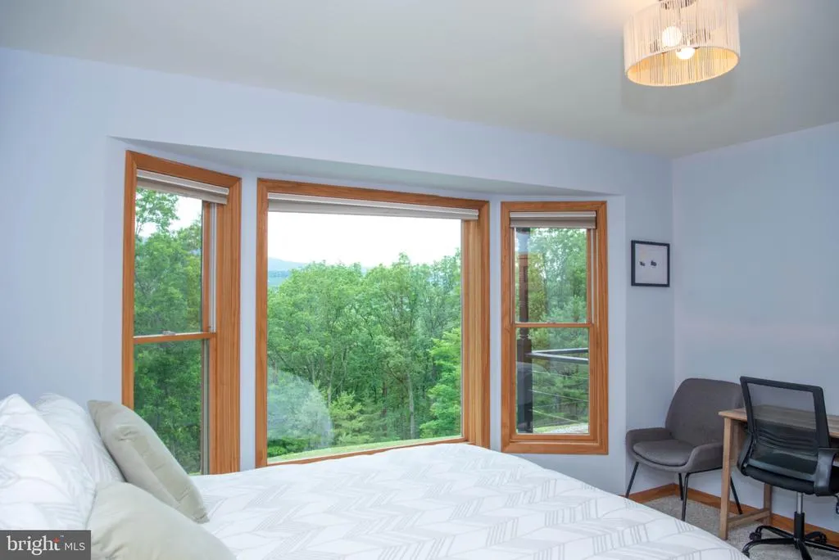
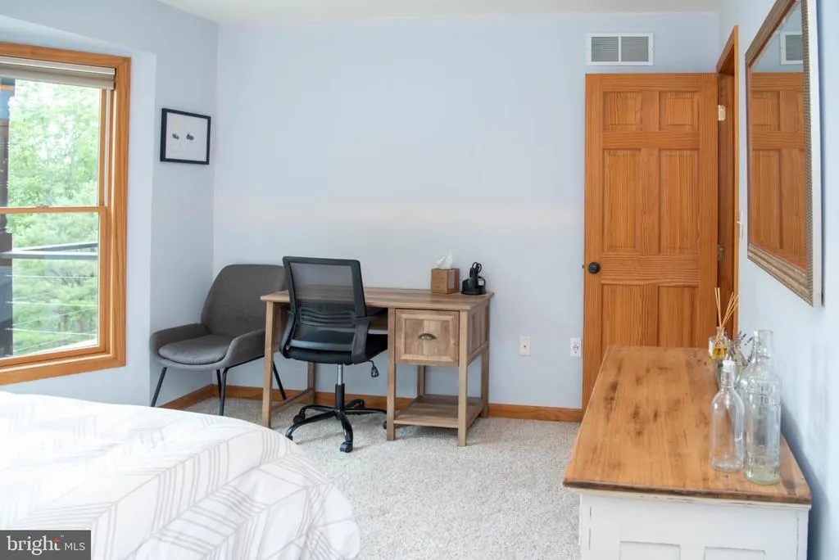
Views - Primary on Main
Address
459 Kodiak Court, Baker, WV
Price
$ 499,000
Property Attributes
- MLS#WVHD2003666
- TypeSingle Family
- Listing Status ACTIVE
- CountyHARDY
- CityBaker
- NeighborhoodPine Grove Estates
- Zip26801
- StyleCabin/Lodge
- Year Built2006
- Taxes$ 1126
- Price$ 499,000
- Bedrooms3
- Full Bathrooms2
- Half Bathrooms0
- Sqr Footage1822
- Lot Size5 Acres
Data Source:
Bright MLS
Property Description
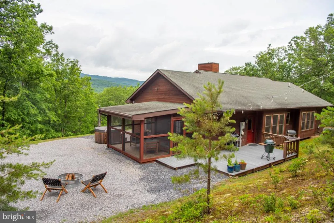
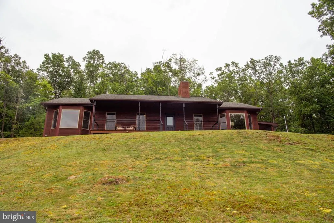
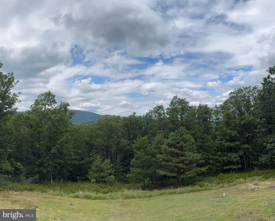
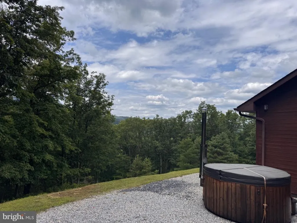
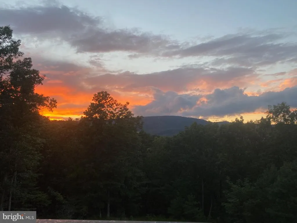

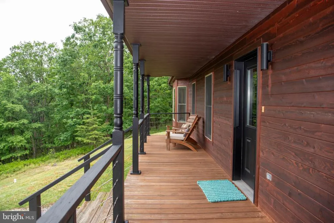
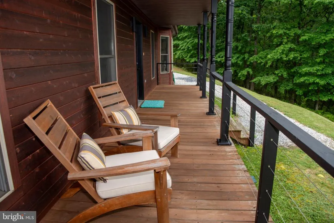
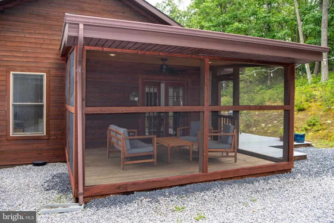
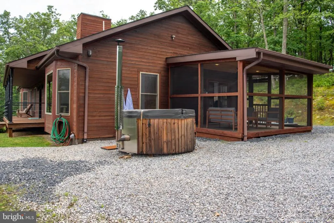
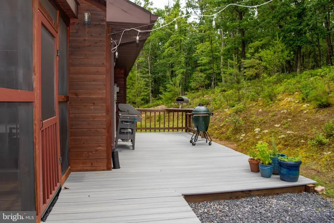
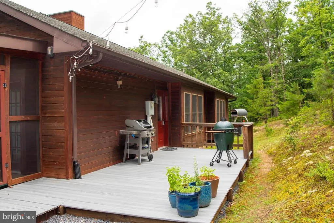
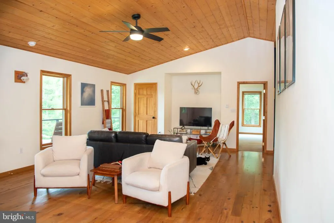
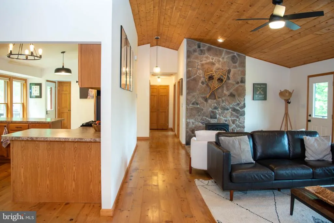
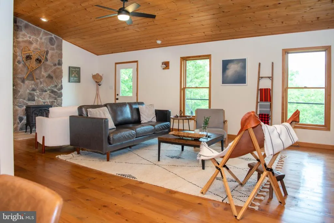
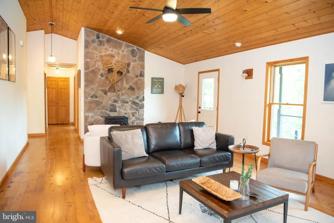
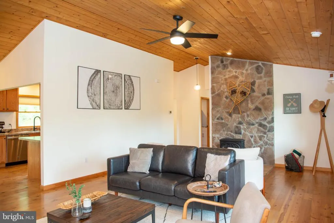
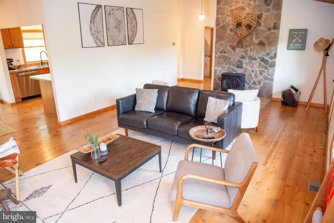
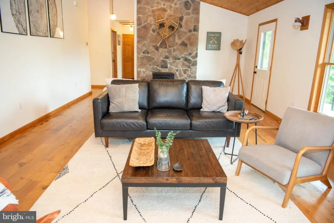
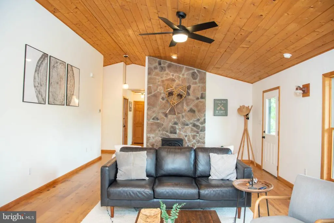
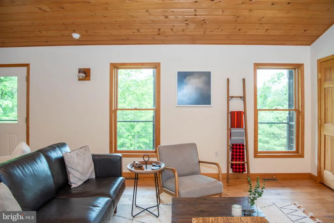
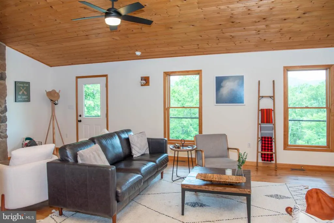
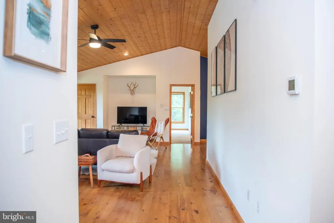
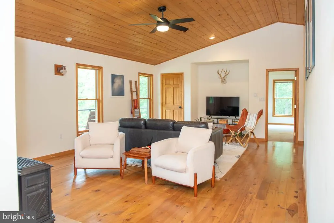
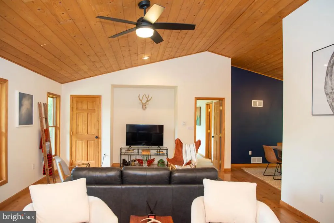
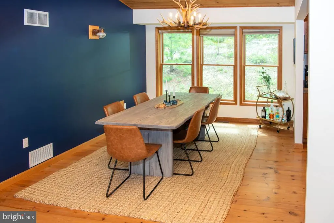
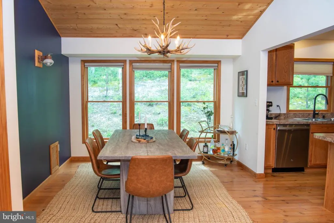
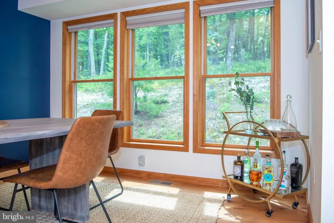
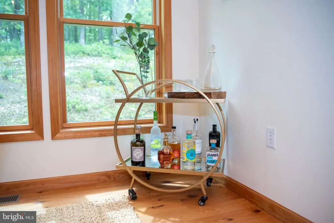
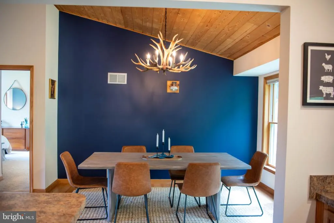
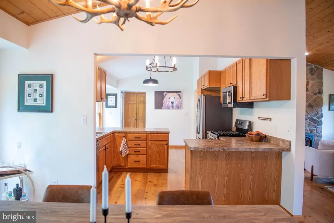
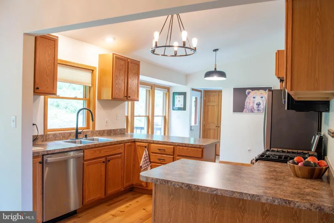
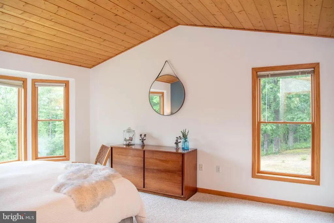
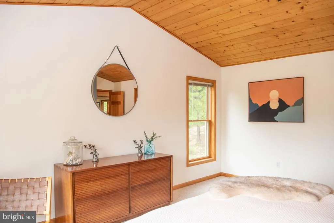
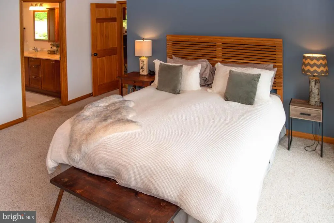
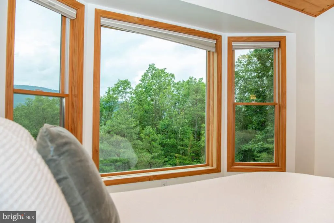
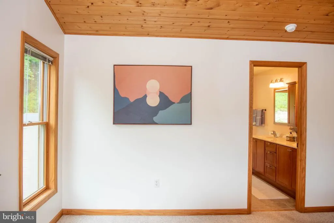
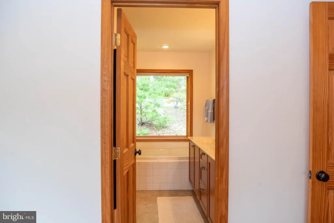
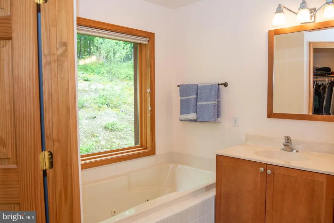
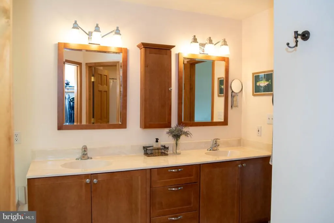
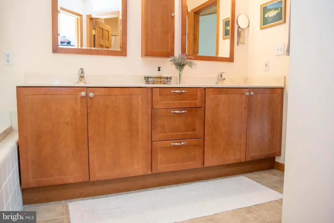
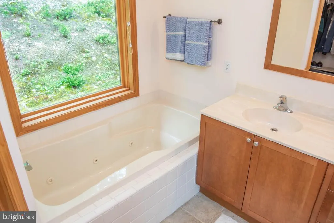
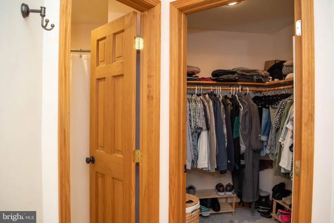
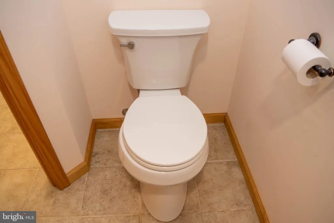
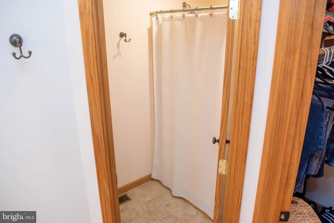
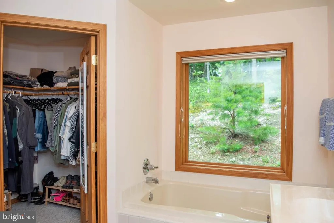
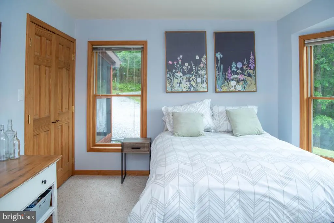
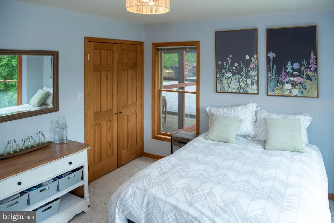
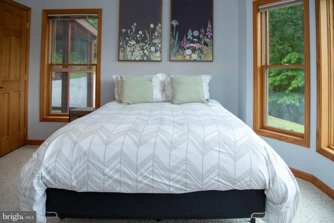
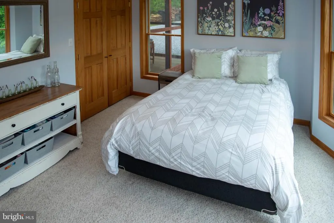
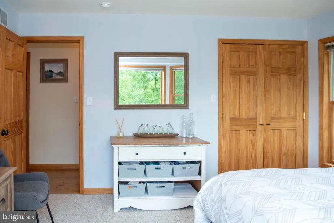
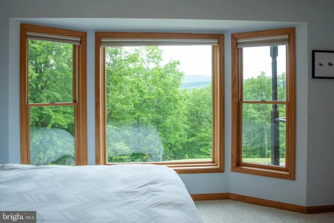
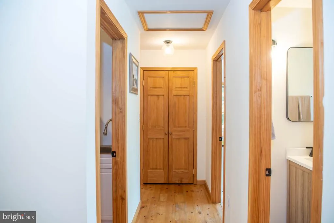
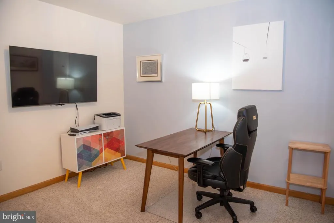
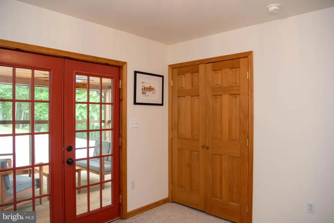
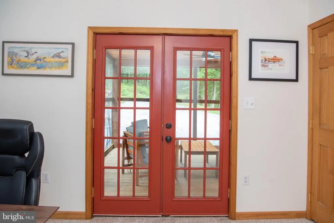
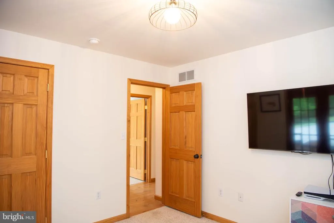
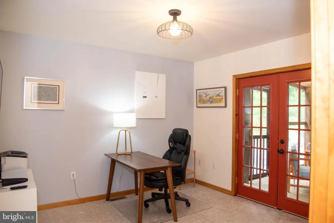
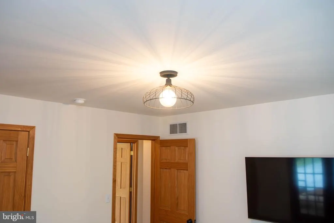
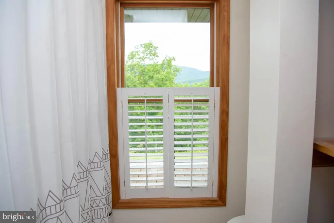
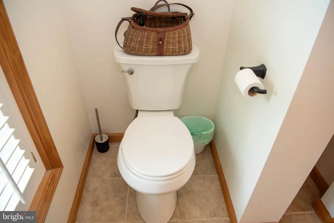
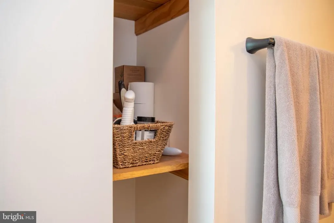
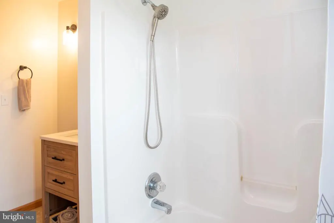
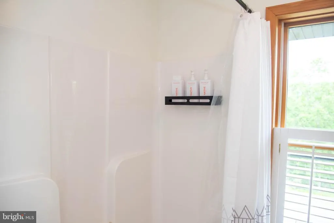
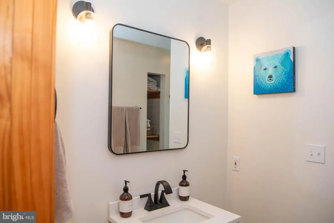
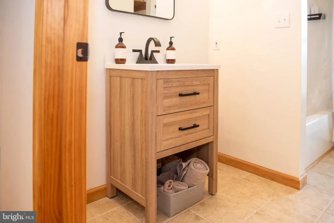
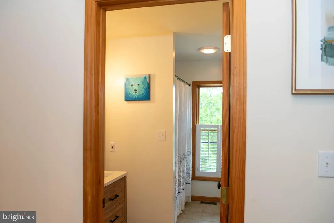
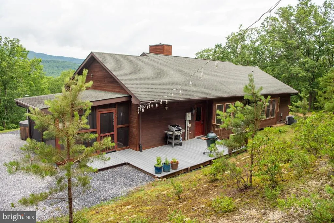
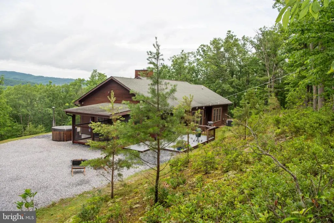
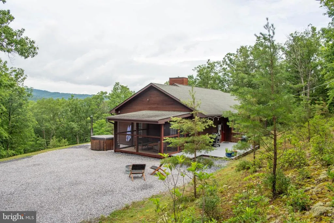
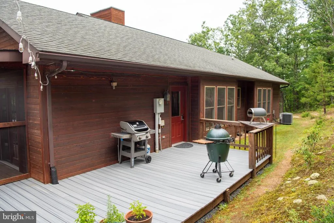
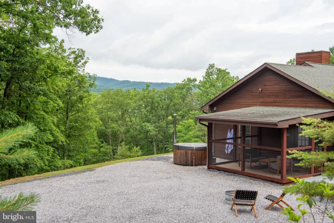
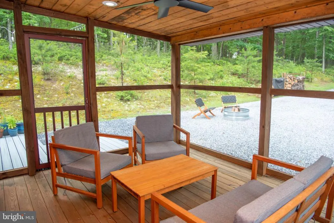
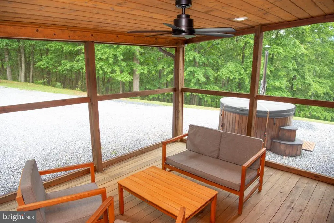
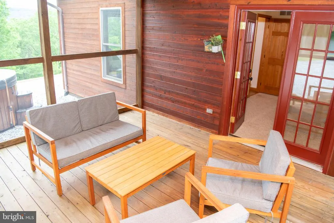
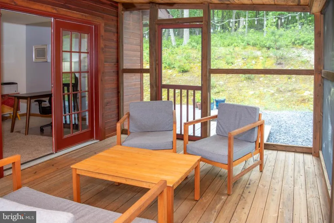
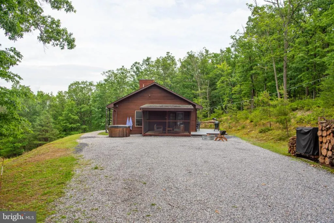
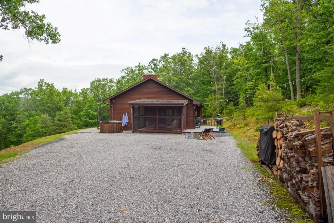
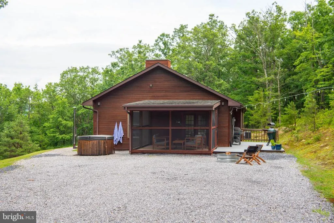
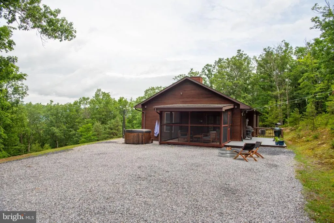
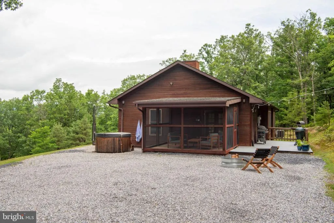
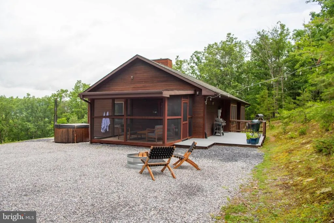
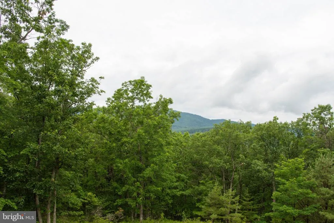
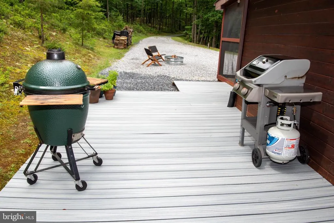
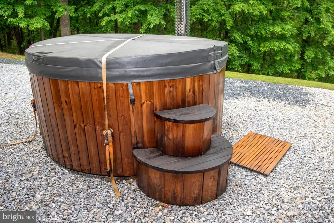
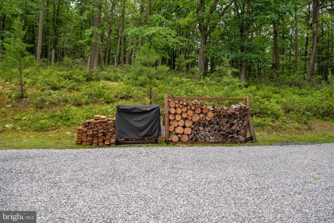
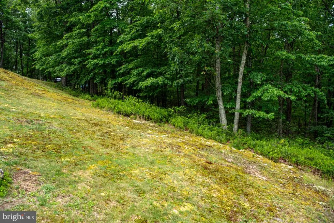
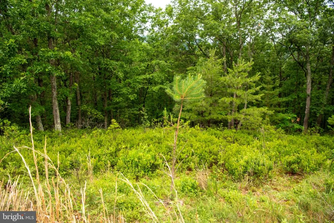
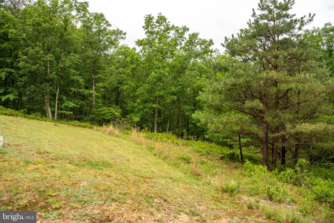
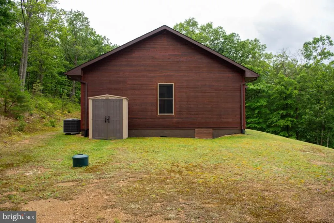
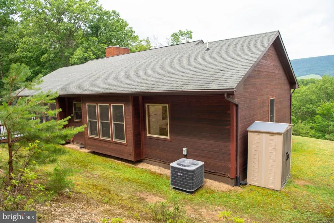
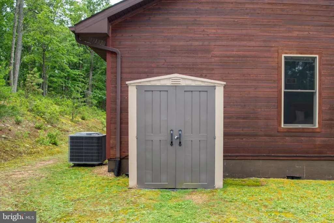
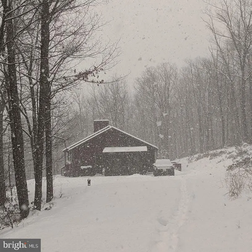
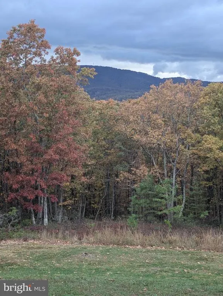
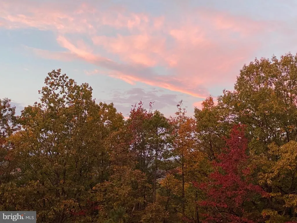
Welcome to your private 5 acre mountain retreat in the scenic Lost River Valley. With more than 1,800 square feet, this spacious 3-bedroom, 2-bath home is inviting and comfortable, including a private primary ensuite with jetted tub and separate walk in shower. Enjoy beautiful mountain sunset views and summer storms from the covered front porch, relax on the screened porch, or entertain on the deck before unwinding in the wood fired hot tub. With multiple outdoor living spaces, this home is designed for enjoying the peaceful surroundings in every season. Updated systems provide added comfort and peace of mind, while the generous interior offers plenty of room for full-time living, or weekend escapes. Conveniently located near the George Washington National Forest and Lost River State Park, outdoor recreation, hiking, fishing and natural beauty are always close by. Approximately two hours from Washington, D.C., this lovely Lost River Valley property offers the perfect combination of space, privacy, mountain views, and easy access to the city. **Seller offering $3,000 flooring subsidy to replace bedroom carpet**
| Elementary School | Middle School | High School |
|---|---|---|
| East Hardy Early-Middle School | East Hardy Early-Middle School | East Hardy High School |
| Price History | |
|---|---|
| 7/29/2026 | Listed $499,000 |
General Features
| Living Area | 1822 |
|---|---|
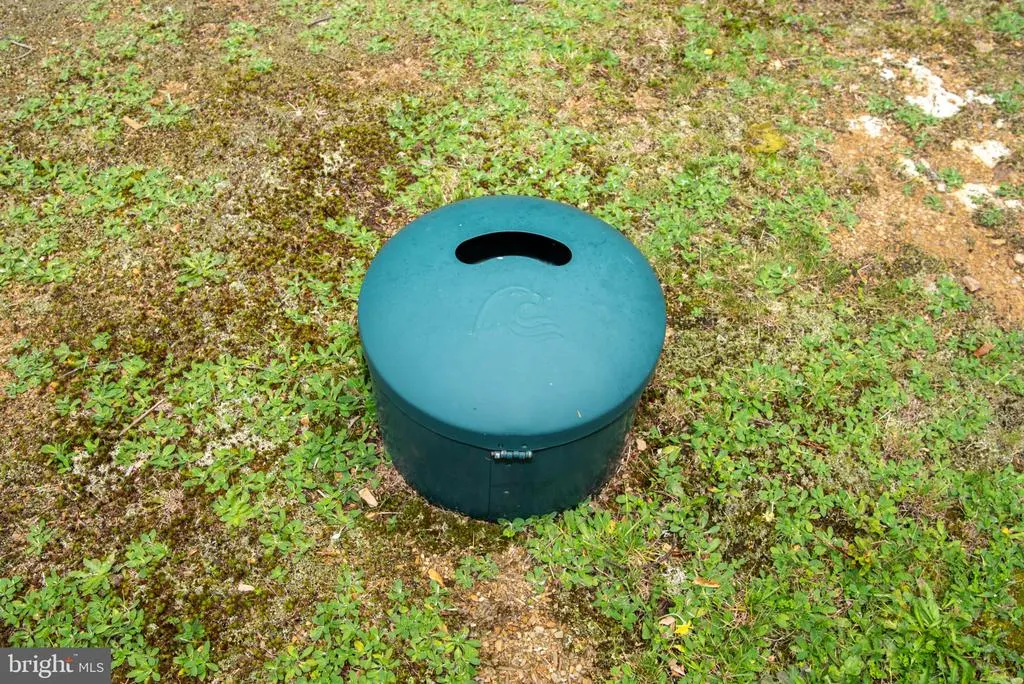
| Sewer | On Site Septic |
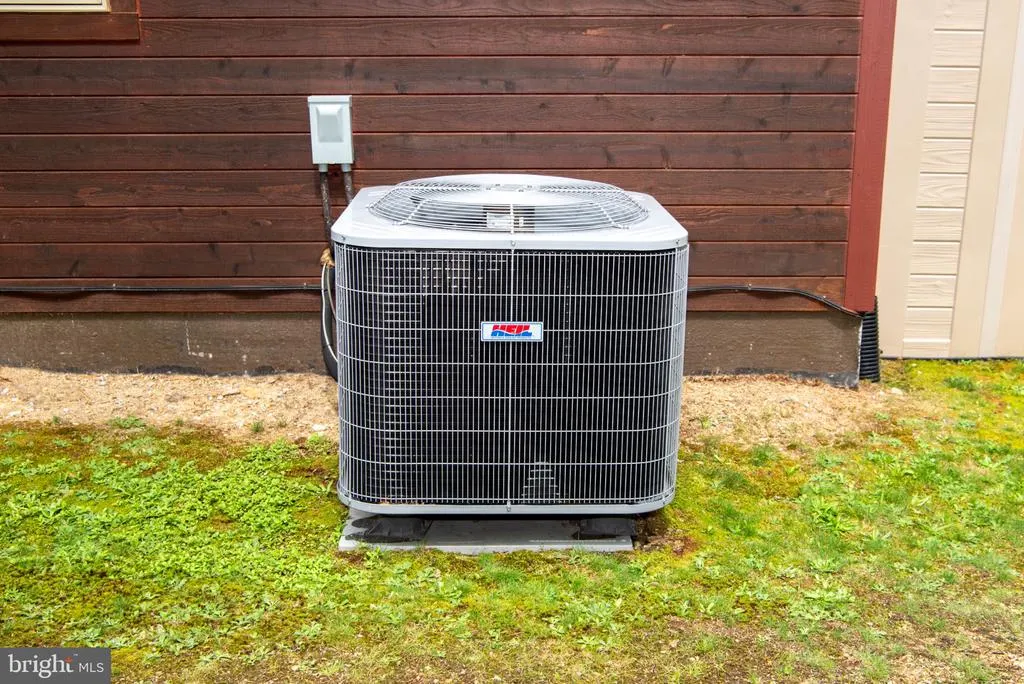
| Heating | Heat Pump(s) |
| Cooling | Central A/C |
| Utilities | Propane,Phone,Cable TV Available |
| Possession | Settlement |
| Roof | Architectural Shingle |

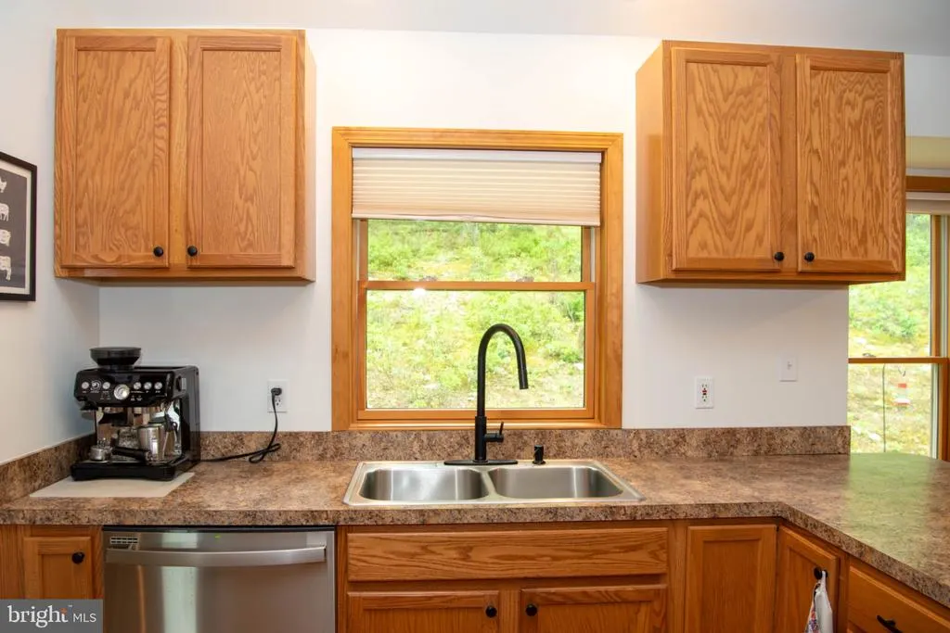
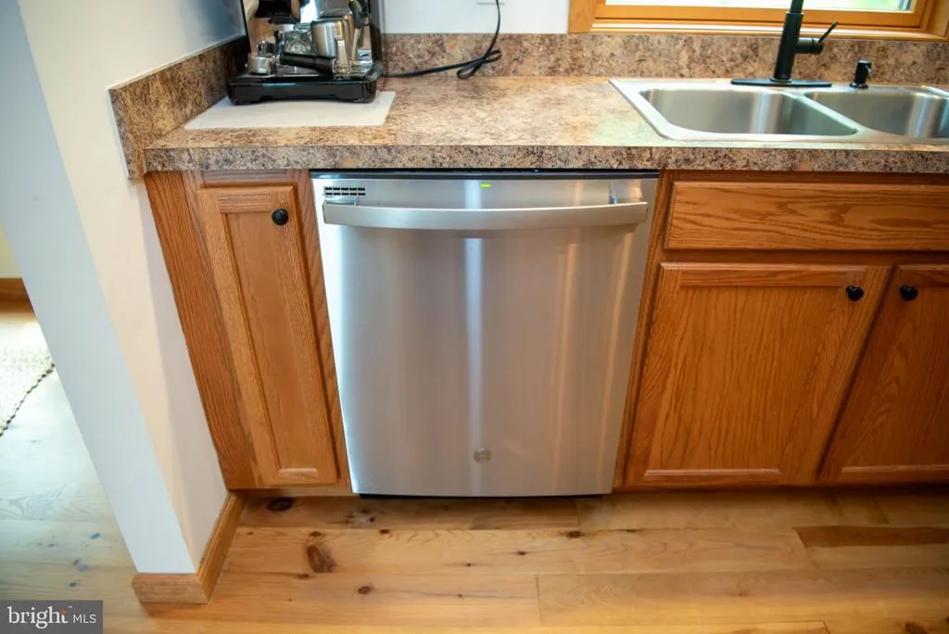
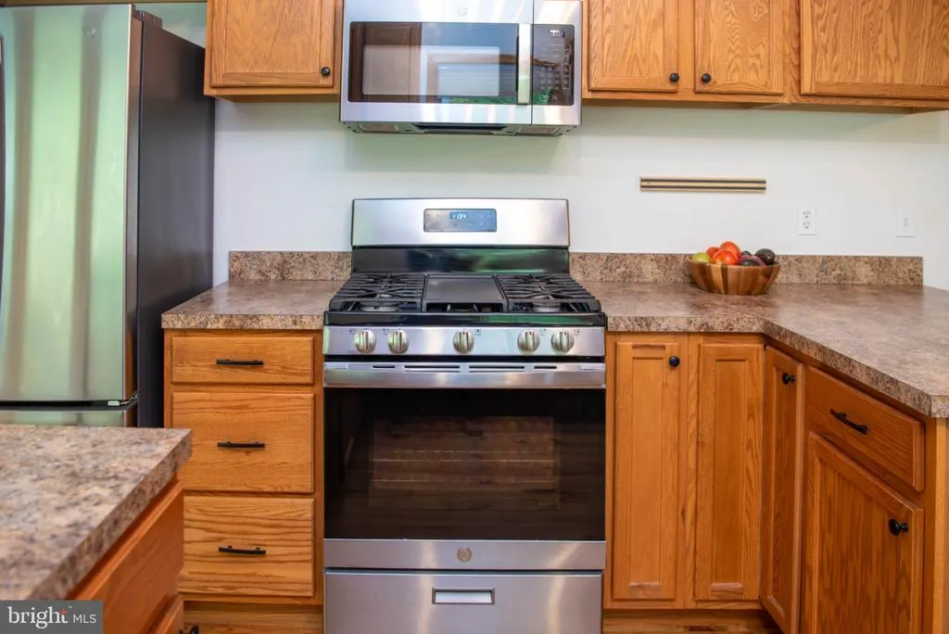
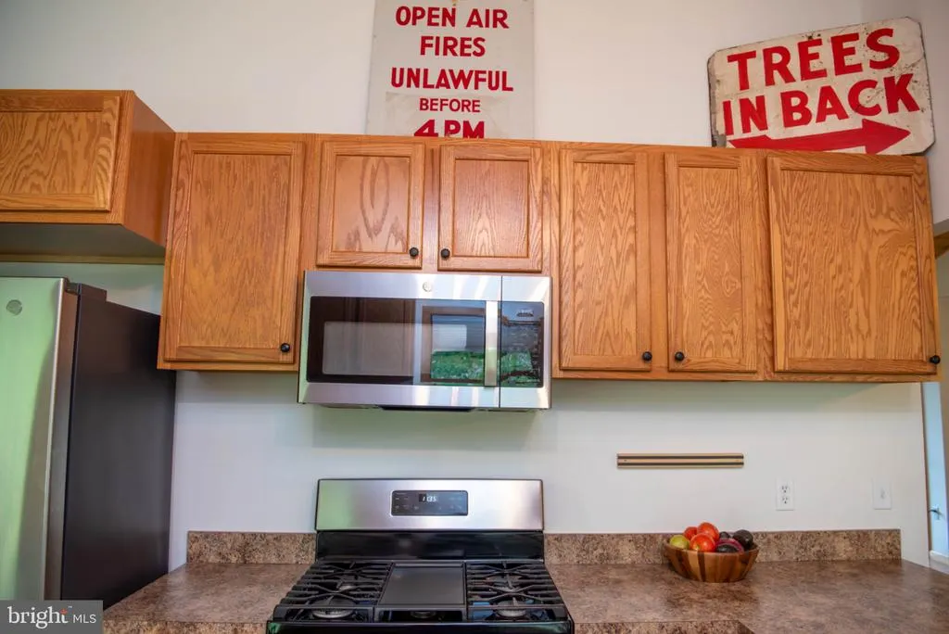
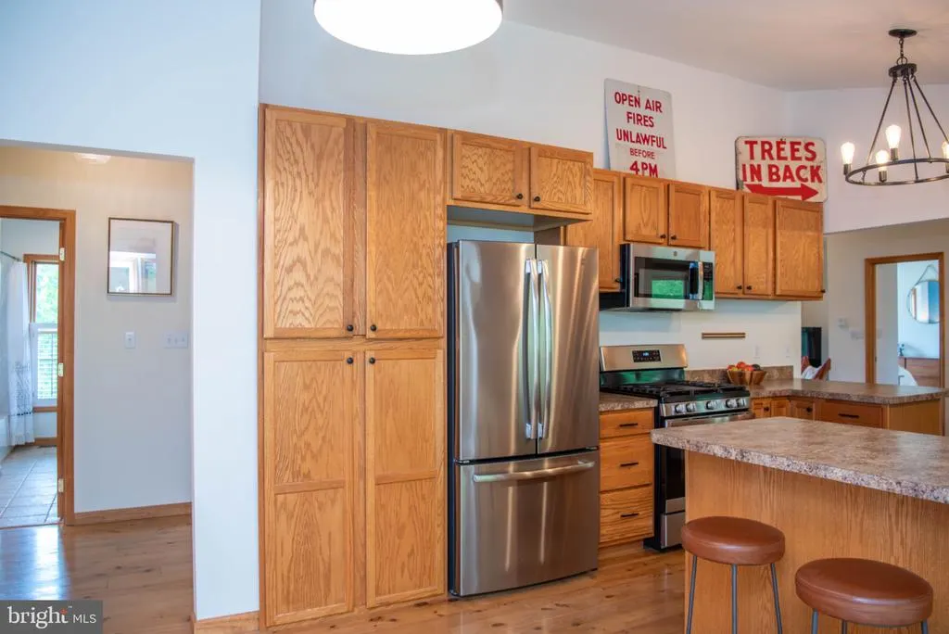
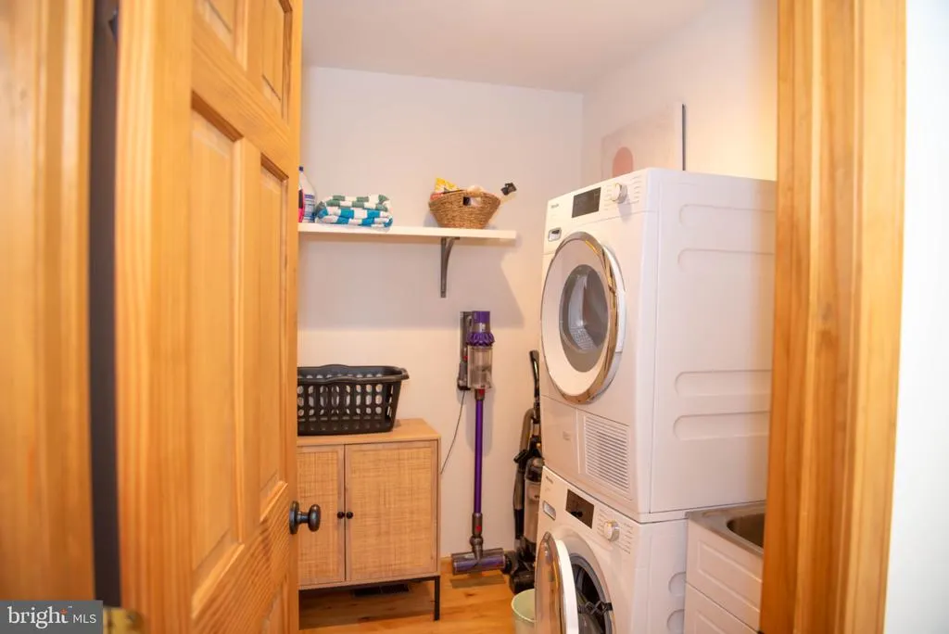
| Appliances | Built-In Microwave,Dishwasher,Dryer,Oven/Range - Gas,Refrigerator,Washer,Water Conditioner - Owned,Water Heater,Stainless Steel Appliances,Dryer - Front Loading,Dryer - Electric,Washer - Front Loadin |
| Zoning | 101 |
| Patio/Porch Features | Deck(s),Porch(es),Screened |
| Architectural Style | Cabin/Lodge |
| Security Features | Smoke Detector |
| Construction Materials | Frame |
| School District | HARDY COUNTY SCHOOLS |
| Year Built | 2006 |
| Electric | 200+ Amp Service |
| View | Mountain,Scenic Vista,Trees/Woods,Panoramic |
| Levels | 1 |
| Tax Year | 2025 |
| Ownership | Fee Simple |
| Cool Fuel | Electric |
| Accessibility | None |
| County | HARDY |
| New Construction | No |
| Property Type | Residential |
| Association Amenities | None |
| HOA | No |
| Subdivision Name | PINE GROVE ESTATES |
| Garage Y/N | No |
| Water Access Y/N | No |
| Other Structures | Above Grade,Below Grade |
| Total Rooms | 8 |
| Full Baths | 2 |
| Status | ACTIVE |
| Directions | Starting at A Corner Mart Turn right onto wv-259. Turn Left onto Old West Virgina 55. Go 3.2 miles and turn Left onto Lower Pine Grove Rd. Go approximately 150 Turn Left onto Kodiak Court. Go .4 mile |
| City | BAKER |
| Disclosures | Prop Disclosure |
| Senior Community Y/N | No |
| Lot Size Units | Square Feet |
| Lot Size Square Feet | 217800.00 |
| Tax Assessed Value | 146520.0 |
| Tax Annual Amount | 1126.0 |
| Home Warranty Y/N | No |
| Property Condition | Excellent |
| Structure Type | Detached |
| Condo/Coop Association fee Y/N | No |
| Bathrooms Full Main Level | 2 |
| Bathrooms Count Main Level | 2.00 |
| Price Per Sq Ft Total AG | 273.87 |
| Acceptable Financing | Cash,Conventional,FHA |
| Additional Parcels Y/N | No |
| Historic Y/N | No |
| Lease Considered Y/N | No |
| Vacation Rental Y/N | No |
| Total SQFT | 1822 |
| Location Type | Mountain |
| Standard Status | Active |
| Year Built Source | Estimated |
| Association Recreation Fee | No |
Interior Features
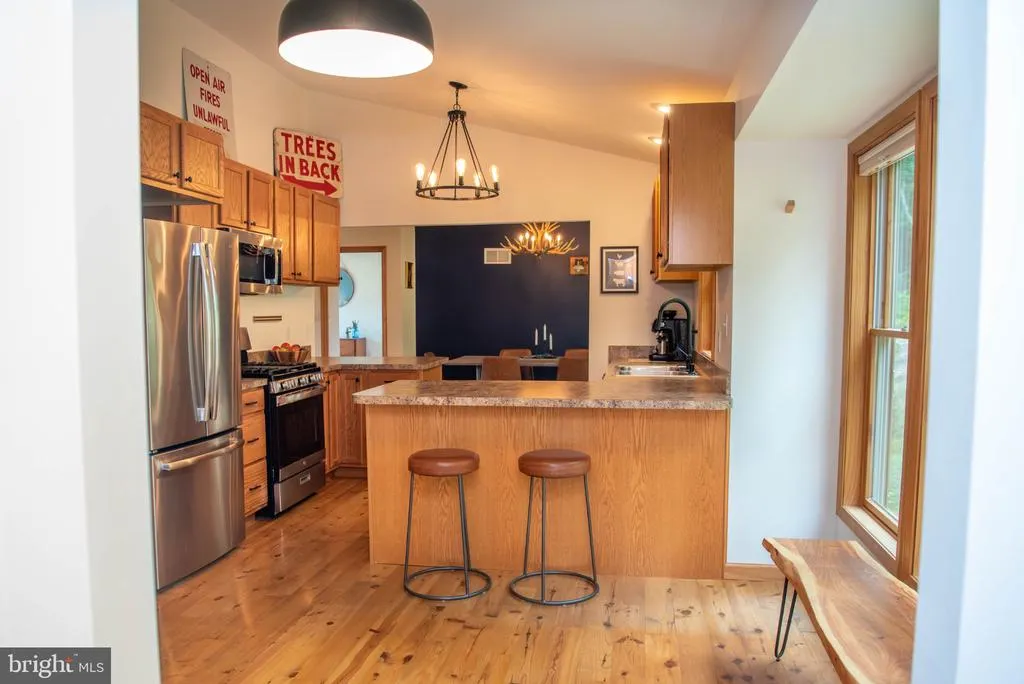
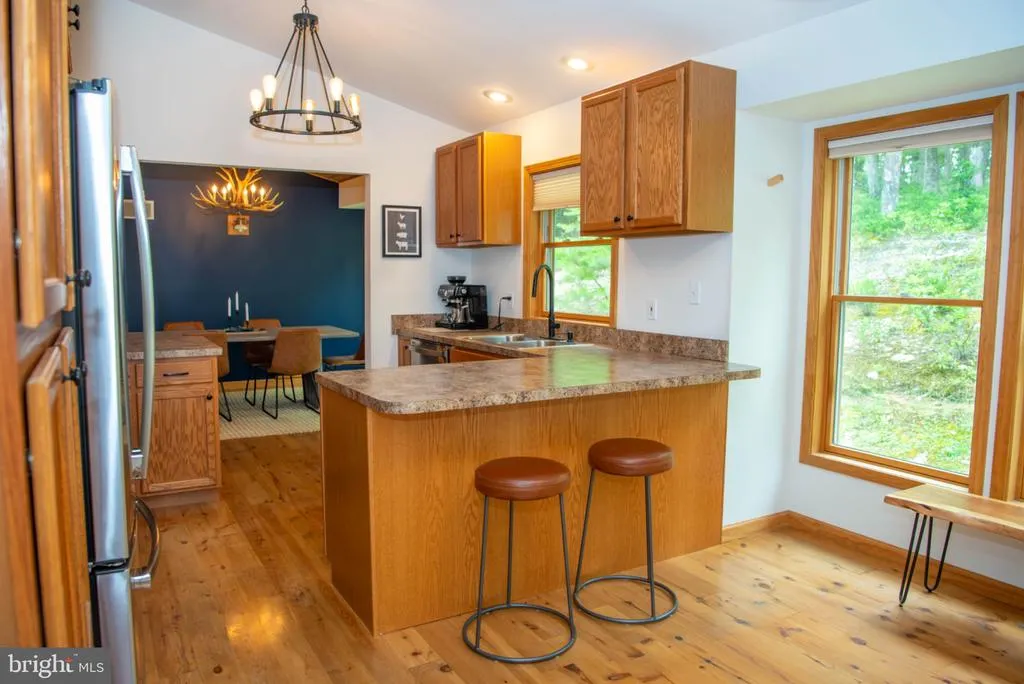
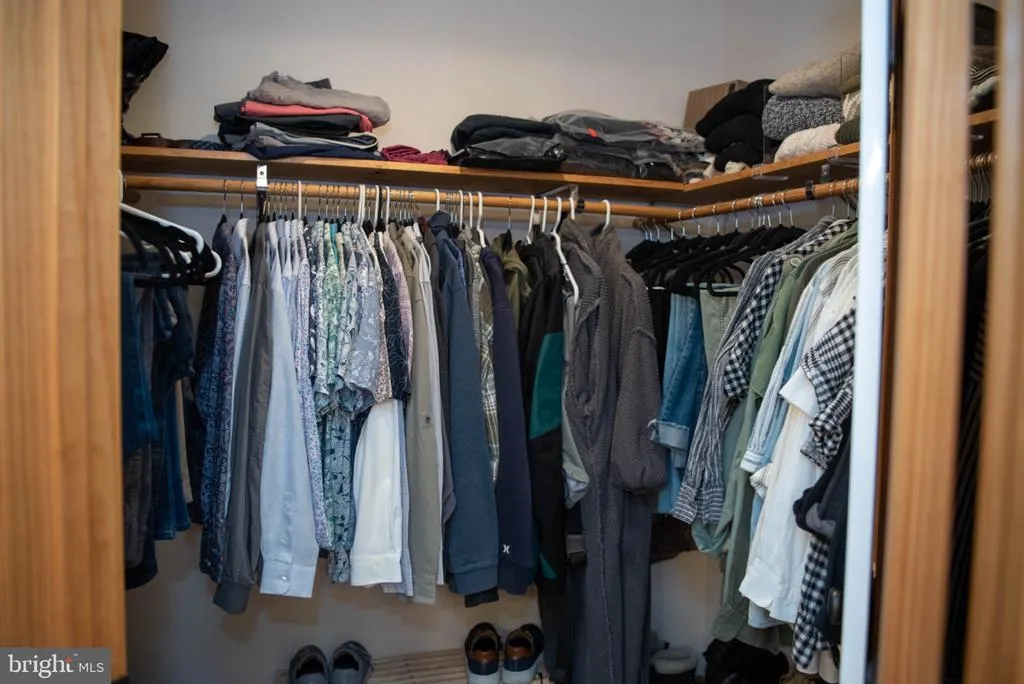
| Interior Amenities | Bathroom - Jetted Tub,Bathroom - Soaking Tub,Bathroom - Walk-In Shower,Ceiling Fan(s),Dining Area,Entry Level Bedroom,Kitchen - Eat-In,Kitchen - Island,Primary Bath(s),Walk-in Closet(s),Water Treat S |
|---|---|
| Heating Fuel | Propane - Leased |
| Flooring | Ceramic Tile,Partially Carpeted,Wood |
| Total Fireplaces | 1 |
| Fireplace Features | Gas/Propane,Stone |
| Hot Water | Electric |
| Basement (Y/N) | No |
| Heating Y/N | Yes |
| Window Features | Bay/Bow,Casement,Double Hung,Double Pane |
| Fireplace Y/N | Yes |
| Above Grade Finished Area | 1822 |
| Central Air Y/N | Yes |
| Total Bedrooms | 3 |
| Room Type | Living Room,Dining Room,Bedroom 2,Bedroom 3,Kitchen,Bedroom 1,Bathroom 1,Bathroom 2 |
| Main Level Bedrooms | 3 |
| Below Grade Finished Area Unit Type | Square Feet |
| LivingAreaSource | Assessor |
| Laundry Type | Main Floor,Has Laundry |
| Below Grade Finished Area Source | Assessor |
| Above Grade Finished Area Source | Assessor |
| Above Grade Finished Area Unit Type | Square Feet |
| Total Baths | 2 |
Exterior Features
| Exterior Amenities | Gutter System |
|---|---|
| Pool | No Pool |
| Parking Features | Gravel Driveway |
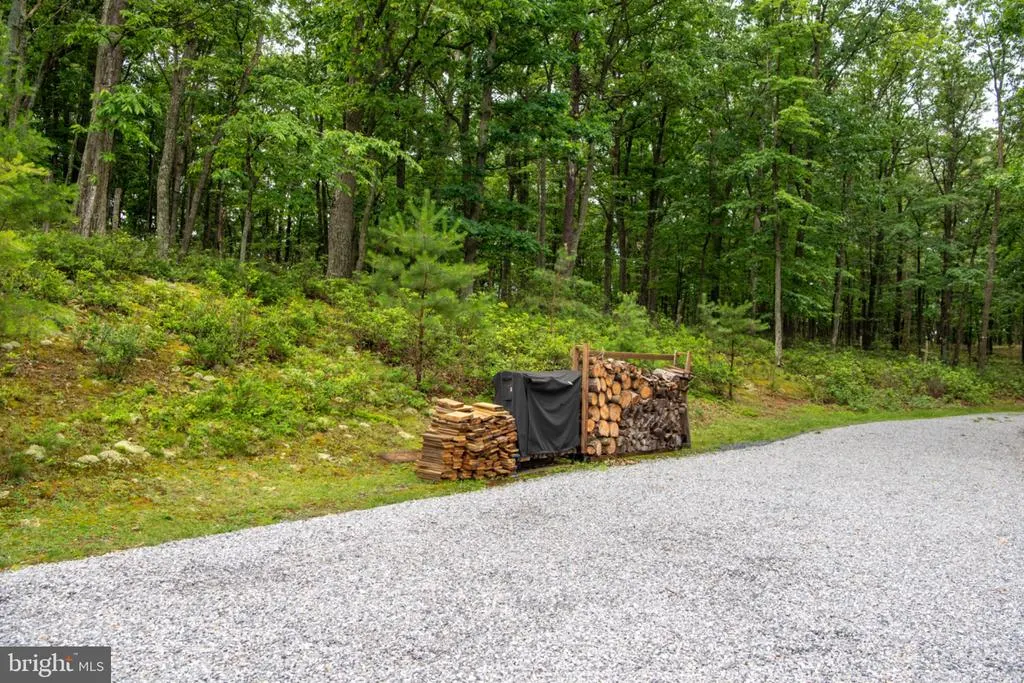
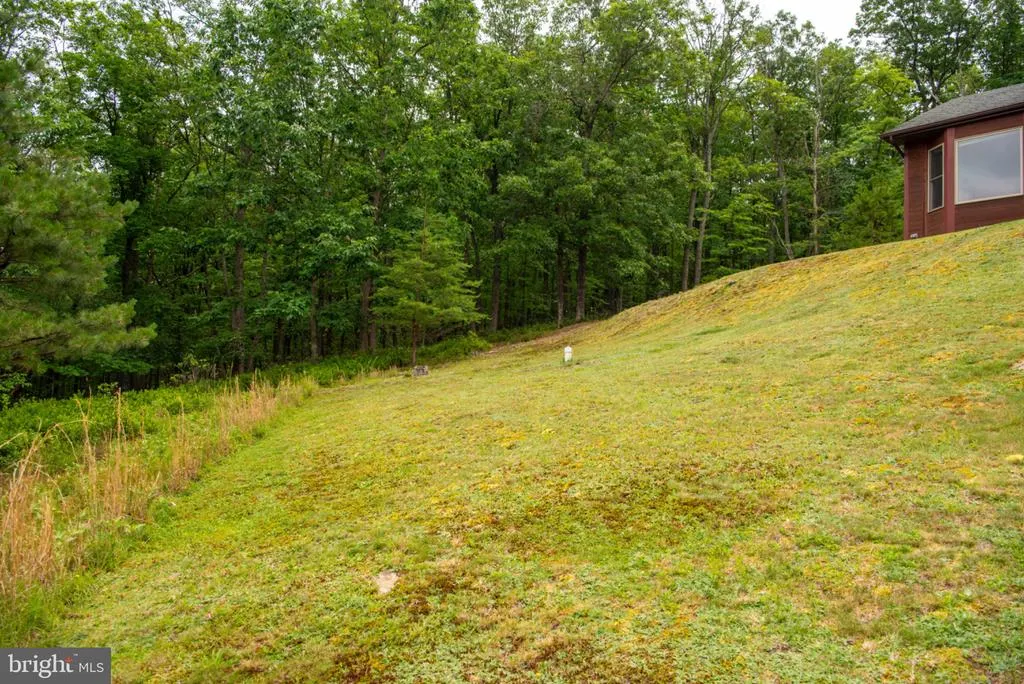
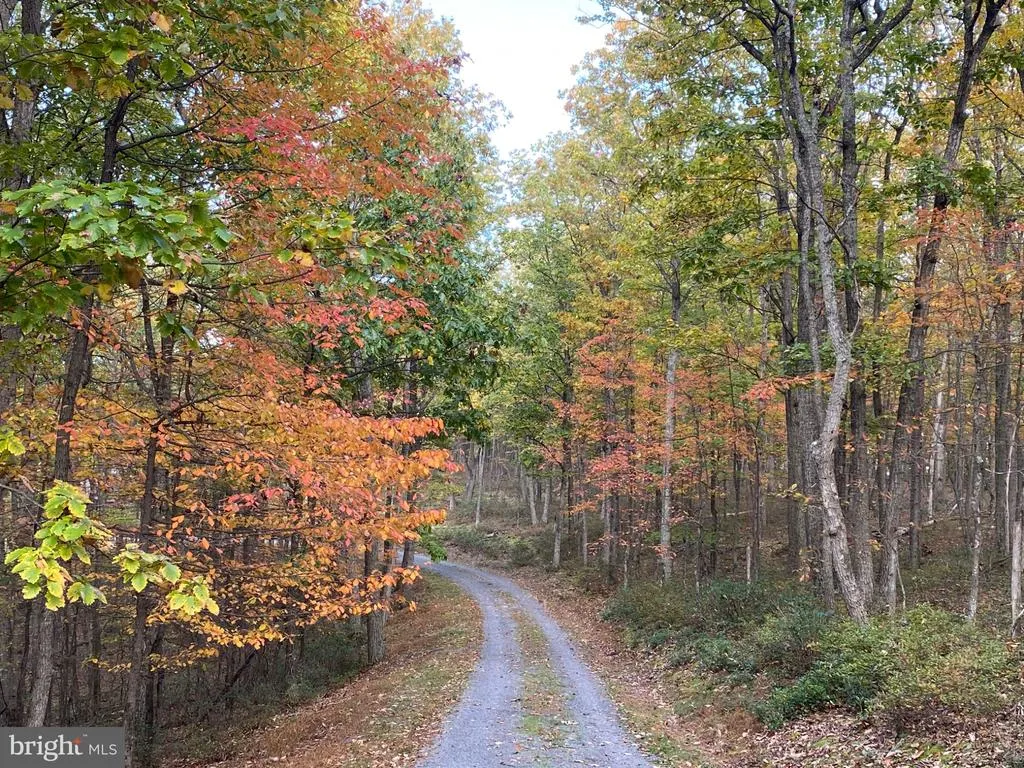
| Lot Features | Backs to Trees,Front Yard,Secluded,Sloping,Trees/Wooded,Cul-de-sac,No Thru Street,Private,Premium,Rural |
| Water Source | Well |
| Inclusions | hot tub |
| Total Parking Spaces | 4 |
| Type of Parking | Driveway |
| Land Use Code | 018 |
| Foundation Details | Concrete Perimeter,Crawl Space |
| Spa | No |
| Water View Y/N | No |
| Lot Size Acres | 5.00 |
| Road Surface Type | Gravel |
| Lot Size Source | Estimated |
| Waterfront Y/N | No |
| Road Responsibility | HOA |
| Horse Y/N | No |
| Land Assessed Value | 26460.00 |
| Navigable Water Y/N | No |
| Water Oriented Y/N | No |
Room Details
| Room | Dimensions | Level | Flooring | Details |
|---|---|---|---|---|
| Bathroom 1 | Main | |||
| Bathroom 2 | Main | |||
| Bedroom 1 | Main | |||
| Bedroom 2 | Main | |||
| Bedroom 3 | Main | |||
| Dining Room | Main | |||
| Kitchen | Main | |||
| Living Room | Main |
Amenities
- Foreclosure
- Views
- Short Sale
- New Construction
- Adult 55+
- Lease To Own
- No HOA Fees
- Furnished
- Primary On Main
- Air Conditioning
- Seller Finance
- Green
- Fixer Upper
- Horse
- Golf
- Fireplace
- Deck
- Garage
- Basement
- Pool
Property vs Single Family Average in 26801
Price
Taxes
Year Built
 © BRIGHT, All Rights Reserved
