
Views - Primary on Main
Address
1087 Timberline Drive, Lost City, WV
Price
$ 435,000
Property Attributes
- MLS#WVHD2003684
- TypeSingle Family
- Listing Status ACTIVE
- CountyHARDY
- CityLost City
- NeighborhoodTrout Pond Property Owners Association
- Zip26810
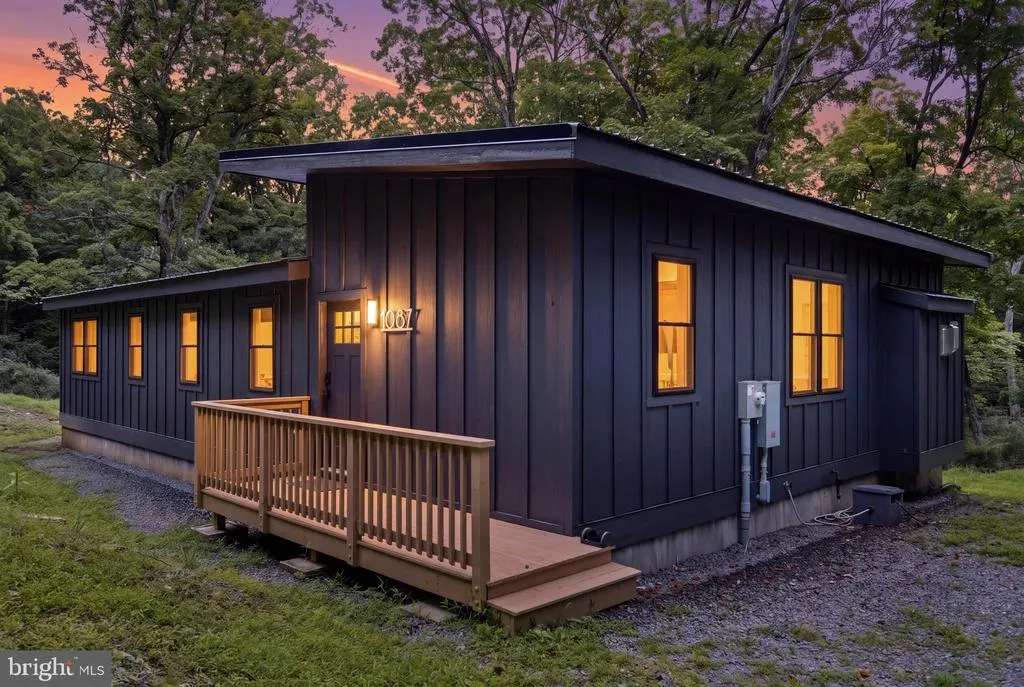
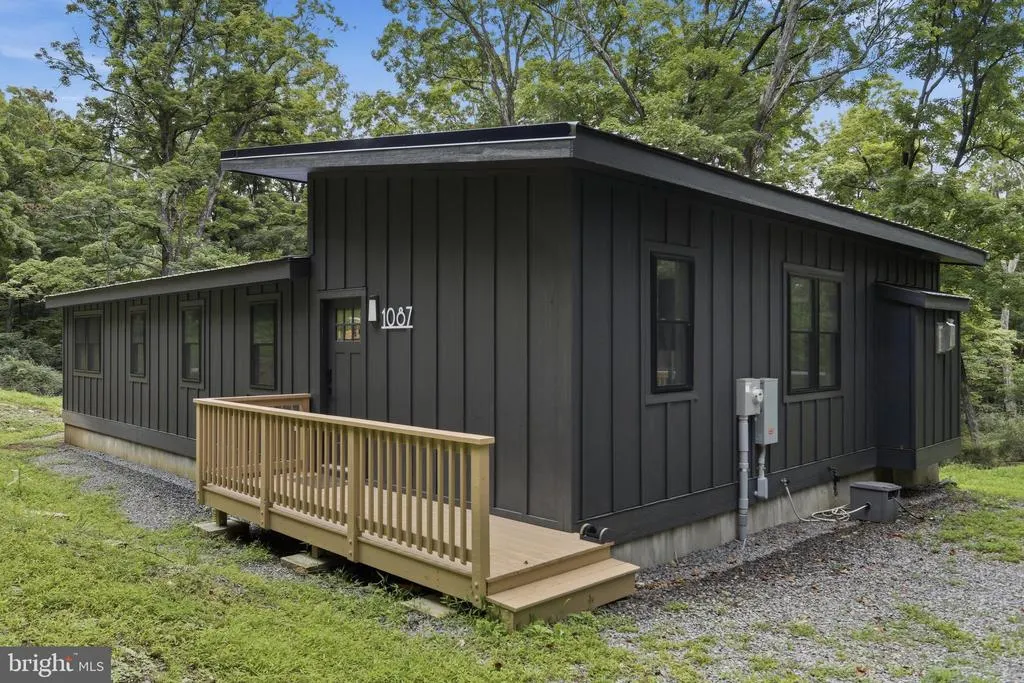
- StyleCabin/Lodge
- Year Built2023
- Taxes$ 1783
- Price$ 435,000
- Bedrooms2
- Full Bathrooms1
- Half Bathrooms0
- Sqr Footage966
- Lot Size2.24 Acres
Data Source:
Bright MLS
Property Description
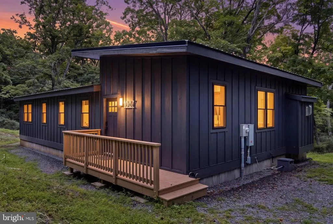
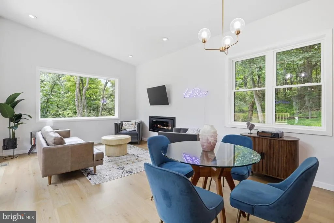
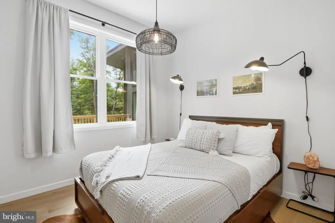
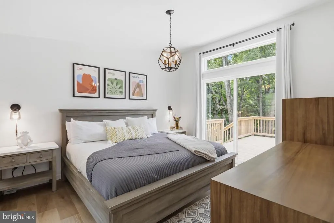
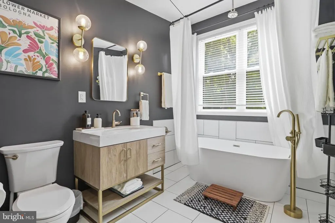
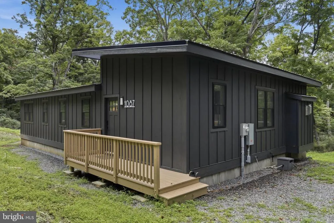
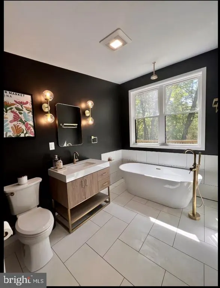
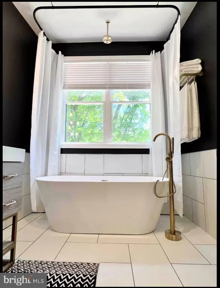
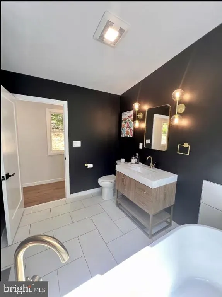
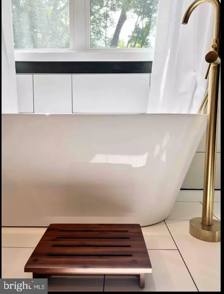
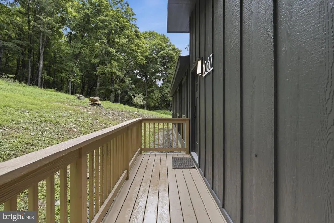
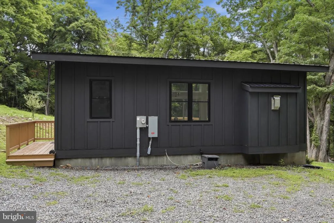
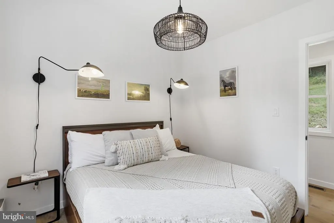
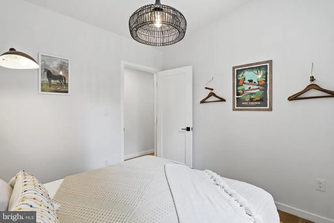
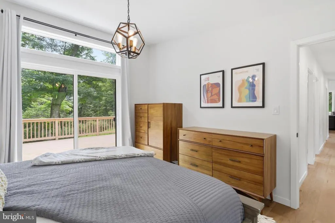
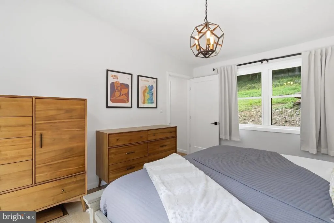
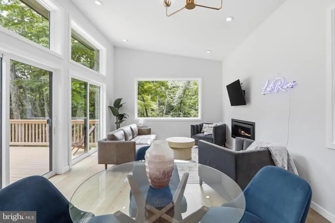
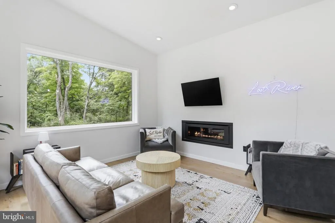
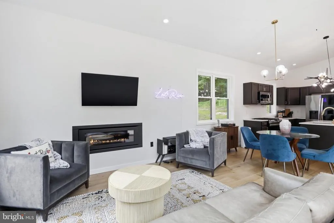
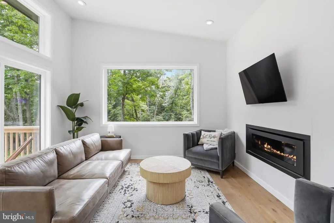
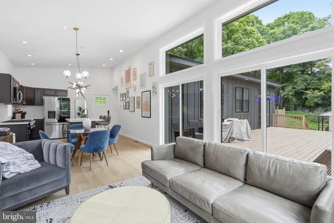
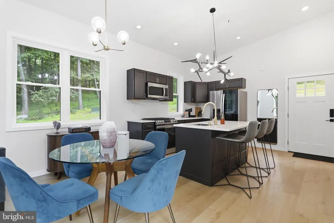
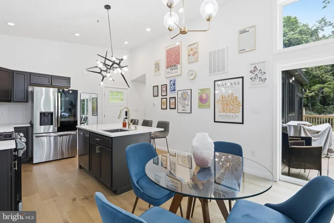
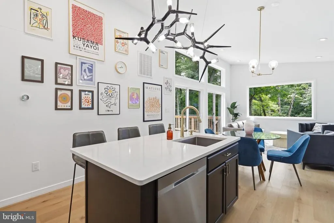
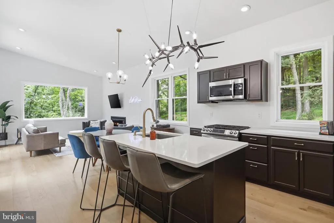
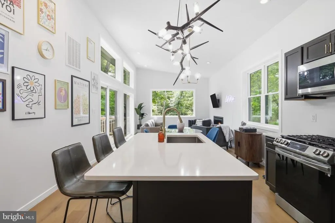
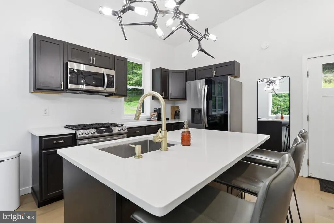
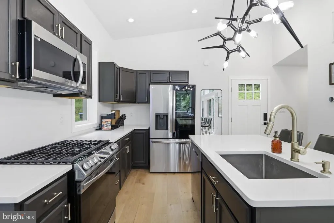
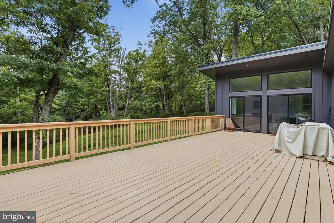
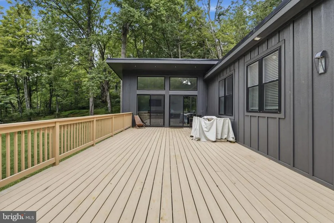
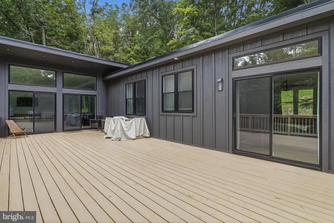
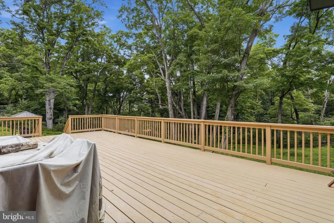
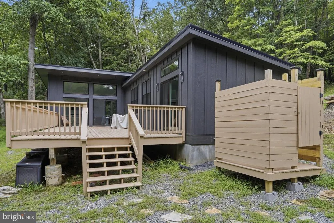
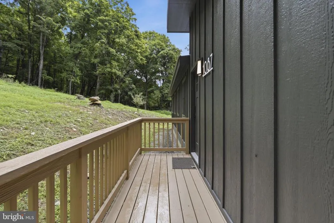
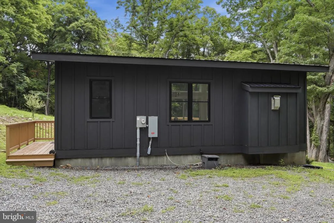
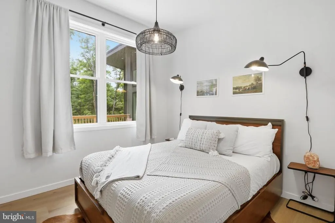
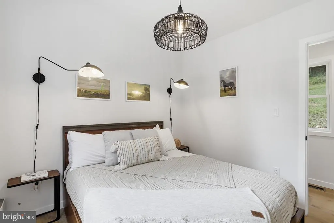
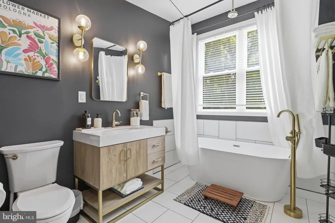
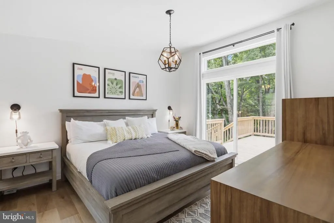
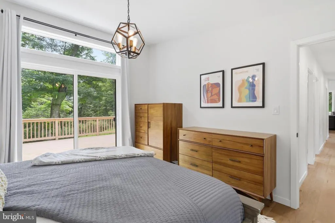
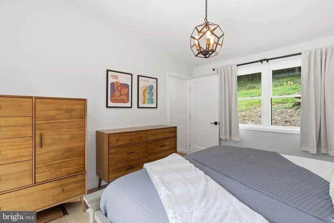
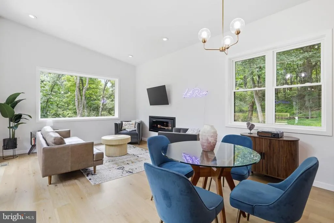
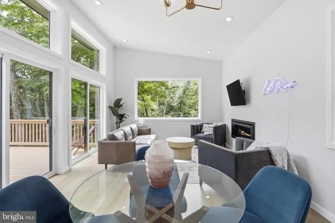
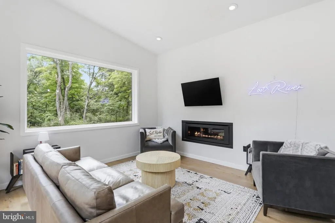
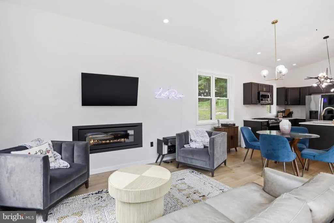
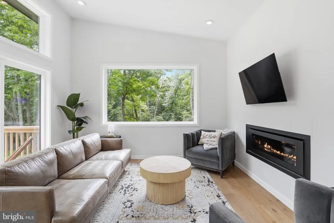
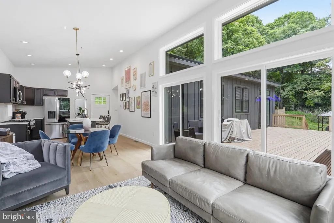
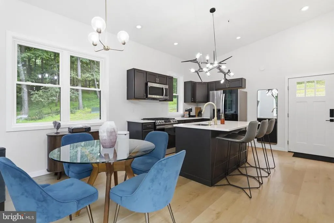
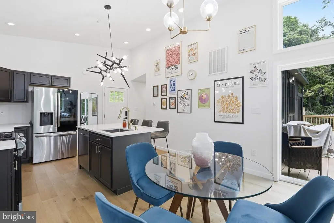
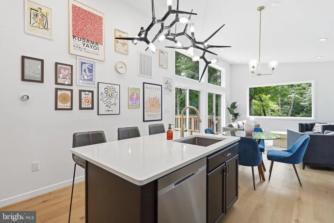
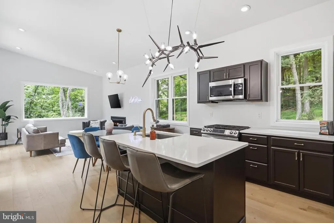
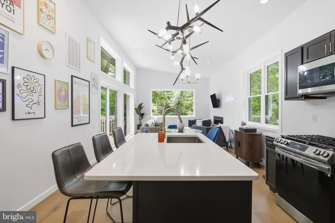
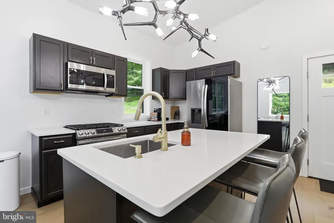
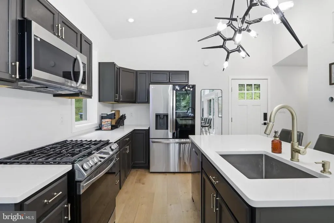
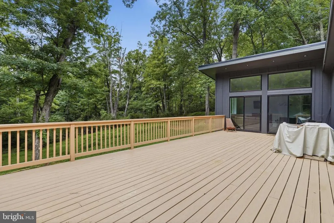
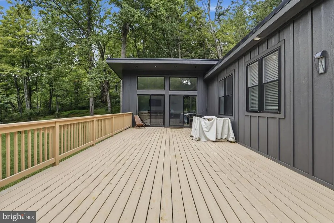
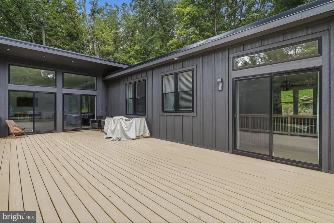
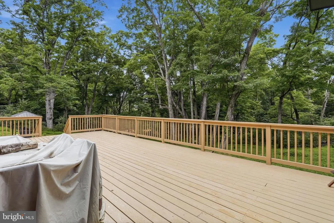
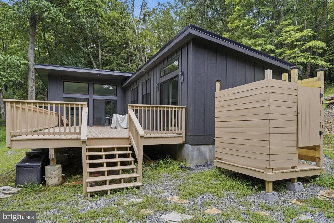
SOMEWHERE ELSE IN LRV: Completed in 2023, this beautifully crafted modern mountain cabin offers the perfect blend of thoughtful design, premium finishes, and proven short-term rental success. Situated on a private wooded setting in the heart of Lost River, the home has been meticulously maintained and thoughtfully upgraded throughout. The 14 ft ceilings and natural light-fill the open floor plan. Featuring a stylish kitchen with quartz countertops and an inviting living area centered around a direct-vent gas fireplace that provides the warmth and ambiance of a traditional fire with improved indoor air quality. Dimmer switches throughout the kitchen and living room allow you to create the perfect atmosphere for entertaining or relaxing after a day outdoors. The spa-inspired bathroom is designed for relaxation, featuring a deep soaking tub with a freestanding floor-mounted faucet beneath a large window that frames the surrounding woodland and fills the space with natural light. A ceiling-mounted rain shower head completes the serene bathing experience, while a separate outdoor shower provides the perfect place to rinse off after a day of hiking, exploring, or swimming at nearby Trout Pond. Designed as both a personal retreat and a successful Airbnb, the property has developed a loyal base of repeat guests while being intentionally managed with limited occupancy, premium nightly rates, and a no-pet policy to preserve the home's exceptional condition. The established Airbnb presence, including its Instagram account, can transfer to the new owner, providing a valuable head start for continued rental success. Recent improvements include professional staining of all exterior wood in early 2026, protecting the home for years to come; the addition of a covered grill gazebo; and significant driveway enhancements, including a new culvert, grading, and selective tree removal to improve drainage and accessibility. Quality furnishings and designer selections complement the home's modern aesthetic, including a West Elm dining set, West Elm leather sofa, Pottery Barn king bedroom suite, Crate & Barrel queen storage bed, custom Etsy end tables, and a striking Europa kitchen chandelier. Sellers can include or exclude furnishings, creating the opportunity for a truly turnkey vacation rental or fully furnished mountain retreat. Whether you're looking for a full-time residence, weekend escape, or income-producing investment, this exceptional cabin offers modern construction, tasteful upgrades, and an established rental history in one of West Virginia's most sought-after mountain destinations.
| Price History | |
|---|---|
| 8/6/2026 | Listed $435,000 |
General Features
| Living Area | 966 |
|---|---|
| Sewer | Private Septic Tank |
| Heating | Heat Pump(s) |
| Cooling | Heat Pump(s) |
| Utilities | Propane,Water Available,Sewer Available,Phone Available,Electric Available |
| Possession | Settlement |
| Roof | Metal |
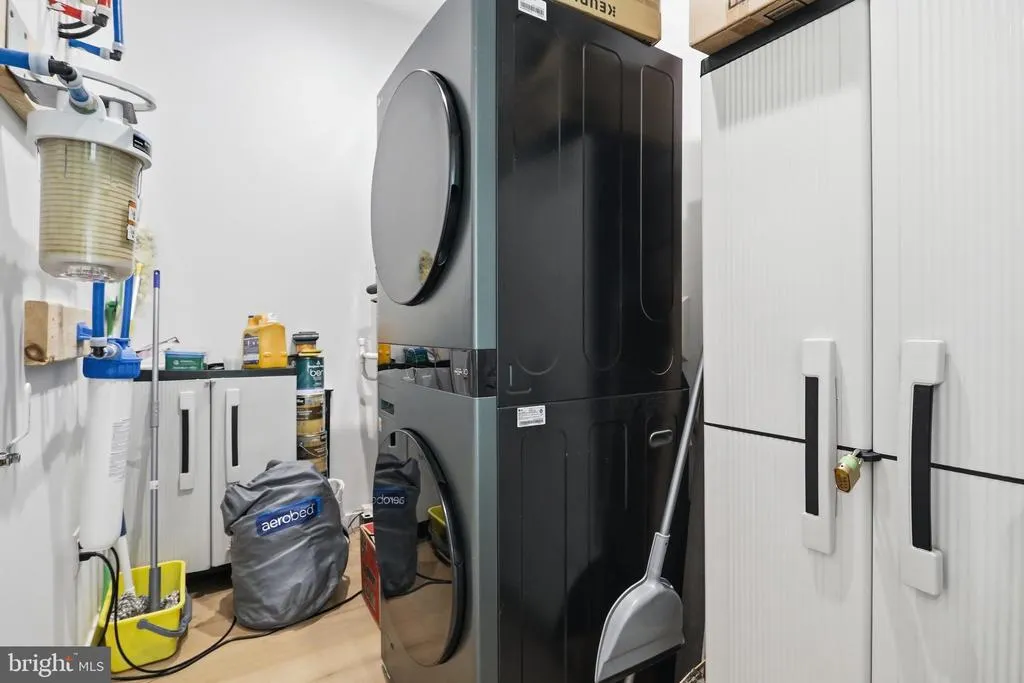
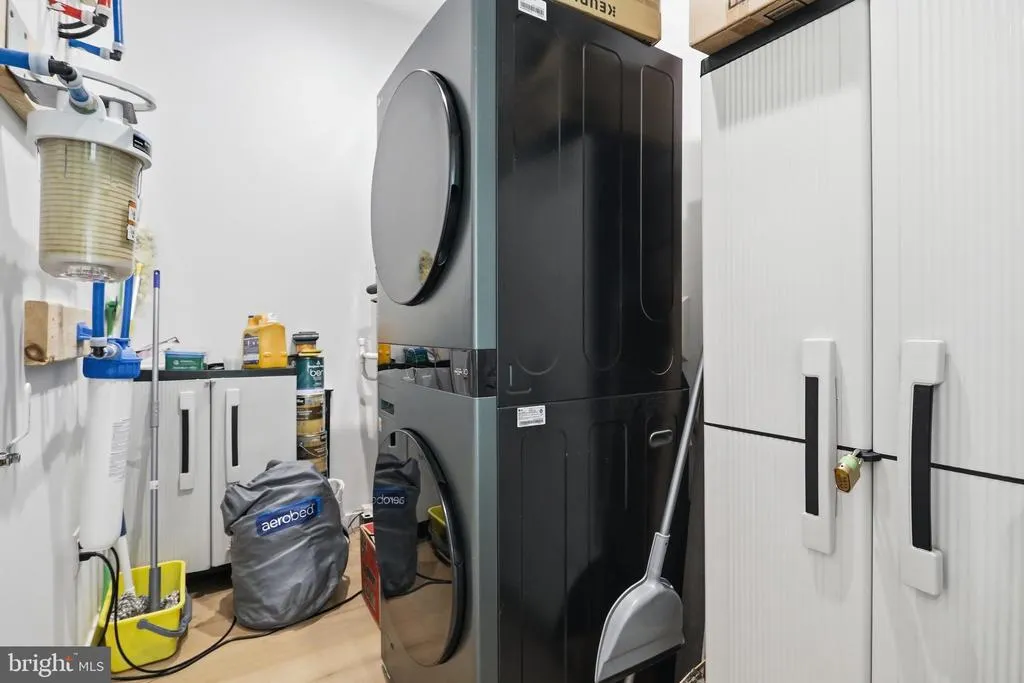
| Appliances | Built-In Microwave,Dishwasher,Instant Hot Water,Oven/Range - Gas,Refrigerator,Stainless Steel Appliances,Washer/Dryer Stacked,Water Conditioner - Owned |
| Zoning | 101 |
| HOA Fee | 220.00 |
| Association Fee Includes | Road Maintenance |
| Patio/Porch Features | Deck(s) |
| Architectural Style | Other,Cabin/Lodge |
| Security Features | Exterior Cameras,Main Entrance Lock |
| Construction Materials | Frame |
| School District | HARDY COUNTY SCHOOLS |
| Year Built | 2023 |
| Electric | 200+ Amp Service |
| View | Mountain |
| Levels | 1 |
| Tax Year | 2025 |
| Ownership | Fee Simple |
| Cool Fuel | Electric |
| Section | B |
| Accessibility | None |
| Assoc Fee Paid Per | Annually |
| County | HARDY |
| New Construction | No |
| Property Type | Residential |
| Association Amenities | None |
| HOA | Yes |
| Subdivision Name | TROUT POND PROPERTY OWNERS ASSOCIATION |
| Garage Y/N | No |
| Water Access Y/N | No |
| Other Structures | Above Grade,Below Grade |
| Transportation | Bus Stop less than 1 mile |
| Full Baths | 1 |
| Status | ACTIVE |
| Directions | From Lost River Trading Post Realty,take a righthand turn onto Main Street. In 0.4 miles turn onto Trout Run Rd,continue 5.3 miles turning right onto Thorne Bottom Rd. Continue 5.2 miles making a rig |
| City | LOST CITY |
| Disclosures | Prop Disclosure |
| Association Name | TROUT POND POA |
| Senior Community Y/N | No |
| Lot Size Units | Square Feet |
| Lot Size Square Feet | 97574.00 |
| Tax Assessed Value | 115920.0 |
| Tax Annual Amount | 1783.0 |
| Home Warranty Y/N | No |
| Property Condition | Excellent |
| Structure Type | Detached |
| Condo/Coop Association fee Y/N | No |
| Bathrooms Full Main Level | 1 |
| Bathrooms Count Main Level | 1.00 |
| Price Per Sq Ft Total AG | 450.31 |
| Additional Parcels Y/N | No |
| Historic Y/N | No |
| Lease Considered Y/N | No |
| Vacation Rental Y/N | Yes |
| Total SQFT | 966 |
| Location Type | Near National Forest |
| Builder Name | Nicholas Herrington |
| Standard Status | Active |
| Year Built Source | Assessor |
| Tax Lot | B-74 |
Interior Features
| Interior Amenities | Bathroom - Soaking Tub,Ceiling Fan(s),Combination Kitchen/Dining,Entry Level Bedroom,Pantry |
|---|---|
| Heating Fuel | Electric,Propane - Owned |
| Flooring | Laminate Plank |
| Total Fireplaces | 1 |
| Fireplace Features | Gas/Propane |
| Hot Water | Instant Hot Water |
| Basement (Y/N) | No |
| Heating Y/N | Yes |
| Window Features | Sliding,Screens |
| Fireplace Y/N | Yes |
| Above Grade Finished Area | 966 |
| Central Air Y/N | No |
| Total Bedrooms | 2 |
| Room Type | Living Room,Bedroom 2,Kitchen,Bedroom 1,Utility Room,Bathroom 1 |
| Main Level Bedrooms | 2 |
| Below Grade Finished Area Unit Type | Square Feet |
| LivingAreaSource | Assessor |
| Laundry Type | Main Floor,Has Laundry |
| Below Grade Unfin Area Units | Square Feet |
| Below Grade Unfin SQFT Source | Assessor |
| Below Grade Finished Area Source | Assessor |
| Above Grade Finished Area Source | Assessor |
| Above Grade Finished Area Unit Type | Square Feet |
| Total Baths | 1 |
Exterior Features
| Exterior Amenities | BBQ Grill,Fire Escape,Outside Shower |
|---|---|
| Pool | No Pool |
| Parking Features | Gravel Driveway |
| Lot Features | Partly Wooded |
| Water Source | Well |
| Inclusions | All furnishings negotiable |
| Type of Parking | Driveway |
| Land Use Code | 004 |
| Foundation Details | Concrete Perimeter |
| Spa | No |
| Water View Y/N | No |
| Lot Size Acres | 2.24 |
| Road Surface Type | Gravel |
| Lot Size Source | Assessor |
| Waterfront Y/N | No |
| Door Features | Sliding Glass |
| Other Equipment | Negotiable |
| Road Responsibility | HOA |
| Horse Y/N | No |
| Land Assessed Value | 15180.00 |
| Navigable Water Y/N | No |
| Water Oriented Y/N | No |
Room Details
| Room | Dimensions | Level | Flooring | Details |
|---|---|---|---|---|
| Bathroom 1 | Main | Bathroom - Soaking Tub,Cathedral/Vaulted Ceiling,Flooring - Ceramic Tile,Lighting - Pendants | ||
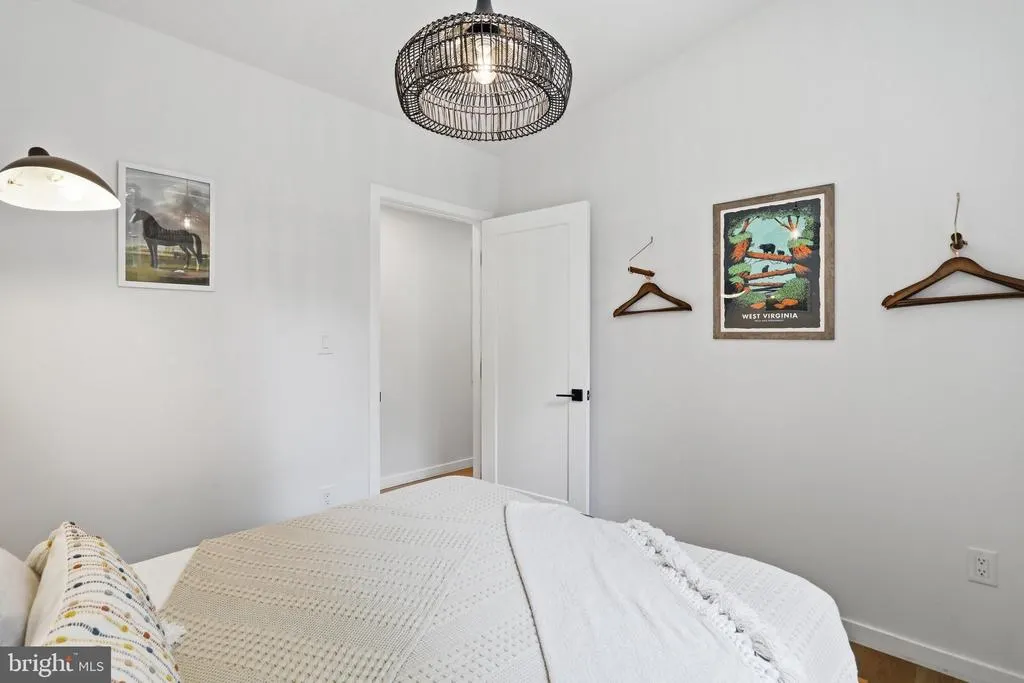
| Bedroom 1 | Main | Cathedral/Vaulted Ceiling,Flooring - Luxury Vinyl Plank,Lighting - Wall sconces,Lighting - Pendants | ||
| Bedroom 2 | Main | Cathedral/Vaulted Ceiling,Flooring - Luxury Vinyl Plank,Lighting - Pendants,Lighting - Wall sconces | ||
| Kitchen | Main | Breakfast Bar,Cathedral/Vaulted Ceiling,Countertop(s) - Quartz,Flooring - Luxury Vinyl Plank,Island,Kitchen - Propane Cooking | ||
| Living Room | Main | Lighting - Pendants,Flooring - Luxury Vinyl Plank,Fireplace - Gas | ||
| Utility Room | Main |
Amenities
- Foreclosure
- Views
- Short Sale
- New Construction
- Adult 55+
- Lease To Own
- No HOA Fees
- Furnished
- Primary On Main
- Air Conditioning
- Seller Finance
- Green
- Fixer Upper
- Horse
- Golf
- Fireplace
- Deck
- Garage
- Basement
- Pool
Property vs Single Family Average in 26810
Price
Taxes
Year Built
Visits
 © BRIGHT, All Rights Reserved
