
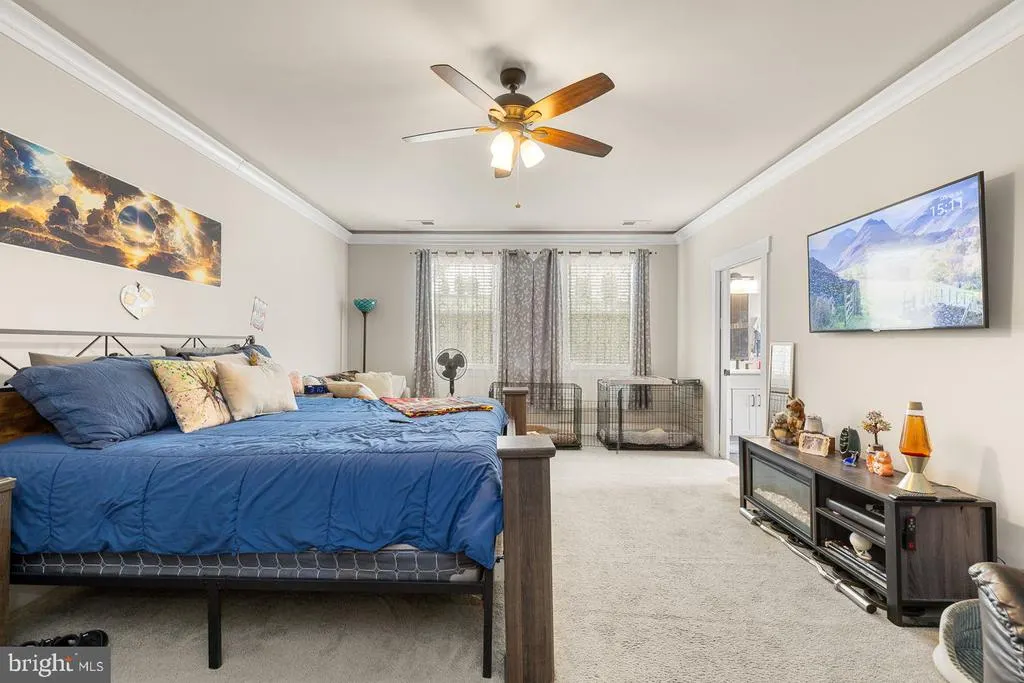
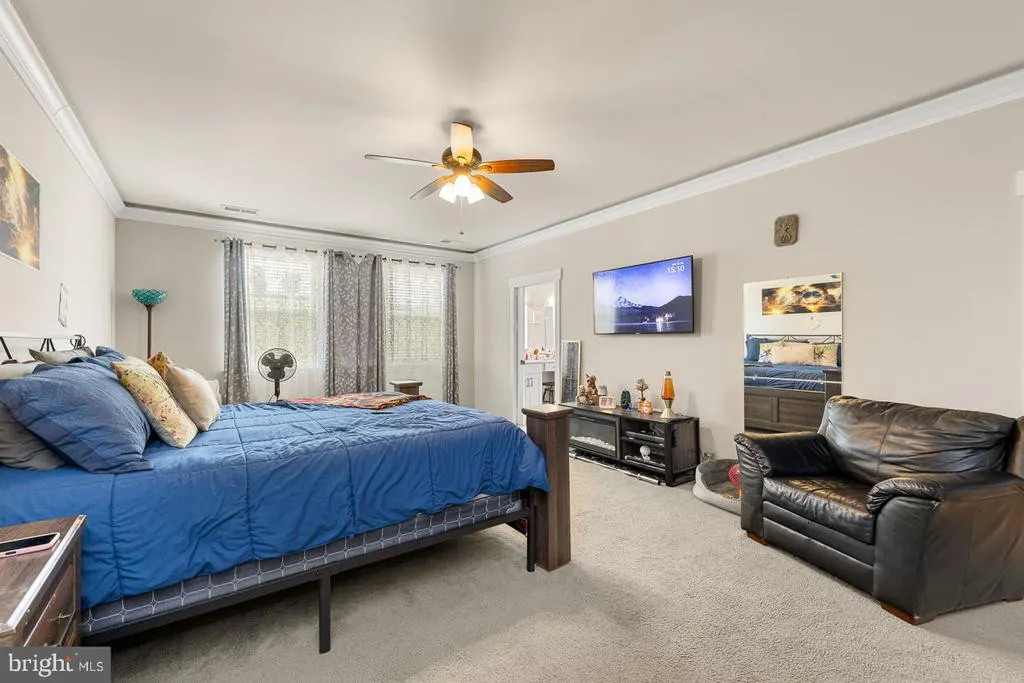
Price Reduction - Views - Primary on Main



Address
93 Quail Hill Drive, High View, WV
Price
$ 684,900
Property Attributes
- MLS#WVHS2007582
- TypeSingle Family
- Listing Status ACTIVE
- CountyHAMPSHIRE
- CityHigh View
- NeighborhoodQuail Hill
- Zip26808
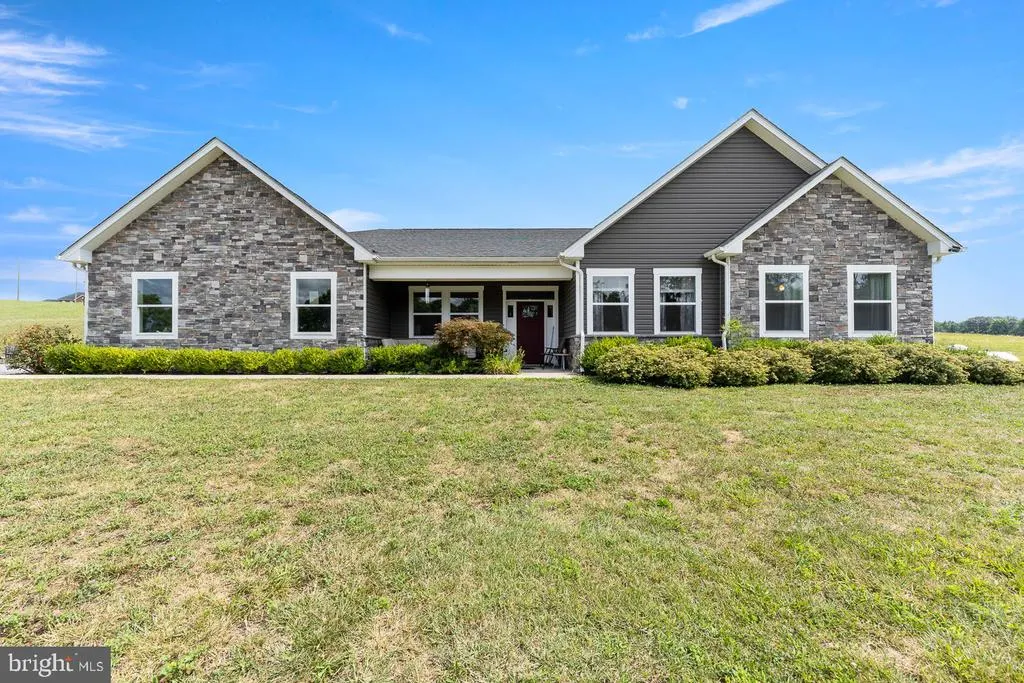
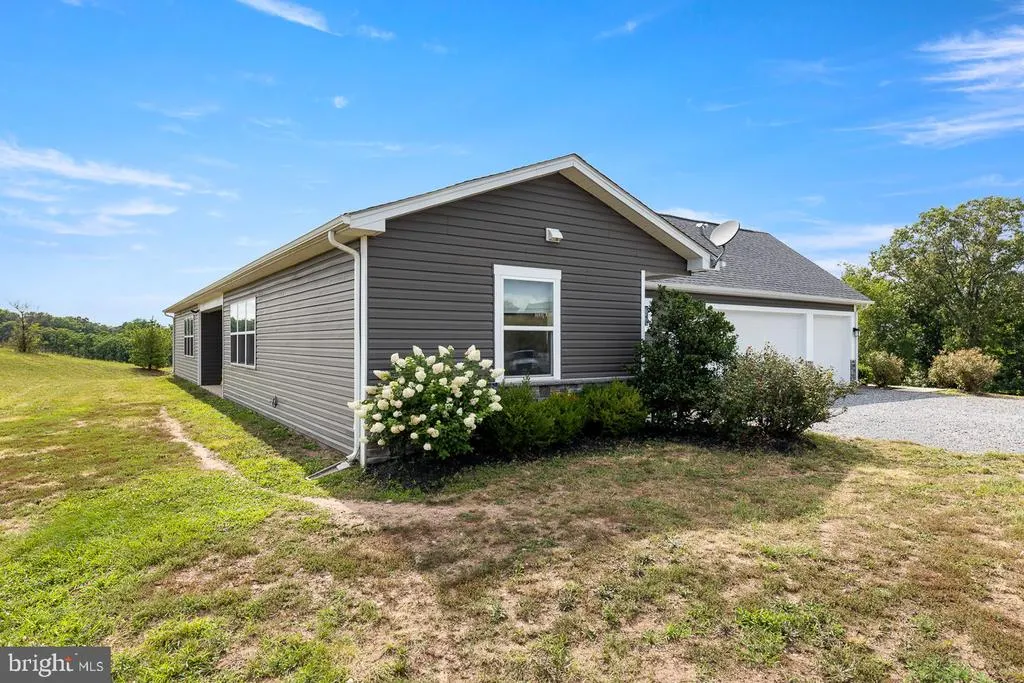
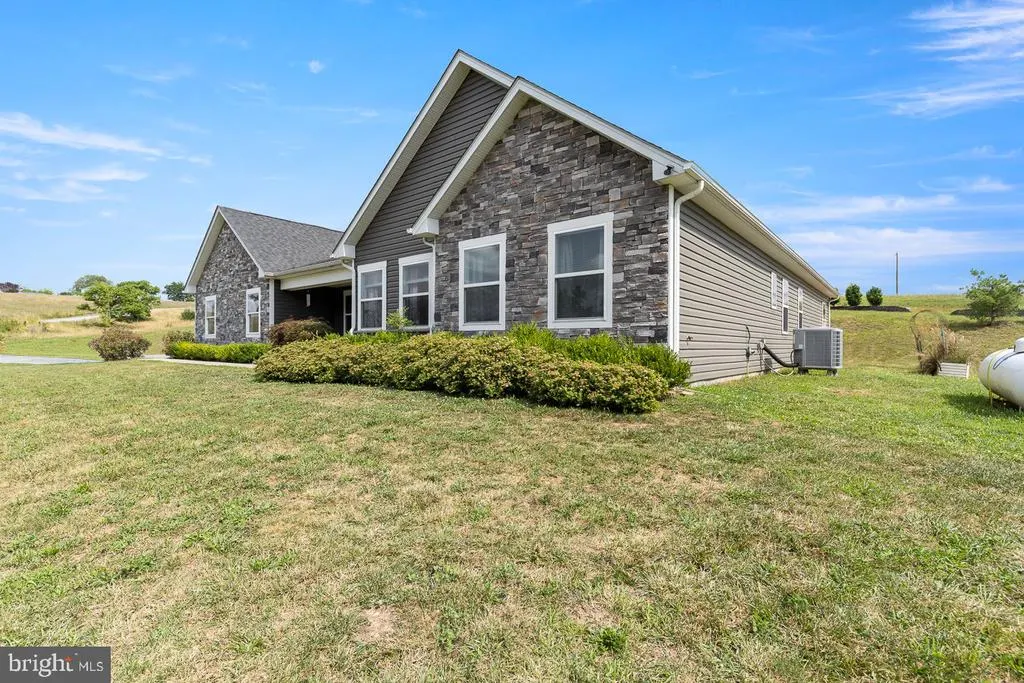
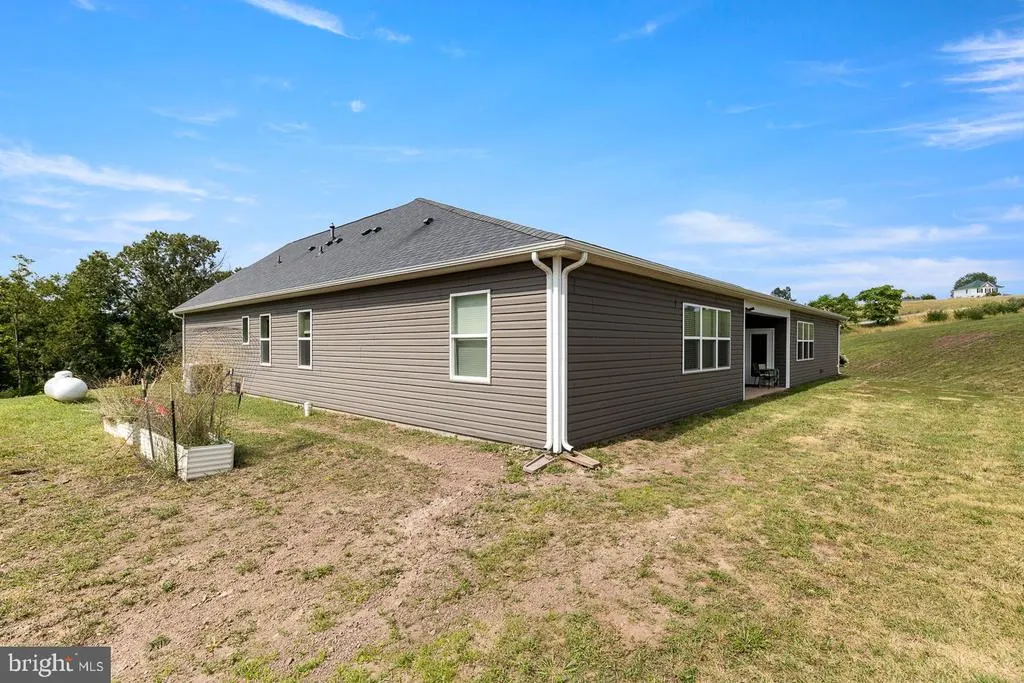
- StyleRanch/Rambler
- Year Built2019
- Taxes$ 1984
- Price$ 684,900
- Bedrooms4
- Full Bathrooms2
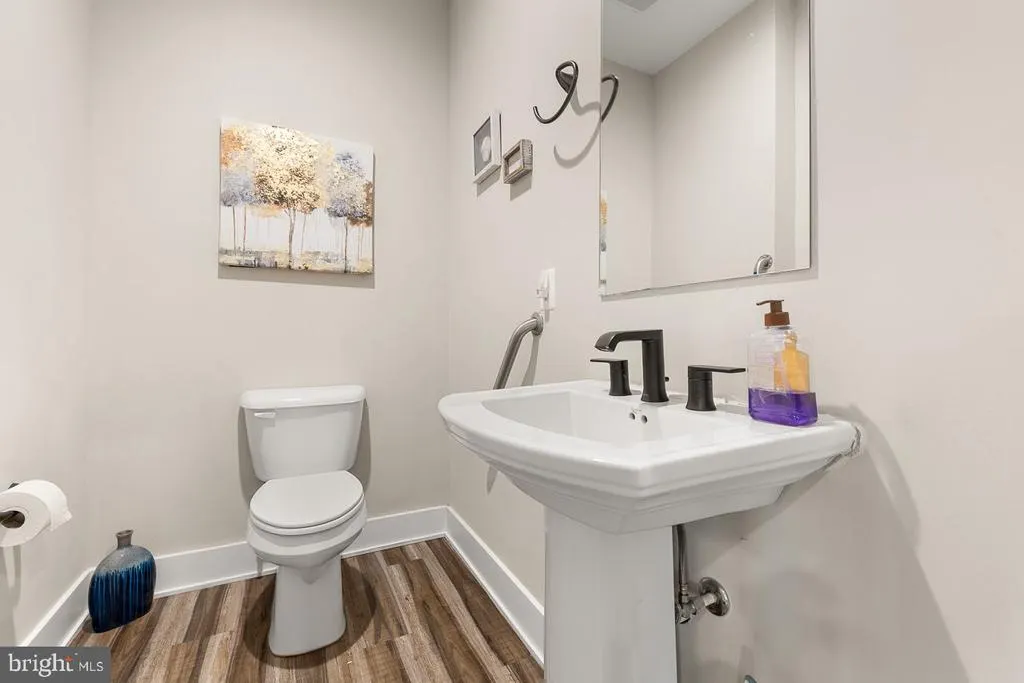
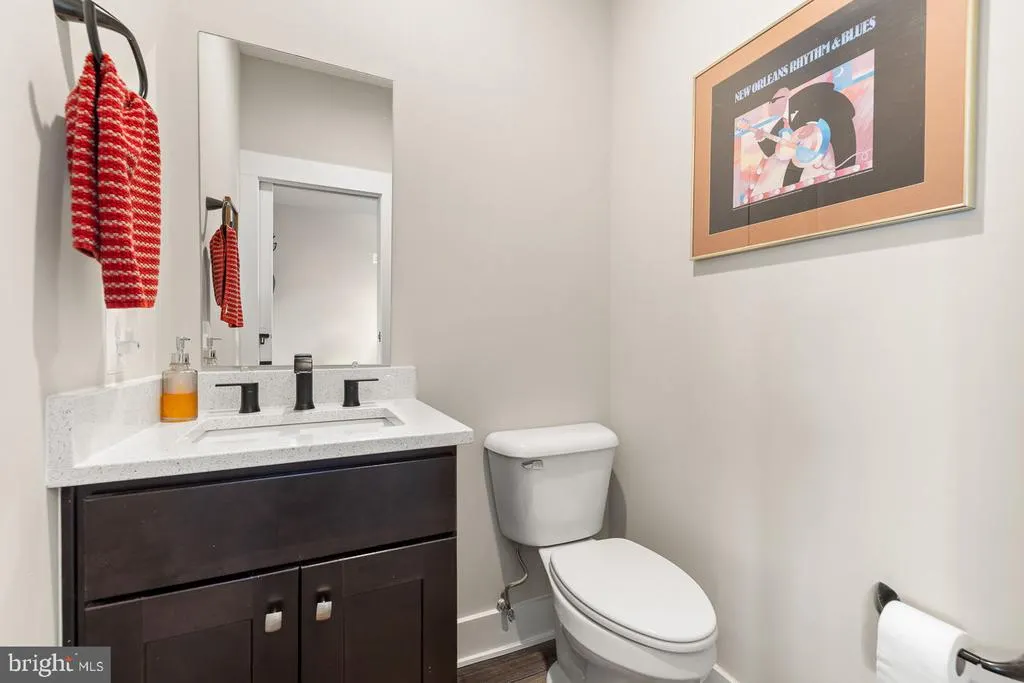
- Half Bathrooms2
- Sqr Footage3481
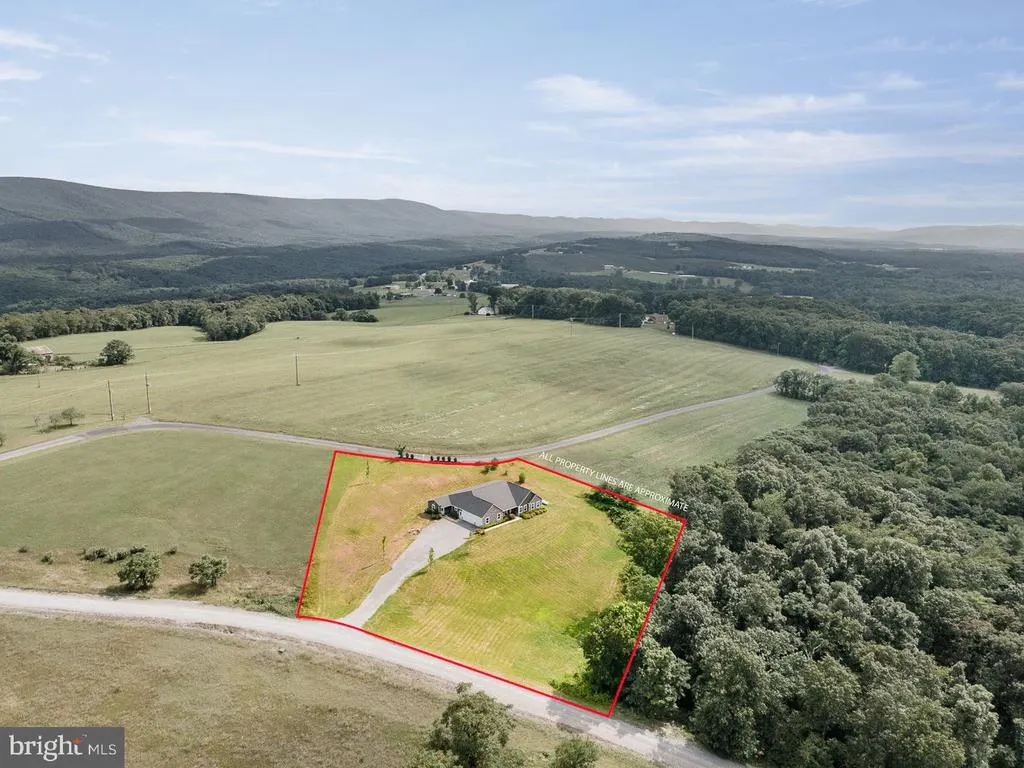
- Lot Size2.19 Acres
Data Source:
Bright MLS
Property Description
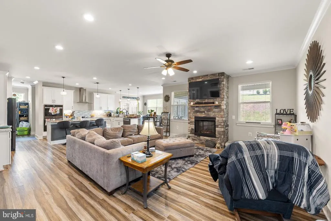
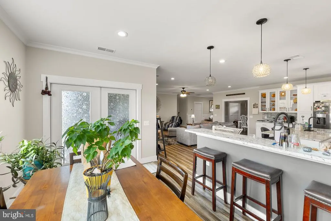
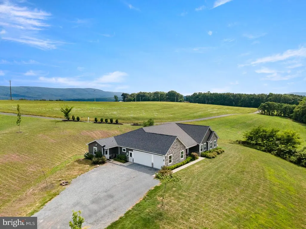
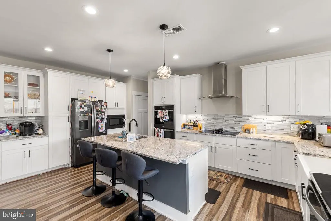
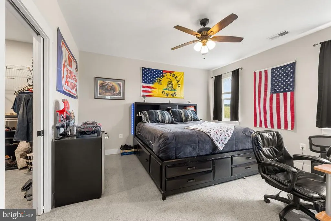
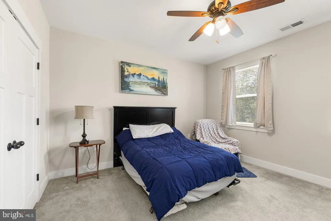
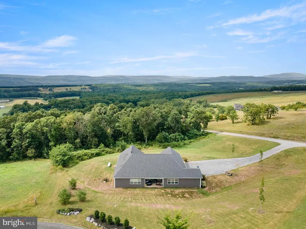
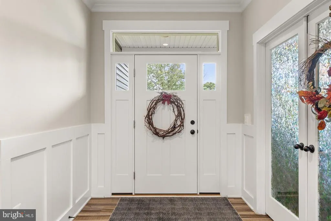
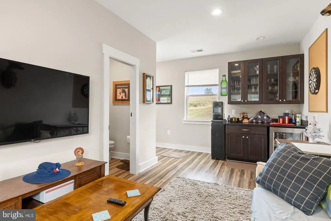
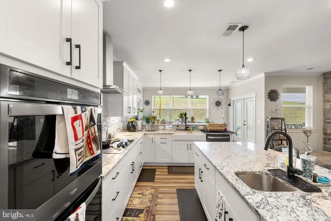
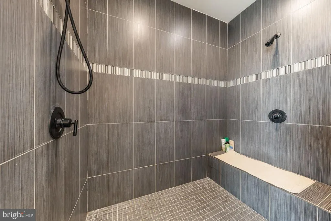
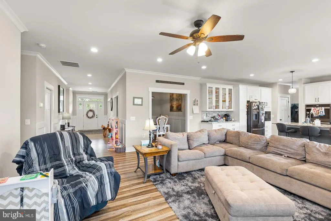
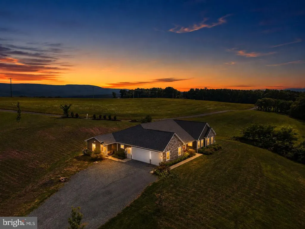
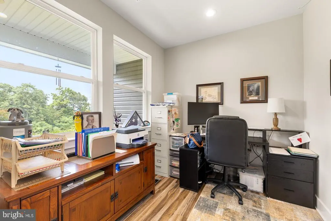
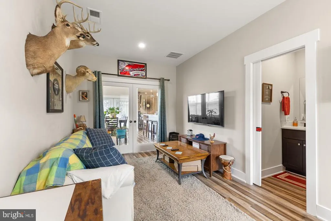
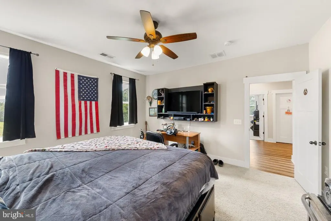
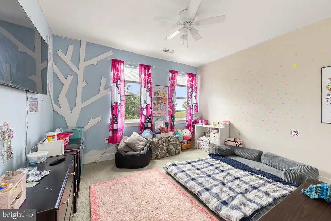
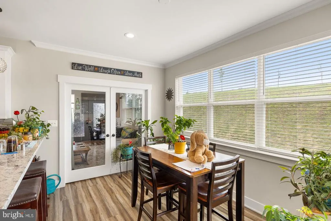
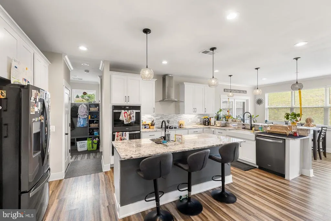
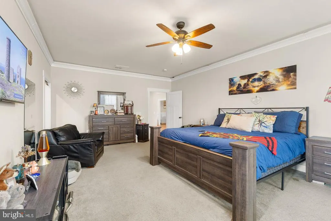
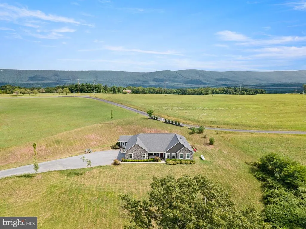
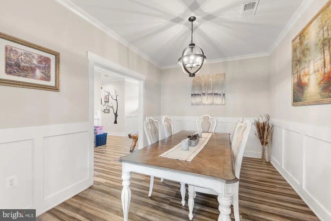
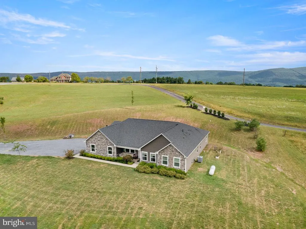
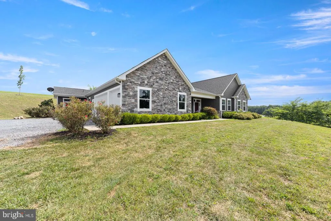
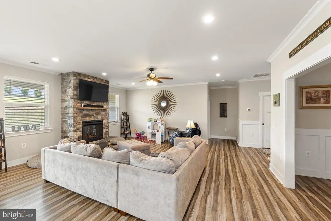
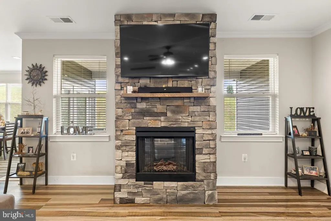
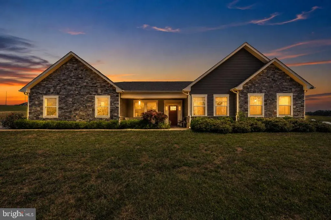
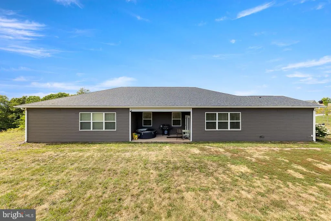
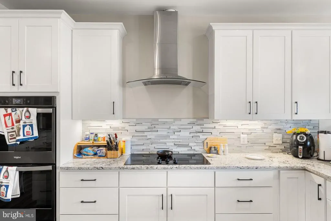
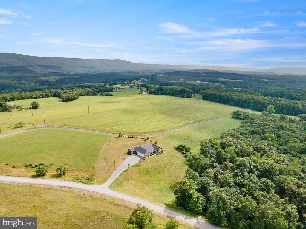
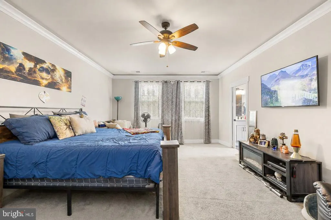
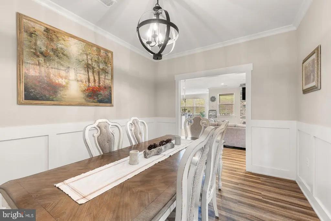
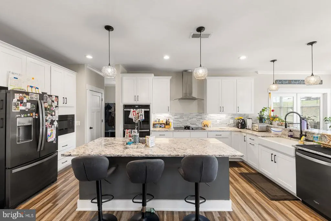
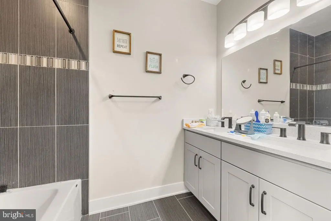
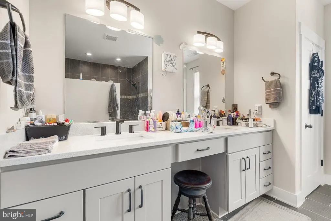
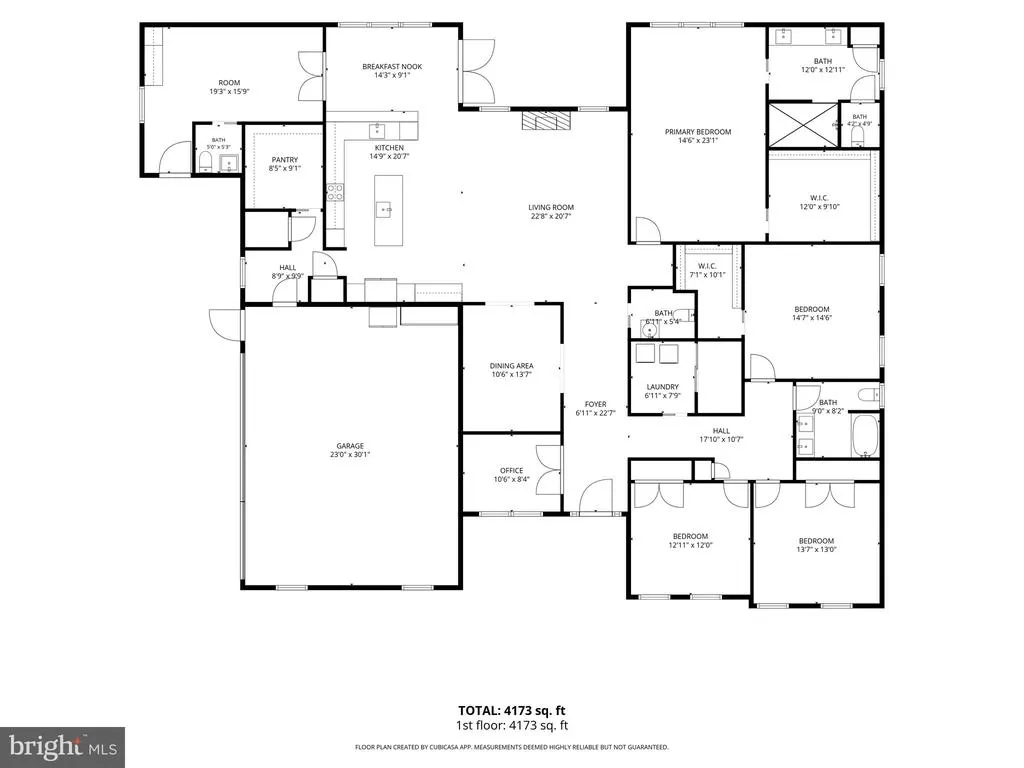
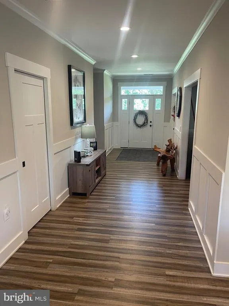
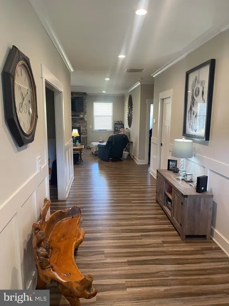
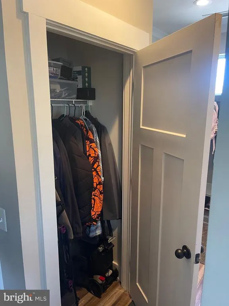
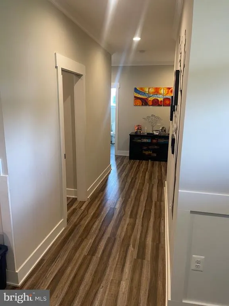
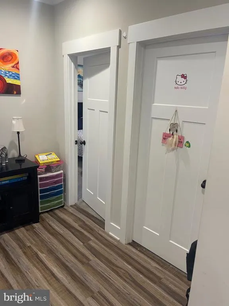
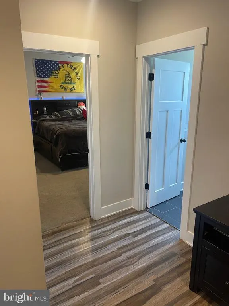
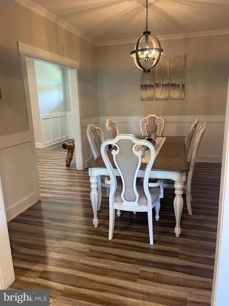
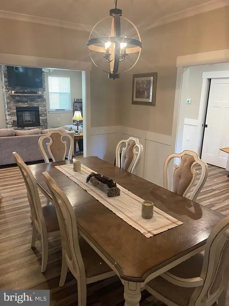
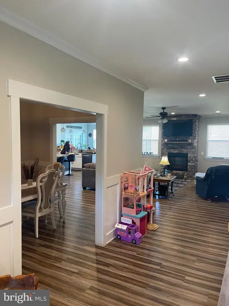
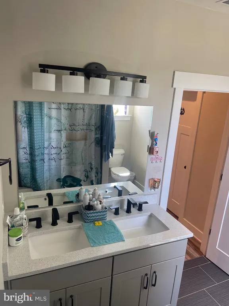
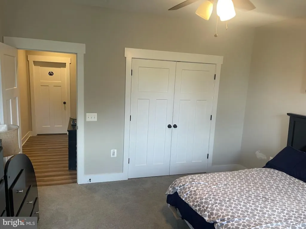
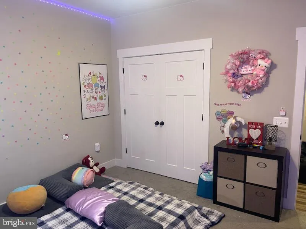
PRICE IMPROVEMENT! This gorgeous home just became even more attractivenow is the perfect time to take another look! Join us for an OPEN HOUSE Saturday, August 15th from 123 PM and experience everything this home has to offer. Dont miss your opportunity to tour it in person! Welcome to 93 Quail Hill Drive a stunning custom-built farmhouse retreat tucked away in the peaceful mountains of High View, WV. Built in 2019, this beautifully crafted 4-bedroom, 2 full bath, 2 half bath home combines modern farmhouse charm with gorgeous panoramic views and serene surroundings. Designed with comfort and style in mind, the home features spacious living areas, tasteful finishes, and an inviting layout perfect for both everyday living and entertaining. Enjoy the privacy and tranquility of country living while remaining only about 20 minutes from Winchester, VA for convenient access to shopping, dining, and commuter routes. This property truly offers the best of both worlds secluded beauty with nearby convenience. Buyer(s) should perform their own due diligence and verify all information independently. Information is believed to be accurate but is not guaranteed. Seller and Samson Properties are not liable for any inaccuracies or omissions. Property is currently owner occupied. Sellers request that weekday showings be scheduled during evening hours and weekends. Seller requests up to a 30-day post-settlement occupancy period after closing in order to complete their transition to their next home.
| Price History | |
|---|---|
| 5/20/2026 | Listed $710,000 |
| 8/11/2026 | 4$684,900 |
General Features
| Living Area | 3481 |
|---|---|
| Sewer | Private Septic Tank |
| Heating | Heat Pump(s) |
| Cooling | Ceiling Fan(s),Central A/C |
| Possession | 0-30 Days CD,31-60 Days CD,Negotiable |
| Roof | Shingle |
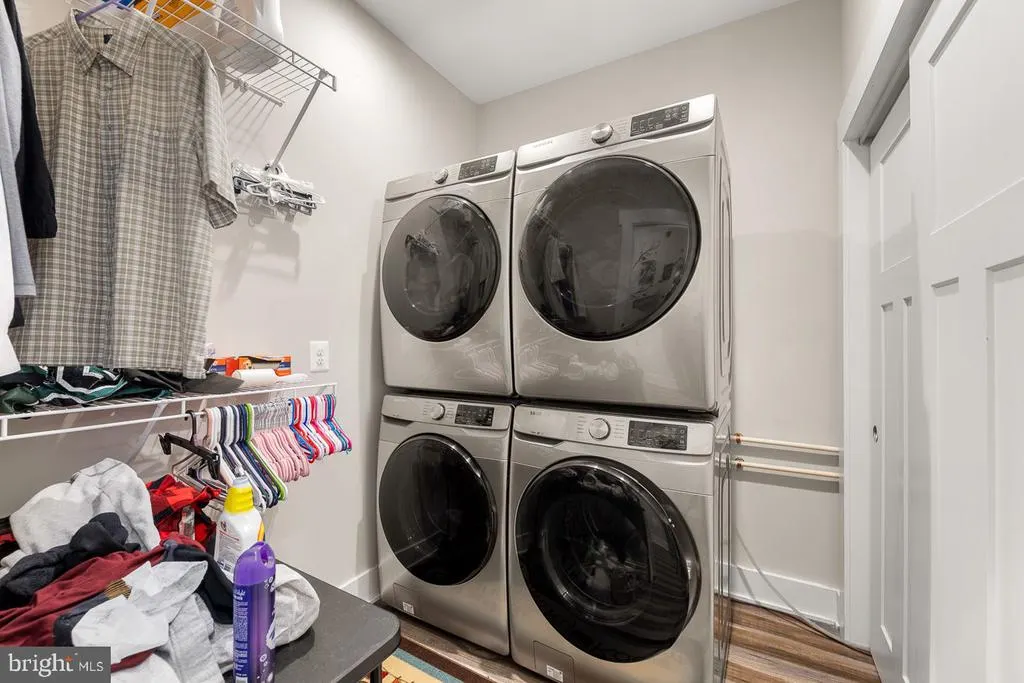
| Appliances | Built-In Microwave,Cooktop,Dishwasher,Disposal,Dryer,Freezer,Icemaker,Microwave,Oven - Double,Refrigerator,Washer,Water Heater |
| Zoning | 101 |
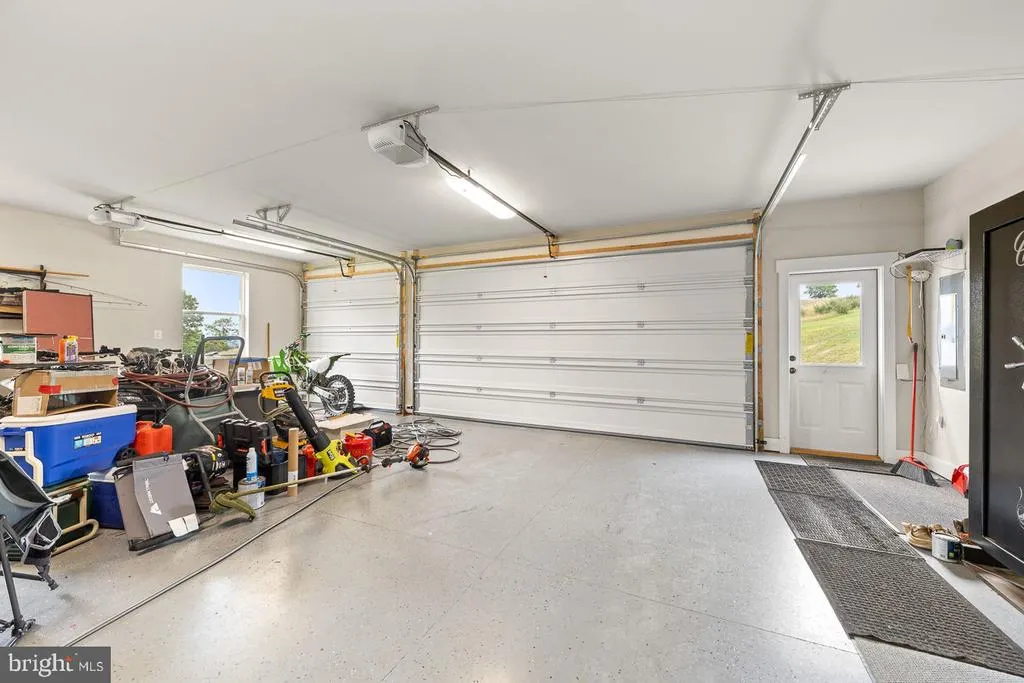
| Garage Spaces | 5.00 |
| Architectural Style | Ranch/Rambler |
| Construction Materials | Aluminum Siding |
| School District | HAMPSHIRE COUNTY SCHOOLS |
| Year Built | 2019 |
| View | Mountain,Trees/Woods |
| Levels | 1 |
| Tax Year | 2025 |
| Ownership | Fee Simple |
| Cool Fuel | Electric |
| Section | III |
| Accessibility | None |
| County | HAMPSHIRE |
| New Construction | No |
| Property Type | Residential |
| HOA | No |
| Subdivision Name | QUAIL HILL |
| Garage Y/N | Yes |
| Water Access Y/N | No |
| Other Structures | Above Grade,Below Grade |
| Full Baths | 2 |
| Status | ACTIVE |
| Directions | Take route 50 West toward Romney. Turn Right onto Back Creek Valley Road,then continue to Quail Hill Drive. Property will be on the right at 93 Quail Hill Drive. |
| City | HIGH VIEW |
| Disclosures | Prop Disclosure |
| Senior Community Y/N | No |
| Lot Size Units | Square Feet |
| Lot Size Square Feet | 95204.00 |
| Tax Assessed Value | 234240.0 |
| Tax Annual Amount | 1984.0 |
| Home Warranty Y/N | No |
| Structure Type | Detached |
| Condo/Coop Association fee Y/N | No |
| Bathrooms Full Main Level | 2 |
| Bathrooms Count Main Level | 4.00 |
| Price Per Sq Ft Total AG | 196.75 |
| Acceptable Financing | Cash,Conventional,FHA,Negotiable,VA |
| Additional Parcels Y/N | No |
| Historic Y/N | No |
| Vacation Rental Y/N | No |
| Virtual Tour | https://listings.redfernmediallc.com/videos/019f9e8d-4562-7289-9ac1-1ecb4bbaaebc |
| Total SQFT | 3481 |
| Standard Status | Active |
| Year Built Source | Assessor |
| Tax Lot | 23 |
| Association Recreation Fee | No |
Interior Features
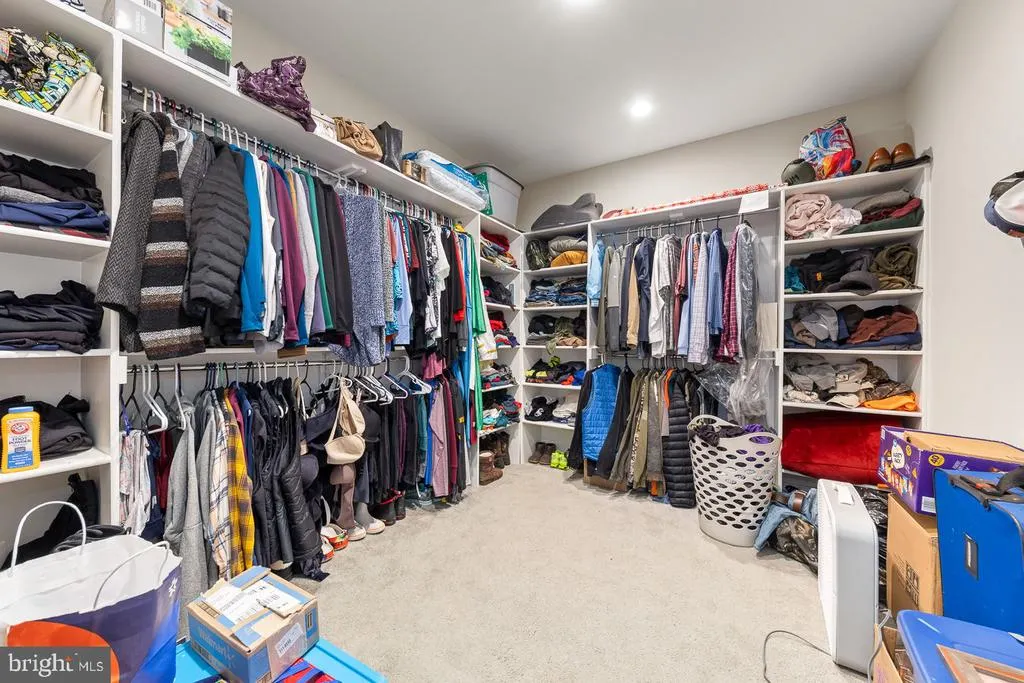
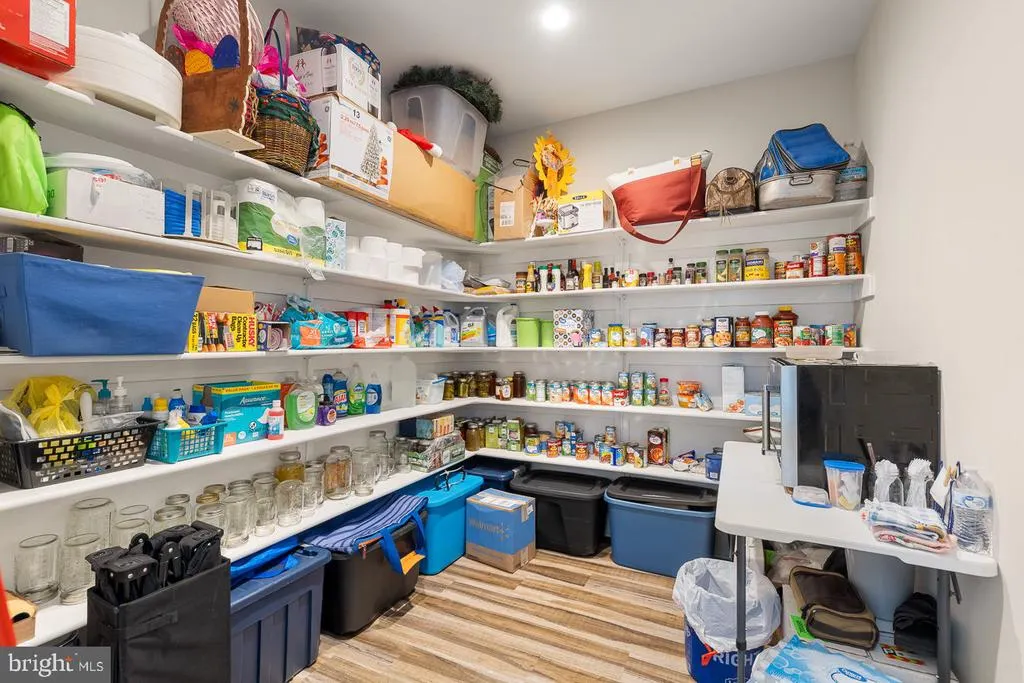
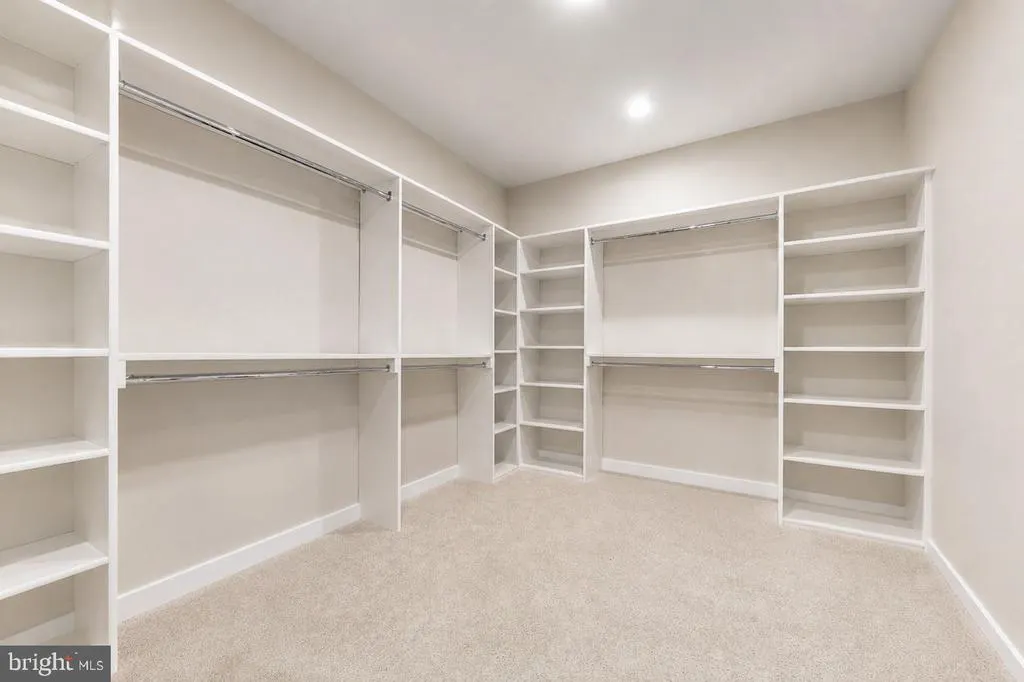
| Interior Amenities | Breakfast Area,Butlers Pantry,Dining Area,Entry Level Bedroom,Floor Plan - Open,Kitchen - Island,Primary Bath(s),Walk-in Closet(s) |
|---|---|
| Heating Fuel | Electric |
| Hot Water | Electric |
| Basement (Y/N) | No |
| Heating Y/N | Yes |
| Window Features | Wood Frame |
| Fireplace Y/N | No |
| Above Grade Finished Area | 3481 |
| Half Baths | 2 |
| Central Air Y/N | Yes |
| Total Bedrooms | 4 |
| Main Level Bedrooms | 4 |
| Below Grade Finished Area Unit Type | Square Feet |
| LivingAreaSource | Assessor |
| Laundry Type | Main Floor |
| Below Grade Unfin Area Units | Square Feet |
| Below Grade Unfin SQFT Source | Assessor |
| Below Grade Finished Area Source | Assessor |
| Bathrooms Half Main Level | 2 |
| Above Grade Finished Area Source | Assessor |
| Above Grade Finished Area Unit Type | Square Feet |
| Total Baths | 4 |
Exterior Features
| Pool | No Pool |
|---|---|
| Lot Features | Front Yard,Rear Yard |
| Water Source | Private |
| Total Parking Spaces | 5 |

| Garage Features | Inside Access,Garage - Front Entry,Garage Door Opener |
| Type of Parking | Attached Garage |
| Land Use Code | 004 |
| Foundation Details | Block |
| Spa | No |
| Water View Y/N | No |
| Lot Size Acres | 2.19 |
| Lot Size Source | Assessor |
| Waterfront Y/N | No |
| Horse Y/N | No |
| Land Assessed Value | 31620.00 |
| Navigable Water Y/N | No |
| Water Oriented Y/N | No |
| # of Attached Garage Spaces | 5 |
Amenities
- Foreclosure
- Views
- Short Sale
- New Construction
- Adult 55+
- Lease To Own
- No HOA Fees
- Furnished
- Primary On Main
- Air Conditioning
- Seller Finance
- Green
- Fixer Upper
- Horse
- Golf
- Fireplace
- Deck
- Garage
- Basement
- Pool
Property vs Single Family Average in 26808
Price
Taxes
Year Built
Visits
 © BRIGHT, All Rights Reserved
