
Views - Primary on Main
Address
9 Pasture, Capon Bridge, WV
Price
$ 379,900
Property Attributes
- MLS#WVHS2007860
- TypeSingle Family
- Listing Status ACTIVE
- CountyHAMPSHIRE
- CityCapon Bridge
- NeighborhoodMohrS Landing
- Zip26711
- StyleSplit Foyer
- Year Built2015
- Taxes$ 1058
- Price$ 379,900
- Bedrooms3
- Full Bathrooms2
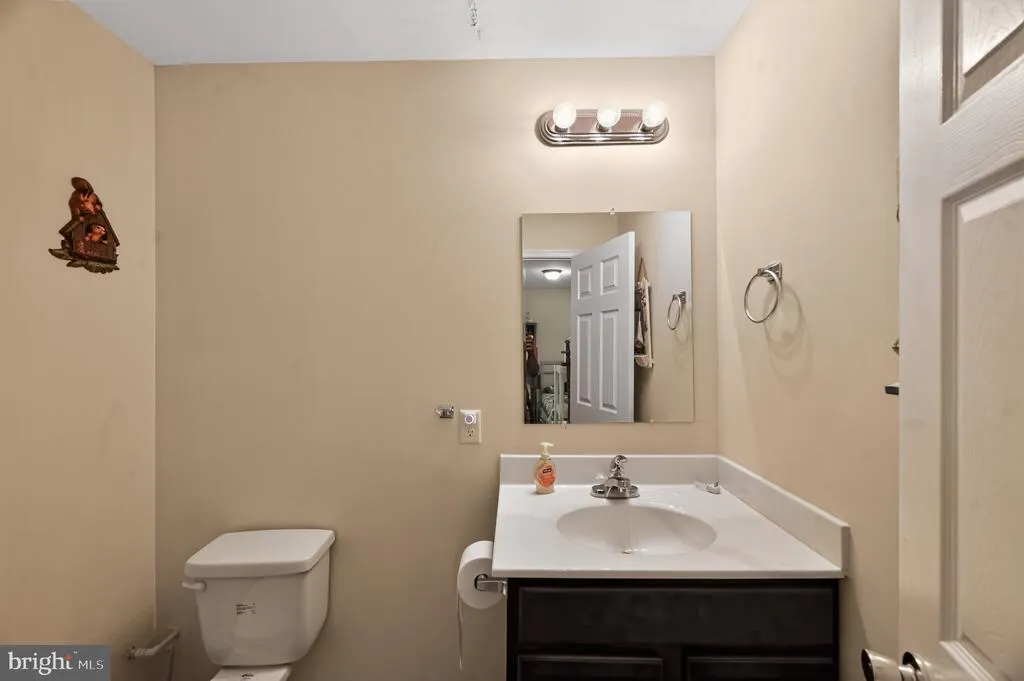
- Half Bathrooms1
- Sqr Footage1768
- Lot Size2 Acres
Data Source:
Bright MLS
Property Description
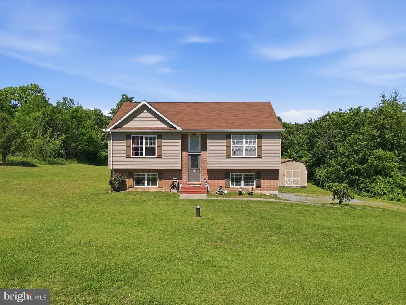
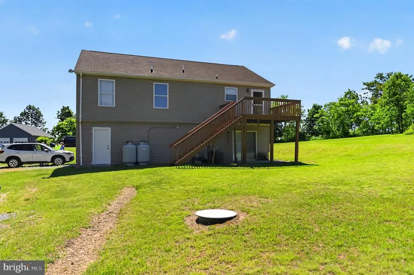
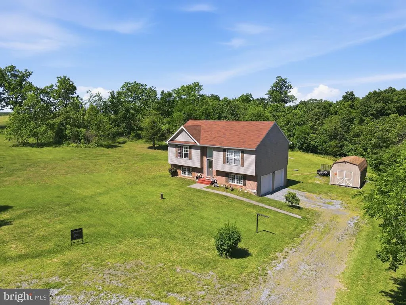
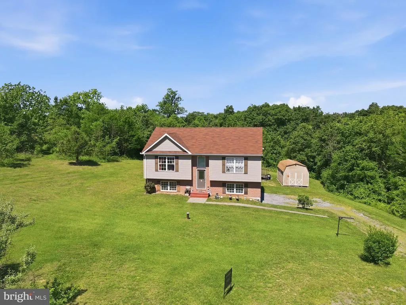
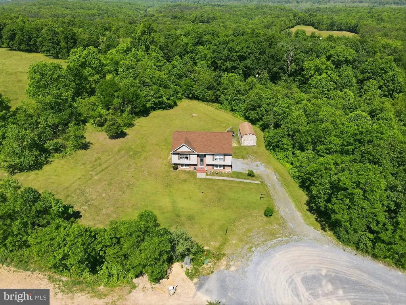
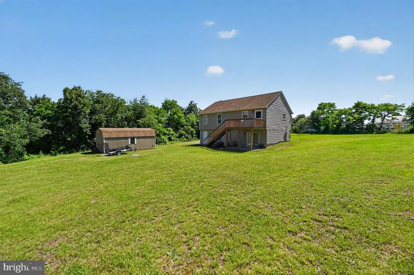
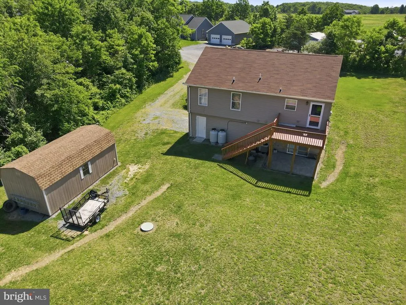
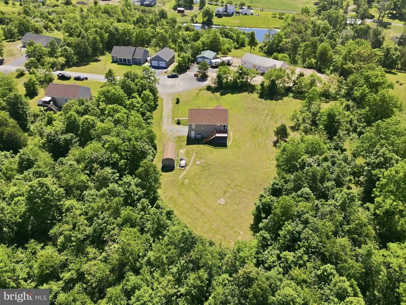
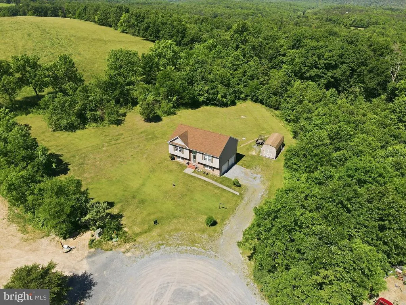
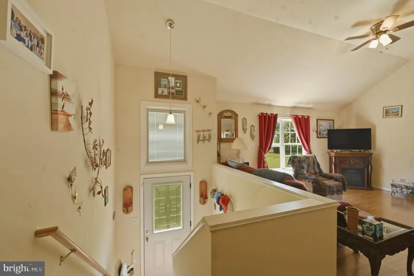
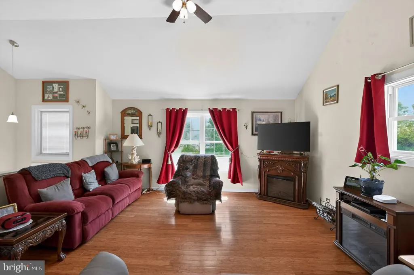
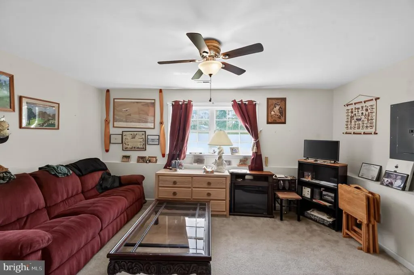
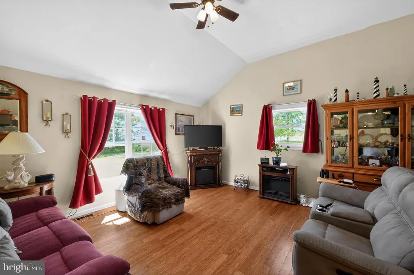
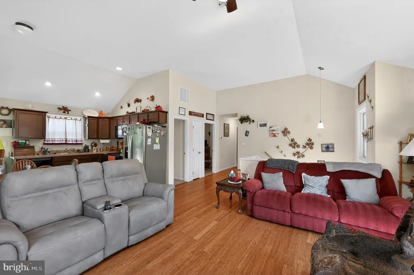
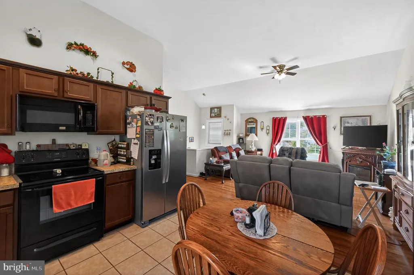
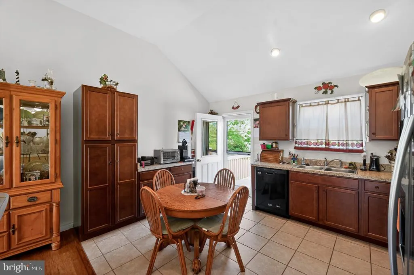
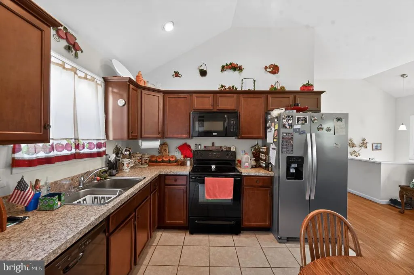
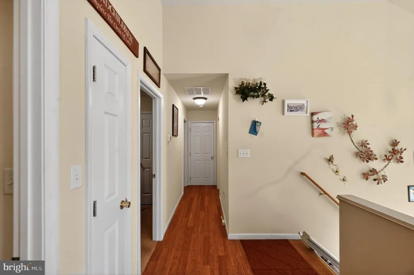
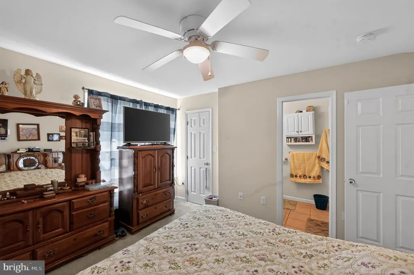
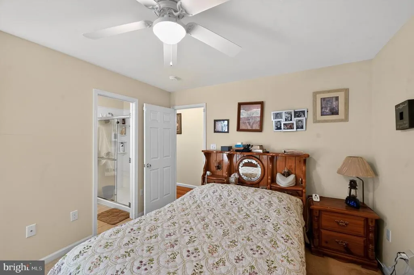
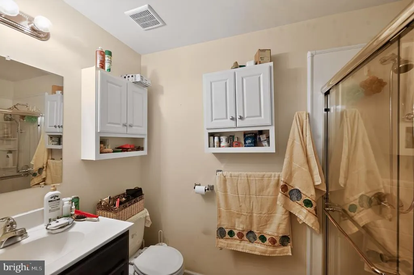
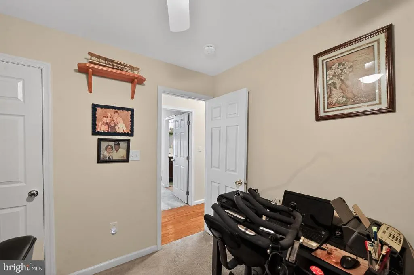
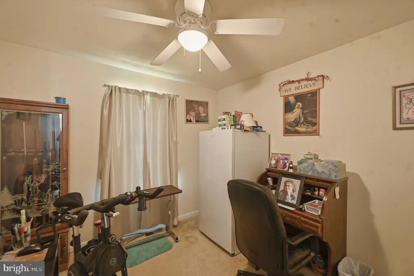
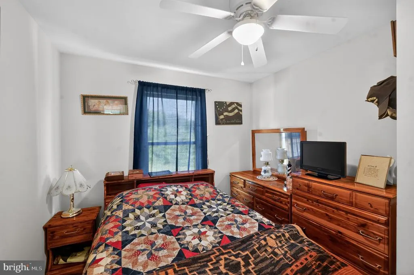
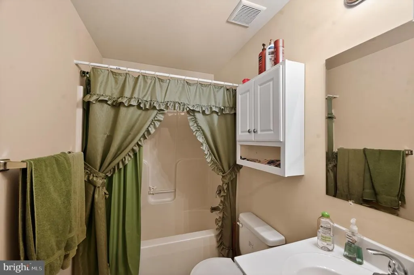
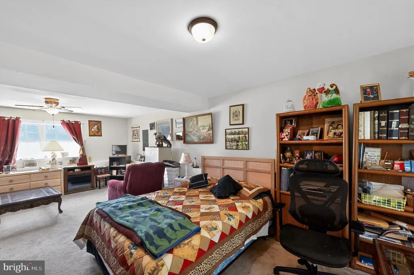
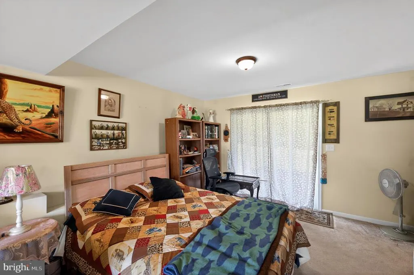
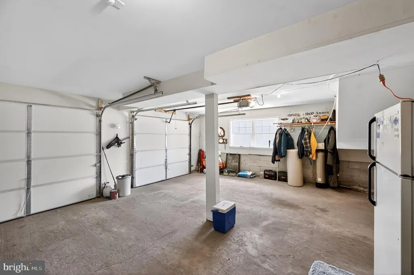
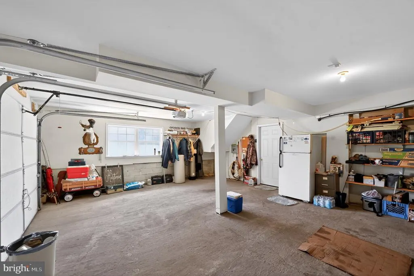
Welcome to this beautifully maintained split-foyer home in the peaceful community of Mohr's Landing. Built in 2015, this residence combines the natural beauty of West Virginia with the comfort and convenience of modern living. Offering 3 bedrooms and 3 full bathrooms, the home features an open-concept floor plan that seamlessly connects the living, dining, and kitchen areas, creating the perfect space for everyday living and entertaining. The kitchen is equipped with stainless steel appliances, extra cabinets with pull out features while the adjoining dining and living spaces are filled with natural light and enhanced by ceiling fans for year-round comfort. The fully finished basement adds valuable living space and flexibility, making it ideal for a family room, home office, guest suite, recreation area, or even a potential fourth bedroom. A convenient half bath downstairs and direct garage access add to the home's functionality. Recent updates include HVAC and kitchen appliances that are only two years old, providing peace of mind for the next owner. Situated on a picturesque 2-acre corner lot, this property backs to a beautiful farm and mature trees, offering privacy. The current owner made trails that wind throughout the property, while the cleared areas provide plenty of space for gardening, recreation, entertaining or simply enjoying the outdoors. Conveniently located near Winchester and Capon Bridge, you'll enjoy easy access to local events, restaurants, shopping, and two nearby hospitals while still appreciating the tranquility of country living. Best of all, there are no HOA restrictions. With the convenience of one-level living and additional space for guests, hobbies, or work-from-home needs, this exceptional property truly offers the best of both worlds. Don't miss your opportunity to make this beautiful home yours!
| Price History | |
|---|---|
| 6/6/2026 | Listed $380,000 |
| 7/16/2026 | 1$379,900 |
General Features
| Living Area | 1768 |
|---|---|
| Sewer | Septic = # of BR |
| Heating | Heat Pump(s) |
| Cooling | Ceiling Fan(s),Central A/C |
| Possession | Settlement |
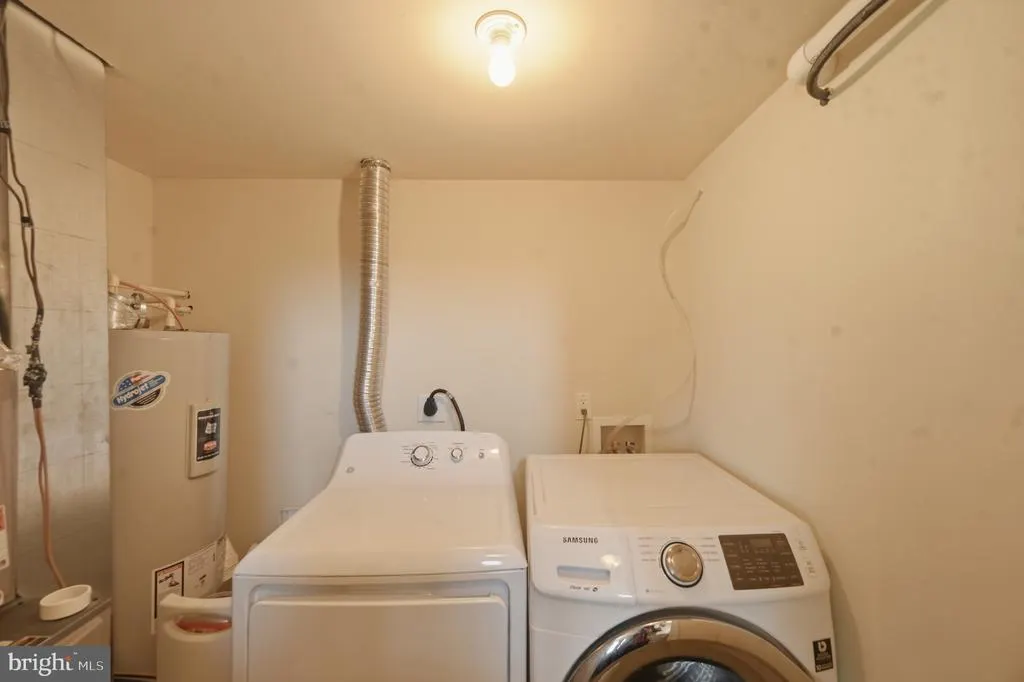
| Appliances | Dishwasher,Disposal,Dryer - Electric,Icemaker,Oven - Self Cleaning,Stainless Steel Appliances,Washer,Water Conditioner - Owned,Water Dispenser |
| Zoning | RESIDENTIAL |
| Garage Spaces | 2.00 |
| Architectural Style | Split Foyer |
| Construction Materials | Aluminum Siding,Blown-In Insulation,Vinyl Siding |
| School District | HAMPSHIRE COUNTY SCHOOLS |
| Year Built | 2015 |
| View | Mountain,Pasture,Street,Trees/Woods |
| Levels | 2 |
| Tax Year | 2025 |
| Ownership | Fee Simple |
| Cool Fuel | Electric |
| Accessibility | >84 Garage Door |
| County | HAMPSHIRE |
| New Construction | No |
| Property Type | Residential |
| HOA | No |
| Subdivision Name | MOHR'S LANDING |
| Garage Y/N | Yes |
| Water Access Y/N | No |
| Other Structures | Above Grade,Below Grade |
| Full Baths | 2 |
| Status | ACTIVE |
| Directions | Route 50 to Timber Ridge Road. Left onto Mohrs Lane. Left onto Pasture Lane. House is on the right. |
| City | CAPON BRIDGE |
| Disclosures | None |
| Senior Community Y/N | No |
| Lot Size Units | Square Feet |
| Lot Size Square Feet | 87120.00 |
| Tax Assessed Value | 124920.0 |
| Tax Annual Amount | 1058.0 |
| Home Warranty Y/N | No |
| Structure Type | Detached |
| Condo/Coop Association fee Y/N | No |
| Bathrooms Full Main Level | 2 |
| Bathrooms Count Main Level | 3.00 |
| Price Per Sq Ft Total AG | 332.08 |
| Acceptable Financing | Cash,Conventional,FHA,Rural Development,USDA,VA,Other |
| Vacation Rental Y/N | No |
| Total SQFT | 1768 |
| Location Type | Corner Lot/Unit |
| Standard Status | Active |
| Year Built Source | Estimated |
| Association Recreation Fee | No |
Interior Features
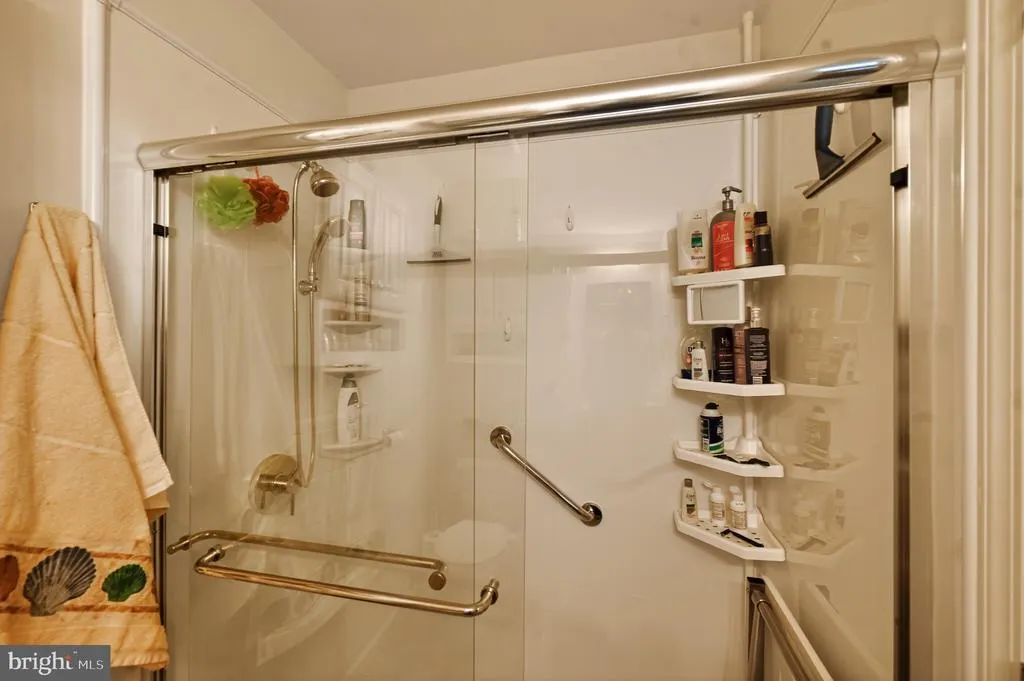
| Interior Amenities | Bathroom - Stall Shower,Bathroom - Tub Shower,Breakfast Area,Carpet,Ceiling Fan(s),Combination Dining/Living,Combination Kitchen/Dining,Floor Plan - Open,Kitchen - Eat-In,Kitchen - Table Space,Pantry |
|---|---|
| Heating Fuel | Propane - Leased |
| Basement | Fully Finished,Garage Access,Heated,Full |
| Hot Water | Electric |
| Basement (Y/N) | Yes |
| Heating Y/N | Yes |
| Fireplace Y/N | No |
| Above Grade Finished Area | 1144 |
| Half Baths | 1 |
| Central Air Y/N | Yes |
| Total Bedrooms | 3 |
| Below Grade Finished Area | 624 |
| Main Level Bedrooms | 3 |
| Below Grade Finished Area Unit Type | Square Feet |
| LivingAreaSource | Estimated |
| Below Grade Finished Area Source | Estimated |
| Bathrooms Half Main Level | 1 |
| Above Grade Finished Area Source | Estimated |
| Above Grade Finished Area Unit Type | Square Feet |
| Total Baths | 3 |
Exterior Features
| Pool | No Pool |
|---|---|
| Lot Features | Adjoins - Open Space,Backs to Trees,Cleared,Corner,Front Yard,Mountainous,Open,Partly Wooded,Private,Rural,Unrestricted |
| Water Source | Well |
| Total Parking Spaces | 7 |
| Garage Features | Additional Storage Area,Basement Garage,Garage - Side Entry,Garage Door Opener,Inside Access |
| Type of Parking | Attached Garage,Driveway |
| Foundation Details | Slab |
| Spa | No |
| Water View Y/N | No |
| Lot Size Acres | 2.00 |
| Lot Size Source | Estimated |
| Waterfront Y/N | No |
| Navigable Water Y/N | No |
| Water Oriented Y/N | No |
| # of Attached Garage Spaces | 2 |
Amenities
- Foreclosure
- Views
- Short Sale
- New Construction
- Adult 55+
- Lease To Own
- No HOA Fees
- Furnished
- Primary On Main
- Air Conditioning
- Seller Finance
- Green
- Fixer Upper
- Horse
- Golf
- Fireplace
- Deck
- Garage
- Basement
- Pool
Property vs Single Family Average in 26711
Price
Taxes
Year Built
Visits
 © BRIGHT, All Rights Reserved
