
Views - Primary on Main

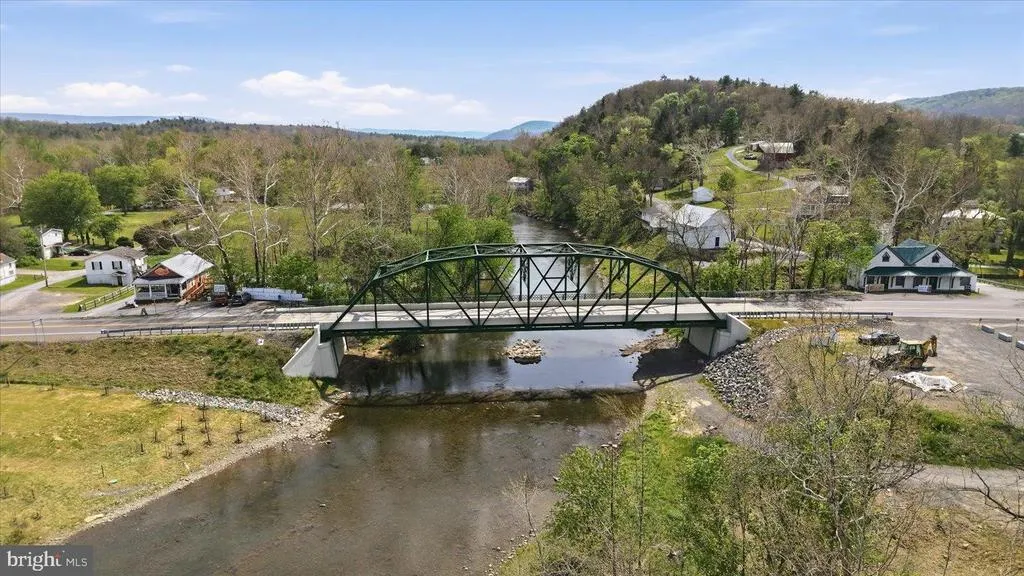
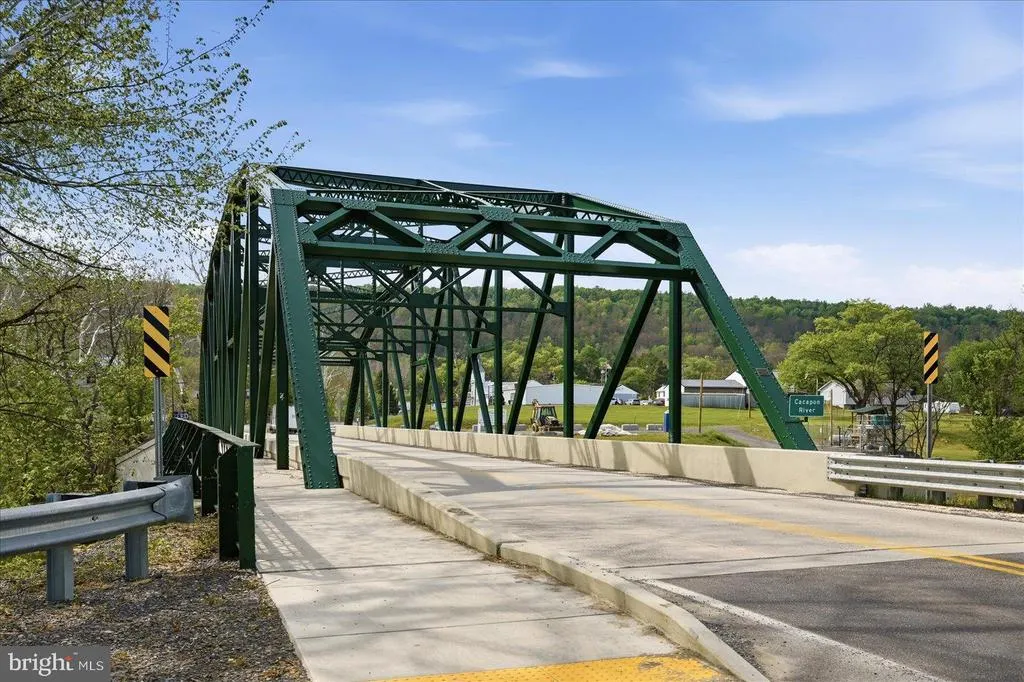
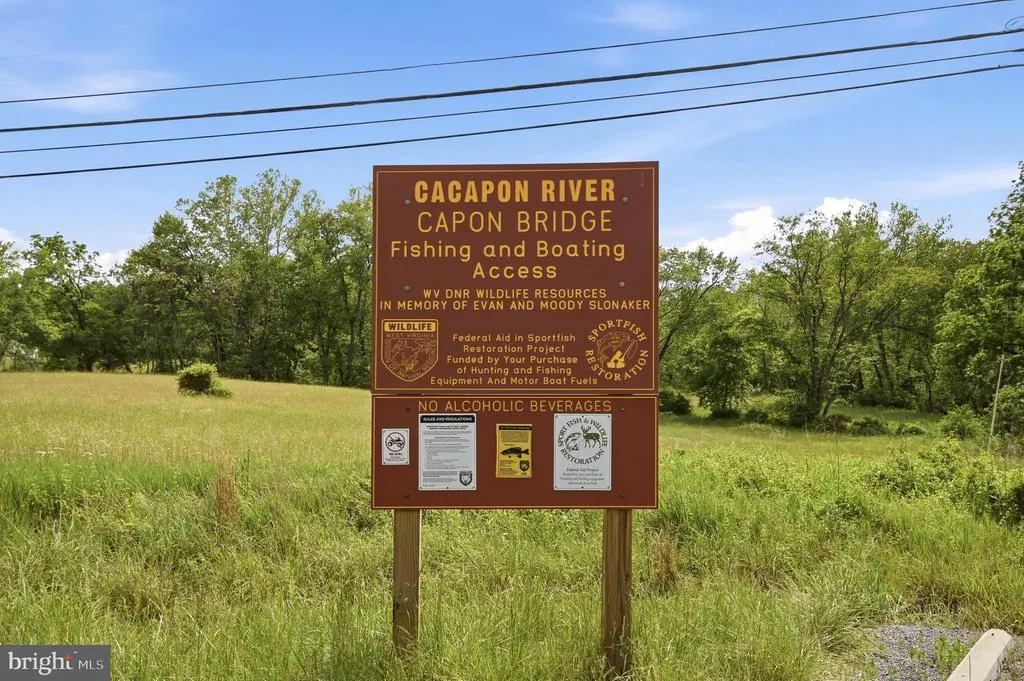
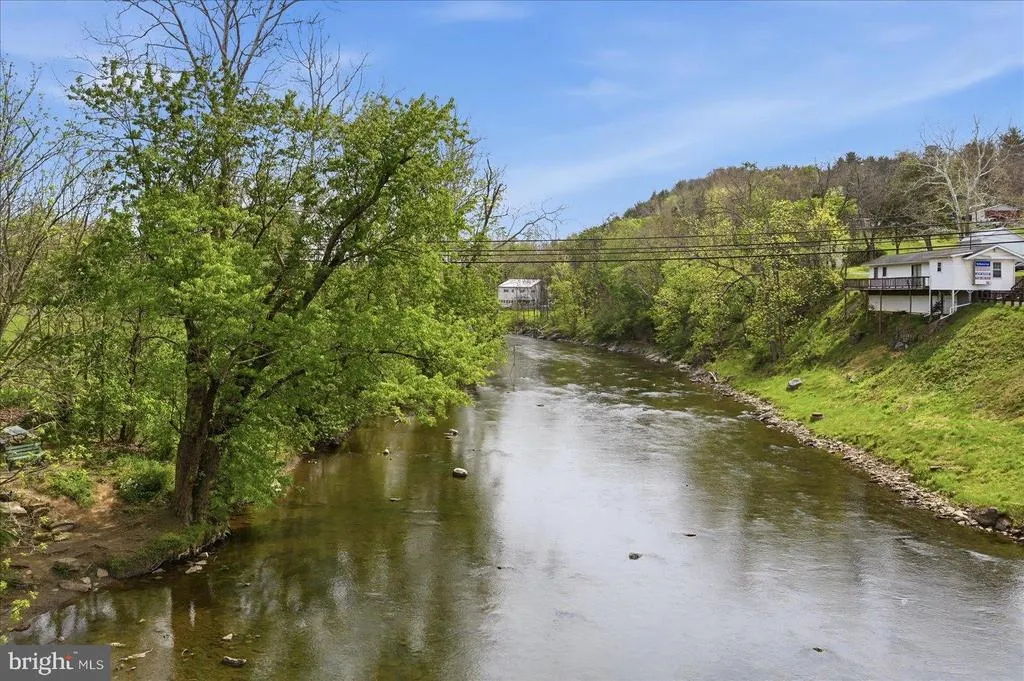
Address
312 Fruit Orchard Drive, Capon Bridge, WV
Price
$ 420,000
Property Attributes
- MLS#WVHS2008088
- TypeSingle Family
- Listing Status ACTIVE
- CountyHAMPSHIRE
- CityCapon Bridge
- NeighborhoodTimber Ridge Farms
- Zip26711
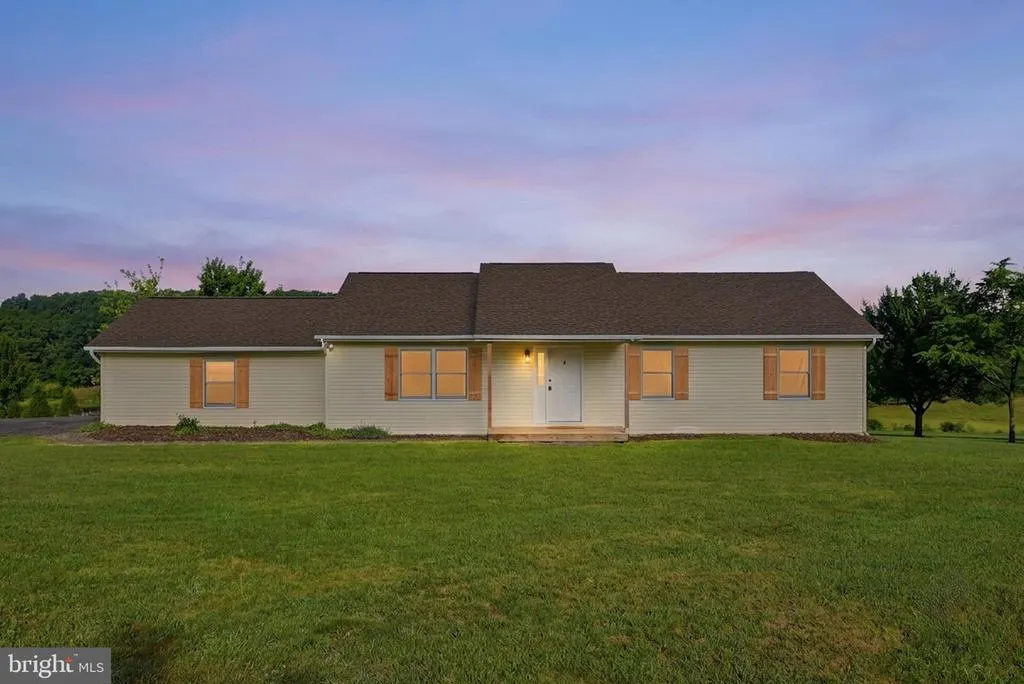
- StyleRanch/Rambler
- Year Built1994
- Taxes$ 1722
- Price$ 420,000
- Bedrooms3
- Full Bathrooms2
- Half Bathrooms0
- Sqr Footage1440
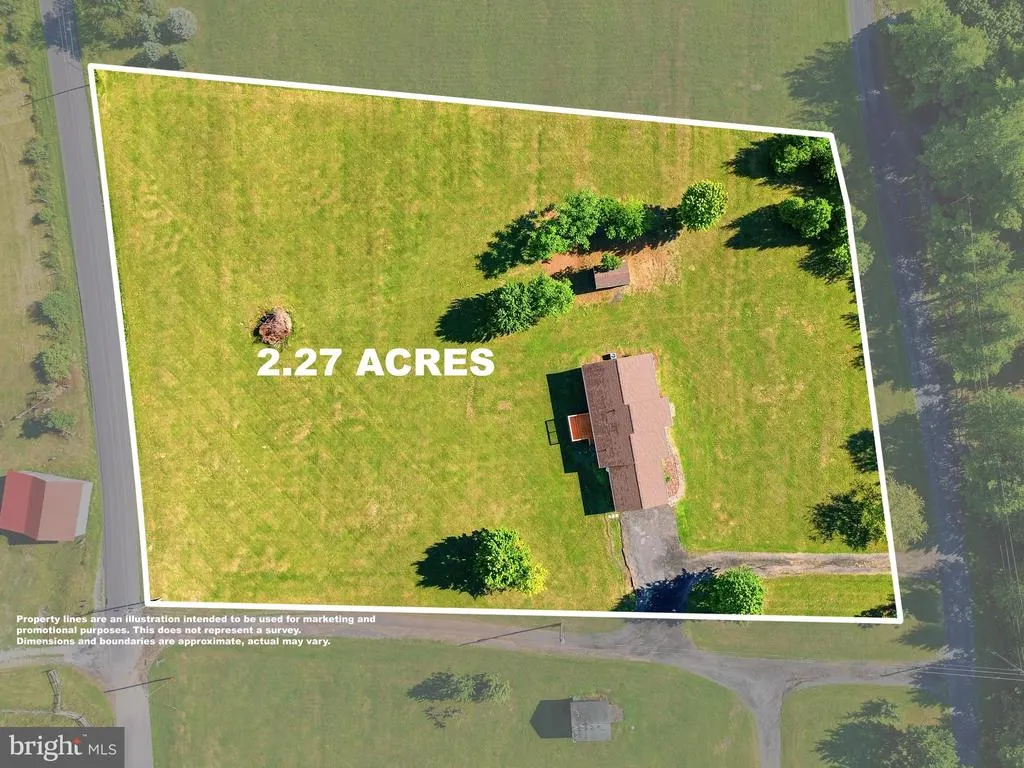
- Lot Size2.27 Acres
Data Source:
Bright MLS
Property Description
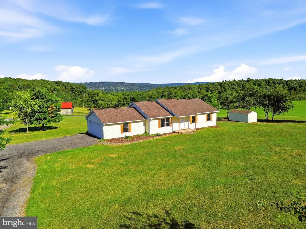
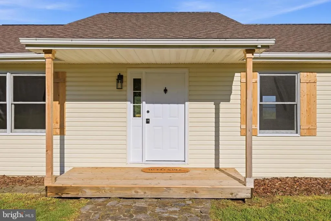
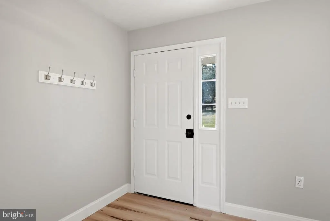
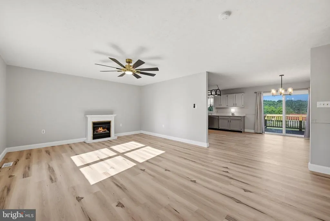
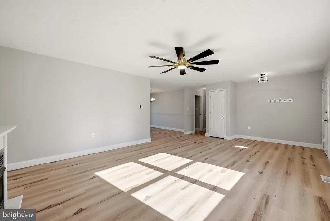
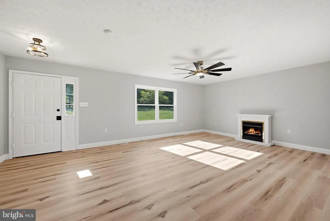
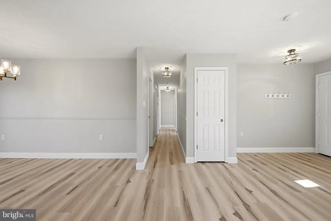
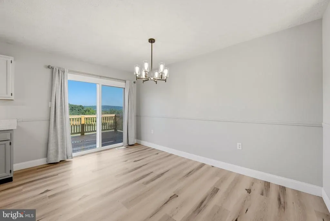
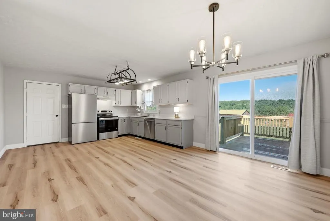
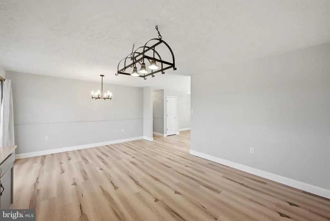
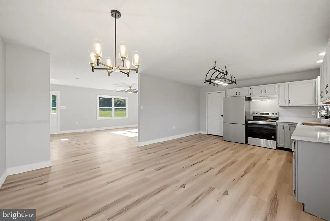
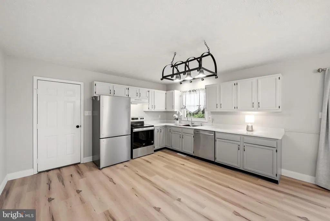
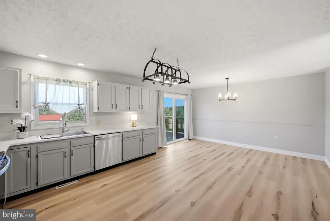
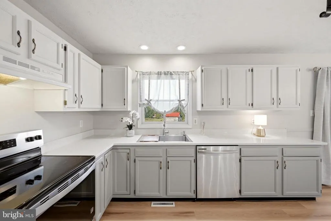
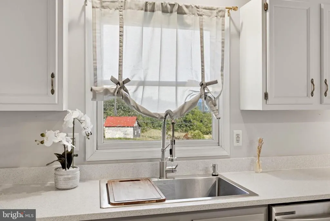
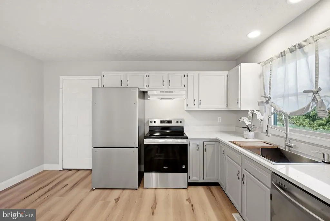
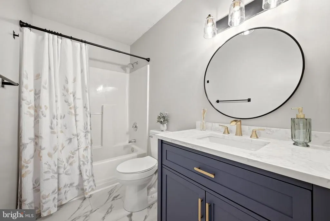
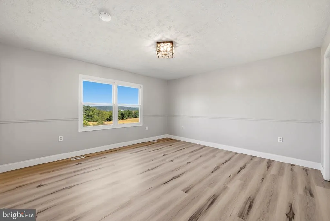
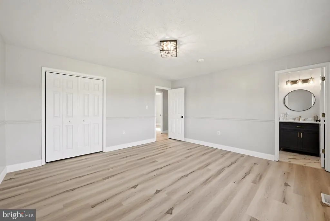
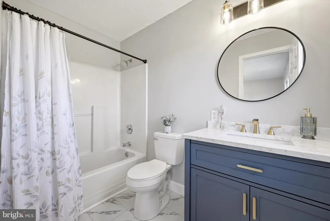
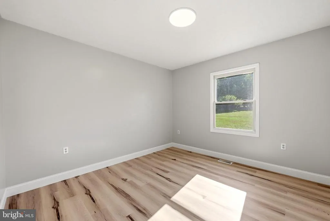
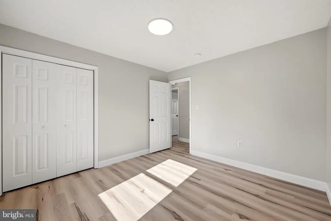
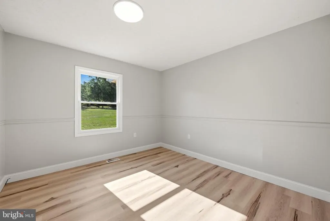
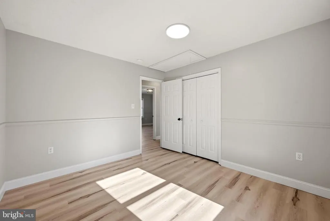
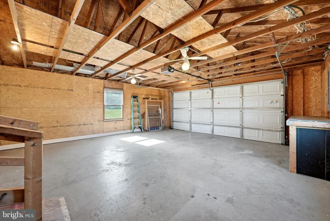
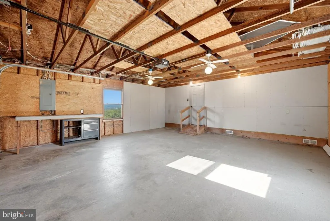
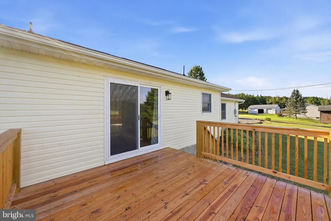
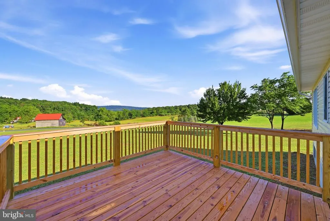
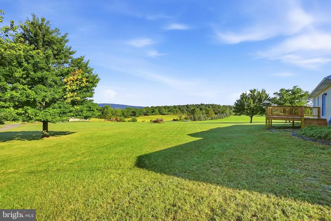
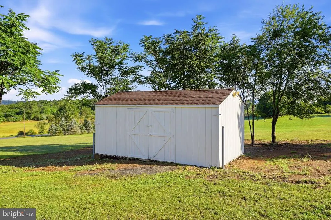
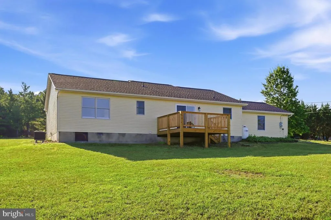
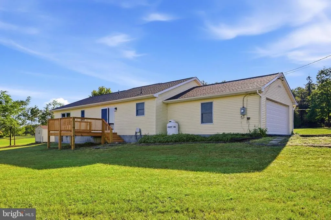
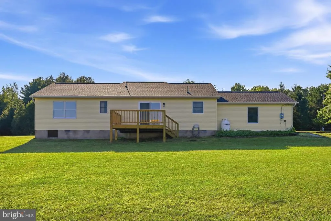
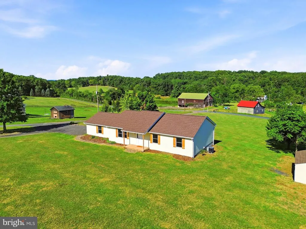
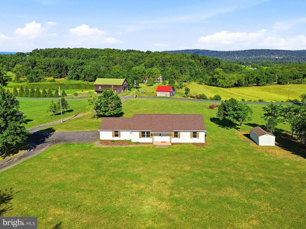
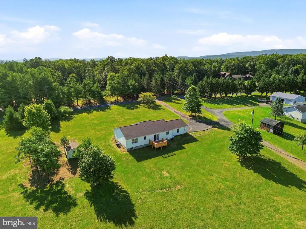
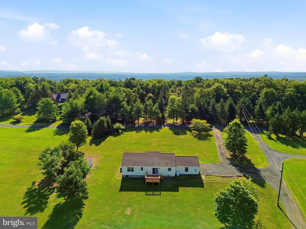
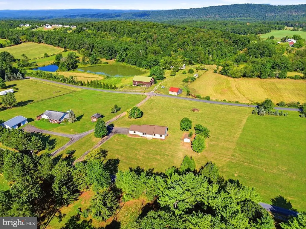
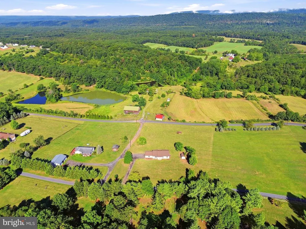
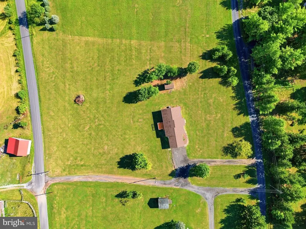
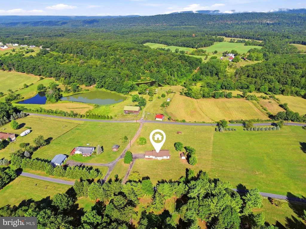
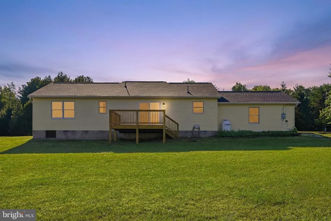
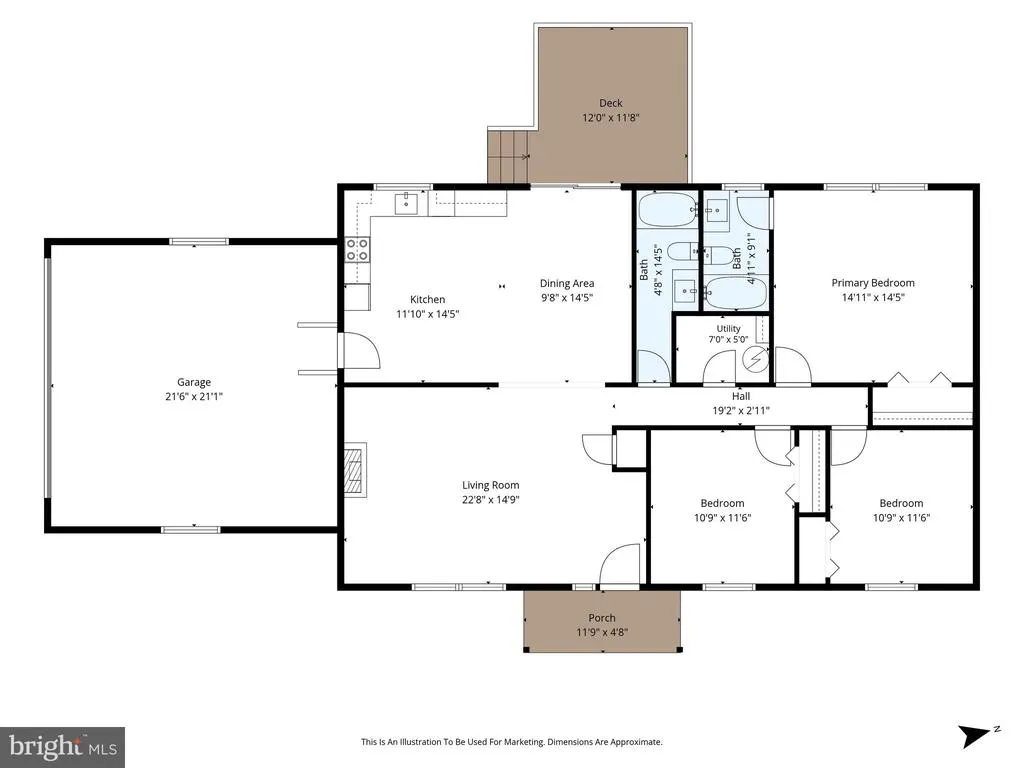
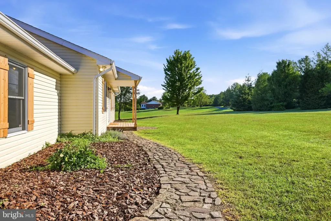
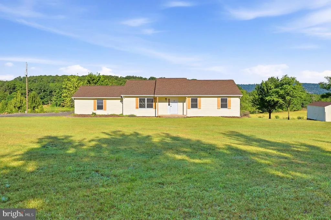
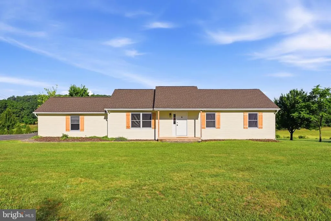
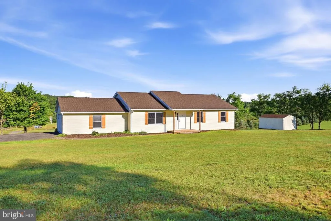
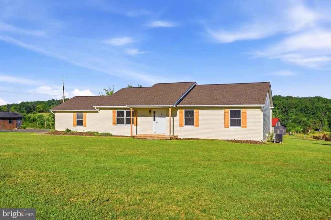
LOCATION, LOCATION, LOCATION! Conveniently located in Capon Bridge near the WV/VA line, this beautifully remodeled 3-bedroom, 2-bath home is less than 25 minutes from Winchester, VA. Sitting on 2.27 acres of flat, usable land with beautiful mountain views, this property offers plenty of space to enjoy while still being conveniently located near shopping, dining, employment, and everyday amenities. Inside, the home has been extensively updated and is truly move-in ready. Recent improvements include new LVP flooring throughout, fresh paint, a newer HVAC system, a newer well pump, and a new roof. The beautifully updated kitchen features brand-new stainless steel appliances and Quartz countertops, creating a bright and functional space for cooking and entertaining. The property also offers an attached 2-car garage for convenient parking and additional storage. Outside, the freshly painted storage shed has been outfitted with a new roof, providing additional space for tools, lawn equipment, or recreational gear. Enjoy the peaceful setting and beautiful mountain views while remaining just a short drive from Winchester. With its combination of extensive updates, usable acreage, convenient location, and scenic surroundings, this property is an excellent opportunity for anyone looking for a move-in-ready home with room to spread out. Come see all this Capon Bridge property has to offer!
| Price History | |
|---|---|
| 8/7/2026 | Listed $420,000 |
General Features
| Living Area | 1440 |
|---|---|
| Sewer | On Site Septic |
| Heating | Heat Pump(s) |
| Cooling | Central A/C |
| Possession | Settlement |
| Roof | Shingle |
| Appliances | Stainless Steel Appliances |
| Zoning | 101 |
| HOA Fee | 400.00 |
| Garage Spaces | 2.00 |
| Association Fee Includes | Road Maintenance |
| Patio/Porch Features | Porch(es) |
| Architectural Style | Ranch/Rambler |
| Construction Materials | Aluminum Siding |
| School District | HAMPSHIRE COUNTY SCHOOLS |
| Year Built | 1994 |
| Electric | 200+ Amp Service |
| View | Mountain |
| Levels | 1 |
| Tax Year | 2025 |
| Ownership | Fee Simple |
| Cool Fuel | Electric |
| Section | 1 |
| Accessibility | None |
| Assoc Fee Paid Per | Annually |
| County | HAMPSHIRE |
| New Construction | No |
| Property Type | Residential |
| HOA | Yes |
| Subdivision Name | TIMBER RIDGE FARMS |
| Garage Y/N | Yes |
| Water Access Y/N | No |
| Other Structures | Above Grade,Below Grade |
| Full Baths | 2 |
| Status | ACTIVE |
| Directions | Property is GPS friendly—sign on property. |
| City | CAPON BRIDGE |
| Association Name | TIMBER RIDGE FARMS |
| Senior Community Y/N | No |
| Lot Size Units | Square Feet |
| Lot Size Square Feet | 98881.20 |
| Tax Assessed Value | 101580.0 |
| Tax Annual Amount | 1722.0 |
| Home Warranty Y/N | No |
| Property Condition | Excellent,Very Good |
| Structure Type | Detached |
| Condo/Coop Association fee Y/N | No |
| Bathrooms Full Main Level | 2 |
| Bathrooms Count Main Level | 2.00 |
| Price Per Sq Ft Total AG | 291.67 |
| Acceptable Financing | Cash,Conventional,FHA,VA,USDA |
| Vacation Rental Y/N | No |
| Virtual Tour | https://whiteoakmedia.hd.pics/x3287664 |
| Total SQFT | 1440 |
| Standard Status | Active |
| Year Built Source | Estimated |
| Tax Lot | 121 |
| Association Recreation Fee | No |
Interior Features
| Interior Amenities | Ceiling Fan(s),Floor Plan - Open |
|---|---|
| Heating Fuel | Electric |
| Flooring | Luxury Vinyl Plank |
| Hot Water | Electric |
| Basement (Y/N) | No |
| Heating Y/N | Yes |
| Window Features | Wood Frame |
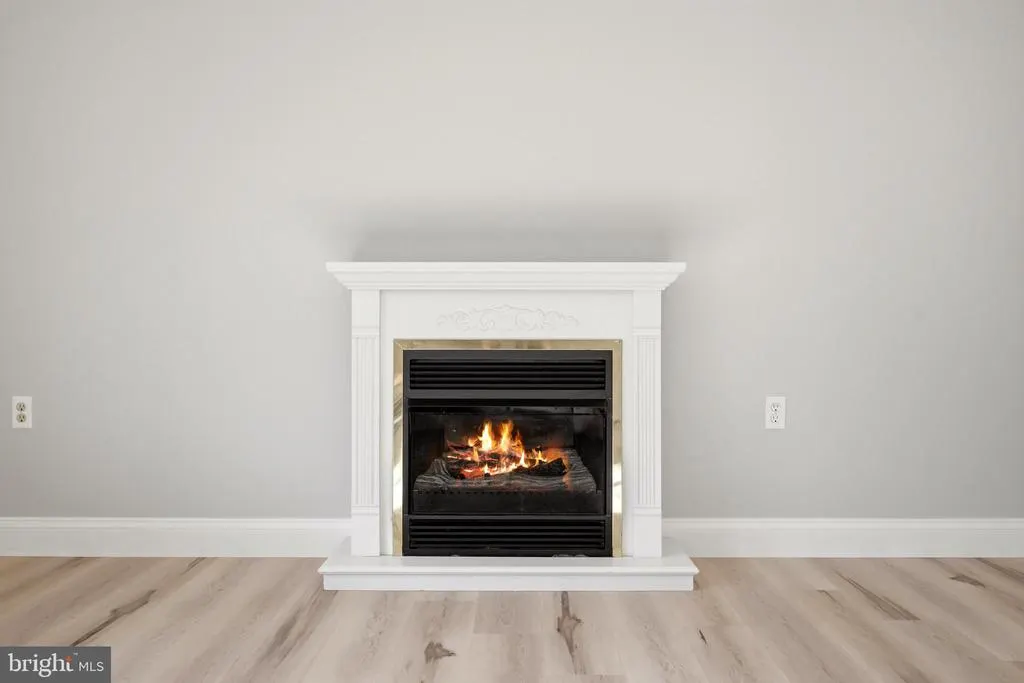
| Fireplace Y/N | No |
| Above Grade Finished Area | 1440 |
| Central Air Y/N | Yes |
| Total Bedrooms | 3 |
| Room Type | Living Room,Dining Room,Primary Bedroom,Bedroom 2,Bedroom 3,Kitchen,Laundry,Bathroom 1,Primary Bathroom |
| Main Level Bedrooms | 3 |
| Below Grade Finished Area Unit Type | Square Feet |
| LivingAreaSource | Assessor |
| Below Grade Finished Area Source | Assessor |
| Above Grade Finished Area Source | Assessor |
| Above Grade Finished Area Unit Type | Square Feet |
| Total Baths | 2 |
Exterior Features
| Exterior Amenities | Flood Lights,Outbuilding(s) |
|---|---|
| Pool | No Pool |
| Parking Features | Gravel Driveway |
| Lot Features | Level |
| Water Source | Well |
| Inclusions | See attached addendum. |
| Total Parking Spaces | 8 |
| Garage Features | Inside Access |
| Type of Parking | Attached Garage,Driveway |
| Foundation Details | Crawl Space |
| Water View Y/N | No |
| Lot Size Acres | 2.27 |
| Lot Size Source | Estimated |
| Waterfront Y/N | No |
| Road Responsibility | Road Maintenance Agreement |
| Land Assessed Value | 41520.00 |
| Navigable Water Y/N | No |
| Water Oriented Y/N | No |
| # of Attached Garage Spaces | 2 |
Room Details
| Room | Dimensions | Level | Flooring | Details |
|---|---|---|---|---|
| Bathroom 1 | Main | Bathroom - Walk-In Shower | ||
| Bedroom 2 | Main | |||
| Bedroom 3 | Main | |||
| Dining Room | Main | |||
| Kitchen | Main | Countertop(s) - Quartz | ||
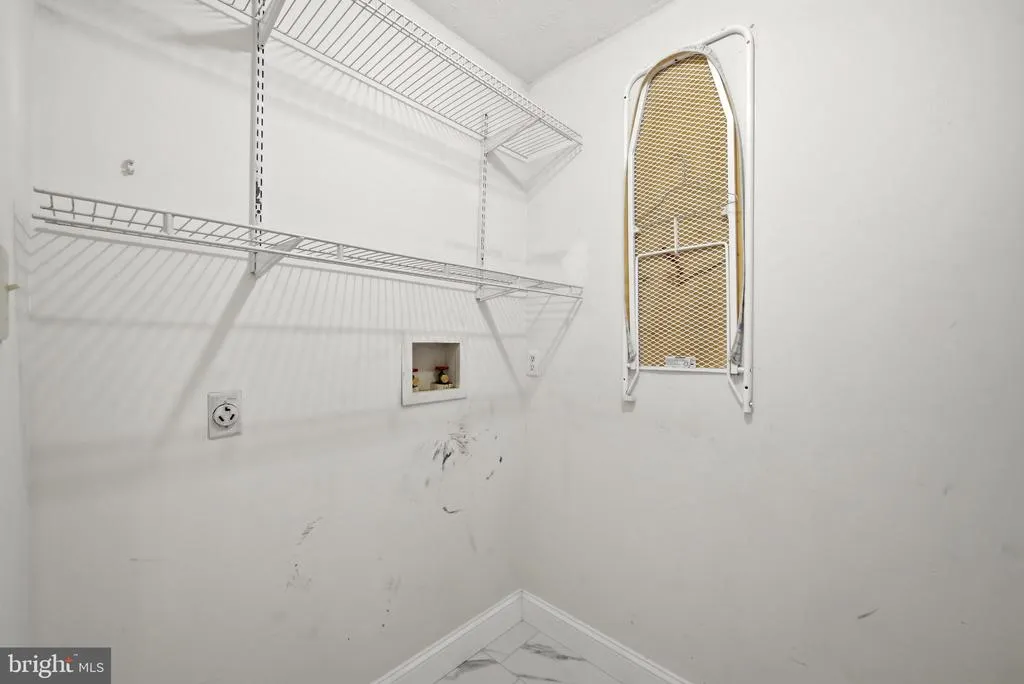
| Laundry | Main | |||
| Living Room | Main | |||
| Primary Bathroom | Main | |||
| Primary Bedroom | Main |
Amenities
- Foreclosure
- Views
- Short Sale
- New Construction
- Adult 55+
- Lease To Own
- No HOA Fees
- Furnished
- Primary On Main
- Air Conditioning
- Seller Finance
- Green
- Fixer Upper
- Horse
- Golf
- Fireplace
- Deck
- Garage
- Basement
- Pool
Property vs Single Family Average in 26711
Price
Taxes
Year Built
Visits
 © BRIGHT, All Rights Reserved
