
Primary on Main
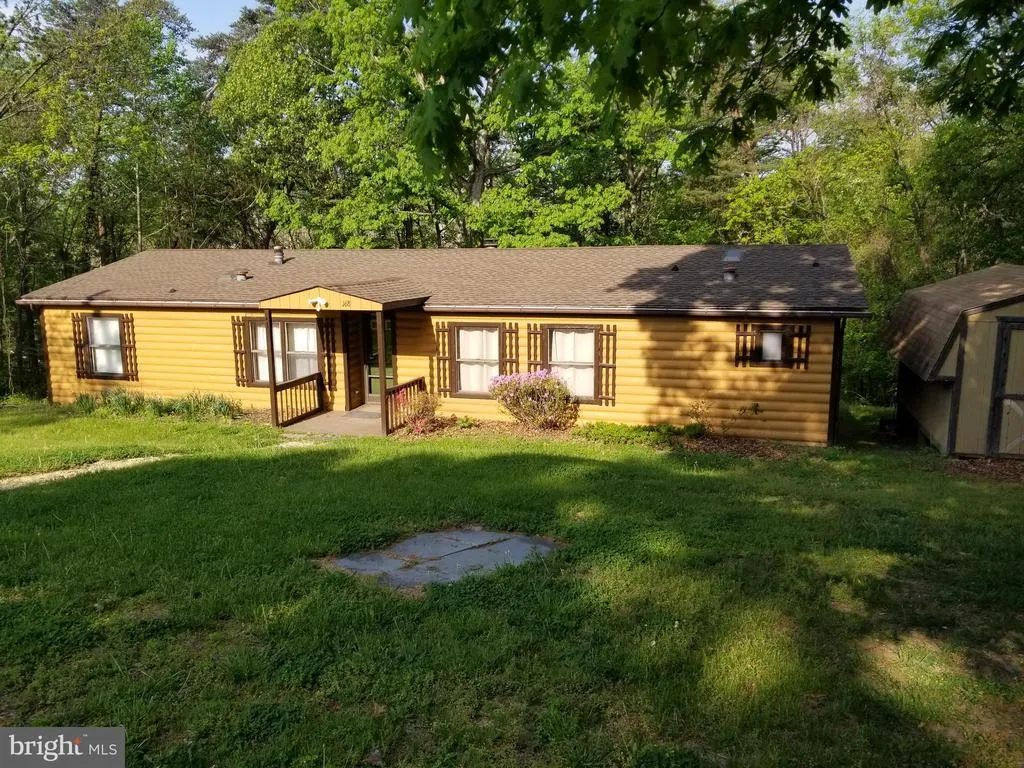
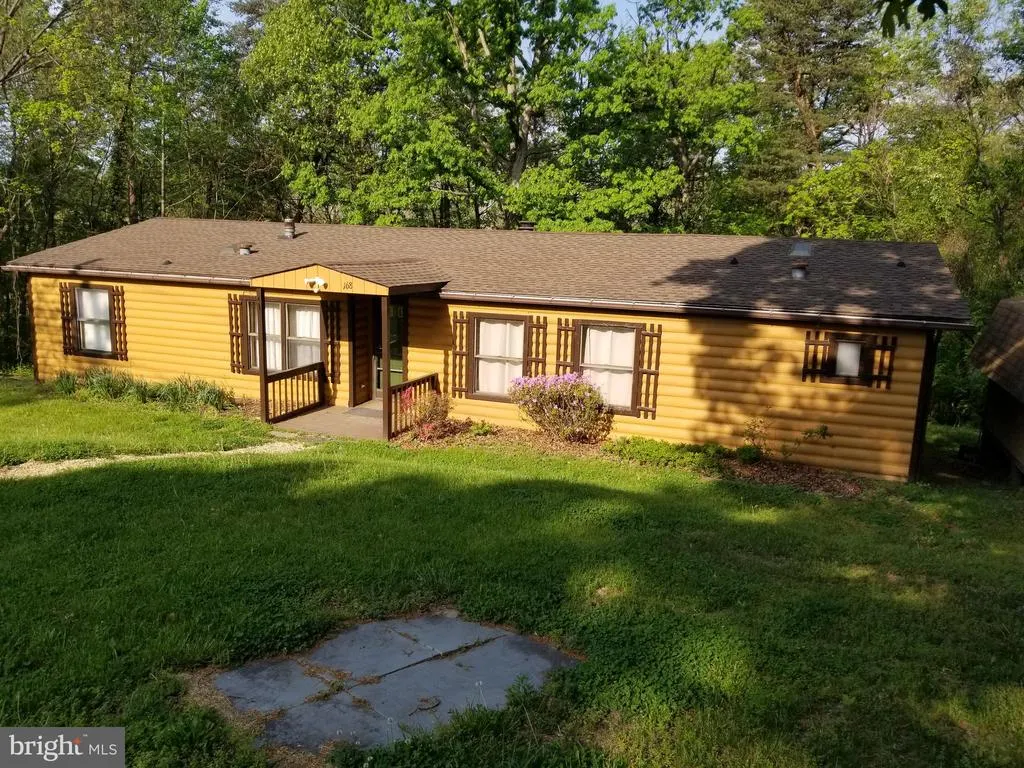
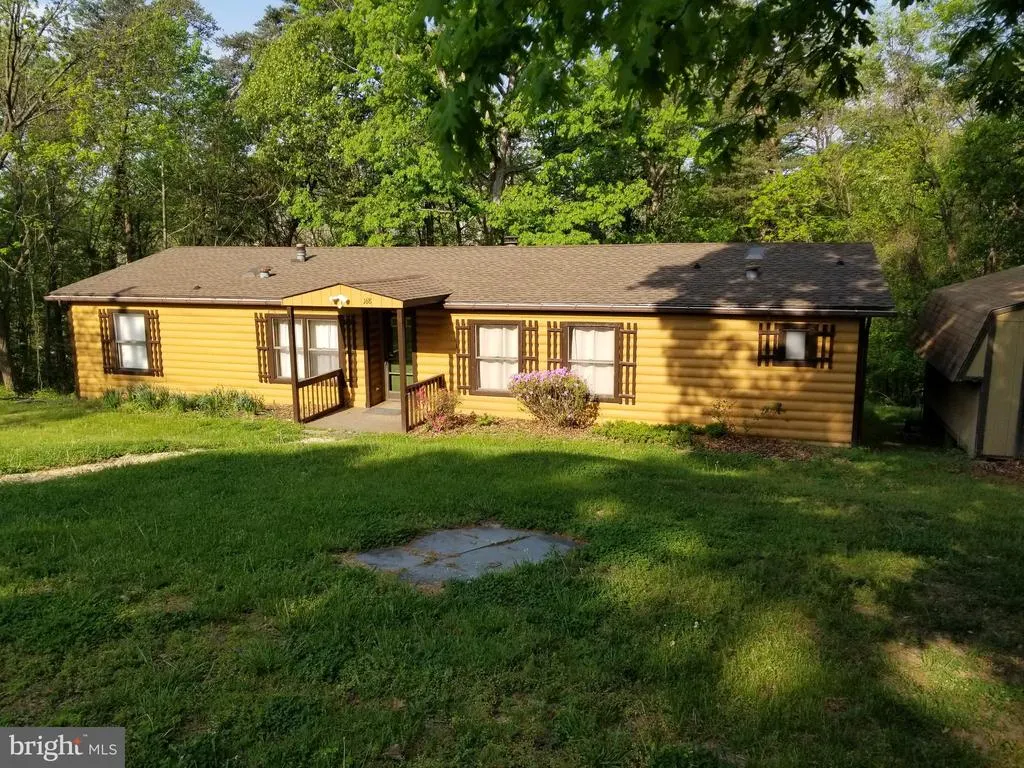
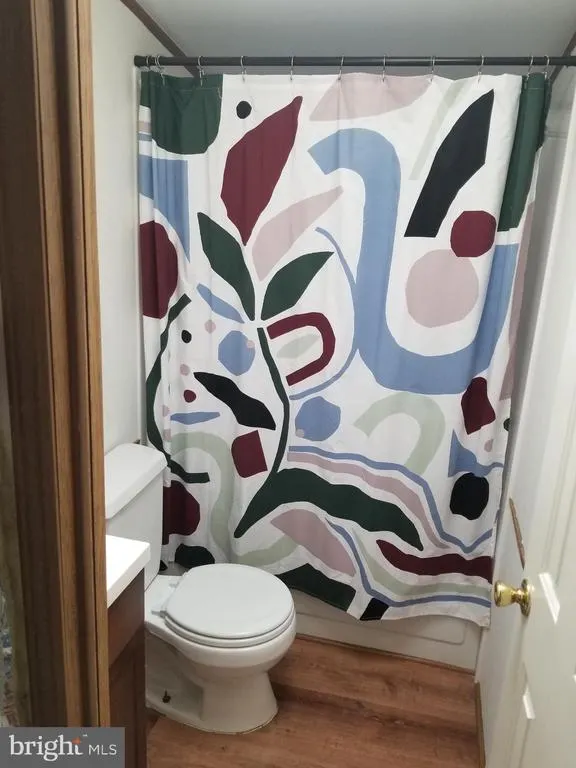
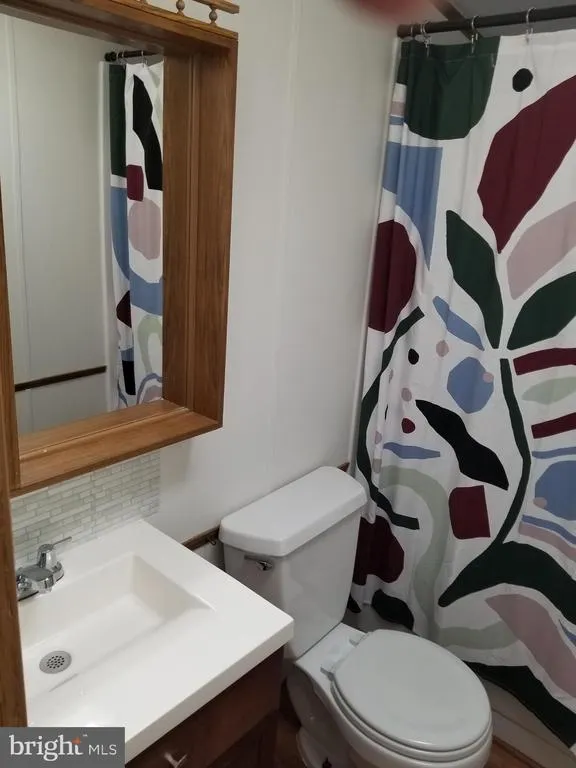
Address
168 New Harmony Lane, Harpers Ferry, WV
Price
$ 225,000
Property Attributes
- MLS#WVJF2023362
- TypeSingle Family
- Listing Status ACTIVE
- CountyJEFFERSON
- CityHarpers Ferry
- NeighborhoodHarpers Ferry Campsites
- Zip25425
- StyleRanch/Rambler
- Year Built1989
- Taxes$ 1108
- Price$ 225,000
- Bedrooms3
- Full Bathrooms2
- Half Bathrooms0
- Sqr Footage1596
- Lot Size0.48 Acres
Data Source:
Bright MLS
Property Description
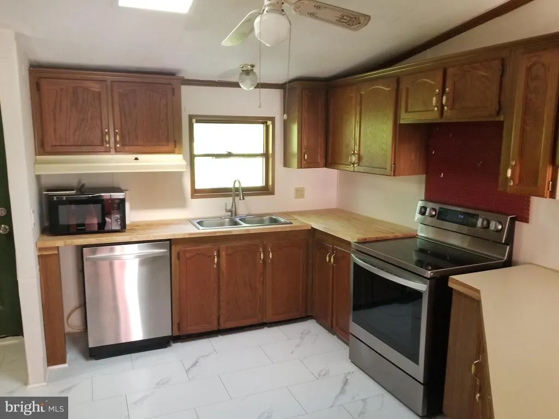
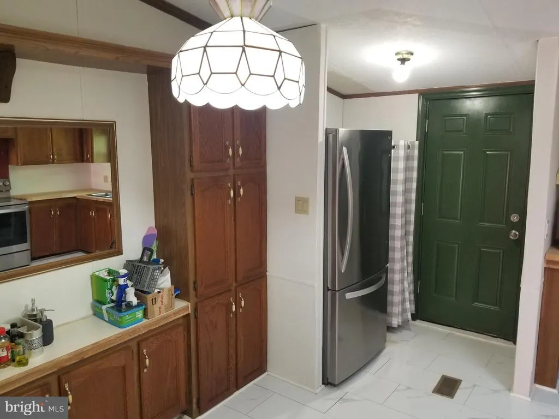
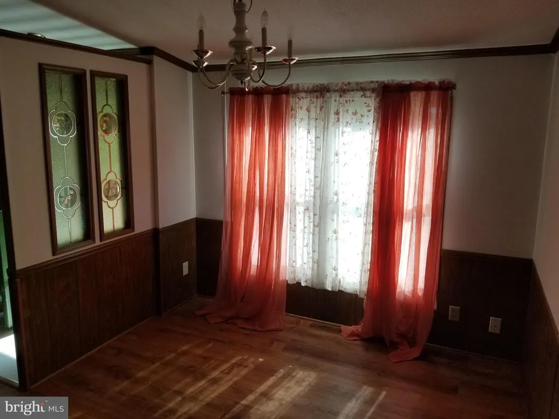
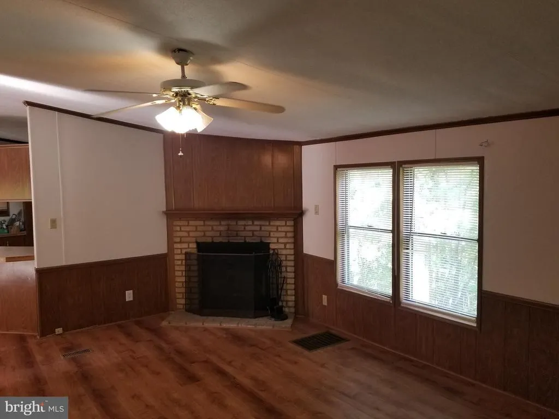
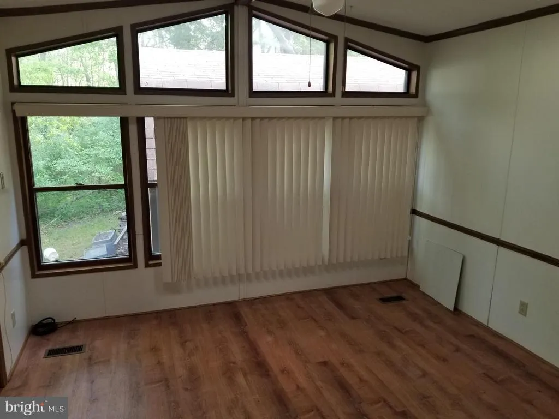
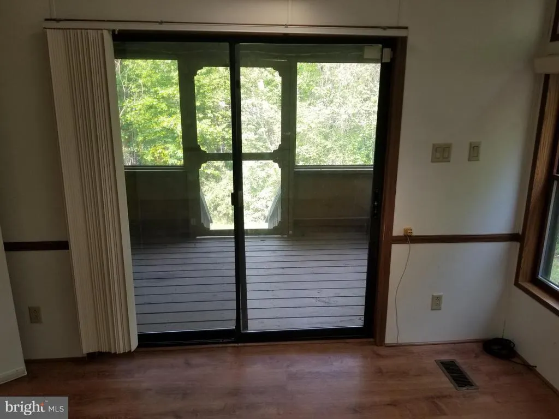
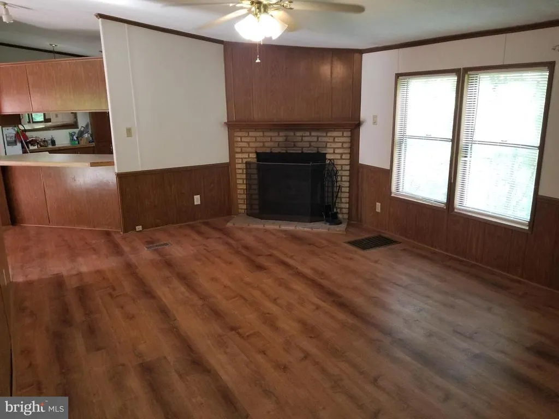
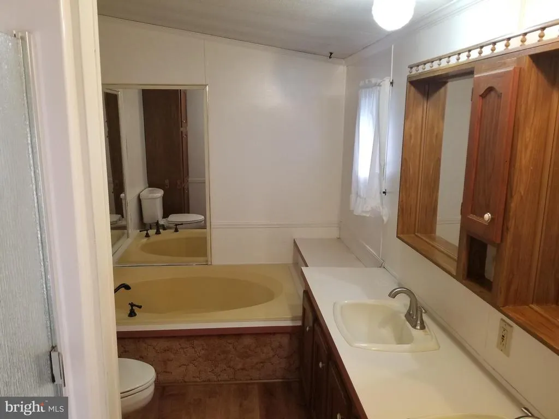
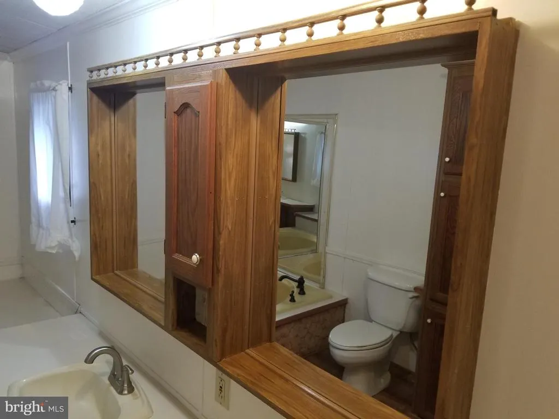
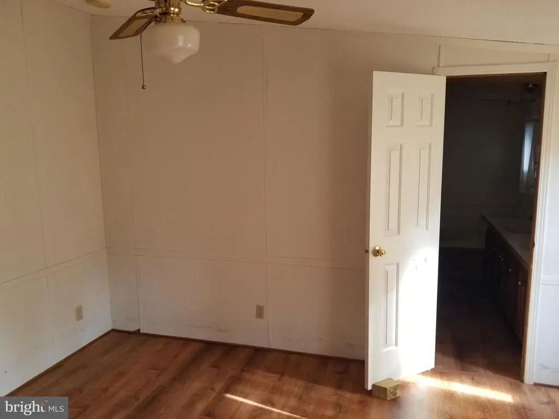
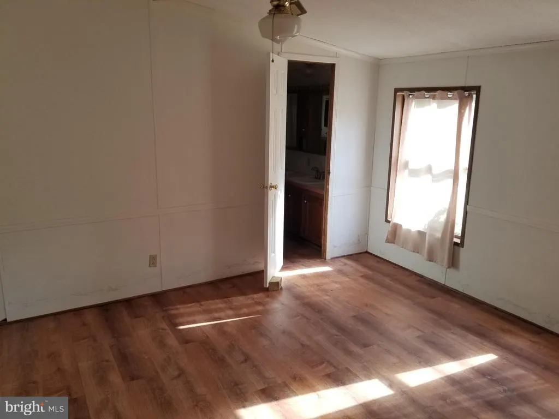
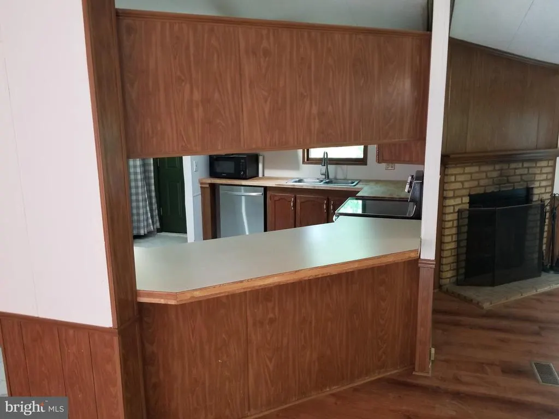
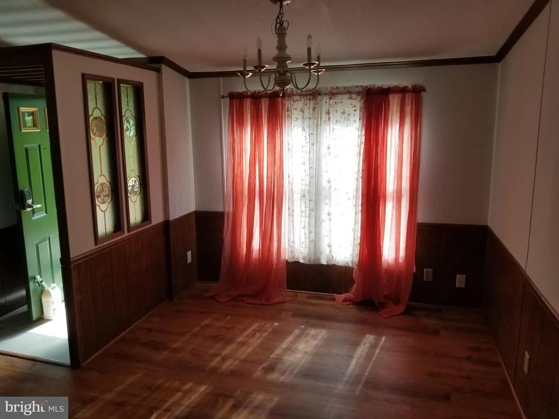
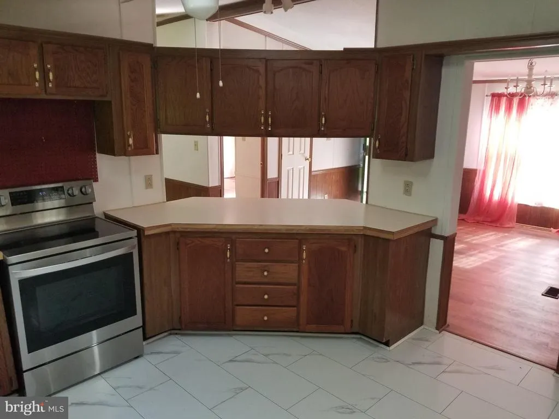
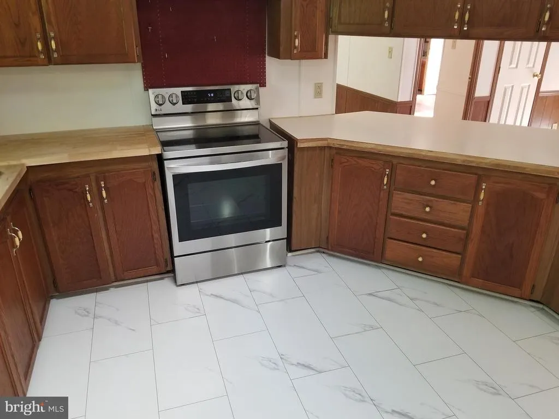
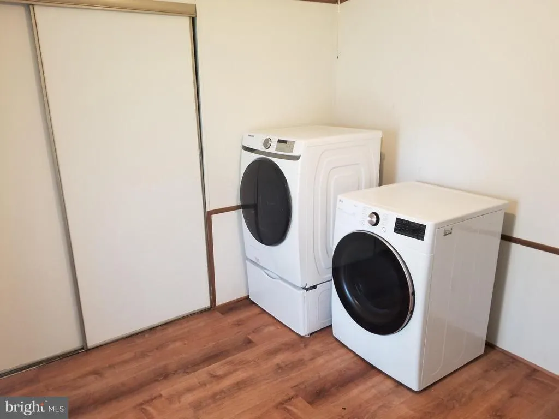
FHA ELIGIBLE. 2-3 BEDROOM, 2 BATH ranch style manufactured home in the Harpers Ferry District offers a private setting on 4 lots = nearly a half acre. A structural stabilization and modification was very recently performed by a professional engineering group and inspected and certified by the Jefferson County Engineering Department. Many upgrades include: New appliances in 2021, all of which convey, New HVAC system in 2022, New roof in 2025, hot water heater in 2021, updated wiring and electrical system and LVP flooring. Other amenities include skylights, a wood burning fireplace, public water, a private septic system and a screened-in back porch. FHA financing available
| Price History | |
|---|---|
| 4/25/2026 | Listed $225,000 |
General Features
| Living Area | 1596 |
|---|---|
| Sewer | On Site Septic |
| Heating | Forced Air,Heat Pump(s) |
| Cooling | Central A/C |
| Possession | Settlement |
| Roof | Shingle |
| Zoning | 101 |
| Patio/Porch Features | Porch(es) |
| Architectural Style | Ranch/Rambler |
| Construction Materials | Aluminum Siding,Log Siding |
| School District | JEFFERSON COUNTY SCHOOLS |
| Year Built | 1989 |
| Levels | 1 |
| Tax Year | 2025 |
| Ownership | Fee Simple |
| Cool Fuel | Electric |
| Section | P |
| Accessibility | None |
| County | JEFFERSON |
| New Construction | No |
| Property Type | Residential |
| HOA | No |
| Subdivision Name | HARPERS FERRY CAMPSITES |
| Garage Y/N | No |
| Water Access Y/N | No |
| Other Structures | Above Grade,Below Grade |
| Full Baths | 2 |
| Status | ACTIVE |
| Directions | Rt.9 toward Leesburg. Left on Chestnut Hill Rd to Left on Keyes Gap. Follow to Left on Cedar Run. Left on Campsite Trail. Left on Old Trail to right on New Harmony. Follow New Harmony to home on R |
| City | HARPERS FERRY |
| Senior Community Y/N | No |
| Lot Size Units | Square Feet |
| Lot Size Square Feet | 20908.80 |
| Tax Assessed Value | 48700.0 |
| Tax Annual Amount | 1108.0 |
| Home Warranty Y/N | No |
| Structure Type | Detached |
| Condo/Coop Association fee Y/N | No |
| Bathrooms Full Main Level | 2 |
| Bathrooms Count Main Level | 2.00 |
| Price Per Sq Ft Total AG | 140.98 |
| Acceptable Financing | Cash,Conventional,FHA |
| Vacation Rental Y/N | No |
| Total SQFT | 1596 |
| Location Type | Rural |
| Standard Status | Active |
| Year Built Source | Estimated |
| Tax Lot | 7,8,9,10 |
Interior Features
| Heating Fuel | Electric |
|---|---|
| Total Fireplaces | 1 |
| Fireplace Features | Wood |
| Hot Water | Electric |
| Basement (Y/N) | No |
| Heating Y/N | Yes |
| Window Features | Insulated |
| Fireplace Y/N | Yes |
| Above Grade Finished Area | 1596 |
| Central Air Y/N | Yes |
| Total Bedrooms | 3 |
| Room Type | Living Room,Dining Room,Primary Bedroom,Bedroom 2,Bedroom 3,Kitchen,Foyer,Breakfast Room,Laundry,Office,Bathroom 2,Primary Bathroom |
| Main Level Bedrooms | 3 |
| Below Grade Finished Area Unit Type | Square Feet |
| LivingAreaSource | Estimated |
| Laundry Type | Main Floor |
| Below Grade Unfin Area Units | Square Feet |
| Below Grade Unfin SQFT Source | Estimated |
| Below Grade Finished Area Source | Estimated |
| Above Grade Finished Area Source | Estimated |
| Above Grade Finished Area Unit Type | Square Feet |
| Total Baths | 2 |
Exterior Features
| Pool | No Pool |
|---|---|
| Lot Features | Additional Lot(s) |
| Water Source | Public |
| Type of Parking | Off Street |
| Land Use Code | 004 |
| Foundation Details | Crawl Space |
| Water View Y/N | No |
| Lot Size Acres | 0.48 |
| Road Surface Type | Gravel |
| Road Frontage Length | 160 |
| Lot Size Source | Estimated |
| Waterfront Y/N | No |
| Door Features | Insulated |
| Road Responsibility | Private,Road Maintenance Agreement |
| Land Assessed Value | 7700.00 |
| Navigable Water Y/N | No |
| Water Oriented Y/N | No |
Room Details
| Room | Dimensions | Level | Flooring | Details |
|---|---|---|---|---|
| Bathroom 2 | Main | |||
| Bedroom 2 | Main | Ceiling Fan(s),Flooring - Carpet | ||
| Bedroom 3 | Main | Ceiling Fan(s),Flooring - Carpet | ||
| Breakfast Room | Main | |||
| Dining Room | Main | |||
| Foyer | Main | Flooring - Carpet,Flooring - Vinyl | ||
| Kitchen | Main | Skylight(s) | ||
| Laundry | Main | |||
| Living Room | Main | Fireplace - Wood Burning,Flooring - Carpet,Ceiling Fan(s) | ||
| Office | Main | Ceiling Fan(s),Flooring - Carpet | ||
| Primary Bathroom | Main | |||
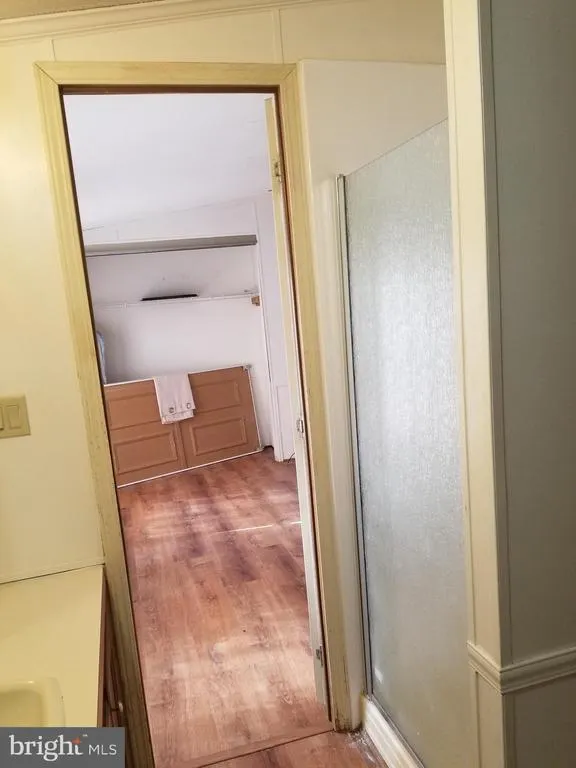
| Primary Bedroom | Main | Ceiling Fan(s),Flooring - Carpet |
Amenities
- Foreclosure
- Views
- Short Sale
- New Construction
- Adult 55+
- Lease To Own
- No HOA Fees
- Furnished
- Primary On Main
- Air Conditioning
- Seller Finance
- Green
- Fixer Upper
- Horse
- Golf
- Fireplace
- Deck
- Garage
- Basement
- Pool
Property vs Single Family Average in 25425
Price
Taxes
Year Built
Visits
 © BRIGHT, All Rights Reserved
