
Views
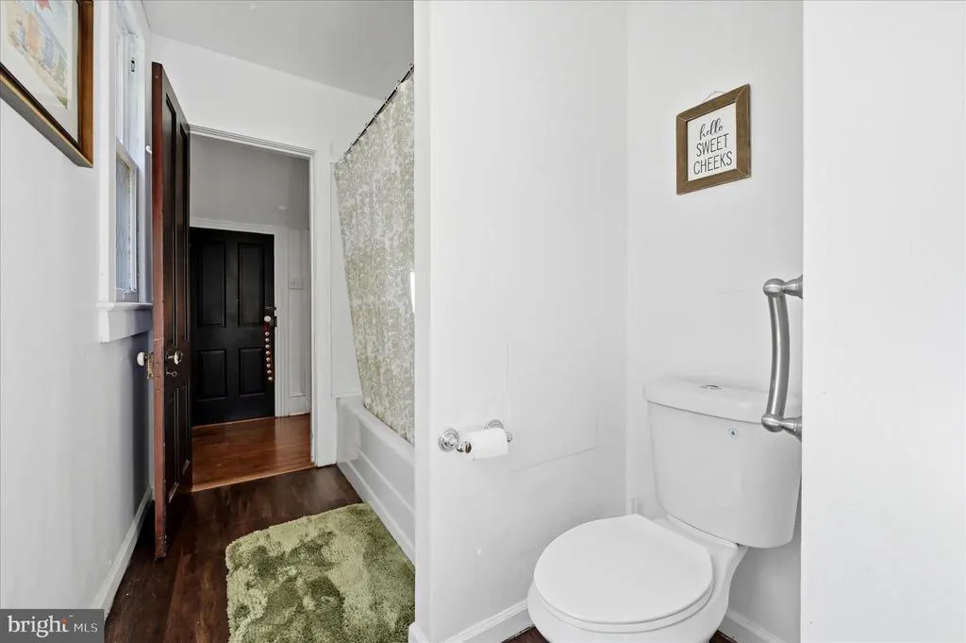
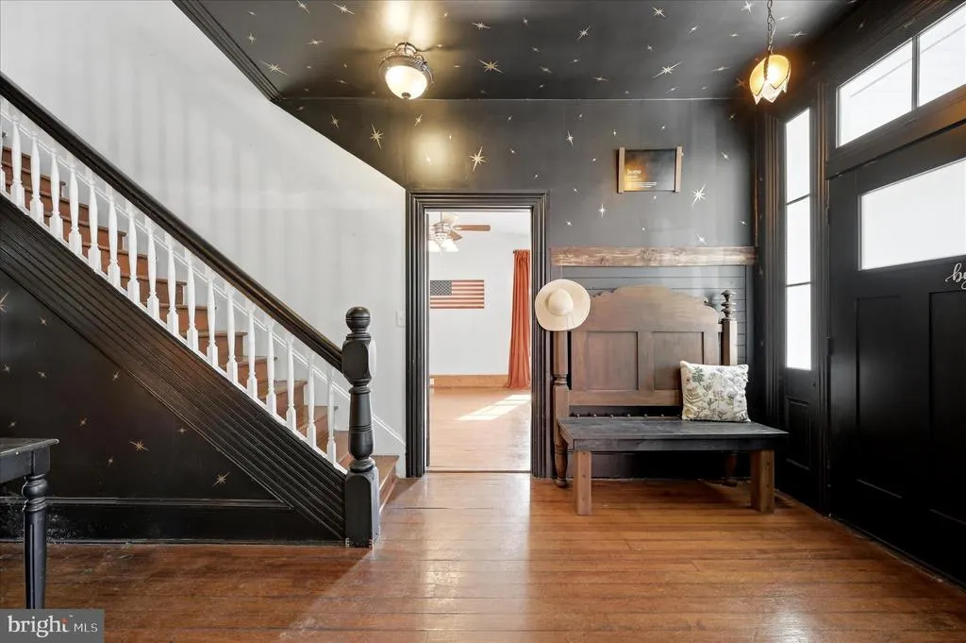
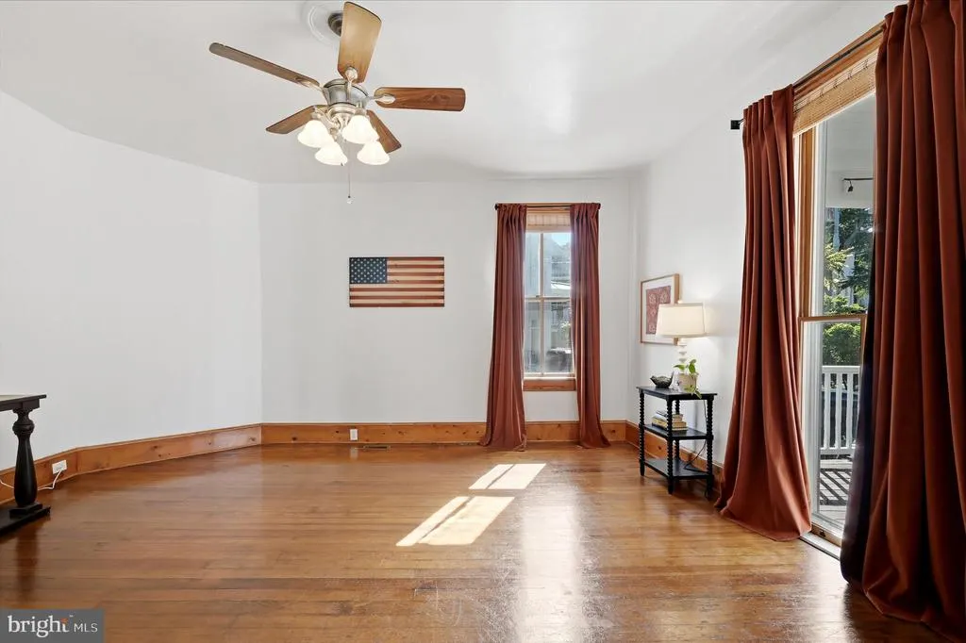
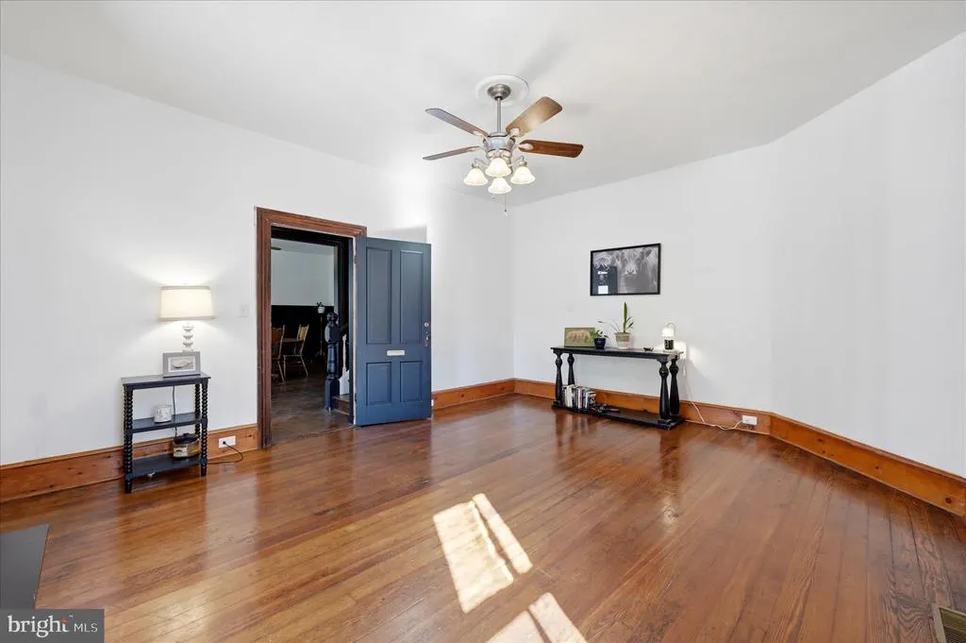
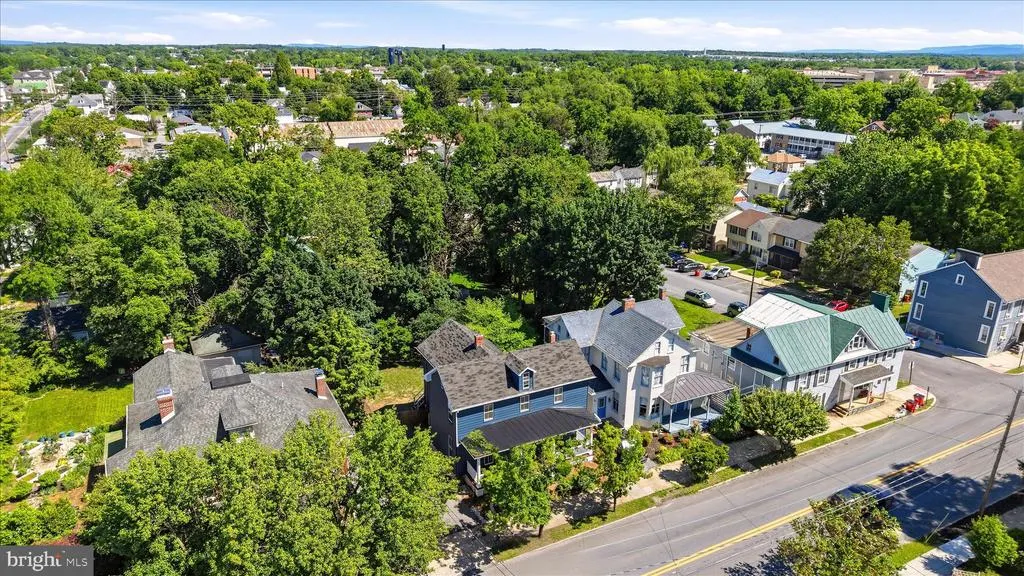
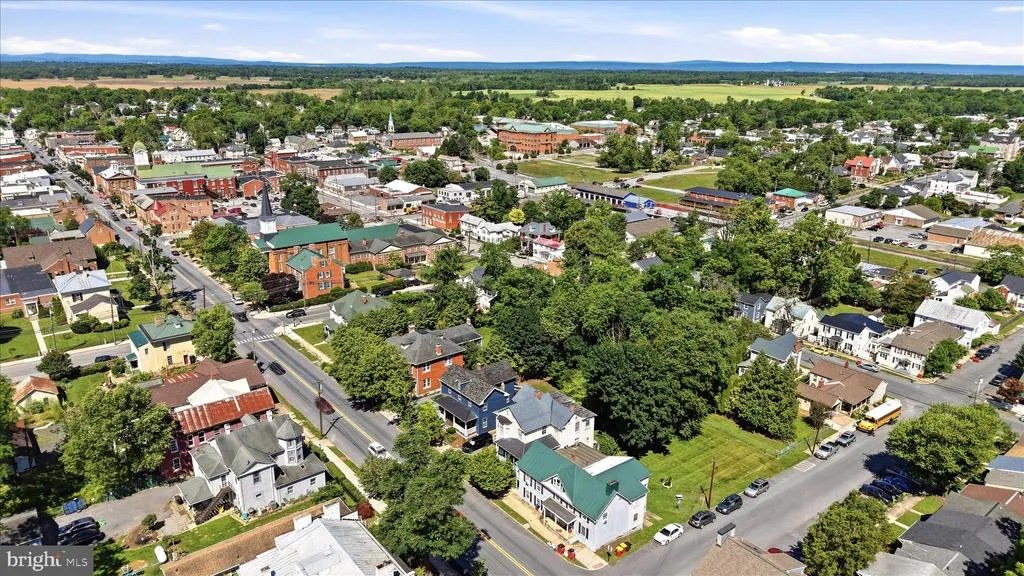
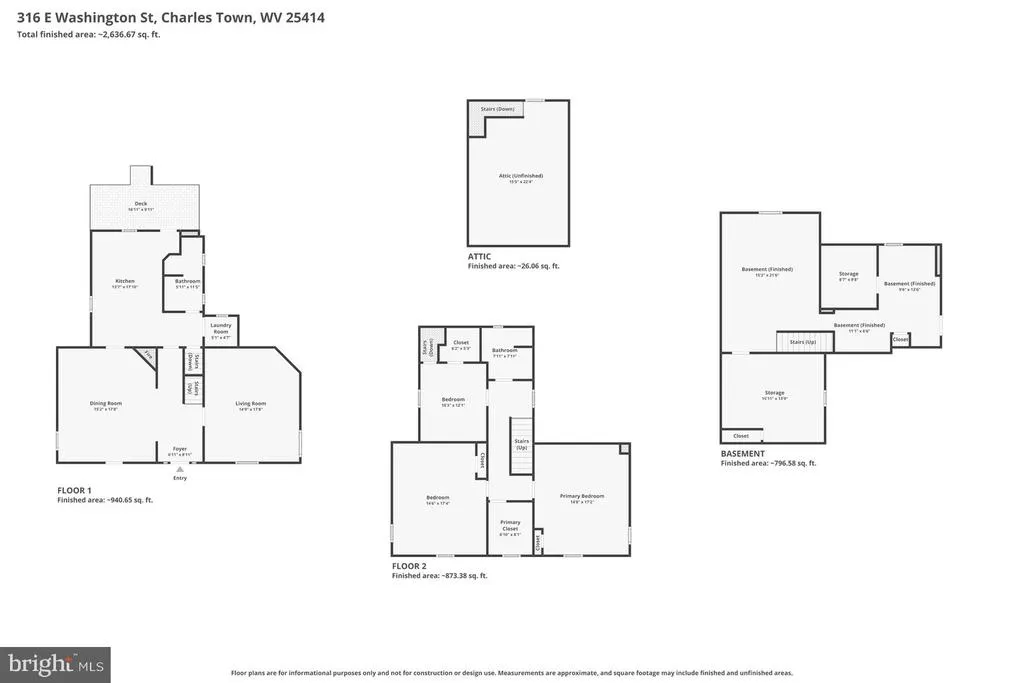
Address
316 E Washington Street, Charles Town, WV
Price
$ 475,000
Property Attributes
- MLS#WVJF2023990
- TypeSingle Family
- Listing Status ACTIVE
- CountyJEFFERSON
- CityCharles Town
- NeighborhoodCity Of Charles Town
- Zip25414
- StyleColonial
- Year Built1900
- Taxes$ 2612
- Price$ 475,000
- Bedrooms3
- Full Bathrooms2
- Half Bathrooms0
- Sqr Footage2129
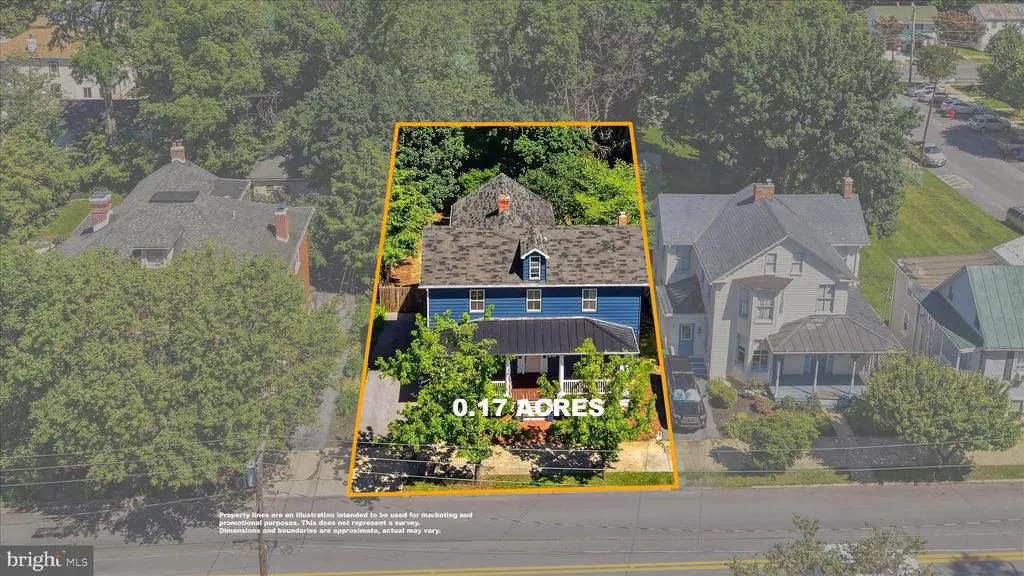
- Lot Size0.17 Acres
Data Source:
Bright MLS
Property Description
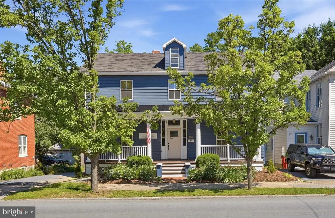
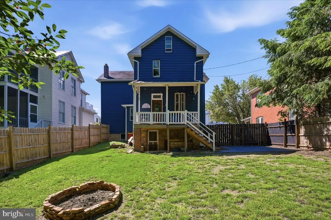
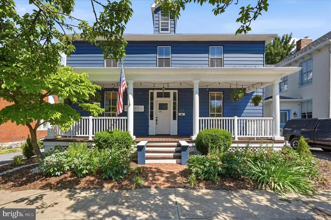
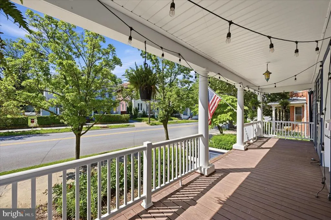
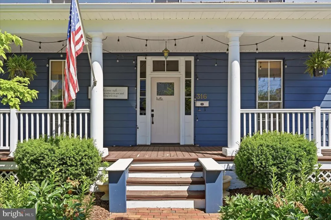
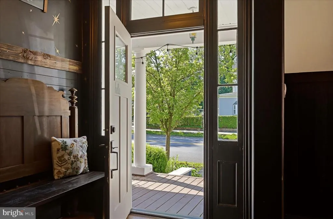
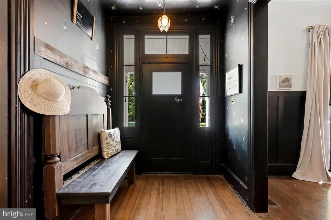
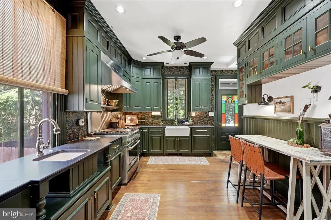
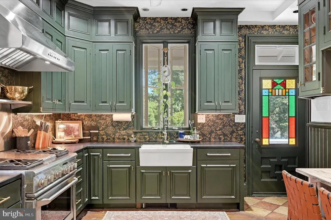
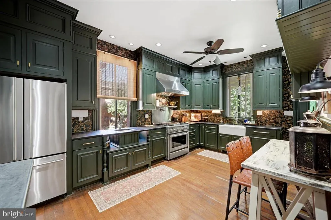
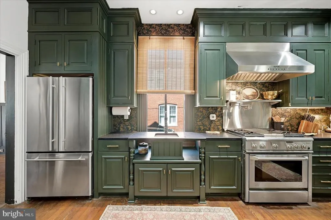
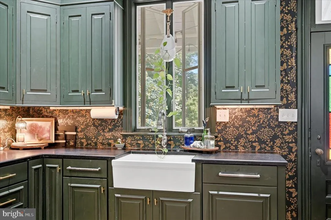
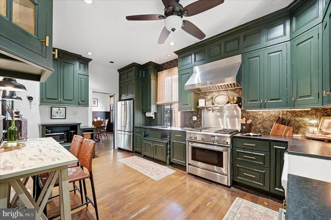
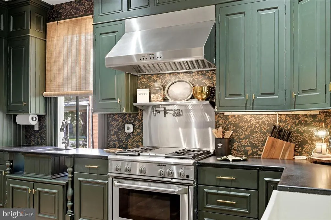
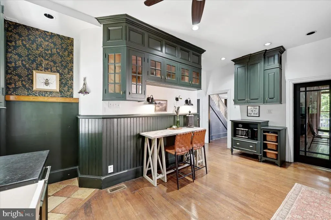
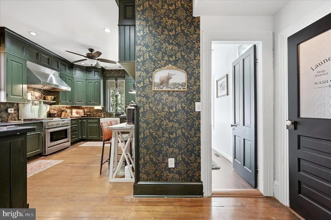
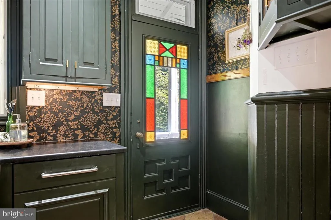
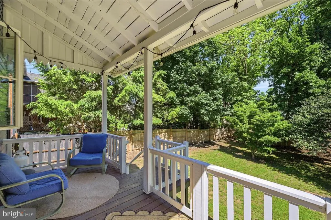
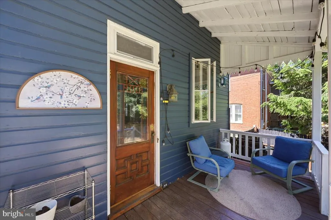
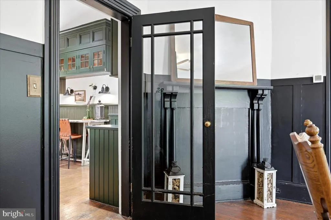
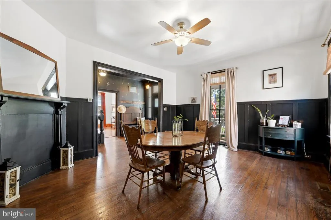
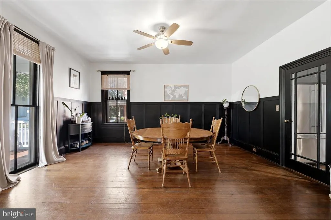
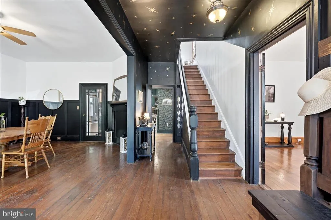
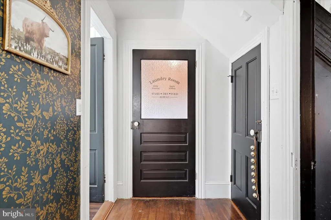
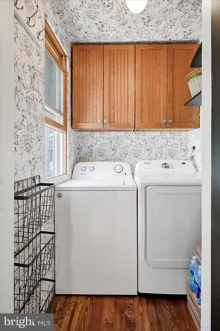
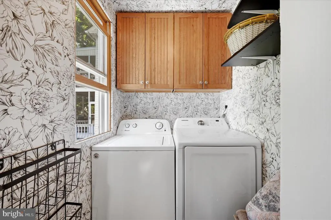
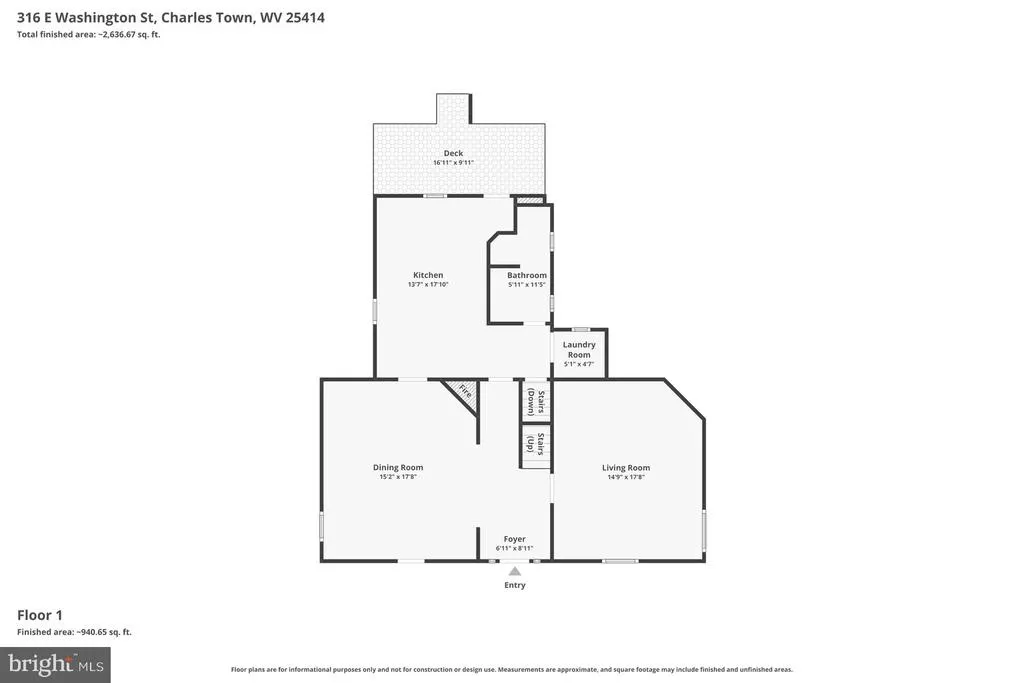
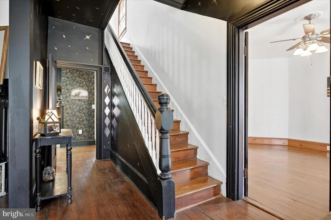
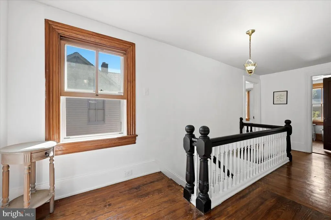
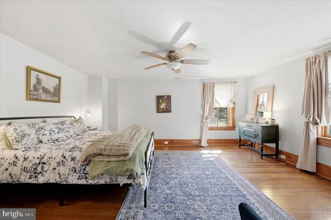
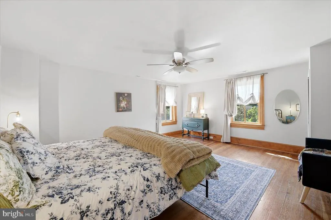
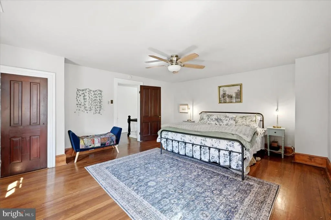
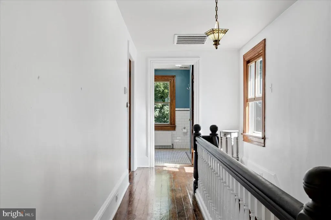
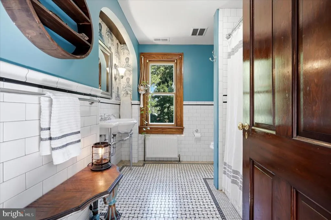
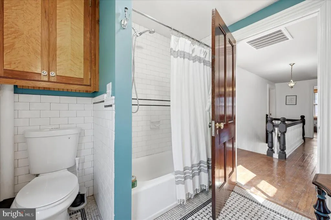
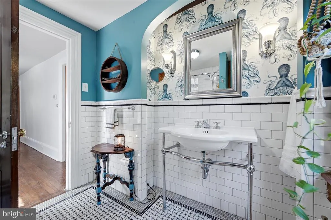
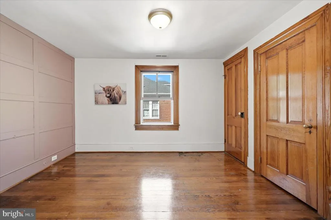
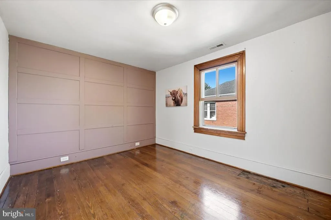
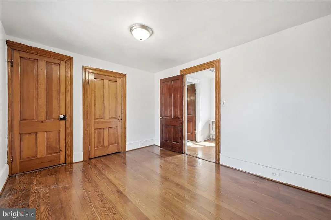
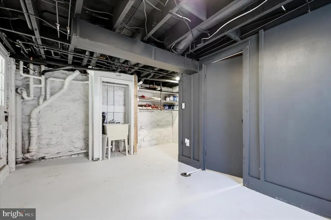
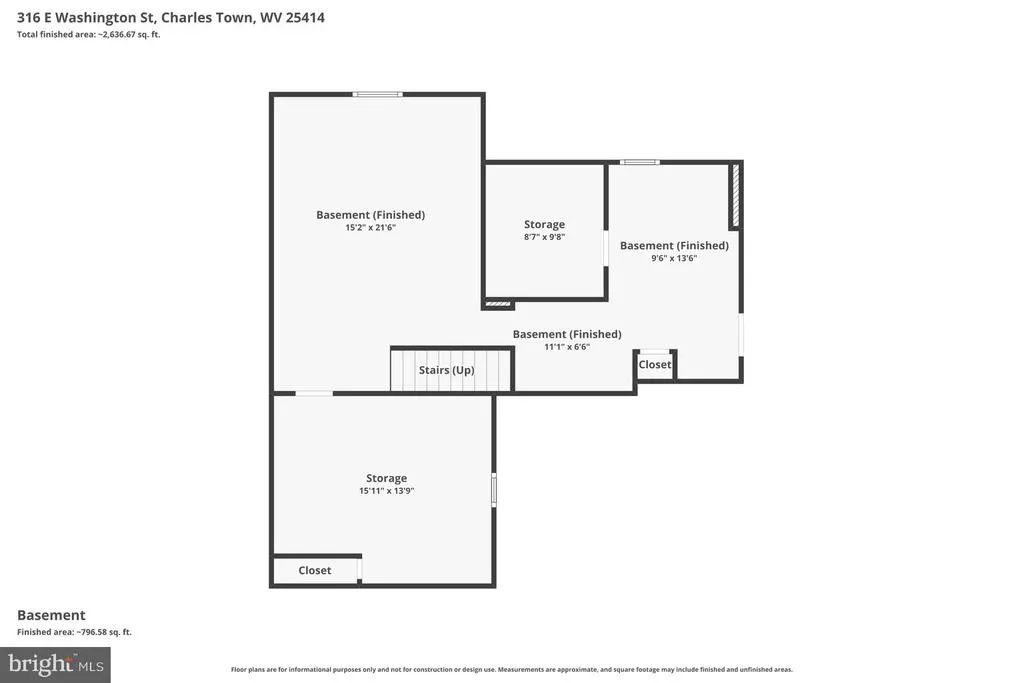
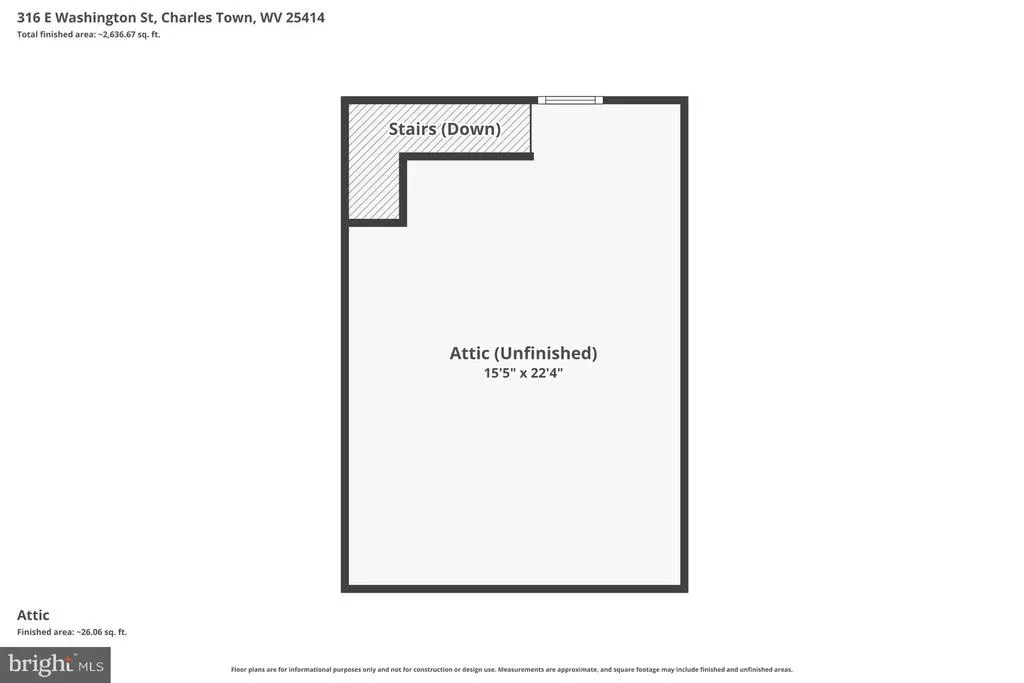
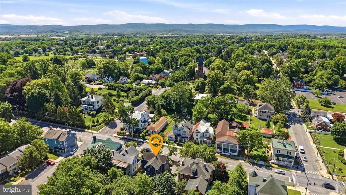
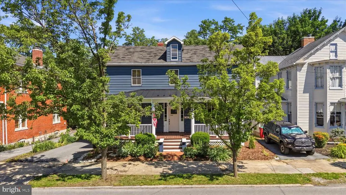
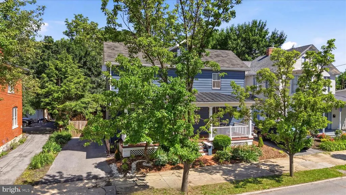
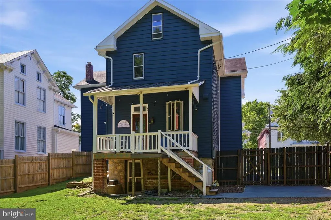
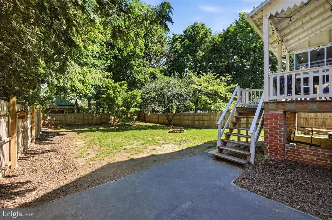
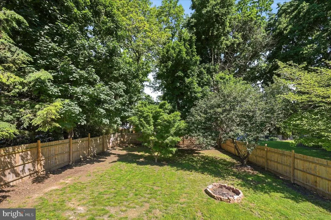
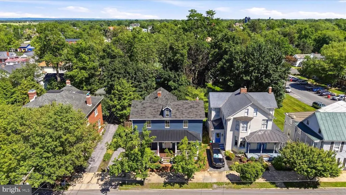
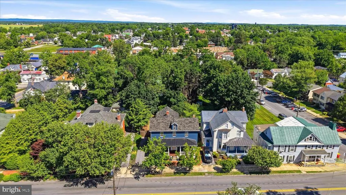
Step onto the front porch, settle in for a minute, and you can feel what makes this downtown Charles Town home different. Built circa 1900, it carries the kind of character that only time can create, with original hardwood floors, handsome wood wainscoting, and rooms that feel warm, grounded, and full of personality. Inside, the kitchen is the showpiece and the heart of the home, with floor-to-ceiling forest green custom cabinetry, a farmhouse sink, professional-grade range, stained glass accents, and soapstone countertops that give the space a collected, designer feel. The living room is bright and inviting, with natural light pouring through the windows and views of the tree-lined street just beyond. Upstairs, the primary bedroom is generously sized, filled with light, and wrapped in the same rich wood details that make the home feel cohesive and authentic. Out back, the private deck and patio open to a fully fenced yard that adds both function and freedom, whether for outdoor time, gardening, or room for dogs to roam. From morning coffee on the porch to an evening walk to dinner, boutiques, or the farmers market, this is a home that connects historic charm with the rhythm of downtown living. Basement storage, a full laundry room, and attic space complete a layout that is as practical as it is memorable.
| Price History | |
|---|---|
| 6/4/2026 | Listed $485,000 |
| 6/26/2026 | 3$475,000 |
General Features
| Living Area | 2129 |
|---|---|
| Sewer | Public Sewer |
| Heating | Heat Pump(s) |
| Cooling | Central A/C,Heat Pump(s) |
| Possession | Settlement |
| Roof | Metal,Architectural Shingle |
| Appliances | Stainless Steel Appliances,Dishwasher,Disposal,Icemaker,Refrigerator,Range Hood,Washer,Water Conditioner - Owned,Dryer,Oven/Range - Gas |
| Zoning | 101 |
| Patio/Porch Features | Deck(s),Patio(s),Porch(es) |
| Architectural Style | Colonial |
| Construction Materials | Frame,Aluminum Siding |
| School District | JEFFERSON COUNTY SCHOOLS |
| Year Built | 1900 |
| View | Garden/Lawn,Street |
| Levels | 3 |
| Tax Year | 2025 |
| Ownership | Fee Simple |
| Cool Fuel | Electric |
| Accessibility | None |
| County | JEFFERSON |
| New Construction | No |
| Property Type | Residential |
| HOA | No |
| Subdivision Name | CITY OF CHARLES TOWN |
| Facing Direction | Southeast |
| Garage Y/N | No |
| Water Access Y/N | No |
| Other Structures | Above Grade,Below Grade |
| Full Baths | 2 |
| Status | ACTIVE |
| Directions | Use GPS. |
| City | CHARLES TOWN |
| Disclosures | Prop Disclosure |
| Senior Community Y/N | No |
| Lot Size Units | Square Feet |
| Lot Size Square Feet | 7588.00 |
| Tax Assessed Value | 208100.0 |
| Tax Annual Amount | 2612.34 |
| Property Condition | Very Good |
| Structure Type | Detached |
| Condo/Coop Association fee Y/N | No |
| Bathrooms Full Main Level | 1 |
| Bathrooms Count Main Level | 1.00 |
| Price Per Sq Ft Total AG | 223.11 |
| Acceptable Financing | Cash,Conventional,FHA,USDA,VA |
| Additional Parcels Y/N | No |
| Lease Considered Y/N | No |
| Vacation Rental Y/N | No |
| Virtual Tour | https://www.zillow.com/view-imx/e307f0e5-8f93-43f6-85b8-41e97c88b166?setAttribution=mls&wl=true&initialViewType=pano&utm_source=dashboard |
| Total SQFT | 2129 |
| Location Type | Downtown |
| Standard Status | Active |
| Year Built Source | Assessor |
| Tax Lot | #7 |
Interior Features
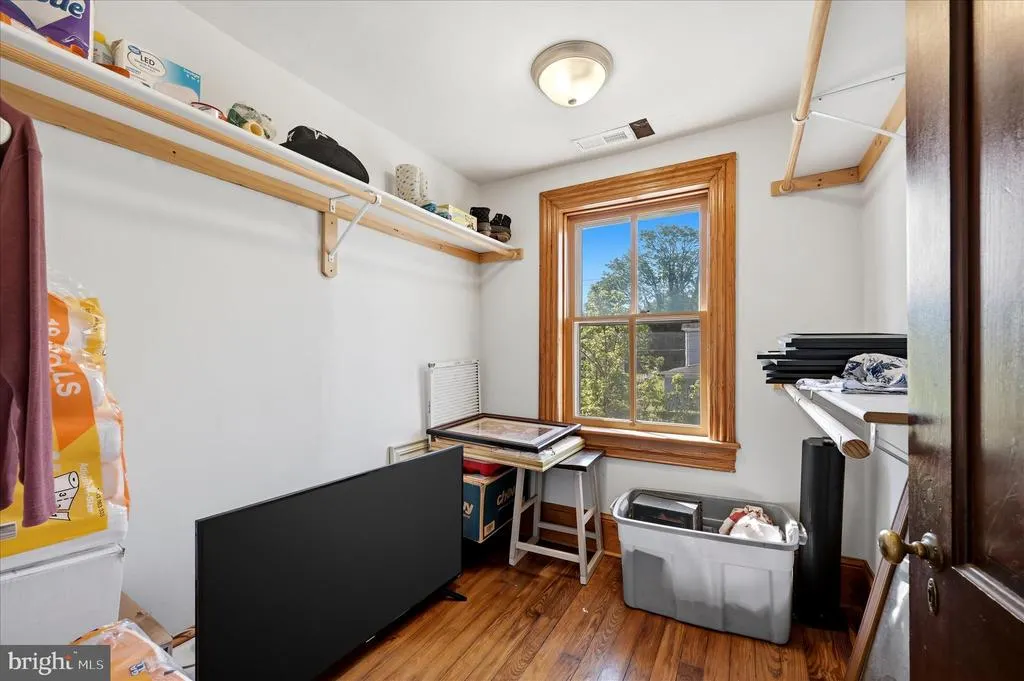
| Interior Amenities | Attic,Bathroom - Tub Shower,Ceiling Fan(s),Floor Plan - Traditional,Formal/Separate Dining Room,Kitchen - Eat-In,Recessed Lighting,Walk-in Closet(s),Water Treat System,Window Treatments,Wood Floors |
|---|---|
| Heating Fuel | Electric |
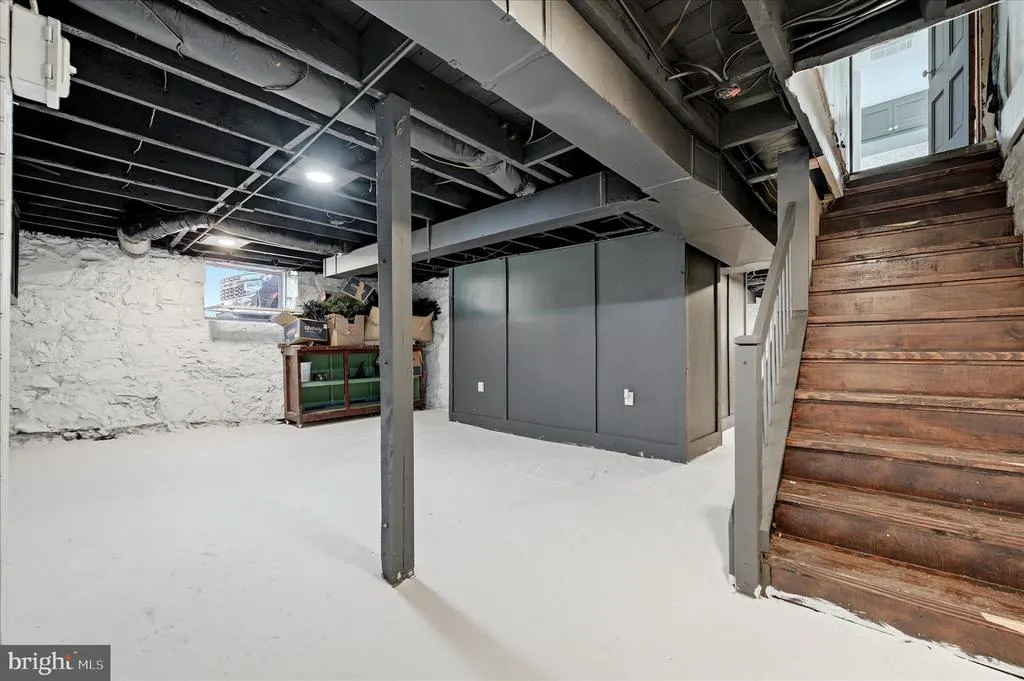
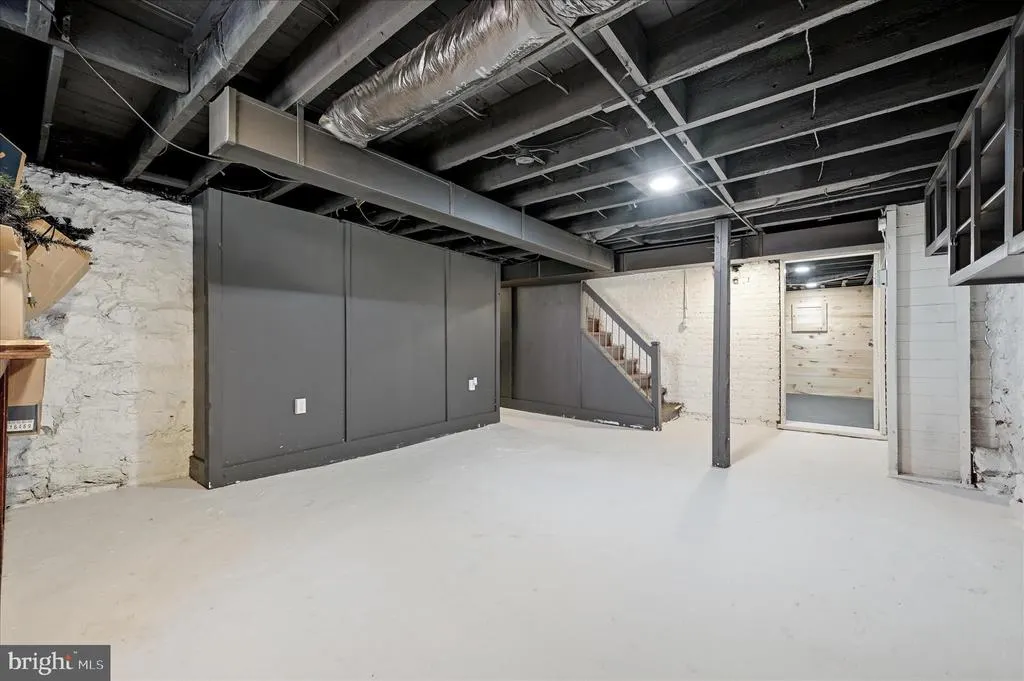
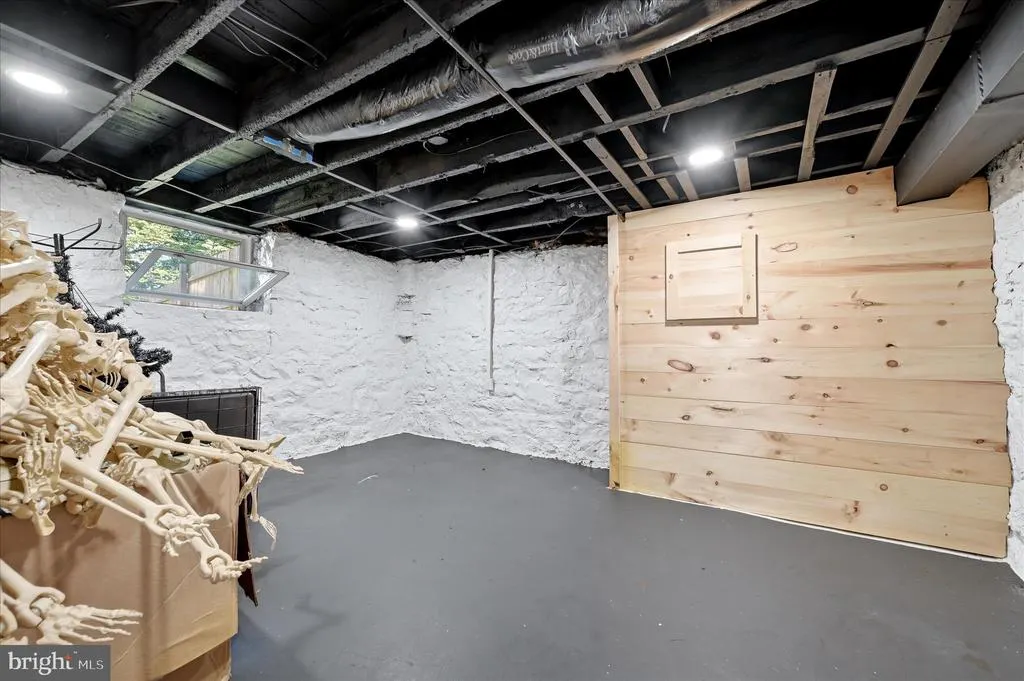
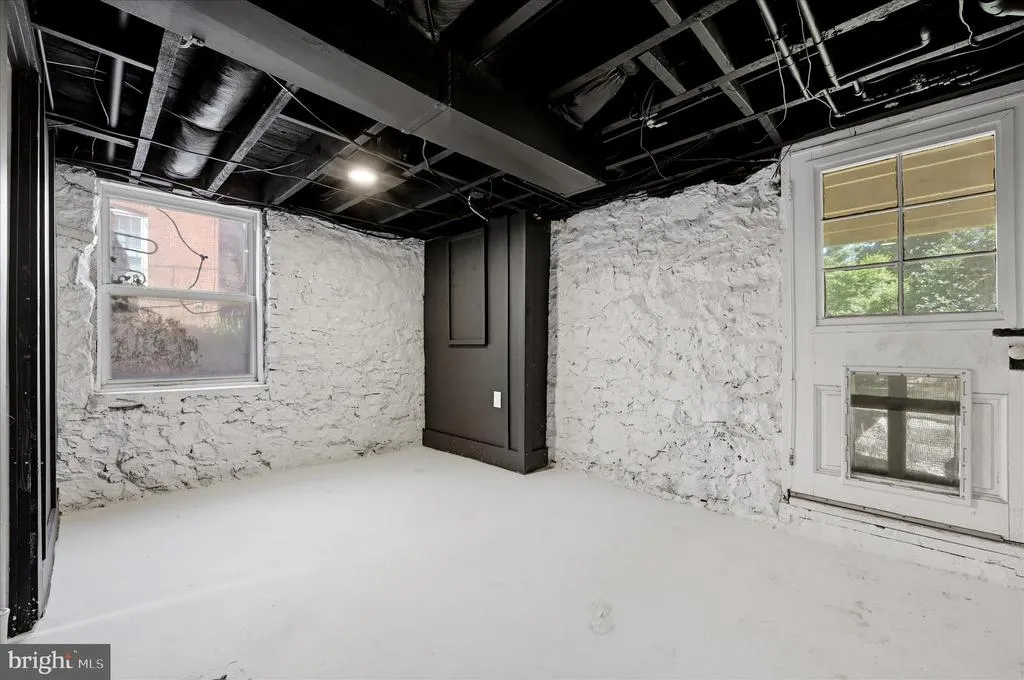
| Basement | Connecting Stairway,Outside Entrance,Rear Entrance,Walkout Level,Windows,Improved |
| Flooring | Ceramic Tile,Hardwood |
| Hot Water | Electric |
| Basement (Y/N) | Yes |
| Heating Y/N | Yes |
| Fireplace Y/N | No |
| Above Grade Finished Area | 2129 |
| Central Air Y/N | Yes |
| Total Bedrooms | 3 |
| Room Type | Living Room,Dining Room,Primary Bedroom,Bedroom 2,Bedroom 3,Kitchen,Basement,Foyer,Laundry,Bathroom 1,Bathroom 2 |
| LivingAreaSource | Estimated |
| Laundry Type | Dryer In Unit,Washer In Unit,Main Floor |
| Below Grade Unfin Area Units | Square Feet |
| Below Grade Unfin SQFT Source | Assessor |
| Bedrooms Count All Upper Levels | 3 |
| Bedrooms Count Upper Level 1 | 3 |
| Bathrooms Full Upper Level 1 | 1 |
| Bathrooms Full All Upper Levels | 1 |
| Bathrooms Count Upper Level 1 | 1.00 |
| Bathrooms Count All Upper Levels | 1 |
| Above Grade Finished Area Source | Estimated |
| Above Grade Finished Area Unit Type | Square Feet |
| Total Baths | 2 |
Exterior Features
| Exterior Amenities | Exterior Lighting,Sidewalks |
|---|---|
| Pool | No Pool |
| Fencing | Rear,Wood |
| Parking Features | Paved Driveway |
| Lot Features | Backs to Trees,Cleared,Landscaping,Level,Not In Development,Rear Yard |
| Water Source | Public |
| Total Parking Spaces | 2 |
| Type of Parking | Driveway,On Street |
| Land Use Code | 004 |
| Foundation Details | Permanent |
| Water View Y/N | No |
| Lot Size Acres | 0.17 |
| Lot Size Source | Assessor |
| Waterfront Y/N | No |
| Land Assessed Value | 36000.00 |
| Navigable Water Y/N | No |
| Water Oriented Y/N | No |
Room Details
| Room | Dimensions | Level | Flooring | Details |
|---|---|---|---|---|
| Basement | Lower 1 | Basement - Unfinished | ||
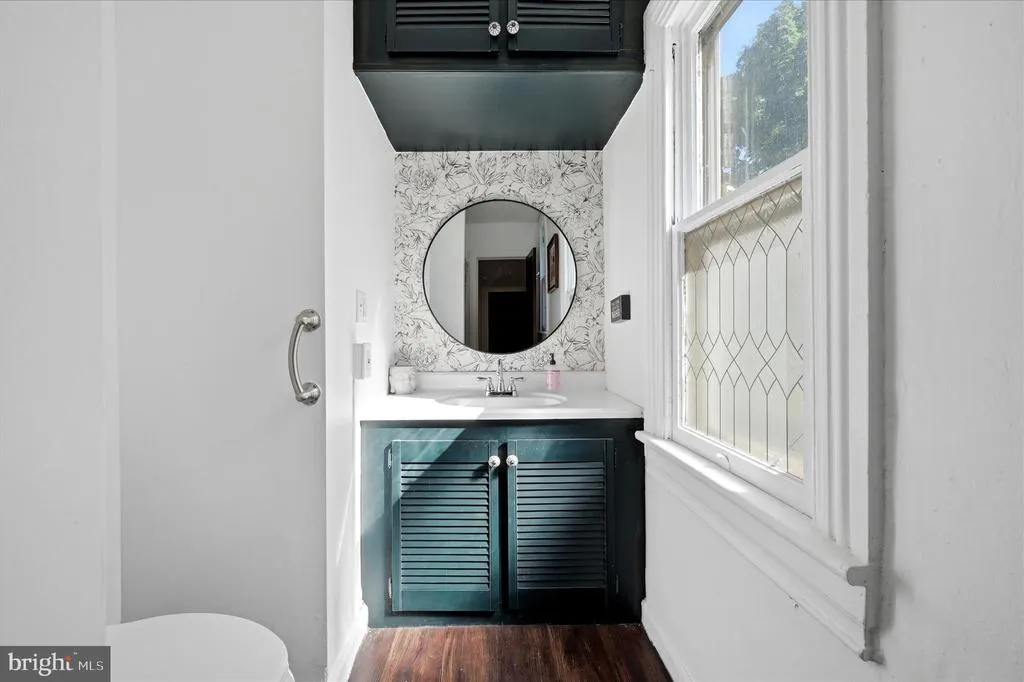
| Bathroom 1 | Main | Bathroom - Tub Shower,Flooring - HardWood | ||
| Bathroom 2 | Upper 1 | Bathroom - Tub Shower,Flooring - Ceramic Tile | ||
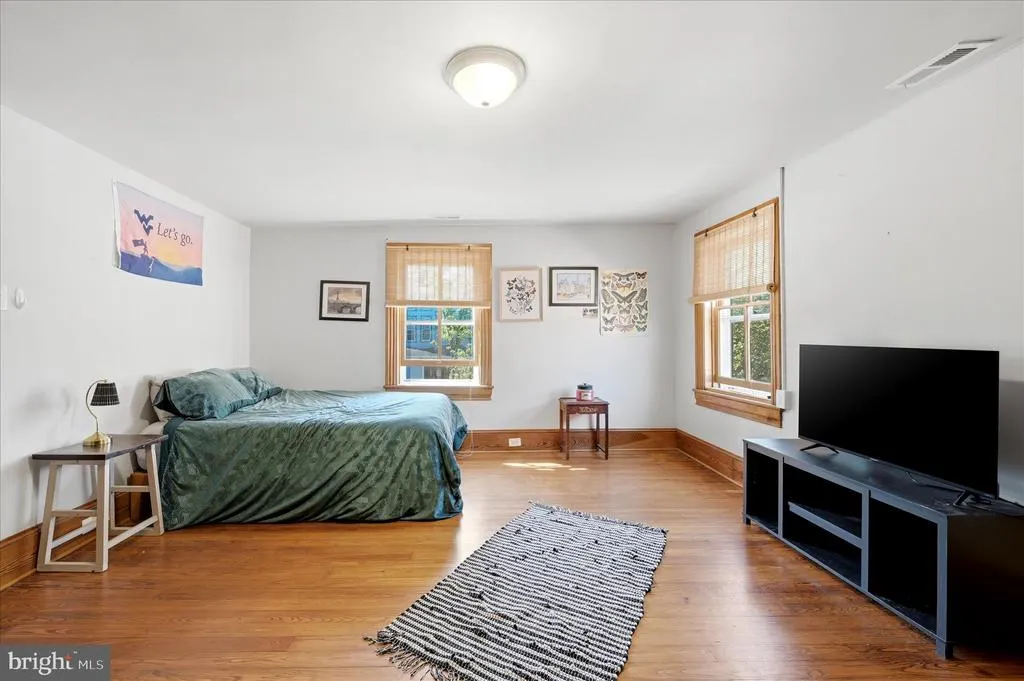
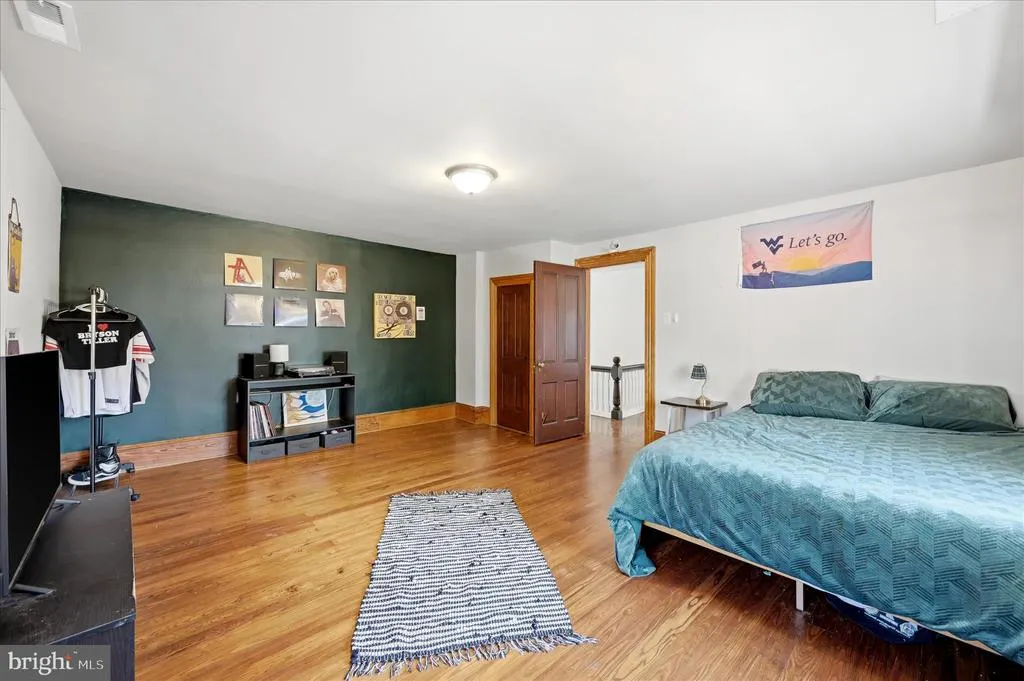
| Bedroom 2 | Upper 1 | Flooring - HardWood,Window Treatments | ||
| Bedroom 3 | Upper 1 | Flooring - HardWood | ||
| Dining Room | Main | Ceiling Fan(s),Flooring - HardWood,Window Treatments | ||
| Foyer | Main | Flooring - HardWood | ||
| Kitchen | Main | Breakfast Bar,Ceiling Fan(s),Flooring - HardWood,Formal Dining Room,Kitchen - Eat-in,Window Treatments | ||
| Laundry | Main | Flooring - HardWood | ||
| Living Room | Main | Ceiling Fan(s),Flooring - HardWood,Window Treatments | ||
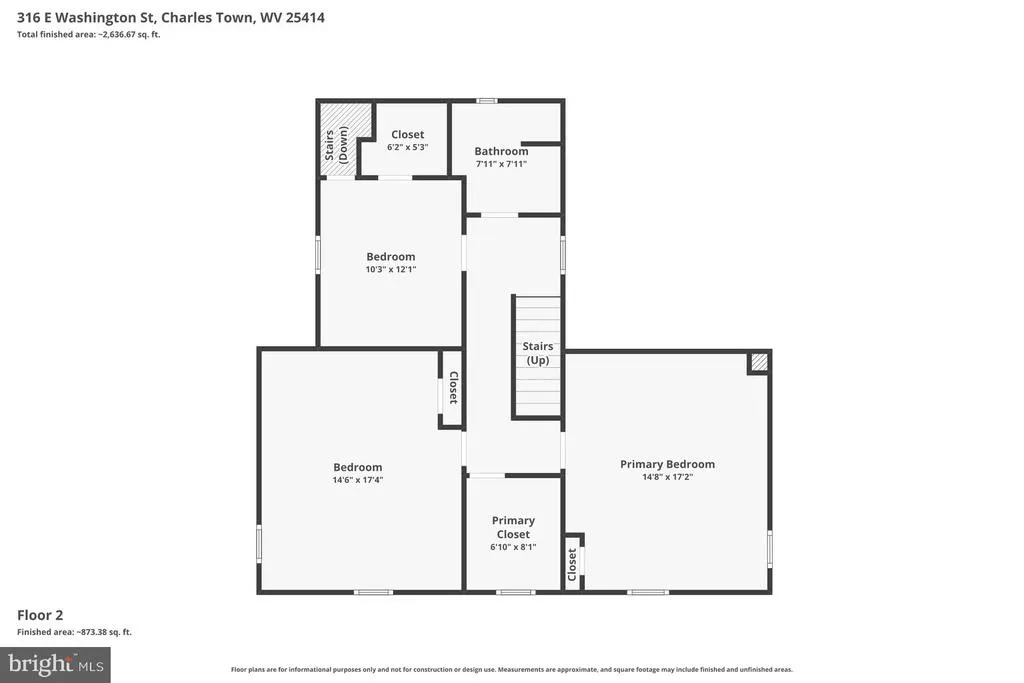
| Primary Bedroom | Upper 1 | Ceiling Fan(s),Flooring - HardWood,Walk-In Closet(s),Window Treatments |
Amenities
- Foreclosure
- Views
- Short Sale
- New Construction
- Adult 55+
- Lease To Own
- No HOA Fees
- Furnished
- Primary On Main
- Air Conditioning
- Seller Finance
- Green
- Fixer Upper
- Horse
- Golf
- Fireplace
- Deck
- Garage
- Basement
- Pool
Property vs Single Family Average in 25414
Price
Taxes
Year Built
Visits
 © BRIGHT, All Rights Reserved
