
Price Reduction - Primary on Main
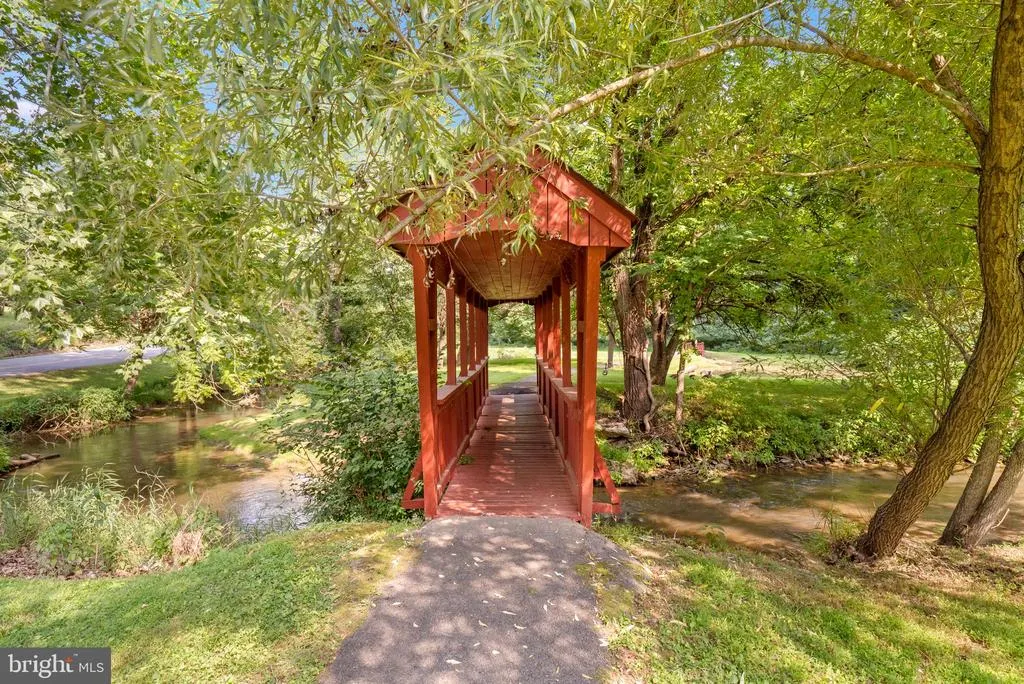
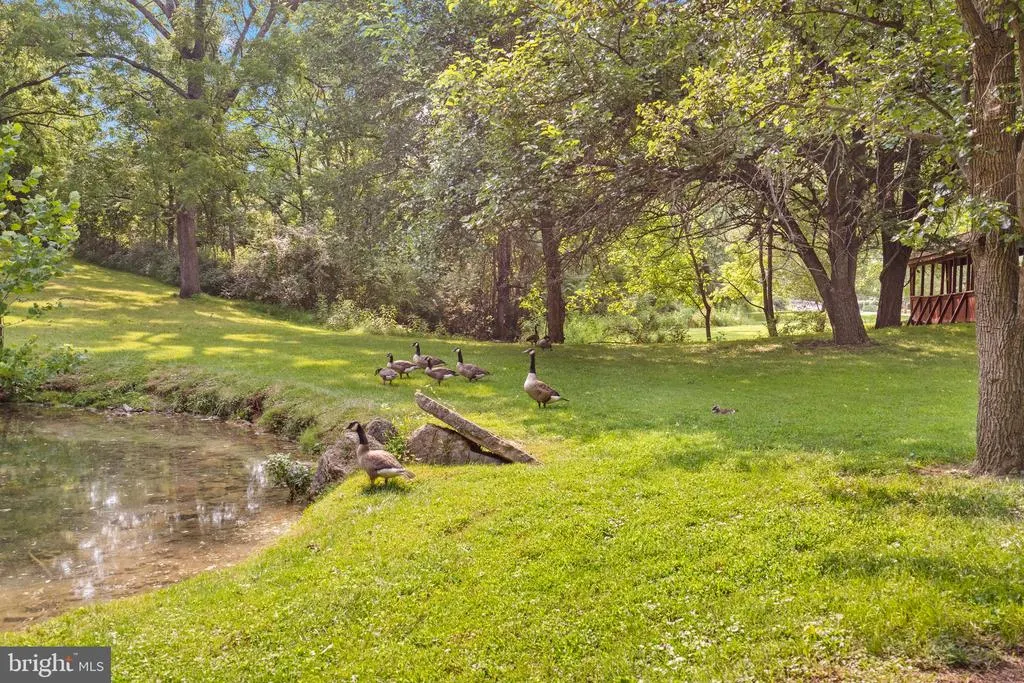
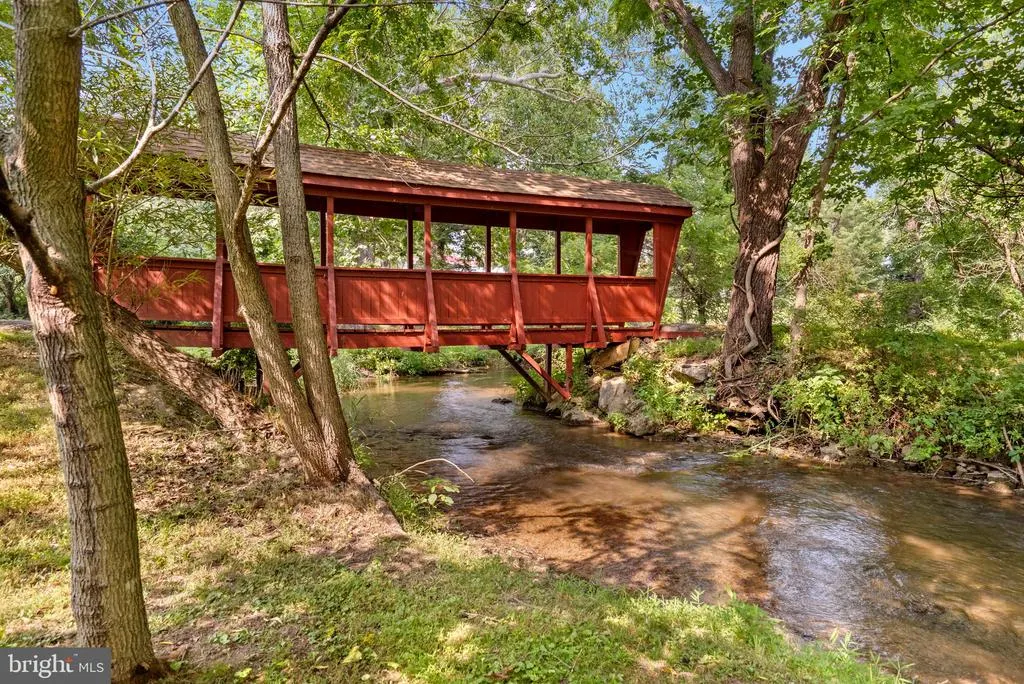
Address
632 Eastland Drive, Charles Town, WV
Price
$ 724,900
Property Attributes
- MLS#WVJF2024618
- TypeSingle Family
- Listing Status ACTIVE
- CountyJEFFERSON
- CityCharles Town
- NeighborhoodEastland
- Zip25414
- StyleCape Cod,Ranch/Rambler
- Year Built2023
- Taxes$ 4010
- Price$ 724,900
- Bedrooms4
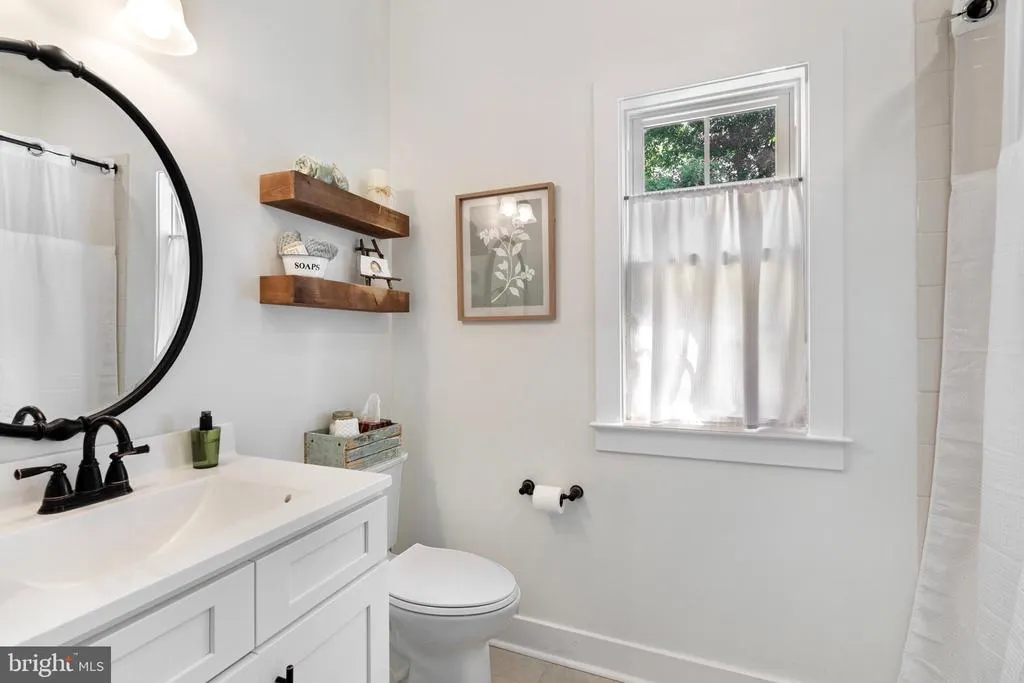
- Full Bathrooms3
- Half Bathrooms0
- Sqr Footage2871
- Lot Size1.11 Acres
Data Source:
Bright MLS
Property Description
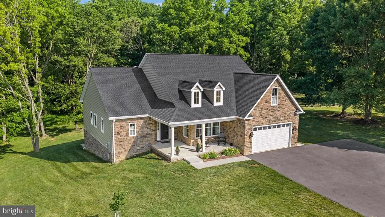
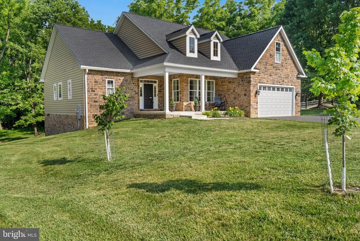
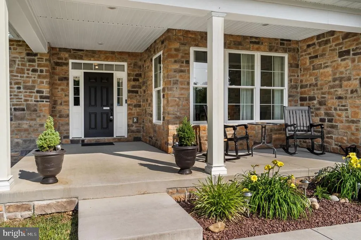
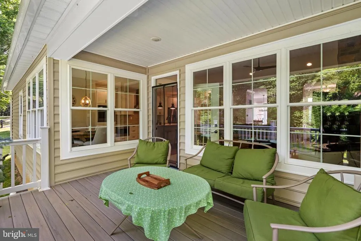
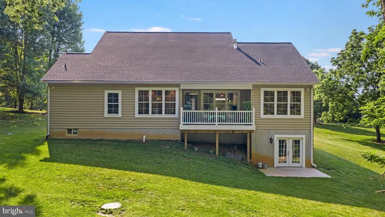
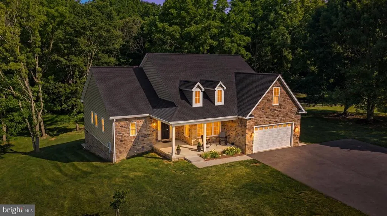
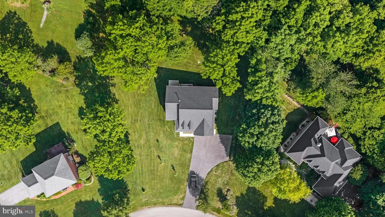
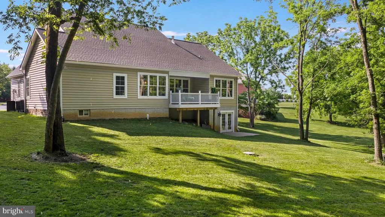
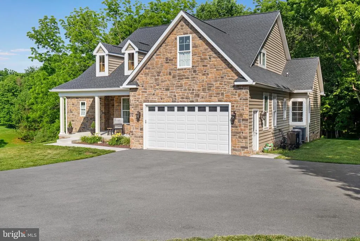
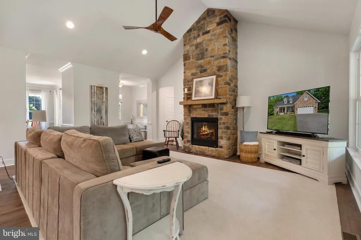
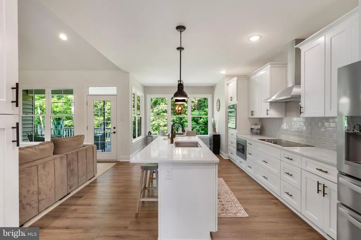
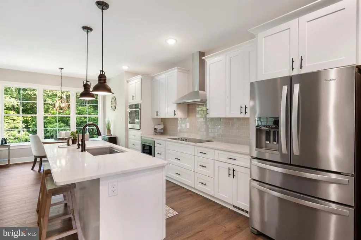
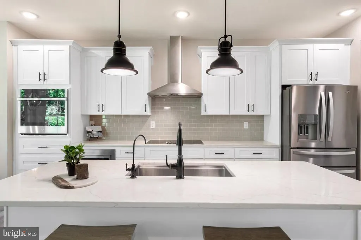
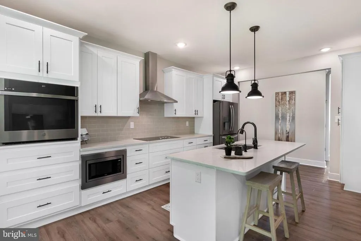
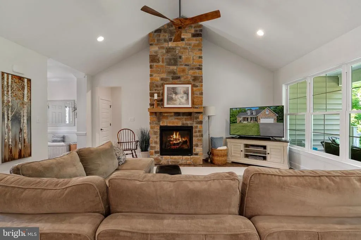
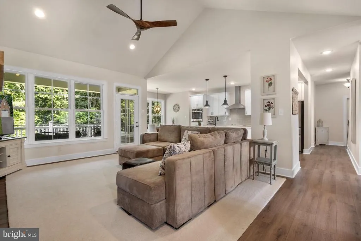
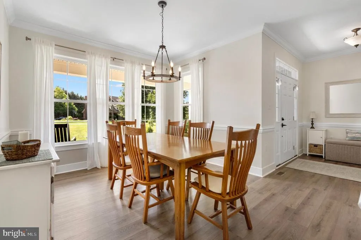
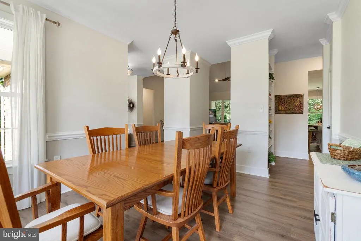
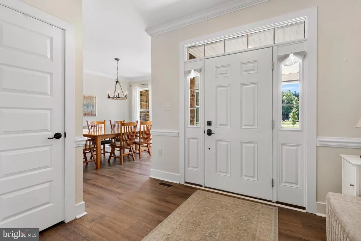
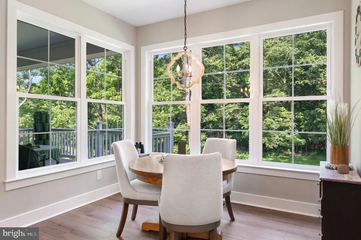
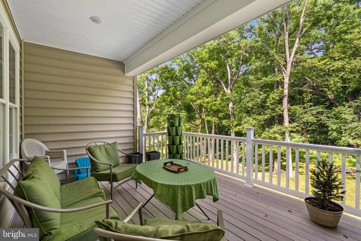
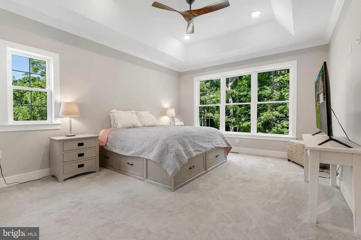
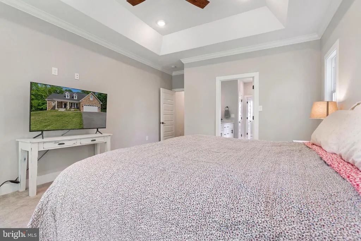
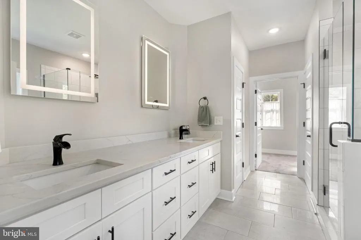
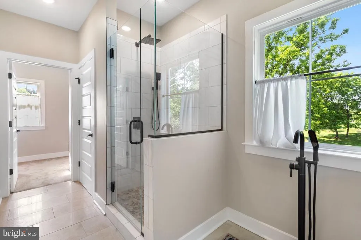
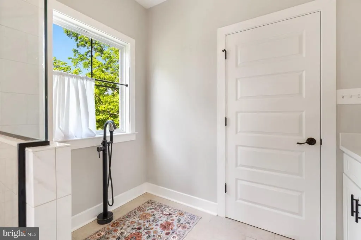
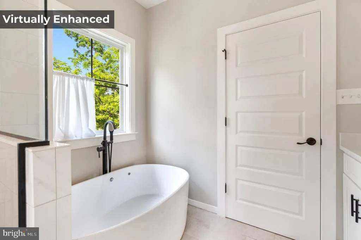
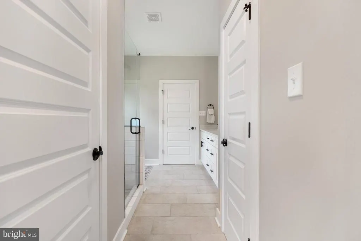
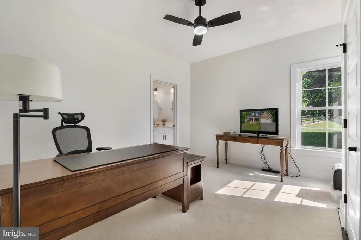
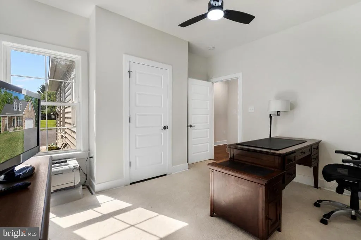
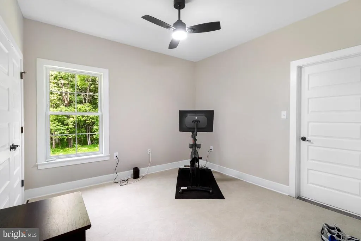
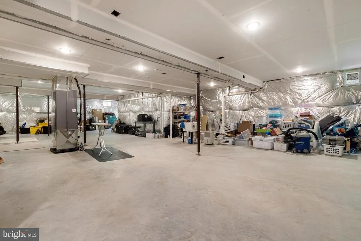
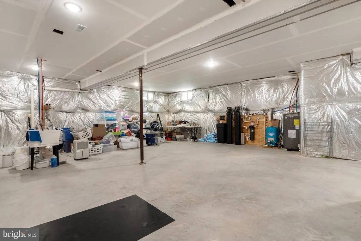
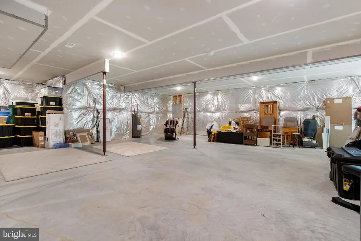
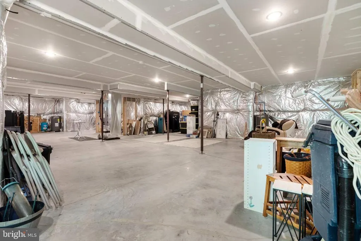
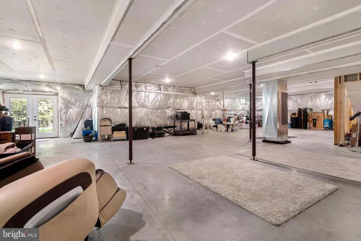
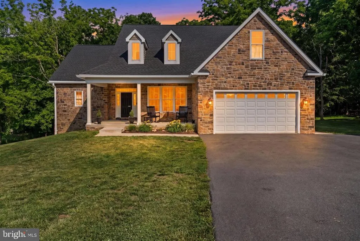
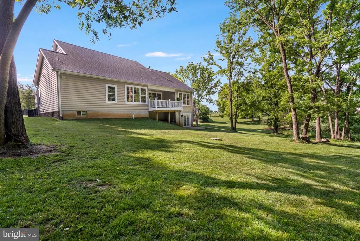
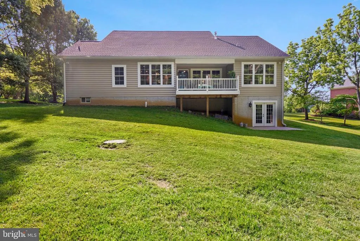
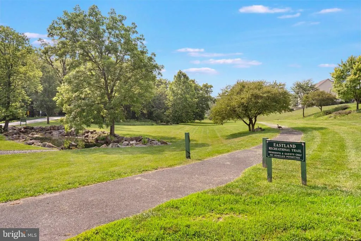
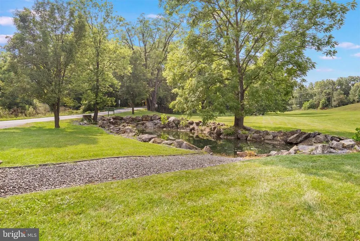
Beautiful Ranch Home in Eastland Subdivision Charles Town, WV Don't miss this exceptional 3-year-young rancher in the desirable Eastland Subdivision area of Charles Town! Offering 4 bedrooms, 3 full baths, and 2,871 finished square feet, this home combines modern elegance with comfortable one-level living. Step inside to discover 9-foot ceilings throughout and a stunning vaulted ceiling in the main living area, highlighted by a floor-to-ceiling stone gas fireplace. Crown molding adds a touch of sophistication, while the gourmet kitchen features quartz countertops, quality appliances, and ample space for entertaining. A separate dining room provides the perfect setting for family meals and special occasions. The spacious primary suite boasts a tray ceiling, double-sink vanity, walk-in shower, and generous closet space. Enjoy outdoor living from the covered front porch or relax on the covered rear deck overlooking the beautiful park-like 1-acre lot. Additional features include a full walk-out unfinished basement offering endless possibilities for future expansion, a 2-car garage, and an oversized paved driveway. This move-in-ready home offers the perfect blend of style, space, and privacy. Homes like this don't stay on the market longschedule your showing today!
| Price History | |
|---|---|
| 6/13/2026 | Listed $799,900 |
| 7/12/2026 | 4$774,900 |
| 8/4/2026 | 4$749,900 |
| 8/20/2026 | 4$724,900 |
General Features
| Living Area | 2871 |
|---|---|
| Sewer | Septic = # of BR |
| Heating | Heat Pump(s) |
| Cooling | Central A/C,Heat Pump(s) |
| Possession | Settlement |
| Appliances | Built-In Microwave,Dishwasher,Oven - Wall,Stainless Steel Appliances,Cooktop,Icemaker,Water Conditioner - Owned,Water Heater,Washer,Dryer - Front Loading |
| Zoning | 101 |
| HOA Fee | 600.00 |
| Garage Spaces | 2.00 |
| Architectural Style | Cape Cod,Ranch/Rambler |
| Construction Materials | Vinyl Siding,Stone |
| School District | JEFFERSON COUNTY SCHOOLS |
| Year Built | 2023 |
| Levels | 3 |
| Tax Year | 2025 |
| Ownership | Fee Simple |
| Cool Fuel | Electric |
| Section | 3A |
| Accessibility | None |
| Assoc Fee Paid Per | Annually |
| County | JEFFERSON |
| New Construction | No |
| Property Type | Residential |
| HOA | Yes |
| Subdivision Name | EASTLAND |
| Garage Y/N | Yes |
| Water Access Y/N | No |
| Other Structures | Above Grade,Below Grade |
| Full Baths | 3 |
| Status | ACTIVE |
| Directions | From 340 east on Old Cave Road to left on Eastland Drive,Property on left see sign From Charles Town Road south on Kabletown Road to right on Old Cave Road to right on Eastland Drive,property on le |
| City | CHARLES TOWN |
| Disclosures | Prop Disclosure |
| Senior Community Y/N | No |
| Lot Size Units | Square Feet |
| Lot Size Square Feet | 48351.00 |
| Tax Assessed Value | 345200.0 |
| Tax Annual Amount | 4010.0 |
| Structure Type | Detached |
| Condo/Coop Association fee Y/N | No |
| Bathrooms Full Main Level | 3 |
| Bathrooms Count Main Level | 3.00 |
| Price Per Sq Ft Total AG | 252.49 |
| Acceptable Financing | Conventional,FHA,VA |
| Lease Considered Y/N | No |
| Vacation Rental Y/N | No |
| Total SQFT | 2871 |
| Standard Status | Active |
| Year Built Source | Assessor |
Interior Features
| Interior Amenities | Bathroom - Walk-In Shower,Bathroom - Tub Shower,Built-Ins,Carpet,Ceiling Fan(s),Combination Kitchen/Living,Crown Moldings,Entry Level Bedroom,Floor Plan - Open,Kitchen - Eat-In,Kitchen - Gourmet,Kitc |
|---|---|
| Heating Fuel | Electric |
| Basement | Connecting Stairway,Daylight,Partial,Outside Entrance,Interior Access,Poured Concrete,Rough Bath Plumb,Unfinished |
| Flooring | Ceramic Tile,Luxury Vinyl Plank,Carpet |
| Total Fireplaces | 1 |
| Fireplace Features | Gas/Propane,Stone,Metal,Heatilator |
| Hot Water | Electric |
| Basement (Y/N) | Yes |
| Heating Y/N | Yes |
| Fireplace Y/N | Yes |
| Above Grade Finished Area | 2871 |
| Central Air Y/N | Yes |
| Total Bedrooms | 4 |
| Room Type | Living Room,Dining Room,Primary Bedroom,Bedroom 2,Bedroom 3,Bedroom 4,Kitchen,Foyer,Laundry,Primary Bathroom |
| Main Level Bedrooms | 3 |
| Below Grade Finished Area Unit Type | Square Feet |
| LivingAreaSource | Assessor |
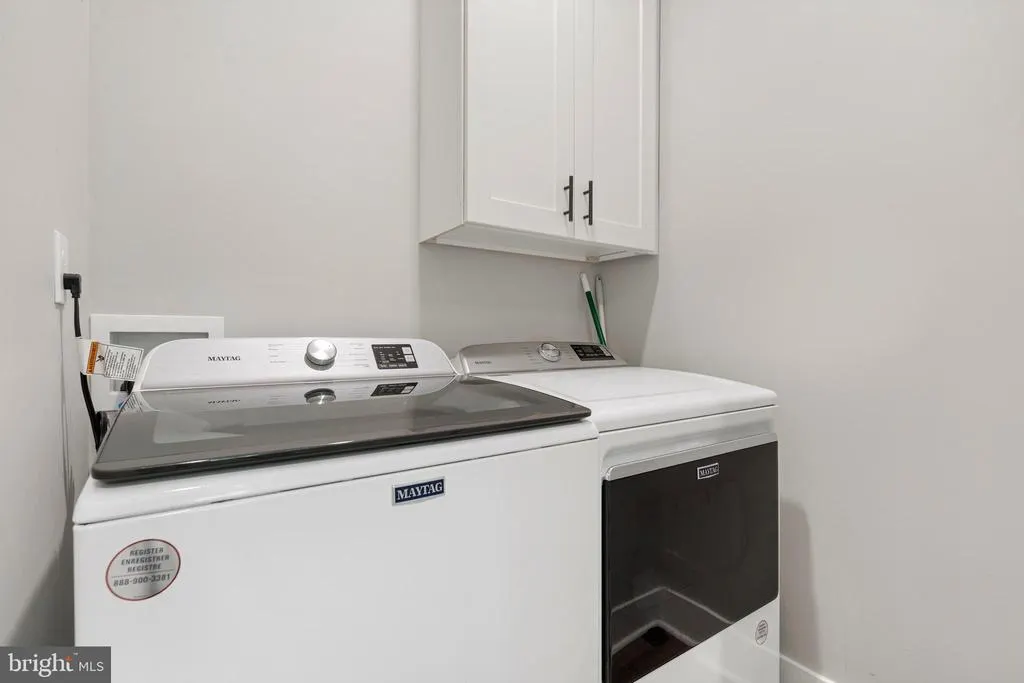
| Laundry Type | Dryer In Unit,Has Laundry,Main Floor,Washer In Unit |
| Below Grade Unfin Area Units | Square Feet |
| Below Grade Unfin SQFT Source | Assessor |
| Below Grade Finished Area Source | Assessor |
| Bedrooms Count All Upper Levels | 1 |
| Bedrooms Count Upper Level 1 | 1 |
| Bathrooms Count Upper Level 1 | 0.00 |
| Above Grade Finished Area Source | Assessor |
| Above Grade Finished Area Unit Type | Square Feet |
| Total Baths | 3 |
Exterior Features
| Pool | No Pool |
|---|---|
| Parking Features | Asphalt Driveway |
| Lot Features | Backs to Trees,Cleared,Front Yard,Rear Yard |
| Water Source | Well |
| Total Parking Spaces | 12 |
| Garage Features | Garage - Front Entry,Garage Door Opener |
| Type of Parking | Attached Garage,Driveway |
| Land Use Code | 004 |
| Foundation Details | Concrete Perimeter,Slab |
| Water View Y/N | No |
| Lot Size Acres | 1.11 |
| Lot Size Source | Assessor |
| Waterfront Y/N | No |
| Land Assessed Value | 66400.00 |
| Navigable Water Y/N | No |
| Water Oriented Y/N | No |
| # of Attached Garage Spaces | 2 |
Room Details
| Room | Dimensions | Level | Flooring | Details |
|---|---|---|---|---|
| Bedroom 2 | Main | Ceiling Fan(s),Flooring - Luxury Vinyl Plank | ||
| Bedroom 3 | Main | Ceiling Fan(s),Flooring - Luxury Vinyl Plank | ||
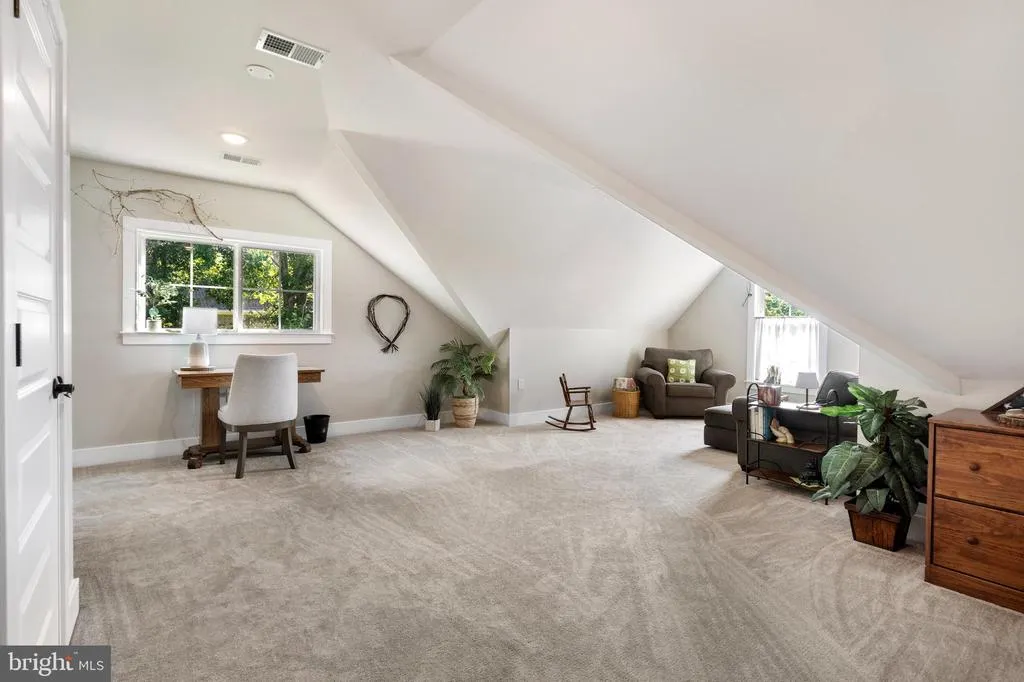
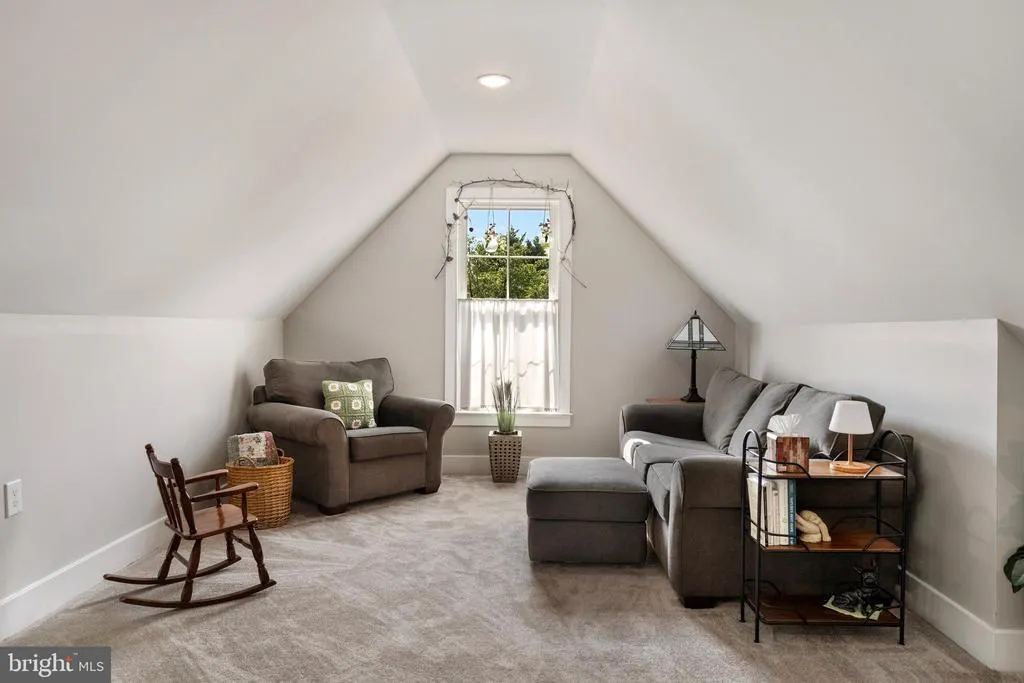
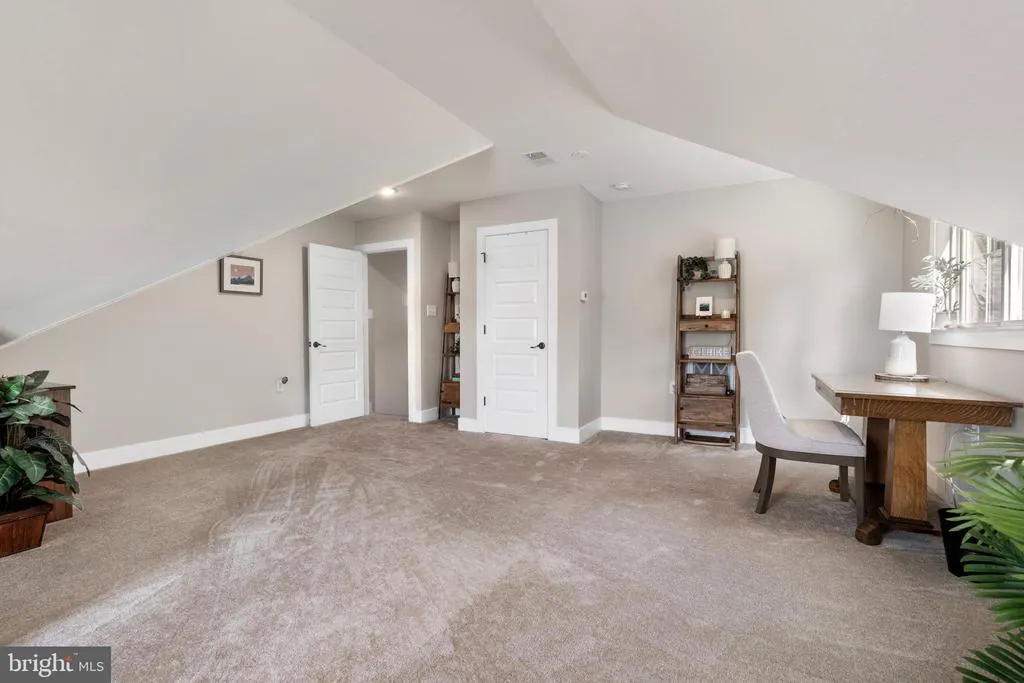
| Bedroom 4 | Upper 1 | Window Treatments,Flooring - Carpet | ||
| Dining Room | Main | Flooring - Luxury Vinyl Plank,Crown Molding,Window Treatments,Chair Rail | ||
| Foyer | Main | Chair Rail,Crown Molding,Flooring - Luxury Vinyl Plank | ||
| Kitchen | Main | Countertop(s) - Quartz,Flooring - Luxury Vinyl Plank,Kitchen - Electric Cooking,Kitchen - Eat-in,Island | ||
| Laundry | Main | Flooring - Luxury Vinyl Plank | ||
| Living Room | Main | Fireplace - Gas,Flooring - Luxury Vinyl Plank,Cathedral/Vaulted Ceiling,Ceiling Fan(s) | ||
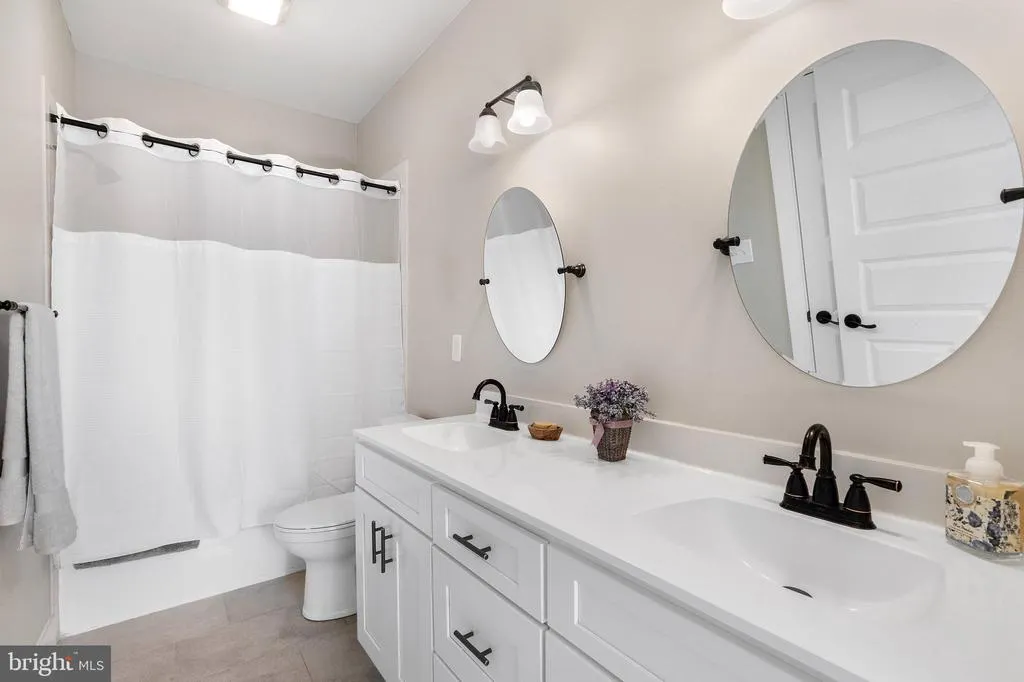
| Primary Bathroom | Main | Countertop(s) - Quartz,Double Sink,Flooring - Ceramic Tile,Walk-In Closet(s) | ||
| Primary Bedroom | Main | Ceiling Fan(s),Crown Molding,Flooring - Carpet |
Amenities
- Foreclosure
- Views
- Short Sale
- New Construction
- Adult 55+
- Lease To Own
- No HOA Fees
- Furnished
- Primary On Main
- Air Conditioning
- Seller Finance
- Green
- Fixer Upper
- Horse
- Golf
- Fireplace
- Deck
- Garage
- Basement
- Pool
Property vs Single Family Average in 25414
Price
Taxes
Year Built
Visits
 © BRIGHT, All Rights Reserved
