
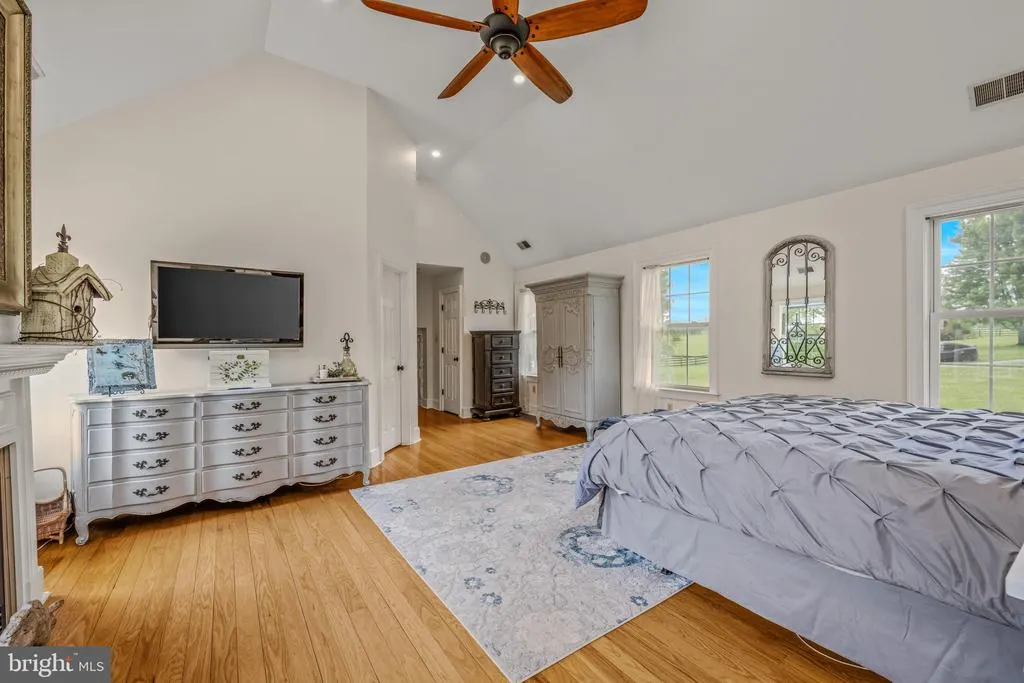
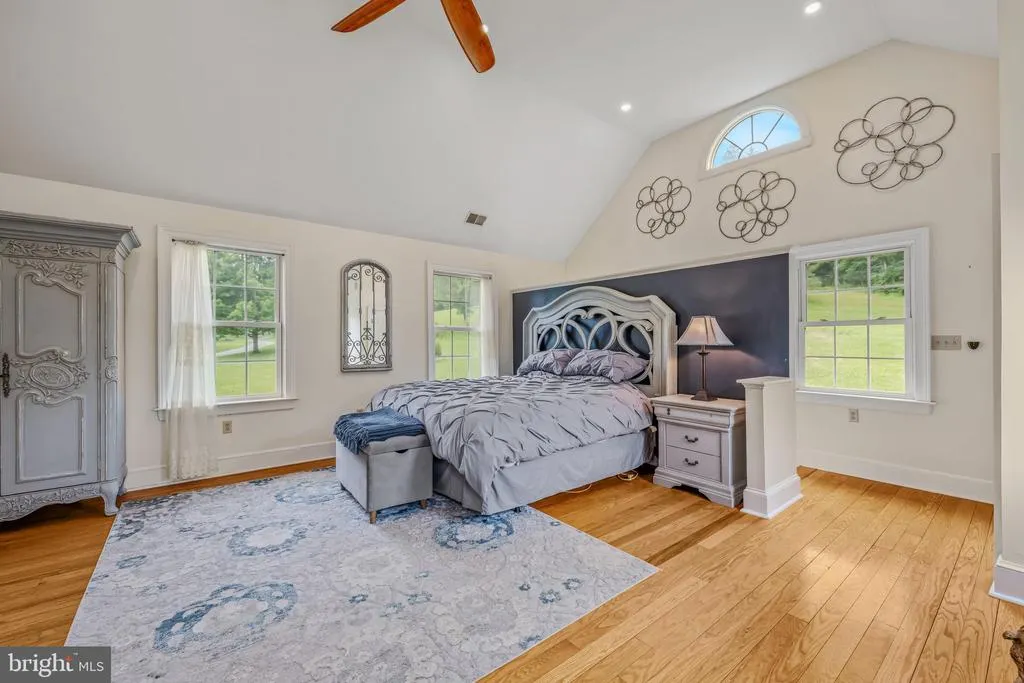
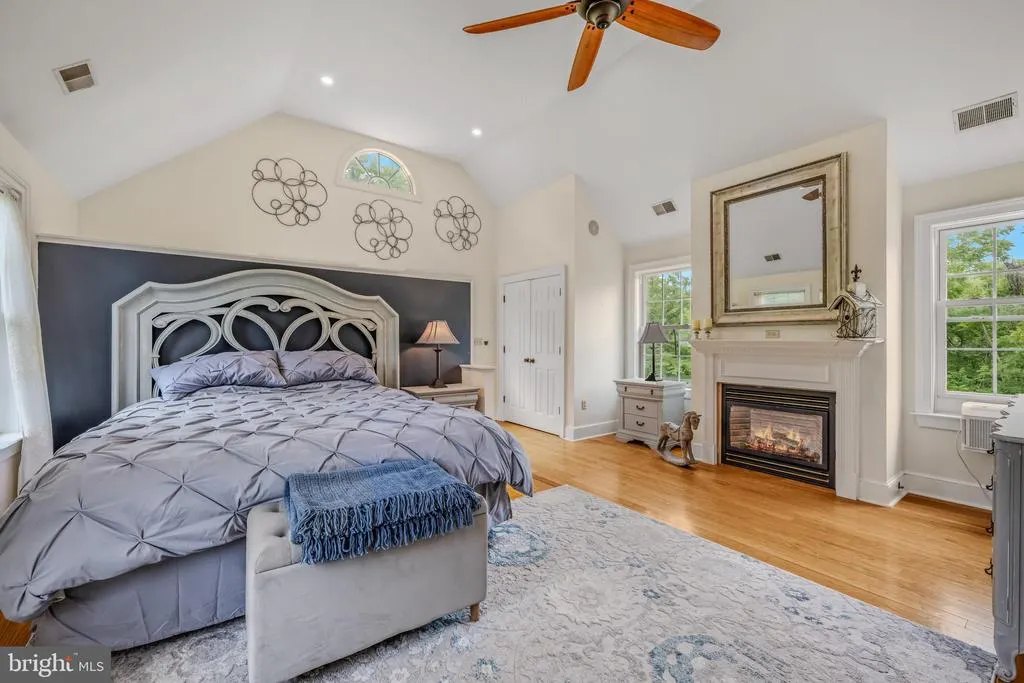
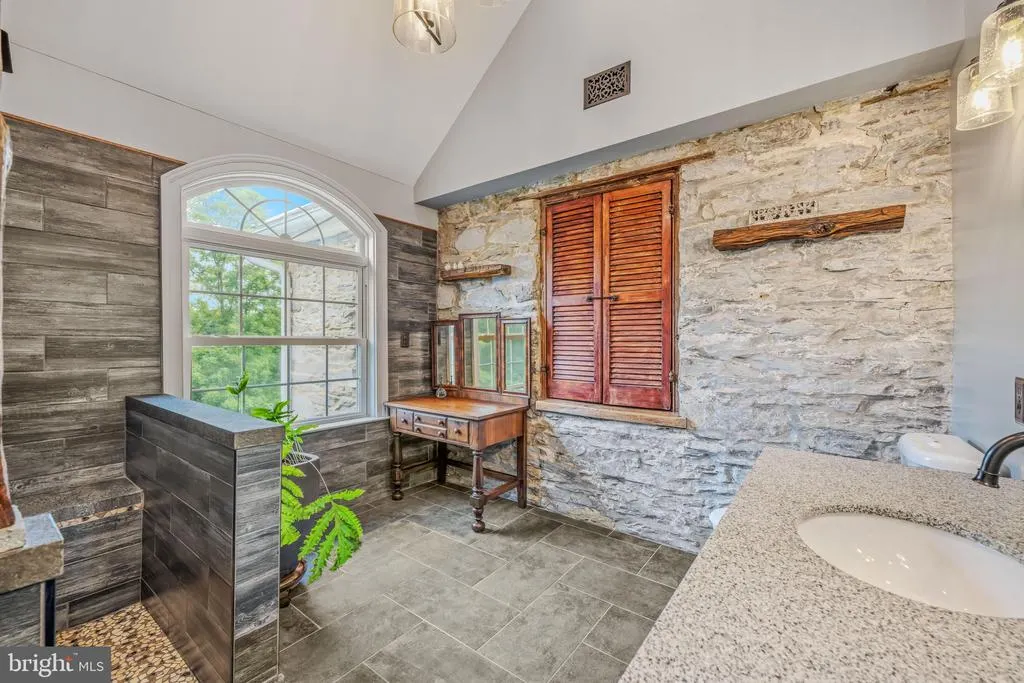
Views - Primary on Main
Address
1507 Old Rider Road, Harpers Ferry, WV
Price
$ 1,600,000
Property Attributes
- MLS#WVJF2024940
- TypeSingle Family
- Listing Status ACTIVE
- CountyJEFFERSON
- CityHarpers Ferry
- NeighborhoodStonewall Estates
- Zip25425
- StyleColonial
- Year Built1834
- Taxes$ 3354
- Price$ 1,600,000
- Bedrooms4
- Full Bathrooms2
- Half Bathrooms1
- Sqr Footage3216
- Lot Size20 Acres
Data Source:
Bright MLS
Property Description
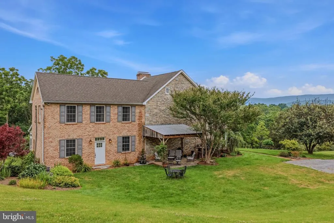
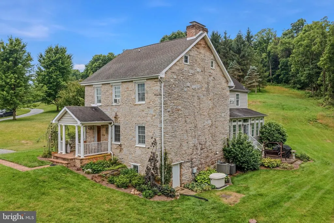
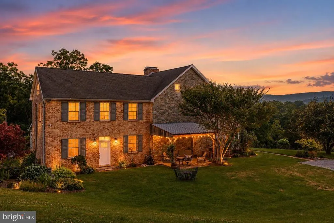
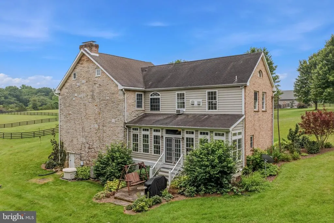
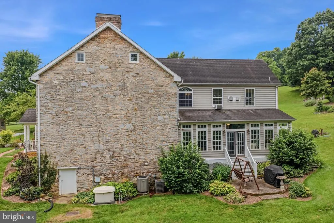
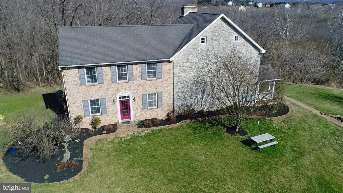
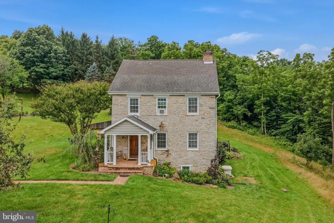
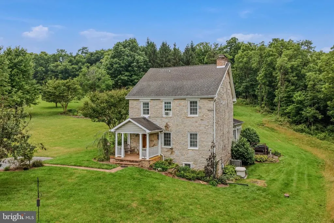

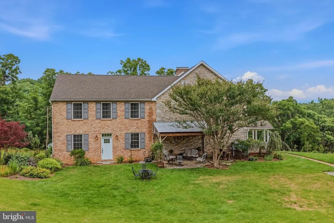
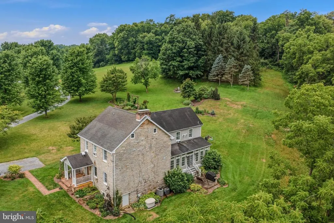
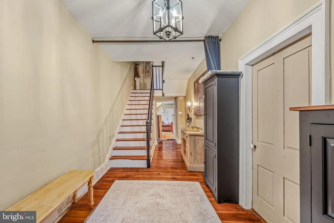
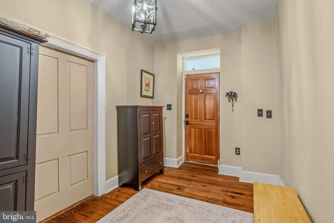
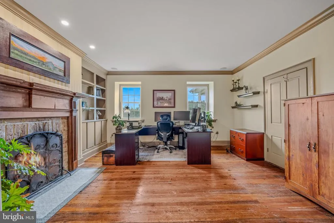
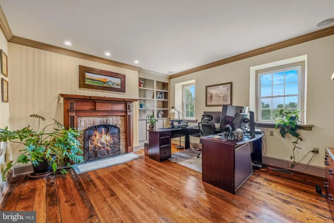
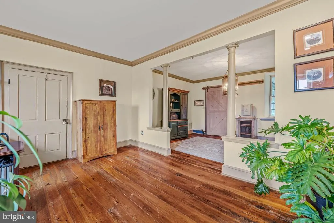
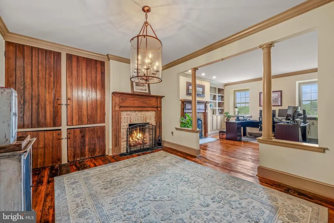
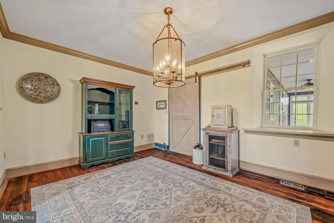
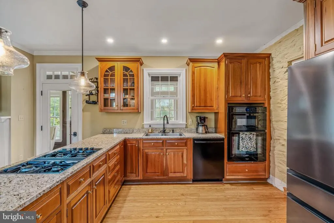
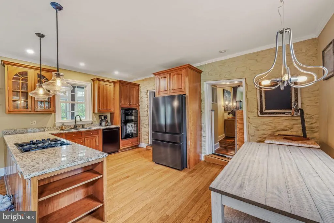
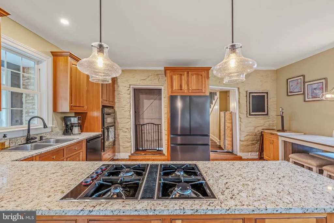
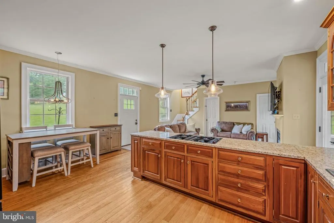
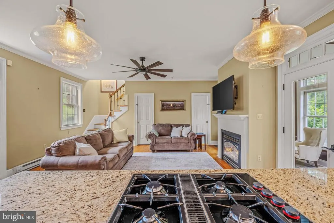
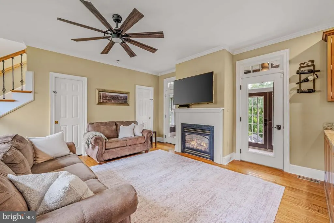
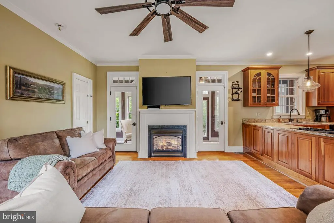
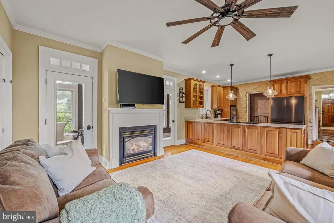
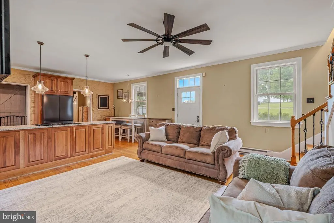
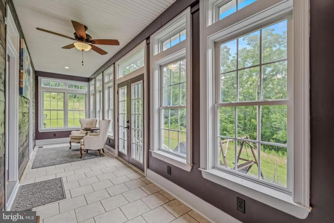
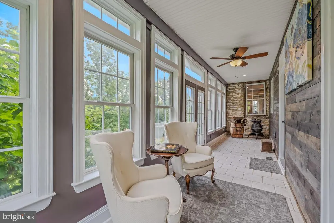
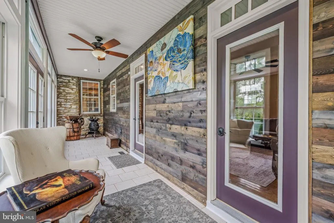
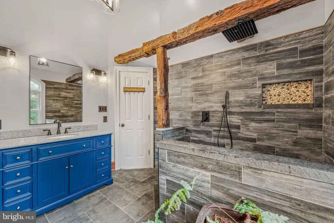
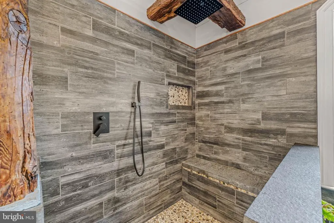
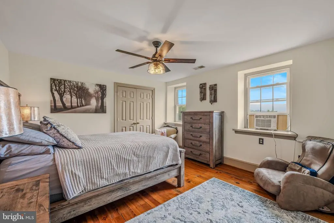
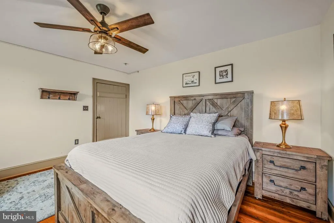
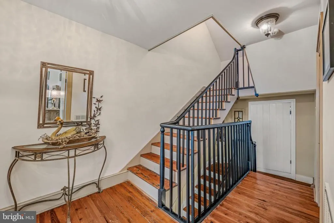
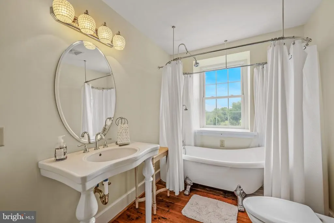
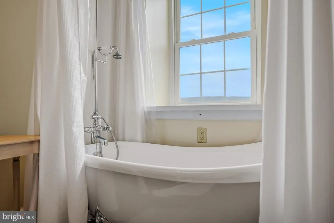
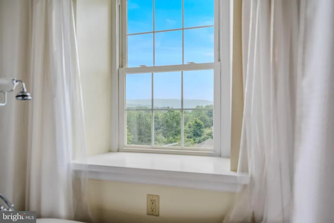
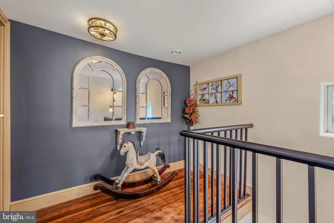
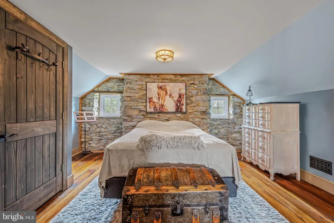
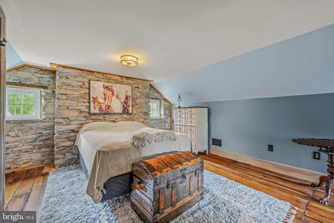
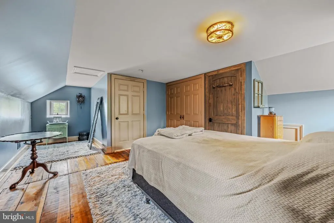
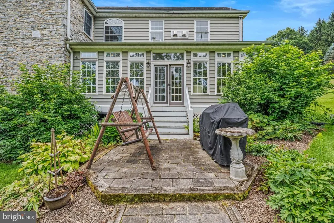
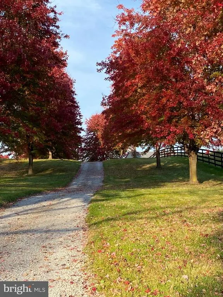
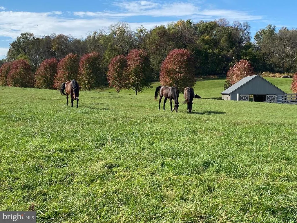
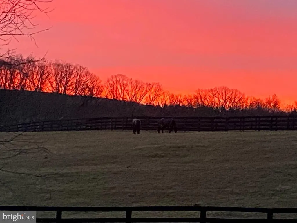
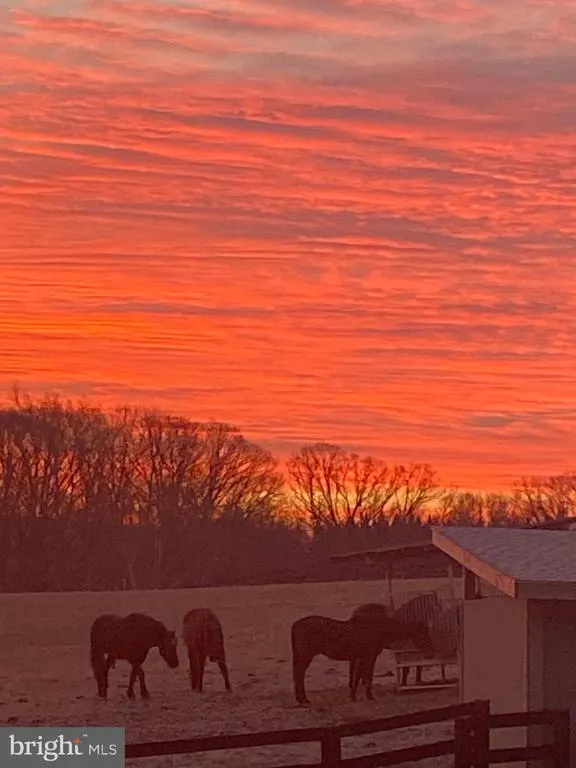
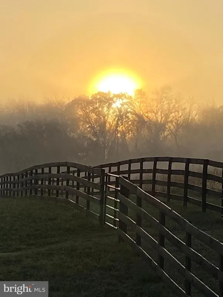
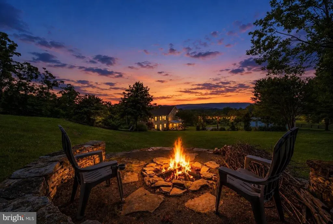
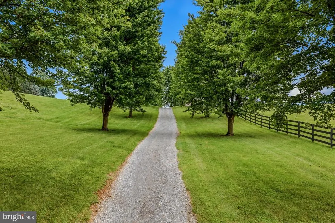
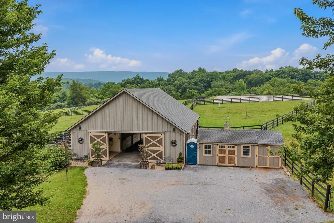
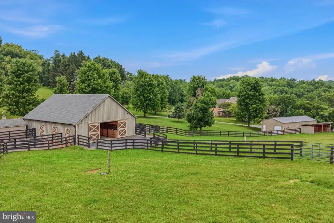
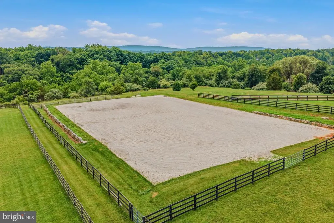
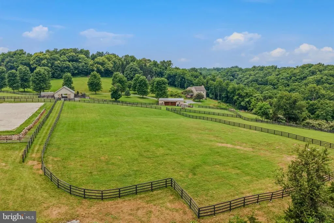
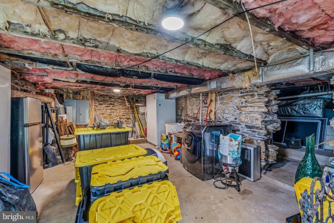
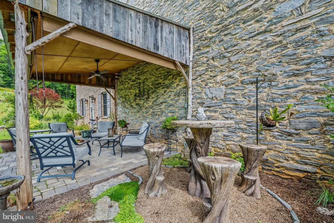
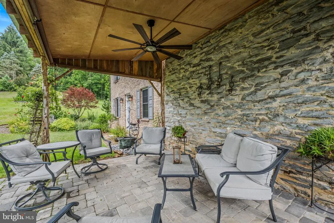
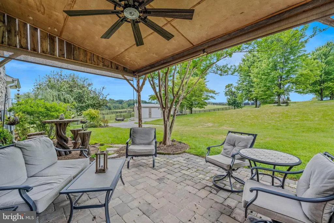
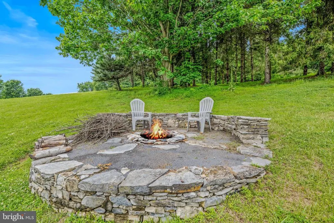
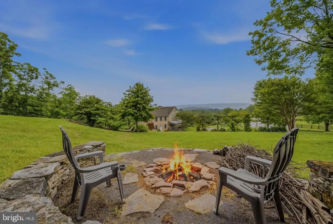
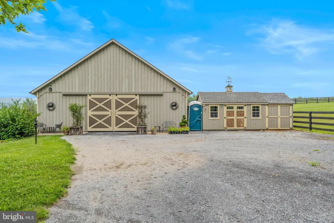
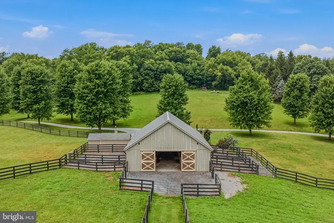
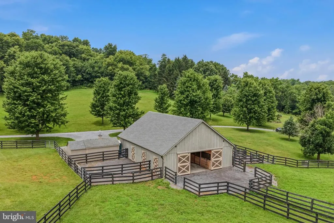
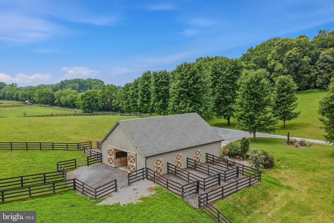
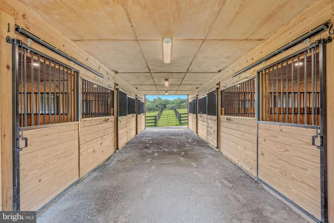
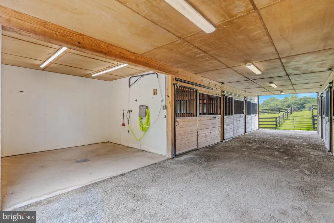
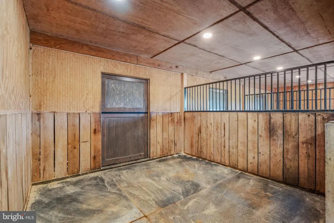
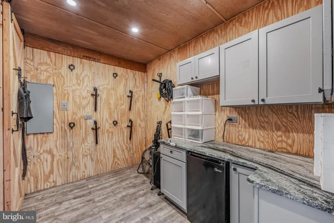
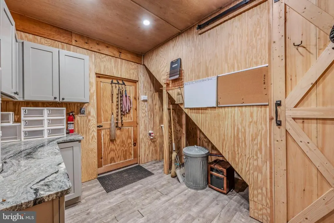
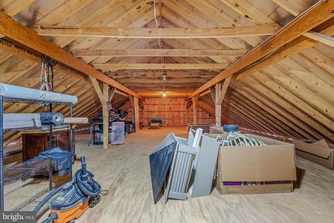
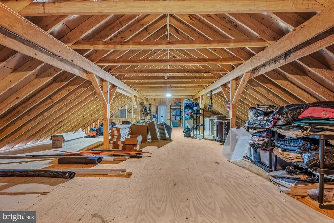
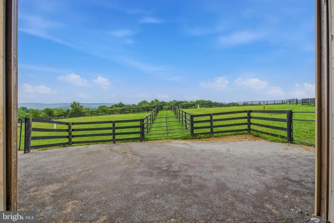
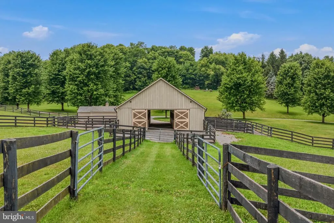
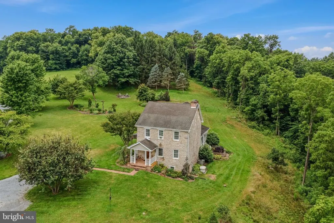
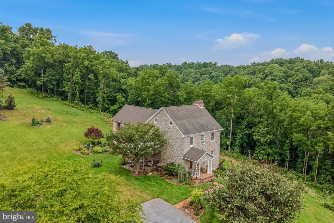
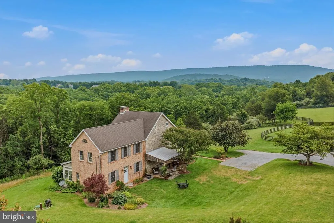
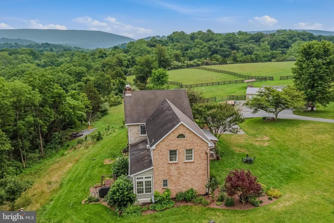
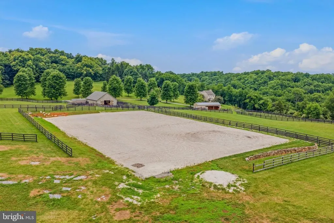
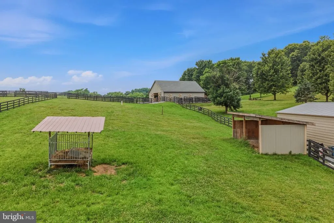
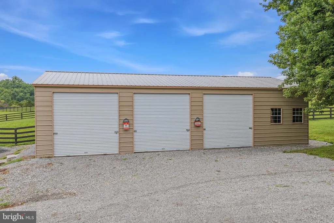
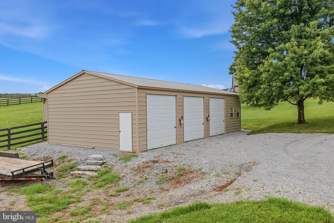
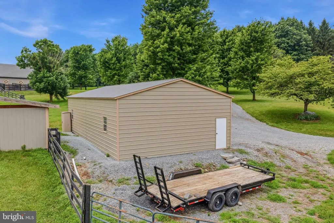
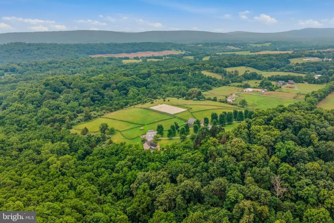
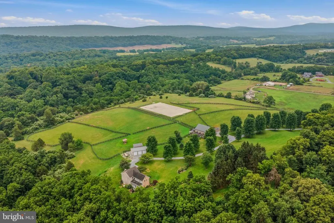
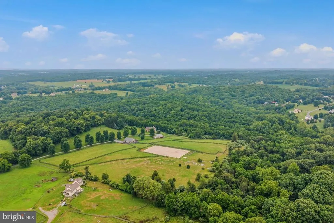
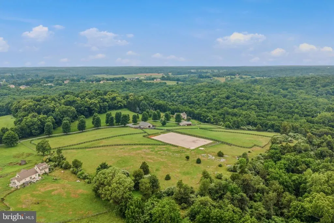
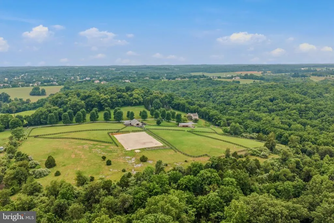
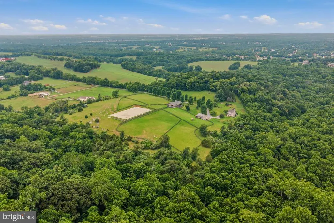
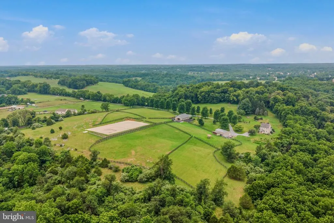
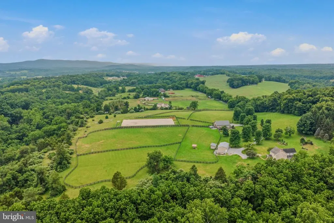
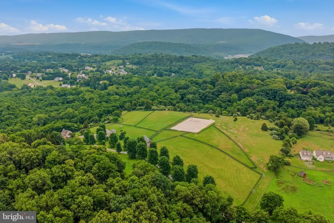
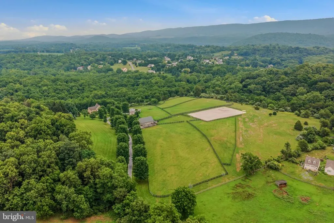
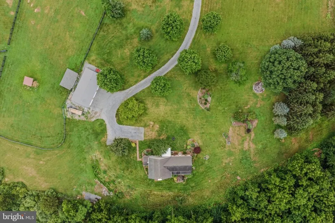
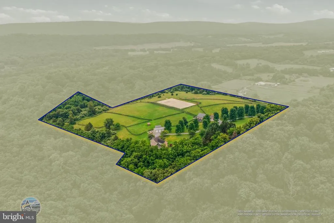
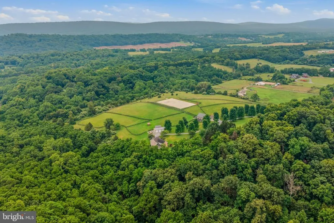
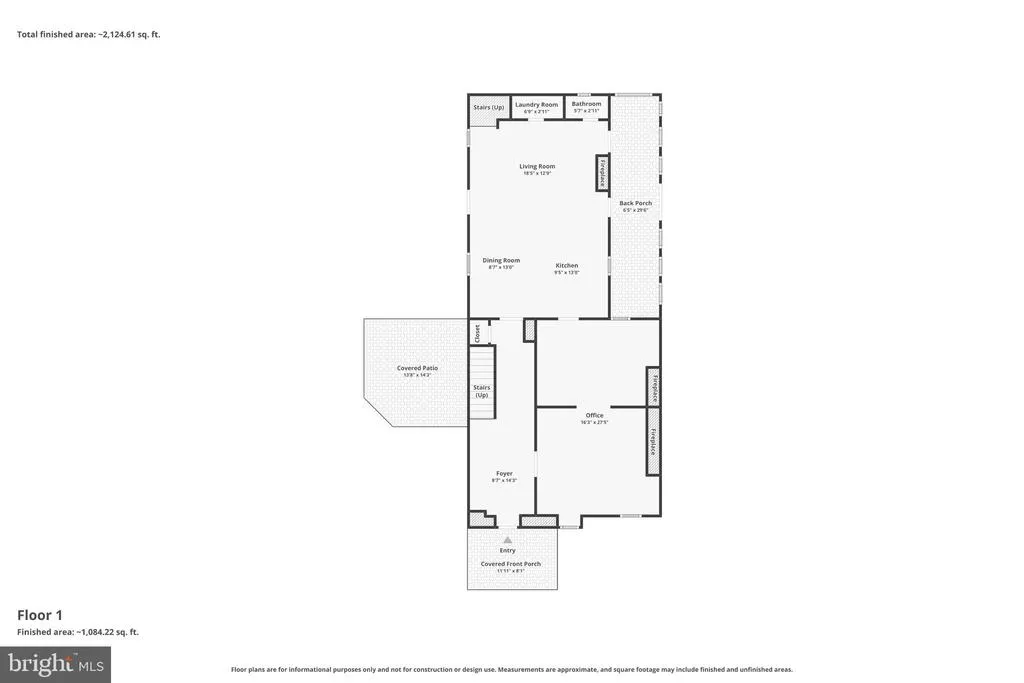
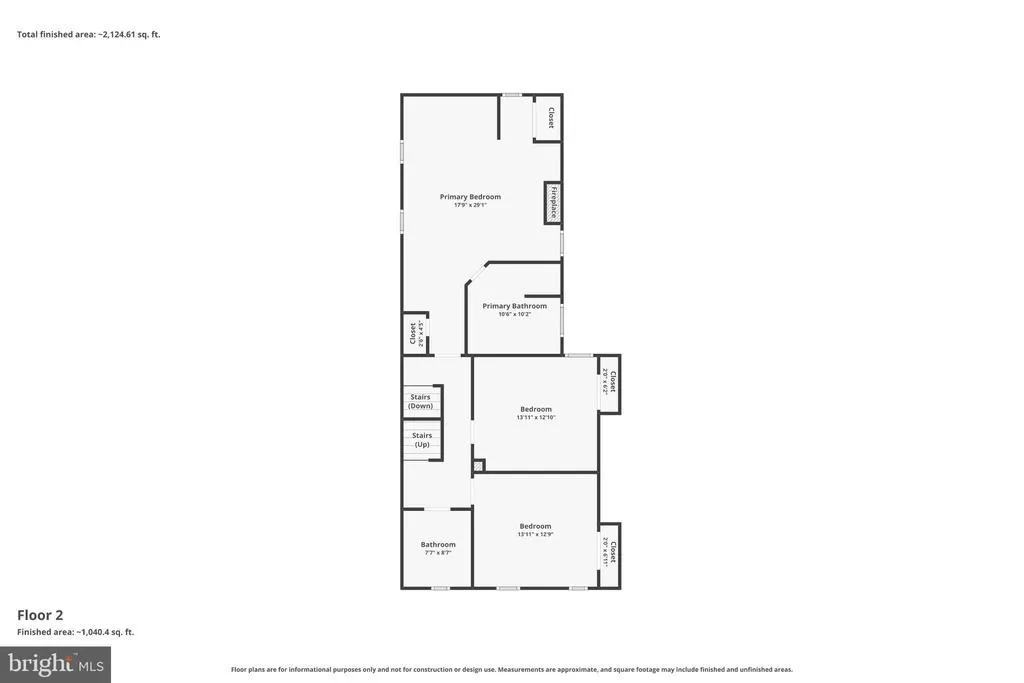
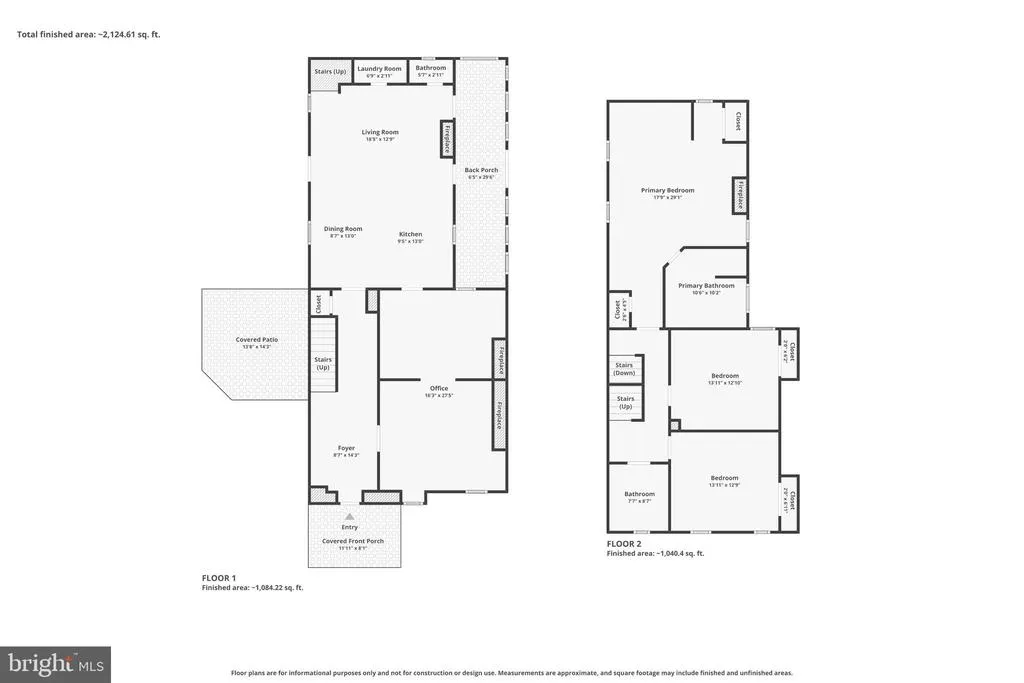
Rarely does a property of this caliber become available in Jefferson County. This extraordinary 20-acre equestrian estate seamlessly blends the timeless charm of an early 1800s Four-bedroom, easily four, 2.5-bath stone home with thoughtfully designed horse facilities, exceptional outdoor living spaces, breathtaking mountain views, and the investment potential of two independently buildable 10-acre parcels. Tucked away at the end of a quiet dead-end road, the property offers remarkable privacy while remaining just minutes from historic Harpers Ferry and within easy commuting distance of Northern Virginia. A picturesque tree-lined drive welcomes you home, bursting with spectacular fall color each autumn, while mature woodlands, neighboring farmland, and a scenic portion of Elk Run create a peaceful setting rarely found today. The beautifully maintained historic residence showcases original wide-plank hardwood floors, exposed stone walls, and two wood-burning fireplaces, preserving nearly two centuries of craftsmanship. A thoughtfully designed addition blends seamlessly with the original home, while the light-filled sunroom captures panoramic views of the surrounding countryside. Designed with both horse and rider in mind, the equestrian facilities are truly turnkey. The six-stall center-aisle barn features attached individual sacrifice paddocks for each stall, abundant lighting, ceiling outlets for safely installing stall fans, a wash stall with hot and cold water, a tack room, and a full loft offering exceptional storage or future finishing potential (subject to approvals). Two additional storage sheds accommodate hay and bulk bedding, while a substantial 26' x 50' garage provides ample room for tractors, trailers, equipment, and farm implements. The professionally engineered expansive riding arena features a geotextile fabric base, layered gravel foundation, bluestone, and premium silica sand footing, with additional crumb rubber will convey. Six interconnected four-board oak-fenced paddocks provide exceptional flexibility for turnout and pasture management, connected by strategically placed gates and separated by an ample alley that allows direct access to the arena without traveling through occupied pastures. Frost-free automatic waterers, and a large run-in shed complete the exceptional equestrian amenities. Beyond the arena, enjoy open areas and wooded portions of the property that offer opportunities to establish or restore trails for horseback riding, hiking, nature walks, or ATV adventures. Beautifully designed outdoor entertaining spaces surround both the home and barn, featuring multiple gathering areas, patios, and an impressive custom stone fire pit with generous seating for family and friends. Whether you're seeking a private country estate, premier horse farm, boutique boarding or training facility, or a unique investment opportunity, this exceptional property offers a rare combination of historic character, modern equestrian infrastructure, outstanding privacy, and long-term potential. Properties that successfully combine authentic 19th-century architecture, professionally developed equestrian facilities, and future development opportunities are extraordinarily rare. This is one of them.
| Price History | |
|---|---|
| 7/6/2026 | Listed $1,600,000 |
General Features
| Living Area | 3216 |
|---|---|
| Sewer | On Site Septic |
| Heating | Heat Pump(s) |
| Cooling | Central A/C |
| Utilities | Electric Available,Phone,Phone Available |
| Possession | 31-60 Days CD |
| Roof | Architectural Shingle |
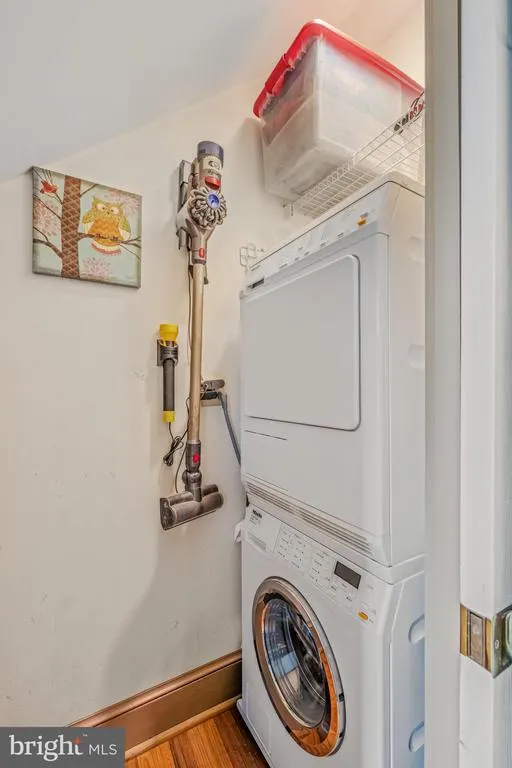
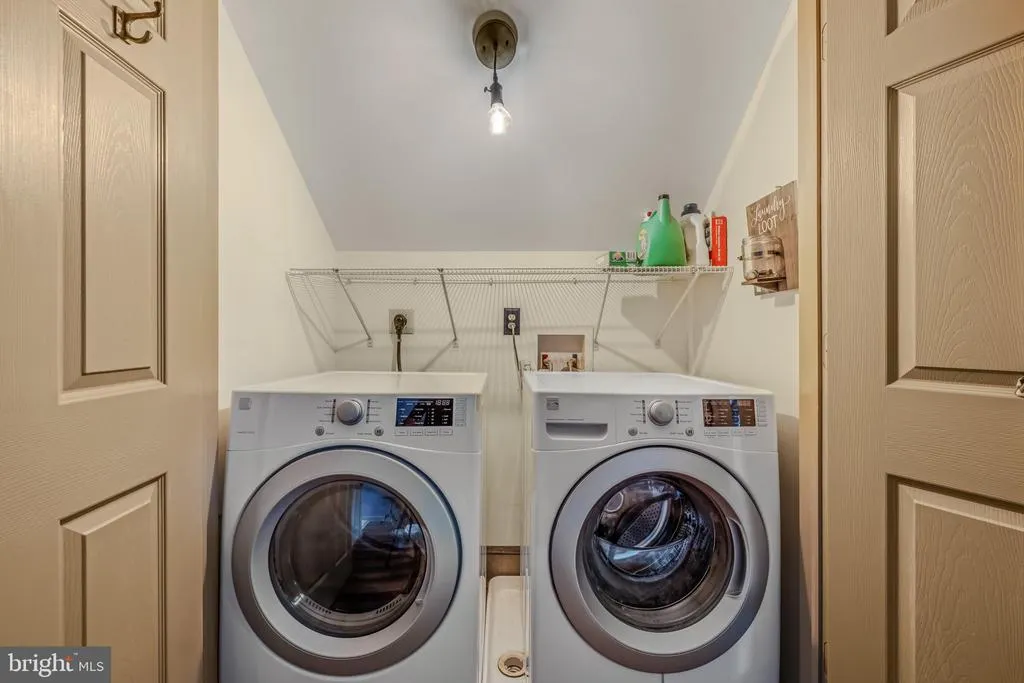
| Appliances | Built-In Microwave,Dishwasher,Dryer - Electric,Microwave,Oven - Self Cleaning,Oven/Range - Electric,Refrigerator,Washer,Washer/Dryer Stacked,Water Conditioner - Owned |
| Zoning | 112 |
| Garage Spaces | 3.00 |
| Architectural Style | Colonial |
| Security Features | Security Gate,Security System,Smoke Detector |
| Construction Materials | Stone,Brick |
| School District | JEFFERSON COUNTY SCHOOLS |
| Year Built | 1834 |
| Electric | 200+ Amp Service |
| View | Mountain |
| Levels | 3 |
| Tax Year | 2025 |
| Ownership | Fee Simple |
| Cool Fuel | Electric |
| Accessibility | None |
| County | JEFFERSON |
| New Construction | No |
| Property Type | Residential |
| HOA | No |
| Subdivision Name | STONEWALL ESTATES |
| Garage Y/N | Yes |
| Water Access Y/N | No |
| Other Structures | Above Grade,Below Grade |
| Total Rooms | 9 |
| Full Baths | 2 |
| Status | ACTIVE |
| Directions | From Charlestown take Route 340 North towards Harpers Ferry,left on Shipley School Road,left onto Old Rider Road,house is all the way at end of the road. Use navigation,it will get you there. Propert |
| City | HARPERS FERRY |
| Disclosures | Lead Based Paint - Federal,Prop Disclosure,Sell Entirely |
| Senior Community Y/N | No |
| Lot Size Units | Square Feet |
| Lot Size Square Feet | 871200.00 |
| Tax Assessed Value | 288700.0 |
| Tax Annual Amount | 3354.0 |
| Home Warranty Y/N | No |
| Property Condition | Very Good |
| Structure Type | Detached |
| Condo/Coop Association fee Y/N | No |
| Bathrooms Full Main Level | 2 |
| Bathrooms Count Main Level | 3.00 |
| Price Per Sq Ft Total AG | 497.51 |
| Acceptable Financing | Cash,Conventional |
| Historic Y/N | No |
| Lease Considered Y/N | No |
| Vacation Rental Y/N | No |
| Virtual Tour | https://allthethingsrealestatemedia.hd.pics/1507-Old-Rider-Rd/idx |
| Total SQFT | 3216 |
| Standard Status | Active |
| Year Built Source | Assessor |
| Association Recreation Fee | No |
Interior Features
| Interior Amenities | Bathroom - Walk-In Shower,Breakfast Area,Ceiling Fan(s),Combination Dining/Living,Family Room Off Kitchen,Floor Plan - Traditional,Kitchen - Country,Kitchen - Gourmet,Water Treat System,Wood Floors |
|---|---|
| Heating Fuel | Electric |
| Basement | Outside Entrance,Poured Concrete,Unfinished,Walkout Level |
| Flooring | Hardwood |
| Total Fireplaces | 3 |
| Fireplace Features | Wood |
| Hot Water | Electric |
| Total Stories | 3 |
| Basement (Y/N) | Yes |
| Heating Y/N | Yes |
| Window Features | Double Pane |
| Fireplace Y/N | Yes |
| Above Grade Finished Area | 3216 |
| Half Baths | 1 |
| Central Air Y/N | Yes |
| Total Bedrooms | 4 |
| Main Level Bedrooms | 4 |
| Below Grade Finished Area Unit Type | Square Feet |
| LivingAreaSource | Assessor |
| Laundry Type | Has Laundry,Upper Floor |
| Below Grade Unfin Area Units | Square Feet |
| Below Grade Unfin SQFT Source | Assessor |
| Below Grade Finished Area Source | Assessor |
| Bathrooms Half Main Level | 1 |
| Above Grade Finished Area Source | Assessor |
| Above Grade Finished Area Unit Type | Square Feet |
| Total Baths | 3 |
Exterior Features
| Exterior Amenities | Gutter System,Outbuilding(s),Secure Storage |
|---|---|
| Pool | No Pool |
| Fencing | Board |
| Parking Features | Crushed Stone,Gravel Driveway,Stone Driveway |
| Lot Features | Cleared,Front Yard,Landscaping,Level,No Thru Street,Open,Partly Wooded,Private,Rear Yard,Secluded,Rural,Unrestricted |
| Water Source | Well |
| Total Parking Spaces | 3 |
| Garage Features | Garage - Front Entry,Oversized |
| Type of Parking | Detached Garage,Driveway |
| Land Use Code | 002 |
| Foundation Details | Stone,Block |
| Water View Y/N | No |
| Lot Size Acres | 20.00 |
| Lot Size Source | Estimated |
| Waterfront Y/N | No |
| Other Equipment | None |
| Horse Y/N | Yes |
| Horse Amenities | Horses Allowed,Paddock,Stable(s) |
| Land Assessed Value | 33500.00 |
| Navigable Water Y/N | No |
| Water Oriented Y/N | No |
| # of Detached Garage Spaces | 3 |
Amenities
- Foreclosure
- Views
- Short Sale
- New Construction
- Adult 55+
- Lease To Own
- No HOA Fees
- Furnished
- Primary On Main
- Air Conditioning
- Seller Finance
- Green
- Fixer Upper
- Horse
- Golf
- Fireplace
- Deck
- Garage
- Basement
- Pool
Property vs Single Family Average in 25425
Price
Taxes
Year Built
Visits
 © BRIGHT, All Rights Reserved
