
Price Reduction - Views
Address
55 Powder River Court, Harpers Ferry, WV
Price
$ 590,000
Property Attributes
- MLS#WVJF2025610
- TypeSingle Family
- Listing Status ACTIVE
- CountyJEFFERSON
- CityHarpers Ferry
- NeighborhoodSheridan Estates
- Zip25425
- StyleColonial
- Year Built2006
- Taxes$ 3241
- Price$ 590,000
- Bedrooms4
- Full Bathrooms3
- Half Bathrooms1
- Sqr Footage3825
- Lot Size0.41 Acres
Data Source:
Bright MLS
Property Description
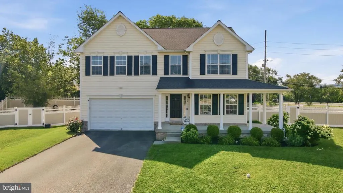
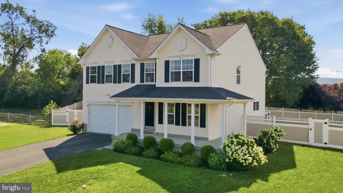
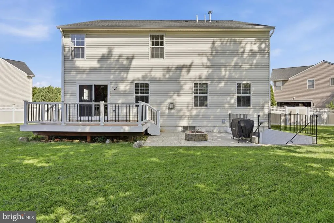
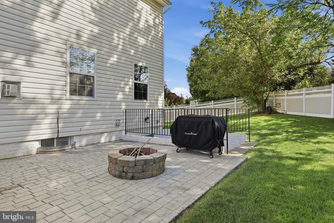
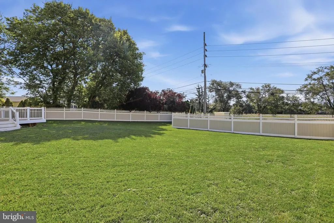
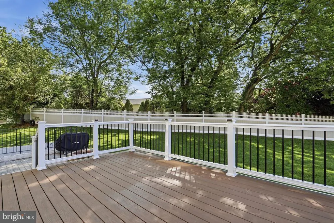
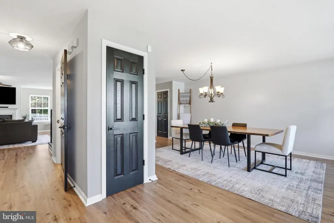
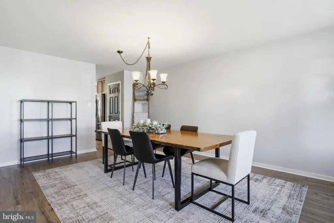
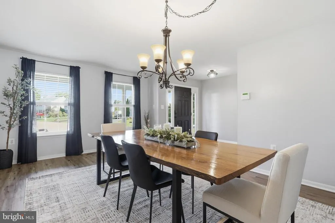
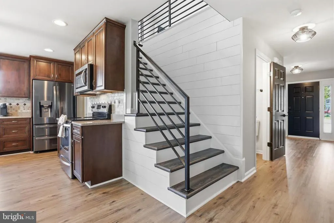
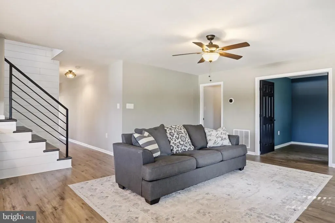
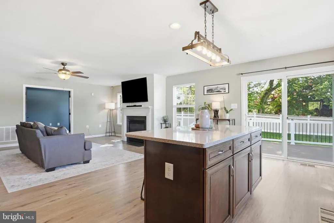
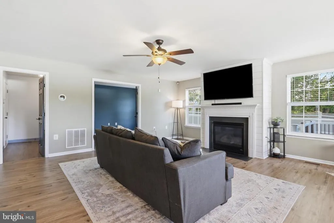
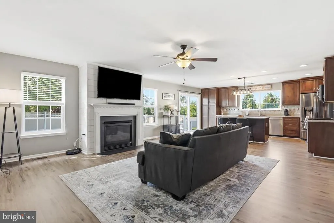
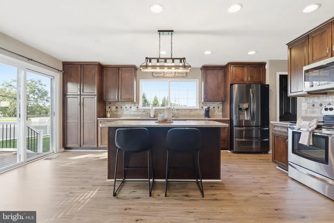
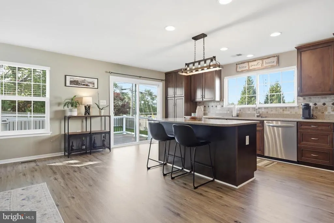
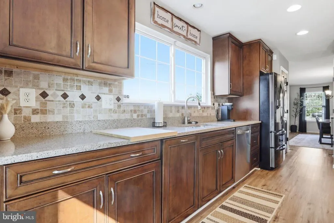
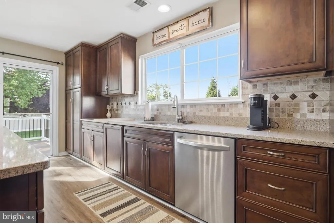
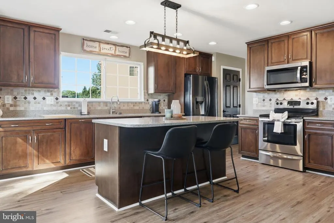
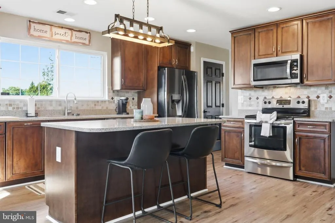
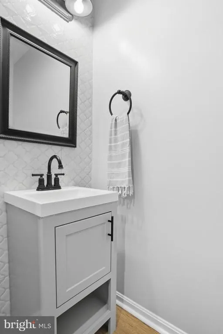
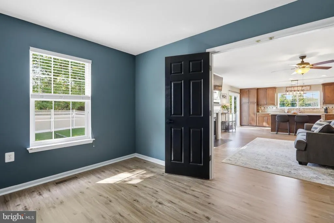
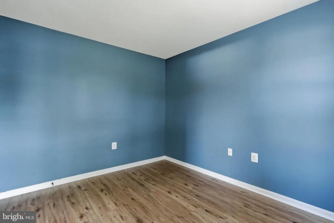
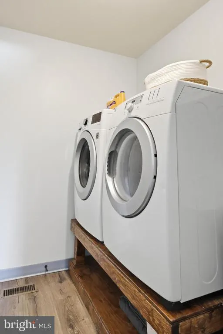
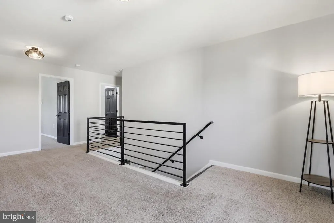
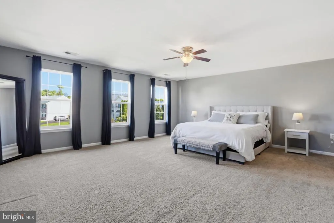
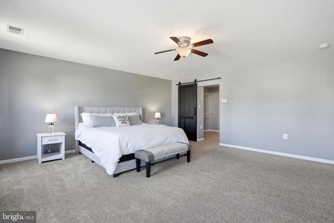
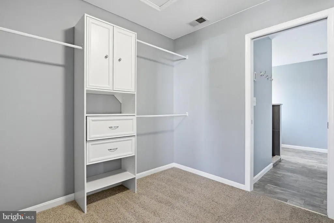
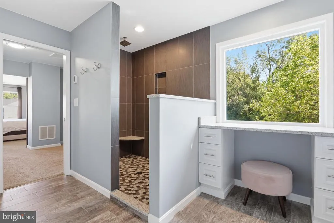
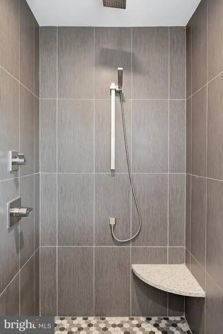
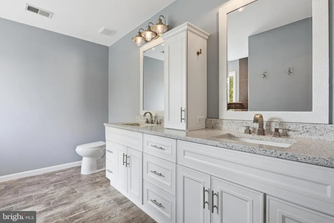
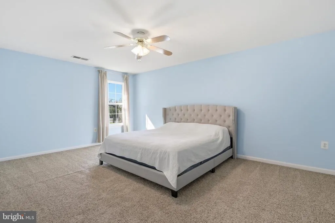
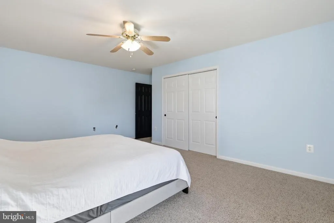
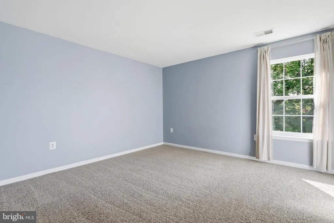
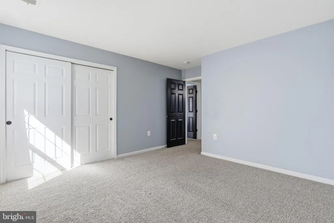
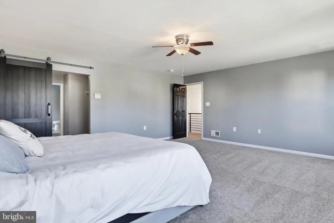
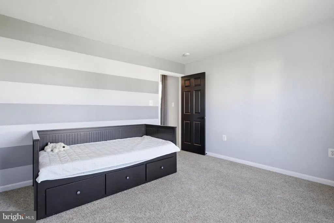
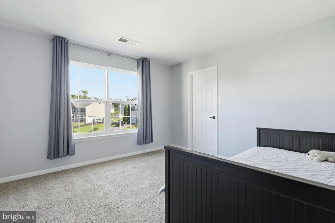
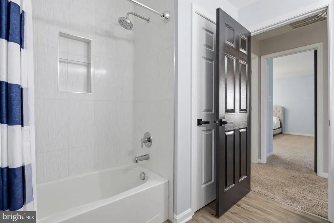
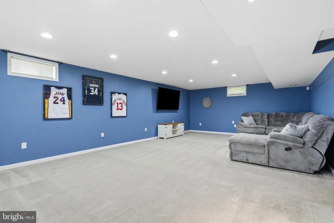
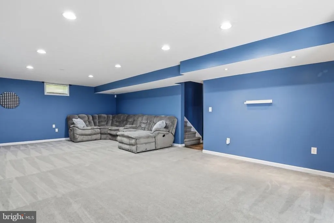
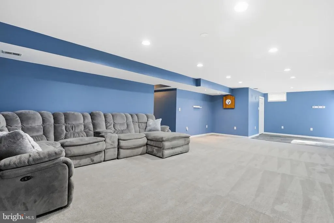
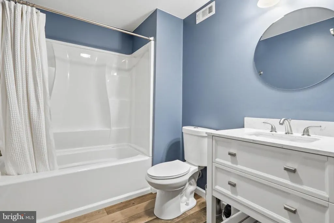
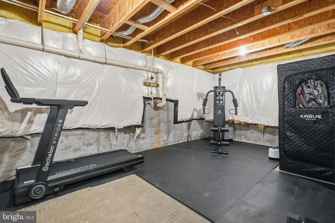
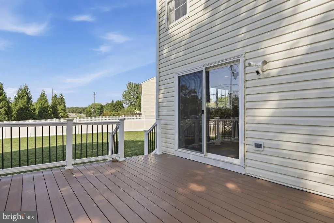
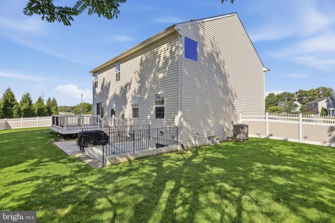
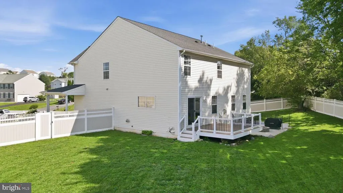
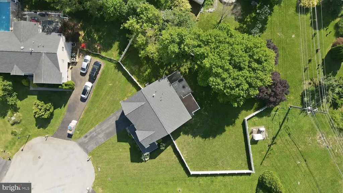
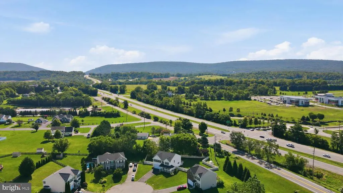
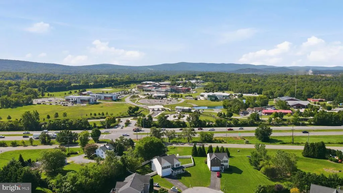
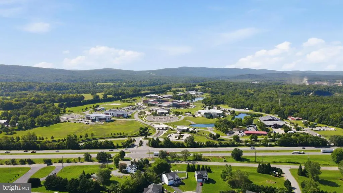
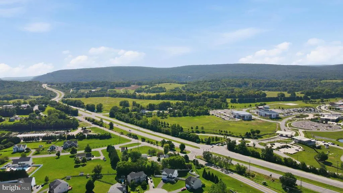
Price Improvement! Welcome home to this beautifully updated Colonial offering over 3,800 square feet of finished living space, including 2,875 square feet above grade and an additional 950 square feet of finished basement. This spacious four bedroom, three and a half bath home has been lovingly maintained and thoughtfully renovated throughout. The moment you step inside, you'll appreciate the beautiful luxury vinyl plank flooring that flows throughout the entire main level. The stunning kitchen has been completely updated with gorgeous quartz countertops, stainless steel appliances, a large center island with seating, and an oversized pantry, making it the perfect space for everyday living and entertaining. The kitchen opens seamlessly to the inviting family room featuring a cozy gas fireplace. The main level also offers a spacious formal dining room for hosting family gatherings, a separate flex room that would make a wonderful home office or playroom, and a convenient laundry and mudroom with built in storage. The beautiful shiplap accent wall continues up the staircase, complemented by modern metal railings, leading to four generously sized bedrooms. The primary suite is truly a retreat, featuring a beautifully remodeled spa inspired bathroom with heated floors, a large walk in shower, and high end finishes that combine comfort, style, and functionality. The finished lower level provides an additional 950 square feet of living space and is perfect for a recreation room, media room, workout area, or whatever best fits your lifestyle. A beautifully refinished full bathroom, walk up stairs to the backyard, and plenty of storage complete the lower level. The big ticket items have already been taken care of, giving you added peace of mind. The architectural shingle roof was replaced in 2019, and the HVAC system was replaced in 2025. Step outside to enjoy the fully fenced, level backyard with a spacious deck that's perfect for entertaining, grilling, or simply relaxing. Tucked away on a quiet cul de sac just off Route 340, this home offers an ideal location for commuters traveling to Virginia, Maryland, or Washington, D.C. You'll also enjoy being just minutes from shopping, restaurants, outdoor recreation, and all of the history and charm that Jefferson County has to offer. This exceptional home has been lovingly cared for and beautifully updated. It truly is move in ready and one you won't want to miss.
| High School |
|---|
| Jefferson High School |
| Price History | |
|---|---|
| 7/24/2026 | Listed $595,000 |
| 8/20/2026 | 1$590,000 |
General Features
| Living Area | 3825 |
|---|---|
| Sewer | Public Sewer |
| Heating | Forced Air |
| Cooling | Central A/C |
| Possession | Settlement |
| Roof | Architectural Shingle |
| Appliances | Built-In Microwave,Dishwasher,Disposal,Icemaker,Refrigerator,Stove,Water Conditioner - Owned,Stainless Steel Appliances,Washer - Front Loading,Dryer - Front Loading |
| Zoning | 101 |
| HOA Fee | 399.00 |
| Garage Spaces | 2.00 |
| Patio/Porch Features | Deck(s),Porch(es),Patio(s) |
| Architectural Style | Colonial |
| Security Features | Security System |
| Construction Materials | Vinyl Siding |
| School District | JEFFERSON COUNTY SCHOOLS |
| Year Built | 2006 |
| View | Garden/Lawn,Trees/Woods |
| Levels | 3 |
| Tax Year | 2026 |
| Ownership | Fee Simple |
| Cool Fuel | Electric |
| Accessibility | None |
| Assoc Fee Paid Per | Annually |
| County | JEFFERSON |
| New Construction | No |
| Property Type | Residential |
| HOA | Yes |
| Subdivision Name | SHERIDAN ESTATES |
| Facing Direction | Northwest |
| Garage Y/N | Yes |
| Water Access Y/N | No |
| Other Structures | Above Grade,Below Grade |
| Full Baths | 3 |
| Status | ACTIVE |
| Directions | From Route 340,turn onto Shipley School Road,turn right onto Chickamauga Drive,turn right onto Powder River Court,home is straight back on the cul-de-sac,sign on property. |
| City | HARPERS FERRY |
| Association Name | SHERIDAN ESTATES HOA |
| Senior Community Y/N | No |
| Lot Size Units | Square Feet |
| Lot Size Square Feet | 17859.60 |
| Tax Assessed Value | 288300.0 |
| Tax Annual Amount | 3241.56 |
| Property Condition | Very Good |
| Structure Type | Detached |
| Condo/Coop Association fee Y/N | No |
| Bathrooms Count Main Level | 1.00 |
| Price Per Sq Ft Total AG | 205.22 |
| Acceptable Financing | Cash,Conventional,FHA,USDA,VA |
| Vacation Rental Y/N | No |
| Total SQFT | 3825 |
| Standard Status | Active |
| Year Built Source | Assessor |
| Tax Lot | 62 |
Interior Features
| Interior Amenities | Carpet,Ceiling Fan(s),Family Room Off Kitchen,Floor Plan - Open,Formal/Separate Dining Room,Kitchen - Eat-In,Kitchen - Island,Pantry,Primary Bath(s),Recessed Lighting,Bathroom - Tub Shower,Upgraded C |
|---|---|
| Heating Fuel | Propane - Metered |
| Basement | Fully Finished,Heated,Outside Entrance,Rear Entrance,Walkout Stairs |
| Flooring | Carpet,Luxury Vinyl Plank,Ceramic Tile |
| Total Fireplaces | 1 |
| Fireplace Features | Gas/Propane,Mantel(s) |
| Hot Water | Bottled Gas |
| Basement (Y/N) | Yes |
| Heating Y/N | Yes |
| Fireplace Y/N | Yes |
| Above Grade Finished Area | 2875 |
| Half Baths | 1 |
| Central Air Y/N | Yes |
| Total Bedrooms | 4 |
| Below Grade Finished Area | 950 |
| Room Type | Dining Room,Primary Bedroom,Bedroom 2,Bedroom 3,Bedroom 4,Kitchen,Family Room,Foyer,Laundry,Office,Recreation Room,Storage Room,Primary Bathroom,Full Bath,Half Bath |
| Below Grade Finished Area Unit Type | Square Feet |
| LivingAreaSource | Estimated |
| Laundry Type | Main Floor,Dryer In Unit,Washer In Unit |
| Below Grade Unfin Area Units | Square Feet |
| Below Grade Unfin SQFT Source | Assessor |
| Below Grade Finished Area Source | Estimated |
| Bedrooms Count All Upper Levels | 4 |
| Bedrooms Count Upper Level 1 | 4 |
| Bathrooms Half Main Level | 1 |
| Bathrooms Full Upper Level 1 | 2 |
| Bathrooms Full Lower Level 1 | 1 |
| Bathrooms Full All Upper Levels | 2 |
| Bathrooms Full All Lower Levels | 1 |
| Bathrooms Count Upper Level 1 | 2.00 |
| Bathrooms Count Lower Level 1 | 1.00 |
| Bathrooms Count All Upper Levels | 2 |
| Bathrooms Count All Lower Levels | 1 |
| Above Grade Finished Area Source | Estimated |
| Above Grade Finished Area Unit Type | Square Feet |
| Total Baths | 4 |
Exterior Features
| Exterior Amenities | Exterior Lighting |
|---|---|
| Pool | No Pool |
| Fencing | Rear,Vinyl,Privacy |
| Parking Features | Paved Driveway |
| Lot Features | Cleared,Cul-de-sac,Front Yard,Landscaping,No Thru Street,Rear Yard,SideYard(s),Backs to Trees,Level |
| Water Source | Public |
| Total Parking Spaces | 4 |
| Garage Features | Garage - Front Entry,Garage Door Opener |
| Type of Parking | Attached Garage,Driveway |
| Land Use Code | 004 |
| Foundation Details | Permanent,Concrete Perimeter |
| Water View Y/N | No |
| Lot Size Acres | 0.41 |
| Lot Size Source | Estimated |
| Waterfront Y/N | No |
| Land Assessed Value | 65300.00 |
| Navigable Water Y/N | No |
| Water Oriented Y/N | No |
| # of Attached Garage Spaces | 2 |
Room Details
| Room | Dimensions | Level | Flooring | Details |
|---|---|---|---|---|
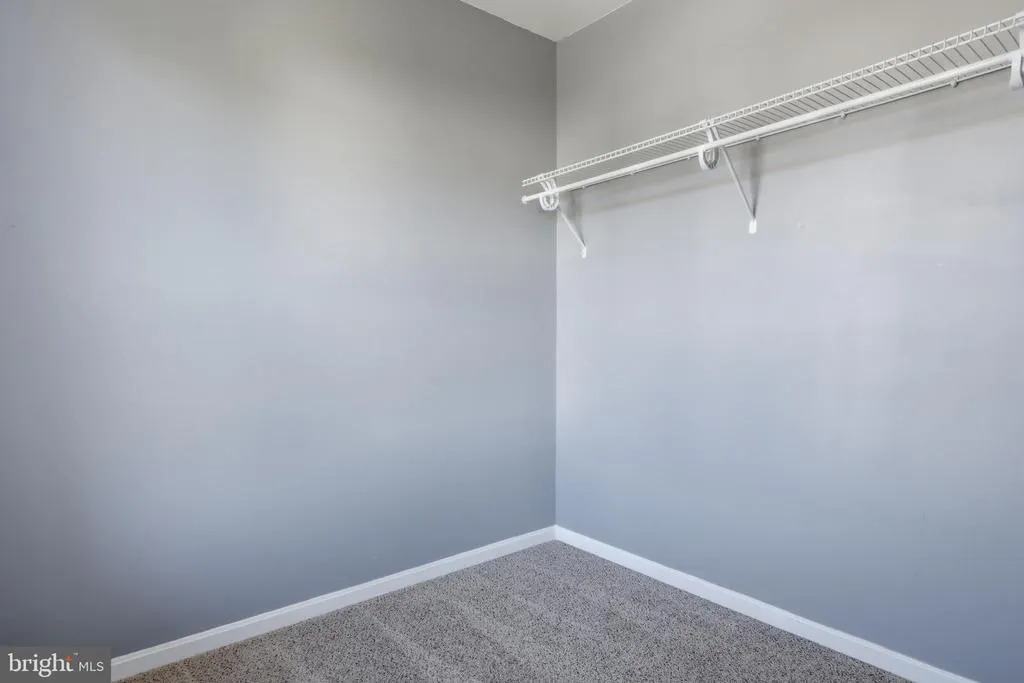
| Bedroom 2 | Upper 1 | Flooring - Carpet,Walk-In Closet(s) | ||
| Bedroom 3 | Upper 1 | Ceiling Fan(s),Flooring - Carpet | ||
| Bedroom 4 | Upper 1 | Flooring - Carpet | ||
| Dining Room | Main | Flooring - Luxury Vinyl Plank | ||
| Family Room | Main | Ceiling Fan(s),Fireplace - Gas,Flooring - Luxury Vinyl Plank | ||
| Foyer | Main | Flooring - Luxury Vinyl Plank | ||
| Full Bath | Lower 1 | Bathroom - Tub Shower,Flooring - Luxury Vinyl Plank | ||
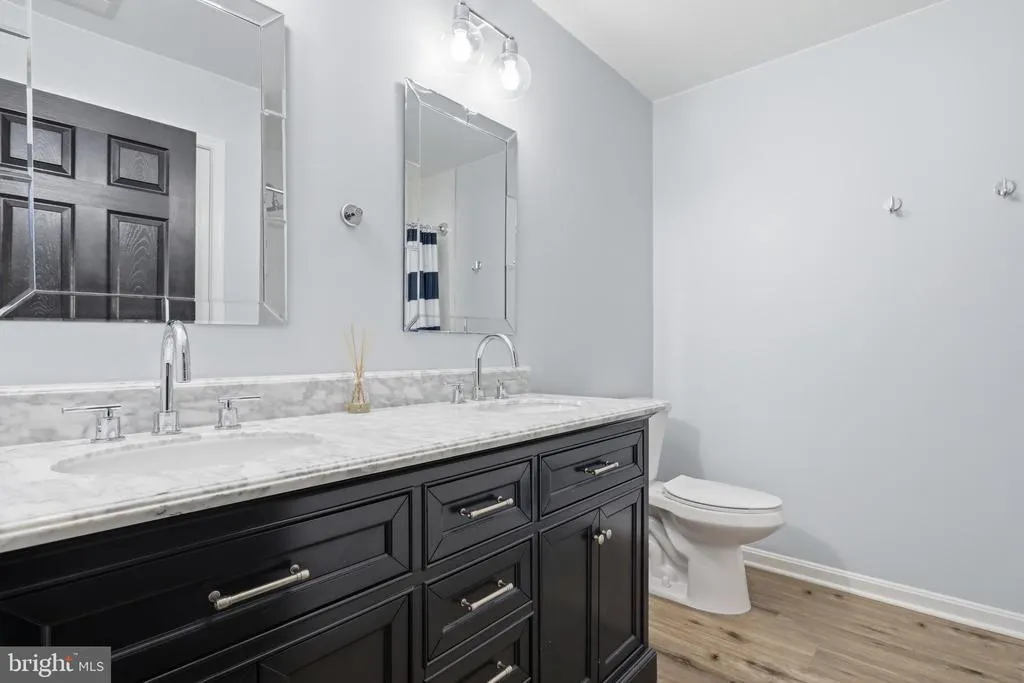
| Full Bath | Upper 1 | Double Sink,Bathroom - Tub Shower,Flooring - Luxury Vinyl Plank | ||
| Half Bath | Main | Flooring - Luxury Vinyl Plank | ||
| Kitchen | Main | Breakfast Bar,Countertop(s) - Quartz,Flooring - Luxury Vinyl Plank,Island,Pantry,Formal Dining Room | ||
| Laundry | Main | Flooring - Luxury Vinyl Plank | ||
| Office | Main | Flooring - Luxury Vinyl Plank,Window Treatments | ||
| Primary Bathroom | Upper 1 | Double Sink,Flooring - Ceramic Tile,Bathroom - Walk-In Shower | ||
| Primary Bedroom | Upper 1 | Ceiling Fan(s),Flooring - Carpet,Primary Bedroom - Sitting Area,Walk-In Closet(s) | ||
| Recreation Room | Lower 1 | Flooring - Carpet | ||
| Storage Room | Lower 1 | Flooring - Concrete |
Amenities
- Foreclosure
- Views
- Short Sale
- New Construction
- Adult 55+
- Lease To Own
- No HOA Fees
- Furnished
- Primary On Main
- Air Conditioning
- Seller Finance
- Green
- Fixer Upper
- Horse
- Golf
- Fireplace
- Deck
- Garage
- Basement
- Pool
Property vs Single Family Average in 25425
Price
Taxes
Year Built
Visits
 © BRIGHT, All Rights Reserved
