
Primary on Main
Address
182 Sparkling Brook Road, Ranson, WV
Price
$ 495,000
Property Attributes
- MLS#WVJF2025648
- TypeSingle Family
- Listing Status ACTIVE
- CountyJEFFERSON
- CityRanson
- NeighborhoodShenandoah Springs
- Zip25438
- StyleColonial
- Year Built2018
- Taxes$ 3471
- Price$ 495,000
- Bedrooms4
- Full Bathrooms2
- Half Bathrooms1
- Sqr Footage2796
- Lot Size0.18 Acres
Data Source:
Bright MLS
Property Description
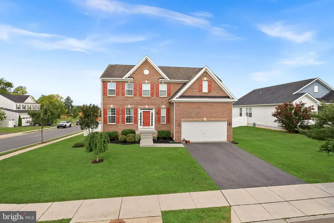
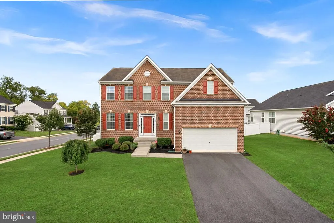
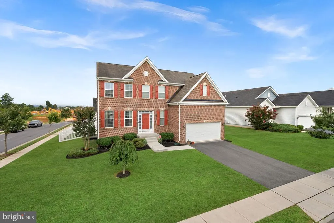
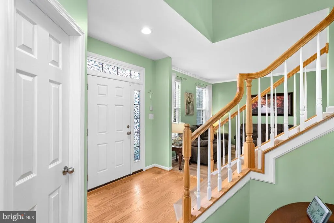
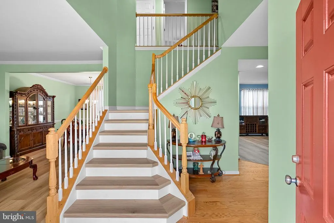
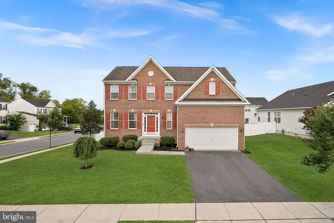
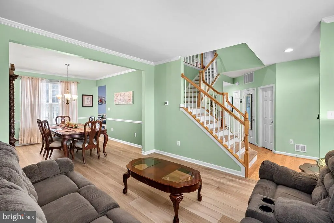
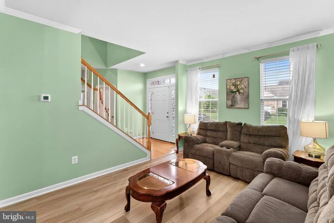
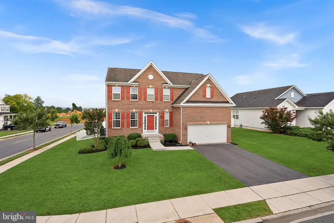
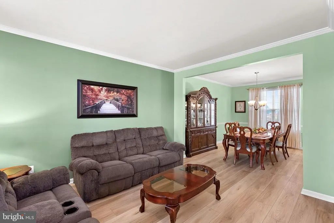
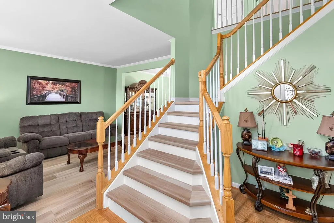
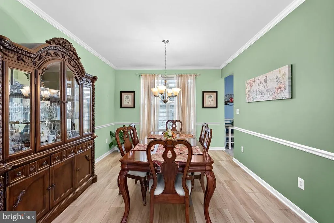
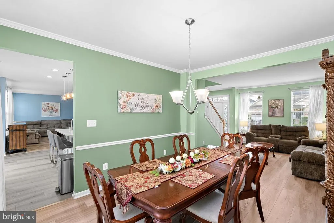
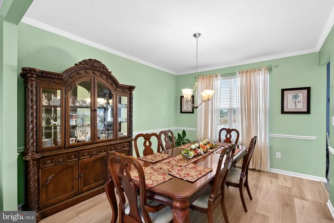
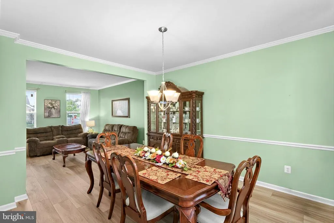
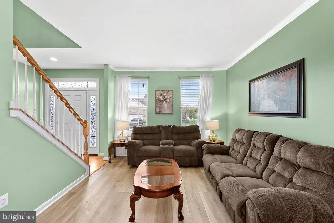
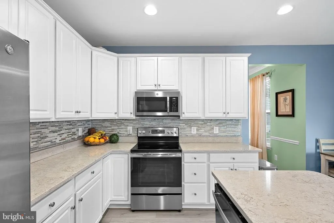
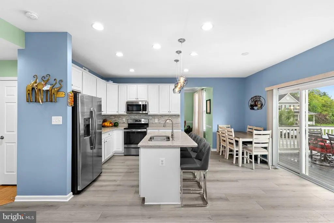
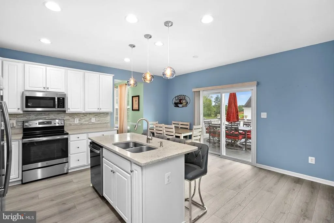
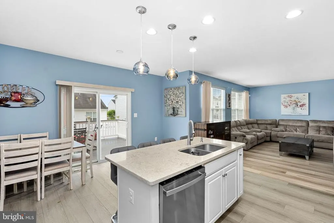
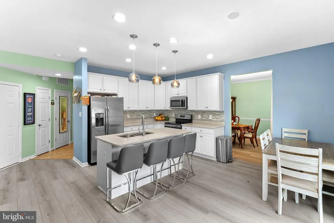
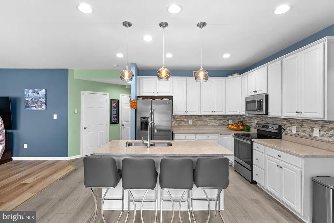
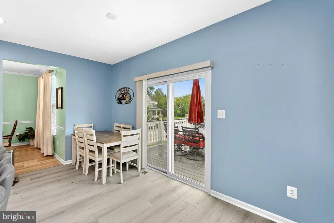
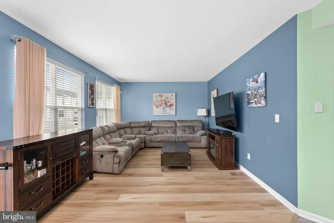
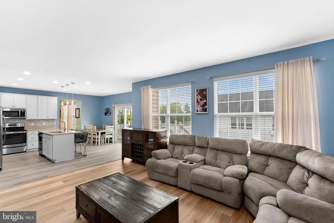
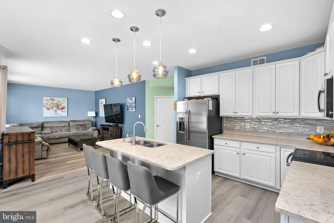
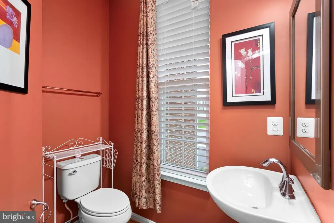
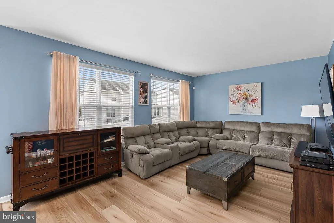
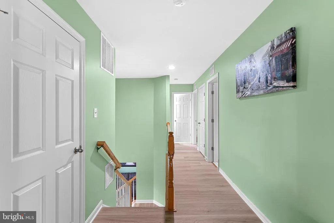
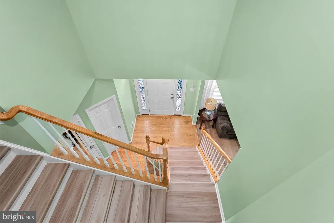
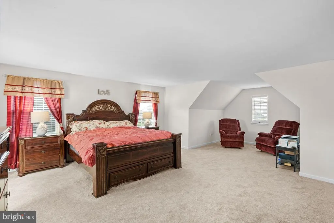
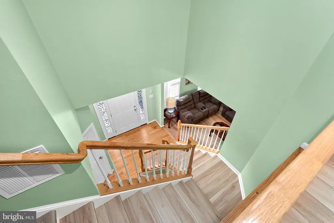
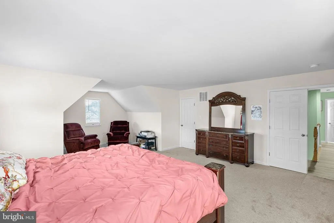
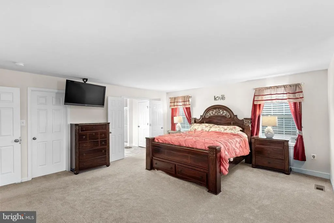
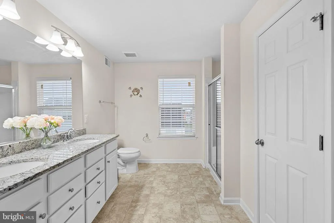
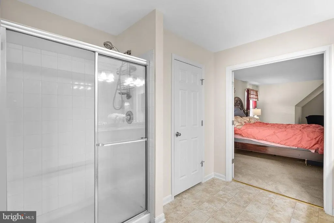
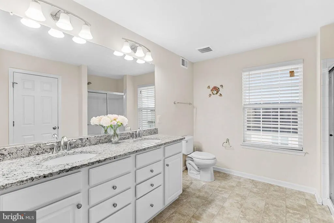
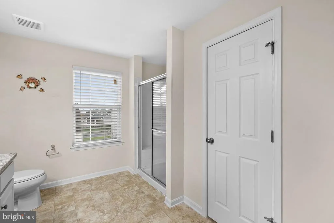
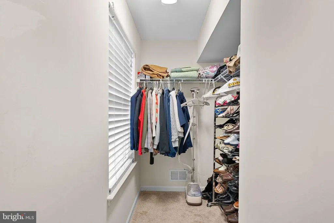
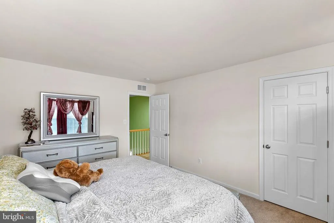
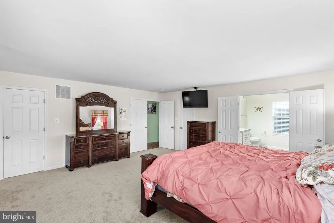
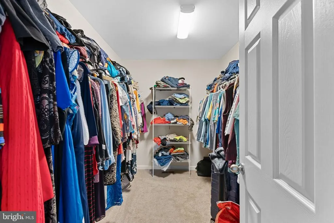
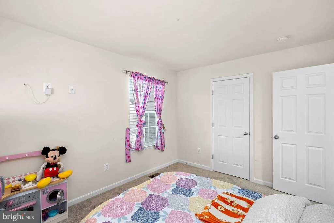
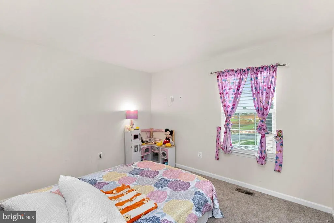
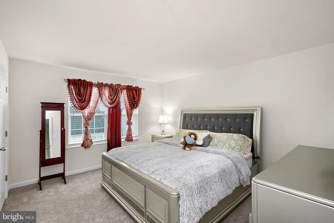
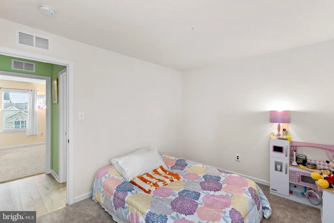
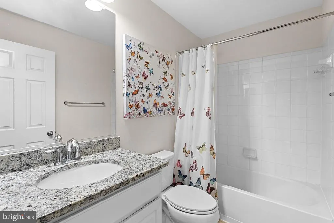
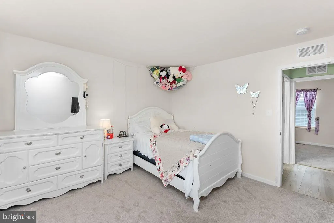
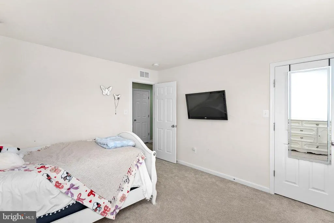
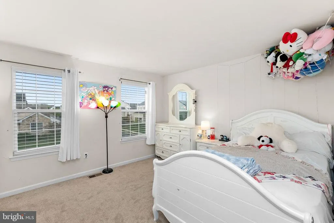
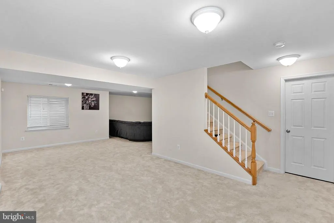
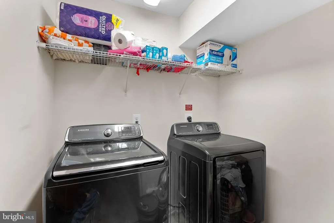
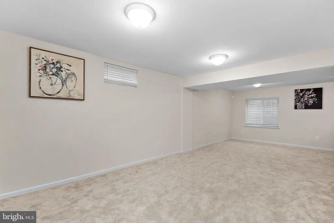
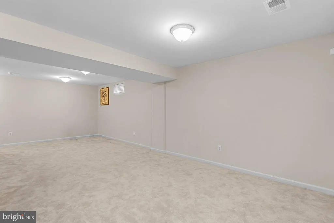
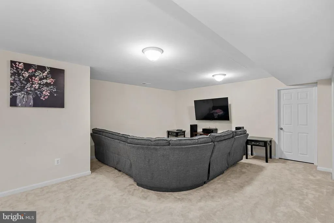
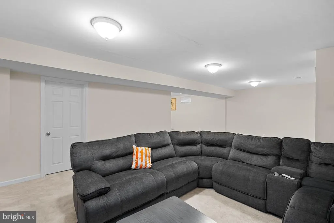
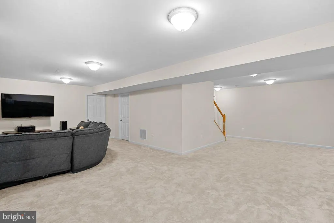
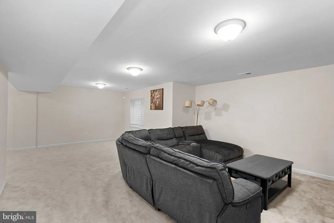
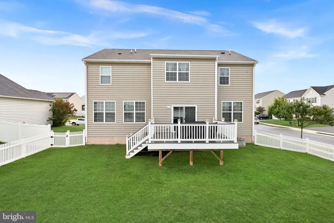
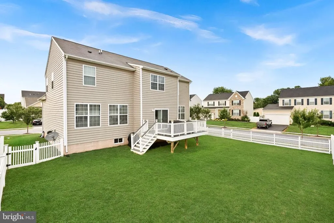
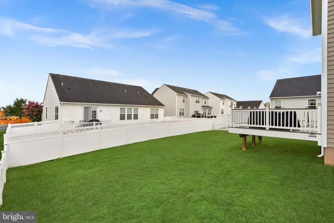
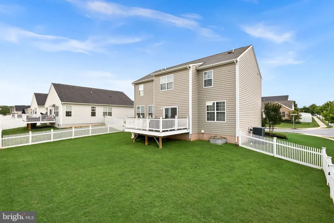
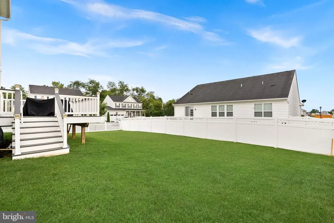
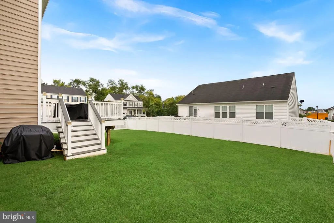
Welcome to 182 Sparkling Brook Rd, a move-in ready Colonial, Brick front, offering modern finishes, thoughtful upgrades, and a desirable premium end lot, all within the sought-after Shenandoah Springs community. Built in 2018, this charming single-family home offers 4 bedrooms, 2.5 bathrooms, and a bright, open floor plan designed for modern living. The main level is enhanced by a combination of hardwood and luxury vinyl plank flooring, blending timeless style with low-maintenance durability. The main level features a dedicated living room, an elegant formal dining room, and a spacious gourmet kitchen complete with quartz countertops, a center island, stylish tile backsplash, recessed lighting, abundant cabinetry, and generous prep space, making it the perfect place to cook, entertain, and gather. Step directly from the kitchen onto the low-maintenance Trex deck, creating a seamless indoor-outdoor living experience overlooking the fully fenced, level backyard, ideal for summer cookouts, relaxing evenings, pets, and play. Fresh interior paint gives the home a crisp, modern feel, while the upstairs laundry room, conveniently located just steps from the spacious primary suite, adds everyday convenience. Additional highlights include a whole-home water softener, an attached two-car garage, and an extended driveway, providing ample parking, storage, and functionality. The partially finished basement includes nearly 900 square feet of unfinished space and a bathroom rough-in, offering endless possibilities for future expansion, whether you envision a recreation room, home gym, guest suite, home office, or additional living space. Located in the desirable Shenandoah Springs community, residents will soon enjoy even more amenities with the community pool anticipated to open in 2027, adding even greater value to this growing neighborhood. Conveniently located near shopping, dining, schools, commuter routes, and outdoor recreation, 182 Sparkling Brook Road offers the perfect blend of style, comfort, convenience, and future potential. Schedule your private showing today and discover everything this exceptional home has to offer.
| Price History | |
|---|---|
| 8/9/2026 | Listed $495,000 |
General Features
| Living Area | 2796 |
|---|---|
| Sewer | Public Sewer |
| Heating | Heat Pump(s) |
| Cooling | Central A/C |
| Possession | 0-30 Days CD |
| Appliances | Built-In Microwave,Dishwasher,Dryer,Extra Refrigerator/Freezer,Range Hood,Refrigerator,Stainless Steel Appliances,Washer |
| Zoning | 101 |
| HOA Fee | 40.00 |
| Garage Spaces | 4.00 |
| Architectural Style | Colonial |
| Construction Materials | Aluminum Siding |
| School District | JEFFERSON COUNTY SCHOOLS |
| Year Built | 2018 |
| Levels | 3 |
| Tax Year | 2025 |
| Ownership | Fee Simple |
| Cool Fuel | Electric |
| Accessibility | None |
| Assoc Fee Paid Per | Monthly |
| County | JEFFERSON |
| New Construction | No |
| Property Type | Residential |
| HOA | Yes |
| Subdivision Name | SHENANDOAH SPRINGS |
| Garage Y/N | Yes |
| Water Access Y/N | No |
| Other Structures | Above Grade,Below Grade |
| Full Baths | 2 |
| Status | ACTIVE |
| Directions | From WV-9,take the Oak Lee Drive exit toward Ranson. Continue on Oak Lee Drive,then turn onto Mildred Street. Turn left onto Shenandoah Springs Parkway,then right onto Sparkling Brook Road. The prope |
| City | RANSON |
| Senior Community Y/N | No |
| Lot Size Units | Square Feet |
| Lot Size Square Feet | 7875.00 |
| Tax Assessed Value | 248100.0 |
| Tax Annual Amount | 3471.0 |
| Structure Type | Detached |
| Condo/Coop Association fee Y/N | No |
| Bathrooms Full Main Level | 2 |
| Bathrooms Count Main Level | 3.00 |
| Price Per Sq Ft Total AG | 198.32 |
| Vacation Rental Y/N | No |
| Total SQFT | 2796 |
| Standard Status | Active |
| Year Built Source | Assessor |
Interior Features
| Interior Amenities | Breakfast Area,Combination Dining/Living,Family Room Off Kitchen,Kitchen - Island,Kitchen - Table Space,Recessed Lighting,Primary Bath(s),Pantry |
|---|---|
| Heating Fuel | Electric |
| Basement | Partially Finished,Rough Bath Plumb,Interior Access,Space For Rooms |
| Hot Water | Electric |
| Basement (Y/N) | Yes |
| Heating Y/N | Yes |
| Fireplace Y/N | No |
| Above Grade Finished Area | 2496 |
| Half Baths | 1 |
| Central Air Y/N | Yes |
| Total Bedrooms | 4 |
| Below Grade Finished Area | 300 |
| Main Level Bedrooms | 4 |
| Below Grade Finished Area Unit Type | Square Feet |
| LivingAreaSource | Assessor |
| Below Grade Unfin Area Units | Square Feet |
| Below Grade Unfin SQFT Source | Assessor |
| Below Grade Finished Area Source | Assessor |
| Bathrooms Half Main Level | 1 |
| Above Grade Finished Area Source | Assessor |
| Above Grade Finished Area Unit Type | Square Feet |
| Total Baths | 3 |
Exterior Features
| Pool | Yes - Community |
|---|---|
| Water Source | Public |
| Total Parking Spaces | 4 |
| Garage Features | Garage - Rear Entry,Garage Door Opener,Inside Access |
| Type of Parking | Attached Garage |
| Land Use Code | 004 |
| Foundation Details | Brick/Mortar |
| Water View Y/N | No |
| Lot Size Acres | 0.18 |
| Lot Size Source | Assessor |
| Waterfront Y/N | No |
| Land Assessed Value | 43100.00 |
| Navigable Water Y/N | No |
| Water Oriented Y/N | No |
| # of Attached Garage Spaces | 4 |
Amenities
- Foreclosure
- Views
- Short Sale
- New Construction
- Adult 55+
- Lease To Own
- No HOA Fees
- Furnished
- Primary On Main
- Air Conditioning
- Seller Finance
- Green
- Fixer Upper
- Horse
- Golf
- Fireplace
- Deck
- Garage
- Basement
- Pool
Property vs Single Family Average in 25438
Price
Taxes
Year Built
Visits
 © BRIGHT, All Rights Reserved
