
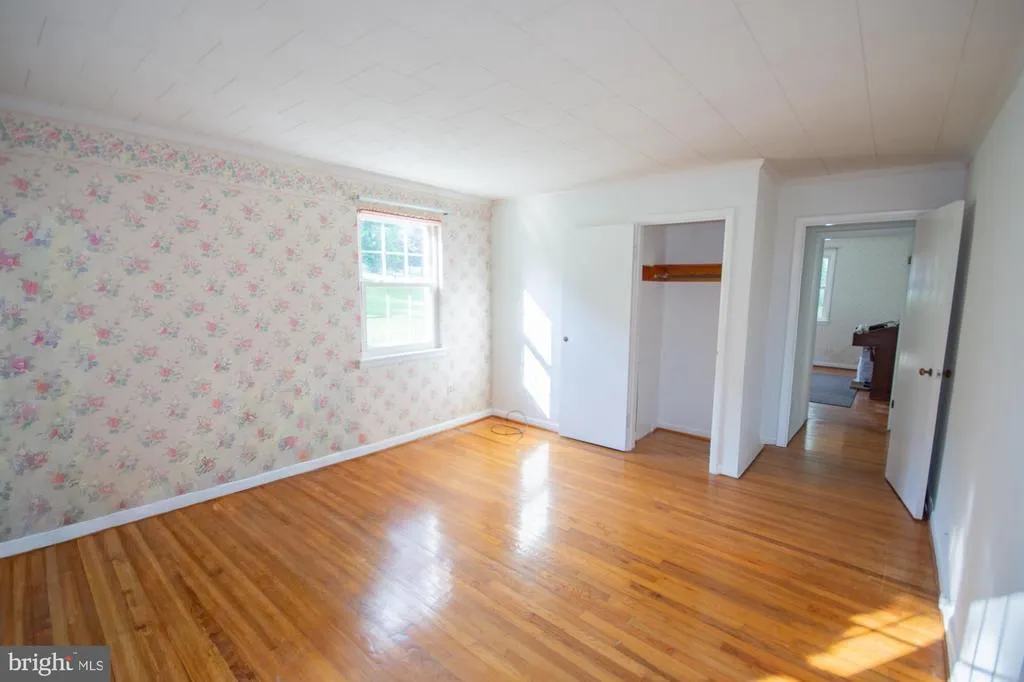
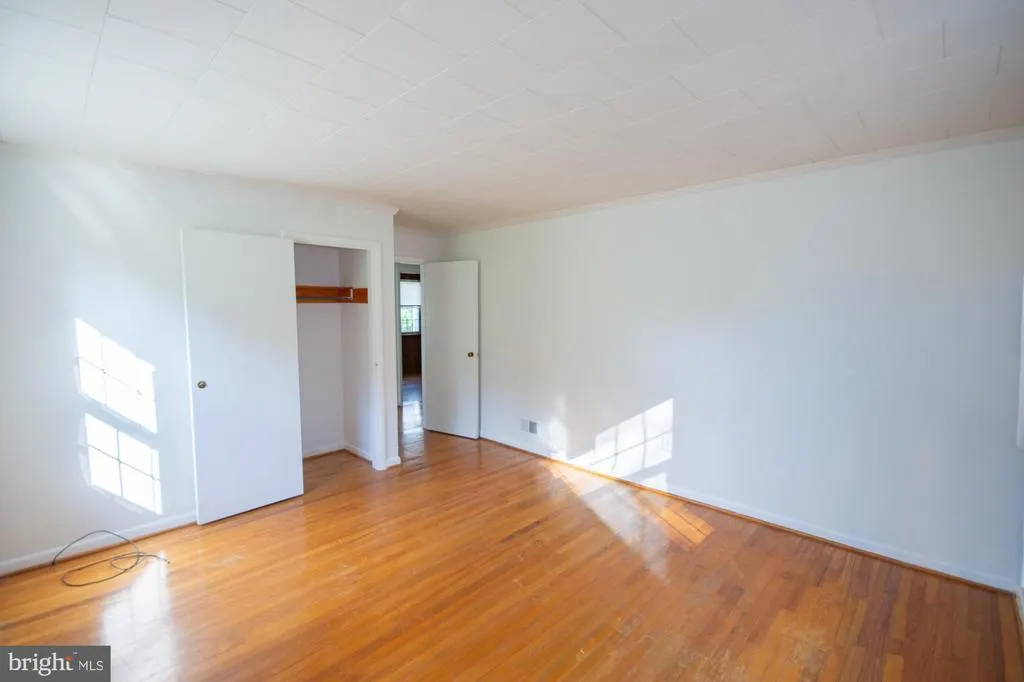
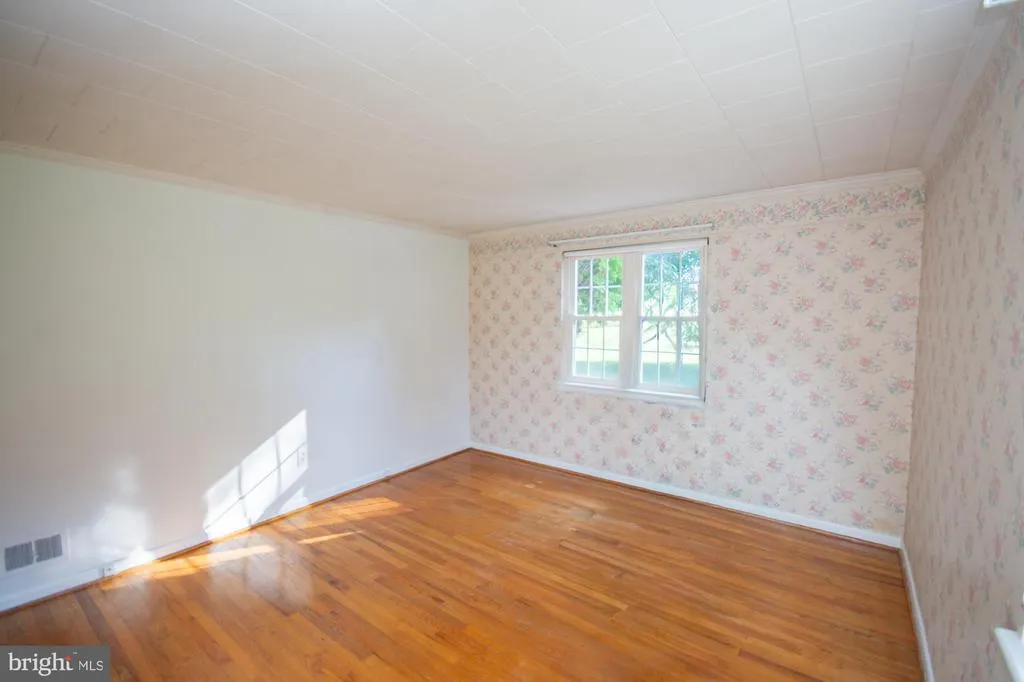
Views - Primary on Main
Address
183 Elm Street, Harpers Ferry, WV
Price
$ 524,999
Property Attributes
- MLS#WVJF2026036
- TypeSingle Family
- Listing Status ACTIVE
- CountyJEFFERSON
- CityHarpers Ferry
- NeighborhoodWilt
- Zip25425
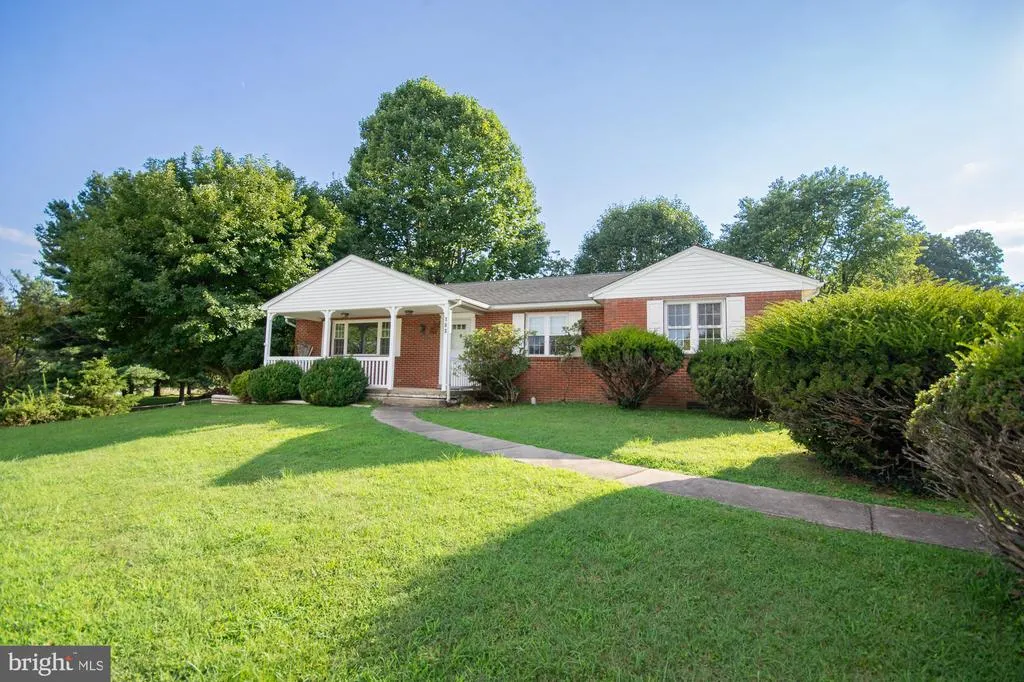
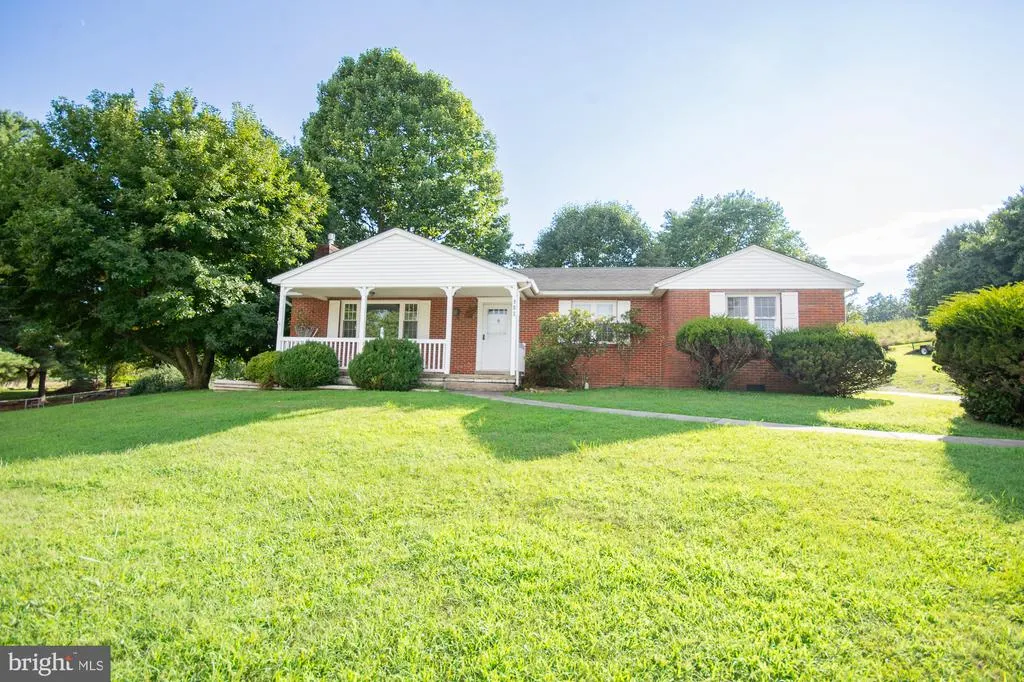
- StyleRanch/Rambler
- Year Built1955
- Taxes$ 2334
- Price$ 524,999
- Bedrooms4
- Full Bathrooms1
- Half Bathrooms1
- Sqr Footage1678
- Lot Size0.67 Acres
Data Source:
Bright MLS
Property Description
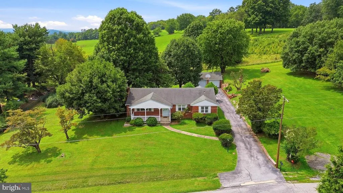
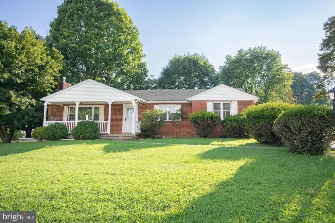
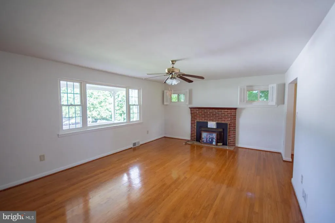
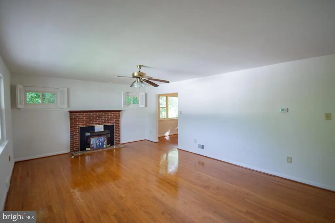
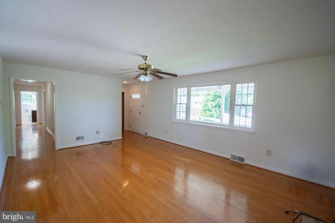
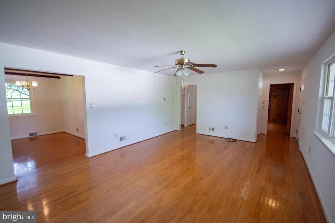
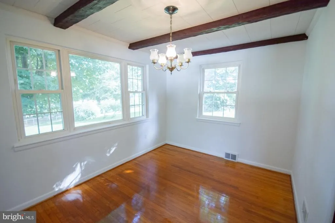
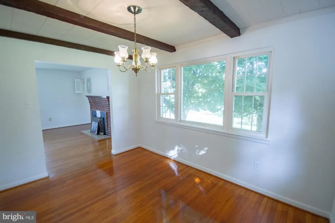
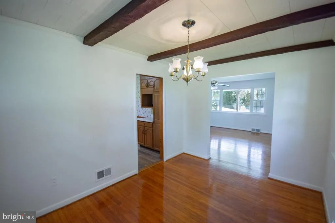
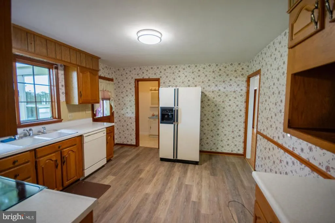
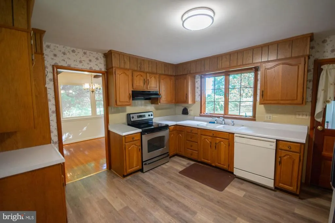
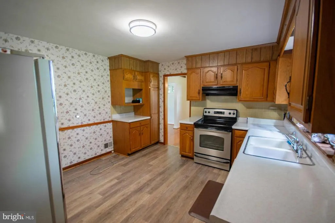
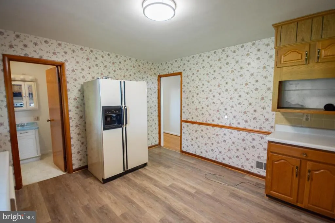
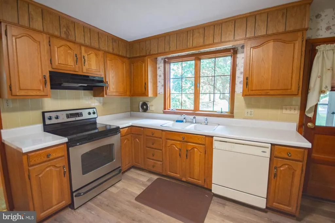
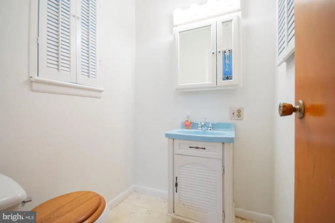
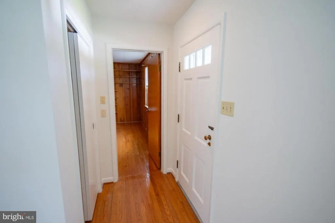
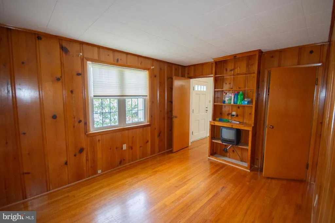
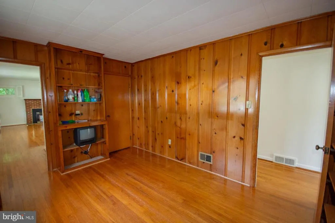
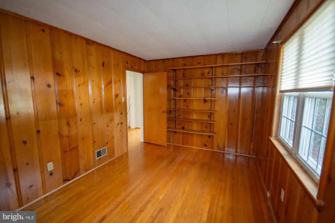
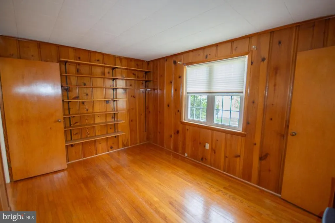
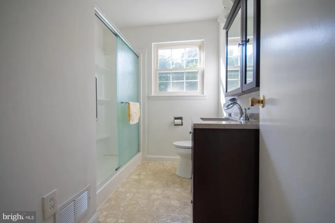
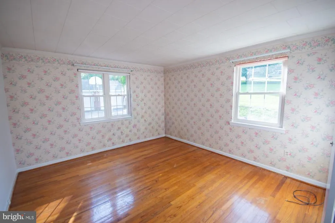
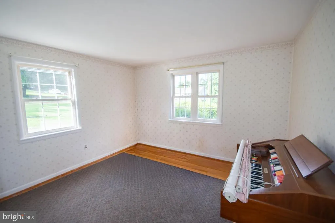
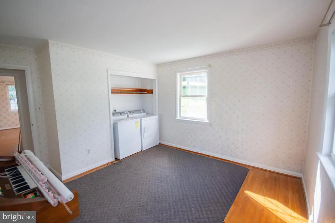
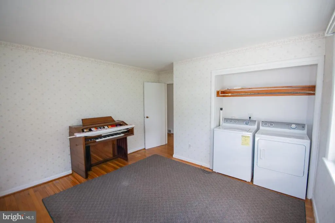
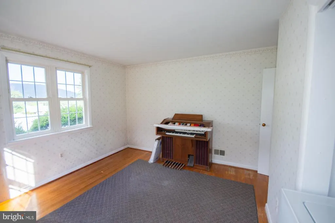
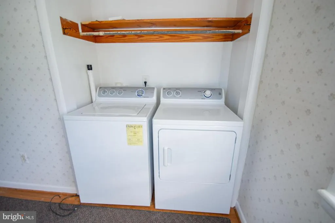
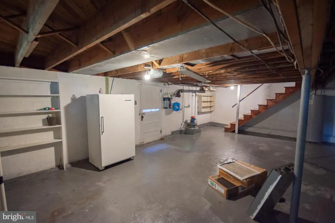
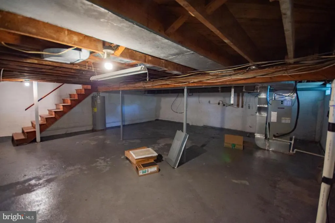
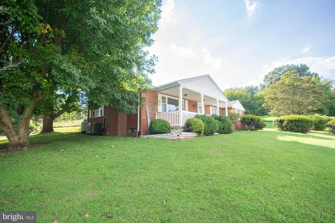
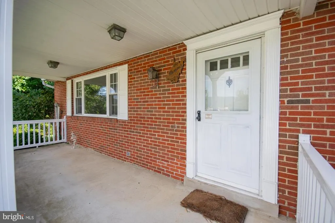
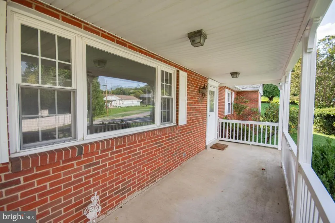
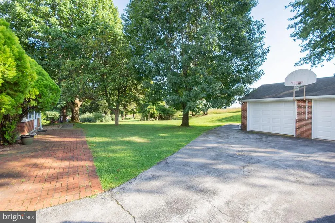
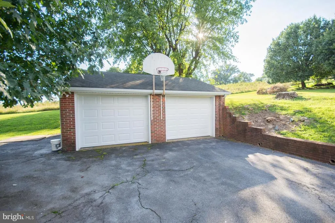
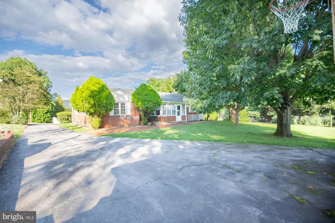
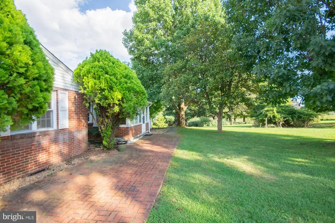
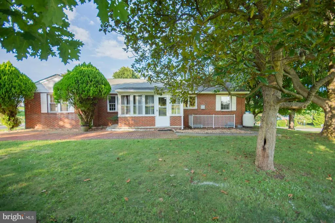
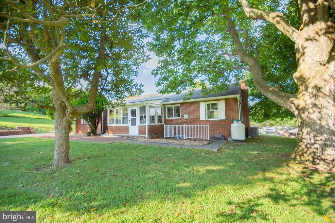
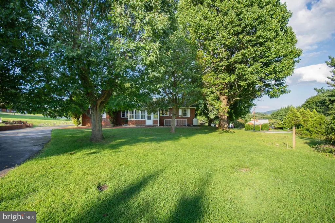
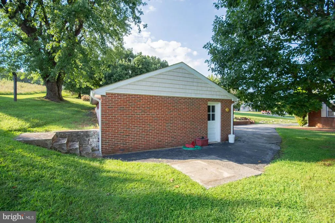
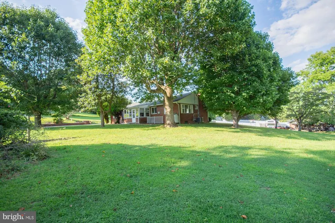
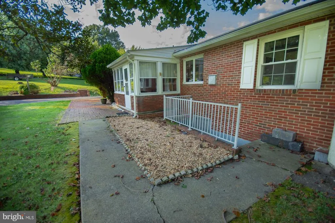
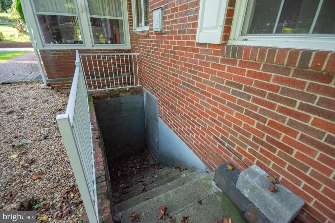
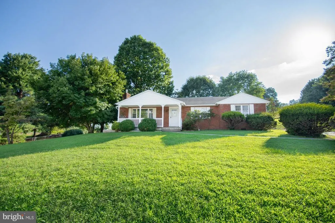
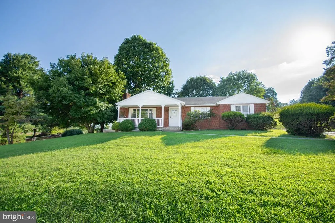
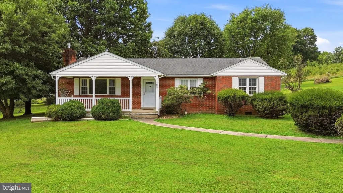
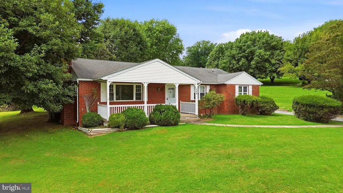
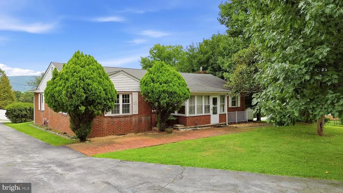
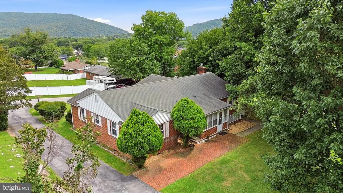
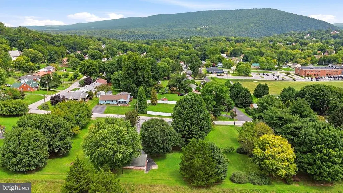
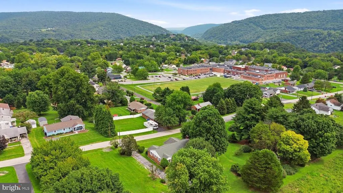
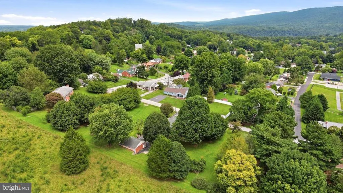
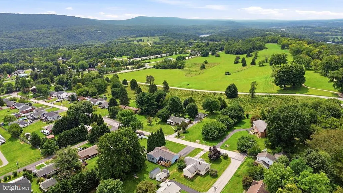
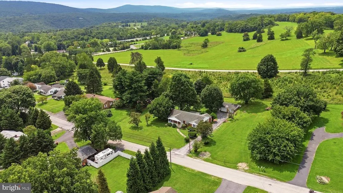
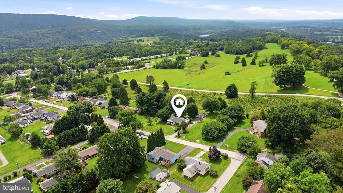
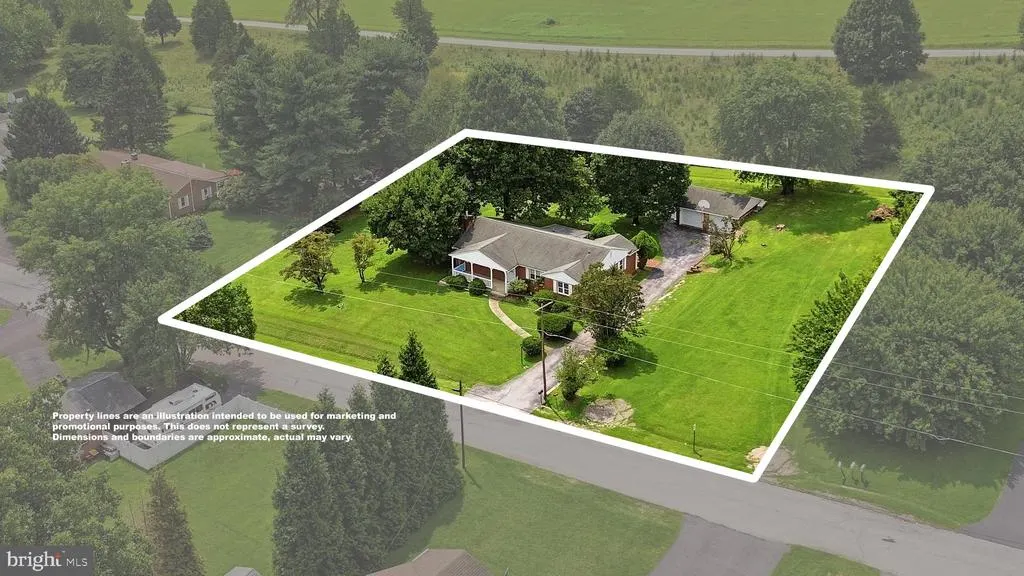
Come view this classic and charming brick rancher nestled in the historic town of Bolivar, just minutes from Harpers Ferry, WV. Beautifully situated with the National Park Service bordering the rear of the property, this home offers stunning mountain views, mature landscaping, and a peaceful setting while still providing a great commuter location to Maryland and Washington, D.C. The home features 4 bedrooms and 1.5 baths, with a blend of laminate flooring and lovely original flooring that adds character and charm. The inviting living room offers a ceiling fan and gas fireplace, creating a warm and comfortable gathering space. The laundry has been conveniently relocated from the basement to one of the bedrooms for easy one-level access. The lower level is unfinished and offers partial daylight, a walk-up entrance, and plenty of potential for storage, a workshop, or future finishing. A detached 2-car garage provides excellent parking and additional storage. An additional adjoining lot is also available for purchase separately and does not convey with the property. Don't miss the opportunity to own this charming brick rancher in the historic and scenic Bolivar/Harpers Ferry area!
| Elementary School | Middle School | High School |
|---|---|---|
| Call School Board Elementary School | Harpers Ferry Middle School | Call School Board High School |
| Price History | |
|---|---|
| 8/20/2026 | Listed $524,999 |
General Features
| Living Area | 1678 |
|---|---|
| Sewer | Public Sewer |
| Heating | Heat Pump(s) |
| Cooling | Ceiling Fan(s),Heat Pump(s) |
| Utilities | Electric Available,Phone Available,Propane,Water Available,Cable TV Available |
| Possession | Settlement |
| Roof | Shingle |
| Appliances | Dishwasher,Oven/Range - Electric,Refrigerator |
| Zoning | RESIDENTIAL |
| Garage Spaces | 2.00 |
| Architectural Style | Ranch/Rambler |
| Construction Materials | Brick |
| School District | JEFFERSON COUNTY SCHOOLS |
| Year Built | 1955 |
| Electric | 220 Volts |
| Levels | 2 |
| Tax Year | 2025 |
| Ownership | Fee Simple |
| Cool Fuel | Electric |
| Accessibility | None |
| County | JEFFERSON |
| New Construction | No |
| Property Type | Residential |
| HOA | No |
| Subdivision Name | WILT |
| Garage Y/N | Yes |
| Water Access Y/N | No |
| Other Structures | Above Grade,Below Grade |
| Full Baths | 1 |
| Status | ACTIVE |
| Directions | Take Rt. 340N toward Harpers Ferry,make left at light into Bolivar. Make left on Elm St. follow to home on left. See Sign |
| City | HARPERS FERRY |
| Senior Community Y/N | No |
| Lot Size Units | Square Feet |
| Lot Size Square Feet | 29185.20 |
| Tax Assessed Value | 180900.0 |
| Tax Annual Amount | 2334.0 |
| Property Condition | Good |
| Structure Type | Detached |
| Condo/Coop Association fee Y/N | No |
| Bathrooms Full Main Level | 1 |
| Bathrooms Count Main Level | 2.00 |
| Price Per Sq Ft Total AG | 312.87 |
| Acceptable Financing | Cash,Conventional,FHA,FMHA,VA |
| Vacation Rental Y/N | No |
| Total SQFT | 2380 |
| Standard Status | Active |
| Year Built Source | Estimated |
| Tax Lot | 18,19 |
Interior Features
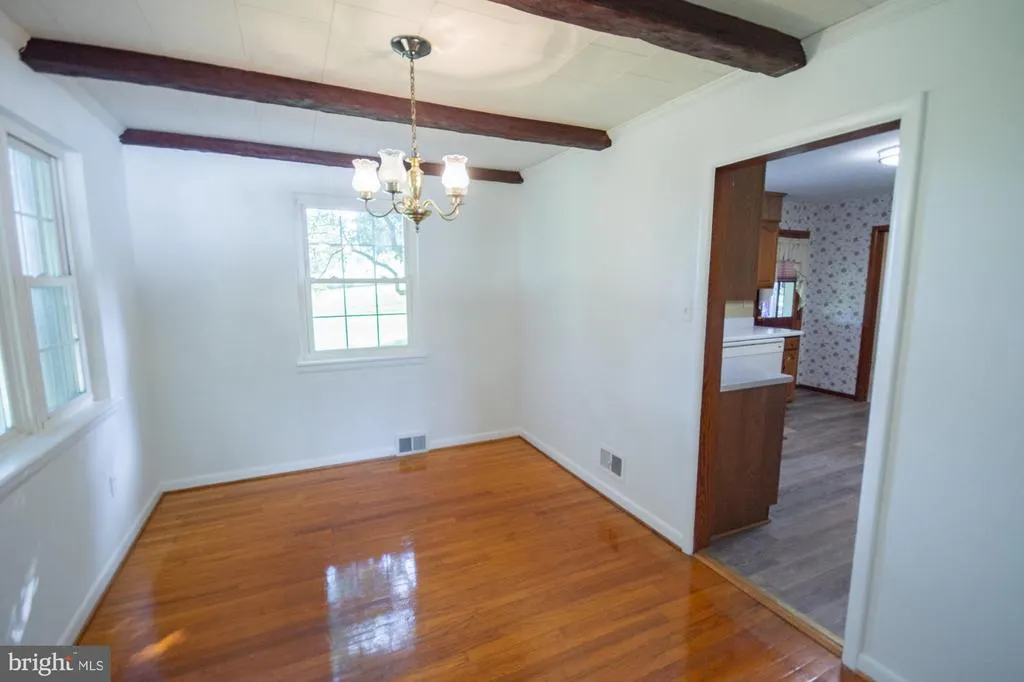
| Interior Amenities | Ceiling Fan(s),Entry Level Bedroom,Floor Plan - Traditional,Formal/Separate Dining Room,Wood Floors |
|---|---|
| Heating Fuel | Electric,Propane - Owned |
| Basement | Daylight,Partial,Connecting Stairway,Outside Entrance,Poured Concrete,Rear Entrance,Walkout Stairs,Windows |
| Flooring | Concrete,Laminated,Solid Hardwood |
| Hot Water | Electric |
| Basement (Y/N) | Yes |
| Heating Y/N | Yes |
| Window Features | Bay/Bow |
| Above Grade Finished Area | 1678 |
| Half Baths | 1 |
| Central Air Y/N | No |
| Total Bedrooms | 4 |
| Room Type | Living Room,Dining Room,Primary Bedroom,Bedroom 2,Bedroom 3,Bedroom 4,Kitchen,Basement,Sun/Florida Room |
| Main Level Bedrooms | 4 |
| Below Grade Finished Area Unit Type | Square Feet |
| LivingAreaSource | Estimated |
| Laundry Type | Main Floor,Washer In Unit,Dryer In Unit |
| Below Grade Unfin Area Units | Square Feet |
| Below Grade Unfin SQFT | 702 |
| Below Grade Unfin SQFT Source | Estimated |
| Below Grade Finished Area Source | Estimated |
| Bathrooms Half Main Level | 1 |
| Bathrooms Count Lower Level 1 | 0.00 |
| Above Grade Finished Area Source | Estimated |
| Above Grade Finished Area Unit Type | Square Feet |
| Total Baths | 2 |
Exterior Features
| Pool | No Pool |
|---|---|
| Water Source | Public |
| Total Parking Spaces | 2 |
| Garage Features | Garage - Front Entry |
| Type of Parking | Detached Garage,Driveway |
| Foundation Details | Permanent |
| Water View Y/N | No |
| Lot Size Acres | 0.67 |
| Lot Size Source | Estimated |
| Waterfront Y/N | No |
| Navigable Water Y/N | No |
| Water Oriented Y/N | No |
| # of Detached Garage Spaces | 2 |
Room Details
| Room | Dimensions | Level | Flooring | Details |
|---|---|---|---|---|
| Basement | Lower 1 | Flooring - Concrete | ||
| Bedroom 2 | Main | Flooring - HardWood | ||
| Bedroom 3 | Main | Flooring - HardWood | ||
| Bedroom 4 | Main | Flooring - HardWood | ||
| Dining Room | Main | Flooring - HardWood | ||
| Kitchen | Main | Flooring - Laminated | ||
| Living Room | Main | Ceiling Fan(s),Fireplace - Gas,Flooring - HardWood | ||
| Primary Bedroom | Main | Flooring - HardWood | ||
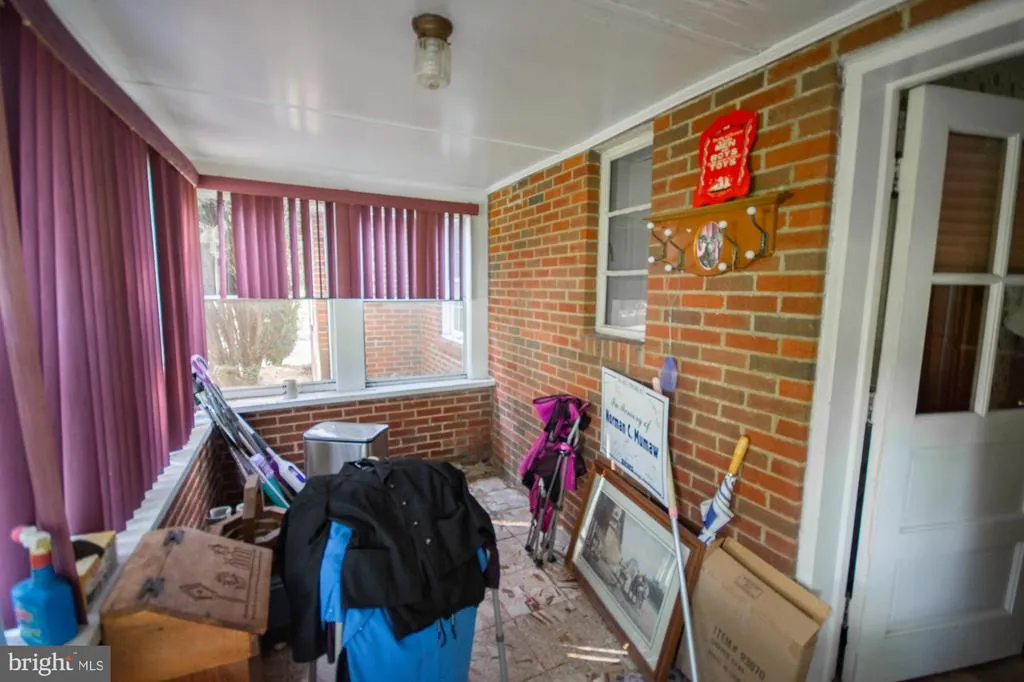
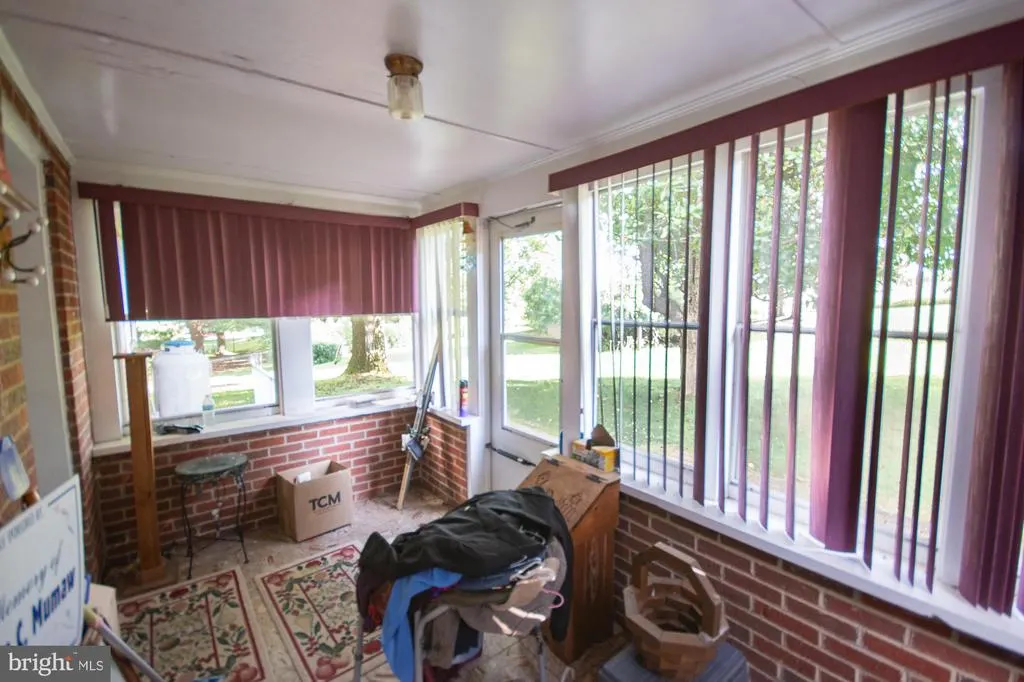
| Sun/Florida Room | Main | Flooring - Vinyl |
Amenities
- Foreclosure
- Views
- Short Sale
- New Construction
- Adult 55+
- Lease To Own
- No HOA Fees
- Furnished
- Primary On Main
- Air Conditioning
- Seller Finance
- Green
- Fixer Upper
- Horse
- Golf
- Fireplace
- Deck
- Garage
- Basement
- Pool
Property vs Single Family Average in 25425
Price
Taxes
Year Built
 © BRIGHT, All Rights Reserved
