
New Construction
Address
394 Eclipse Street, Charles Town, WV
Price
$ 428,490
Property Attributes
- MLS#WVJF2026068
- TypeSingle Family
- Listing Status ACTIVE
- CountyJEFFERSON
- CityCharles Town
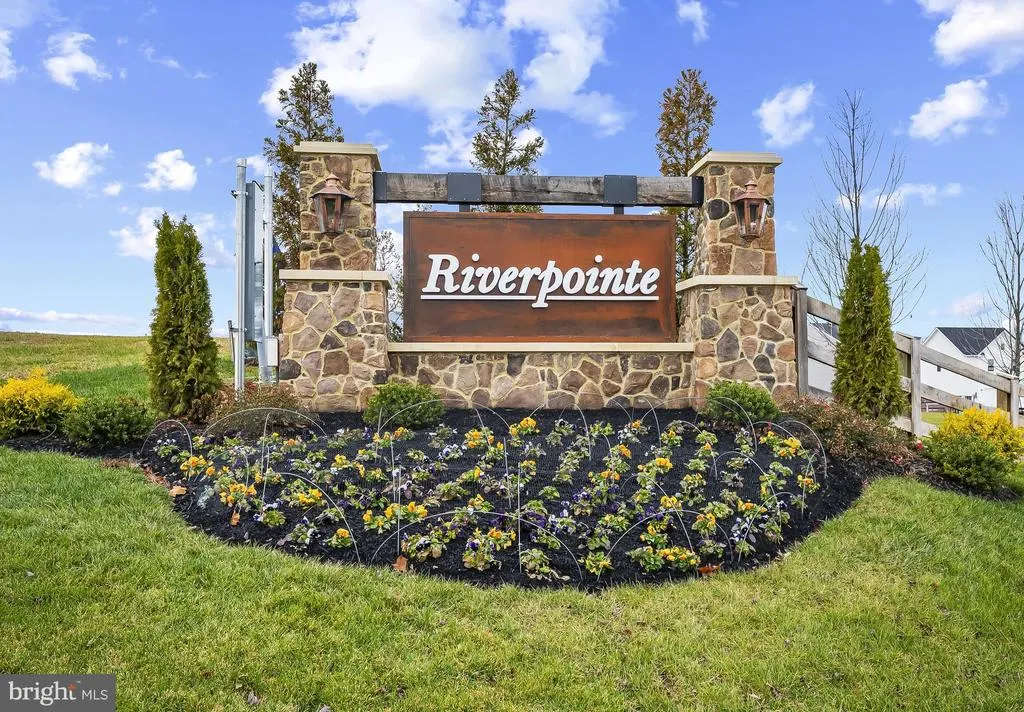
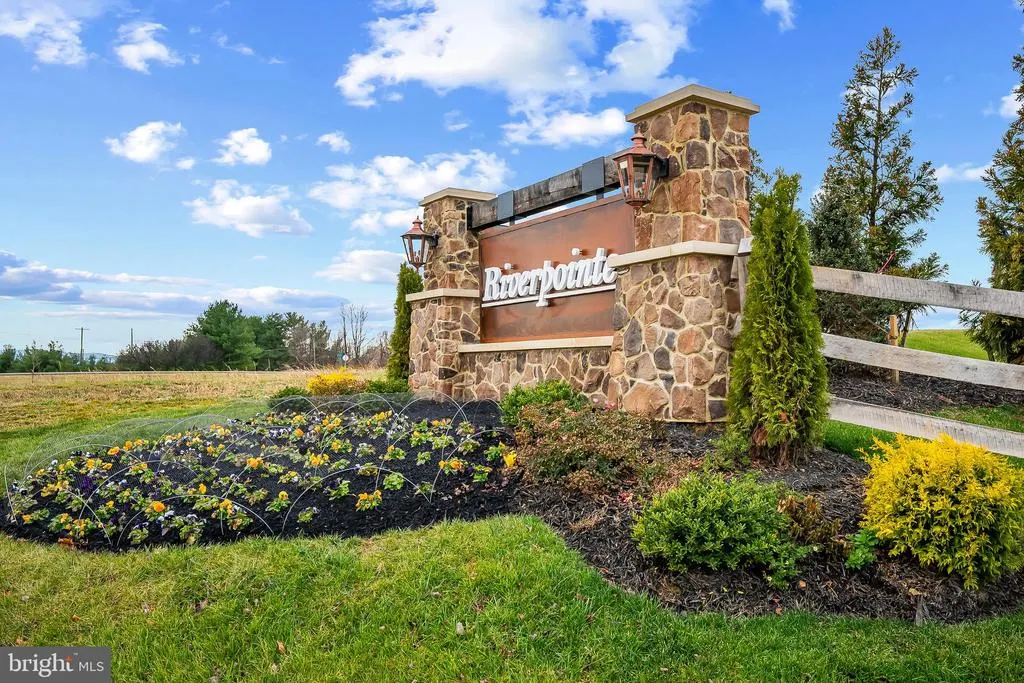
- NeighborhoodRiverpointe
- Zip25414
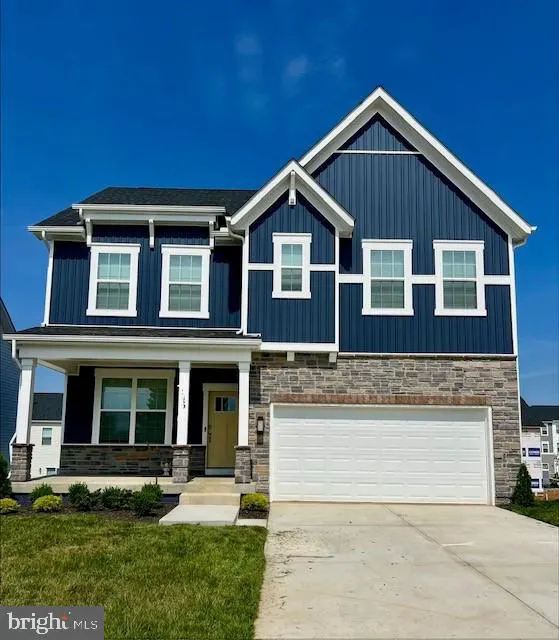
- StyleColonial,Traditional
- Year Built2026
- Price$ 428,490
- Bedrooms4
- Full Bathrooms2
- Half Bathrooms1
- Sqr Footage2148
- Lot Size0.08 Acres
Data Source:
Bright MLS
Property Description
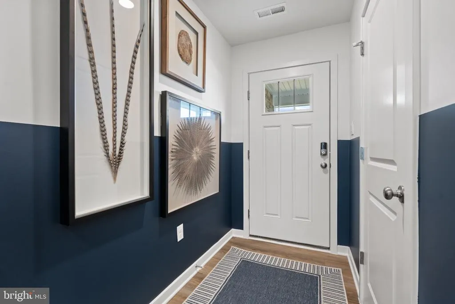
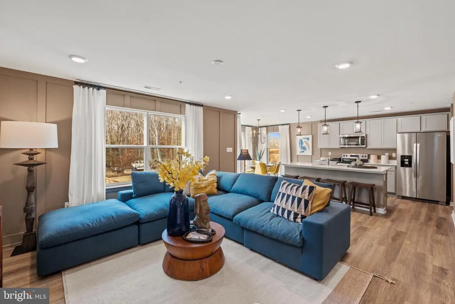
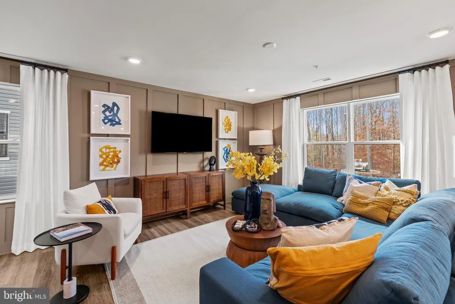
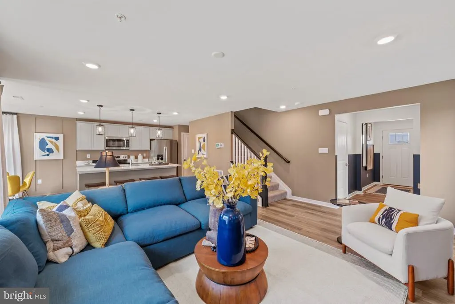
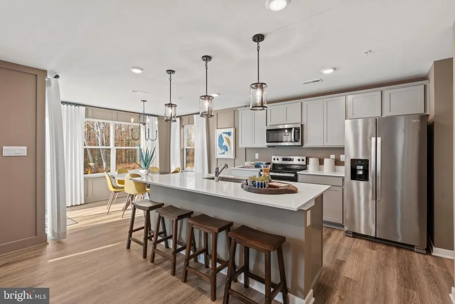
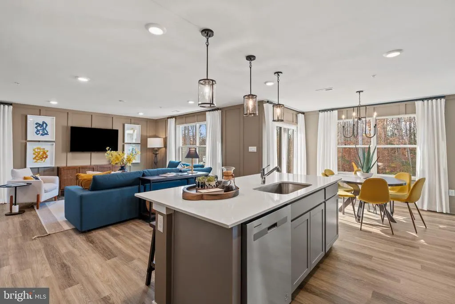
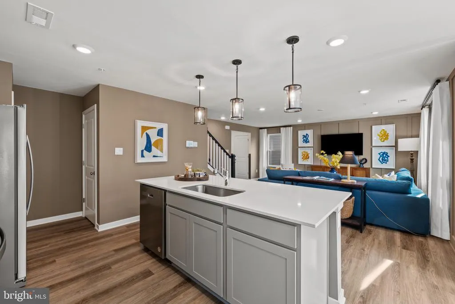
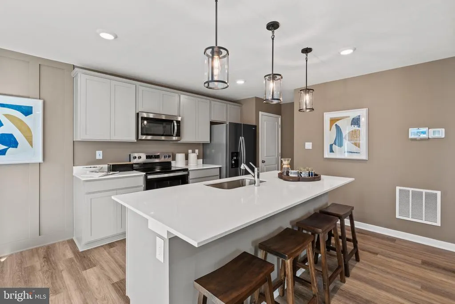
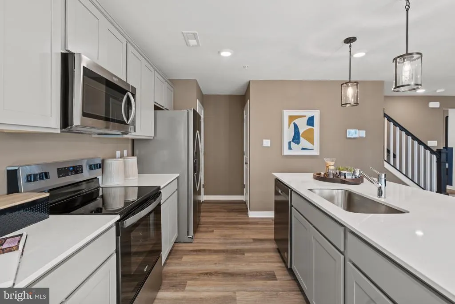
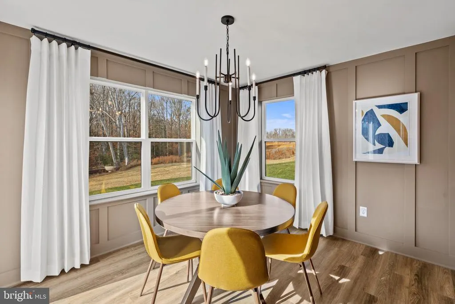
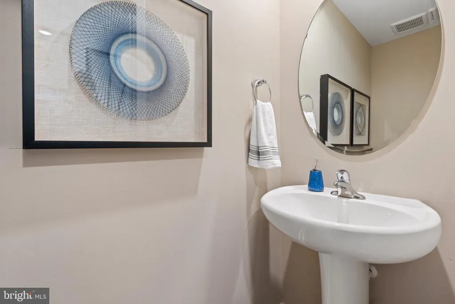
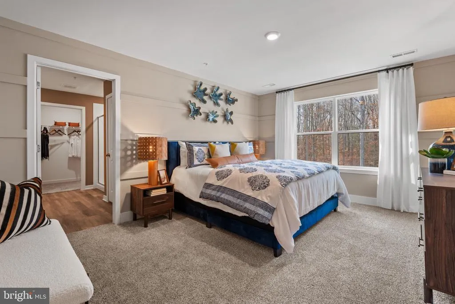
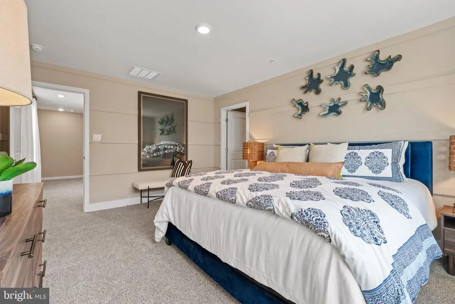
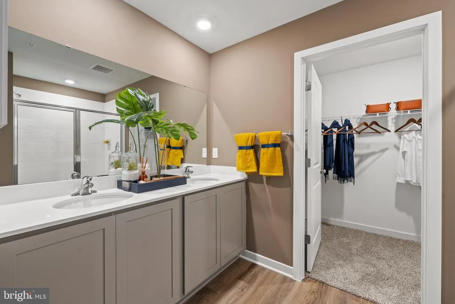
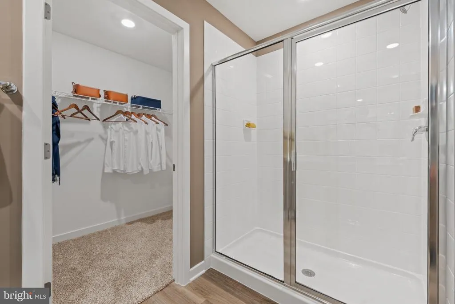
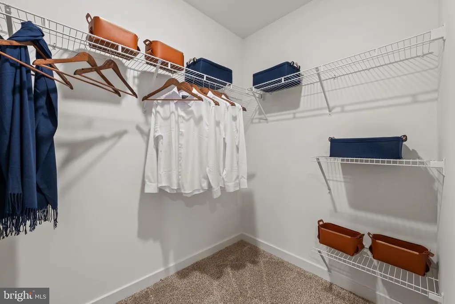
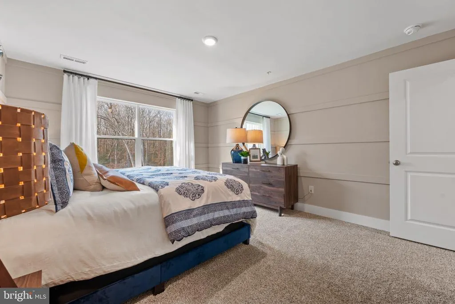
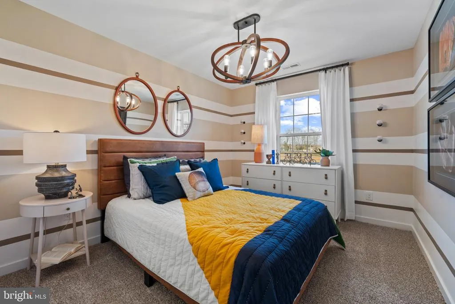
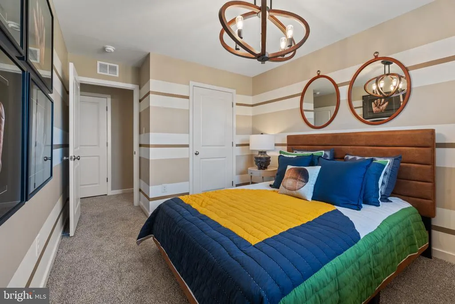
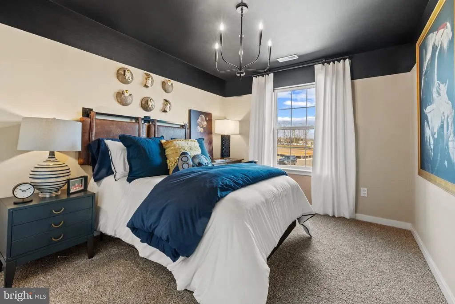
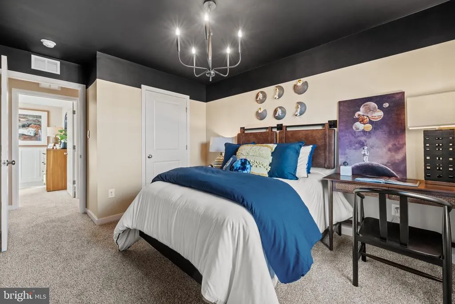
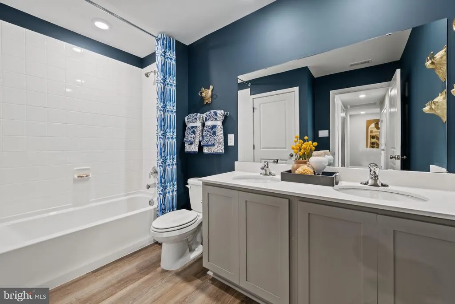
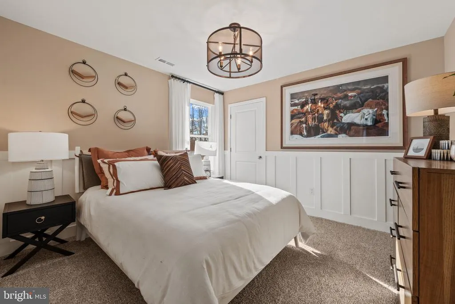
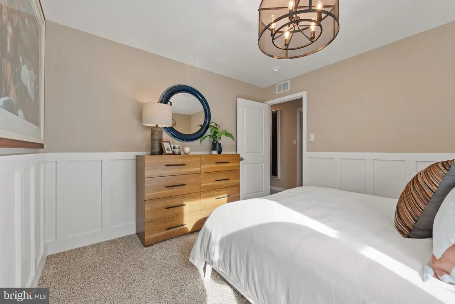
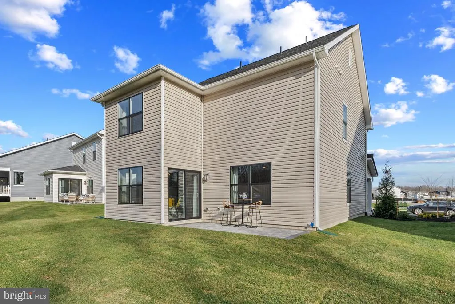
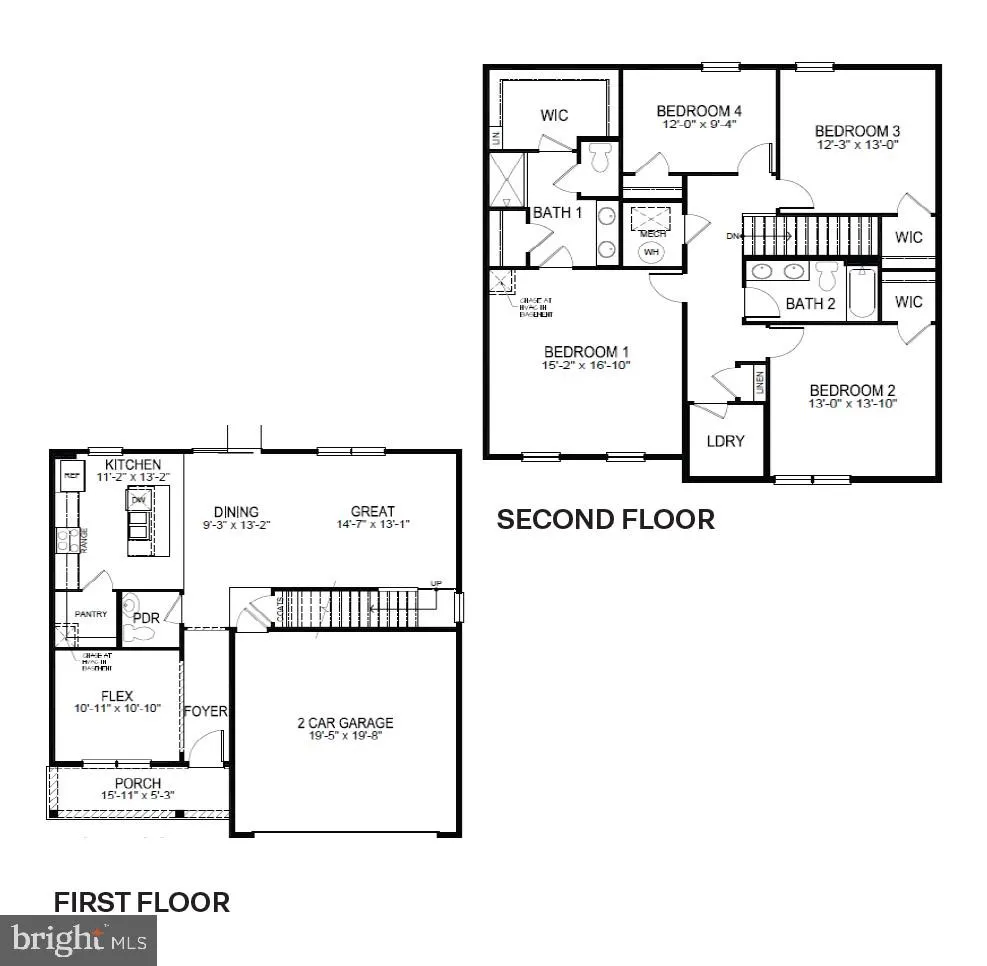
Move-In January Beautiful New Colonial in Riverpointe! Welcome to Riverpointe Community located in Charles Town, WV. This stunning two-story Colonial offers 2,148 sq. ft. of thoughtfully designed living space with the perfect blend of comfort and style. 4 Spacious Bedrooms 2.5 Bathrooms 2-Car Garage Step inside to an open-concept main level featuring 9-foot ceilings, a bright and inviting family room, and a modern kitchen designed to impress: Stainless Steel Appliances Quartz Countertops Large Corner Pantry Ideal for entertaining and everyday living Upstairs, the sun-filled primary suite offers a relaxing retreat with: Walk-In Closet Private Bath with Dual Vanity Three additional bedrooms provide flexible space for family, guests, or a home office. Fully Sodded Yard Ready for Outdoor Enjoyment Commuter-Friendly Location Minutes to Northern VA, Maryland & DC Close to Restaurants, Shopping & Parks With stylish finishes, functional design, and a prime location, this home is ready to welcome you home! Photos may be of a similar home/floorplan if under construction. Schedule your private tour today!
| Price History | |
|---|---|
| 8/22/2026 | Listed $428,490 |
General Features
| Living Area | 2148 |
|---|---|
| Sewer | Public Sewer |
| Heating | Heat Pump(s),Programmable Thermostat |
| Cooling | Central A/C |
| Utilities | Electric Available |
| Possession | 120-180 Days |
| Roof | Architectural Shingle |
| Appliances | Built-In Microwave,Dishwasher,Disposal,Oven/Range - Electric,Refrigerator,Stainless Steel Appliances,Washer/Dryer Hookups Only,Water Heater |
| Zoning | RESIDENTIAL |
| HOA Fee | 71.00 |
| Garage Spaces | 2.00 |
| Architectural Style | Colonial,Traditional |
| Construction Materials | Blown-In Insulation,Concrete,Frame,Glass,Stick Built,Tile,Vinyl Siding,Other |
| School District | JEFFERSON COUNTY SCHOOLS |
| Year Built | 2026 |
| Electric | 200+ Amp Service |
| Levels | 2 |
| Tax Year | 2025 |
| Ownership | Fee Simple |
| Cool Fuel | Electric |
| Accessibility | None |
| Assoc Fee Paid Per | Monthly |
| County | JEFFERSON |
| New Construction | Yes |
| Property Type | Residential |
| HOA | Yes |
| Subdivision Name | RIVERPOINTE |
| Garage Y/N | Yes |
| Water Access Y/N | No |
| Other Structures | Above Grade |
| Full Baths | 2 |
| Status | ACTIVE |
| Directions | From Leesburg,VA: Take State Rte 719 to VA-9W,continue on VA-9W. Take -9 to Jefferson Terrace Rd in Charles Town; Continue on Jefferson Terrace Rd,Drive to Eclipse St. From Martinsburg: Get on WV-9 |
| City | CHARLES TOWN |
| Senior Community Y/N | No |
| Lot Size Units | Square Feet |
| Lot Size Square Feet | 3484.80 |
| Tax Assessed Value | 428490.0 |
| Tax Annual Amount | 0.0 |
| Home Warranty Y/N | Yes |
| Property Condition | Excellent |
| Structure Type | Detached |
| Condo/Coop Association fee Y/N | No |
| Bathrooms Count Main Level | 1.00 |
| Price Per Sq Ft Total AG | 199.48 |
| Acceptable Financing | Contract,Cash,FHA,VA |
| Construction Completed Y/N | No |
| Vacation Rental Y/N | No |
| Total SQFT | 2148 |
| Builder Name | D.R. Horton |
| Standard Status | Active |
| Year Built Source | Estimated |
Interior Features
| Interior Amenities | Attic,Carpet,Combination Kitchen/Living,Family Room Off Kitchen,Floor Plan - Open,Kitchen - Island,Recessed Lighting,Upgraded Countertops,Walk-in Closet(s) |
|---|---|
| Heating Fuel | Electric |
| Hot Water | Electric |
| Basement (Y/N) | No |
| Heating Y/N | Yes |
| Window Features | Screens |
| Fireplace Y/N | No |
| Above Grade Finished Area | 2148 |
| Half Baths | 1 |
| Central Air Y/N | Yes |
| Total Bedrooms | 4 |
| Room Type | Primary Bedroom,Bedroom 2,Bedroom 3,Bedroom 4,Kitchen,Foyer,Great Room,Laundry,Office,Primary Bathroom,Half Bath |
| LivingAreaSource | Estimated |
| Bedrooms Count All Upper Levels | 4 |
| Bedrooms Count Upper Level 1 | 4 |
| Bathrooms Half Main Level | 1 |
| Bathrooms Full Upper Level 1 | 2 |
| Bathrooms Full All Upper Levels | 2 |
| Bathrooms Count Upper Level 1 | 2.00 |
| Bathrooms Count All Upper Levels | 2 |
| Above Grade Finished Area Source | Estimated |
| Above Grade Finished Area Unit Type | Square Feet |
| Total Baths | 3 |
Exterior Features
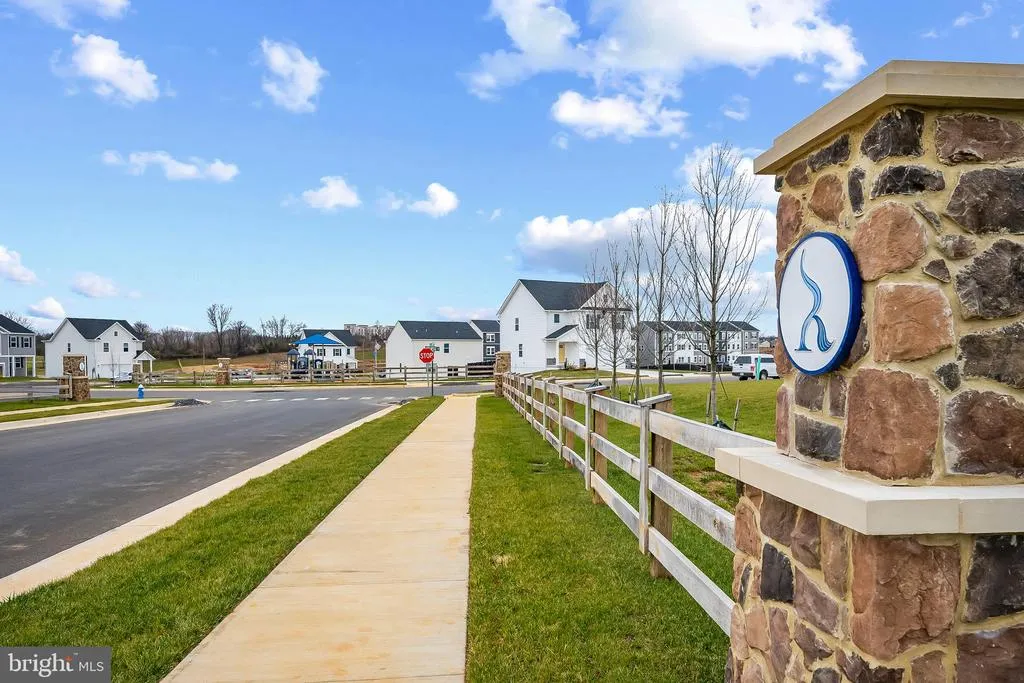
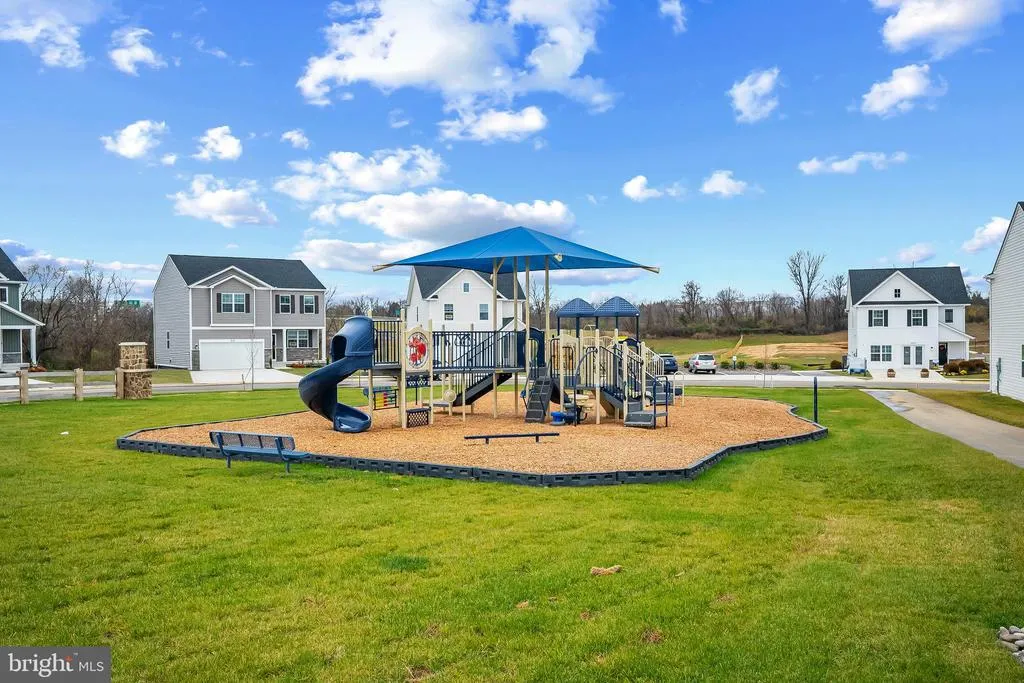
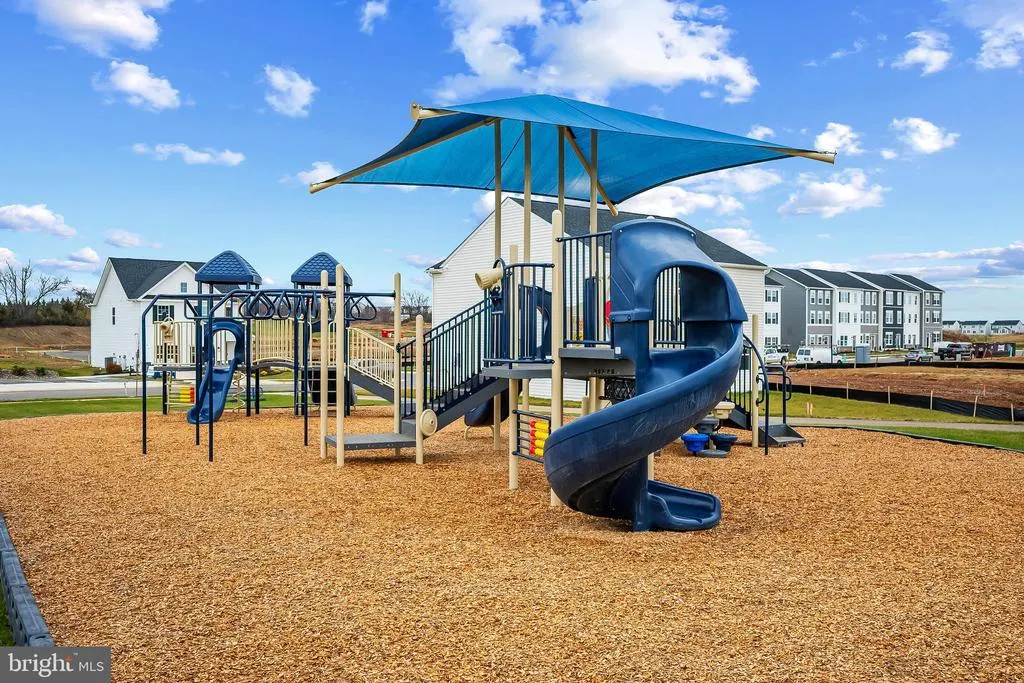
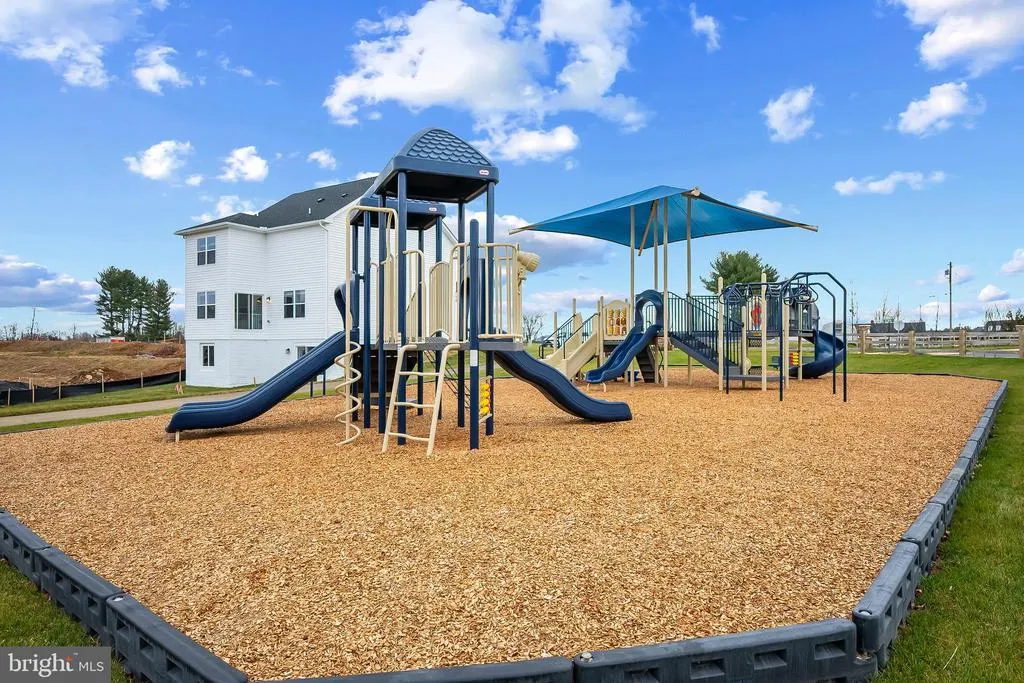
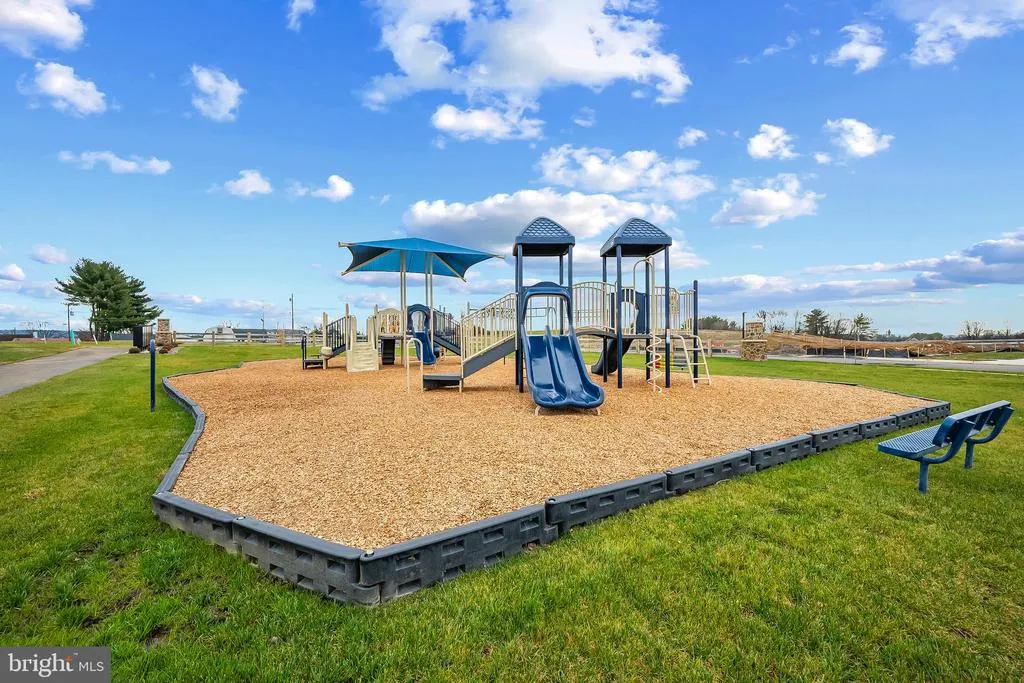
| Exterior Amenities | Sidewalks,Street Lights,Play Area |
|---|---|
| Pool | No Pool |
| Water Source | Public |
| Total Parking Spaces | 2 |
| Garage Features | Garage - Front Entry |
| Type of Parking | Attached Garage |
| Foundation Details | Passive Radon Mitigation |
| Spa | No |
| Water View Y/N | No |
| Lot Size Acres | 0.08 |
| Lot Size Source | Estimated |
| Waterfront Y/N | No |
| Door Features | Sliding Glass |
| Builder Model | Penwell |
| Navigable Water Y/N | No |
| Water Oriented Y/N | No |
| # of Attached Garage Spaces | 2 |
Room Details
| Room | Dimensions | Level | Flooring | Details |
|---|---|---|---|---|
| Bedroom 2 | Upper 1 | |||
| Bedroom 3 | Upper 1 | |||
| Bedroom 4 | Upper 1 | |||
| Foyer | Main | |||
| Great Room | Main | |||
| Half Bath | Main | |||
| Kitchen | Main | |||
| Laundry | Upper 1 | |||
| Office | Main | |||
| Primary Bathroom | Upper 1 | |||
| Primary Bedroom | Upper 1 |
Amenities
- Foreclosure
- Views
- Short Sale
- New Construction
- Adult 55+
- Lease To Own
- No HOA Fees
- Furnished
- Primary On Main
- Air Conditioning
- Seller Finance
- Green
- Fixer Upper
- Horse
- Golf
- Fireplace
- Deck
- Garage
- Basement
- Pool
Property vs Single Family Average in 25414
Price
Year Built
 © BRIGHT, All Rights Reserved
