
Views - Primary on Main
Address
95 Old Orchard Drive, Keyser, WV
Price
$ 249,900
Property Attributes
- MLS#WVMI2004344
- TypeSingle Family
- Listing Status ACTIVE
- CountyMINERAL
- CityKeyser
- NeighborhoodOld Orchard
- Zip26726
- StyleRanch/Rambler
- Year Built1962
- Taxes$ 696
- Price$ 249,900
- Bedrooms3
- Full Bathrooms1
- Half Bathrooms1
- Sqr Footage1840
- Lot Size0.25 Acres
Data Source:
Bright MLS
Property Description
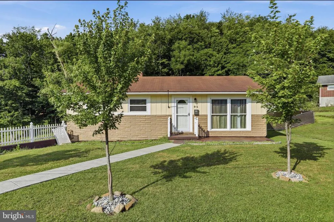
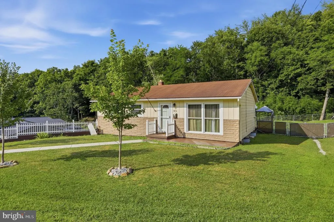
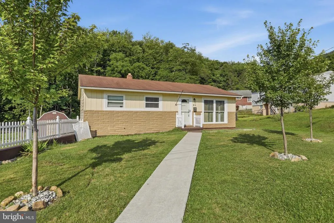
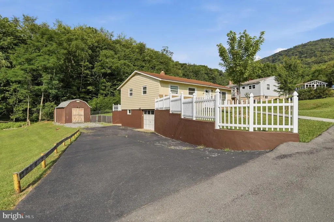
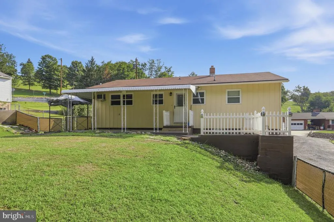
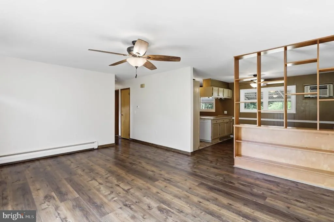
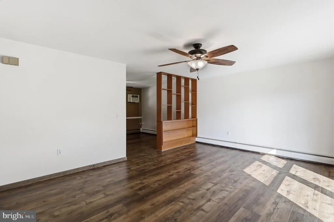
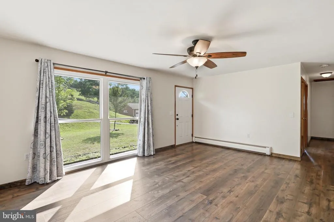
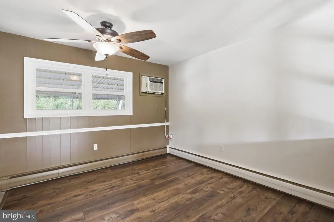
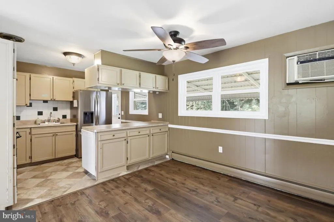
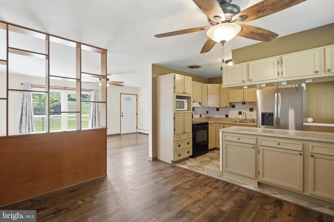
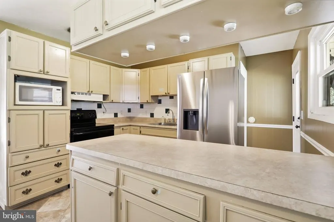
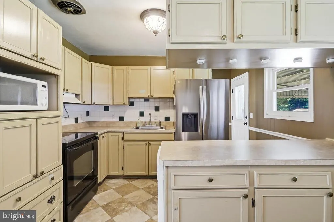
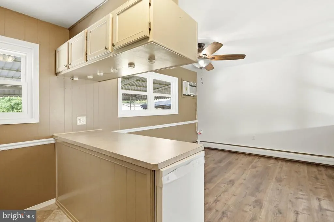
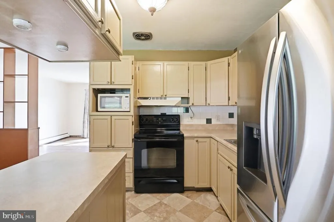
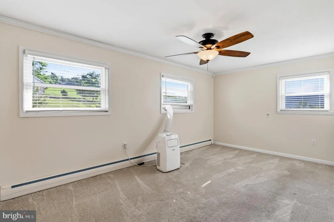
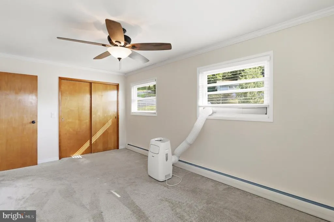
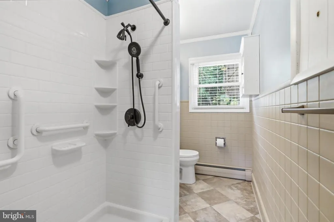
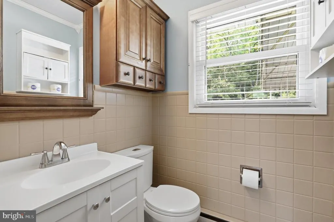
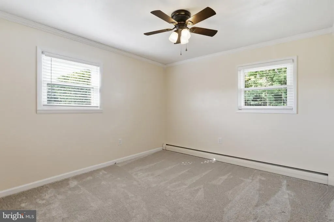
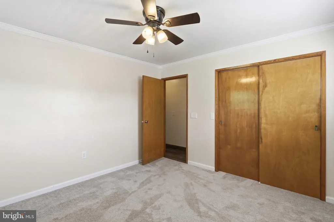
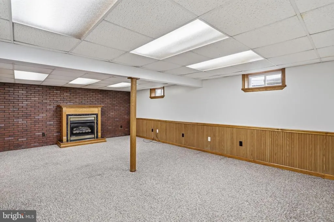
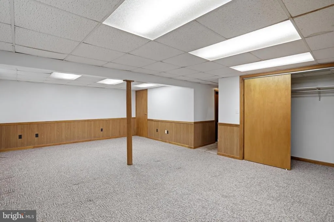
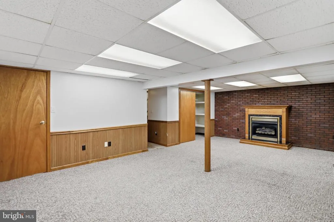
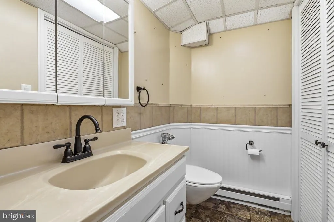
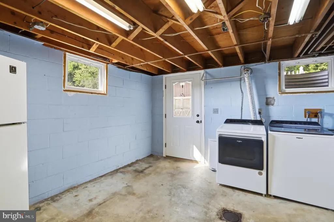
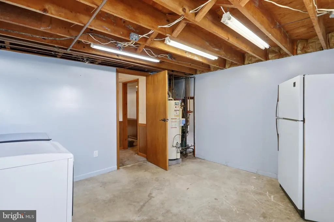
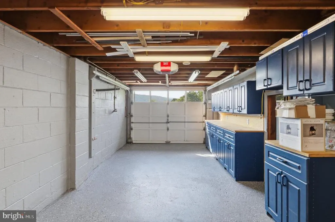
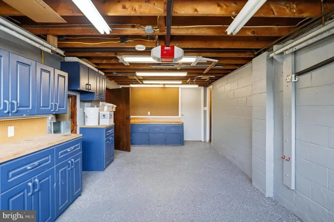
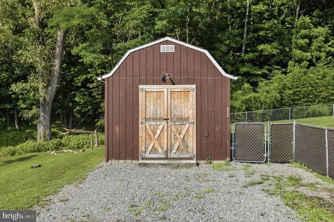
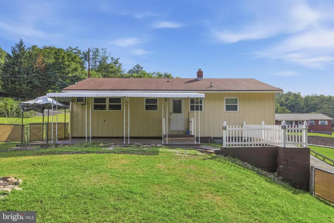
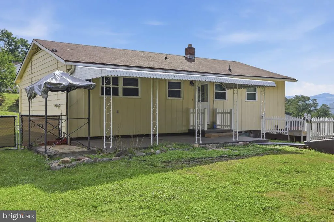
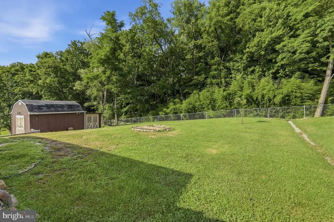
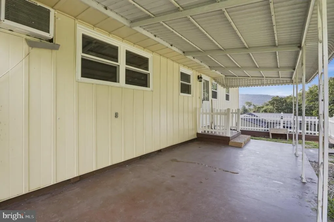
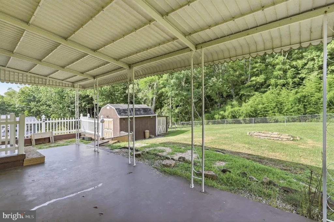
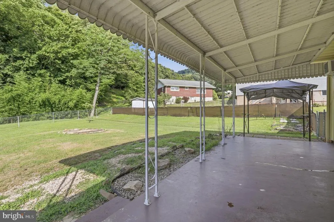
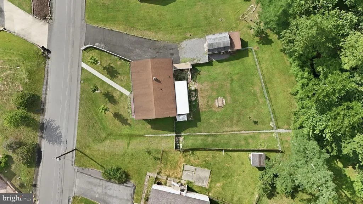
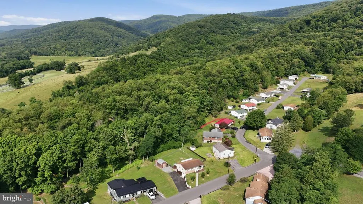
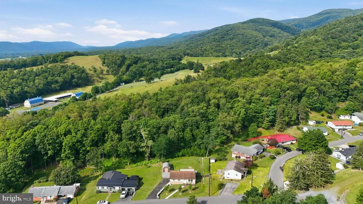
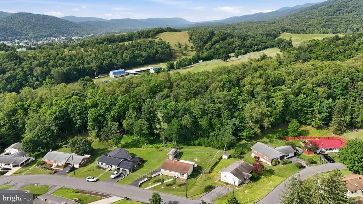
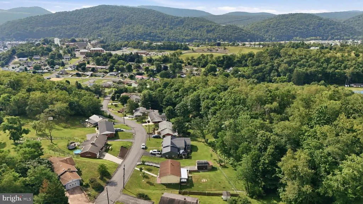
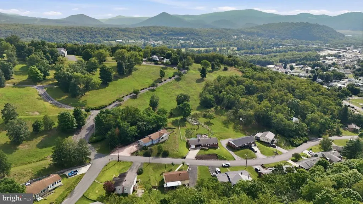
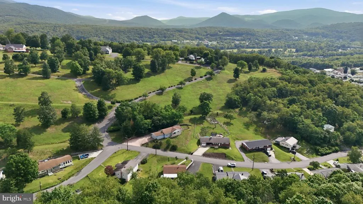
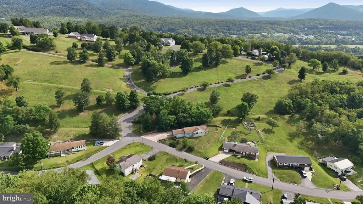
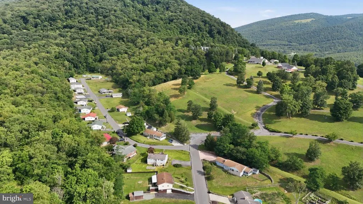
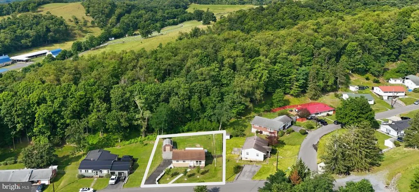
Right in the heart of Keyser, this is the kind of home that keeps unfolding as you walk through it. What begins as a tidy two-bedroom ranch opens into nearly 1,840 square feet of finished living space, with updated interiors, flexible lower-level space, and inviting outdoor areas at both the front and rear of the home. The location is equally appealing, offering convenient access to schools, shopping, recreation, and everyday amenities while still providing a comfortable neighborhood setting with a scenic mountain backdrop. The main level offers approximately 1,040 square feet with two bedrooms, a bright living room, a spacious kitchen with plenty of cabinetry, and a beautifully remodeled full bathroom. Fresh paint, new windows, updated flooring, and numerous other improvements give the home a clean, comfortable, move-in-ready feel. The full basement adds approximately 800 square feet of finished living space, including a large recreation room, half bathroom, laundry area, and additional space that could serve as a possible third bedroom, home office, guest room, or workout area, depending on your needs. The integral one-car garage also provides valuable storage and workspace. Outside, the home offers a welcoming front porch, a covered rear patio, a fully fenced backyard, and a storage shed. The yard provides plenty of room for pets, gardening, entertaining, or simply enjoying the mountain backdrop. With its convenient in-town location, thoughtful updates, generous finished space, and excellent outdoor features, this home offers a lot to appreciate both inside and out.
| Elementary School | Middle School | High School |
|---|---|---|
| Keyser Elementary School | Keyser Middle School | Keyser High School |
| Price History | |
|---|---|
| 7/10/2026 | Listed $249,900 |
General Features
| Living Area | 1840 |
|---|---|
| Sewer | Public Sewer |
| Heating | Hot Water |
| Cooling | Window Unit(s) |
| Possession | Settlement |
| Roof | Shingle |
| Zoning | NO ZONING |
| Garage Spaces | 1.00 |
| Patio/Porch Features | Porch(es),Patio(s) |
| Architectural Style | Ranch/Rambler |
| Construction Materials | Frame,Stone |
| School District | MINERAL COUNTY SCHOOLS |
| Year Built | 1962 |
| View | Street,Mountain |
| Levels | 1 |
| Tax Year | 2025 |
| Ownership | Fee Simple |
| Cool Fuel | Electric |
| Accessibility | None |
| County | MINERAL |
| New Construction | No |
| Property Type | Residential |
| HOA | No |
| Subdivision Name | OLD ORCHARD |
| Garage Y/N | Yes |
| Water Access Y/N | No |
| Other Structures | Above Grade,Below Grade |
| Total Rooms | 4 |
| Full Baths | 1 |
| Status | ACTIVE |
| Directions | From the PRR office in Keyser,continue onto Armstrong Street and turn right onto W. Piedmont Street. Turn left onto D Street,then right onto St. Cloud Street. Turn left onto S. E Street,then bear sli |
| City | KEYSER |
| Senior Community Y/N | No |
| Lot Size Units | Square Feet |
| Lot Size Square Feet | 10781.00 |
| Tax Assessed Value | 44460.0 |
| Tax Annual Amount | 696.0 |
| Home Warranty Y/N | No |
| Structure Type | Detached |
| Condo/Coop Association fee Y/N | No |
| Bathrooms Full Main Level | 1 |
| Bathrooms Count Main Level | 1.00 |
| Price Per Sq Ft Total AG | 240.29 |
| Acceptable Financing | Cash,Conventional,FHA,USDA,VA |
| Additional Parcels Y/N | No |
| Historic Y/N | No |
| Lease Considered Y/N | No |
| Vacation Rental Y/N | No |
| Total SQFT | 1840 |
| Standard Status | Active |
| Year Built Source | Assessor |
| Tax Lot | 23 |
| Association Recreation Fee | No |
Interior Features
| Heating Fuel | Natural Gas |
|---|---|
| Basement | Full,Partially Finished |
| Flooring | Carpet,Luxury Vinyl Plank |
| Hot Water | Natural Gas |
| Basement (Y/N) | Yes |
| Heating Y/N | Yes |
| Fireplace Y/N | No |
| Above Grade Finished Area | 1040 |
| Half Baths | 1 |
| Central Air Y/N | No |
| Total Bedrooms | 3 |
| Below Grade Finished Area | 800 |
| Main Level Bedrooms | 2 |
| Below Grade Finished Area Unit Type | Square Feet |
| LivingAreaSource | Estimated |
| Laundry Type | Basement |
| Below Grade Unfin Area Units | Square Feet |
| Below Grade Unfin SQFT Source | Assessor |
| Below Grade Finished Area Source | Estimated |
| Bedrooms Count All Lower Levels | 1 |
| Bedrooms Count Lower Level 1 | 1 |
| Bathrooms Half Lower Level 1 | 1 |
| Bathrooms Half All Lower Levels | 1 |
| Bathrooms Count Lower Level 1 | 1.00 |
| Bathrooms Count All Lower Levels | 1 |
| Above Grade Finished Area Source | Assessor |
| Above Grade Finished Area Unit Type | Square Feet |
| Total Baths | 2 |
Exterior Features
| Pool | No Pool |
|---|---|
| Parking Features | Asphalt Driveway |
| Lot Features | Premium,Front Yard,Private,Rear Yard |
| Water Source | Public |
| Total Parking Spaces | 4 |
| Garage Features | Basement Garage |
| Type of Parking | Attached Garage,Driveway |
| Land Use Code | 004 |
| Foundation Details | Block |
| Spa | No |
| Water View Y/N | No |
| Lot Size Acres | 0.25 |
| Road Surface Type | Paved |
| Lot Size Source | Assessor |
| Waterfront Y/N | No |
| Road Responsibility | City/County,Public |
| Horse Y/N | No |
| Land Assessed Value | 6360.00 |
| Navigable Water Y/N | No |
| Water Oriented Y/N | No |
| # of Attached Garage Spaces | 1 |
Amenities
- Foreclosure
- Views
- Short Sale
- New Construction
- Adult 55+
- Lease To Own
- No HOA Fees
- Furnished
- Primary On Main
- Air Conditioning
- Seller Finance
- Green
- Fixer Upper
- Horse
- Golf
- Fireplace
- Deck
- Garage
- Basement
- Pool
Property vs Single Family Average in 26726
Price
Taxes
Year Built
Visits
 © BRIGHT, All Rights Reserved
