
Primary on Main
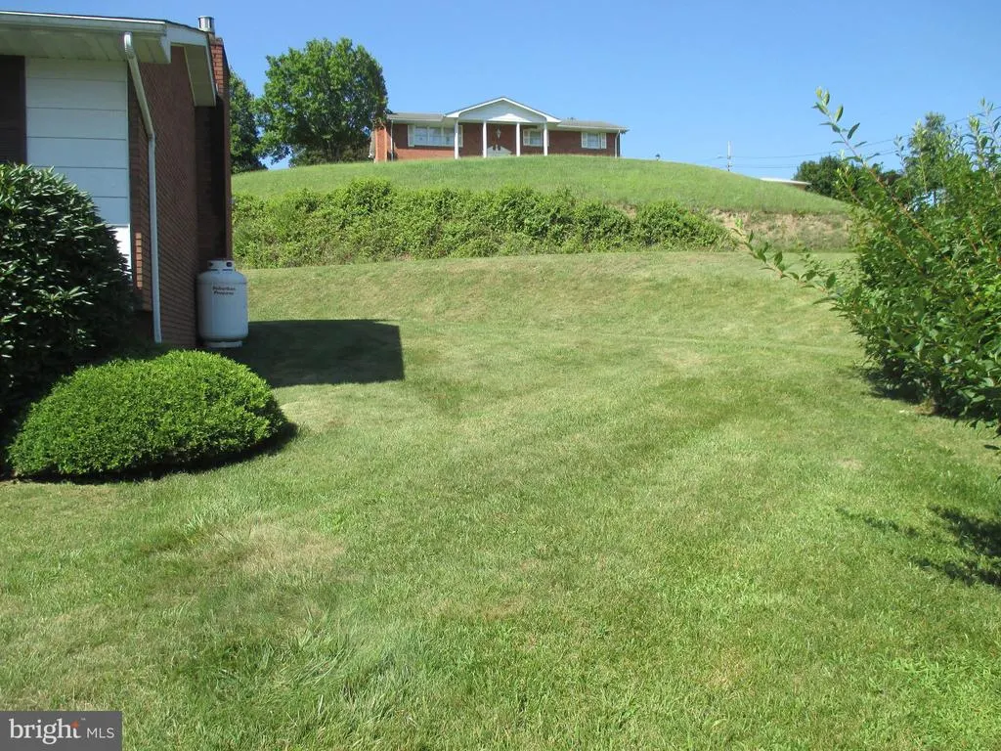
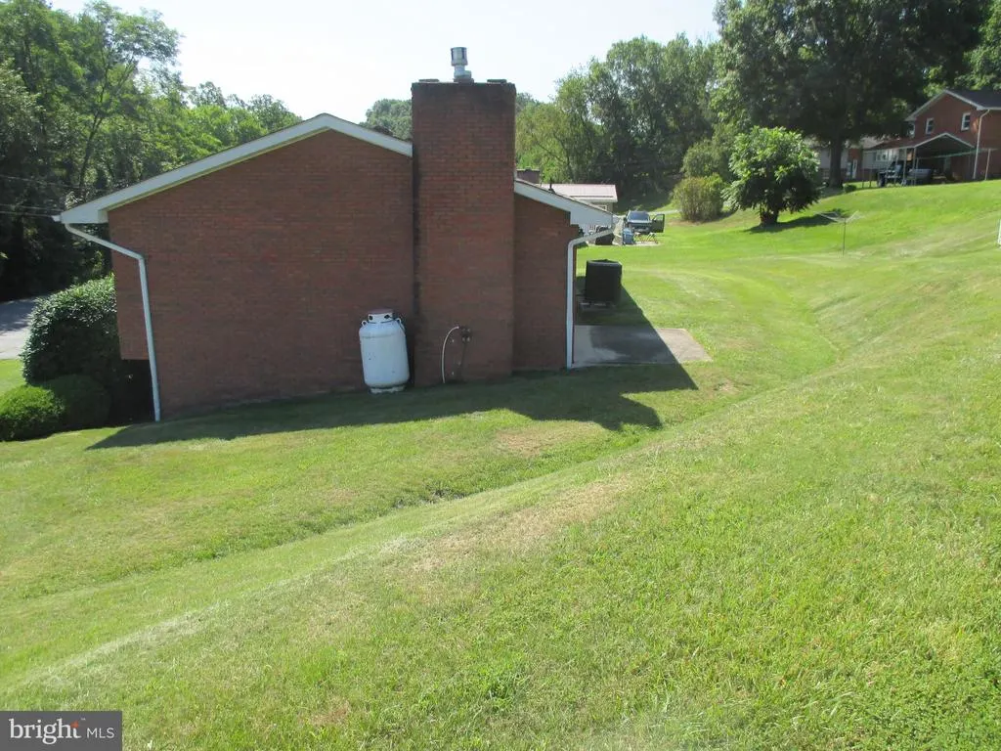
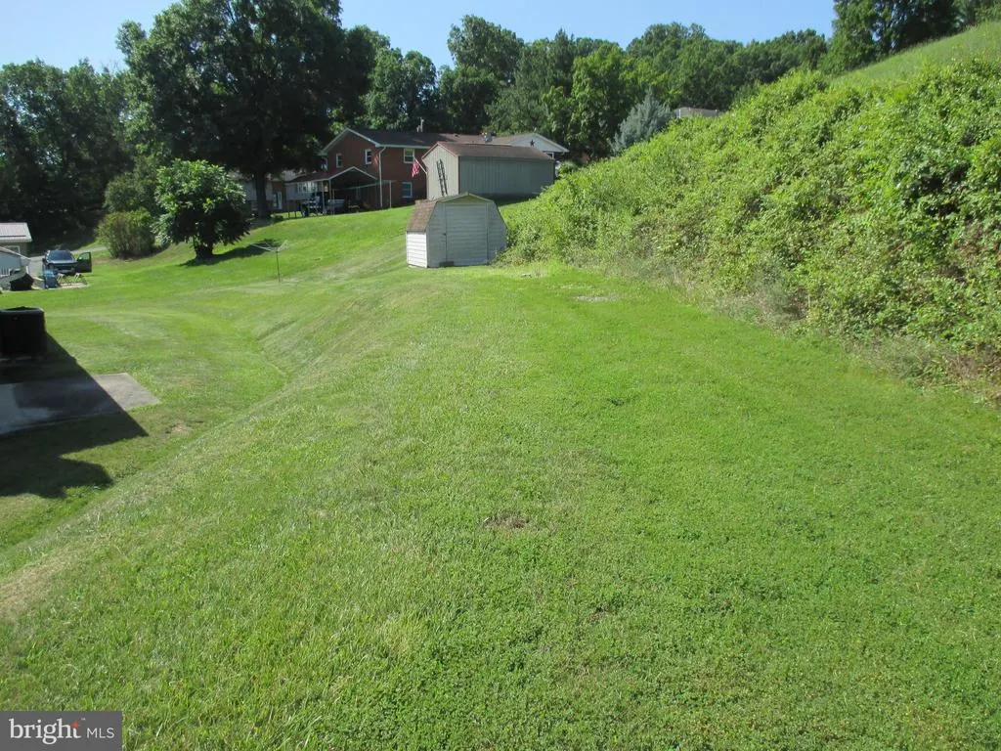
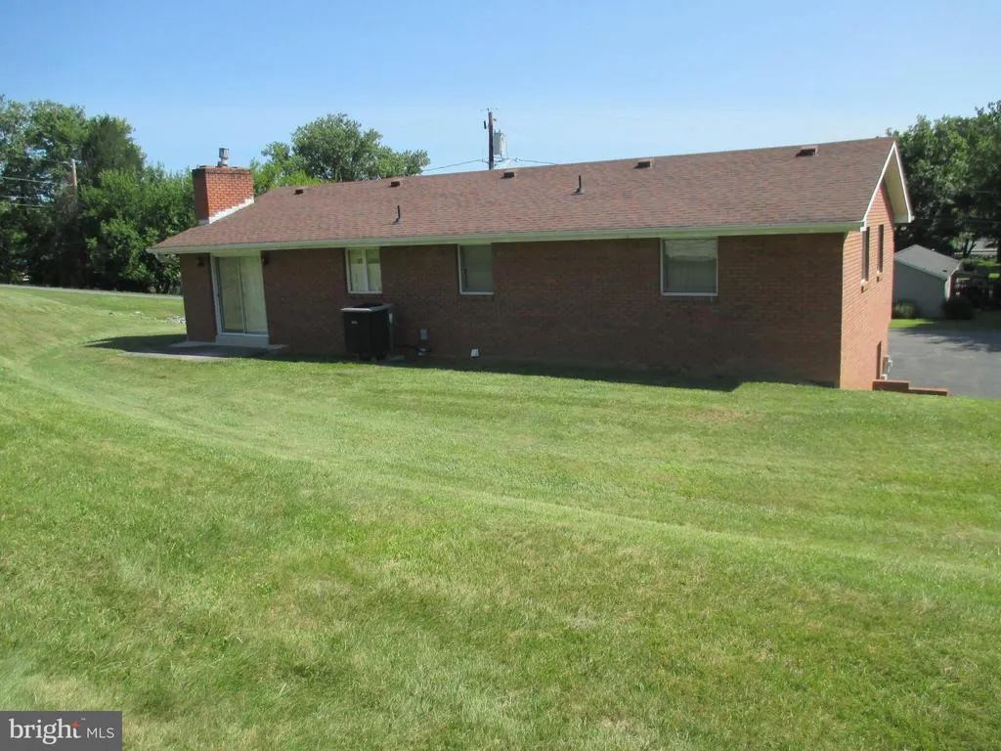
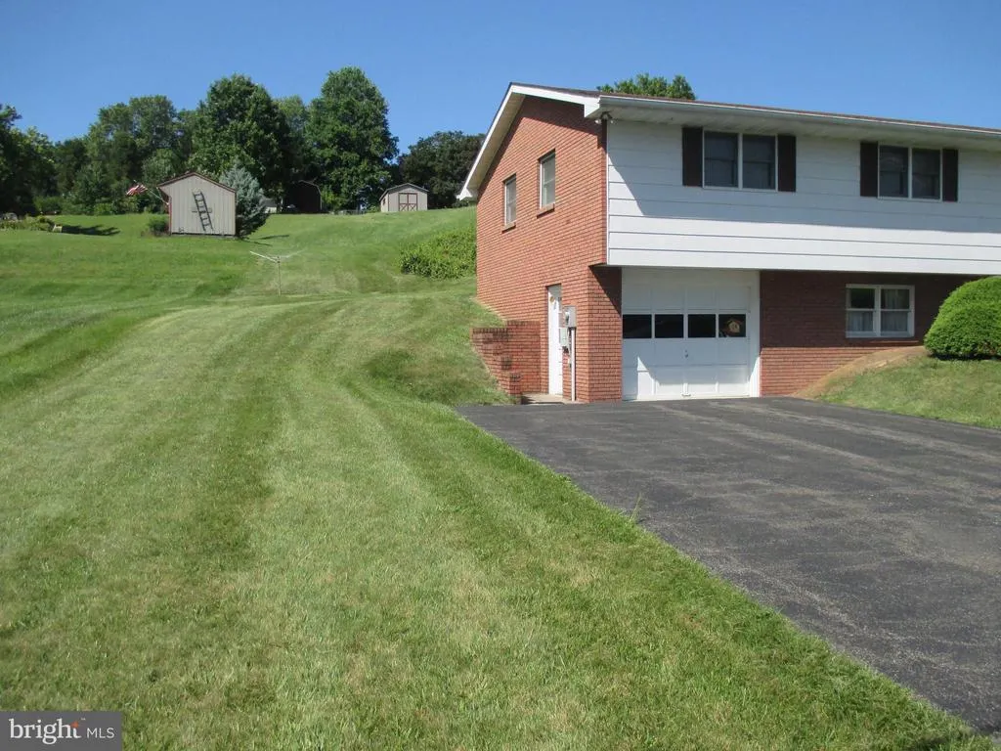
Address
14 Leon Drive, Fort Ashby, WV
Price
$ 299,900
Property Attributes
- MLS#WVMI2004370
- TypeSingle Family
- Listing Status ACTIVE
- CountyMINERAL
- CityFort Ashby
- NeighborhoodDowdens Addition
- Zip26719
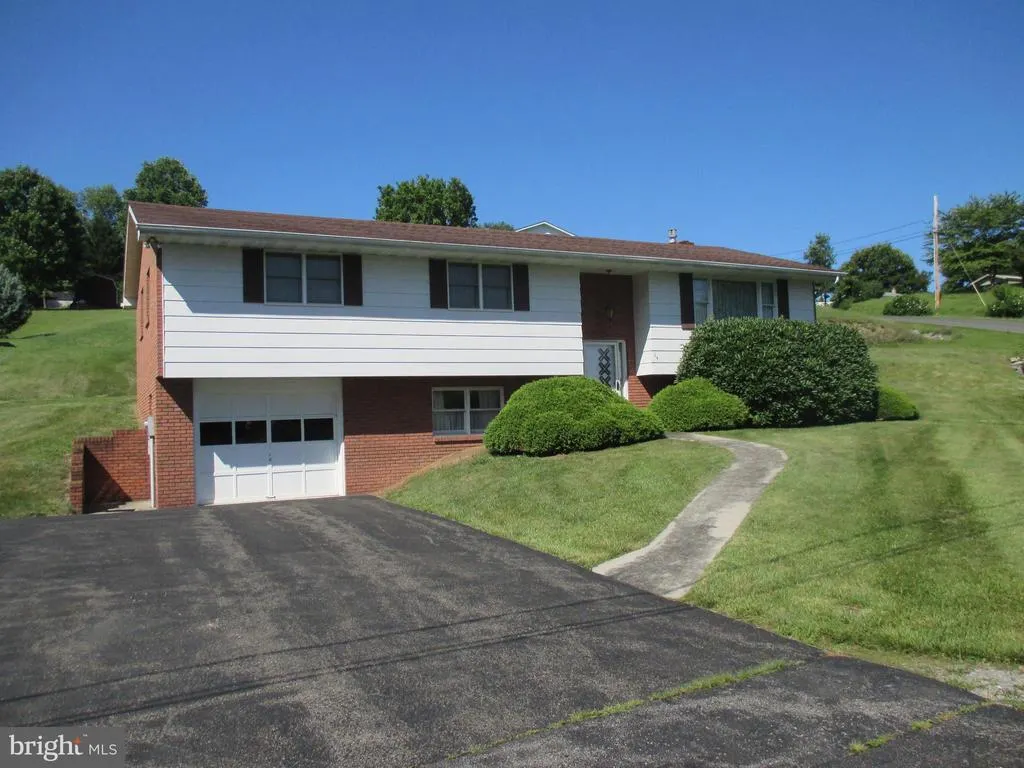
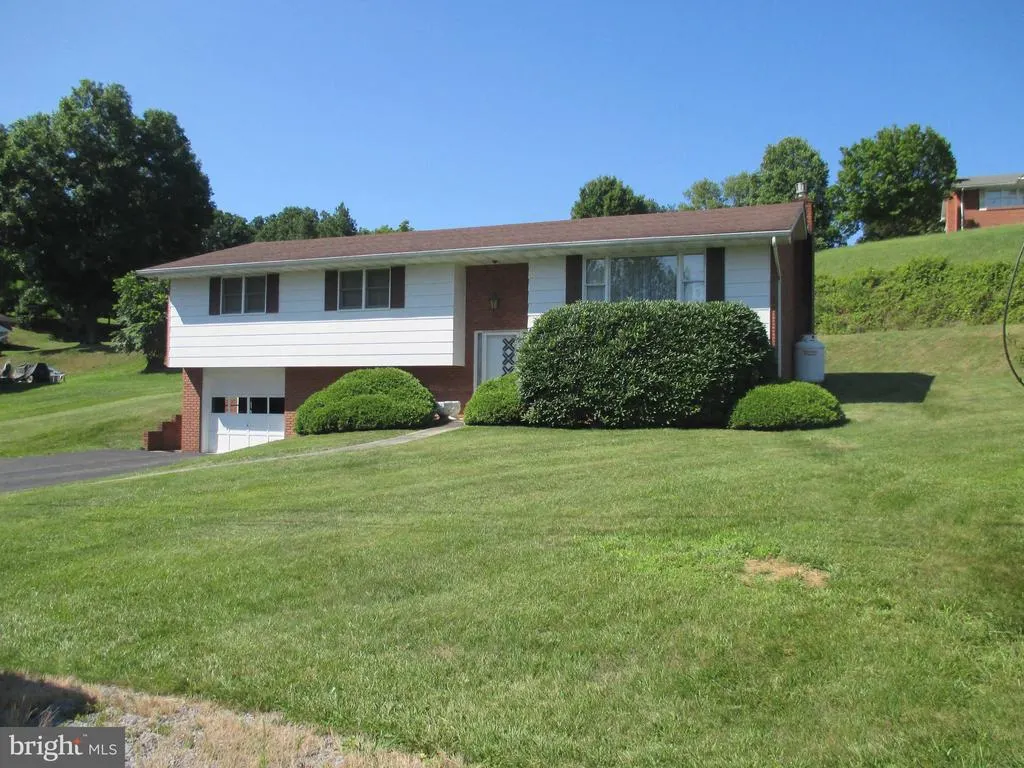
- StyleSplit Foyer
- Year Built1978
- Taxes$ 1125
- Price$ 299,900
- Bedrooms3
- Full Bathrooms3
- Half Bathrooms0
- Sqr Footage2048
- Lot Size0.38 Acres
Data Source:
Bright MLS
Property Description
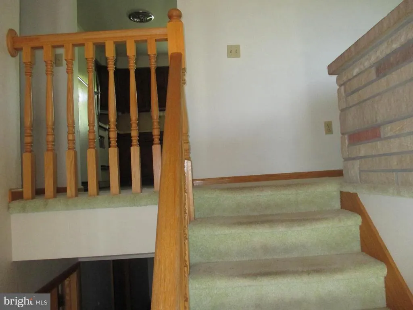
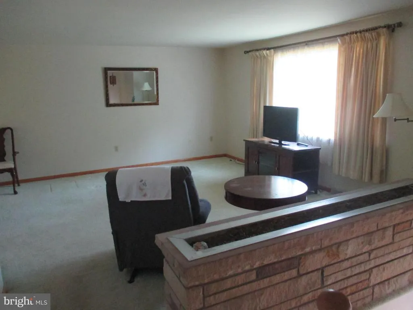
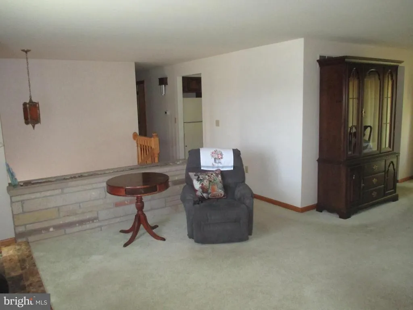
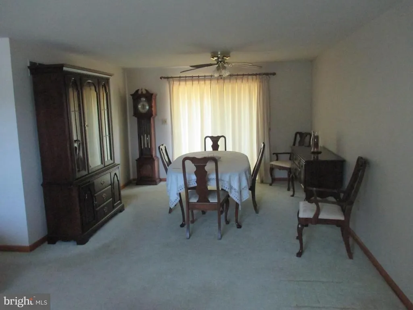
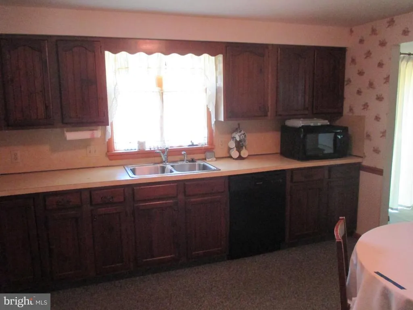
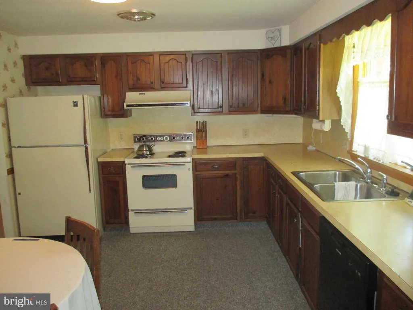

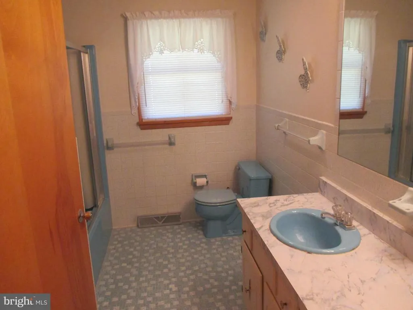
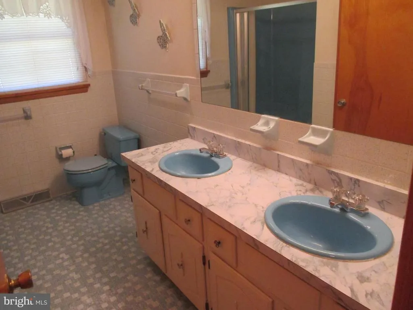
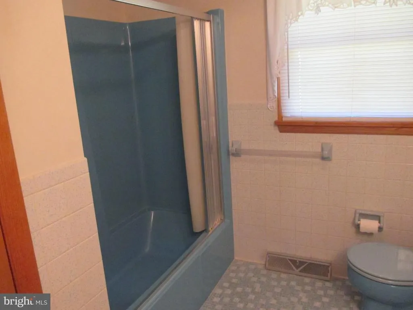
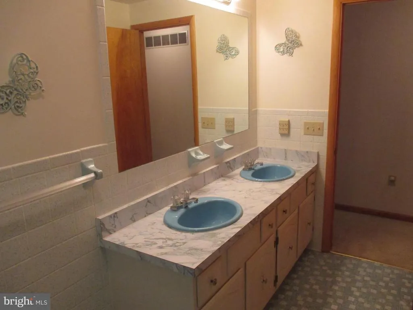
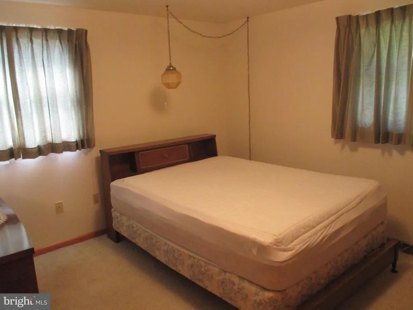
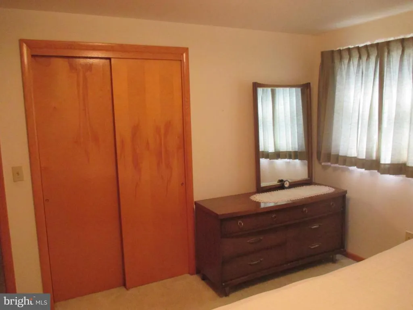
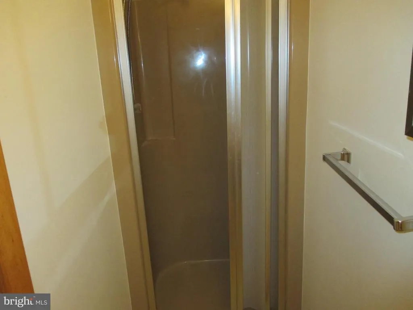
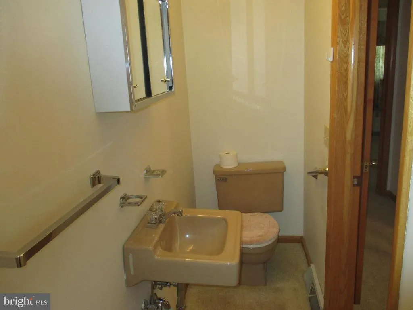
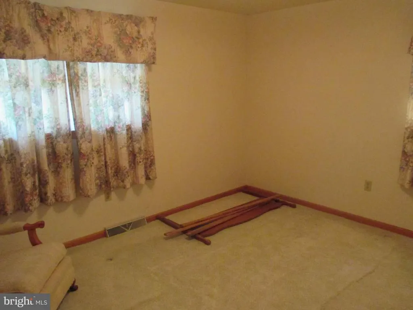
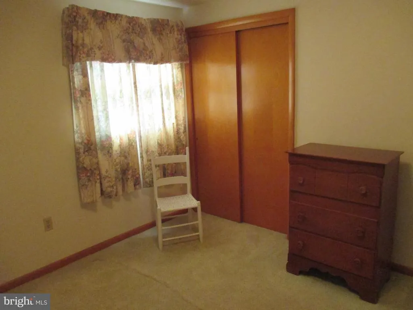
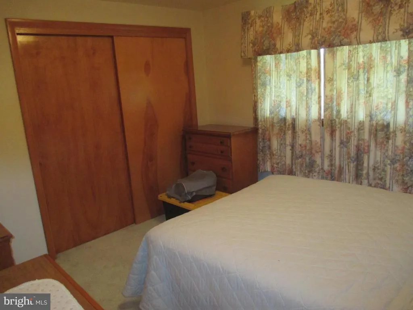
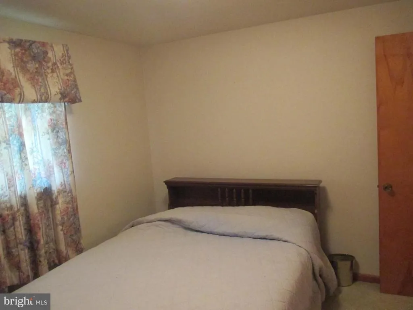
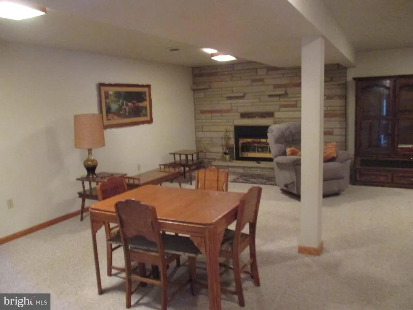
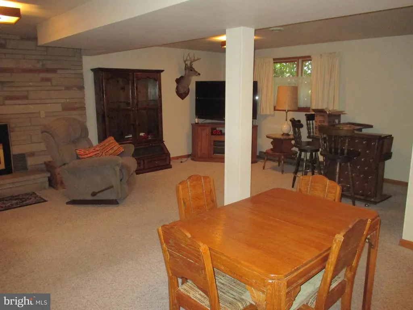
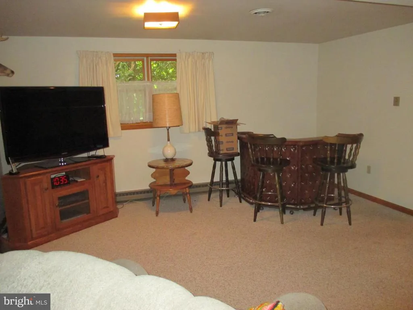
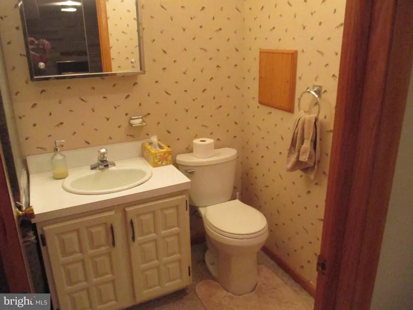
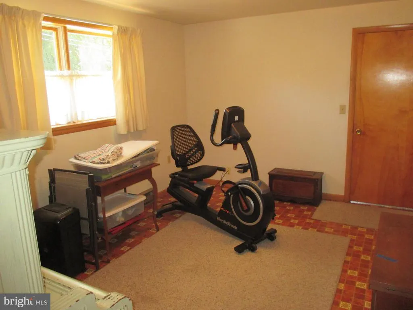
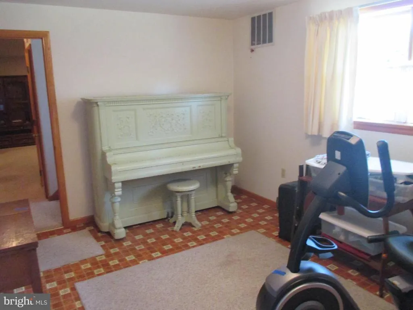
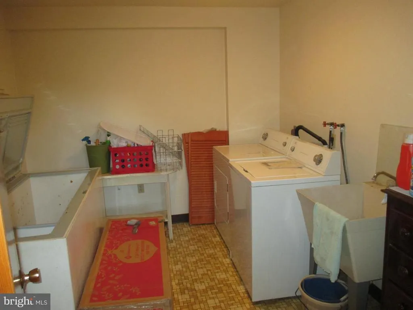
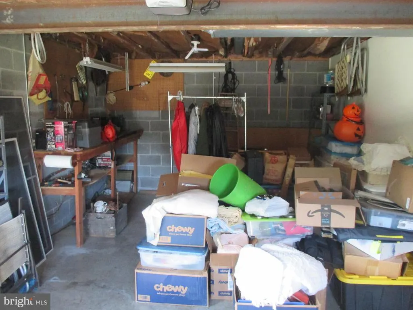
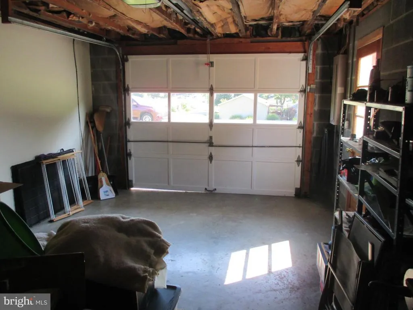
BEAUTIFUL 3 BEDROOM 3 BATH SPLIT FOYER IN SOUGHT AFTER DOWDEN'S ADDITION IN THE FRANKFORT DISTRICT. OPEN KITCHEN WITH OAK CABINETS AND TABLE SPACE, AND SEPARATE DINING ROOM/LIVING ROOM COMBO. PRIDE OF OWNERSHIP SHOWS IN THE SOLID OAK TRIM THROUGHOUT. AS YOU WALK INTO THE SLATE FLOORED ENTRY LEVEL YOU WILL FEEL RIGHT AT HOME. PARTIALLY FINISHED DOWNSTAIRS FEATURES A LARGE CARPETED FAMILY ROOM WITH A STONE FIREPLACE WITH GAS LOGS. LAUNDRY ROOM HAS A WASH BASIN AND STORAGE. THERE IS A SEPARATE OFFICE AREA OR GAMING ROOM AS WELL. I CAR GARAGE WITH WALK OUT DOOR AND REMOTE OPENER. THIS LOCATION IS CONVENIENT TO CUMBERLAND AND LAVALE AND MINUTES FROM ATK AND ROCKET CENTER. THIS IS A GREAT HOME IN A GREAT LOCATION!
| Price History | |
|---|---|
| 7/22/2026 | Listed $299,900 |
General Features
| Living Area | 2048 |
|---|---|
| Sewer | Public Sewer |
| Heating | Heat Pump - Electric BackUp |
| Cooling | Central A/C |
| Possession | Settlement |
| Zoning | 101 |
| HOA Fee | 200.00 |
| Garage Spaces | 1.00 |
| Architectural Style | Split Foyer |
| Construction Materials | Brick |
| School District | MINERAL COUNTY SCHOOLS |
| Year Built | 1978 |
| Levels | 2 |
| Tax Year | 2025 |
| Ownership | Fee Simple |
| Cool Fuel | Electric |
| Section | A |
| Accessibility | Other |
| Assoc Fee Paid Per | Annually |
| County | MINERAL |
| New Construction | No |
| Property Type | Residential |
| HOA | Yes |
| Subdivision Name | DOWDENS ADDITION |
| Garage Y/N | Yes |
| Water Access Y/N | No |
| Other Structures | Above Grade,Below Grade |
| Full Baths | 3 |
| Status | ACTIVE |
| Directions | GPS |
| City | FORT ASHBY |
| Senior Community Y/N | No |
| Lot Size Units | Square Feet |
| Lot Size Square Feet | 16500.00 |
| Tax Assessed Value | 94320.0 |
| Tax Annual Amount | 1125.0 |
| Structure Type | Detached |
| Condo/Coop Association fee Y/N | No |
| Bathrooms Full Main Level | 2 |
| Bathrooms Count Main Level | 2.00 |
| Price Per Sq Ft Total AG | 225.83 |
| Vacation Rental Y/N | No |
| Total SQFT | 2048 |
| Standard Status | Active |
| Year Built Source | Assessor |
| Tax Lot | 17 |
Interior Features
| Interior Amenities | Carpet,Ceiling Fan(s),Combination Kitchen/Dining,Kitchen - Table Space |
|---|---|
| Heating Fuel | Electric,Propane - Leased |
| Basement | Daylight,Partial,Full,Heated,Garage Access,Outside Entrance,Partially Finished,Windows |
| Total Fireplaces | 1 |
| Fireplace Features | Gas/Propane |
| Hot Water | Electric |
| Basement (Y/N) | Yes |
| Heating Y/N | Yes |
| Fireplace Y/N | Yes |
| Above Grade Finished Area | 1328 |
| Central Air Y/N | Yes |
| Total Bedrooms | 3 |
| Below Grade Finished Area | 720 |
| Main Level Bedrooms | 3 |
| Below Grade Finished Area Unit Type | Square Feet |
| LivingAreaSource | Assessor |
| Below Grade Unfin Area Units | Square Feet |
| Below Grade Unfin SQFT Source | Assessor |
| Below Grade Finished Area Source | Assessor |
| Bathrooms Full Lower Level 1 | 1 |
| Bathrooms Full All Lower Levels | 1 |
| Bathrooms Count Lower Level 1 | 1.00 |
| Bathrooms Count All Lower Levels | 1 |
| Above Grade Finished Area Source | Assessor |
| Above Grade Finished Area Unit Type | Square Feet |
| Total Baths | 3 |
Exterior Features
| Pool | No Pool |
|---|---|
| Water Source | Public |
| Total Parking Spaces | 1 |
| Garage Features | Garage - Front Entry,Garage Door Opener |
| Type of Parking | Attached Garage,Driveway |
| Land Use Code | 004 |
| Foundation Details | Block |
| Water View Y/N | No |
| Lot Size Acres | 0.38 |
| Lot Size Source | Assessor |
| Waterfront Y/N | No |
| Land Assessed Value | 15420.00 |
| Navigable Water Y/N | No |
| Water Oriented Y/N | No |
| # of Attached Garage Spaces | 1 |
Amenities
- Foreclosure
- Views
- Short Sale
- New Construction
- Adult 55+
- Lease To Own
- No HOA Fees
- Furnished
- Primary On Main
- Air Conditioning
- Seller Finance
- Green
- Fixer Upper
- Horse
- Golf
- Fireplace
- Deck
- Garage
- Basement
- Pool
Property vs Single Family Average in 26719
Price
Taxes
Year Built
Visits
 © BRIGHT, All Rights Reserved
