
Views - Primary on Main
Address
244 Springfield Street, Wiley Ford, WV
Price
$ 142,000
Property Attributes
- MLS#WVMI2004432
- TypeSingle Family
- Listing Status ACTIVE
- CountyMINERAL
- CityWiley Ford
- NeighborhoodRt 28
- Zip26767
- StyleRanch/Rambler
- Year Built1940
- Taxes$ 465
- Price$ 142,000
- Bedrooms3
- Full Bathrooms1
- Half Bathrooms1
- Sqr Footage1048
- Lot Size0.17 Acres
Data Source:
Bright MLS
Property Description
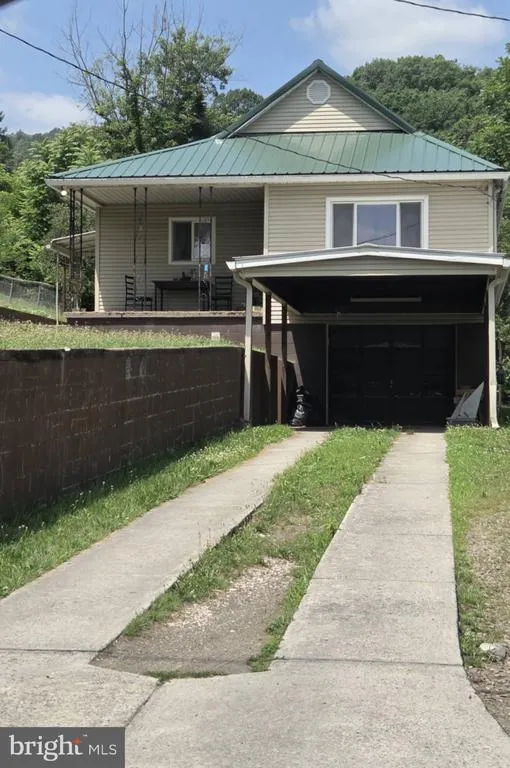
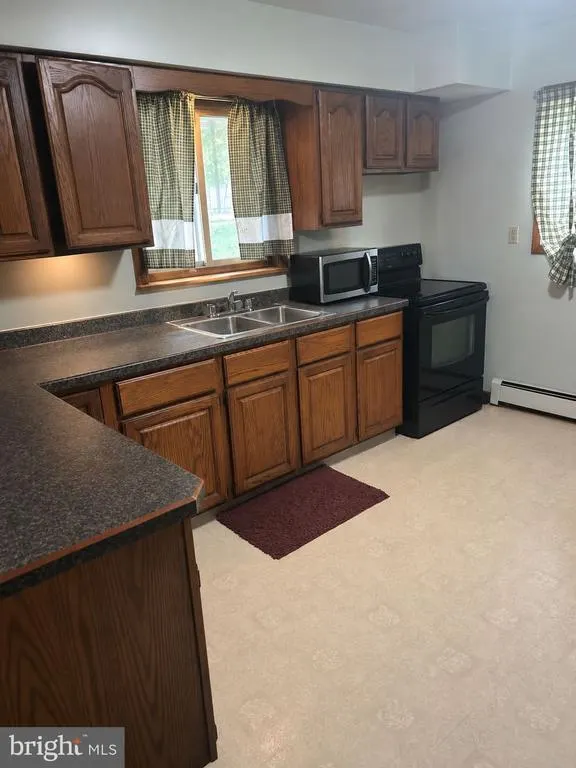
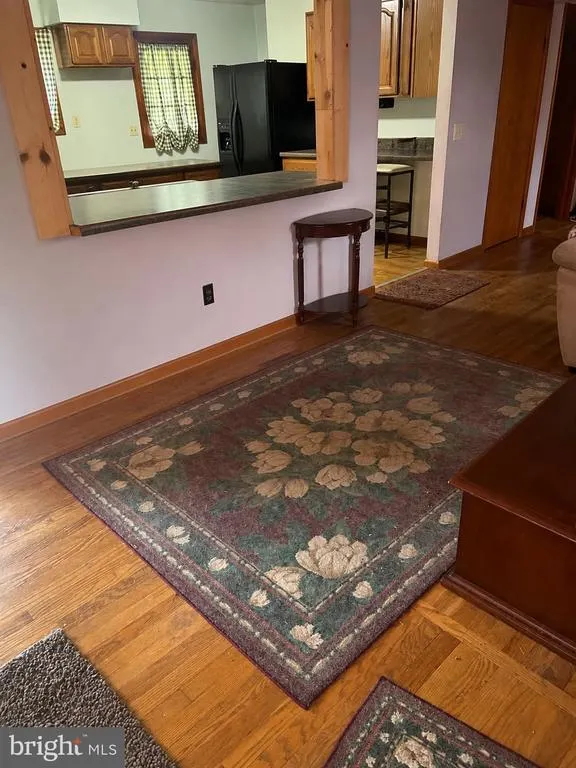
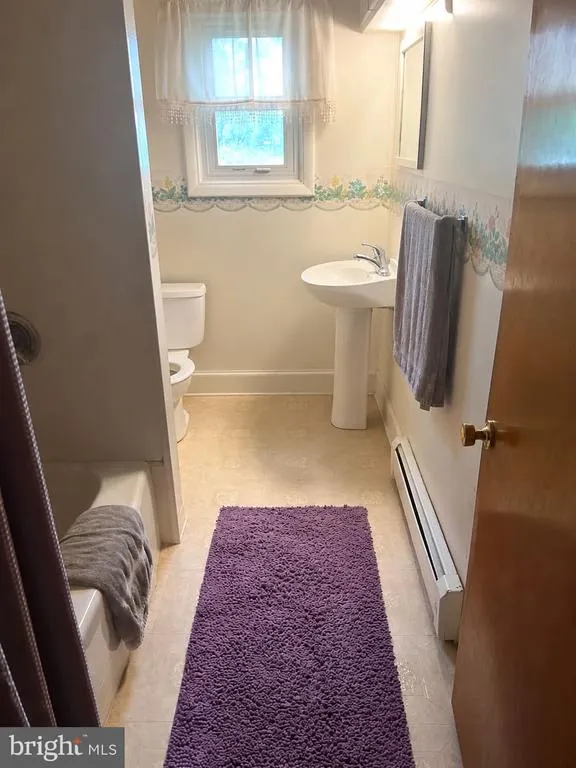
Cozy 3 bedroom home family owned for 50 years. Home feature a metal roof, new main level bath by bath fitters, covered front porch, private driveway with ample parking and a under home garage. Basement has space for rooms possibly could be finished. There are wood floors on the main level plus Central A/C. This home is located close to convenience stores and just across the WV line so no Maryland taxes. Restricted showing times so call for an appointment today.
| Price History | |
|---|---|
| 8/18/2026 | Listed $142,000 |
General Features
| Living Area | 1048 |
|---|---|
| Sewer | Public Sewer |
| Heating | Hot Water |
| Cooling | Central A/C |
| Possession | Subject to Home Choice |
| Roof | Metal |
| Appliances | Exhaust Fan,Oven/Range - Electric,Refrigerator |
| Zoning | 101 |
| Garage Spaces | 1.00 |
| Patio/Porch Features | Porch(es) |
| Architectural Style | Ranch/Rambler |
| Construction Materials | Vinyl Siding |
| School District | MINERAL COUNTY SCHOOLS |
| Year Built | 1940 |
| View | Limited |
| Levels | 1 |
| Tax Year | 2025 |
| Ownership | Fee Simple |
| Cool Fuel | Electric |
| Accessibility | 32 + wide Doors |
| County | MINERAL |
| New Construction | No |
| Property Type | Residential |
| HOA | No |
| Subdivision Name | RT 28 |
| Garage Y/N | Yes |
| Water Access Y/N | No |
| Other Structures | Above Grade,Below Grade |
| Full Baths | 1 |
| Status | ACTIVE |
| Directions | Canal Parkway to Wiley Ford on to RT 28,first right after crossing bridge then first first left,follow to home on the right. |
| City | WILEY FORD |
| Senior Community Y/N | No |
| Lot Size Units | Square Feet |
| Lot Size Square Feet | 7501.00 |
| Tax Assessed Value | 39000.0 |
| Tax Annual Amount | 465.0 |
| Home Warranty Y/N | No |
| Structure Type | Detached |
| Condo/Coop Association fee Y/N | No |
| Bathrooms Full Main Level | 1 |
| Bathrooms Count Main Level | 1.00 |
| Price Per Sq Ft Total AG | 135.5 |
| Acceptable Financing | Cash,Conventional,USDA,FHA |
| Additional Parcels Y/N | No |
| Historic Y/N | No |
| Lease Considered Y/N | No |
| Vacation Rental Y/N | No |
| Total SQFT | 1048 |
| Standard Status | Active |
| Year Built Source | Assessor |
| Tax Lot | 140 |
Interior Features
| Interior Amenities | Attic,Ceiling Fan(s),Combination Dining/Living,Kitchen - Eat-In,Wood Floors |
|---|---|
| Heating Fuel | Natural Gas |
| Basement | Rough Bath Plumb,Space For Rooms,Partial,Outside Entrance |
| Flooring | Hardwood,Vinyl |
| Hot Water | Electric |
| Basement (Y/N) | Yes |
| Heating Y/N | Yes |
| Window Features | Double Pane |
| Fireplace Y/N | No |
| Above Grade Finished Area | 1048 |
| Half Baths | 1 |
| Central Air Y/N | Yes |
| Total Bedrooms | 3 |
| Room Type | Living Room,Bedroom 2,Bedroom 3,Kitchen,Basement,Bedroom 1,Laundry,Bathroom 1 |
| Main Level Bedrooms | 3 |
| Below Grade Finished Area Unit Type | Square Feet |
| LivingAreaSource | Assessor |
| Laundry Type | Lower Floor |
| Below Grade Unfin Area Units | Square Feet |
| Below Grade Unfin SQFT Source | Assessor |
| Below Grade Finished Area Source | Assessor |
| Bathrooms Half Lower Level 1 | 1 |
| Bathrooms Half All Lower Levels | 1 |
| Bathrooms Count Lower Level 1 | 1.00 |
| Bathrooms Count All Lower Levels | 1 |
| Above Grade Finished Area Source | Assessor |
| Above Grade Finished Area Unit Type | Square Feet |
| Total Baths | 2 |
Exterior Features
| Exterior Amenities | Awning(s),Stone Retaining Walls |
|---|---|
| Pool | No Pool |
| Lot Features | Backs - Open Common Area |
| Water Source | Public |
| Inclusions | Refrigerator,stove,ceiling fans |
| Total Parking Spaces | 2 |
| Garage Features | Garage - Front Entry,Garage Door Opener |
| Type of Parking | Attached Garage,Driveway,Attached Carport |
| Land Use Code | 004 |
| Foundation Details | Block |
| Spa | No |
| Water View Y/N | No |
| Lot Size Acres | 0.17 |
| Road Surface Type | Black Top |
| Lot Size Source | Assessor |
| Waterfront Y/N | No |
| Road Responsibility | City/County |
| Horse Y/N | No |
| Land Assessed Value | 4080.00 |
| Navigable Water Y/N | No |
| Water Oriented Y/N | No |
| # of Attached Carport Spaces | 1 |
| # of Attached Garage Spaces | 1 |
Room Details
| Room | Dimensions | Level | Flooring | Details |
|---|---|---|---|---|
| Basement | Lower 1 | |||
| Bathroom 1 | Main | |||
| Bedroom 1 | Main | |||
| Bedroom 2 | Main | |||
| Bedroom 3 | Main | |||
| Kitchen | Main | |||
| Laundry | Lower 1 | |||
| Living Room | Main |
Amenities
- Foreclosure
- Views
- Short Sale
- New Construction
- Adult 55+
- Lease To Own
- No HOA Fees
- Furnished
- Primary On Main
- Air Conditioning
- Seller Finance
- Green
- Fixer Upper
- Horse
- Golf
- Fireplace
- Deck
- Garage
- Basement
- Pool
Property vs Single Family Average in 26767
Price
Taxes
Year Built
 © BRIGHT, All Rights Reserved
