
Views
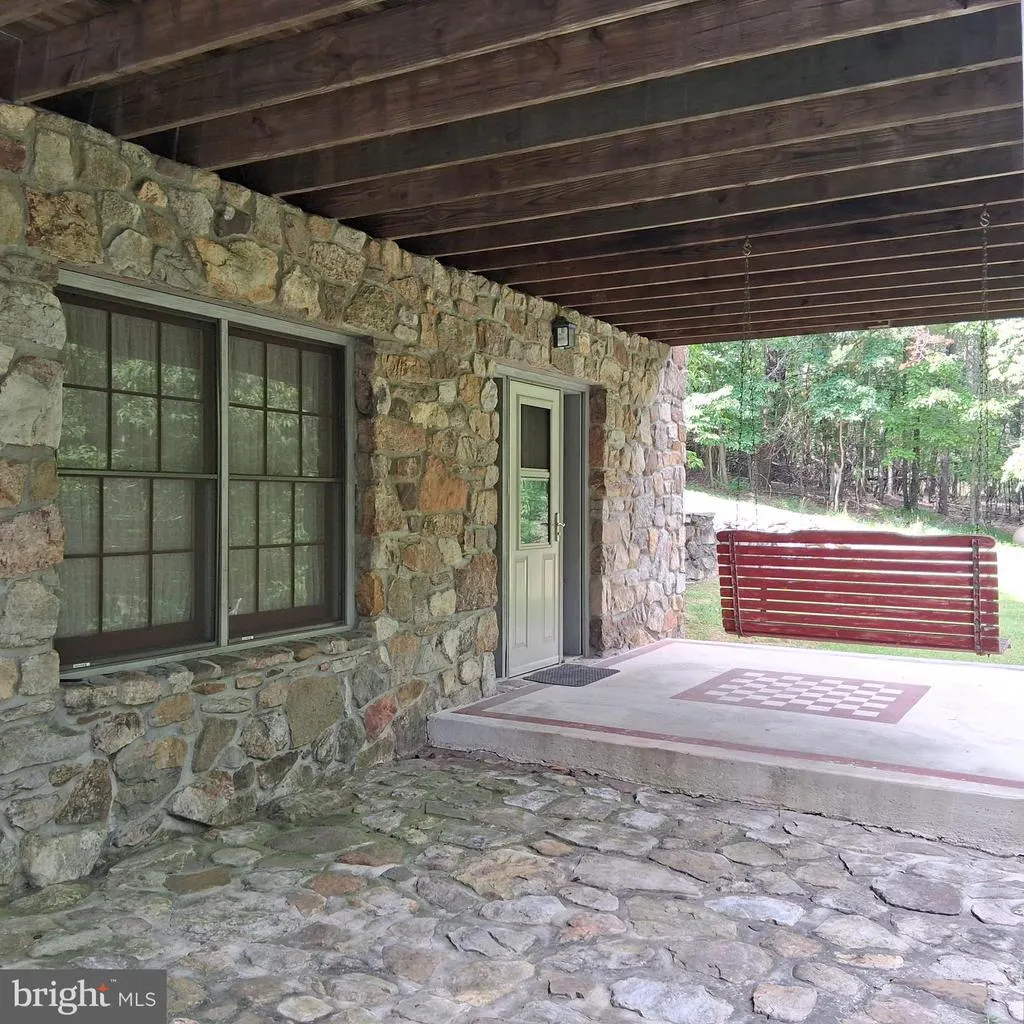
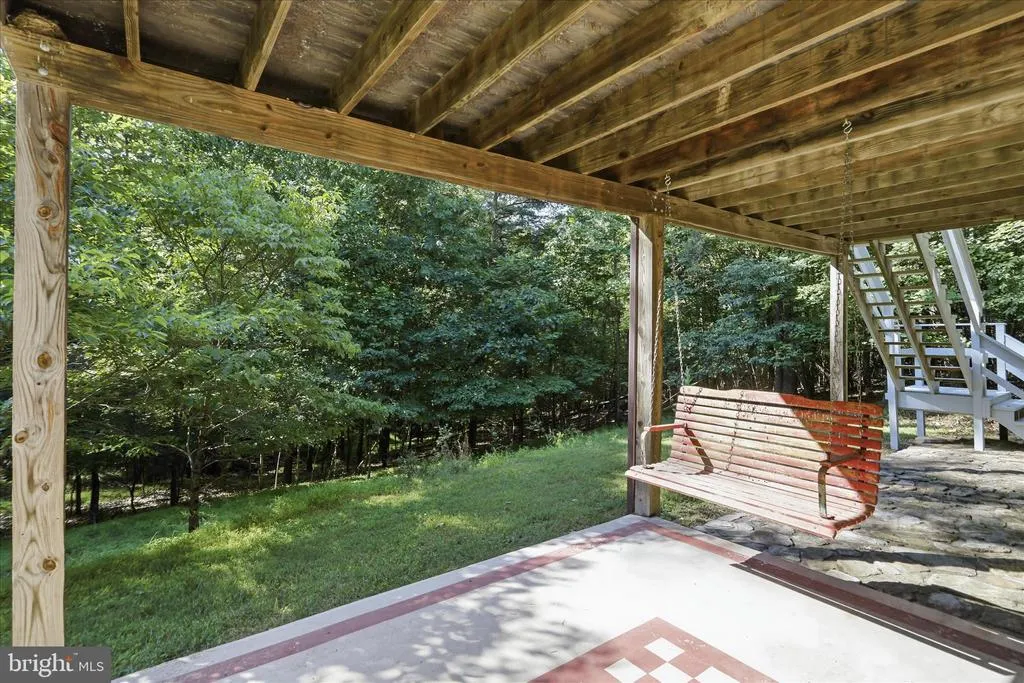
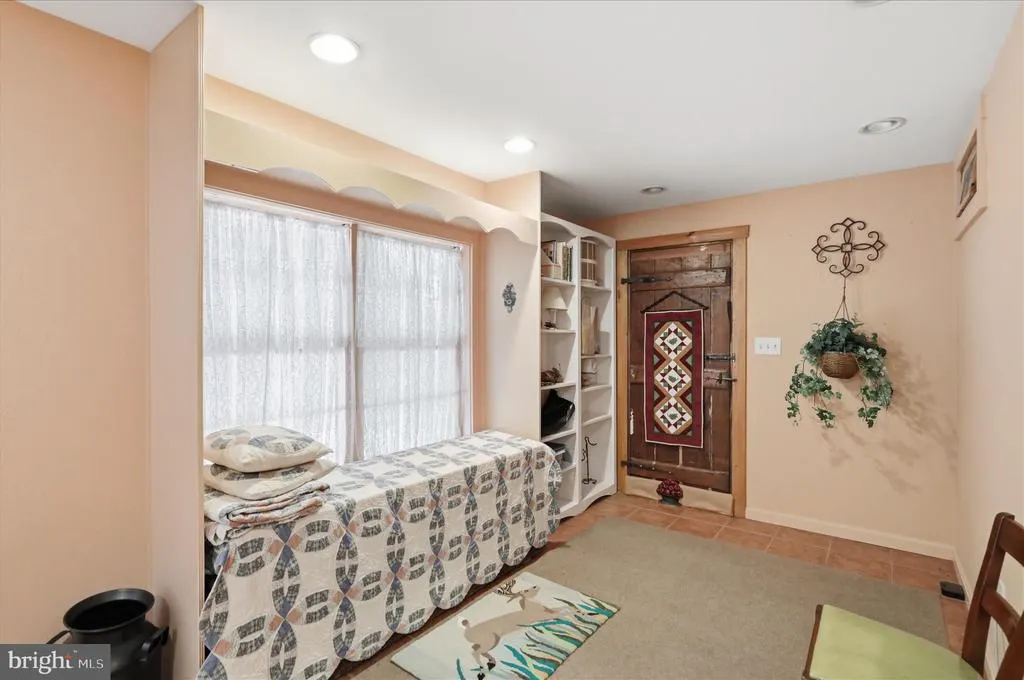
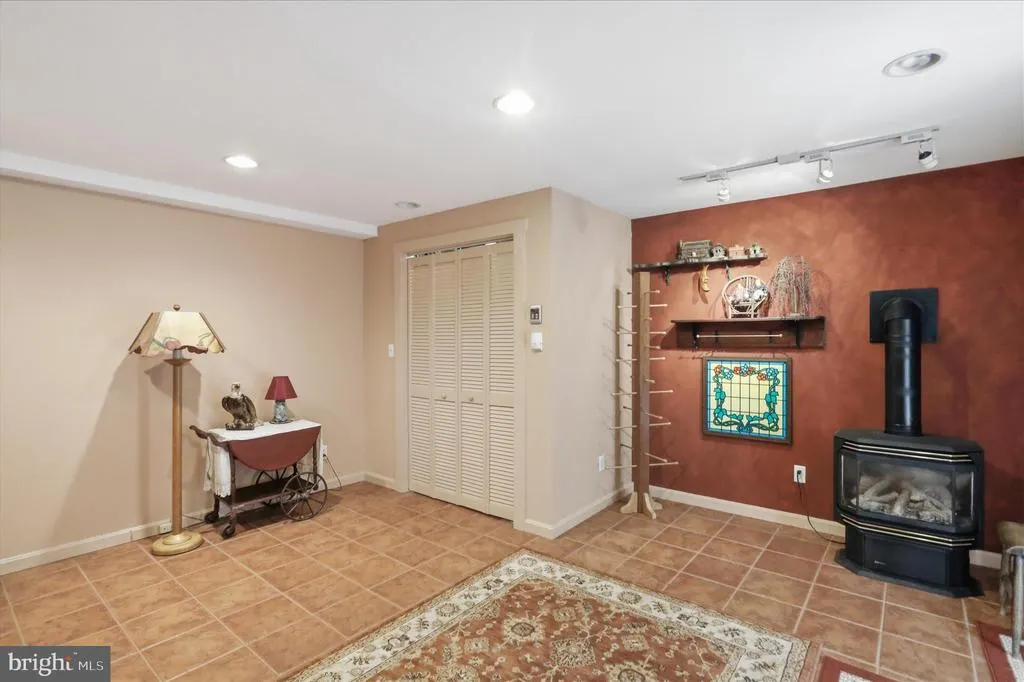
Address
351 Whitetail Drive, Berkeley Springs, WV
Price
$ 375,000
Property Attributes
- MLS#WVMO2007714
- TypeSingle Family
- Listing Status ACTIVE
- CountyMORGAN
- CityBerkeley Springs
- NeighborhoodMountain Lick Run
- Zip25411
- Style
- Year Built1995
- Taxes$ 890
- Price$ 375,000
- Bedrooms2
- Full Bathrooms2
- Half Bathrooms1
- Sqr Footage1530
- Lot Size4.29 Acres
Data Source:
Bright MLS
Property Description
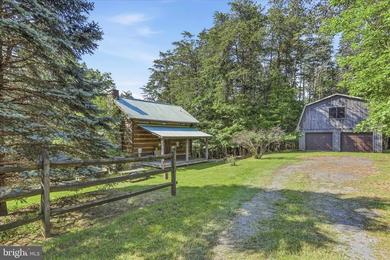
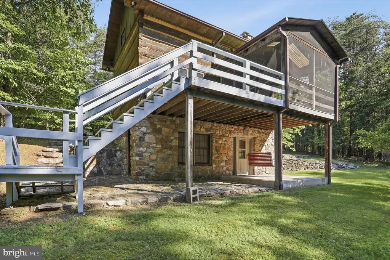
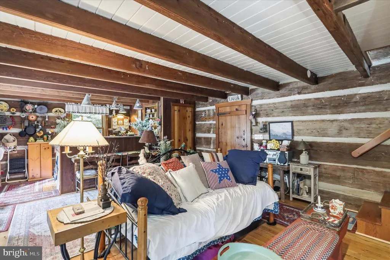
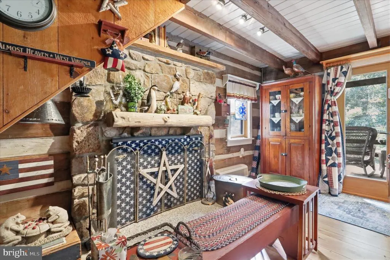
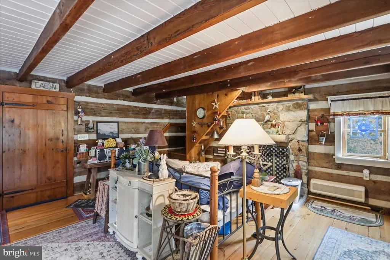
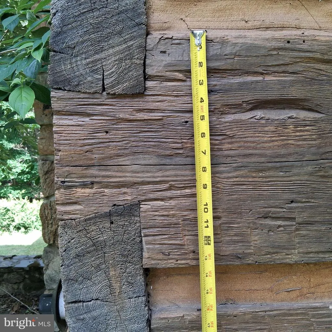
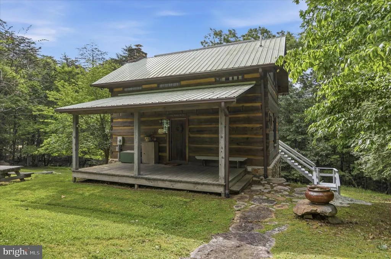
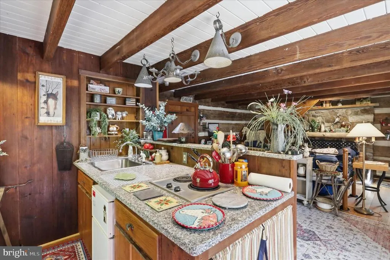
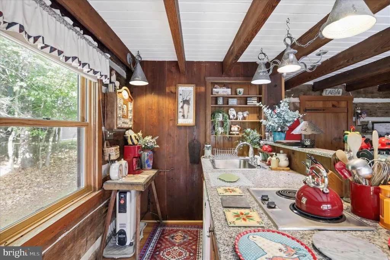
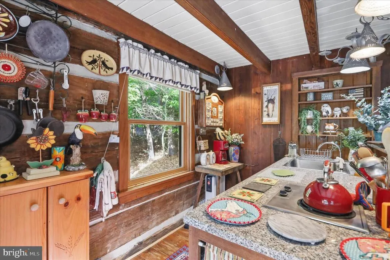
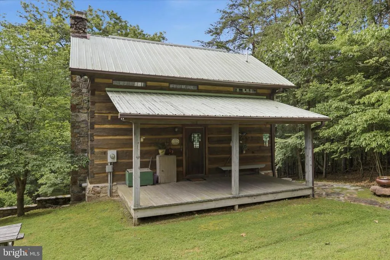
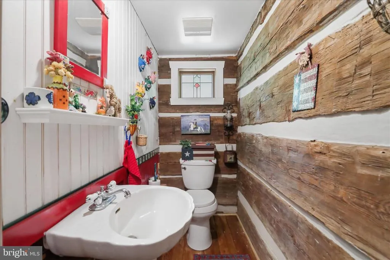
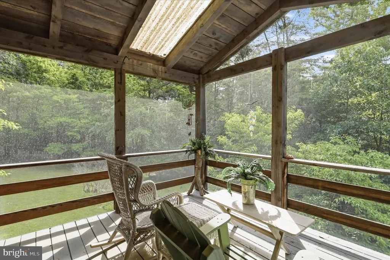
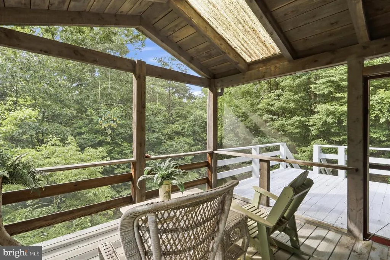
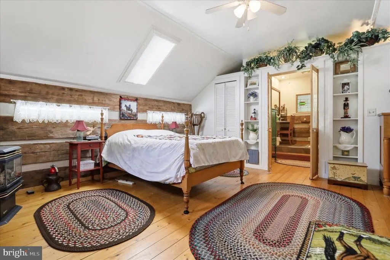
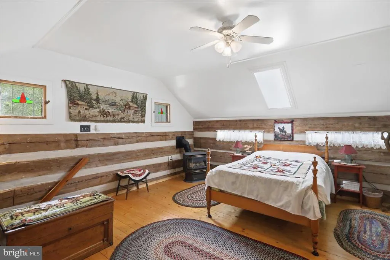
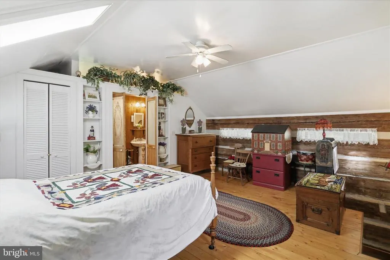
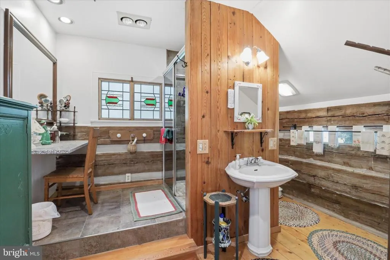
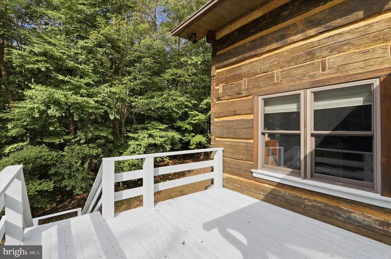
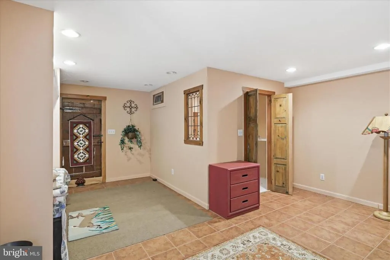
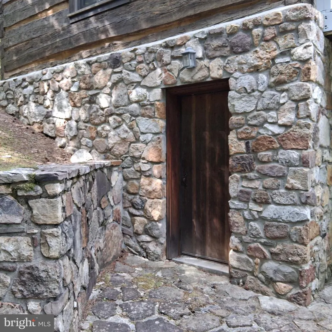
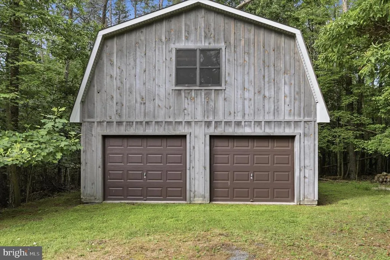
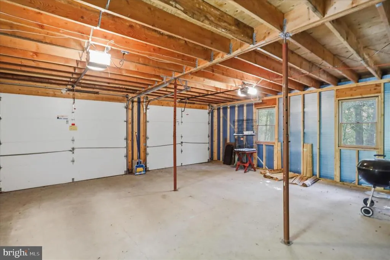
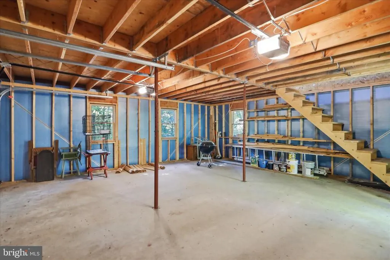
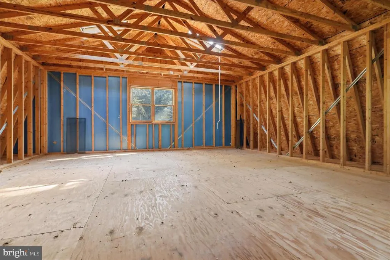
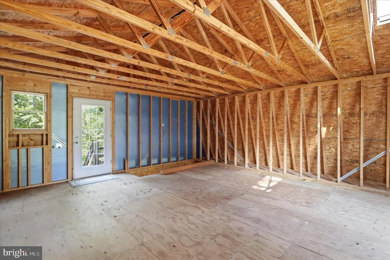
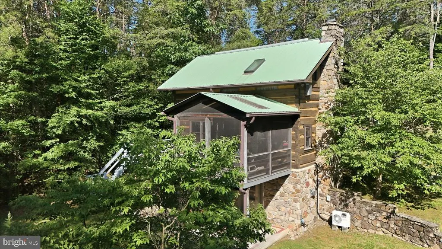
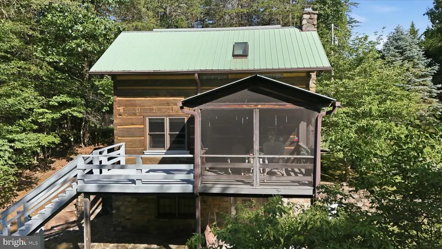
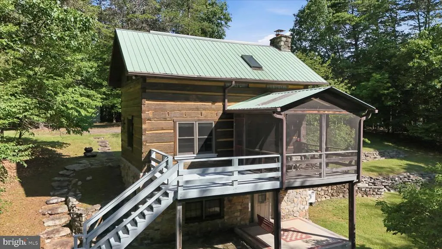
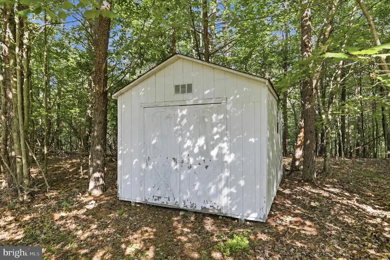
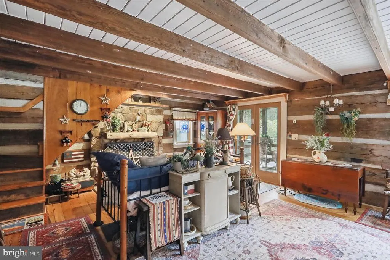
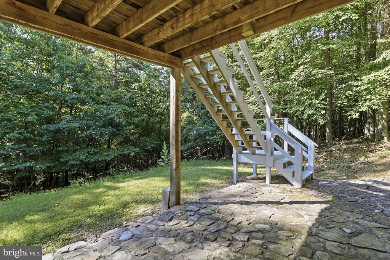
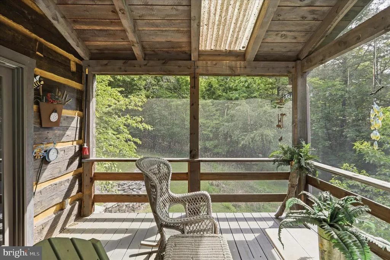
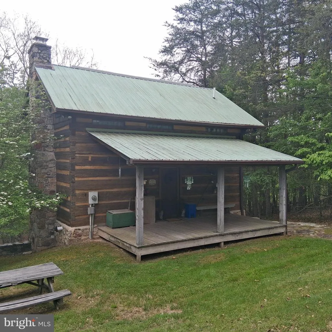
This amazing vacation home is located just 15 minutes from historic Berkeley Springs, WV. The logs date back to the 1830's, and are Heartwood of Pine. Much of the flooring throughout the cabin is the original heartwood pine. The massive logs are exposed on the interior and there is exposed wood throughout. The local native stone work on the fireplace and foundation, grounds will amaze you! The previous owner took special care that the architecture remained authentic while also adhering to new construction methods. With 2 bedrooms, 2.5 baths, we could talk about the many features here but suggest you view all the photos so you may appreciate what is offered. You will also notice a large, well constructed, 2 car garage, 12"pine siding, with an upper area that was designed to be a additional living area, this structure has it's own 200 amp service with water connected. With the potential for weekend cabin rentals you could realize income towards your investment with the strong appeal of this unique getaway. As an added benefit the 4.29 acres of beautiful woodland is in 2 separate lots making an addition investment potential. You wont find a more comfortable and inviting vacation / weekend home in this price range. Schedule your viewing today!
| Price History | |
|---|---|
| 6/18/2026 | Listed $375,000 |
General Features
| Living Area | 1530 |
|---|---|
| Sewer | Septic Exists |
| Heating | Heat Pump - Gas BackUp,Programmable Thermostat,Other |
| Cooling | Ceiling Fan(s),Ductless/Mini-Split,Whole House Fan |
| Utilities | Propane,Phone Available |
| Possession | Settlement |
| Roof | Metal |
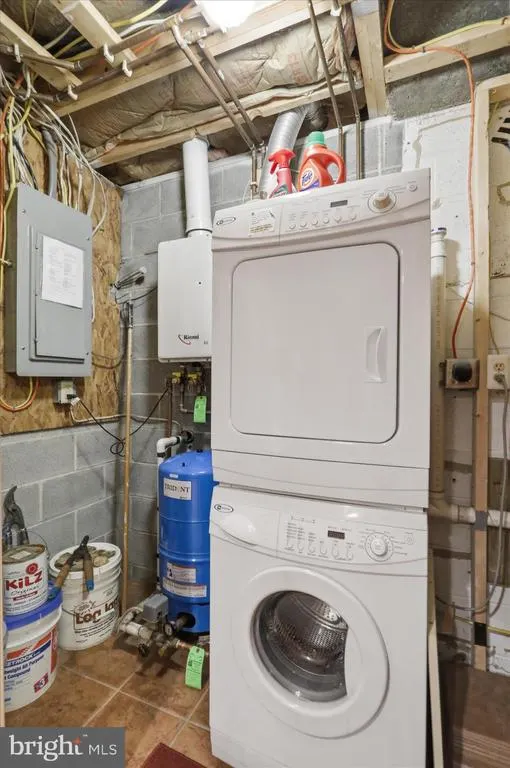
| Appliances | Cooktop,Dryer,Water Heater - Tankless,Washer,Refrigerator |
| Zoning | 101 |
| Garage Spaces | 2.00 |
| Association Fee Includes | Road Maintenance |
| Architectural Style | Other |
| Construction Materials | Log,Stone,Frame |
| School District | MORGAN COUNTY SCHOOLS |
| Year Built | 1995 |
| Levels | 1.5 |
| Tax Year | 2019 |
| Ownership | Fee Simple |
| Cool Fuel | Electric |
| Accessibility | None |
| County | MORGAN |
| New Construction | No |
| Property Type | Residential |
| HOA | No |
| Subdivision Name | MOUNTAIN LICK RUN |
| Garage Y/N | Yes |
| Water Access Y/N | No |
| Other Structures | Above Grade,Below Grade |
| Full Baths | 2 |
| Status | ACTIVE |
| Directions | From Berkeley Springs take Johnson Mill Rd to Highland Ridge Road,left on Mountain Run Road,to right on Whitetail Drive,follow to the end,cabin is on right,see sign. |
| City | BERKELEY SPRINGS |
| Senior Community Y/N | No |
| Lot Size Units | Square Feet |
| Lot Size Square Feet | 186872.00 |
| Tax Assessed Value | 89040.0 |
| Tax Annual Amount | 890.0 |
| Home Warranty Y/N | No |
| Structure Type | Detached |
| Condo/Coop Association fee Y/N | No |
| Bathrooms Count Main Level | 1.00 |
| Price Per Sq Ft Total AG | 357.14 |
| Vacation Rental Y/N | No |
| Total SQFT | 1530 |
| Location Type | Mountain |
| Standard Status | Active |
| Year Built Source | Estimated |
| Tax Lot | 28 |
Interior Features
| Interior Amenities | Bar,Combination Dining/Living,Exposed Beams,Floor Plan - Open,Kitchen - Efficiency,Kitchen - Galley,Skylight(s),Walk-in Closet(s),Window Treatments,Wood Floors |
|---|---|
| Heating Fuel | Propane - Leased,Electric |
| Basement | Full,Fully Finished,Heated,Side Entrance,Rear Entrance |
| Flooring | Wood |
| Total Fireplaces | 1 |
| Fireplace Features | Mantel(s),Stone |
| Hot Water | Bottled Gas |
| Basement (Y/N) | Yes |
| Heating Y/N | Yes |
| Fireplace Y/N | Yes |
| Above Grade Finished Area | 1050 |
| Half Baths | 1 |
| Central Air Y/N | No |
| Total Bedrooms | 2 |
| Below Grade Finished Area | 480 |
| Room Type | Living Room,Primary Bedroom,Bedroom 2,Kitchen,Laundry,Bathroom 2,Primary Bathroom |
| Below Grade Finished Area Unit Type | Square Feet |
| LivingAreaSource | Estimated |
| Laundry Type | Lower Floor |
| Below Grade Unfin Area Units | Square Feet |
| Below Grade Unfin SQFT Source | Estimated |
| Below Grade Finished Area Source | Estimated |
| Bedrooms Count All Lower Levels | 1 |
| Bedrooms Count All Upper Levels | 1 |
| Bedrooms Count Lower Level 1 | 1 |
| Bedrooms Count Upper Level 1 | 1 |
| Bathrooms Half Main Level | 1 |
| Bathrooms Full Upper Level 1 | 1 |
| Bathrooms Full Lower Level 1 | 1 |
| Bathrooms Full All Upper Levels | 1 |
| Bathrooms Full All Lower Levels | 1 |
| Bathrooms Count Upper Level 1 | 1.00 |
| Bathrooms Count Lower Level 1 | 1.00 |
| Bathrooms Count All Upper Levels | 1 |
| Bathrooms Count All Lower Levels | 1 |
| Above Grade Unfin Area Units | Square Feet |
| Above Grade Unfin SQFT Source | Estimated |
| Above Grade Finished Area Source | Estimated |
| Above Grade Finished Area Unit Type | Square Feet |
| Total Baths | 3 |
Exterior Features
| Exterior Amenities | Extensive Hardscape,Stone Retaining Walls |
|---|---|
| Pool | No Pool |
| Parking Features | Gravel Driveway |
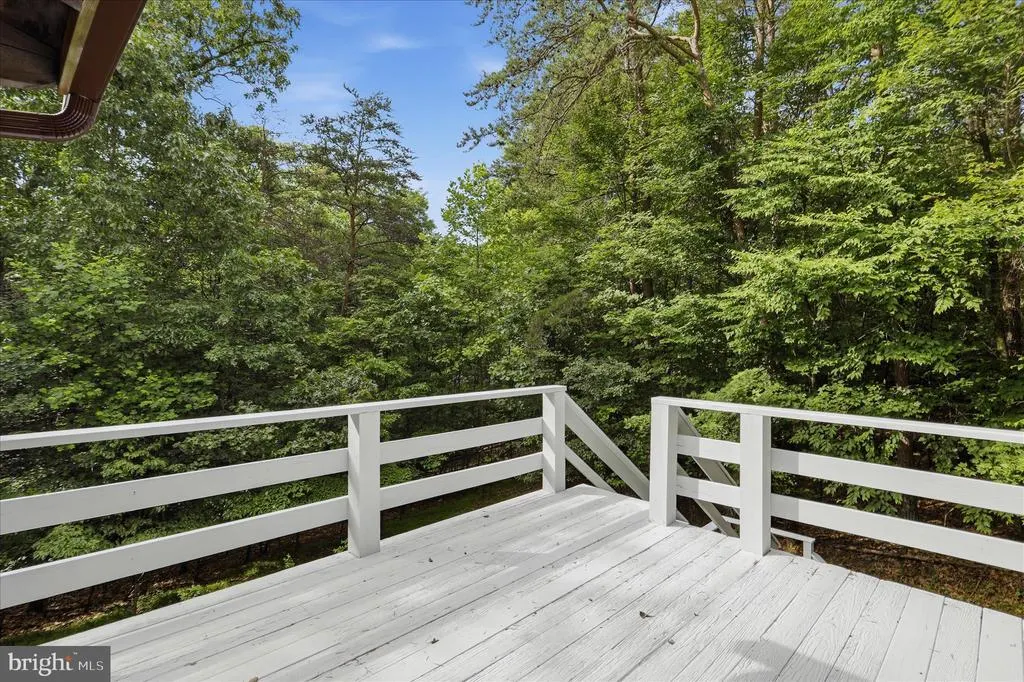
| Lot Features | Trees/Wooded,Backs to Trees,No Thru Street,Sloping |
| Water Source | Well |
| Total Parking Spaces | 2 |
| Garage Features | Additional Storage Area,Garage - Front Entry |
| Type of Parking | Detached Garage |
| Foundation Details | Permanent,Block,Stone |
| Spa | No |
| Water View Y/N | No |
| Lot Size Acres | 4.29 |
| Lot Size Source | Estimated |
| Waterfront Y/N | No |
| Land Assessed Value | 19620.00 |
| Navigable Water Y/N | No |
| Water Oriented Y/N | No |
| # of Detached Garage Spaces | 2 |
Room Details
| Room | Dimensions | Level | Flooring | Details |
|---|---|---|---|---|
| Bathroom 2 | Lower 1 | |||
| Bedroom 2 | Lower 1 | Attached Bathroom,Fireplace - Gas,Flooring - Ceramic Tile | ||
| Kitchen | Main | Flooring - HardWood,Countertop(s) - Granite | ||
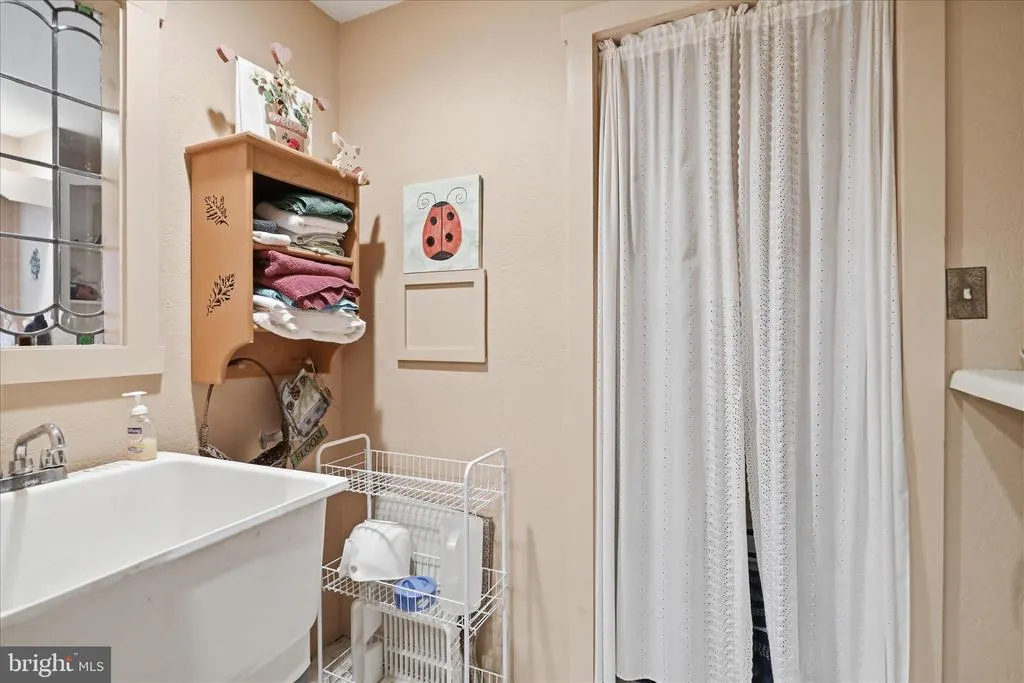
| Laundry | Lower 1 | |||
| Living Room | Main | Flooring - HardWood,Fireplace - Wood Burning,Dining Area | ||
| Primary Bathroom | Upper 1 | Bathroom - Walk-In Shower,Countertop(s) - Granite | ||
| Primary Bedroom | Upper 1 | Flooring - HardWood,Cathedral/Vaulted Ceiling,Window Treatments,Ceiling Fan(s),Fireplace - Gas |
Amenities
- Foreclosure
- Views
- Short Sale
- New Construction
- Adult 55+
- Lease To Own
- No HOA Fees
- Furnished
- Primary On Main
- Air Conditioning
- Seller Finance
- Green
- Fixer Upper
- Horse
- Golf
- Fireplace
- Deck
- Garage
- Basement
- Pool
Property vs Single Family Average in 25411
Price
Taxes
Year Built
Visits
 © BRIGHT, All Rights Reserved
