
Primary on Main





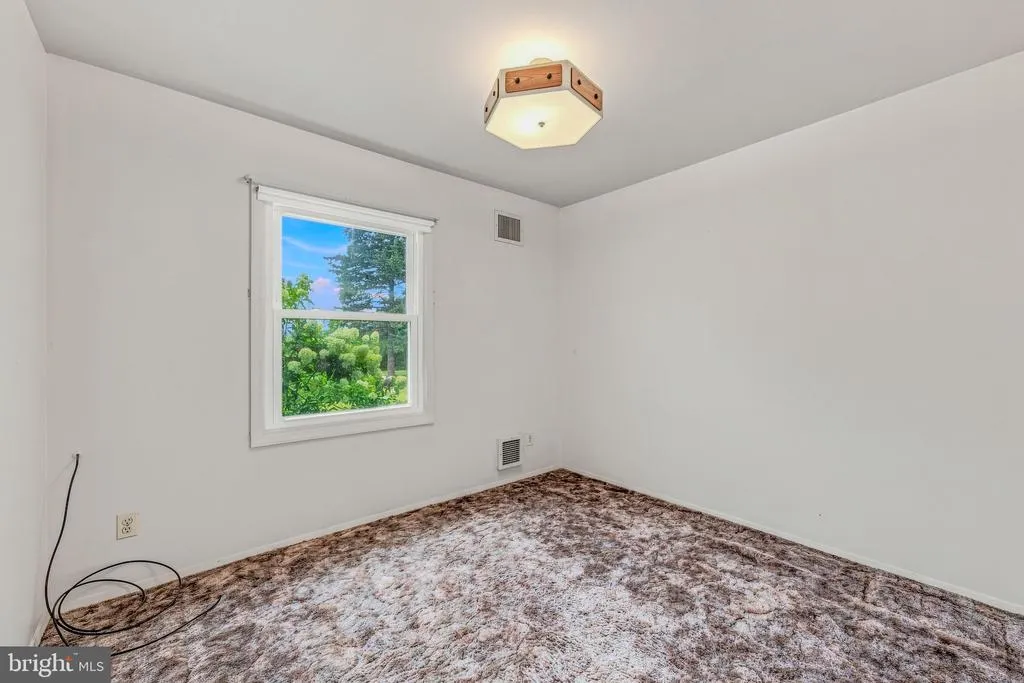



Address
2712 Fairview Drive, Berkeley Springs, WV
Price
$ 949,000
Property Attributes
- MLS#WVMO2008040
- TypeSingle Family
- Listing Status ACTIVE
- CountyMORGAN
- CityBerkeley Springs
- Zip25411
- StyleRanch/Rambler
- Year Built1981
- Taxes$ 1341
- Price$ 949,000
- Bedrooms3
- Full Bathrooms2
- Half Bathrooms1
- Sqr Footage2420
- Lot Size50.25 Acres
Data Source:
Bright MLS
Property Description
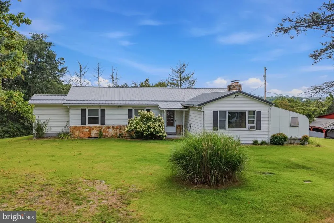
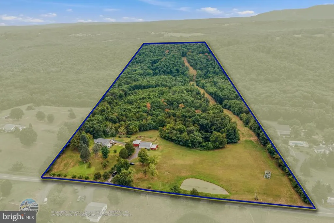
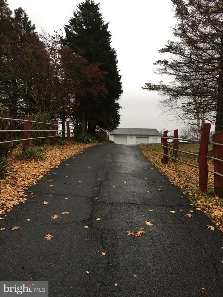
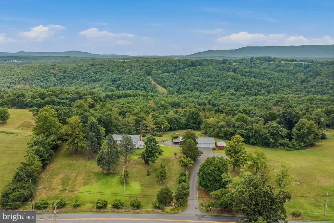
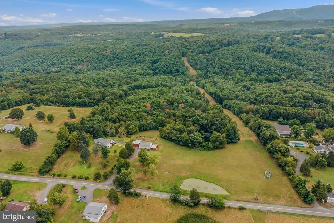
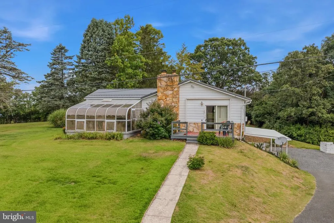
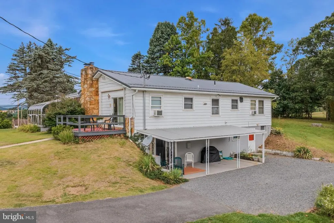
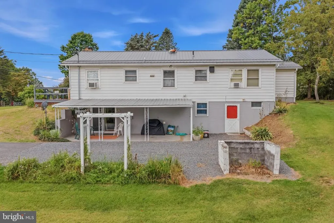
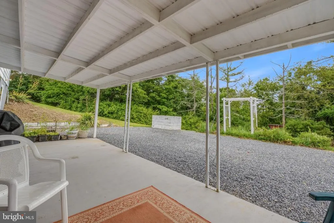
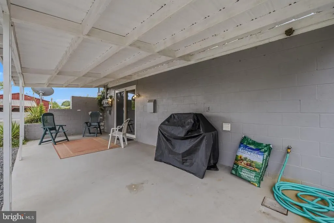
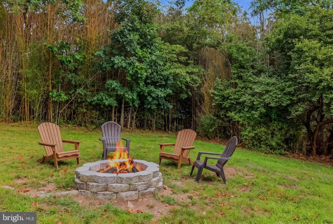
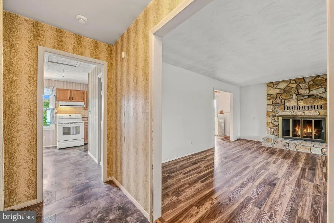
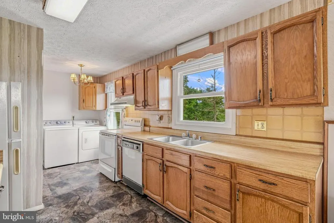
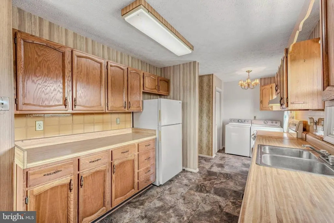
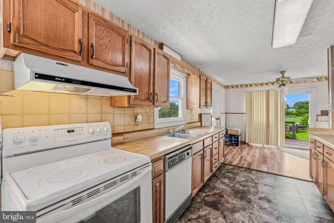
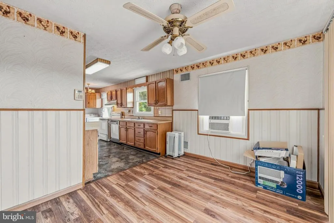
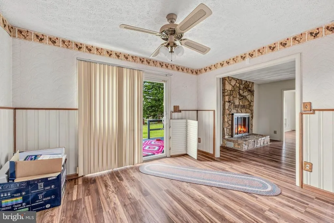
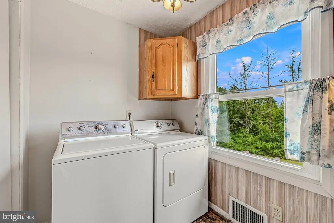
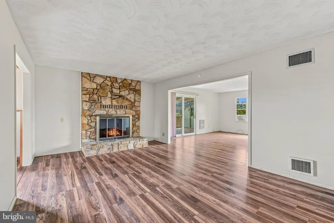
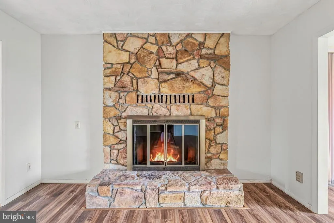
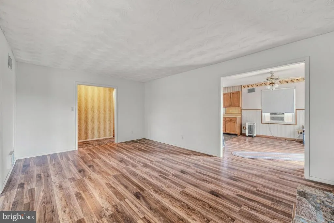
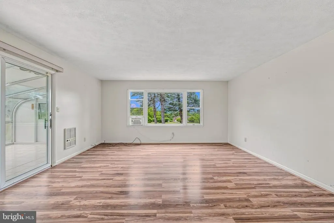
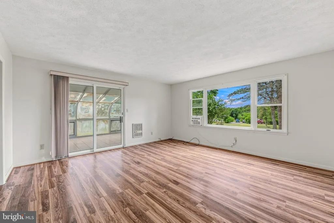
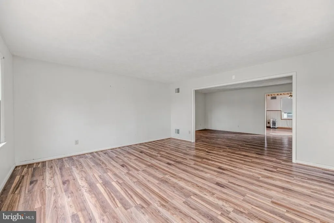
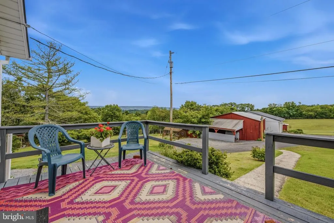
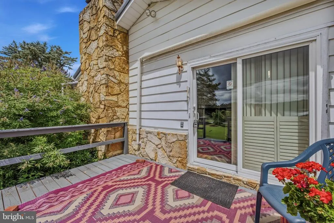
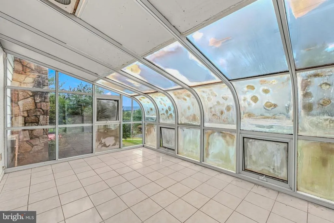
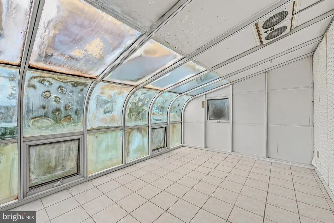
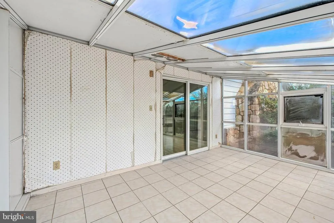

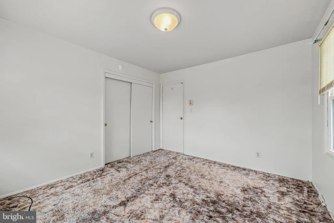

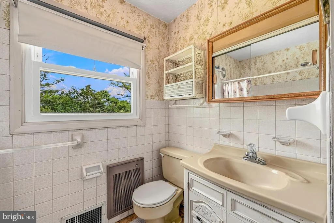

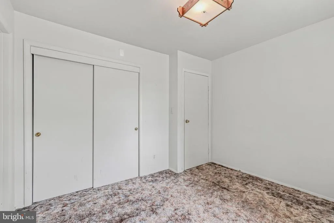
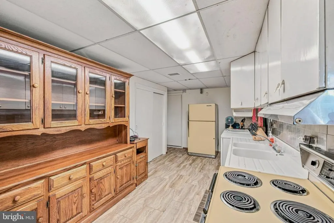
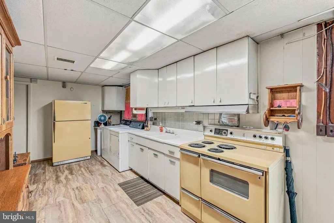
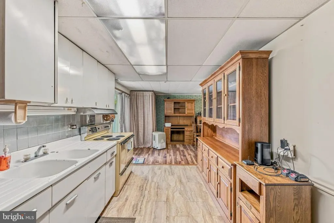
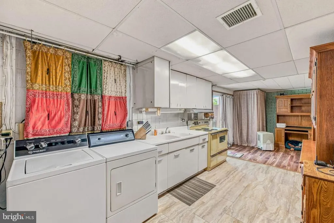
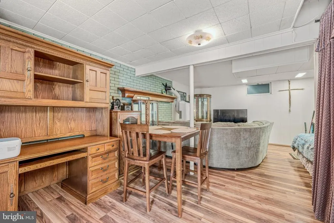
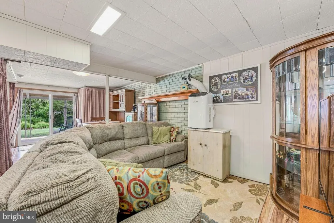
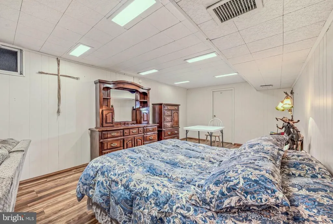
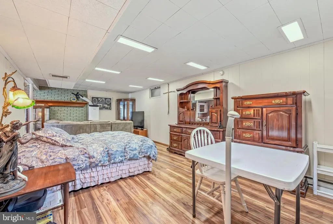
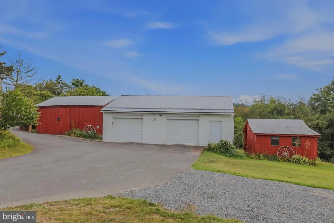
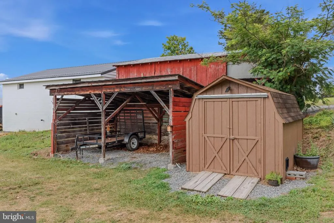
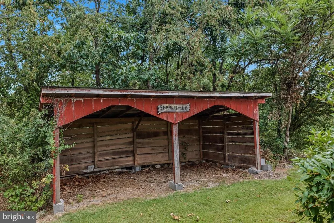
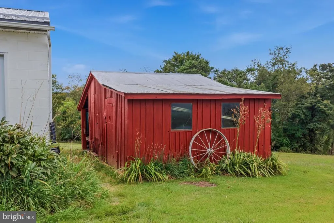
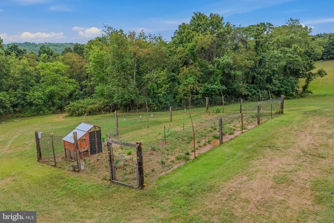
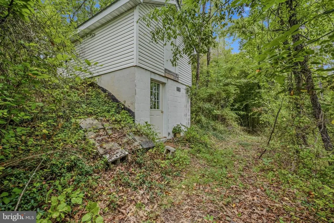
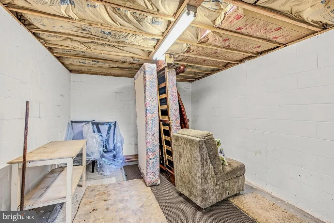
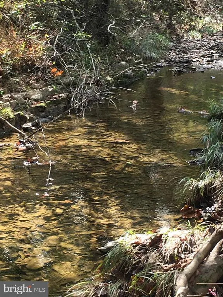
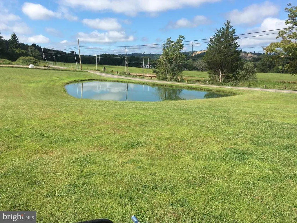
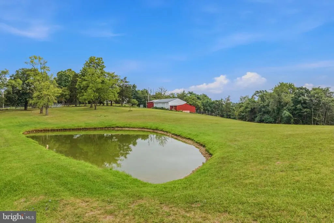
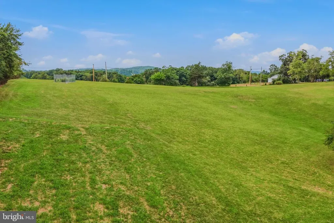
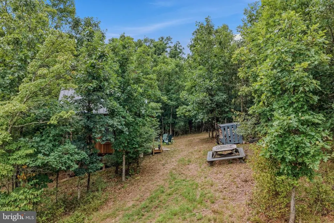
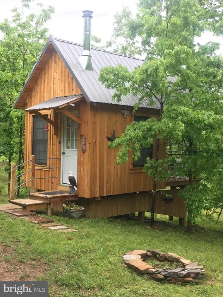
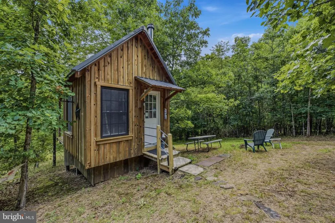

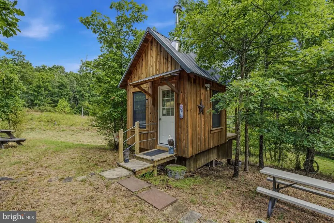
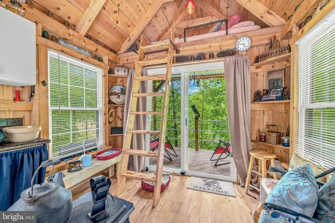
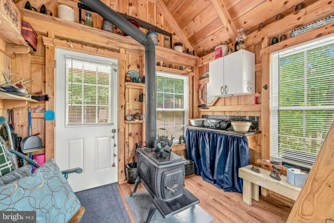

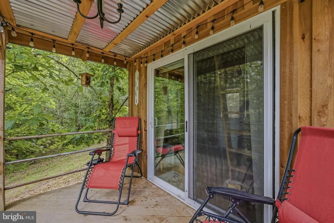
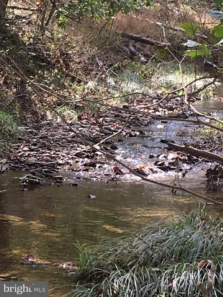
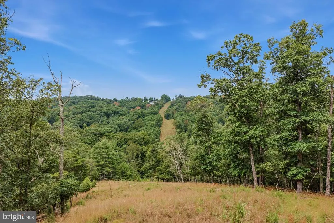
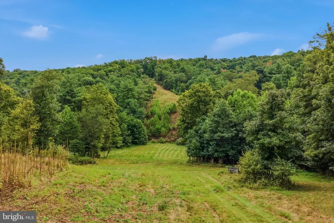
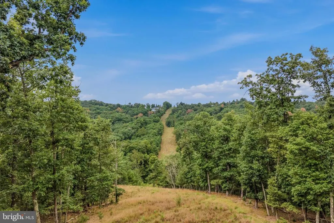
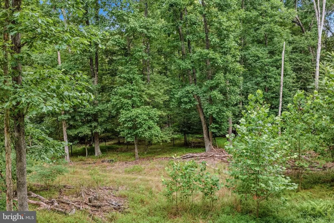
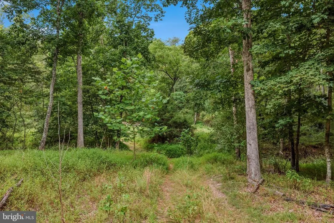
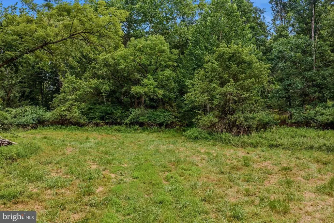
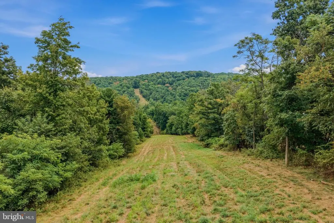
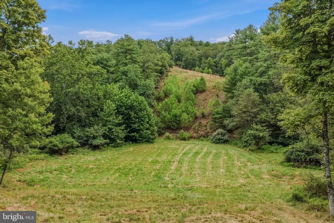
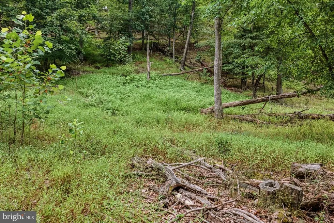
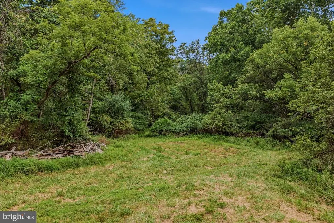
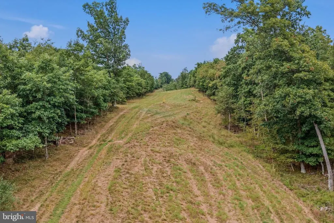
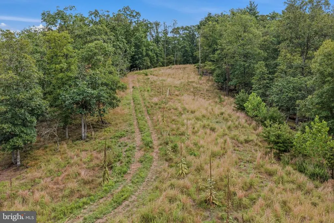
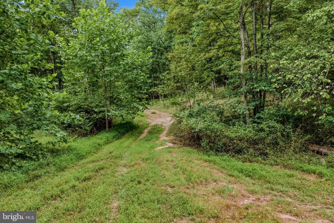
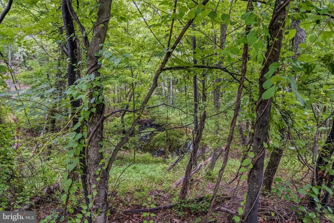
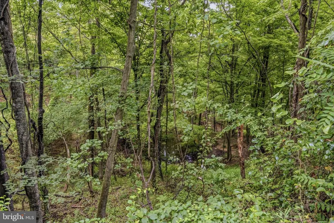
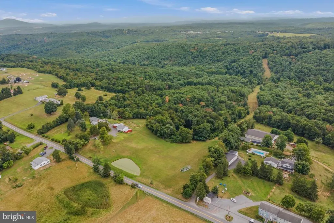






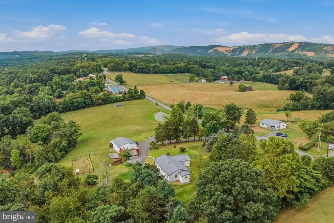
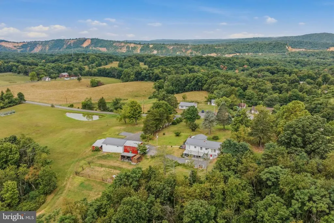
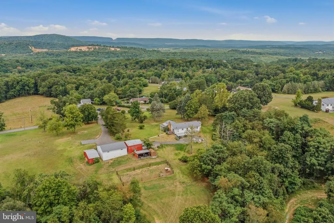
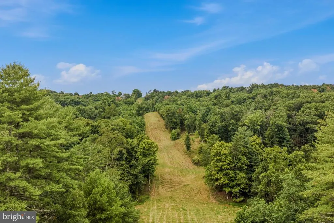
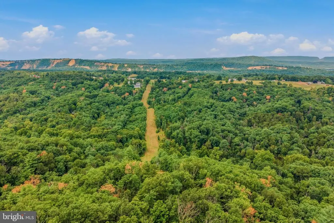
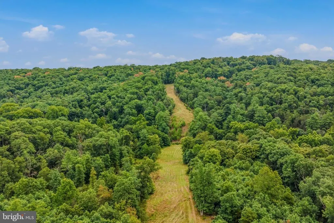
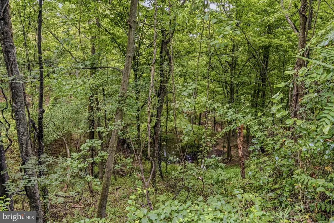
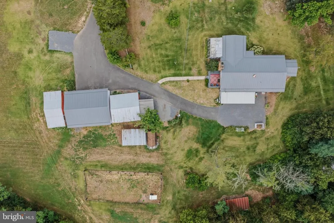
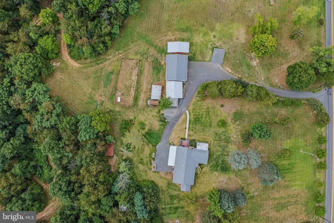
ENDLESS POSSIBILITIES -LOCATION LOCATION makes this one a GEM. You don't want to miss this one. This property can be your personal dream property or an investment property with lots of options. This home on 50.25 unrestricted acres has been divided into two living spaces on separate electric meters. The home can easily be converted back to a single residence with a full basement (stairs are still in place) or can stay as it is to become two rental units or a primary residence with an In-Law suite. The first floor has a kitchen & dining area, 3 bedrooms, 1.5 bathrooms, a Livingroom and family room with fireplace to give plenty of room for entertaining. First floor also has a Solarium. Lower level also has a full kitchen, a dining area and a large family room which is being used as a studio type home/apartment. Half as a living room and the other half as a bedroom. Both levels have their own laundry (washers & dryers convey). There's a two-car detached garage. Seller has installed an outside outlet for Camper/RV hookup. Plenty of storage with the several outbuildings and a small barn. Bring your animals and start a small farm. Let's not forget the 50.25 unrestricted acres of property that has two ponds, plenty of space to enjoy large gardens, paths to access all sections of the property with 4-wheelers or SXS's, and if hunting is of interest, it's a hunter's paradise. A small hunting cabin also conveys with the property and seems to be a one of a kind. Let's not forget the most important thing, it's all unrestricted. This property can be divided for additional homes for your family members or subdivided. You'll have to visit this one to appreciate all it has to offer.
| Middle School | High School |
|---|---|
| Warm Springs Middle School | Berkeley Springs High School |
| Price History | |
|---|---|
| 8/6/2026 | Listed $949,000 |
General Features
| Living Area | 2420 |
|---|---|
| Sewer | On Site Septic |
| Heating | Baseboard - Electric,Wall Unit |
| Cooling | Window Unit(s) |
| Utilities | Phone Available |
| Possession | Settlement |
| Roof | Metal |
| Appliances | Dishwasher,Dryer - Electric,Oven/Range - Electric,Refrigerator,Washer,Water Conditioner - Owned |
| Zoning | 101 |
| Garage Spaces | 2.00 |
| Architectural Style | Ranch/Rambler |
| Construction Materials | Aluminum Siding,Vinyl Siding |
| School District | MORGAN COUNTY SCHOOLS |
| Year Built | 1981 |
| Electric | 200+ Amp Service |
| Levels | 2 |
| Tax Year | 2025 |
| Ownership | Fee Simple |
| Cool Fuel | Electric |
| Accessibility | None |
| County | MORGAN |
| New Construction | No |
| Property Type | Residential |
| HOA | No |
| Subdivision Name | NONE AVAILABLE |
| Garage Y/N | Yes |
| Water Access Y/N | Yes |
| Other Structures | Above Grade,Below Grade |
| Full Baths | 2 |
| Status | ACTIVE |
| Directions | From the town of Berkeley Springs/Bath take US 522 north for 1.9 miles,make right on Sand Mine Rd,go 1.5 miles make left on Fairview Dr,go .3 mile to property on right. SEE SIGNS |
| City | BERKELEY SPRINGS |
| Disclosures | Lead Based Paint - Federal,Pipeline,Prop Disclosure |
| Senior Community Y/N | No |
| Lot Size Units | Square Feet |
| Lot Size Square Feet | 2188890.00 |
| Tax Assessed Value | 134880.0 |
| Tax Annual Amount | 1341.0 |
| Home Warranty Y/N | No |
| Property Condition | Very Good |
| Structure Type | Detached |
| Condo/Coop Association fee Y/N | No |
| Bathrooms Full Main Level | 1 |
| Bathrooms Count Main Level | 2.00 |
| Price Per Sq Ft Total AG | 585.8 |
| Acceptable Financing | Cash,Conventional,FHA |
| Historic Y/N | No |
| Vacation Rental Y/N | No |
| Virtual Tour | https://allthethingsrealestatemedia.hd.pics/2712-Fairview-Dr/idx |
| Total SQFT | 2420 |
| Standard Status | Active |
| Year Built Source | Assessor |
| Association Recreation Fee | No |
Interior Features
| Heating Fuel | Electric |
|---|---|
| Basement | Heated,Outside Entrance |
| Flooring | Laminate Plank,Carpet,Vinyl |
| Total Fireplaces | 3 |
| Fireplace Features | Wood,Fireplace - Glass Doors |
| Hot Water | Electric |
| Basement (Y/N) | Yes |
| Heating Y/N | Yes |
| Fireplace Y/N | Yes |
| Above Grade Finished Area | 1620 |
| Half Baths | 1 |
| Central Air Y/N | No |
| Total Bedrooms | 3 |
| Below Grade Finished Area | 800 |
| Room Type | Living Room,Dining Room,Primary Bedroom,Bedroom 2,Bedroom 3,Kitchen,Family Room,Solarium,Storage Room,Utility Room,Bathroom 2,Bathroom 3,Primary Bathroom |
| Main Level Bedrooms | 3 |
| Below Grade Finished Area Unit Type | Square Feet |
| LivingAreaSource | Assessor |
| Laundry Type | Lower Floor,Main Floor |
| Below Grade Unfin Area Units | Square Feet |
| Below Grade Unfin SQFT Source | Assessor |
| Below Grade Finished Area Source | Assessor |
| Bathrooms Half Main Level | 1 |
| Bathrooms Full Lower Level 1 | 1 |
| Bathrooms Full All Lower Levels | 1 |
| Bathrooms Count Lower Level 1 | 1.00 |
| Bathrooms Count All Lower Levels | 1 |
| Above Grade Finished Area Source | Assessor |
| Above Grade Finished Area Unit Type | Square Feet |
| Total Baths | 3 |
Exterior Features
| Exterior Amenities | Awning(s),Outbuilding(s) |
|---|---|
| Pool | No Pool |
| Lot Features | Hunting Available,Pond,Road Frontage,Stream/Creek,Subdivision Possible,Trees/Wooded,Unrestricted |
| Water Source | Well |
| Total Parking Spaces | 2 |
| Garage Features | Garage - Front Entry,Garage Door Opener |
| Type of Parking | Detached Garage,Driveway |
| Land Use Code | 004 |
| Foundation Details | Block |
| Spa | No |
| Water View Y/N | No |
| Lot Size Acres | 50.25 |
| Road Surface Type | Black Top |
| Water Body Type | Creek |
| Lot Size Source | Estimated |
| Waterfront Y/N | No |
| Horse Y/N | Yes |
| Horse Amenities | Horses Allowed |
| Land Assessed Value | 31500.00 |
| Navigable Water Y/N | No |
| Water Oriented Y/N | Yes |
| # of Detached Garage Spaces | 2 |
Room Details
| Room | Dimensions | Level | Flooring | Details |
|---|---|---|---|---|
| Bathroom 2 | Main | Bathroom - Tub Shower,Flooring - Vinyl,Flooring - Carpet | ||
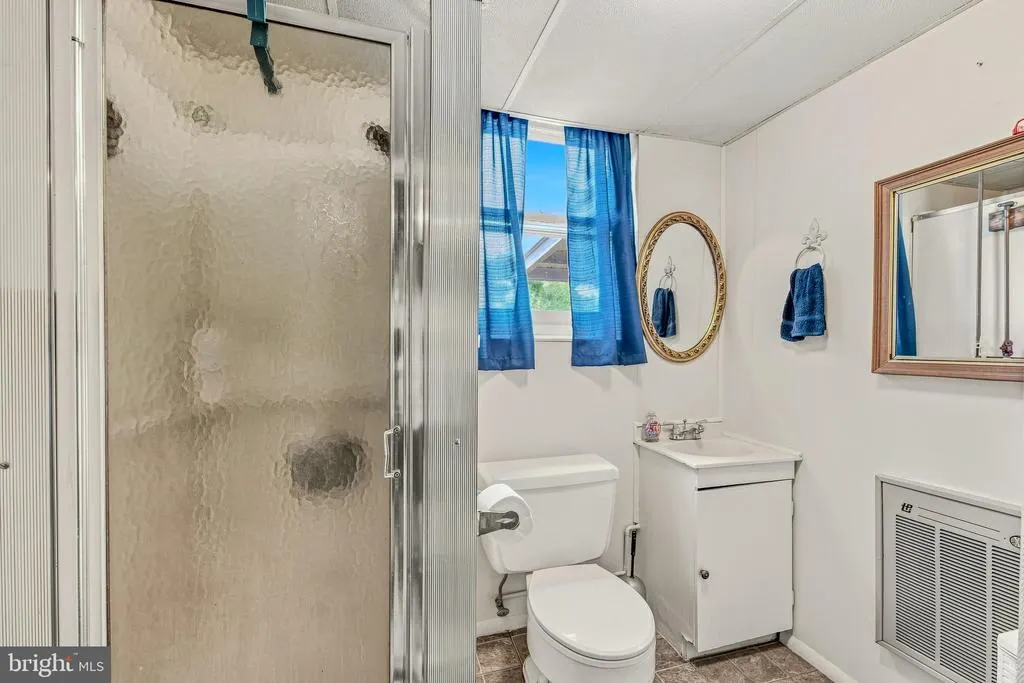
| Bathroom 3 | Lower 1 | Bathroom - Stall Shower,Flooring - Luxury Vinyl Tile | ||
| Bedroom 2 | Main | Flooring - Carpet | ||
| Bedroom 3 | Main | |||
| Dining Room | Lower 1 | Flooring - Laminate Plank | ||
| Dining Room | Main | Flooring - Laminate Plank,Ceiling Fan(s) | ||
| Family Room | Main | Flooring - Laminate Plank,Fireplace - Wood Burning | ||
| Family Room | Lower 1 | Flooring - Laminate Plank | ||
| Kitchen | Main | Flooring - Luxury Vinyl Tile | ||
| Kitchen | Lower 1 | Flooring - Luxury Vinyl Plank | ||
| Living Room | Main | Flooring - Laminate Plank | ||
| Primary Bathroom | Main | Flooring - Vinyl | ||
| Primary Bedroom | Main | Flooring - Carpet | ||
| Solarium | Main | Flooring - Ceramic Tile | ||

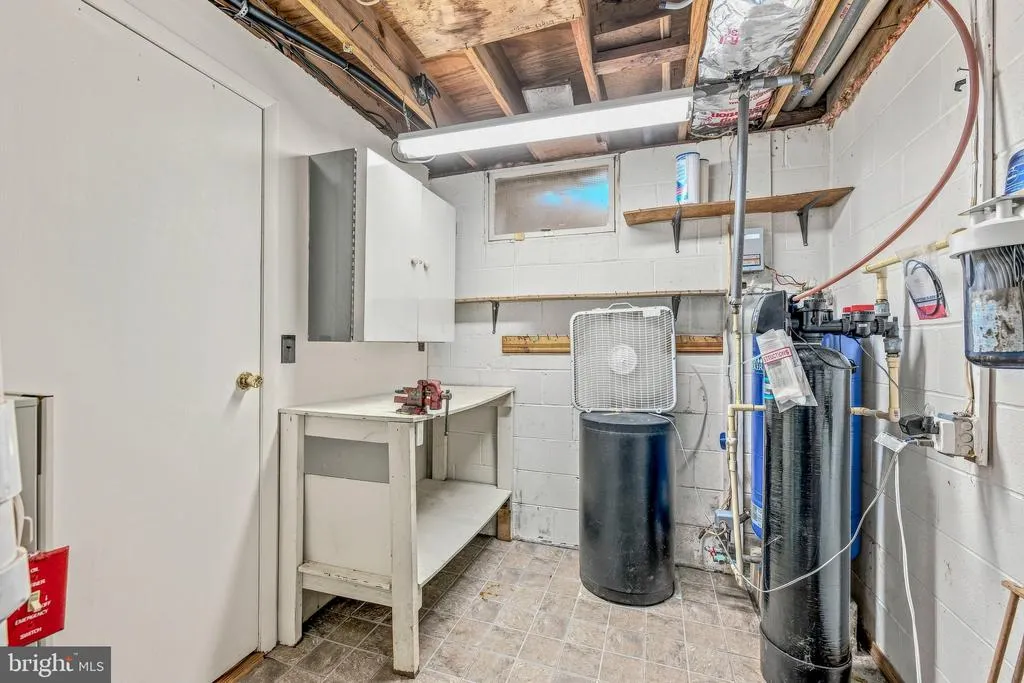
| Storage Room | Lower 1 | Flooring - Concrete | ||
| Utility Room | Lower 1 | Flooring - Luxury Vinyl Tile |
Amenities
- Foreclosure
- Views
- Short Sale
- New Construction
- Adult 55+
- Lease To Own
- No HOA Fees
- Furnished
- Primary On Main
- Air Conditioning
- Seller Finance
- Green
- Fixer Upper
- Horse
- Golf
- Fireplace
- Deck
- Garage
- Basement
- Pool
Property vs Single Family Average in 25411
Price
Taxes
Year Built
Visits
 © BRIGHT, All Rights Reserved
