
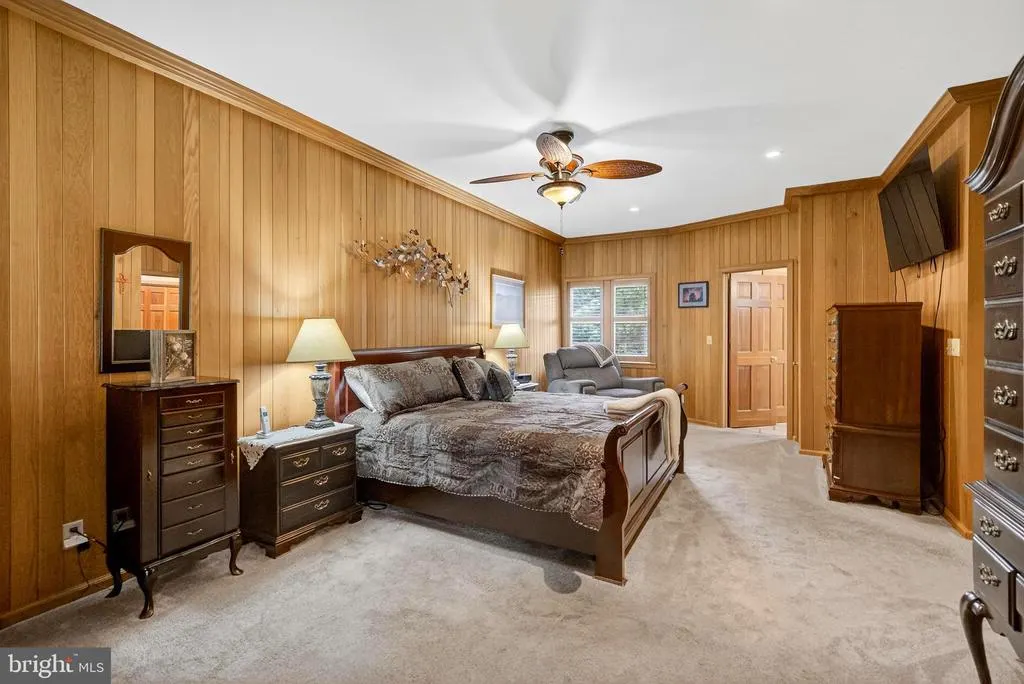
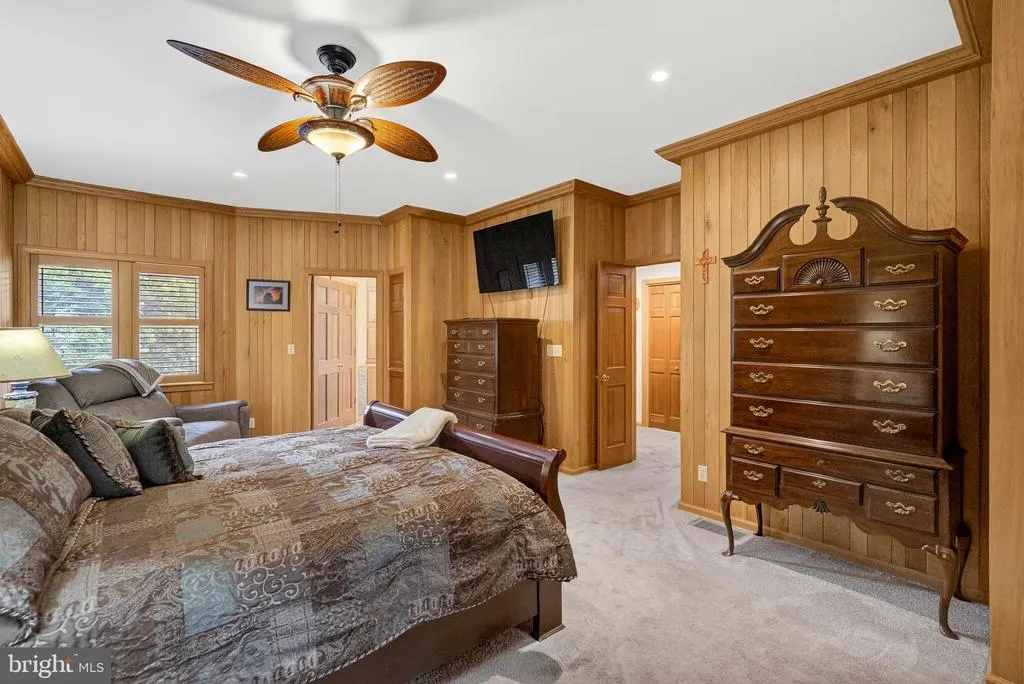
Views - Primary on Main
Address
201 Westridge Drive, Elkins, WV
Price
$ 985,000
Property Attributes
- MLS#WVRN2000054
- TypeSingle Family
- Listing Status ACTIVE
- CountyRANDOLPH
- CityElkins
- Zip26241
- StyleTraditional
- Year Built1987
- Taxes$ 1800
- Price$ 985,000
- Bedrooms4
- Full Bathrooms4
- Half Bathrooms1
- Sqr Footage6644
- Lot Size2.16 Acres
Data Source:
Bright MLS
Property Description
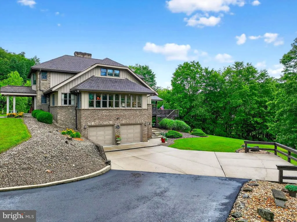
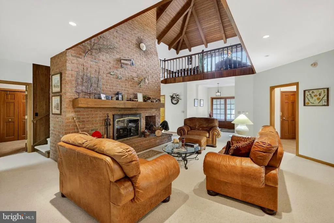
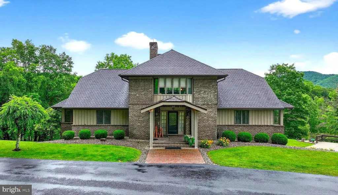
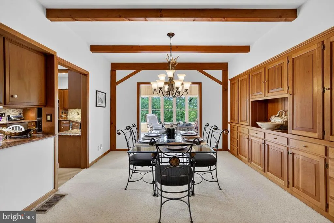
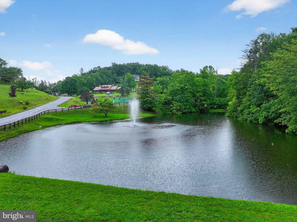
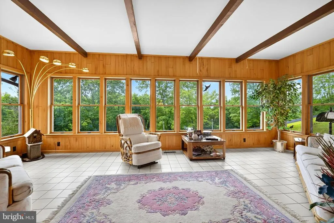
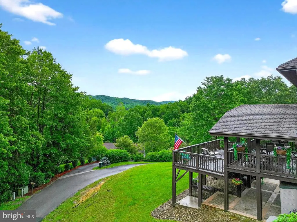
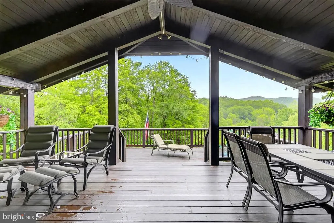
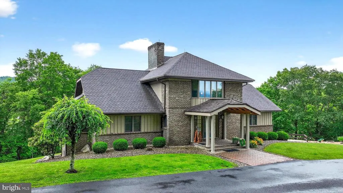
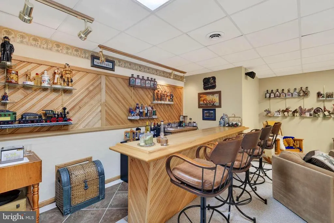
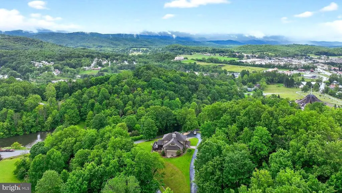
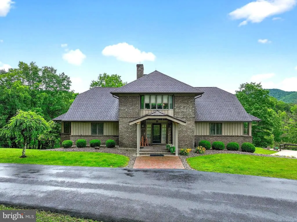
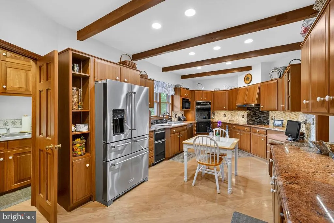
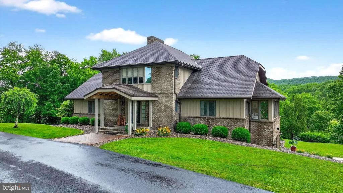
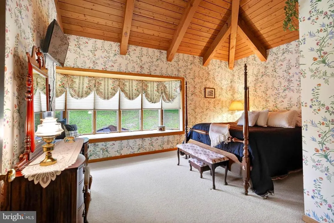
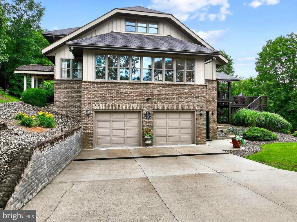
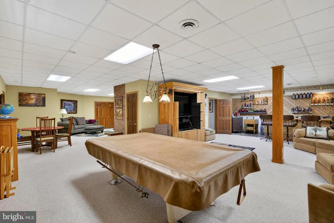
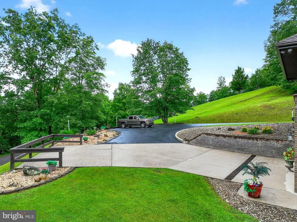
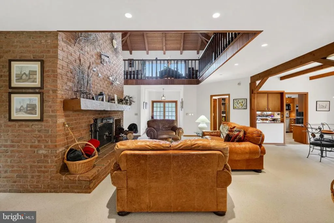
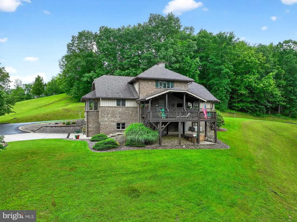
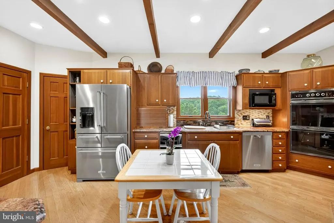
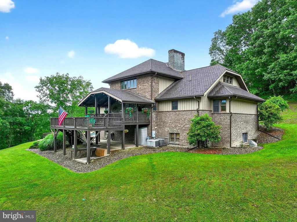
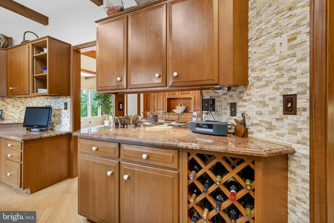
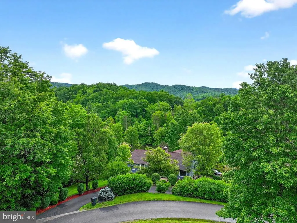
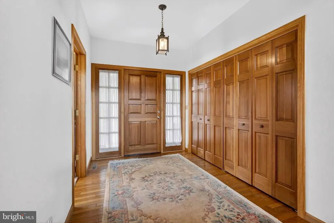
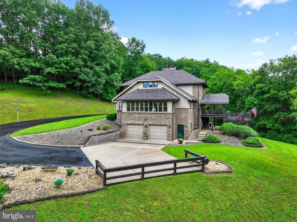
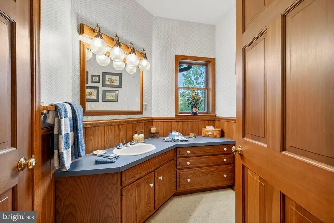
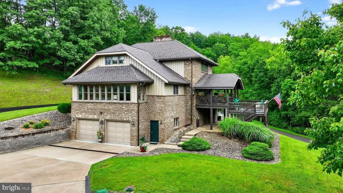
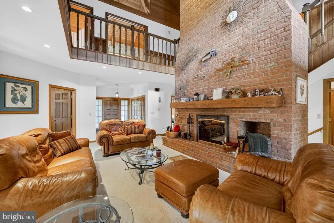
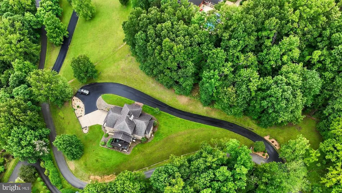
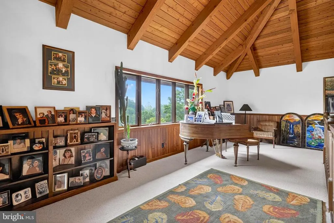
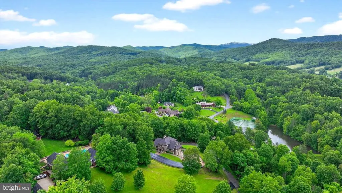
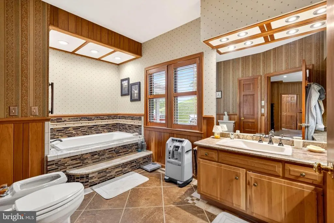
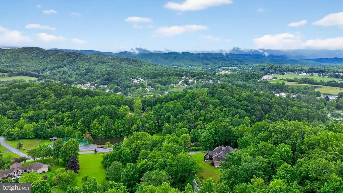
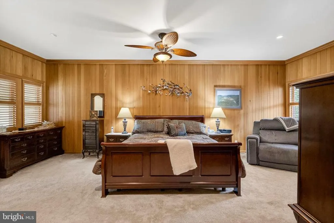
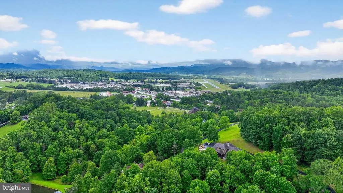
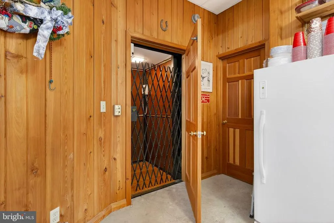
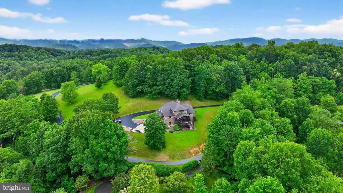
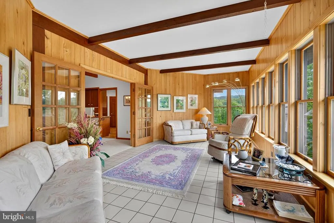
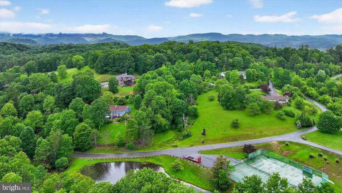
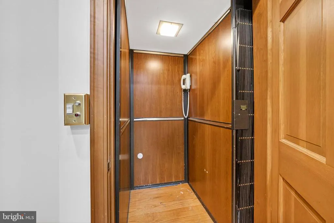
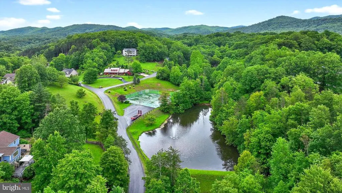
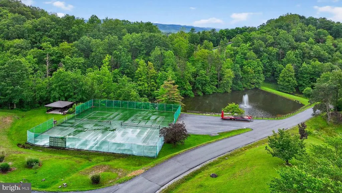
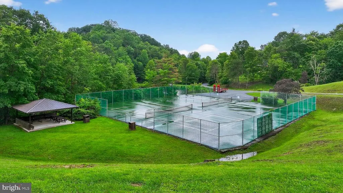
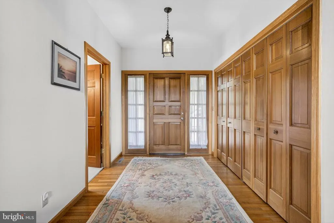
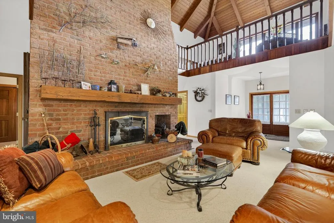
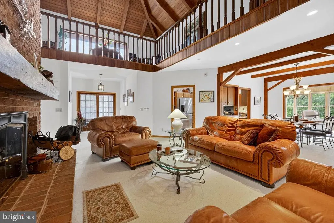
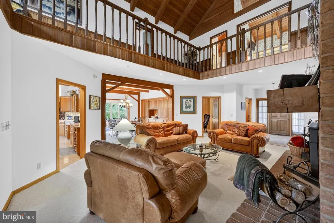
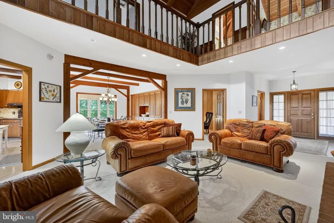
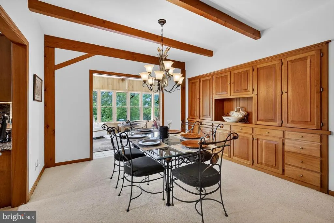
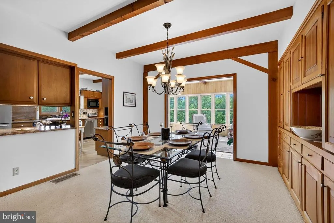
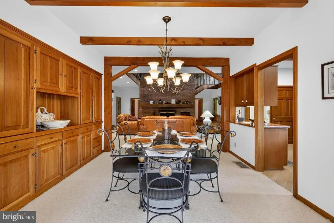
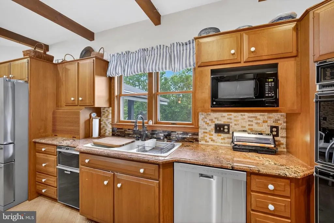
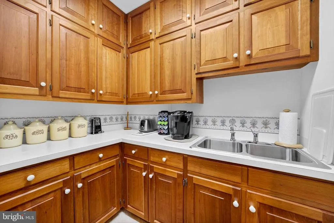
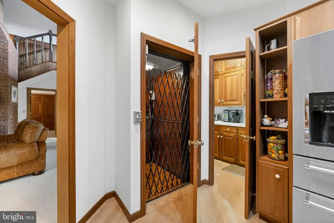
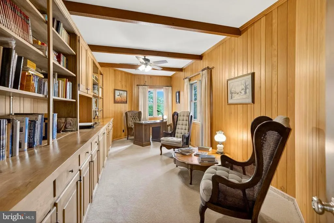
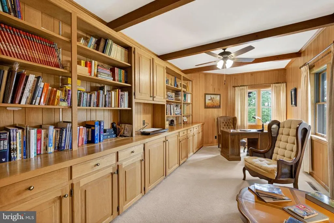
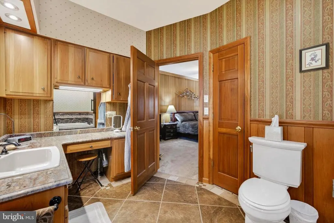
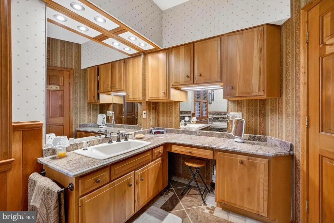
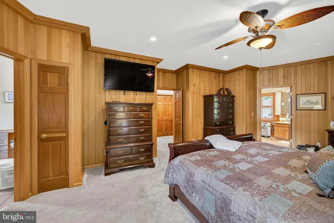
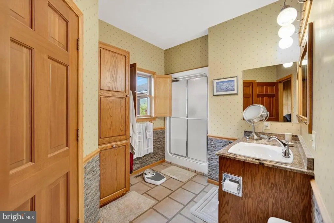
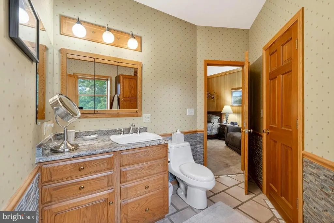
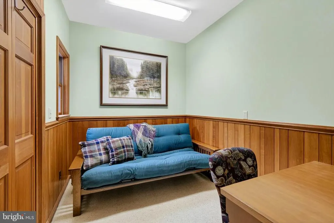
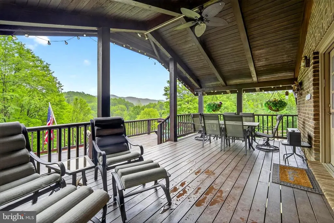
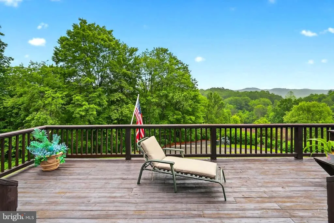

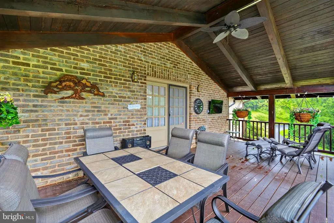
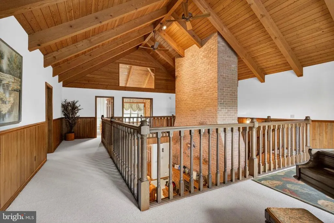
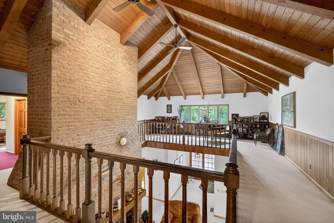
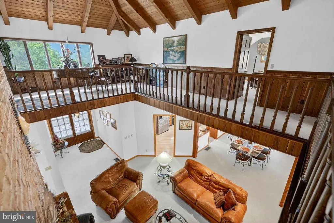
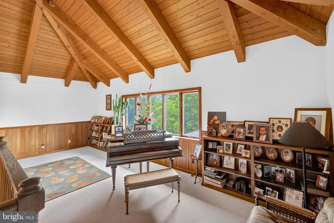
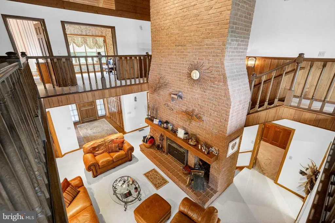
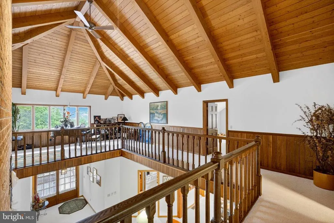
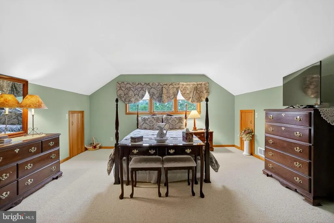
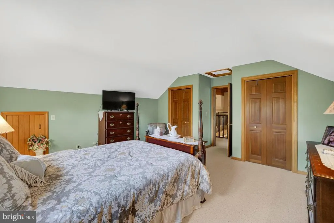
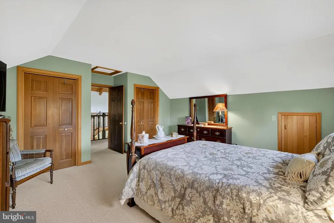
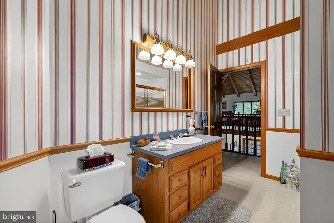
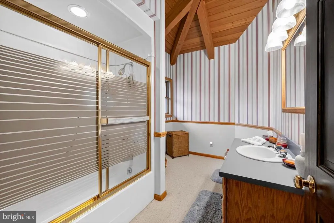
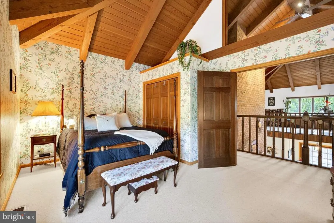
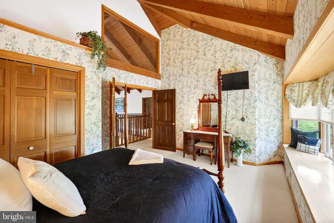
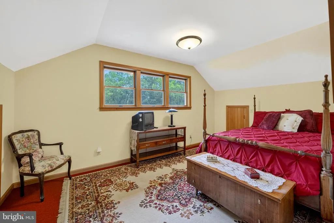
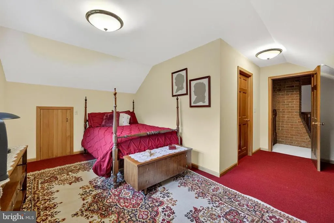
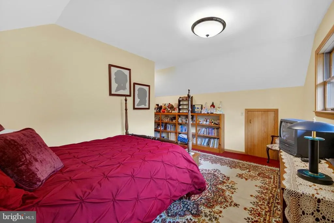
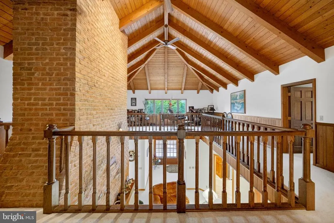
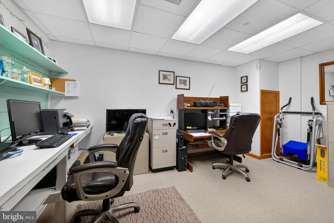
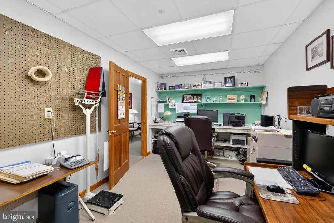
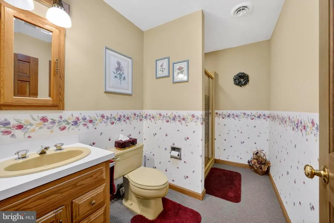
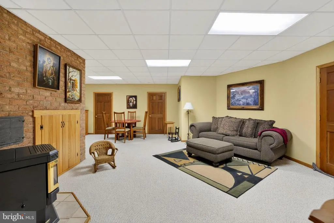
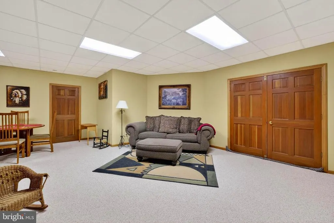
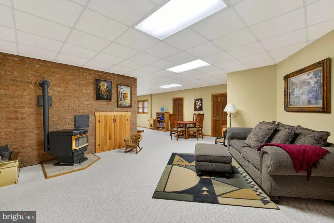
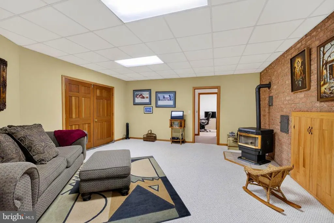
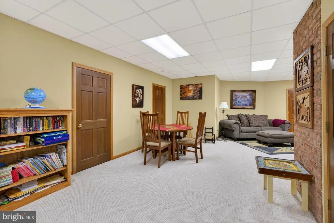
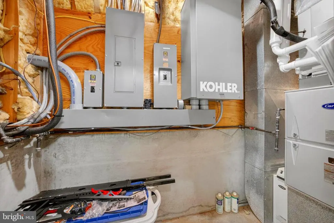
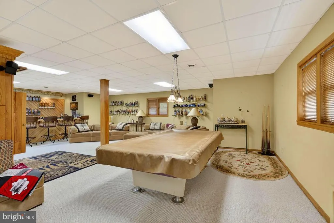
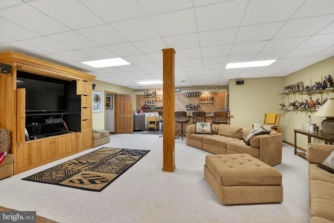
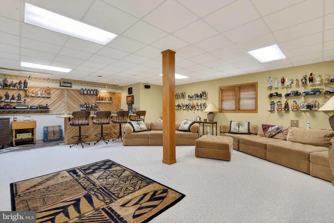
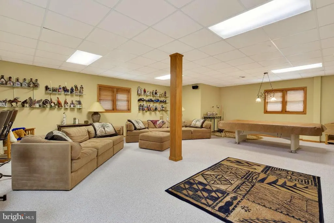
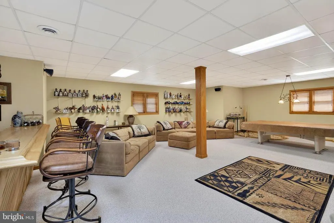
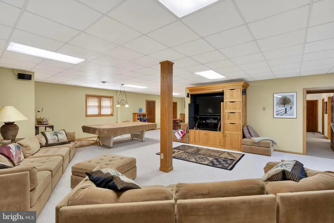
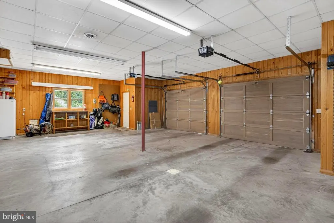
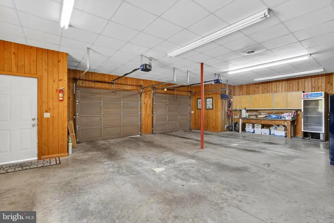
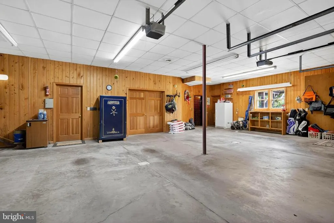
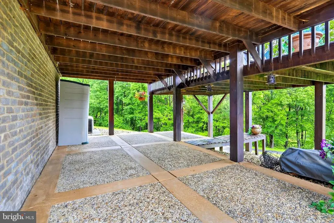
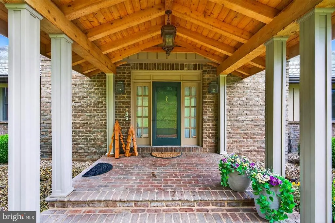
*DISREGARD LISTING PRICE, THIS IS AUCTION* "Elite Elkins Home" 6,600 +/- sqft nestled on over 2 ACRES! Experience exceptional living at 201 Westridge Dr., where comfort and community converge in a classic home. This spacious home features four bedrooms, including a luxurious primary suite on the main level with two attached full bathrooms for ultimate privacy and convenience. With a total of four full baths and one half bath, theres ample space for family and guests. The main floor impresses with soaring high-beamed ceilings and a dramatic floor-to-ceiling brick fireplace, creating a warm and inviting atmosphere. Enjoy the versatility of a loft and three additional bedrooms on the second floor, perfect for family or visitors. The four-season room, surrounded by windows, offers year-round enjoyment of the outdoors from the comfort of your home. Additional highlights include an elevator, a partially covered two-level back deck, and a covered front porchideal for relaxing or entertaining. The full basement is designed for fun and productivity, featuring a game room, bar, and office space. Located in a vibrant community with amenities such as a pool, pond, and tennis courts, this property offers the perfect blend of private retreat and active lifestyle. 30 +/- miles to Canaan Valley Resort & Timberline Mountain. 40 +/- miles to Snowshoe Mountain Resort. Monongahela National Forest in all directions.
| Price History | |
|---|---|
| 6/27/2025 | Listed $1,500,000 |
| 10/2/2025 | 4$1,450,000 |
| 1/2/2026 | 7$1,350,000 |
| 4/3/2026 | 12$1,200,000 |
| 6/18/2026 | 18$985,000 |
General Features
| Living Area | 6644 |
|---|---|
| Sewer | Public Sewer |
| Heating | Heat Pump(s) |
| Cooling | Central A/C |
| Utilities | Electric Available,Natural Gas Available |
| Possession | Settlement |
| Roof | Shingle |
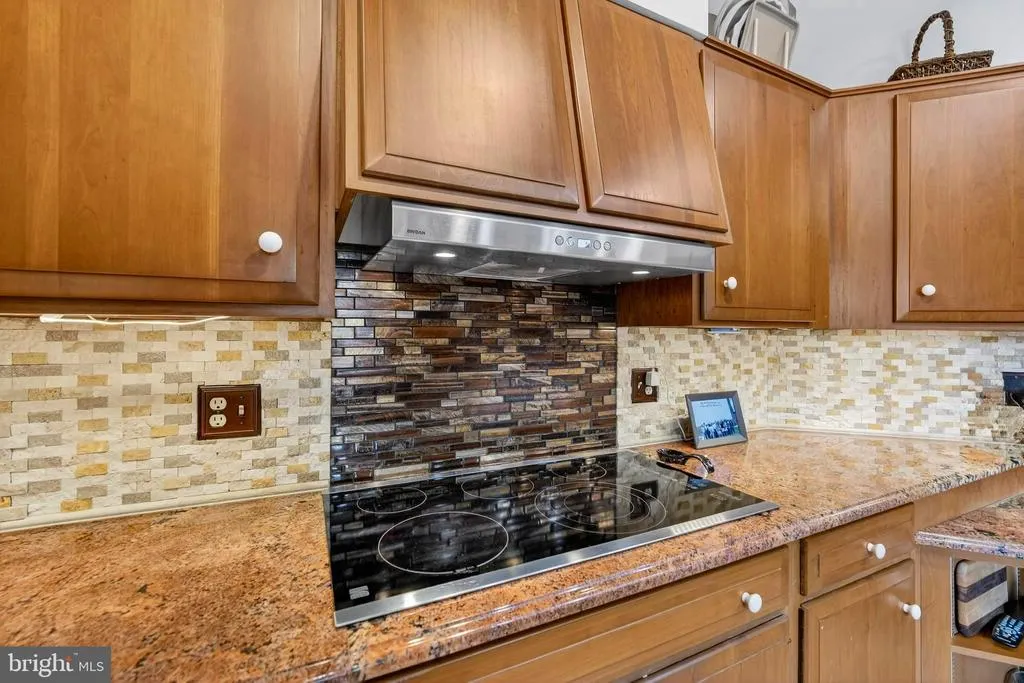
| Appliances | Range Hood,Cooktop,Oven - Wall,Microwave,Dishwasher,Refrigerator,Freezer,Icemaker,Trash Compactor,Disposal,Washer,Dryer |
| Zoning | 101 |
| HOA Fee | 1000.00 |
| Garage Spaces | 2.00 |
| Patio/Porch Features | Porch(es),Patio(s),Deck(s),Balcony,Roof |
| Architectural Style | Traditional |
| Security Features | 24 hour security,Exterior Cameras |
| Construction Materials | Brick,Vinyl Siding |
| School District | RANDOLPH COUNTY SCHOOLS |
| Year Built | 1987 |
| Electric | 200+ Amp Service |
| View | Mountain,Panoramic,Trees/Woods,Valley |
| Levels | 2 |
| Tax Year | 2024 |
| Ownership | Fee Simple |
| Cool Fuel | Electric |
| Accessibility | Elevator |
| Assoc Fee Paid Per | Annually |
| County | RANDOLPH |
| New Construction | No |
| Property Type | Residential |
| HOA | Yes |
| Subdivision Name | NONE AVAILABLE |
| Garage Y/N | Yes |
| Water Access Y/N | No |
| Other Structures | Above Grade,Below Grade |
| Total Rooms | 11 |
| Full Baths | 4 |
| Status | ACTIVE |
| Directions | From Elkins: Take Rt 219 S for 1.2 miles. Turn left onto Glenmore Loop Rd N for 800ft. Turn left onto Isner Creek Rd for 450 ft. Turn left onto Wood Ridge Dr. for .6 miles to home. |
| City | ELKINS |
| Association Name | WOODRIDGE |
| Senior Community Y/N | No |
| Lot Size Units | Square Feet |
| Lot Size Square Feet | 94090.00 |
| Tax Assessed Value | 444900.0 |
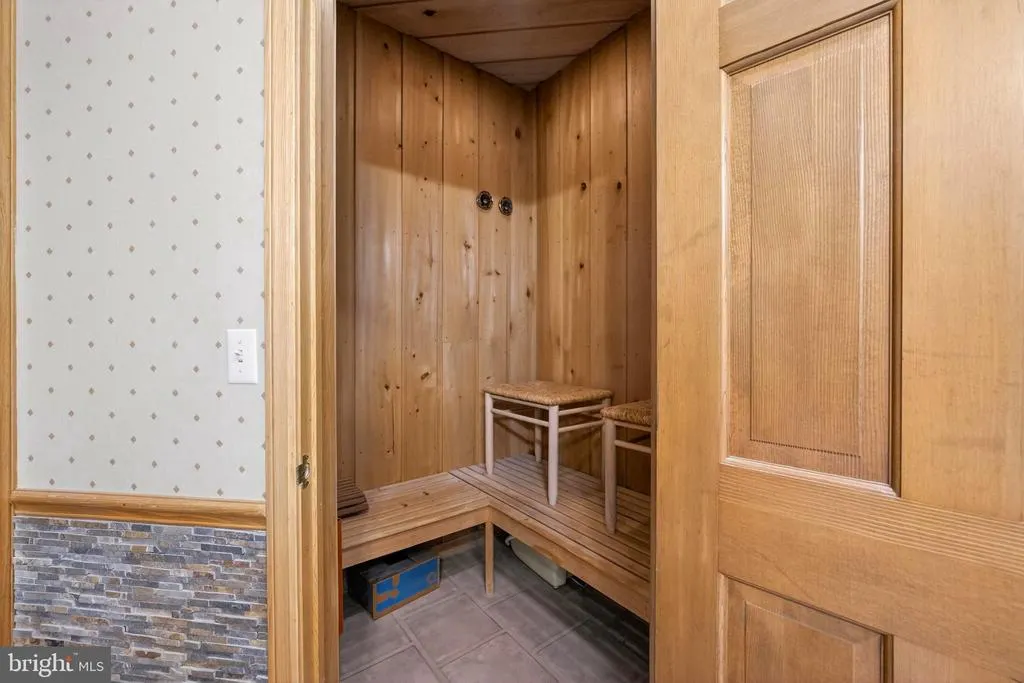
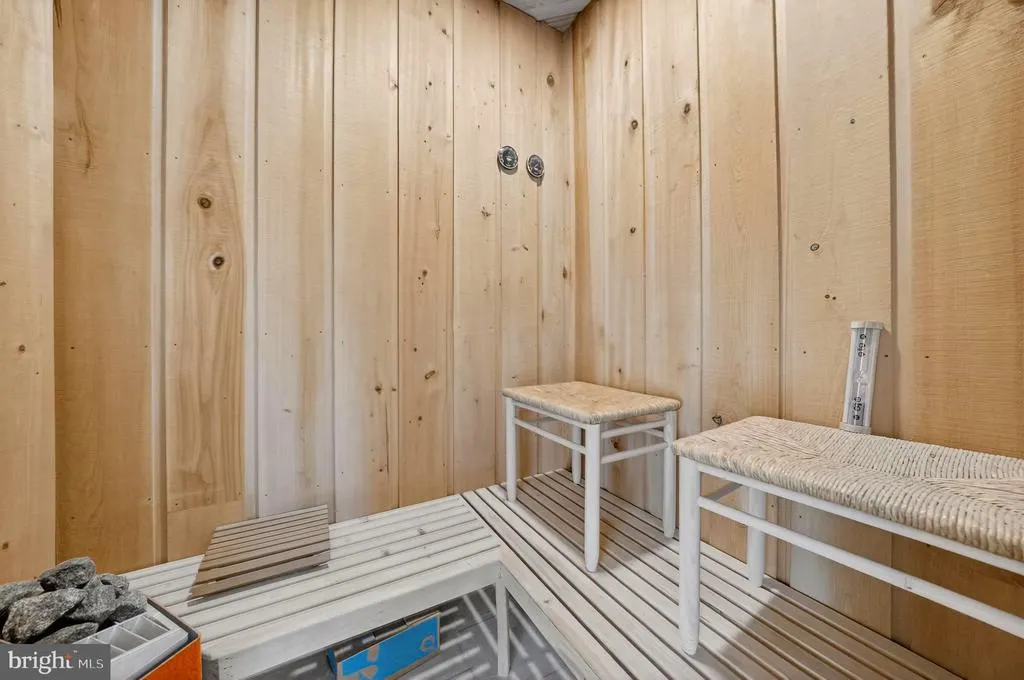
| Spa Features | Heated,Indoor,Private |
| Tax Annual Amount | 1800.0 |
| Home Warranty Y/N | No |
| Property Condition | Very Good |
| Structure Type | Detached |
| Condo/Coop Association fee Y/N | No |
| Bathrooms Full Main Level | 2 |
| Bathrooms Count Main Level | 3.00 |
| Price Per Sq Ft Total AG | 203.34 |
| Additional Parcels Y/N | No |
| Lease Considered Y/N | No |
| Vacation Rental Y/N | No |
| Virtual Tour | https://youtu.be/Q3_2ccP4WjM?si=gtI_DUHsai9J-brv |
| Total SQFT | 6644 |
| Location Type | Urban |
| Standard Status | Active |
| Year Built Source | Assessor |
| Tax Lot | 15 |
Interior Features
| Interior Amenities | Bar,Bathroom - Soaking Tub,Bathroom - Stall Shower,Butlers Pantry,Ceiling Fan(s),Dining Area,Elevator,Family Room Off Kitchen,Formal/Separate Dining Room,Kitchen - Eat-In |
|---|---|
| Heating Fuel | Electric |
| Basement | Full,Fully Finished |
| Flooring | Carpet,Tile/Brick |
| Total Fireplaces | 1 |
| Fireplace Features | Brick,Wood |
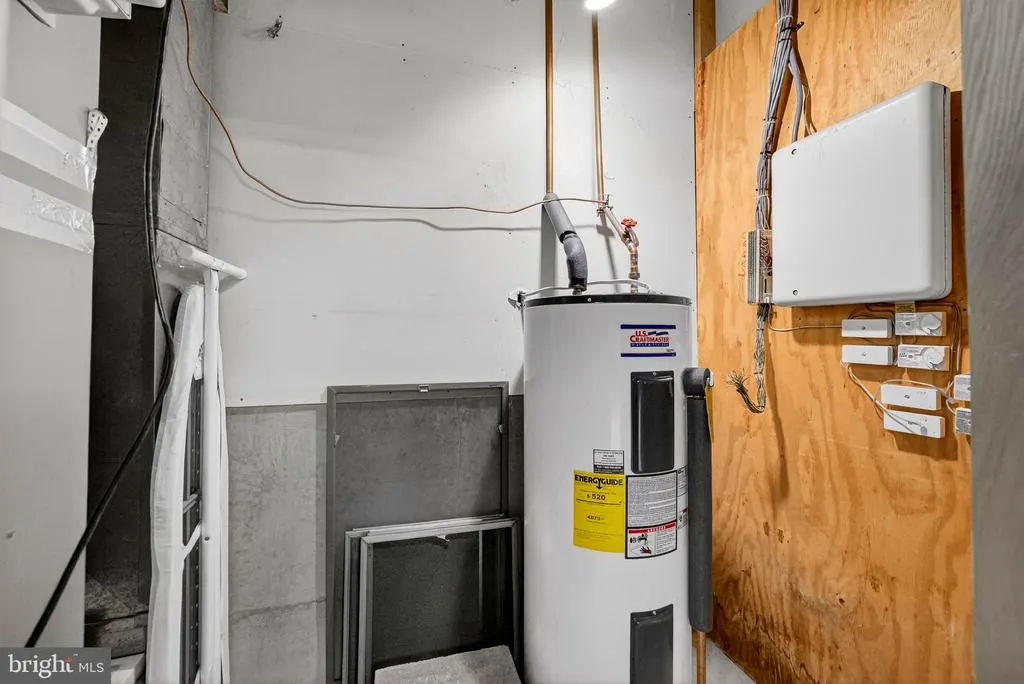
| Hot Water | Electric |
| Basement (Y/N) | Yes |
| Heating Y/N | Yes |
| Fireplace Y/N | Yes |
| Above Grade Finished Area | 4844 |
| Half Baths | 1 |
| Central Air Y/N | Yes |
| Total Bedrooms | 4 |
| Below Grade Finished Area | 1800 |
| Room Type | Living Room,Dining Room,Primary Bedroom,Bedroom 2,Bedroom 3,Kitchen,Den,Bedroom 1,Sun/Florida Room,Loft,Office,Recreation Room,Workshop,Bathroom 1,Bathroom 3,Primary Bathroom,Full Bath,Half Bath |
| Main Level Bedrooms | 1 |
| Below Grade Finished Area Unit Type | Square Feet |
| LivingAreaSource | Estimated |
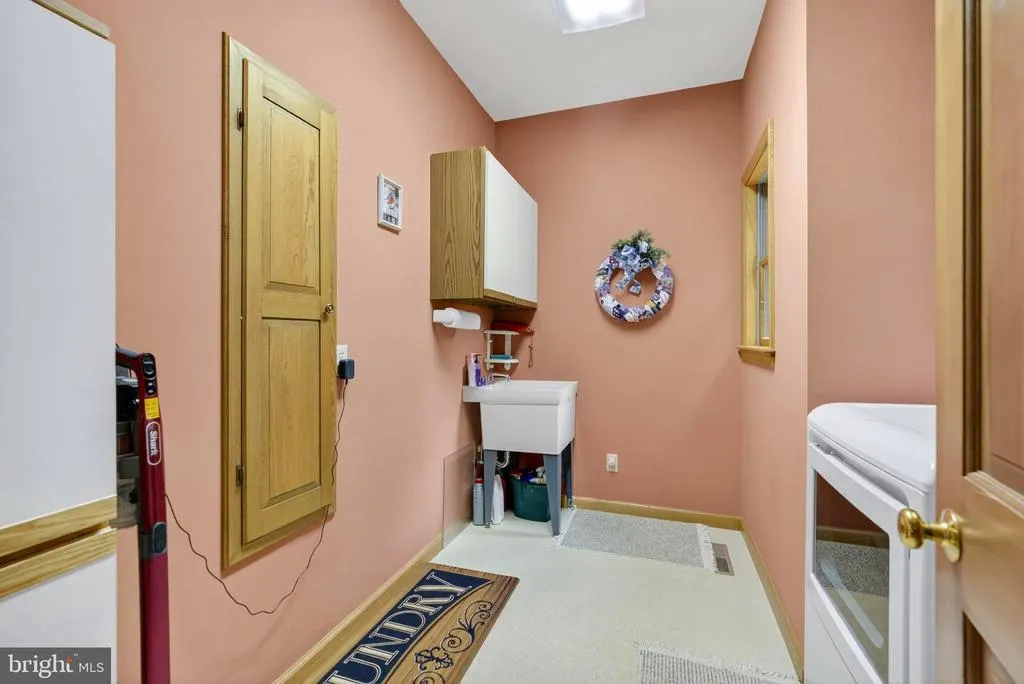
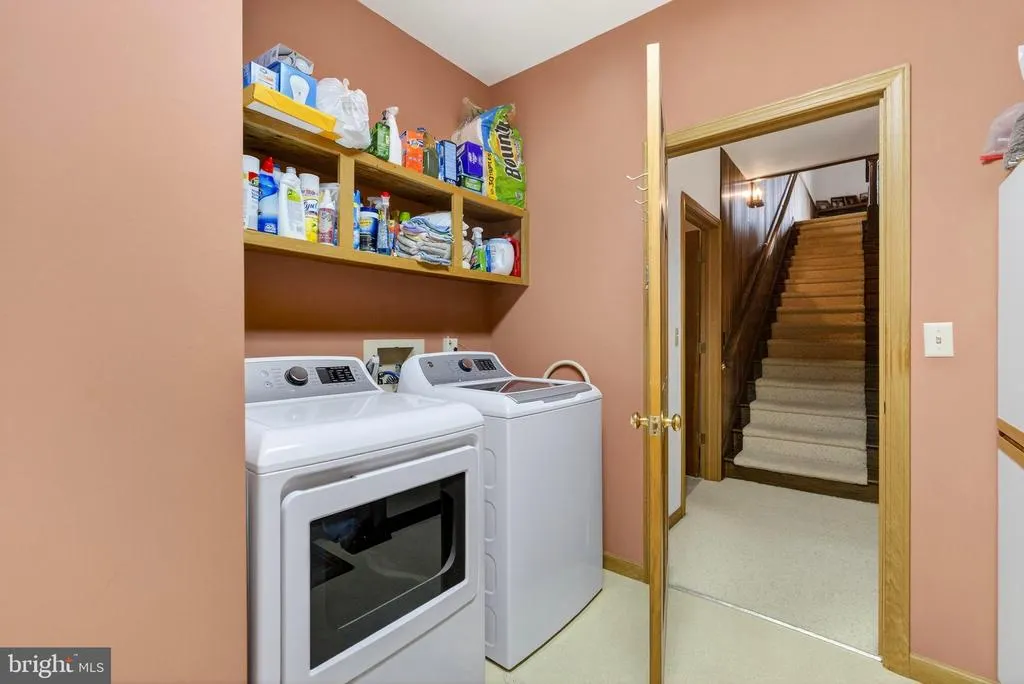
| Laundry Type | Main Floor |
| Below Grade Unfin Area Units | Square Feet |
| Below Grade Unfin SQFT Source | Assessor |
| Below Grade Finished Area Source | Estimated |
| Bedrooms Count All Upper Levels | 3 |
| Bedrooms Count Upper Level 1 | 3 |
| Bathrooms Half Main Level | 1 |
| Bathrooms Full Upper Level 1 | 1 |
| Bathrooms Full Lower Level 1 | 1 |
| Bathrooms Full All Upper Levels | 1 |
| Bathrooms Full All Lower Levels | 1 |
| Bathrooms Count Upper Level 1 | 1.00 |
| Bathrooms Count Lower Level 1 | 1.00 |
| Bathrooms Count All Upper Levels | 1 |
| Bathrooms Count All Lower Levels | 1 |
| Above Grade Unfin Area Units | Square Feet |
| Above Grade Unfin SQFT Source | Estimated |
| Above Grade Finished Area Source | Estimated |
| Above Grade Finished Area Unit Type | Square Feet |
| Total Baths | 5 |
| Number of Elevators | 1 |
Exterior Features
| Exterior Amenities | Boat Storage,Gutter System,Play Area,Secure Storage |
|---|---|
| Pool | Yes - Community |
| Parking Features | Concrete Driveway,Lighted Parking,Paved Driveway,Private |
| Lot Features | Backs to Trees,Landscaping,Partly Wooded,Premium,Private,Rear Yard,Secluded,Year Round Access |
| Water Source | Public |
| Total Parking Spaces | 2 |
| Garage Features | Basement Garage,Garage - Side Entry,Garage Door Opener,Inside Access |
| Type of Parking | Attached Garage,Driveway |
| Land Use Code | 023 |
| Foundation Details | Block |
| Spa | Yes |
| Water View Y/N | No |
| Lot Size Acres | 2.16 |
| Road Surface Type | Paved |
| Lot Size Source | Assessor |
| Waterfront Y/N | No |
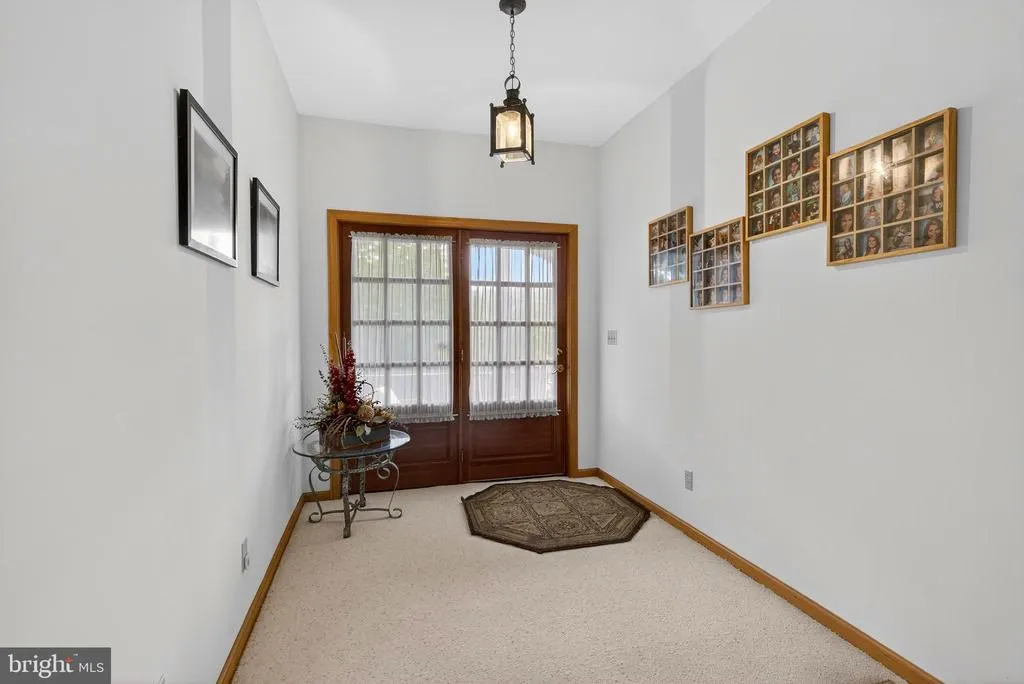
| Door Features | Double Entry |
| Horse Y/N | No |
| Land Assessed Value | 51800.00 |
| Navigable Water Y/N | No |
| Water Oriented Y/N | No |
| # of Attached Garage Spaces | 2 |
Room Details
| Room | Dimensions | Level | Flooring | Details |
|---|---|---|---|---|
| Bathroom 1 | Upper 1 | Flooring - Carpet,Bathroom - Walk-In Shower,Cathedral/Vaulted Ceiling,Countertop(s) - Solid Surface | ||
| Bathroom 3 | Main | Flooring - Tile/Brick,Bathroom - Walk-In Shower,Countertop(s) - Solid Surface | ||
| Bedroom 1 | Upper 1 | Flooring - Carpet,Cathedral/Vaulted Ceiling | ||
| Bedroom 2 | Upper 1 | Flooring - Carpet,Cathedral/Vaulted Ceiling | ||
| Bedroom 3 | Upper 1 | Flooring - Carpet,Walk-In Closet(s) | ||
| Den | Main | Flooring - Carpet | ||
| Dining Room | Main | Flooring - Carpet,Built-Ins,Dining Area | ||
| Full Bath | Lower 1 | Bathroom - Walk-In Shower,Countertop(s) - Solid Surface,Flooring - Carpet | ||
| Half Bath | Main | Flooring - Carpet,Cedar Lined Closet,Countertop(s) - Solid Surface | ||
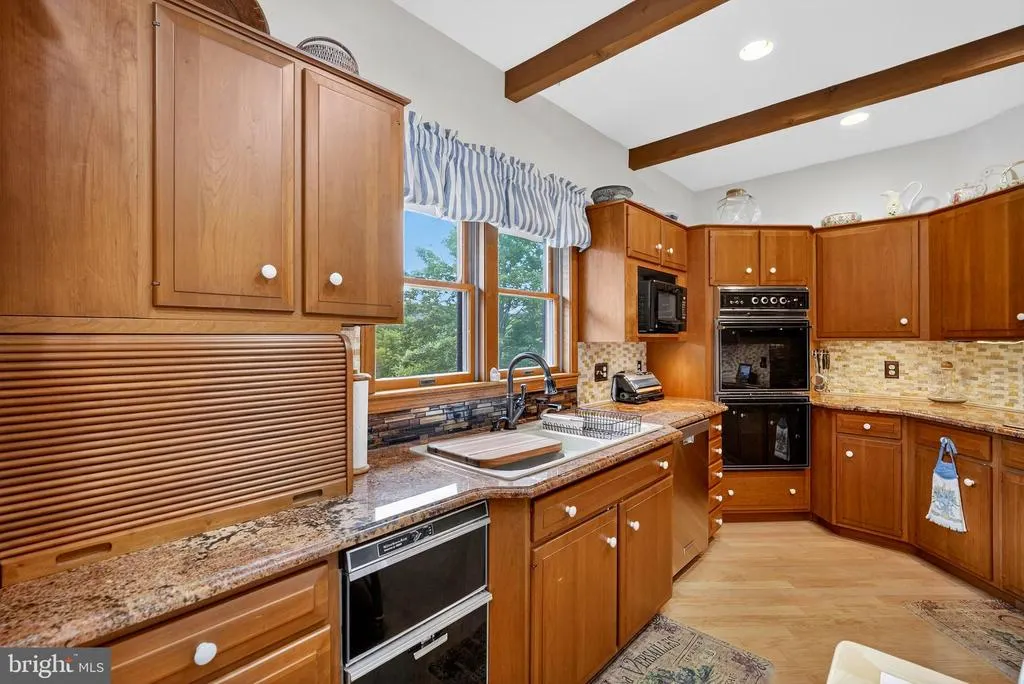
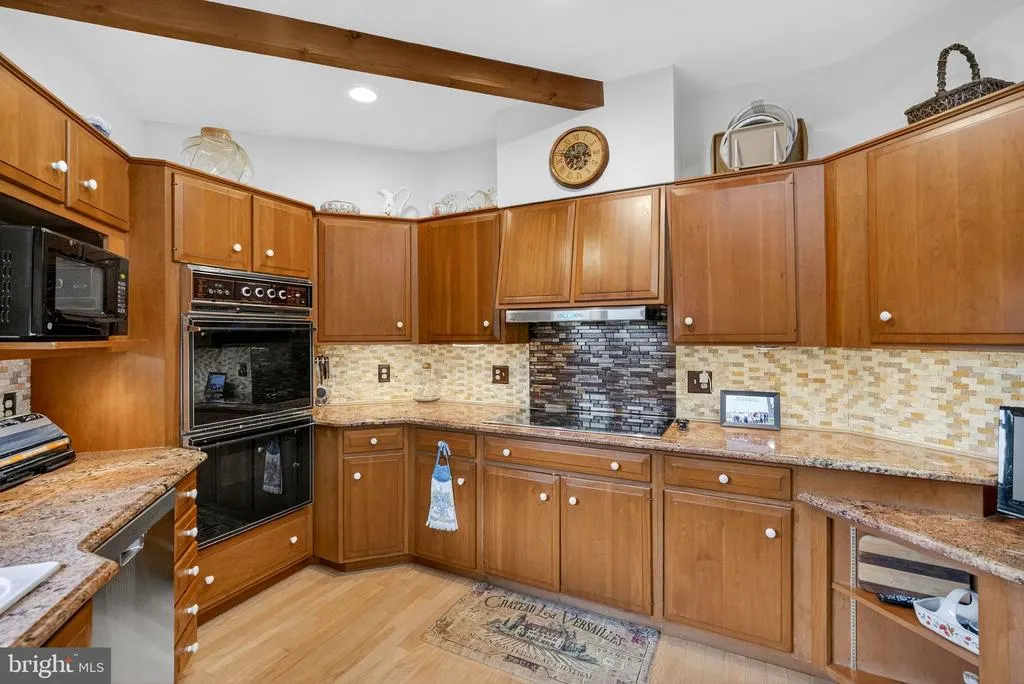
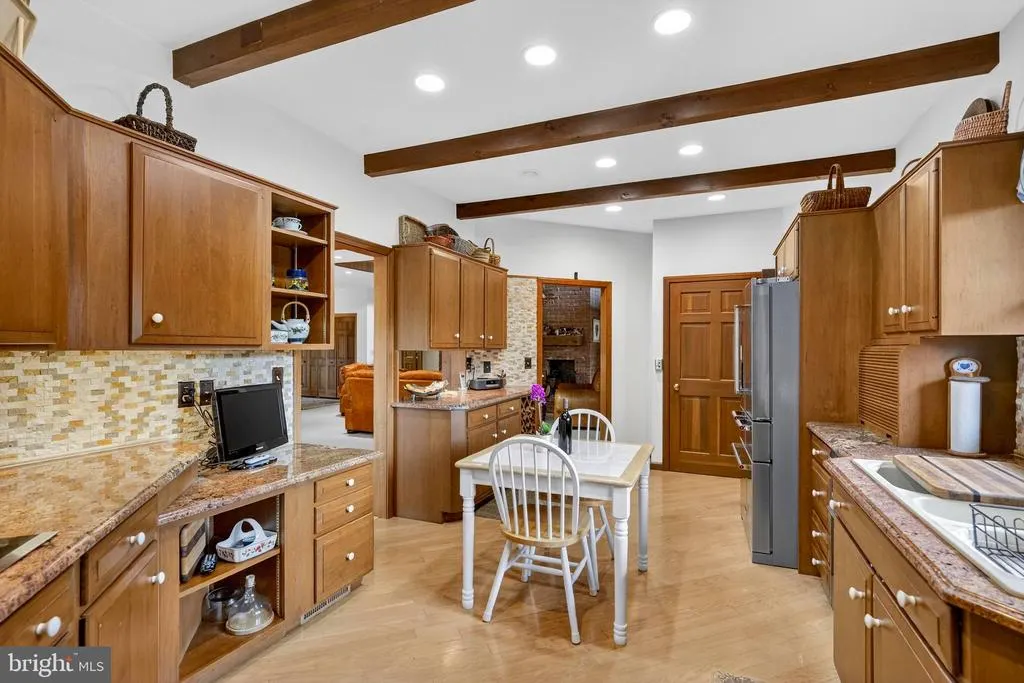
| Kitchen | Main | Kitchen - Eat-in,Flooring - Solid Hardwood,Countertop(s) - Solid Surface,Pantry | ||
| Living Room | Main | Fireplace - Wood Burning,Flooring - Carpet,Cathedral/Vaulted Ceiling,Ceiling Fan(s) | ||
| Loft | Upper 1 | Flooring - Carpet,Cathedral/Vaulted Ceiling | ||
| Office | Main | Ceiling Fan(s),Built-Ins,Flooring - Carpet | ||
| Primary Bathroom | Main | Flooring - Tile/Brick,Lighting - Recessed,Bathroom - Soaking Tub | ||
| Primary Bedroom | Main | Flooring - Carpet,Bathroom - Soaking Tub,Bathroom - Walk-In Shower,Walk-In Closet(s),Ceiling Fan(s) | ||
| Recreation Room | Lower 1 | Fireplace - Wood Burning,Flooring - Carpet,Breakfast Bar,Wet Bar,Built-Ins | ||
| Sun/Florida Room | Main | Flooring - Tile/Brick | ||
| Workshop | Lower 1 | Flooring - Carpet |
Amenities
- Foreclosure
- Views
- Short Sale
- New Construction
- Adult 55+
- Lease To Own
- No HOA Fees
- Furnished
- Primary On Main
- Air Conditioning
- Seller Finance
- Green
- Fixer Upper
- Horse
- Golf
- Fireplace
- Deck
- Garage
- Basement
- Pool
Property vs Single Family Average in 26241
Price
Taxes
Year Built
Visits
 © BRIGHT, All Rights Reserved
