
Primary on Main
Address
207 Douglas Ave, Charlottesville, VA
Price
$ 1,035,000
Property Attributes
- MLS#675173
- TypeSingle Family
- Listing Status ACTIVE
- CountyCHARLOTTESVILLE CITY
- CityCharlottesville
- NeighborhoodBelmont
- Zip22902
- Style
- Year Built1945
- Taxes$ 7733
- Price$ 1,035,000
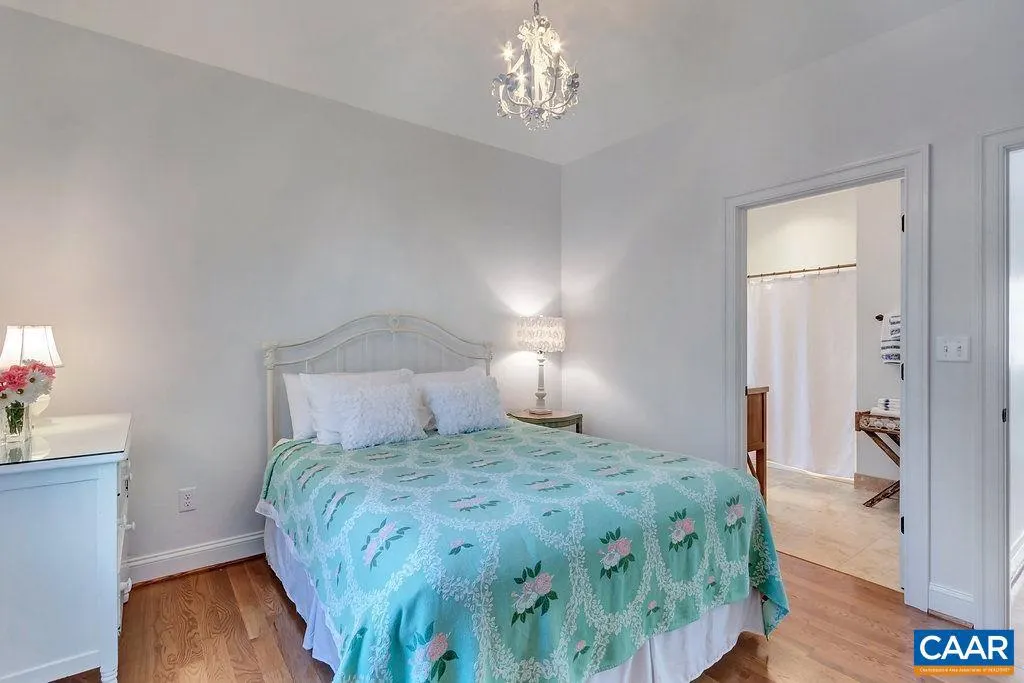
- Bedrooms6
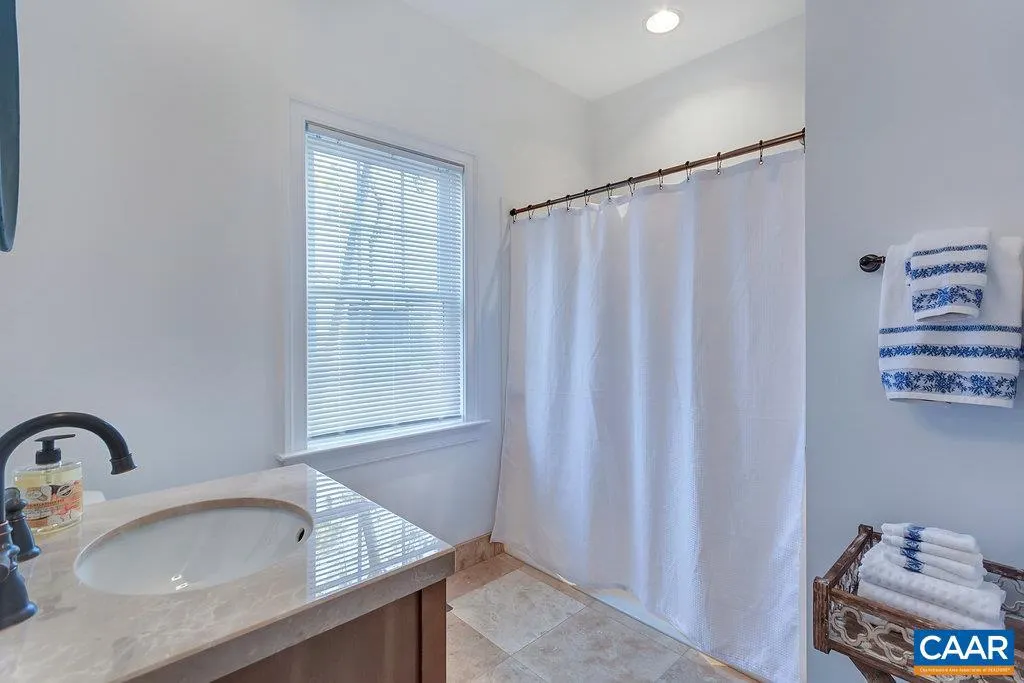
- Full Bathrooms4
- Half Bathrooms0
- Sqr Footage2777
- Lot Size0.2 Acres
Data Source:
Bright MLS
Property Description
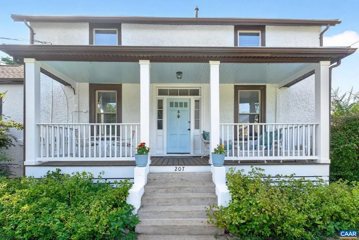
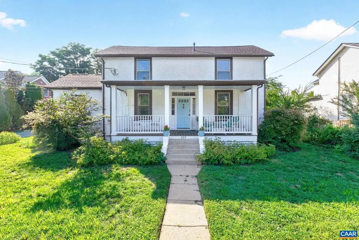
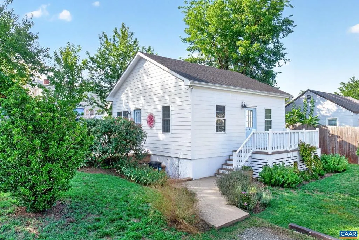
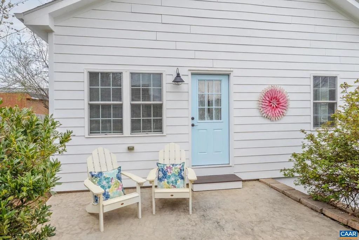
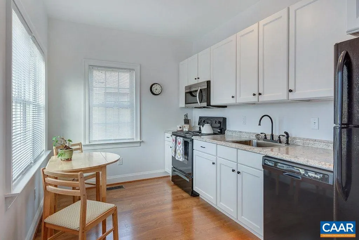

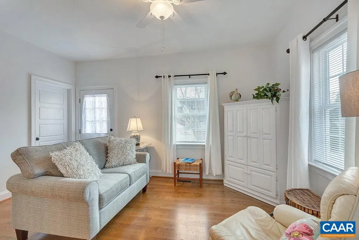
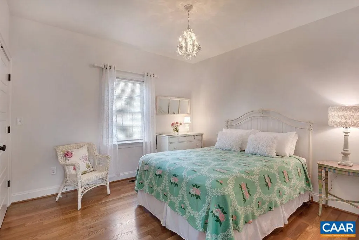
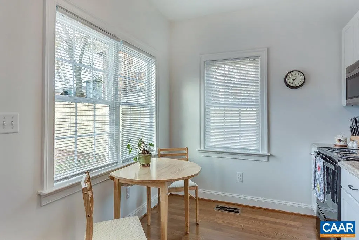
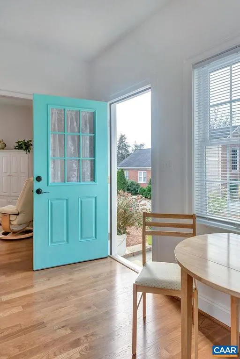
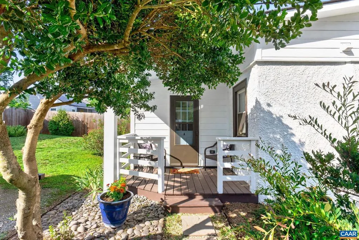
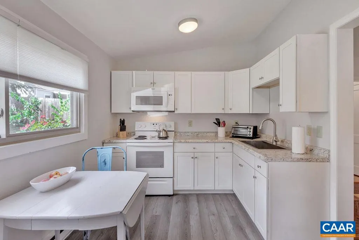
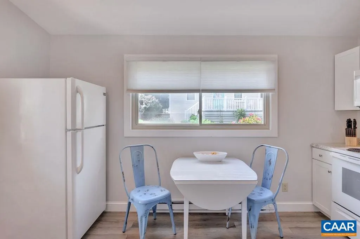
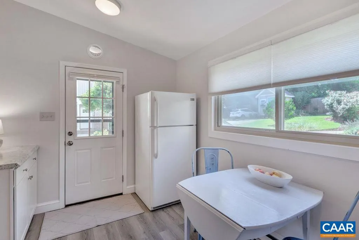
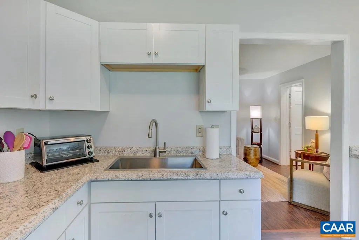
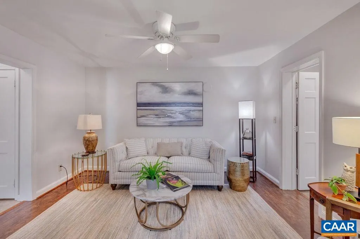
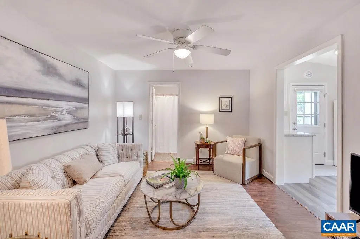
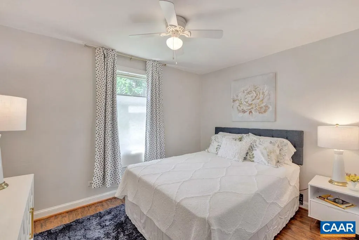
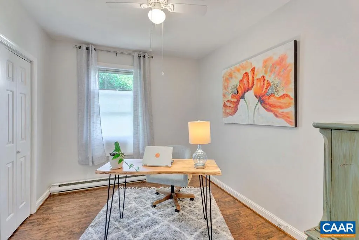
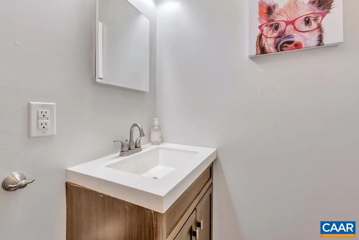
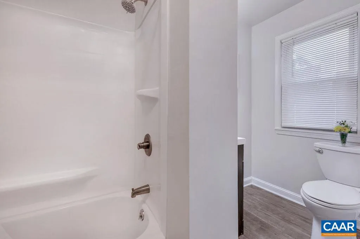
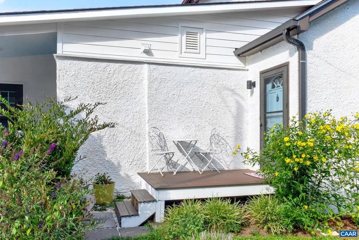
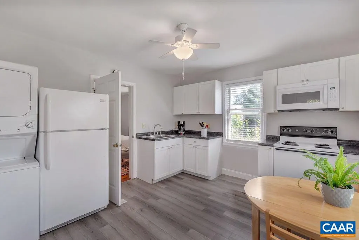
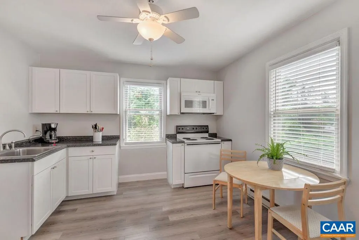
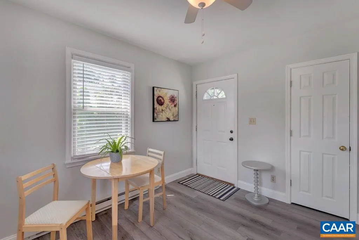
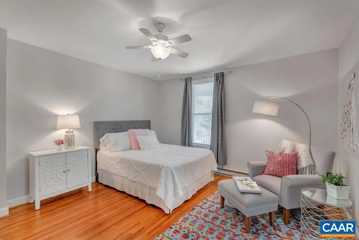
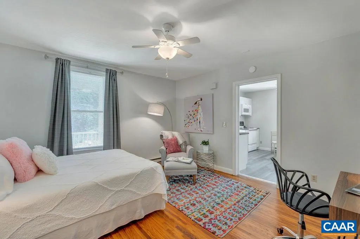
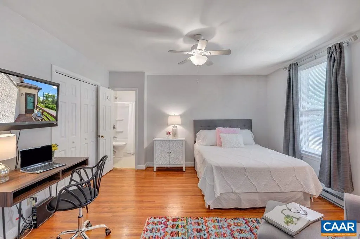
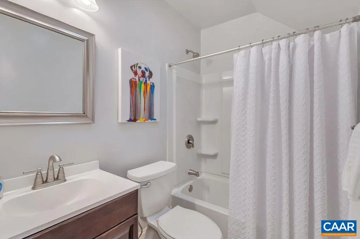
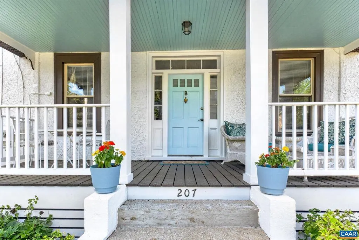
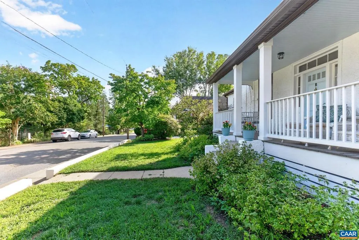
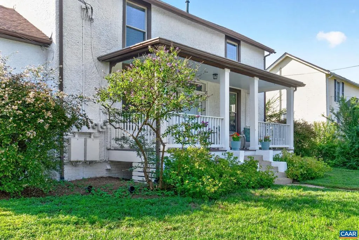
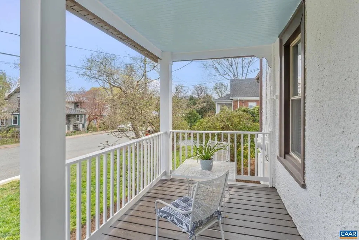
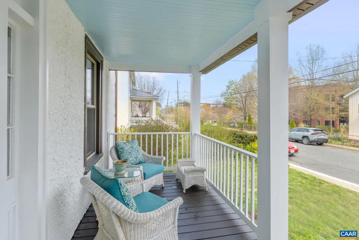
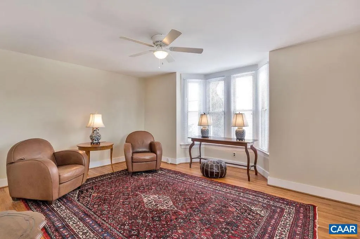
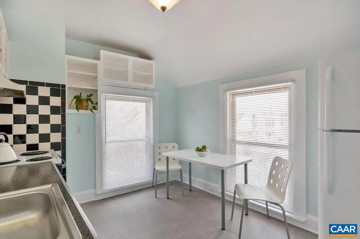
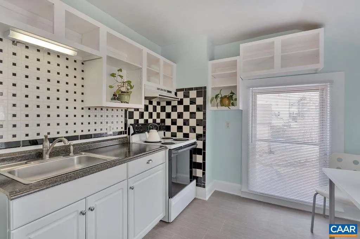
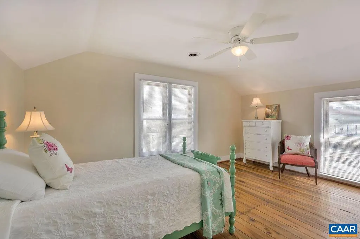
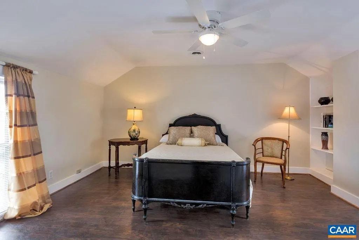
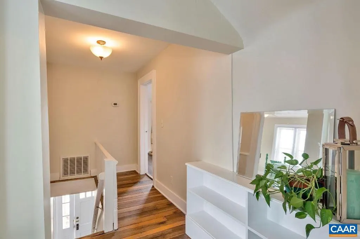
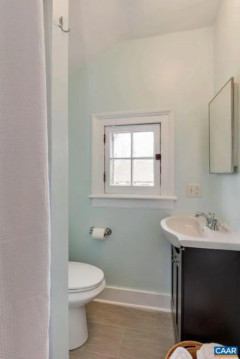
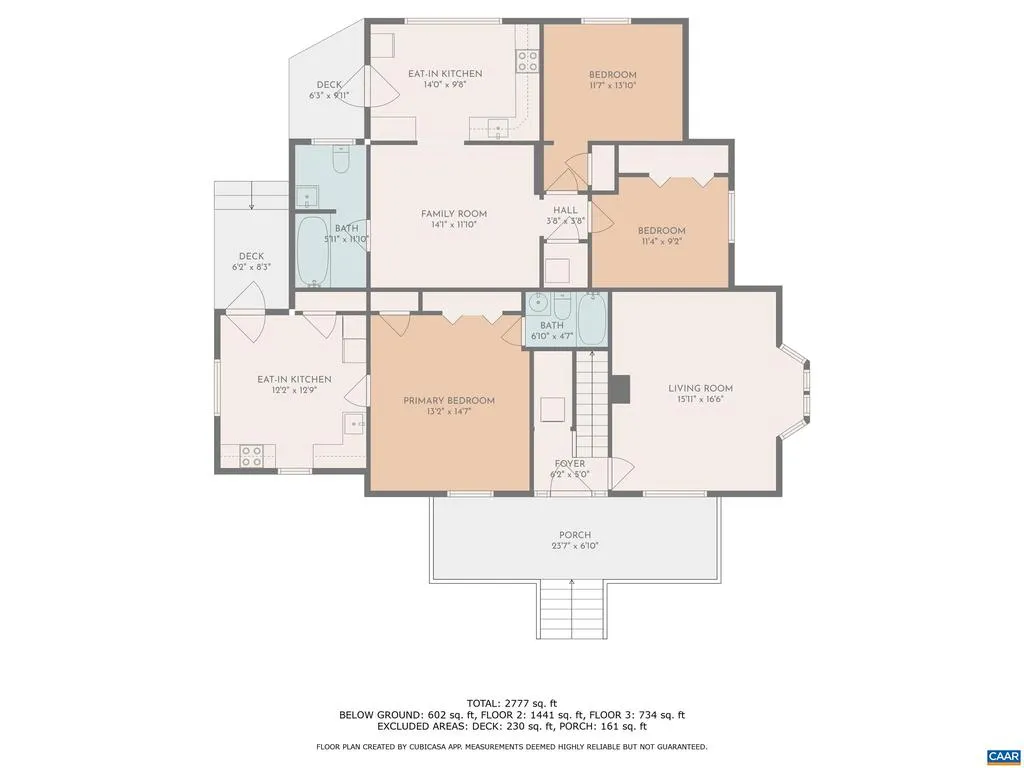
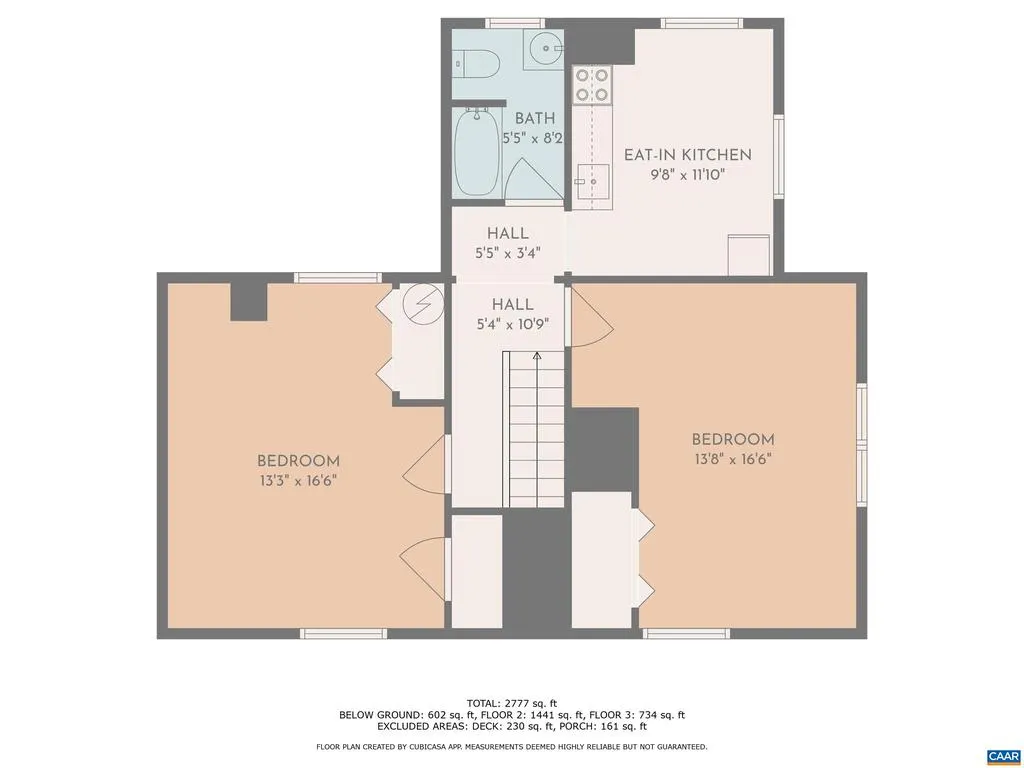
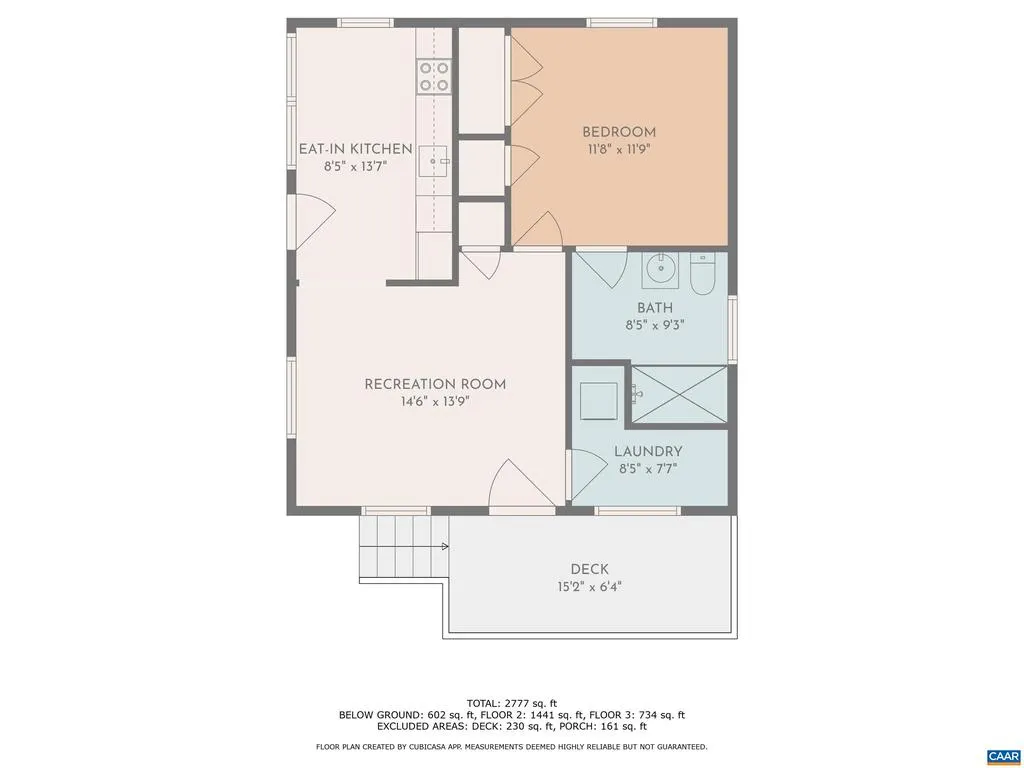
Wonderful investment property in the heart of Belmont, tree lined streets and a fabulous restaurant scene. Large house has 3 separate apartments, all units have private entrances, their own electric meters and outdoor space. PLUS a custom built COTTAGE tucked on the back of this large landscaped lot, a total of 4 rentals. Live in the cottage and have 3 rentals, or remodel to a single family and keep cottage as rental. Cottage and two apartments are currently Furnished short term rentals (NOT Airbnb's) Tenants are travel nurses, UVA & working professionals. leases on Furnished have minimum of 90 day leases. New owners could turn all rentals into standard 12 month leases once existing leases expire. One water/sewer meter for the property, average water is $140-$150/month total for all the units. All leases convey and all furnishings in furnished units/cottage convey. There are 3 off street parking spots. Great location in Belmont, quiet street. Property has been well maintained, new roof on large main house July 2026, has an excellent rental history, never any vacancies. Premium location in Belmont!,Formica Counter
| High School |
|---|
| Charlottesville High School |
| Price History | |
|---|---|
| 4/1/2026 | Listed $1,035,000 |
General Features
| Living Area | 2777 |
|---|---|
| Sewer | Public Sewer |
| Heating | Baseboard,Central |
| Cooling | Central A/C,Heat Pump(s),Window Unit(s) |
| Roof | Composite |
| Appliances | Washer/Dryer Stacked |
| Zoning | R-3 |
| Architectural Style | Other |
| Construction Materials | Stucco,HardiPlank Type |
| School District | CHARLOTTESVILLE CITY PUBLIC SCHOOLS |
| Exclusions | All furniture/furnishings in the UNIT B are property of the tenant. Front porch of UNIT B furniture is not tenants and will convey. |
| Year Built | 1945 |
| Levels | 2 |
| Tax Year | 2026 |
| Ownership | Other |
| Building Name | Five Petals |
| Accessibility | None |
| HOA Fee 2 | 0.00 |
| County | CHARLOTTESVILLE CITY |
| New Construction | No |
| Property Type | Residential |
| HOA | No |
| Subdivision Name | BELMONT |
| Garage Y/N | No |
| Other Structures | Above Grade,Below Grade |
| Full Baths | 4 |
| Status | ACTIVE |
| Directions | Avon Street South to LEFT on HINTON. Follow Hinton to the restaurant area,take LEFT on DOUGLAS. Property is down toward the end on the LEFT. |
| City | CHARLOTTESVILLE |
| Disclosures | Prop Disclosure |
| Tax Annual Amount | 7733.0 |
| Structure Type | Detached |
| Condo/Coop Association fee Y/N | No |
| Bathrooms Full Main Level | 3 |
| Bathrooms Count Main Level | 3.00 |
| Price Per Sq Ft Total AG | 372.7 |
| Construction Completed Y/N | No |
| Vacation Rental Y/N | No |
| Total SQFT | 2777 |
| Building Area Units | Square Feet |
| Living Area Units | Square Feet |
| Standard Status | Active |
| Year Built Source | Estimated |
| Legal Subdivision | NORTH BELMONT |
Interior Features
| Interior Amenities | Entry Level Bedroom |
|---|---|
| Heating Fuel | Electric,Natural Gas |
| Flooring | Ceramic Tile,Hardwood,Laminated |
| Basement (Y/N) | No |
| Air Conditioning Y/N | No |
| Heating Y/N | Yes |
| Fireplace Y/N | No |
| Above Grade Finished Area | 2777 |
| Central Air Y/N | Yes |
| Total Bedrooms | 6 |
| Room Type | Living Room,Kitchen,Laundry,Full Bath,Additional Bedroom |
| Main Level Bedrooms | 3 |
| Below Grade Finished Area Unit Type | Square Feet |
| LivingAreaSource | Estimated |
| Below Grade Unfin Area Units | Square Feet |
| Below Grade Unfin SQFT Source | Estimated |
| Below Grade Finished Area Source | Estimated |
| Bedrooms Count All Upper Levels | 2 |
| Bathrooms Count All Upper Levels | 1 |
| Above Grade Unfin Area Units | Square Feet |
| Above Grade Unfin SQFT Source | Estimated |
| Above Grade Finished Area Source | Estimated |
| Above Grade Finished Area Unit Type | Square Feet |
| Total Baths | 4 |
Exterior Features
| Water Source | Public |
|---|---|
| Inclusions | all kitchen appliances,stack washer/dryers,window treatments in all units. all furniture & furnishings & tv's in furnished units(3). All patio & porch furniture in all furnished units A,D & Cottage a |
| Foundation Details | Brick/Mortar |
| Water View Y/N | No |
| Building Area Total | 2777.00 |
| Lot Size Acres | 0.20 |
| Water Oriented Y/N | No |
Room Details
| Room | Dimensions | Level | Flooring | Details |
|---|---|---|---|---|
| Additional Bedroom | Upper 1 | |||
| Additional Bedroom | Upper 1 | |||
| Additional Bedroom | Main | |||
| Additional Bedroom | Main | |||
| Additional Bedroom | Main | |||
| Full Bath | Main | |||
| Full Bath | Main | |||
| Full Bath | Upper 1 | |||
| Full Bath | Main | |||
| Kitchen | Upper 1 | |||
| Kitchen | Main | |||
| Kitchen | Main | |||
| Kitchen | Main | |||
| Laundry | Main | |||
| Living Room | Main | |||
| Living Room | Main | |||
| Living Room | Main |
Amenities
- Foreclosure
- Views
- Short Sale
- New Construction
- Adult 55+
- Lease To Own
- No HOA Fees
- Furnished
- Primary On Main
- Air Conditioning
- Seller Finance
- Green
- Fixer Upper
- Horse
- Golf
- Fireplace
- Deck
- Garage
- Basement
- Pool
Property vs Single Family Average in 22902
Price
Taxes
Year Built
Visits
 © BRIGHT, All Rights Reserved
